Bentonville community

Bentonville Real Estate

Explore properties and local insights in Bentonville.

About Bentonville

About Bentonville

Discover Bentonville, Arkansas: Real Estate and Community

Welcome to Bentonville, Arkansas, a vibrant city filled with opportunity, rich culture, and a thriving real estate market. Whether you’re a first-time homebuyer, a seasoned investor, or looking to relocate, Bentonville offers a unique blend of comfort, convenience, and community.

Why Choose Bentonville?

Bentonville is not just a place to live; it’s a community that fosters growth and connection. Here are some compelling reasons to consider Bentonville for your next home:

  • Cultural Hub: Home to the Crystal Bridges Museum of American Art, Bentonville boasts a rich cultural scene with art galleries, theaters, and music festivals.
  • Outdoor Activities: From Ozark hiking trails to beautiful parks, enjoy an active lifestyle surrounded by nature.
  • Family-Friendly Environment: With excellent schools, playgrounds, and community events, Bentonville is an ideal place for families.
  • Economic Growth: Sitting at the center of the Northwest Arkansas economic boom, Bentonville offers numerous job opportunities in various sectors.

Real Estate Market Overview

The Bentonville real estate market is robust and diverse. Here are some key insights:

  • Home Prices: The median home price in Bentonville is competitive, making it accessible for various budgets.
  • Types of Properties: From charming historic homes to modern developments, there’s something for everyone.
  • Investment Potential: With ongoing growth in the area, real estate in Bentonville represents a solid investment opportunity.

Community and Lifestyle

Bentonville offers a lifestyle that combines urban amenities with a tight-knit community feel.

Local Highlights

  • Dining: Explore a wide range of dining options, from local favorites to international cuisine.
  • Shopping: Unique boutiques and major retailers ensure you have everything you need within reach.
  • Events: Participate in local festivals, farmers’ markets, and community gatherings to connect with your neighbors.

Getting Started

If you’re considering a move to Bentonville, our team of local real estate experts is here to help you every step of the way.

  • Contact Us: Get in touch with our knowledgeable agents today.
  • Explore Listings: Browse our latest real estate listings here.

Join the Bentonville Community!

Experience the beauty, community, and growth of Bentonville, Arkansas. Discover your dream home in this thriving city today!

Bentonville community

5,851

# of Listings

3

Avg # of Bedrooms

$403

Avg. $ / Sq.Ft.

$752,057

Med. List Price

5

Open Houses Today

244

Open Houses · Next 7 Days

Community totals. Selected price ranges apply to the listings below.

Homes for Sale in Bentonville

248 Properties Found. Page 11 of 17.

Open house
Lease to purchase is available on this home! Nestled just minutes from downtown Pea Ridge, Lexington offers the perfect blend of small-town charm and modern convenience. The Cardinal floor plan features 1,671 sq. ft. with 3 bedrooms, 2 bathrooms, and a 2-car garage, offering a comfortable and functional layout for everyday living. The kitchen is equipped with sleek stainless steel appliances and a durable composite granite sink that combines style with easy maintenance. A convenient countertop push-button garbage disposal adds an extra touch of functionality and makes cleanup a breeze. With thoughtful features, modern finishes, and quick access to everything Pea Ridge has to offer.For a limited time, Lower your interest rate with $7,500 from the builder + up to 4k in closing costs from select lenders. For a total of up to $11,500 with lender incentives. Fence, blinds, and gutters are all included.
#1358666

Pea Ridge

1710 Hagerty Street

3 Beds

2 Baths

1,671 Sq.Ft.

$365,949

MLS#: 1358666

Open house
Welcome to the Teak Plan at Concord, offering the charm of small-town living just outside Pea Ridge with convenient access to schools, dining, and everyday amenities. This thoughtfully designed 2,066 SF, single-story home features 4 bedrooms, 2 bathrooms, a study nook, and a spacious 3-car garage. The open-concept living, dining, and kitchen areas create an inviting space for everyday living and entertaining. The kitchen is equipped with a gas cooktop and hood vented to the exterior, perfect for home chefs. Tile extends to the ceilings in all bathrooms, adding a sleek, upscale finish. The garage door and walls are fully insulated, providing added year-round comfort and energy efficiency. With versatile living spaces, quality finishes, and a desirable location, the Teak Plan combines style, functionality, and convenience in one beautiful home.For a limited time, lower your interest rate with up to $14,000 in builder bucks and preferred lender incentives! Plus, fence, blinds, and gutters are all included.
#1358512

Pea Ridge

2104 Silk Street

4 Beds

2 Baths

2,066 Sq.Ft.

$444,190

MLS#: 1358512

Open house
Lease to purchase is available on this home! Discover life in Lexington, where quiet surroundings and easy access to local amenities create the ideal place to call home. The Derby floor plan offers 1,570 sq. ft. with 3 bedrooms, 2 bathrooms, and a 2-car garage, thoughtfully designed for comfortable everyday living. Insulated garage doors and walls provide enhanced energy efficiency and year-round comfort. Inside, bathroom tile extends to the ceiling for an elegant, upscale look that’s also easy to maintain. The kitchen features a gas cooktop with an exterior-vented hood, delivering excellent cooking performance and ventilation. With quality finishes, smart features, and a convenient Pea Ridge location.For a limited time, Lower your interest rate with $7,500 from the builder + up to 4k in closing costs from select lenders. For a total of up to $11,500 with lender incentives. Fence, blinds, and gutters are all included.
#1358668

Pea Ridge

1708 Hagerty Street

3 Beds

2 Baths

1,570 Sq.Ft.

$356,390

MLS#: 1358668

Open house
Just outside downtown Pea Ridge, Lexington offers a relaxed lifestyle with beautiful homes and everyday conveniences nearby. The Robin floor plan features 1,771 sq. ft. with 4 bedrooms, 2 bathrooms, and a 2-car garage. Enjoy added efficiency with insulated garage doors and walls, plus elegant bathroom tile extending to the ceiling for an upscale, easy-to-maintain finish. The kitchen features a gas cooktop with an exterior-vented hood for excellent performance and ventilation. Out back, the patio is pre-wired for a fan and TV, making outdoor entertaining easy. A gas water heater provides quick, efficient hot water throughout the home. Modern features, thoughtful upgrades, and a great Pea Ridge location make the Robin at Lexington a must-see!For a limited time, Lower your interest rate with $7,500 from the builder + up to 4k in closing costs from select lenders. For a total of up to $11,500 with lender incentives. Fence, blinds, and gutters are all included.
#1358663

Pea Ridge

1712 Hagerty Street

4 Beds

2 Baths

1,771 Sq.Ft.

$384,307

MLS#: 1358663

Open house
Price reduced
Beautifully crafted modern home offering 3 bedrooms, 2 full bathrooms. This home features an open-concept layout with a split-bedroom floor plan for added privacy. The spacious kitchen is highlighted by a large island, quartz countertops, a gas range, and a full appliance package including the range, microwave, dishwasher, and refrigerator. Luxury vinyl plank flooring extends throughout the home with no carpet, while abundant storage, custom living room built-ins, LED lighting, and an impressive 8-foot front door add to the home's appeal. The primary bath showcases a floor-to-ceiling tiled shower, creating a clean, modern finish. The garage includes insulated walls and insulated garage doors for enhanced comfort and efficiency. Seller is offering a $5,000 buyer credit, and buyers who choose the preferred lender may qualify for up to an additional $3,000 in lender incentives. Conveniently located near downtown Siloam Springs with easy access to shopping, dining, grocery stores, and everyday amenities.
#1355928

Siloam Springs

707 S Wright Street

3 Beds

2 Baths

1,426 Sq.Ft.

$289,900

MLS#: 1355928

Open house
Adventure begins at your doorstep! Blaze new trails, explore wooded terrain by ATV or off-road vehicle, and embrace the freedom of 11+ private acres backing up to Hobbs State Park! This beautifully remodeled 4-bedroom, 3-bath retreat offers the perfect blend of outdoor adventure, modern comfort, and peaceful country living. Enjoy peace of mind with all-new electrical, HVAC, and plumbing systems. The open living area flows into a climate-controlled sunroom, while the flexible floor plan offers potential dual living quarters for family or guests. Sip your morning coffee on the inviting front porch or unwind on the wraparound deck after a day of exploring. A charming cabin/playhouse, metal storage building, and garage storm shelter add versatility and convenience. Just minutes from city amenities yet worlds away from the hustle, this exceptional property invites you to live boldly, explore freely, and come home to tranquility!
#1335308

Rogers

19185 Highway 303

4 Beds

3 Baths

2,331 Sq.Ft.

$550,000

MLS#: 1335308

Open house
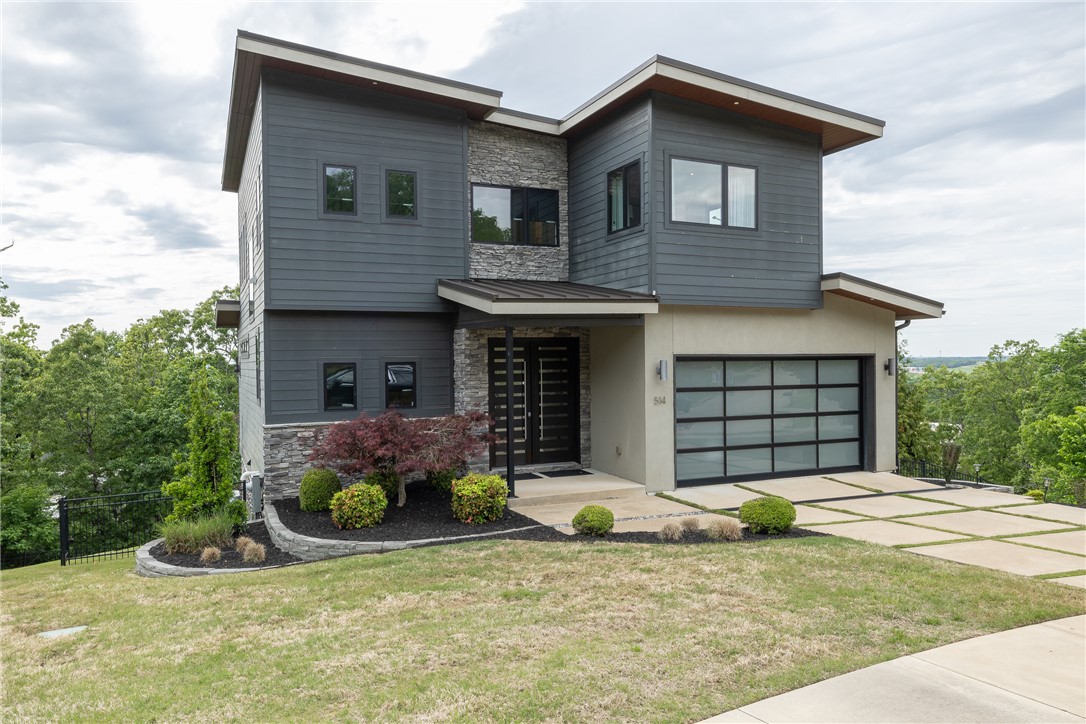
Step inside this modern, contemporary three-level home located in the heart of Fayetteville. Just up the street from shops, restaurants, & grocery stores, you can get anywhere in town quickly. Inside, you’ll find an open-concept layout with a gas fireplace in the living room & a kitchen featuring a gas range top, double oven, & a large island. Whether you’re cooking or relaxing, the expansive panoramic windows offer beautiful sunset views. Upstairs, the primary suite enjoys those same sunset views, along with a double head shower, stand-alone tub, & double vanity, plus another bedroom, bathroom, & laundry room. The basement includes a second kitchen & living room, along with two additional bedrooms connected by a jack & jill bathroom. It’s a perfect space to entertain, set up a game room, or simply relax. If you’re looking for incredible views in the heart of Fayetteville, you don’t want to miss this opportunity to make this home yours!
#1344182

Fayetteville

514 E Ozark View Drive

4 Beds

3 Baths

3,495 Sq.Ft.

$1,075,000

MLS#: 1344182

Open house
Tired of crowded neighborhoods, tiny lots, & long commutes? Discover the space, privacy, & flexibility you've been looking for at 143 Pueblo in sought-after Tucks Crossing. Nestled on nearly an acre w/ mature trees & a beautiful natural backdrop, this retreat-like property offers room for kids, pets, hobbies, & outdoor living. Enjoy quick access to B'ville, Rogers, & Pea Ridge via Little Flock Rd. & scenic paved Rocky Ridge Rd, making commutes to W’Mart HO, NWACC, I-49, AWSOM WH Campus, & amenities easy. Take advantage of AR School Choice— B’ville, Pea Ridge, & Rogers schools. The light-filled interior features 4 BR plus a flex bonus room for gaming, play, guests, or office. Heated & cooled workshop ideal for office, fitness, or hobbies. Gather on the covered deck, enjoy evenings around the fire pit, or appreciate the backyard views through the home's many rear windows, making it easy to watch kids, grandkids, pets, & wildlife at play. Schedule showing today & discover why homes like this are rarely available.
#1358204

Rogers

143 Pueblo Drive

4 Beds

2 Baths

2,854 Sq.Ft.

$675,000

MLS#: 1358204

Open house
Completion 10/1/26: This 2,484-sq-ft Bella Vista home in Bentonville Schools offers a versatile two-story walkout design, exceptional storage and connected living spaces. The 3-bedroom, 2.5-bath layout places the private primary suite upstairs with 10-ft ceilings, with two bedrooms downstairs. A second living/bonus room and flex space offer options for a home gym, office, hobbies or storage. The kitchen features quartz countertops, a walk-in pantry, abundant custom cabinetry and a 45-sq-ft storage island seating 6. A full kitchen appliance package, including the refrigerator, is included. Quartz continues throughout, and a custom 9-ft tiled fireplace anchors the downstairs living area. The primary suite, walk-in closet and laundry connect for everyday convenience. Separate HVAC systems serve each floor. Located in Bella Vista’s York area near Flo Ride, Back 40 trails, Lake Ann, Lake Brittany and Metfield recreation, with access to Bella Vista POA amenities. Space to live, work, play and store everything!
#1357943

Bella Vista

30 Bridlington Drive

3 Beds

2 Baths

2,484 Sq.Ft.

$583,740

MLS#: 1357943

Open house
Enjoy the space, privacy, and freedom of country living on +/- 2.9 acres outside city limits! This +/- 2,170 SF home features 4 bedrooms, a dedicated office, and 2 full bathrooms, with an open-concept living room, kitchen, and dining area ideal for everyday living and entertaining. The kitchen offers a spacious island with additional shelving and cabinet storage, soft close cabinetry, and a walk-in pantry. Vinyl flooring runs throughout the majority of the home for easy maintenance. An Ecobee smart thermostat adds convenience to your heating system. Outside, enjoy a powered shop featuring a wood burning stove, 4-wheeling trails, a chicken coop, and garden space. Two backyard benches provide a place to relax and take in the peaceful surroundings. Located in the Farmington School District and approx. 10 minutes from Weddington Lake, this property offers room to spread out, enjoy outdoor recreation, and embrace a more rural lifestyle.
#1366341

Fayetteville

16033 Palomino Circle

4 Beds

2 Baths

2,170 Sq.Ft.

$299,000

MLS#: 1366341

Open house
This amazing property boasts wonderful views and a pastoral setting in Pepper Hills Estates. Located close to Siloam Springs and only a short drive to XNA airport. Special features that set this home apart
include wood beams in vaulted ceilings, high-quality wood floors, spectacular NanaWall that opens to rear covered patio, specialty kitchen with adjoining butler’s pantry and so much more!
#1339778

Siloam Springs

18318 Pepper Hills Drive

4 Beds

3 Baths

3,950 Sq.Ft.

$1,175,000

MLS#: 1339778

Open house
Price reduced
FREE energy and backyard INSTANT TRAIL adventure access are found at the tree web house! This updated house has 3 bedrooms plus 2 bonus rooms. Build or tune your bikes in the heated/cooled workshop, hit the trail for adventure from your back gate, gather around the firepit for connection and conversation, immerse in wonder on the TREE WEB, and relax on the top deck as you breathe in the nature that surrounds you! This lifestyle home boasts a powerhouse 12.8kw Solar Panel System, rainwater catch totes for exterior watering plus New: roof 2022, septic system cleaned in 2025, fence, flooring throughout, kitchen quartz counter-tops, door hardware, indoor/outdoor lighting, front door, garage door, deck railings, and extra parking. The backyard trail gives you instant access to whatever adventure you are craving! Mountain bike, trail run, hike, climb trees, or walk to Lake Ann and swim, do it right from your home! This home is ready for you to adventure, relax and live the life you have been dreaming of!
#1361133

Bella Vista

36 Hessle Circle

3 Beds

3 Baths

2,647 Sq.Ft.

$525,000

MLS#: 1361133

Open house
Price reduced
Relax in your own backyard paradise!! Spa like area with beautiful in-ground pool and garden like atmosphere!! (fenced area for your fur -friends).  A really nice home on large lot offers 4 bedrooms, 2.5 bathrooms and lots of storage space (attic and large closets) with hardwood floors and granite countertops throughout.  Owner has lovingly landscaped front yard for maximum privacy and function with fruit trees (plum, Arkansas black apple, pawpaw tree and producing gooseberry bushes).  HVAC replaced 2019 (lower) 2022 (upper) roof in 2016.  This area is so convenient to both Prairie Grove and Farmington.  Only 4 miles from either school. Don't miss out on this one!!
#1362843

Farmington

11016 N Highway 170

4 Beds

2 Baths

2,856 Sq.Ft.

$575,000

MLS#: 1362843

Open house
Some houses look good online. Then you walk into one and realize the pictures didn't really do it justice. **2110 Periwinkle Place is one of those houses.**

Since those photos were taken while the home was vacant, the sellers have made several updates, including enclosing the back patio to create additional usable space. There's also an **in-ground tornado shelter** — a feature you don't see every day.

Built in 2022, this 4-bedroom, 3.5-bath home offers 2,579 sq ft and a layout that gives everyone room to spread out. The main level features an open kitchen, dining and living area with leathered granite countertops, Frigidaire appliances, a gas range, pantry and electric fireplace. Upstairs, two bedrooms have their own private bathrooms, giving guests or family members a little extra privacy.

Located in Centerton with easy access to I-49, shopping, dining, parks and everything Northwest Arkansas has to offer. **Come see the updates and see why this one deserves a closer look.**
#1362784

Centerton

2110 Periwinkle Place

4 Beds

3 Baths

2,579 Sq.Ft.

$500,000

MLS#: 1362784

Open house
WELCOME to this 4 bed, 2.5 bath home in a desirable neighborhood offering a community pool, park , plus it is located just 1.5 miles from Mount Hebron Park where you will have access to pickleball, tennis and basketball courts, baseball and soccer fields and a dog park - something for everyone to enjoy! Inside this beautiful home you'll love the open floor plan, primary bedroom on the main floor, while upstairs there are 3 bedrooms so everyone will have their own space! You will also enjoy the deck, perfect for grilling and relaxing with pull down shades for added privacy and privacy fenced yard. Recent updates include LVP flooring upstairs and in the primary bedroom, installed in 2024 along with carpet on the stairs. This home is ready for its next owners! Come take a look, you may just find the home you have been waiting for! Let's make a deal and get you in!
#1364598

Cave Springs

511 Oak Run Lane

4 Beds

2 Baths

2,271 Sq.Ft.

$514,900

MLS#: 1364598

1 ... 9 10 11 12 13 ... 17

properties found. properties found. Page of .

Send a message

Message successfully sent.

Your message

What is 3 + 4 ?

Reason for contacting?

I agree to receive email communication and understand I can unsubscribe at any time.

I agree to be contacted by All Around Real Estate via call, email, and text for real estate services. To opt out, you can reply 'stop' at any time or reply 'help' for assistance. You can also click the unsubscribe link in the emails. Message and data rates may apply. Message frequency may vary. Privacy Policy

Sign Out

Virtual Assistant

Would you like to take the next step with this property? We can help you schedule a showing or virtual tour, or send you more details.

Yes, I would like more information.

Thank You for Your Reply, One of Our Agents will contact you as soon as possible

No, maybe later.

Thank you, you can always contact me via email, phone number or through the contact form.

Realhub AI

Lucy - Your AI-Powered Realtor

Update Your Temporary Password

Personalize your search

Enter your email and we'll notify you immediately when new listings match what you're looking for.

or enter email address

Already have an account ? Login here

Continue your home search

I agree to receive communications and understand I can unsubscribe at any time.

I agree to be contacted by All Around Real Estate via call, email, and text for real estate services. To opt out, you can reply 'stop' at any time or reply 'help' for assistance. You can also click the unsubscribe link in the emails. Message and data rates may apply. Message frequency may vary. Privacy Policy

Already have an account ? Login here

We use cookies

We use cookies primarily for analytics to enhance your experience. By accepting, you agree to our use of these cookies. You can manage your preferences or learn more about our cookies policy.