Bentonville community

Bentonville Real Estate

Explore properties and local insights in Bentonville.

About Bentonville

About Bentonville

Discover Bentonville, Arkansas: Real Estate and Community

Welcome to Bentonville, Arkansas, a vibrant city filled with opportunity, rich culture, and a thriving real estate market. Whether you’re a first-time homebuyer, a seasoned investor, or looking to relocate, Bentonville offers a unique blend of comfort, convenience, and community.

Why Choose Bentonville?

Bentonville is not just a place to live; it’s a community that fosters growth and connection. Here are some compelling reasons to consider Bentonville for your next home:

  • Cultural Hub: Home to the Crystal Bridges Museum of American Art, Bentonville boasts a rich cultural scene with art galleries, theaters, and music festivals.
  • Outdoor Activities: From Ozark hiking trails to beautiful parks, enjoy an active lifestyle surrounded by nature.
  • Family-Friendly Environment: With excellent schools, playgrounds, and community events, Bentonville is an ideal place for families.
  • Economic Growth: Sitting at the center of the Northwest Arkansas economic boom, Bentonville offers numerous job opportunities in various sectors.

Real Estate Market Overview

The Bentonville real estate market is robust and diverse. Here are some key insights:

  • Home Prices: The median home price in Bentonville is competitive, making it accessible for various budgets.
  • Types of Properties: From charming historic homes to modern developments, there’s something for everyone.
  • Investment Potential: With ongoing growth in the area, real estate in Bentonville represents a solid investment opportunity.

Community and Lifestyle

Bentonville offers a lifestyle that combines urban amenities with a tight-knit community feel.

Local Highlights

  • Dining: Explore a wide range of dining options, from local favorites to international cuisine.
  • Shopping: Unique boutiques and major retailers ensure you have everything you need within reach.
  • Events: Participate in local festivals, farmers’ markets, and community gatherings to connect with your neighbors.

Getting Started

If you’re considering a move to Bentonville, our team of local real estate experts is here to help you every step of the way.

  • Contact Us: Get in touch with our knowledgeable agents today.
  • Explore Listings: Browse our latest real estate listings here.

Join the Bentonville Community!

Experience the beauty, community, and growth of Bentonville, Arkansas. Discover your dream home in this thriving city today!

Bentonville community

5,867

# of Listings

3

Avg # of Bedrooms

$403

Avg. $ / Sq.Ft.

$749,944

Med. List Price

28

Open Houses Today

338

Open Houses · Next 7 Days

Community totals. Selected price ranges apply to the listings below.

Homes for Sale in Bentonville

2587 Properties Found. Page 131 of 173.

Charming Cali plan in Selah Meadows, our newest home community situated in the heart of Prairie Grove.  Each home in Selah Meadows is meticulously crafted with attention to detail, creating a space that feels both luxurious and welcoming. From the moment you walk through the door, you'll be greeted by modern features and spacious layouts that cater to every lifestyle. Our homes boast premium finishes and thoughtful designs, ensuring that you'll be stepping inside your own personal oasis. These homes will be complete with LVP flooring throughout, wood shelving in all closets, pantry and utility room. Kitchen will have granite countertops and stainless-steel appliances! Bedroom one bath will have granite countertops, double sinks, and a walk-in shower. Home will have a Garage Door Opener, and a Landscape package. Home will have 4-sides siding.
#1363180

Prairie Grove

570 Kellyann Street

4 Beds

2 Baths

1,788 Sq.Ft.

$311,000

MLS#: 1363180

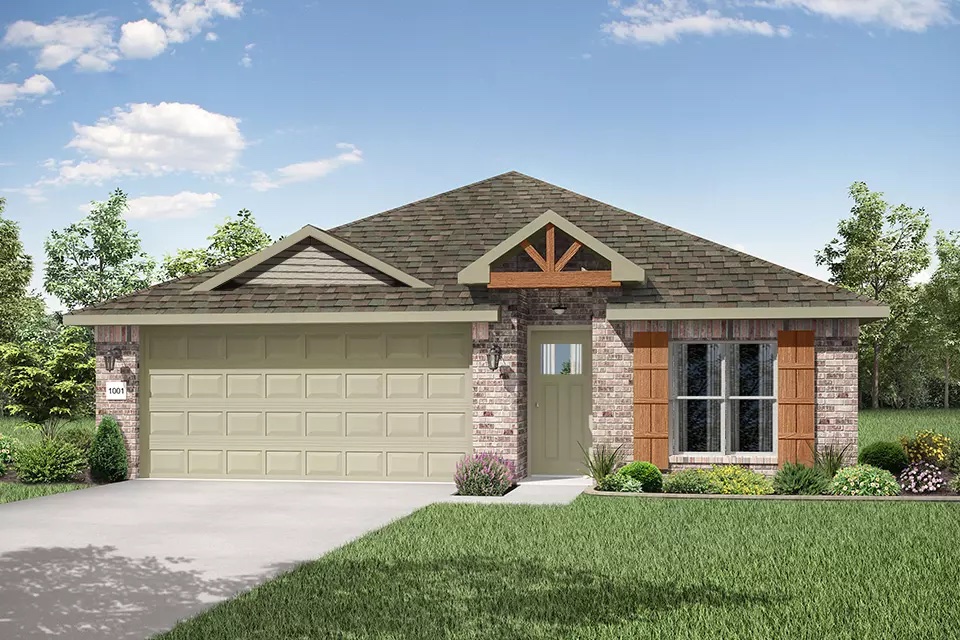
Beautiful Bellevue Plan in Rolling Meadows, in Pea Ridge, Arkansas! Each home in Rolling Meadows is meticulously crafted with attention to detail, creating a space that feels both luxurious and welcoming. From the moment you walk through the door, you'll be greeted by modern features and a spacious layout that caters to every lifestyle. Our homes boast premium finishes and thoughtful designs, ensuring that you'll be stepping inside your own personal oasis. These homes will be complete with LVP flooring throughout (two-story plans will have carpet on stairs and upstairs) and wood shelving in all closets, pantry, and utility room. The kitchen will have quartz kitchen counters, 36-inch cabinets, and stainless-steel appliances with a Gas Range! The primary bath will feature quartz countertops, double sinks, and a walk-in shower. Each home comes with 4-sided brick with siding per plan. Home will have a Garage Door Opener. Taxes and Parcel TBD.
#1363172

Pea Ridge

412 Ratliff Avenue

3 Beds

2 Baths

1,470 Sq.Ft.

$311,000

MLS#: 1363172

Beautiful Bellevue Plan in Rolling Meadows, in Pea Ridge, Arkansas! Each home in Rolling Meadows is meticulously crafted with attention to detail, creating a space that feels both luxurious and welcoming. From the moment you walk through the door, you'll be greeted by modern features and a spacious layout that caters to every lifestyle. Our homes boast premium finishes and thoughtful designs, ensuring that you'll be stepping inside your own personal oasis. These homes will be complete with LVP flooring throughout (two-story plans will have carpet on stairs and upstairs) and wood shelving in all closets, pantry, and utility room. The kitchen will have quartz kitchen counters, 36-inch cabinets, and stainless-steel appliances with a Gas Range! The primary bath will feature quartz countertops, double sinks, and a walk-in shower. Each home comes with 4-sided brick with siding per plan. Home will have a Garage Door Opener. Taxes and Parcel TBD.
#1363165

Pea Ridge

501 Ratliff Avenue

3 Beds

2 Baths

1,470 Sq.Ft.

$311,000

MLS#: 1363165

Welcome to The Idlewood, a beautifully designed new construction home offering 1,411 sqft of comfort and smart living. With 3 bedrooms, 2 full bathrooms, and a 2-car garage, this home perfectly balances style and convenience. Step inside to an inviting open-concept layout that seamlessly connects the living, dining, and kitchen. The kitchen is thoughtfully appointed with sleek cabinetry, modern appliances, and generous counter space, creating a true centerpiece for the home. The private primary suite provides a peaceful retreat, complete with a well-designed en-suite bathroom and ample closet space. Two more bedrooms offer versatility for guests, a home office, or whatever suits your lifestyle. Built with today’s homeowner in mind, The Idlewood features energy-efficient construction and low-maintenance living, giving you both comfort and peace of mind. Experience the perfect blend of quality craftsmanship and contemporary design—The Idlewood is ready to welcome you home.
#1360386

Lowell

509 Claverie Street

3 Beds

2 Baths

1,411 Sq.Ft.

$310,900

MLS#: 1360386

New on site today
Luxury with a view. Overlooking Medlin Park’s scenic pond, this move-in-ready Maple pairs a tranquil setting with sophisticated interiors and resort-style amenities. Open-concept living is made for entertaining, anchored by a gourmet kitchen with a generous central island. The split-bedroom design offers privacy, with two spacious bedrooms, walk-in closets and spa-inspired baths. Enjoy morning coffee with peaceful pond views, then settle into a life of leisure with a pool, pickleball courts, dog park, fitness center and clubhouse café, all in a gated community. Greenway access brings outdoor adventure close to home, while dining, shopping, the Walmart campus and I-49 keep NWA’s best within easy reach. A beautiful retreat. An exceptional lifestyle. Come visit, stroll the community and bring your bike to hop on the trail. Feel what it’s like to live in Medlin Park. Make it yours with $5K YOUR WAY: a $5,000 builder credit toward closing costs, prepaid items or other lender allowable items.
#1366824

Bentonville

3330 SE MP Parkway 303

2 Beds

2 Baths

1,070 Sq.Ft.

$310,900

MLS#: 1366824

Price reduced
This single-story home offers a spacious and inviting layout, with three secondary bedrooms conveniently located at the front of the house. The open-concept floorplan seamlessly connects the living areas, creating a perfect space for family gatherings and entertainment, while the luxe owner's suite, situated at the back of the home, provides a private and serene retreat.
#1360378

Pea Ridge

2805 Young Street

4 Beds

2 Baths

1,732 Sq.Ft.

$310,550

MLS#: 1360378

This 4 bedroom, 2 bathroom, 1550 square feet home is
ready to be filled with your family and friends! Natural
light streams into the living and kitchen area so you can
enjoy a spacious and airy family area with a dedicated
dining space. Available space is truly maximized in this
home with a large walk-in master closet and a dedicated
laundry space and linen closet. Taxes subject to change based on new construction.
#1352034

Pea Ridge

1709 Goldthorp Street

4 Beds

2 Baths

1,550 Sq.Ft.

$310,288

MLS#: 1352034

Price reduced
Meticulously maintained, this like-new home offers bright, inviting spaces and a functional open-concept layout. LVP flooring flows through the main living areas, complemented by granite countertops, LED lighting, advanced insulation, a coffee nook, and walk-in pantry. The kitchen, dining, and living areas flow seamlessly together, creating an ideal space for everyday living and entertaining. The spacious primary suite features a walk-in closet, walk-in shower, and dual vanities. Bedrooms two and three each offer walk-in closets with built-ins, with a full bathroom conveniently located between them. A pocket office provides additional storage/workspace. Additional features include blinds, gutters, a utility room with overhead cabinetry, and a built-in drop zone near the garage entry. The covered back patio overlooks the fenced backyard with a 5x5 shed and 8x6 greenhouse. Conveniently located 15-20 min. from I-49, 5 min. from downtown Pea Ridge.
#1349505

Pea Ridge

1711 Bugg Street

3 Beds

2 Baths

1,765 Sq.Ft.

$310,000

MLS#: 1349505

Open house
Prime Fayetteville location! This charming 2-bedroom, 1-bath home offers a rare combination of character, convenience, and accessibility. A welcoming exterior and front-entry ramp provide easy access, while abundant natural light fills the spacious interior living areas. Enjoy close proximity to neighborhood parks, schools, fitness centers, grocery stores, coffee shops, restaurants, shopping, scenic trails, and the University of Arkansas. Whether you're searching for a starter home, a downsizing opportunity, or a turnkey investment property, this Fayetteville gem delivers exceptional value in a location that's hard to beat.
#1366767

Fayetteville

187 E 12th Street

2 Beds

1 Baths

1,010 Sq.Ft.

$310,000

MLS#: 1366767

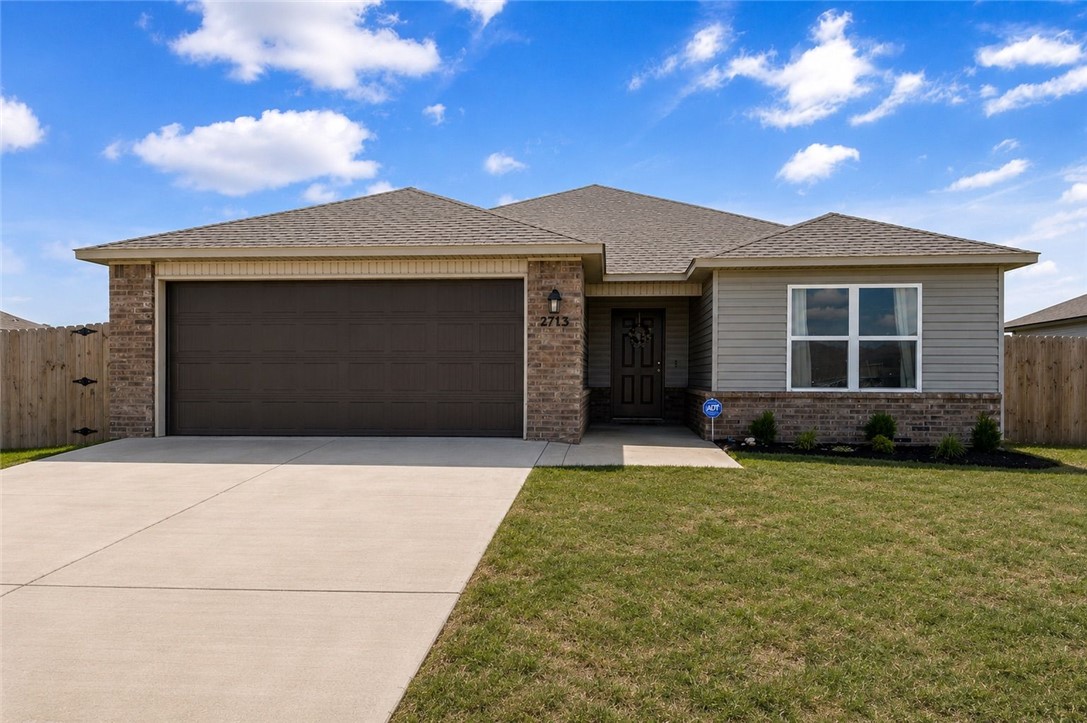
UP T0 6% Buyer Closing Cost/ Rate Buy Down with approved lender. Sellers are motivated and ready to make a deal. Back on the market _ priced to sell! Welcome to 2713 W. Reynolds Street in the Walnut Hill community of Pea Ridge! Built in 2024, this like-new 4-bedroom home lets you skip the construction timeline, builder issues, and new-build hassle — and move in today, at just $174 per square foot.  This well-maintained, move-in-ready home showcases true pride of ownership, with an open-concept floor plan offering a smooth flow between the living, dining, and kitchen areas. 
The kitchen features generous counter space and modern appliances (with a new dishwasher), making meal prep both functional and enjoyable. The primary suite offers a relaxing retreat with an en-suite bath and ample closet space, while the additional bedrooms provide flexibility for guests, a home office, or hobbies. 
Conveniently located — don't miss this rare chance to own a like-new home at a reduced price. Schedule your showing today!
#1354517

Pea Ridge

2713 W Reynolds Street

4 Beds

2 Baths

1,843 Sq.Ft.

$310,000

MLS#: 1354517

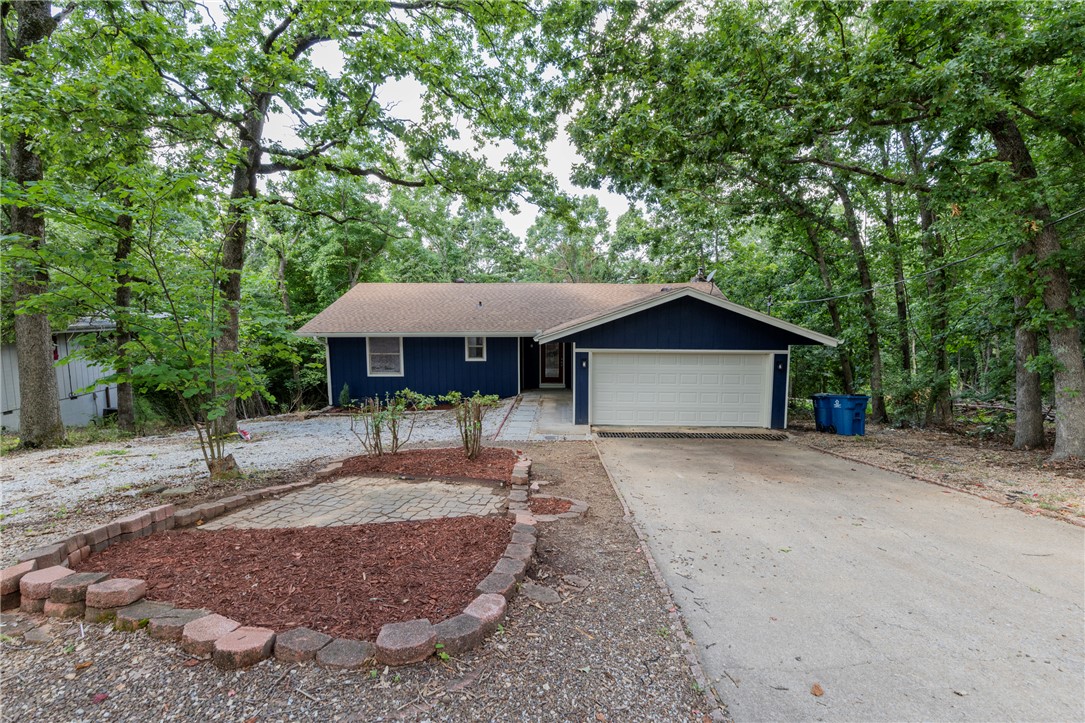
Welcome to 14 Abbey Lane, Bella Vista – a beautifully updated 3-bedroom, 2-bathroom home. With all bedrooms and bathrooms located on the main floor, this layout delivers effortless accessibility and a comfortable, open flow and a downstairs for that separate space to work or play.

Step inside to discover smart, tasteful updates throughout. The heart of the home is the stunning kitchen, featuring a spacious island finished with elegant granite countertops—ideal for meal prep, casual dining, or entertaining guests. Complementing the kitchen are contemporary lighting fixtures, sleek new flooring, and energy-efficient ceiling fans that add comfort and character to every room.  Mature trees with natural shade give you what Bella Vista is famous for. 

Location is everything: you are just 4 minutes from the Bella Vista Country Club and a short 8-minute drive to the  Lake Avalon swimming beach.  American Home Shield Home Warranty comes with the home. Seller is offering $5000 towards buyer’s closing costs!
#1355998

Bella Vista

14 Abbey Lane

3 Beds

2 Baths

1,774 Sq.Ft.

$310,000

MLS#: 1355998

Price reduced
Space, natural light, and a comfortable layout await in this Pea Ridge home! This 4-bedroom, 2-bath home offers 1,792 sq. ft. of living space with a practical layout, vaulted ceilings, and plenty of natural light. The family room fireplace adds a cozy focal point, while the main living areas provide plenty of room for everyday living and gatherings. Outside, the fenced backyard offers privacy and space to enjoy the outdoors. Conveniently located near schools, shopping, parks, and trails, this home offers the space and location you've been looking for. Schedule your showing today! Photos with furniture are virtually staged.
#1362167

Pea Ridge

2150 Hunter Drive

4 Beds

2 Baths

1,792 Sq.Ft.

$310,000

MLS#: 1362167

Looking for a home with space, comfort, and a great location? This charming 3 bedroom, 2 bath brick home in Tamarron Subdivision checks all the boxes! Inside, enjoy a split floor plan, fresh paint, laminate flooring, stainless steel appliances, and a washer and dryer. The eat in kitchen features granite countertops and a pantry, while the primary suite offers a private full bath and double closets. Outside, the large fenced backyard is ready for weekend cookouts, quiet evenings on the patio, or extra storage in the backyard shed. Situated on a spacious corner lot, there’s room to enjoy the outdoors while staying close to schools, restaurants, and Hwy 102 for an easy commute. With thoughtful features and a convenient location, this home is ready for its next chapter. Schedule your tour today and come see it for yourself!
#1365622

Centerton

580 Keswick Drive

3 Beds

2 Baths

1,412 Sq.Ft.

$310,000

MLS#: 1365622

INCREDIBLE INVESTMENT OPPORTUNITY NEAR CAMPUS! Brand-new, never-lived-in home located just minutes from the University of Arkansas campus. A phenomenal turnkey investment or low-maintenance primary residence. All new appliances convey, including refrigerator, washer, dryer. Full inspection completed and every item addressed, making this
property completely move-in ready! A trailside community at the base of Centennial Park with instant access to world-class mountain biking, walking trails, and outdoor recreation. The smart 3-bedroom, 3-bathroom floor plan features a main-level primary suite plus two upstairs bedrooms, each with its own private ensuite bath, making it ideal for roommates, tenants, or
guests. POA covers lawn care for easy, hands-off ownership. Open-concept living area features 9-foot ceilings, luxury vinyl plank flooring, granite countertops, and island. Must-see home! Seller is offering up to $5,500 buyer credit with acceptable offer.
#1348902

Fayetteville

3185 W Salida Lane

3 Beds

3 Baths

1,273 Sq.Ft.

$310,000

MLS#: 1348902

Step inside and discover a well-maintained 3-bedroom, 2-bath home with a large eat-in dining area ready for everyday meals and gatherings. Recent updates include newer flooring, interior paint, blinds, dishwasher, water heater, and garage door system, offering added value and peace of mind. The insulated garage features a spacious decked attic, providing even more room for storage. Head outside to explore the large, flat, fully fenced backyard, complete with a 10x10 storage shed and plenty of room to enjoy the outdoors. Need space for your RV? The 10x26 RV parking pad is a standout bonus! Conveniently located near schools, restaurants, and parks, this home combines practical updates with functional storage and outdoor space. Best of all, there’s NO HOA! Come see the possibilities and imagine making this home your own.
#1361624

Centerton

110 Cypress Street

3 Beds

2 Baths

1,620 Sq.Ft.

$310,000

MLS#: 1361624

1 ... 129 130 131 132 133 ... 173

properties found. properties found. Page of .

Send a message

Message successfully sent.

Your message

What is 3 + 4 ?

Reason for contacting?

I agree to receive email communication and understand I can unsubscribe at any time.

I agree to be contacted by All Around Real Estate via call, email, and text for real estate services. To opt out, you can reply 'stop' at any time or reply 'help' for assistance. You can also click the unsubscribe link in the emails. Message and data rates may apply. Message frequency may vary. Privacy Policy

Sign Out

Virtual Assistant

Would you like to take the next step with this property? We can help you schedule a showing or virtual tour, or send you more details.

Yes, I would like more information.

Thank You for Your Reply, One of Our Agents will contact you as soon as possible

No, maybe later.

Thank you, you can always contact me via email, phone number or through the contact form.

Realhub AI

Lucy - Your AI-Powered Realtor

Update Your Temporary Password

Personalize your search

Enter your email and we'll notify you immediately when new listings match what you're looking for.

or enter email address

Already have an account ? Login here

Continue your home search

I agree to receive communications and understand I can unsubscribe at any time.

I agree to be contacted by All Around Real Estate via call, email, and text for real estate services. To opt out, you can reply 'stop' at any time or reply 'help' for assistance. You can also click the unsubscribe link in the emails. Message and data rates may apply. Message frequency may vary. Privacy Policy

Already have an account ? Login here

We use cookies

We use cookies primarily for analytics to enhance your experience. By accepting, you agree to our use of these cookies. You can manage your preferences or learn more about our cookies policy.