One of the most popular communities provided by {{page_data.agentName}}

Bentonville

One of the most popular communities provided by All Around Real Estate

Bentonville

About Bentonville

Discover Bentonville, Arkansas: Real Estate and Community

Welcome to Bentonville, Arkansas, a vibrant city filled with opportunity, rich culture, and a thriving real estate market. Whether you’re a first-time homebuyer, a seasoned investor, or looking to relocate, Bentonville offers a unique blend of comfort, convenience, and community.

Why Choose Bentonville?

Bentonville is not just a place to live; it’s a community that fosters growth and connection. Here are some compelling reasons to consider Bentonville for your next home:

  • Cultural Hub: Home to the Crystal Bridges Museum of American Art, Bentonville boasts a rich cultural scene with art galleries, theaters, and music festivals.
  • Outdoor Activities: From Ozark hiking trails to beautiful parks, enjoy an active lifestyle surrounded by nature.
  • Family-Friendly Environment: With excellent schools, playgrounds, and community events, Bentonville is an ideal place for families.
  • Economic Growth: Sitting at the center of the Northwest Arkansas economic boom, Bentonville offers numerous job opportunities in various sectors.

Real Estate Market Overview

The Bentonville real estate market is robust and diverse. Here are some key insights:

  • Home Prices: The median home price in Bentonville is competitive, making it accessible for various budgets.
  • Types of Properties: From charming historic homes to modern developments, there’s something for everyone.
  • Investment Potential: With ongoing growth in the area, real estate in Bentonville represents a solid investment opportunity.

Community and Lifestyle

Bentonville offers a lifestyle that combines urban amenities with a tight-knit community feel.

Local Highlights

  • Dining: Explore a wide range of dining options, from local favorites to international cuisine.
  • Shopping: Unique boutiques and major retailers ensure you have everything you need within reach.
  • Events: Participate in local festivals, farmers’ markets, and community gatherings to connect with your neighbors.

Getting Started

If you’re considering a move to Bentonville, our team of local real estate experts is here to help you every step of the way.

  • Contact Us: Get in touch with our knowledgeable agents today.
  • Explore Listings: Browse our latest real estate listings here.

Join the Bentonville Community!

Experience the beauty, community, and growth of Bentonville, Arkansas. Discover your dream home in this thriving city today!


One of the most popular communities provided by All Around Real Estate
5,739
# of Listings
3
Avg # of Bedrooms
$404
Avg. $ / Sq.Ft.
$745,180
Med. List Price

Browse Bentonville Real Estate Listings

5739 Properties Found. Page 172 of 383.

Price reduced
Welcome To Your Next Home, And Oh, This One Shines. We Took It The Extra Mile, And It Shows In Every Room. Step Into A Wide Open Living Area Under A Vaulted Ceiling Dressed With Wood Beams, Anchored By A Fireplace Framed With Built-Ins And Floating Wood Shelves. The Kitchen Is Loaded, With A Large Quartz Island And Bar Seating, Quartz Counters And A Matching Backsplash, A Custom Wood Range Hood, Cabinets To The Ceiling, Gold Accents And A Walk In Pantry. The Primary Suite Is Crowned By A Gorgeous Wood-Planked Tray Ceiling, With A Bath That Brings A Soaker Tub, A Bold Full Tile Shower, Dual Vanities, A Water Closet And Two Walk In Closets. Warm Wood Floors, Designer Lighting And Rich Trim Carry Throughout. A Smart Split Plan Sets Three More Bedrooms Apart, Plus A Built-In Drop Zone Off The Garage And A Sharp Herringbone Laundry. Unwind On The Large Covered Back Deck. City Sewer, Gravette Schools, And Wrapping Up In 30 Days Or Less. Come See It.
#1360003

Bella Vista

7 Ventnor Circle

4 Beds

2 Baths

1,955 Sq.Ft.

$459,950

MLS#: 1360003

Price reduced
Welcome To Your Next Home! The Perfect Home! The Perfect Location! We Took This One The Extra Mile And It Shows w/ Custom Touches/Upgrades Throughout. From The Beamed Ceilings In Living And Primary, To The Upgraded Kitchen Cabinets, 3CM Counters, Trim Detail, Full Custom Primary Shower, Designer Lighting Package, Wood Floors In Main Areas and Bedrooms, And So So Much More! Wide Open Living Area w/ Plentiful Windows; Centered Fireplace w/ Built-ins. Amazing Kitchen w/ Large Island/Bar Seating, Cabinets To Ceiling, Built-in Micro, Upgraded Range/Dishwasher, UC Lighting, Tile Backsplash, Soft Close Doors, Pantry. Nice Dining Area. Primary Suite w/ Dual Vanity, Full Custom Shower, Soaker Tub, Potty Closet, Dual Walk-ins. Split Plan w/ 3 Secondary Beds + Full Hall Bath w/ Dual Vanity. Great Storage. Drop Zone/Lockers As You Enter From Garage. Large Covered Back Patio. City Sewer. Bentonville Schools.
#1353896

Bella Vista

12 Radcliffe Drive

4 Beds

2 Baths

1,955 Sq.Ft.

$459,950

MLS#: 1353896

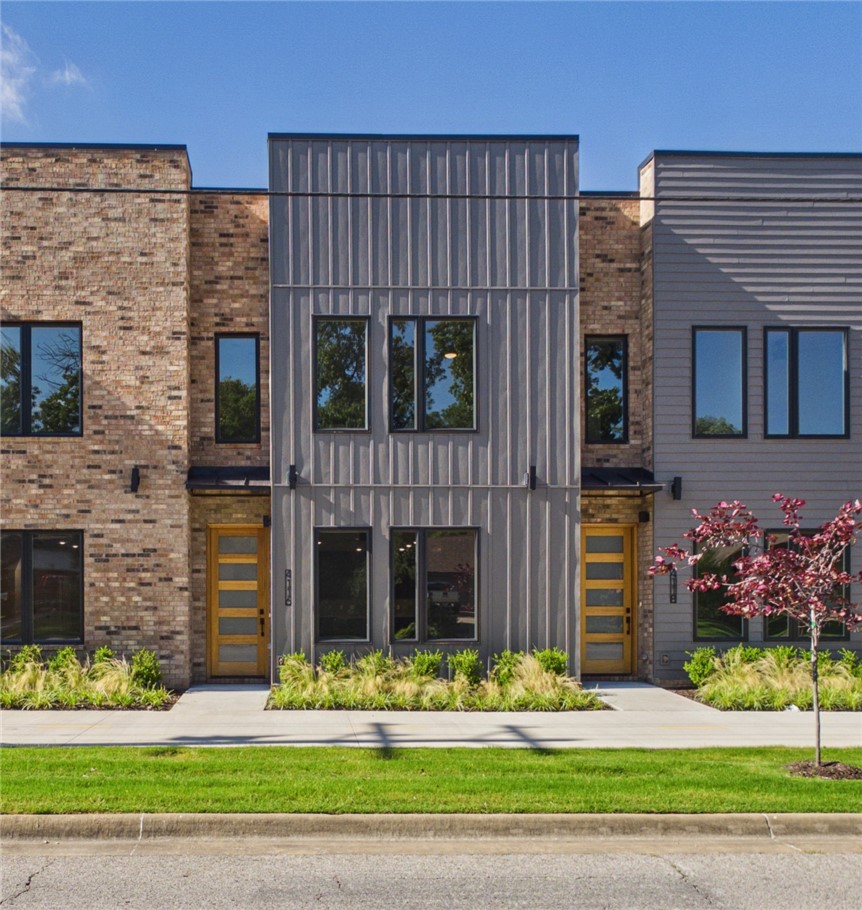
Experience sophisticated, low-maintenance living in this stunning newly constructed townhome in one of Rogers' most convenient locations near Scottsdale Center! Offering over 2,100 square feet of thoughtfully designed living space, this beautiful townhome features 3 spacious bedrooms, 2.5 baths, plus a private office—perfect for today's work-from-home lifestyle. The open-concept floor plan is filled with natural light and seamlessly connects the living, dining, and kitchen areas. Stylish finishes, soaring ceilings, and quality craftsmanship provide a fresh, modern feel throughout.  Ideally located just minutes from shopping, dining, parks, schools, and major employers, this exceptional townhome combines modern design, convenience, and everyday comfort in one beautiful package!
#1354541

Rogers

4116 W Olive Street

3 Beds

2 Baths

2,087 Sq.Ft.

$459,900

MLS#: 1354541

$8000.00 in Seller credits for closing costs!!    Come on home to Snyder Grove!  This home has an open concept that will be great for large gatherings.  The kitchen has a large 9' x 4' island with upgraded Quartz countertops , soft close hardware, slide out dual trash, top 3rd row dishwasher , slide in gas range, lots of counter space for food while entertaining. Walk in pantry with appliance stack and adjustable shelves.  The primary downstairs is a large room with lovely full bathroom -split vanities, private toilet room, and very roomy tiled shower with dual shower heads. Nice walk in closet primary closet that is attached directly to the laundry.  Drop Zone by the garage entry door for all the books and bags.  A 2nd bedroom downstairs with another FULL bath is off of the foyer. 3 large bedrooms upstairs with hall bathroom . Did you see the picture of the Walk In ATTIC? So much space for storage.  3 car garage and a nice flat yard.  No POA. Taxes are based on new construction.  Agent is related to the seller.
#1355881

Prairie Grove

605 Phyllis Farm Road

5 Beds

3 Baths

2,427 Sq.Ft.

$459,900

MLS#: 1355881

Price reduced
Striking modern-style home in Bella Vista featuring a distinctive stone-and-wood exterior, clean architectural lines, and an attached two-car garage. Inside, the bright open-concept living area showcases luxury vinyl plank flooring, abundant windows, recessed lighting, and a sleek fireplace with a floor-to-ceiling surround. The spacious kitchen offers an oversized island with waterfall countertops, stainless steel appliances, pendant lighting, a tile backsplash, generous cabinetry, and a walk-in pantry cleverly hidden behind a cabinet door. The primary suite located on the main floor includes a spa-inspired bath with dual vanities, a soaking tub, tiled walk-in shower, and spacious closet. Additional highlights include a versatile upstairs loft, carpeted secondary rooms, modern fixtures, a dedicated laundry area, and ample storage. Relax on the covered back deck overlooking the peaceful wooded setting—a stylish Bella Vista retreat designed for comfortable everyday living and entertaining.
#1360950

Bella Vista

12 Jura Circle

3 Beds

2 Baths

1,938 Sq.Ft.

$459,900

MLS#: 1360950

Beautifully maintained 4 bedroom, 2.5 bath home offering the perfect balance of convenience, space and privacy just minutes from Bentonville. Thoughtful updates throughout include fresh paint, updated lighting, hardware and backsplash, along with upgraded Class 3 impact resistant shingles, gutters and more. Enjoy a spacious 3 car garage, screened in patio, extensive landscaping, custom shed and a backyard designed for relaxing and entertaining. Pride of ownership shows throughout this move in ready home.
#1361279

Bentonville

6305 Fair View Boulevard

4 Beds

2 Baths

2,230 Sq.Ft.

$459,900

MLS#: 1361279

Price reduced
Striking modern-style home in Bella Vista featuring a distinctive stone-and-wood exterior, clean architectural lines, and an attached two-car garage. Inside, the bright open-concept living area showcases luxury vinyl plank flooring, abundant windows, recessed lighting, and a sleek fireplace with a floor-to-ceiling surround. The spacious kitchen offers an oversized island with waterfall countertops, stainless steel appliances, pendant lighting, a tile backsplash, generous cabinetry, and a walk-in pantry cleverly hidden behind a cabinet door. The primary suite located on the main floor includes a spa-inspired bath with dual vanities, a soaking tub, tiled walk-in shower, and spacious closet. Additional highlights include a versatile upstairs loft, carpeted secondary rooms, modern fixtures, a dedicated laundry area, and ample storage. Relax on the covered back deck overlooking the peaceful wooded setting—a stylish Bella Vista retreat designed for comfortable everyday living and entertaining.
#1358583

Bella Vista

5 Malone Drive

3 Beds

2 Baths

1,938 Sq.Ft.

$459,900

MLS#: 1358583

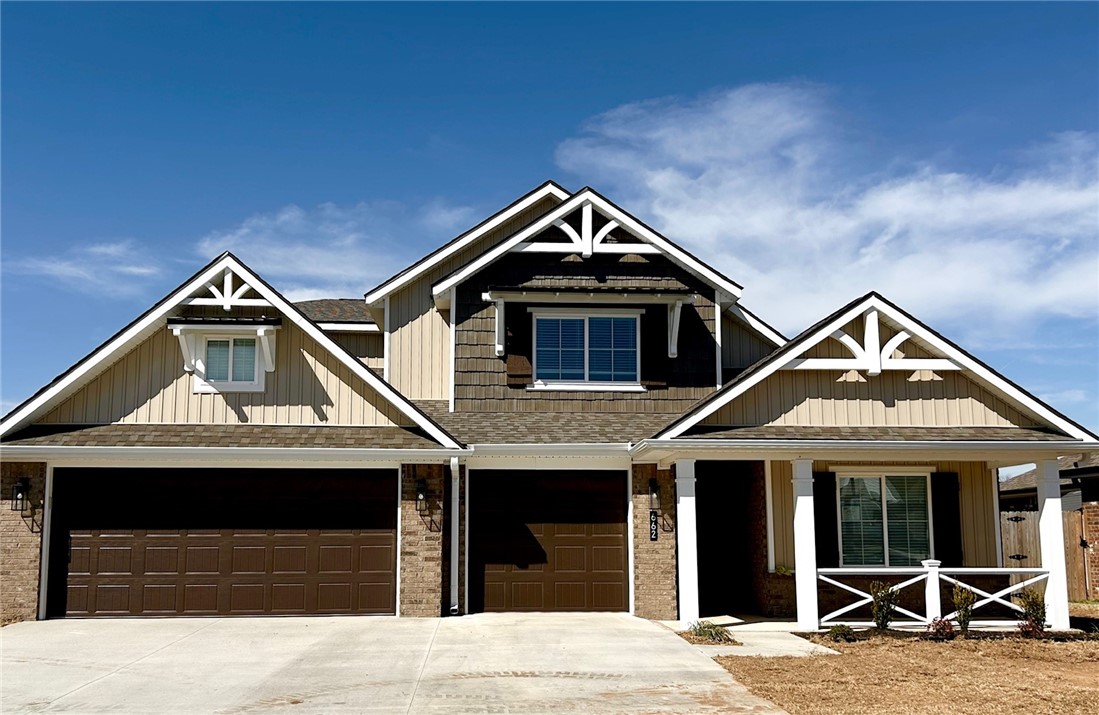
** Seller is offering $8000. toward Closing Costs**This stunning new construction home offers 2427 sq ft of thoughtfully designed living space, featuring 5 spacious bedrooms- 2 conveniently located on the main floor both w/ full bath ensuites. This set up is perfect for when family visits or a nursery downstairs close to parents bedroom. Upstairs are 3 bedrooms. The open floor plan is ideal for both everyday living & entertaining. The kitchen is beautifully upgraded w/ Milano Quartz countertops & cabinetry w/ soft-close hardware throughout. Upgraded LVP flooring & plush carpet that add both style & comfort. 3 FULL bathrooms! Primary has split vanities & dual head shower, laundry connected to primary closet. Spacious WALK IN attic for storage. If you're hosting family gatherings or cheering on your favorite team the is layout is ideal. Complete w/ a 3 car garage , gas regulator on back porch for grill. This plan sells quickly make appt to see it! Taxes based on new construction
#1340136

Prairie Grove

662 Baggett Street

5 Beds

3 Baths

2,427 Sq.Ft.

$459,900

MLS#: 1340136

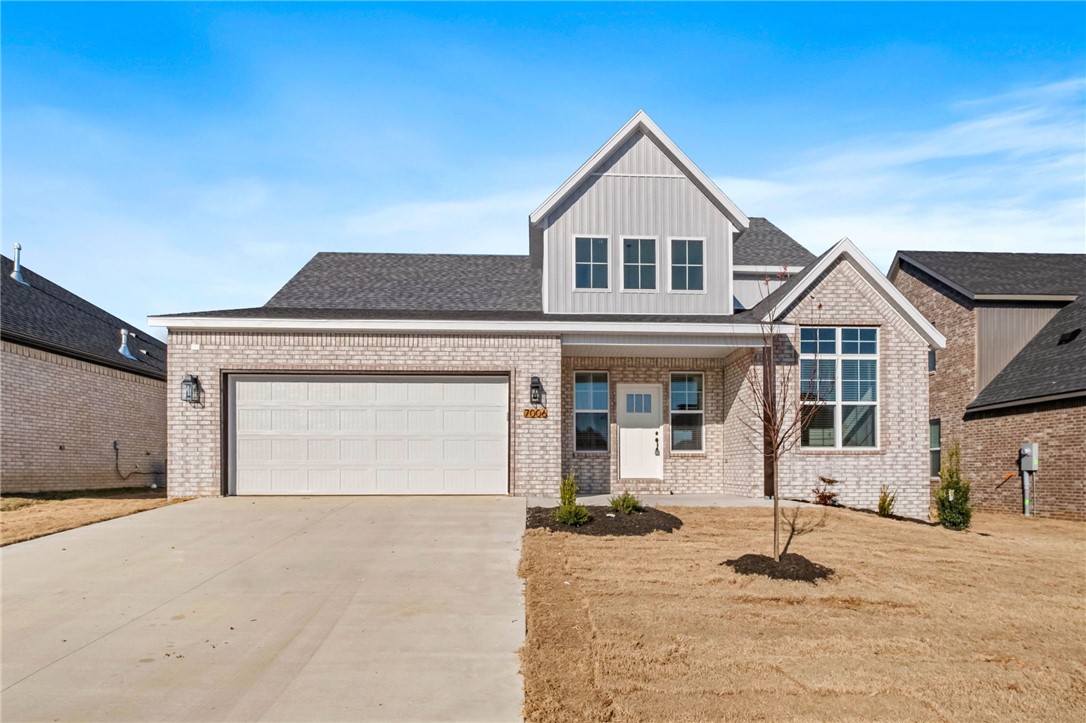
Come home to this remarkable new construction home in highly sought after Walnut Grove subdivision. This 5 bed, 2.5 bath home features an open floor plan, lots of storage space, hardwood floors, custom cabinets and trim, beautiful granite countertops and so much more. Included in the price is a wood privacy fence, gutters, and window blinds. The home is pre-wired for audio and security. The subdivision also features a large walking trail and coming in spring a community pool. Seller will pay up to 5,000 in closing cost and/or rate.
#1331094

Bentonville

7006 SW High Meadow Boulevard

5 Beds

2 Baths

2,305 Sq.Ft.

$459,000

MLS#: 1331094

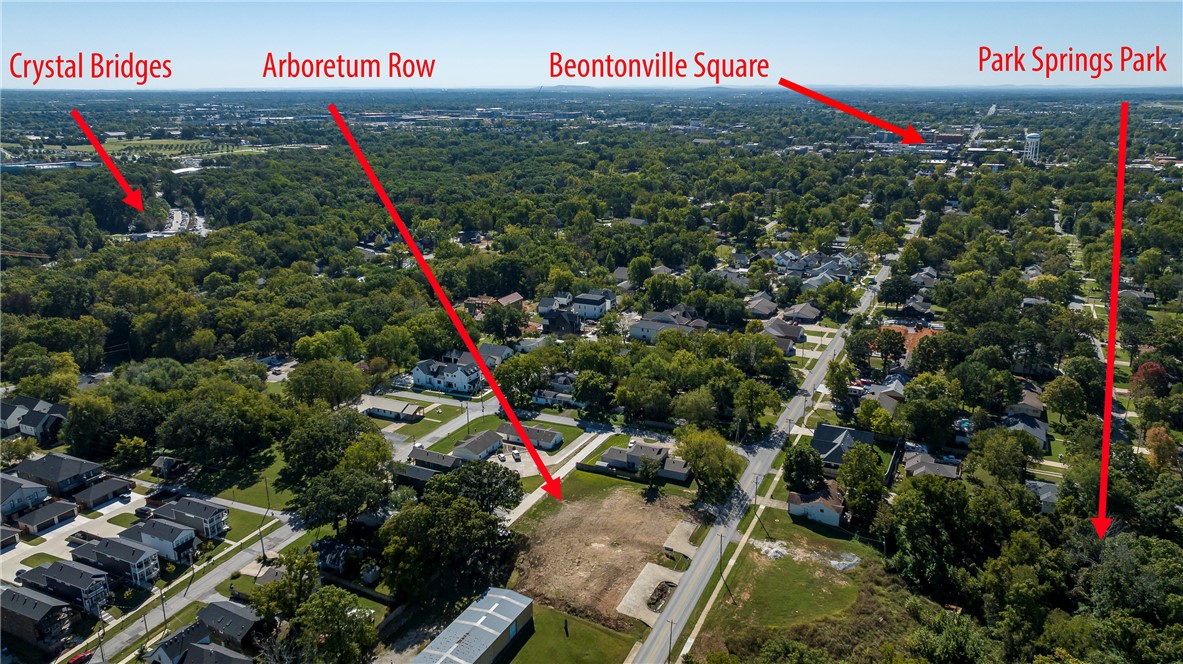
Welcome to the Arboretum Row- LOT 37!  Build your custom Downtown Bentonville cottage with Mark Russell Homes!  North Bentonville’s charming new neighborhood nestled in a coveted area and ideal location anchoring you in a place where convenience, natural beauty, and cultural experiences seamlessly coexist. Just a short walk to Park Springs Park and Briartown Trailhead, you’ll have easy access to a vibrant trail system, recreational areas, and more. Situated just a 4-minute drive from the renowned Crystal Bridges Museum, Arboretum Row offer residents the perfect blend of cultural immersion and tranquil living
#1355364

Bentonville

1028 NW A Street

None Beds

None Baths

0.14 acres

$459,000

MLS#: 1355364

Price reduced
Welcome to your dream home in Springdale’s premier Tuscany Subdivision! This stunning all-brick, 3-bedroom, 2-bathroom home offers 2,071 sq. ft. of pristine, open-concept living. Interior featuring soaring ceilings, fireplace, abundant natural light, and a private primary suite with a large walk-in closet. Peace of mind comes with a new roof installed in 2025! Step outside into your own private oasis. The backyard has been transformed with professional landscaping and a, extended stamped-concrete patio complete with a custom pergola, enclosed by a wood privacy fence. Perfect for high-end outdoor entertaining, weekend BBQs, or quiet morning coffee. Residents of this highly sought-after community enjoy access to a clubhouse, playground, and neighborhood pool. Unbeatable location near Har-Ber High, Hellstern Middle, and Young Elementary, with quick access to I-49, shopping, and dining. A true blend of comfort, style, and convenience in Northwest Arkansas now.! Seller offering 3K in concessions towards any allowable
#1353806

Springdale

8176 Anna Maria Avenue

3 Beds

2 Baths

2,071 Sq.Ft.

$459,000

MLS#: 1353806

Price reduced
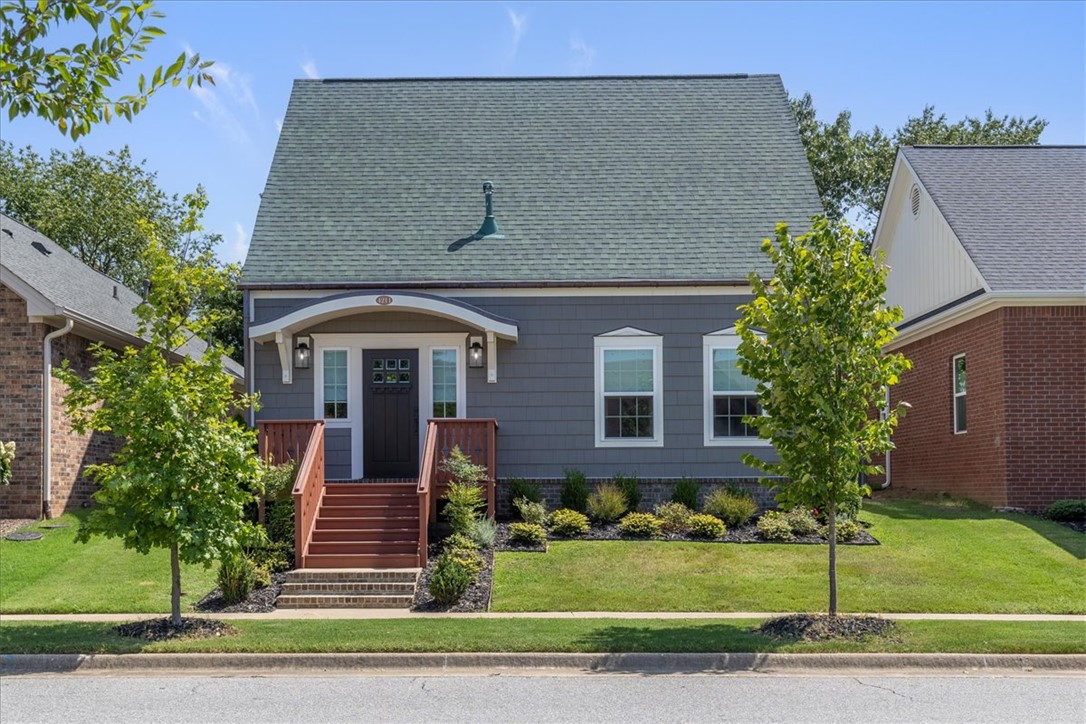
Discover this charming cottage-style 3-bedroom, 2 1/2 bathroom home, built in 2024, in the highly sought-after Oakbrooke Subdivision. Thoughtfully designed with timeless elegance and exceptional craftsmanship, this home showcases rich wood flooring, extensive crown molding, classic wainscoting, bespoke designer tile, and premium high-end 3 cm granite throughout. Tailor-made fitted draperies, Brizo faucets/shower fixtures, European designer lighting fixtures, and copper gutters further enhance the home's sophisticated appeal. Encapsulated insulation provides outstanding energy efficiency, helping maintain year-round comfort while reducing utility costs. Every detail has been carefully curated to blend luxury with everyday comfort. Perfectly situated in one of Fayetteville's most desirable neighborhoods, this exceptional residence offers refined finishes, modern amenities, and convenient access to premier shopping, dining, top-rated schools, and all that Fayetteville has to offer.
#1356284

Fayetteville

4211 W Winter Evening Place

3 Beds

2 Baths

1,610 Sq.Ft.

$459,000

MLS#: 1356284

Price reduced
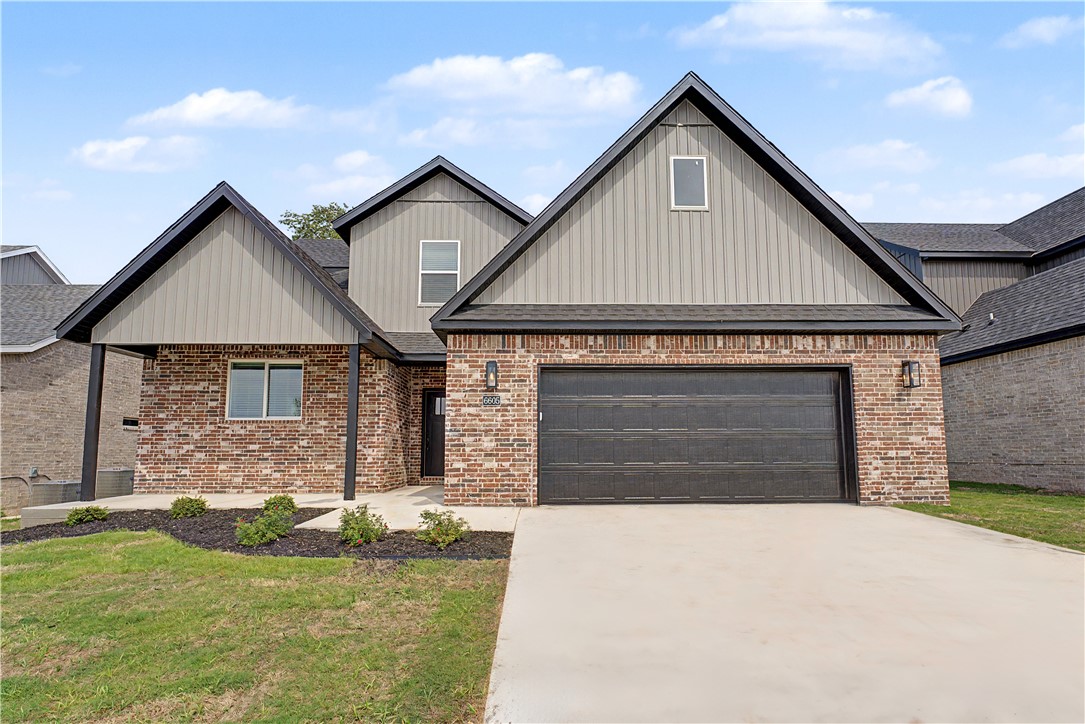
Come home to this remarkable new construction home in highly sought after Walnut Grove subdivision. This 4 bed, 2.5 bath home features an open floor plan, lots of storage space, hardwood floors, custom cabinets and trim, beautiful granite countertops and so much more. Included in the price is a wood privacy fence, gutters, and window blinds. The home is pre-wired for audio and security. The subdivision also features a large walking trail and a community pool. Seller will pay up to $10,000 in closing cost.
#1349500

Bentonville

6605 SW Crabapple Street

4 Beds

2 Baths

2,206 Sq.Ft.

$458,500

MLS#: 1349500

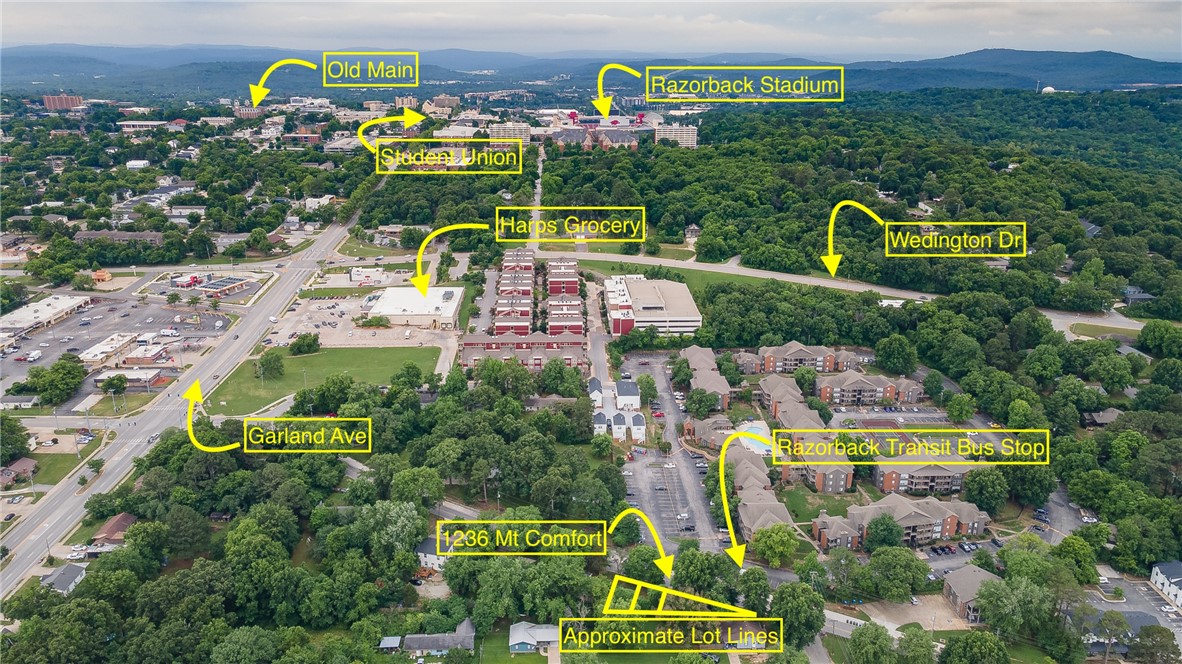
3 Investment lots located in an Oppurtunity Zone. This rare opportunity is strategically located and Zoned RI-U, offering flexibility for a variety of residential redevelopment, infill or investment strategies. The site currently includes a rent ready 844 square foot home providing immediate utility while future development plans are explored. Investors, developers and builders will appreciate the combination of favorable zoning and potential tax advantages associated with Opportunity Zone investments. The cherry on top is the premier location only a 20 minute walk to the UofA Student Union. Furthermore, there is a covered Razorback Transit station directly across the street making this prime for student friendly housing.  All 3 lots scored a perfect 10 on the City infill scorecard and have water meters in place. Also listed as residential MLS #1350989.
#1350988

Fayetteville

1230, 1236, 1242 W Mount Comfort Road

None Beds

None Baths

0.261 acres

$458,000

MLS#: 1350988

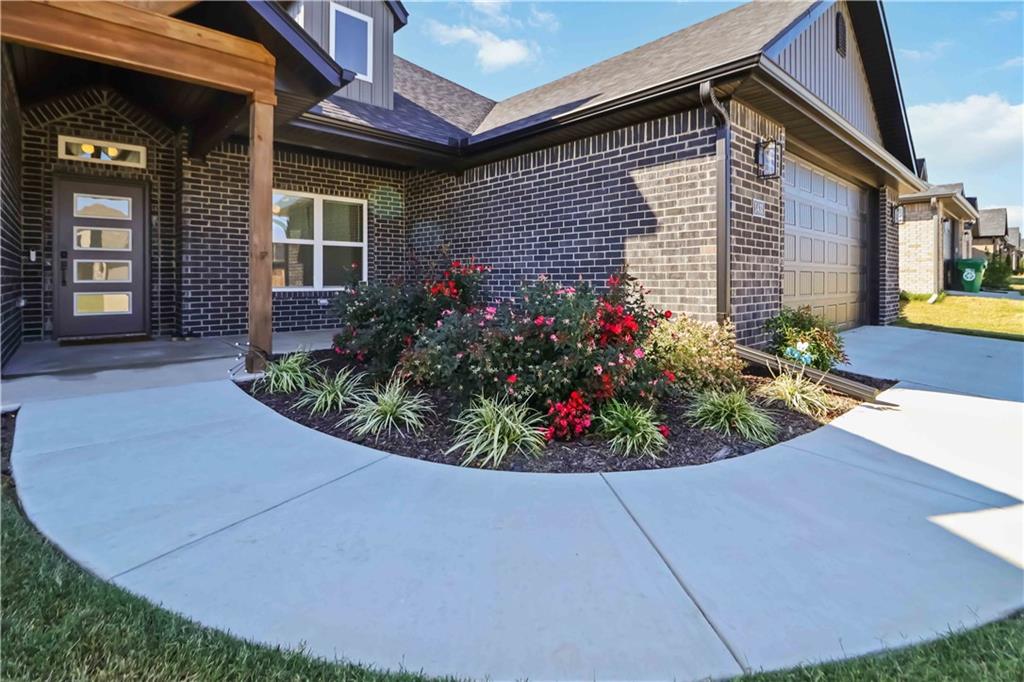
Like-New NORTH-Facing Home Built in 2024 – Move-In Ready! This stunning single-level home offers approximately 2,100 sq. ft. with 4 bedrooms, 2.5 baths, a formal dining room, and a desirable split-bedroom floor plan. Designed with modern living in mind, the spacious layout seamlessly connects the living, dining, and kitchen areas. The gourmet kitchen features custom cabinetry, stainless steel appliances, a gas range, pantry, and stylish finishes throughout. Enjoy outdoor living in the fully fenced backyard with a covered patio, perfect for entertaining or relaxing. The professionally landscaped front yard provides beautiful curb appeal. Refrigerator, washer, and dryer convey, making this home truly move-in ready. Built in 2024 and meticulously maintained, this home offers the feel of brand-new construction without the wait. Don't miss the opportunity to make this exceptional home yours!
#1351177

Bentonville

1431 Sessile Oak Way

4 Beds

2 Baths

2,100 Sq.Ft.

$457,800

MLS#: 1351177

1 ... 170 171 172 173 174 ... 383

properties found. properties found. Page of .

 - property

Send a message

Message successfully sent.

Your message

What is 3 + 4 ?

Reason for contacting?

I agree to receive email communication and understand I can unsubscribe at any time.

I agree to be contacted by All Around Real Estate via call, email, and text for real estate services. To opt out, you can reply 'stop' at any time or reply 'help' for assistance. You can also click the unsubscribe link in the emails. Message and data rates may apply. Message frequency may vary. Privacy Policy

Sign Out

Virtual Assistant

Would you like to take the next step with this property? We can help you schedule a showing or virtual tour, or send you more details.

Yes, I would like more information.

Thank You for Your Reply, One of Our Agents will contact you as soon as possible

No, maybe later.

Thank you, you can always contact me via email, phone number or through the contact form.

Realhub AI

Lucy - Your AI-Powered Realtor

Update Your Temporary Password

Personalize your search

Enter your email and we'll notify you immediately when new listings match what you're looking for.

or enter email address

Already have an account ? Login here

Continue your home search

I agree to receive communications and understand I can unsubscribe at any time.

I agree to be contacted by All Around Real Estate via call, email, and text for real estate services. To opt out, you can reply 'stop' at any time or reply 'help' for assistance. You can also click the unsubscribe link in the emails. Message and data rates may apply. Message frequency may vary. Privacy Policy

Already have an account ? Login here

We use cookies

We use cookies primarily for analytics to enhance your experience. By accepting, you agree to our use of these cookies. You can manage your preferences or learn more about our cookies policy.