Bentonville community

Bentonville Real Estate

Explore properties and local insights in Bentonville.

About Bentonville

About Bentonville

Discover Bentonville, Arkansas: Real Estate and Community

Welcome to Bentonville, Arkansas, a vibrant city filled with opportunity, rich culture, and a thriving real estate market. Whether you’re a first-time homebuyer, a seasoned investor, or looking to relocate, Bentonville offers a unique blend of comfort, convenience, and community.

Why Choose Bentonville?

Bentonville is not just a place to live; it’s a community that fosters growth and connection. Here are some compelling reasons to consider Bentonville for your next home:

  • Cultural Hub: Home to the Crystal Bridges Museum of American Art, Bentonville boasts a rich cultural scene with art galleries, theaters, and music festivals.
  • Outdoor Activities: From Ozark hiking trails to beautiful parks, enjoy an active lifestyle surrounded by nature.
  • Family-Friendly Environment: With excellent schools, playgrounds, and community events, Bentonville is an ideal place for families.
  • Economic Growth: Sitting at the center of the Northwest Arkansas economic boom, Bentonville offers numerous job opportunities in various sectors.

Real Estate Market Overview

The Bentonville real estate market is robust and diverse. Here are some key insights:

  • Home Prices: The median home price in Bentonville is competitive, making it accessible for various budgets.
  • Types of Properties: From charming historic homes to modern developments, there’s something for everyone.
  • Investment Potential: With ongoing growth in the area, real estate in Bentonville represents a solid investment opportunity.

Community and Lifestyle

Bentonville offers a lifestyle that combines urban amenities with a tight-knit community feel.

Local Highlights

  • Dining: Explore a wide range of dining options, from local favorites to international cuisine.
  • Shopping: Unique boutiques and major retailers ensure you have everything you need within reach.
  • Events: Participate in local festivals, farmers’ markets, and community gatherings to connect with your neighbors.

Getting Started

If you’re considering a move to Bentonville, our team of local real estate experts is here to help you every step of the way.

  • Contact Us: Get in touch with our knowledgeable agents today.
  • Explore Listings: Browse our latest real estate listings here.

Join the Bentonville Community!

Experience the beauty, community, and growth of Bentonville, Arkansas. Discover your dream home in this thriving city today!

Bentonville community

5,906

# of Listings

3

Avg # of Bedrooms

$403

Avg. $ / Sq.Ft.

$748,609

Med. List Price

20

Open Houses Today

380

Open Houses · Next 7 Days

Community totals. Selected price ranges apply to the listings below.

Homes for Sale in Bentonville

5905 Properties Found. Page 289 of 394.

Price reduced
Beautiful Bellevue Plan in Rolling Meadows, in Pea Ridge, Arkansas! Each home in Rolling Meadows is meticulously crafted with attention to detail, creating a space that feels both luxurious and welcoming. From the moment you walk through the door, you'll be greeted by modern features and a spacious layout that caters to every lifestyle. Our homes boast premium finishes and thoughtful designs, ensuring that you'll be stepping inside your own personal oasis. These homes will be complete with LVP flooring throughout (two-story plans will have carpet on stairs and upstairs) and wood shelving in all closets, pantry, and utility room. The kitchen will have quartz kitchen counters, 36-inch cabinets, and stainless-steel appliances with a Gas Range! The primary bath will feature quartz countertops, double sinks, and a walk-in shower. Each home comes with 4-sided brick with siding per plan. Home will have a Garage Door Opener. Taxes and Parcel TBD.
#1363172

Pea Ridge

412 Ratliff Avenue

3 Beds

2 Baths

1,470 Sq.Ft.

$299,990

MLS#: 1363172

Price reduced
Beautiful Bellevue Plan in Rolling Meadows, in Pea Ridge, Arkansas! Each home in Rolling Meadows is meticulously crafted with attention to detail, creating a space that feels both luxurious and welcoming. From the moment you walk through the door, you'll be greeted by modern features and a spacious layout that caters to every lifestyle. Our homes boast premium finishes and thoughtful designs, ensuring that you'll be stepping inside your own personal oasis. These homes will be complete with LVP flooring throughout (two-story plans will have carpet on stairs and upstairs) and wood shelving in all closets, pantry, and utility room. The kitchen will have quartz kitchen counters, 36-inch cabinets, and stainless-steel appliances with a Gas Range! The primary bath will feature quartz countertops, double sinks, and a walk-in shower. Each home comes with 4-sided brick with siding per plan. Home will have a Garage Door Opener. Taxes and Parcel TBD.
#1363165

Pea Ridge

501 Ratliff Avenue

3 Beds

2 Baths

1,470 Sq.Ft.

$299,990

MLS#: 1363165

Price reduced
Come take a look at this charming 3-bedroom, 2-bath home in Sundowner Subdivision! Built in 2019, this 1,714 sq ft home offers a practical floor plan with features designed for everyday comfort. The living area includes a gas-log fireplace, while the eat-in kitchen comes equipped with a dishwasher, electric range, garbage disposal, microwave vent, and pantry. A walk-in closet in the primary bedroom, plus attic storage, blinds, ceiling fans, and washer/dryer connections, adds plenty of practical touches throughout the home. Step outside to a covered patio and a private backyard with wood privacy fencing. The attached 2-car garage provides easy parking and extra storage. With a classic brick exterior, this Prairie Grove home is a great opportunity to make your own. Schedule a showing today! Pics with furniture are virtually staged.
#1359968

Prairie Grove

571 Captain Stockton Street

3 Beds

2 Baths

1,714 Sq.Ft.

$299,900

MLS#: 1359968

Price reduced
*** Seller to pay up to $4000 for Incidental's and/or Closing costs with acceptable offer. *** Nice home in established neighbor on level lot. Features an open/split floor plan. 3 bedrooms and 2 baths with Large kitchen and breakfast nook. Nice sized screened in porch on the back to sit and watch mother nature. Roof approx. 5 years old and water heater approx. 6 years old. Come add your personal touches to this house to make it your own.
#1361055

Bella Vista

19 Dunvegan Drive

3 Beds

2 Baths

1,550 Sq.Ft.

$299,900

MLS#: 1361055

Back on the Market with improvement since.  Spacious multi-level home. This Farmington residence strikes a perfect balance between work and play! The large secluded backyard offers a quiet retreat while only being minutes from I 49 Secondary living area downstairs is complete with a bar, a 3/4 bathroom, a walkout patio, and its own separate entrance making this space very flexible a semi private living space. New Architectural Class 3 Roof in 2026. Buyer to sign documents necessary for seller to complete a future 1031 tax exchange.
#1364169

Farmington

117 N Cynthia Avenue

3 Beds

2 Baths

2,396 Sq.Ft.

$299,900

MLS#: 1364169

4 bed, 2 bath, 1,496 sq ft, built in 2024. One story, all-brick, open-concept living and kitchen with large island, granite counters and corner pantry. All-electric, energy-efficient systems, laundry off the 2-car garage and patio in back.
#1366147

Springdale

5528 Steamboat Avenue

4 Beds

2 Baths

1,496 Sq.Ft.

$299,900

MLS#: 1366147

Price reduced
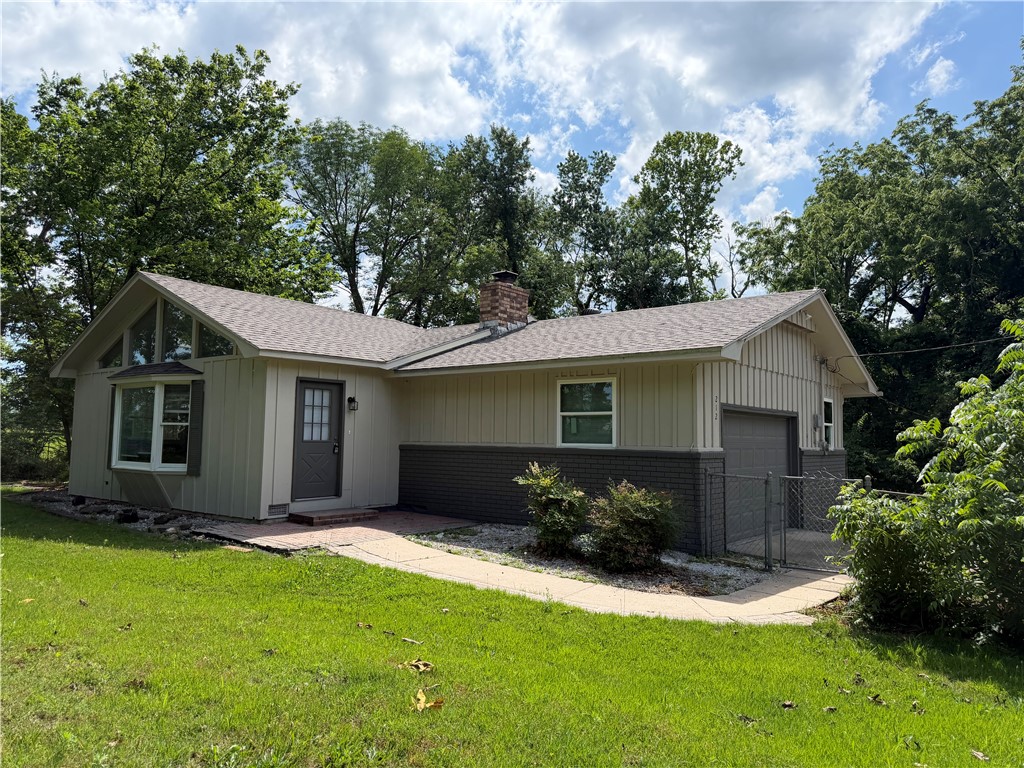
Newly remodeled three bed two bath home sitting on secluded 1.09 acres at end of cul-de-sac. Separate 320 sq ft workshop/garage with covered carport. Spacious kitchen with new countertops and appliances. New windows and new roof in 2025. Wooden deck that overlooks wooded area of property. Agent Owned.
#1349619

Rogers

212 W Kimberly Lane

3 Beds

2 Baths

1,504 Sq.Ft.

$299,900

MLS#: 1349619

Price reduced
Charming home in North Heights Subdivision! Beautifully remodeled both inside and out boasting fresh paint, sleek fixtures, and stylish modern finishes throughout. Bright and inviting living room with a large, picturesque window allows for an abundance of natural light to flood the space, while a classic wood-burning fireplace provides a warm and cozy ambiance for relaxing evenings at home. Stunning and fully updated eat-in kitchen that is designed with both form and function in mind that features a large center island perfect for gathering, gorgeous granite countertops, and premium stainless steel appliances that will delight any home chef. Spacious bedrooms for everyone. Entertaining and outdoor living are a breeze in the wonderful, large backyard with open deck giving the perfect spot to relax and unwind after a long day. Centrally located with convenient access to absolutely everything Northwest Arkansas (NWA) has to offer, with the Jones Center just minutes away. Schedule your private tour today!
#1365339

Springdale

1001 Fraker Street

3 Beds

2 Baths

1,804 Sq.Ft.

$299,900

MLS#: 1365339

Discover the charm of historic downtown Prairie Grove in this newer three-bedroom home! A unique floor plan offers a fresh take on downtown living, with shopping, antique stores, coffee shops and the park close by. Convenient access to the Prairie Grove bypass makes it easy to reach Fayetteville and the University of Arkansas. Enjoy the character of an established community paired with the appeal of a newer home. Schedule your showing today and explore all this distinctive property has to offer.
#1365684

Prairie Grove

108 W Thurman Street

3 Beds

2 Baths

1,610 Sq.Ft.

$299,900

MLS#: 1365684

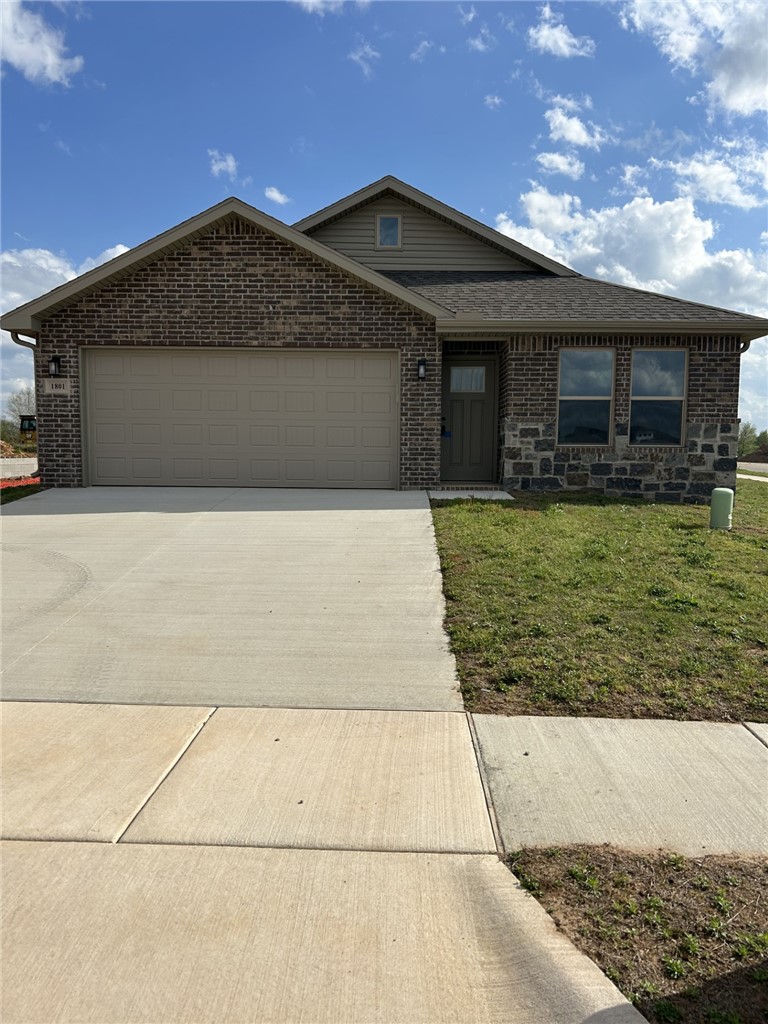
Wow!  All new 4 bed 2 bath brick home on a corner lot for under $300,000! This home is complete with granite countertops, ceiling fans, pantry, walk in closets, luxury vinyl plank floors, gas range, microwave vent, dishwasher, fully sodded yard and gutters.  The 4th bedroom could easily be converted to a home office if needed.  The open floor plan of the living room, kitchen and dining room offer a super entertaining space.  The exterior is all brick creating  ease of maintenance on this spacious corner lot.  Come see this home before it is gone.  Up to $5000 lender credit available with preferred lender.  Taxes are estimates only.
#1341623

Pea Ridge

1801 Farmer Street

4 Beds

2 Baths

1,550 Sq.Ft.

$299,900

MLS#: 1341623

Price reduced
Discover this charming newer home on a flat .35 acre corner lot! Located next to Lake Loch Lomond and Scotsdale Golf Course! Quick access to Branchwood Recreation Center and Trail! The open floor plan with cathedral ceilings seamlessly connects the living, dining, and kitchen areas, highlighted by beautiful custom cabinets and quartz countertops. Gas fireplace. NO CARPET! Washer, dryer, and refrigerator convey. Plus, take advantage of $3,000 in buyer’s closing costs, courtesy of the seller’s preferred lender!
#1362888

Bella Vista

40 Eriboll Lane

3 Beds

2 Baths

1,361 Sq.Ft.

$299,900

MLS#: 1362888

Situated on a flat lot this charming cottage is tucked among a peaceful, wooded setting with surrounding green space. Inside, cathedral ceilings carry through the main living area, creating an open feel between the living room, kitchen, and dining space. A wood-burning fireplace adds warmth and character, while the primary suite features a private deck with French door access. The home offers ample storage with walk-in closets and a pantry, along with additional parking and a rainwater collection system for gardening. Located just a short walk to Lake Windsor and minutes from Tunnel Vision Trail, plus quick access to Downtown Bentonville. Enjoy all that Bella Vista has to offer including lakes, trails, golf, parks, and more. Storage building conveys.
#1343374

Bella Vista

5 Leona Drive

2 Beds

2 Baths

1,128 Sq.Ft.

$299,900

MLS#: 1343374

Commercial property with excellent live/work potential! Zoned C-1A with a special use permit allowing the owner to operate a business and reside on the property. Ideal for office space, a coffeehouse, soda shop, or a variety of other business ventures (buyer to verify permitted uses). This two-story property features laminate flooring in the shop area, abundant second-level attic storage, vinyl windows, and three cooling systems, including two HVAC units and a mini-split serving the front shop area. A detached garage adds versatility, while two parcels provide a spacious lot with a wooded backyard. Great opportunity to establish your business while enjoying the convenience of living on-site. Property is being sold AS IS. Don’t miss this unique commercial opportunity!
#1364400

Siloam Springs

605 Mount Olive Street

None Beds

None Baths

1,780 Sq.Ft.

$299,900

MLS#: 1364400

Welcome to 2576 Appleglen Street in Springdale! This well-maintained 3-bedroom, 2-bathroom home features recent upgrades and fresh paint throughout, creating a clean, updated feel that is ready for its next owner. The functional floor plan offers comfortable living spaces and plenty of flexibility for everyday life. Conveniently located near schools, shopping, dining, and other Springdale amenities, this home is an excellent opportunity for buyers looking for comfort, value, and a move-in-ready property. Schedule your showing today!
#1361174

Springdale

2576 Appleglen Street

3 Beds

2 Baths

1,442 Sq.Ft.

$299,900

MLS#: 1361174

Price reduced
This fetching move-in-ready 3 bed, 2 bath house has a warm, inviting feel from the moment you step inside. Newly renovated and thoughtfully updated, the home features fresh interior paint, a beautifully updated bathroom, newer roof, updated fixtures and appliances, and plenty of modern touches throughout.  

The well-designed layout makes the home feel surprisingly spacious, offering comfortable living areas and an easy flow that is perfect for everyday living and entertaining. Step outside to enjoy the spacious covered front porch—perfect for morning coffee or relaxing at the end of the day. The huge backyard provides plenty of room for outdoor gatherings, play, gardening, or simply enjoying your own private space.

Centrally located in Springdale with convenient access to shopping, dining, schools, and everyday amenities, this charming home combines character, comfort, and convenience. Whether you're a first-time buyer, growing family, or looking for a turnkey home, 603 Lawndale is ready to welcome you home!
#1364391

Springdale

603 Lawndale Drive

3 Beds

1 Baths

1,751 Sq.Ft.

$299,900

MLS#: 1364391

1 ... 287 288 289 290 291 ... 394

properties found. properties found. Page of .

Send a message

Message successfully sent.

Your message

What is 3 + 4 ?

Reason for contacting?

I agree to receive email communication and understand I can unsubscribe at any time.

I agree to be contacted by All Around Real Estate via call, email, and text for real estate services. To opt out, you can reply 'stop' at any time or reply 'help' for assistance. You can also click the unsubscribe link in the emails. Message and data rates may apply. Message frequency may vary. Privacy Policy

Sign Out

Virtual Assistant

Would you like to take the next step with this property? We can help you schedule a showing or virtual tour, or send you more details.

Yes, I would like more information.

Thank You for Your Reply, One of Our Agents will contact you as soon as possible

No, maybe later.

Thank you, you can always contact me via email, phone number or through the contact form.

Realhub AI

Lucy - Your AI-Powered Realtor

Update Your Temporary Password

Personalize your search

Enter your email and we'll notify you immediately when new listings match what you're looking for.

or enter email address

Already have an account ? Login here

Continue your home search

I agree to receive communications and understand I can unsubscribe at any time.

I agree to be contacted by All Around Real Estate via call, email, and text for real estate services. To opt out, you can reply 'stop' at any time or reply 'help' for assistance. You can also click the unsubscribe link in the emails. Message and data rates may apply. Message frequency may vary. Privacy Policy

Already have an account ? Login here

We use cookies

We use cookies primarily for analytics to enhance your experience. By accepting, you agree to our use of these cookies. You can manage your preferences or learn more about our cookies policy.