Bentonville community

Bentonville Real Estate

Explore properties and local insights in Bentonville.

About Bentonville

About Bentonville

Discover Bentonville, Arkansas: Real Estate and Community

Welcome to Bentonville, Arkansas, a vibrant city filled with opportunity, rich culture, and a thriving real estate market. Whether you’re a first-time homebuyer, a seasoned investor, or looking to relocate, Bentonville offers a unique blend of comfort, convenience, and community.

Why Choose Bentonville?

Bentonville is not just a place to live; it’s a community that fosters growth and connection. Here are some compelling reasons to consider Bentonville for your next home:

  • Cultural Hub: Home to the Crystal Bridges Museum of American Art, Bentonville boasts a rich cultural scene with art galleries, theaters, and music festivals.
  • Outdoor Activities: From Ozark hiking trails to beautiful parks, enjoy an active lifestyle surrounded by nature.
  • Family-Friendly Environment: With excellent schools, playgrounds, and community events, Bentonville is an ideal place for families.
  • Economic Growth: Sitting at the center of the Northwest Arkansas economic boom, Bentonville offers numerous job opportunities in various sectors.

Real Estate Market Overview

The Bentonville real estate market is robust and diverse. Here are some key insights:

  • Home Prices: The median home price in Bentonville is competitive, making it accessible for various budgets.
  • Types of Properties: From charming historic homes to modern developments, there’s something for everyone.
  • Investment Potential: With ongoing growth in the area, real estate in Bentonville represents a solid investment opportunity.

Community and Lifestyle

Bentonville offers a lifestyle that combines urban amenities with a tight-knit community feel.

Local Highlights

  • Dining: Explore a wide range of dining options, from local favorites to international cuisine.
  • Shopping: Unique boutiques and major retailers ensure you have everything you need within reach.
  • Events: Participate in local festivals, farmers’ markets, and community gatherings to connect with your neighbors.

Getting Started

If you’re considering a move to Bentonville, our team of local real estate experts is here to help you every step of the way.

  • Contact Us: Get in touch with our knowledgeable agents today.
  • Explore Listings: Browse our latest real estate listings here.

Join the Bentonville Community!

Experience the beauty, community, and growth of Bentonville, Arkansas. Discover your dream home in this thriving city today!

Bentonville community

5,868

# of Listings

3

Avg # of Bedrooms

$403

Avg. $ / Sq.Ft.

$749,587

Med. List Price

28

Open Houses Today

330

Open Houses · Next 7 Days

Community totals. Selected price ranges apply to the listings below.

Homes for Sale in Bentonville

2589 Properties Found. Page 43 of 173.

Price reduced
Welcome to the Beautiful Bodie plan in the Will Moore Subdivision in Bentonville, AR! This floorplan offers 4 bedrooms, 3.5 bathrooms, and an upstairs game room! Upon entering, you will discover a functional living, dining and kitchen space that perfectly flows together to create an open and inviting environment. The first floor will have LVP throughout, second floor will have carpet on the stairs and in all upstairs bedrooms and common areas. Each bedroom and the living room will have a fan! The kitchen features quartz countertops, black fixtures, and a gas range! The primary bedroom is located on the first floor and includes an ensuite bath. The primary bath features quartz countertops, black fixtures, and a walk-in shower! Upstairs, you’ll find the remaining 3 bedrooms, 2 full baths, as well as a game room area! The exterior of these homes will feature 4-sides brick with siding (per plan). HOA amount is an estimate. Parcel # and taxes TBD.
#1358824

Bentonville

1201 SW Journey Lane

4 Beds

3 Baths

2,066 Sq.Ft.

$424,000

MLS#: 1358824

Price reduced
Welcome to the Beautiful Bodie plan in the Will Moore Subdivision in Bentonville, AR! This floorplan offers 4 bedrooms, 3.5 bathrooms, and an upstairs game room! Upon entering, you will discover a functional living, dining and kitchen space that perfectly flows together to create an open and inviting environment. The first floor will have LVP throughout, second floor will have carpet on the stairs and in all upstairs bedrooms and common areas. Each bedroom and the living room will have a fan! The kitchen features quartz countertops, black fixtures, and a gas range! The primary bedroom is located on the first floor and includes an ensuite bath. The primary bath features quartz countertops, black fixtures, and a walk-in shower! Upstairs, you’ll find the remaining 3 bedrooms, 2 full baths, as well as a game room area! The exterior of these homes will feature 4-sides brick with siding (per plan). HOA amount is an estimate. Parcel # and taxes TBD.
#1365250

Bentonville

1107 SW Journey Lane

4 Beds

3 Baths

2,070 Sq.Ft.

$424,000

MLS#: 1365250

Open house
The seller is offering $15,000 in closing costs. $5,000 preferred lender credit is available. Sheffield is an open-floor-plan home with 3 bedrooms and 2.5 bathrooms. It is perfect for spending quality time with your loved ones. The kitchen's custom cabinets, granite countertops, and stainless steel appliances are fantastic things about this home. It has a 3-car garage, fence, gutters, and a covered patio! Taxes are based on land only. Pictures are not of the actual house, but a similar plan and finish.
#1357686

Pea Ridge

2212 Charles Street

3 Beds

2 Baths

2,000 Sq.Ft.

$423,900

MLS#: 1357686

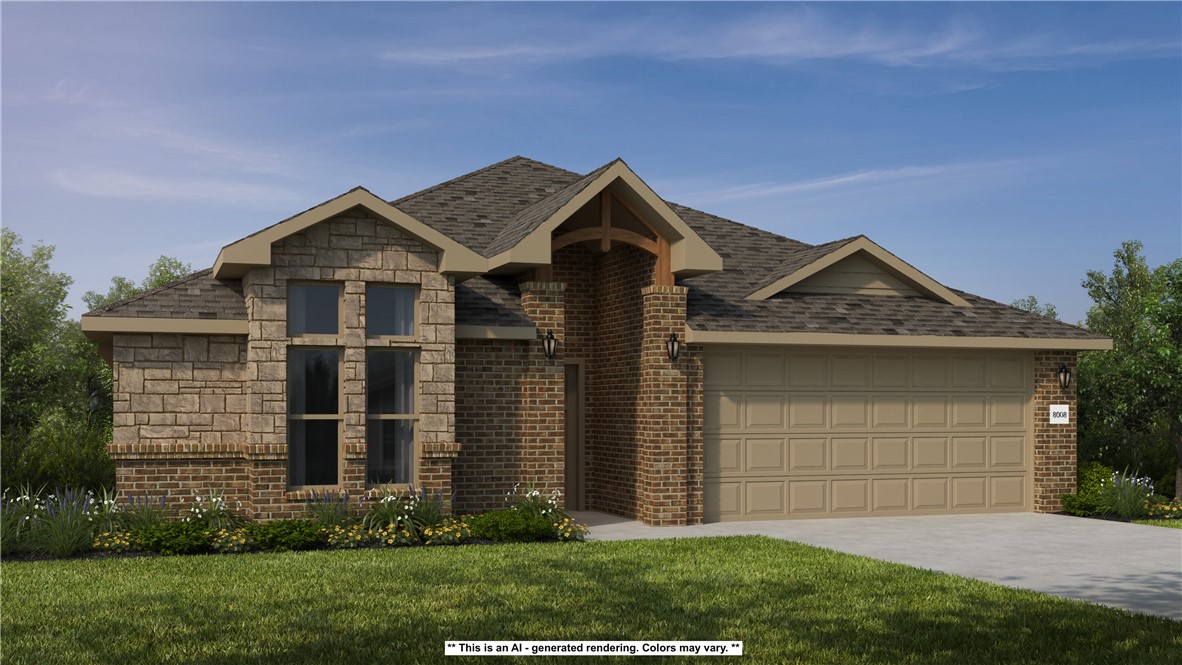
Dashing Dean plan in Noah’s Landing in Springdale, AR! These homes create a welcoming and comforting environment with open floorplans, an electric fireplace with a poplar mantle in the living room, and LVP throughout single-story homes. In the kitchen, you will find a gas range, quartz countertops, and 42’’ cabinets! The primary ensuite features quartz countertops, tile flooring, a walk-in shower with tile walls, and a freestanding tub! Each bedroom and the living room will have a ceiling fan. These homes will feature 4-sides brick with siding (per plan), and a covered back patio (per plan) and a landscape package. You will enjoy the programmable thermostat that allows you to control your environment with the touch of a button! Taxes and parcel TBD. Taxes and HOA dues are approximate.
#1359423

Springdale

5416 Annika Avenue

4 Beds

2 Baths

1,955 Sq.Ft.

$423,500

MLS#: 1359423

Dashing Dean plan in Noah’s Landing in Springdale, AR! These homes create a welcoming and comforting environment with open floorplans, an electric fireplace with a poplar mantle in the living room, and LVP throughout single-story homes. In the kitchen, you will find a gas range, quartz countertops, and 42’’ cabinets! The primary ensuite features quartz countertops, tile flooring, a walk-in shower with tile walls, and a freestanding tub! Each bedroom and the living room will have a ceiling fan. These homes will feature 4-sides brick with siding (per plan), and a covered back patio (per plan) and a landscape package. You will enjoy the programmable thermostat that allows you to control your environment with the touch of a button! Taxes and parcel TBD. Taxes and HOA dues are approximate.
#1359436

Springdale

5374 Annika Avenue

4 Beds

2 Baths

1,955 Sq.Ft.

$423,500

MLS#: 1359436

Dashing Dean plan in Noah’s Landing in Springdale, AR! These homes create a welcoming and comforting environment with open floorplans, an electric fireplace with a poplar mantle in the living room, and LVP throughout single-story homes. In the kitchen, you will find a gas range, quartz countertops, and 42’’ cabinets! The primary ensuite features quartz countertops, tile flooring, a walk-in shower with tile walls, and a freestanding tub! Each bedroom and the living room will have a ceiling fan. These homes will feature 4-sides brick with siding (per plan), and a covered back patio (per plan) and a landscape package. You will enjoy the programmable thermostat that allows you to control your environment with the touch of a button! Taxes and parcel TBD. Taxes and HOA dues are approximate.
#1366669

Springdale

5352 Annika Avenue

4 Beds

2 Baths

1,955 Sq.Ft.

$423,500

MLS#: 1366669

Dashing Dean plan in Noah’s Landing in Springdale, AR! These homes create a welcoming and comforting environment with open floorplans, an electric fireplace with a poplar mantle in the living room, and LVP throughout single-story homes. In the kitchen, you will find a gas range, quartz countertops, and 42’’ cabinets! The primary ensuite features quartz countertops, tile flooring, a walk-in shower with tile walls, and a freestanding tub! Each bedroom and the living room will have a ceiling fan. These homes will feature 4-sides brick with siding (per plan), and a covered back patio (per plan) and a landscape package. You will enjoy the programmable thermostat that allows you to control your environment with the touch of a button! Taxes and parcel TBD. Taxes and HOA dues are approximate.
#1366673

Springdale

5310 Annika Avenue

4 Beds

2 Baths

1,955 Sq.Ft.

$423,500

MLS#: 1366673

Price reduced
Step inside this 3-bed/2-bath Bella Vista home and you’ll notice the light first: vaulted ceilings with exposed wood beams, hardwood floors throughout, and windows that frame the woods. The open kitchen has granite counters, stainless appliances, rich oak cabinetry, and a breakfast bar that seats four, flowing into the dining area. The primary suite feels like a retreat, with an arched window and a remodeled bath featuring a soaking tub and walk-in shower. Morning coffee belongs in the bright sunroom, and evenings belong on the rebuilt 400+ sq ft deck with cable railings overlooking the trees. Below, a patio with a fire pit sits next to @288 sq ft of finished, workshop space not included in the 2,117sq ft. Peace of mind comes with a whole-house generator, high-efficiency HVAC (2023), and dual-pane windows (2020). As a Bella Vista POA member, you’ll have access to 7 private lakes, golf courses, 100+ miles of hiking and mountain-biking trails plus pools, fitness centers, and pickleball courts.
#1362533

Bella Vista

3 Grier Drive

3 Beds

2 Baths

2,117 Sq.Ft.

$423,500

MLS#: 1362533

Price reduced
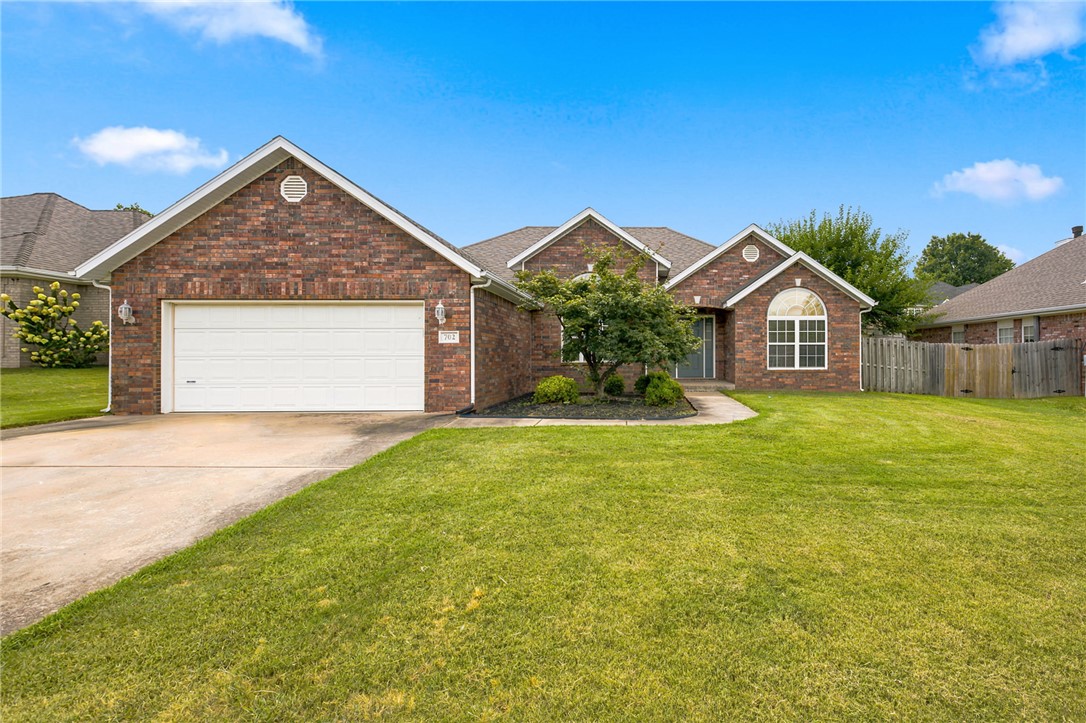
Great Bentonville location close to Coler Mountain Bike Preserve and new 8th St Gateway Park. 3 Bed 2 Bath home with large fenced-in backyard. 1 Level split floorplan right in the middle of the best that Northwest Arkansas has to offer. 
All Brick house at a great price point. Ride out of your driveway to world class Coler Mtn Bike Preserve, 75 acre 8th St Gateway Park, Downtown Bentonville, etc. Agent Owned.
Also offered for lease MLS 1362869
#1355598

Bentonville

702 Maidstone Avenue

3 Beds

2 Baths

1,883 Sq.Ft.

$423,000

MLS#: 1355598

This 1950 square foot 4 bedroom, 2 bathroom home
features a spacious and open floor plan. The main living
area includes a large living room that flows seamlessly
into a modern kitchen and dining area, creating the
perfect space for entertaining guests. The home includes
four bedrooms and two full bathrooms. With its
thoughtful design and practical amenities, this home is
perfect for those seeking a comfortable and functional
living space. Taxes subject to change based on new construction.
#1354111

Centerton

2621 Willowmere Drive

4 Beds

2 Baths

1,950 Sq.Ft.

$422,940

MLS#: 1354111

Like new home with a 3 car garage and a separate Art Studio or workshop with electricity and heating/cooling. No POA/HOA. Large covered back porch provides shade in the afternoon. The roof is only 5 years old. Freshly painted interior and garage. Updated kitchen with NEW Quartz countertops and 8' island, microwave, dishwasher, garbage disposal.  The kitchen also has plenty of storage with a walk in pantry.  Gas stove. There is a 2nd pantry that was used as a butler's pantry/coffee nook. Beautiful hard surface flooring throughout.  Large laundry room with folding station. Central vac. Three car garage with side door to large fenced yard. Amazing garden with paths leading to the she shed/workshop and a gazebo with swing.  Plenty of room for a pool. Walking distant to new pickleball courts, Bentonville West High School and elementary/middle schools. Minutes from Bentonville Square and new Centerton community center. Perfect central location with awesome neighbors!!   *Ask about special financing available!
#1359165

Centerton

1110 Ellen Ray Lane

4 Beds

2 Baths

2,114 Sq.Ft.

$422,800

MLS#: 1359165

A beautifully situated all brick home on a level corner lot, meticulously maintained with a perfectly shaded deck in a backyard surrounded by mature trees in adventurous Bella Vista. This is the ONE you’ve been waiting for! The 3 bedroom/2 bath spacious layout features an enormous master suite with a vaulted ceiling, large shower with a bench, jetted tub & walk-in closet. From the generous size covered front porch into the open living area with a warm cozy fireplace in the living room & stainless appliances including convection range, granite counters, under-cabinet lighting & pantry in the kitchen. Tucked away you’ll find 2 more bedrooms & a bath, spacious storage closets & a laundry room. Notable features to love include main area wood-look tile floors, carpet only in the bedrooms, insulated garage doors, oversized driveway and garage, gutters with screens, propane for the fireplace only & on sewer. Convenient to Metfield Golf Complex, nearby Blowing Springs, OZ Trails Bike Park, bike lift & Lake Brittany Dam.
#1355144

Bella Vista

1 Embleton Drive

3 Beds

2 Baths

1,939 Sq.Ft.

$422,000

MLS#: 1355144

Price reduced
Fully custom-renovated, this thoughtfully reimagined home blends elevated design, privacy, and country living—all within easy reach of Northwest Arkansas. Set on a full acre outside city limits, this 3-bedroom, 2-bath home was completely gutted and rebuilt with no space left untouched. Inside, discover a fully custom kitchen, new drywall and flooring throughout, beautifully redesigned bathrooms and bedrooms, a stone fireplace, custom built-in shelving, and carefully selected finishes that create a cohesive, high-end feel throughout.

The property is equally impressive outdoors, with a spacious backyard, fire pit, garden beds, and room for chickens, play, and entertaining. A 32x24 detached shop offers two generous flex spaces for a workshop, gym, studio, office, or game room, plus a custom-built sauna.

This property delivers the space and lifestyle of country living without sacrificing the design, quality, or convenience of a beautifully finished Northwest Arkansas home.
#1364118

Lowell

5811 S Primrose Road

3 Beds

2 Baths

1,534 Sq.Ft.

$422,000

MLS#: 1364118

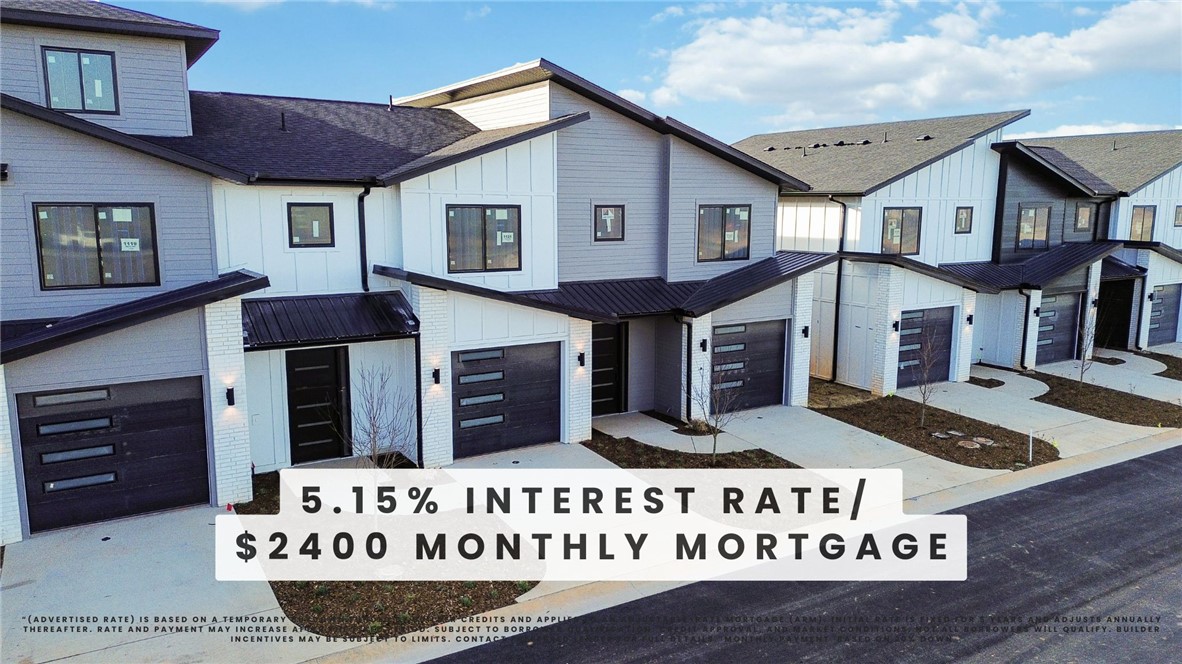
Welcome to Parkside of Lowell — where contemporary design meets vibrant community living. These thoughtfully crafted luxury townhomes boast spacious open floor plans, finishes include quartz countertops, stainless steel appliances, & elegant oak-style vinyl flooring throughout. With energy-efficient, all-electric systems, comfort meets cost savings year-round. This is the Kaylor plan-with "Medium" interior finishes. Perfectly positioned along the Razorback Greenway & surrounding the coming soon - Kathleen Johnson Park — future home of the exciting NWA Space and Science Center — Parkside offers unmatched access to outdoor living & convenience. Residents enjoy resort-style amenities, including a clubhouse, gym, pool, pickleball, basketball & more. No restrictions on short-term rentals, making Parkside a prime investment in the rapidly growing NWA region. Whether you're looking to live, rent, or invest — Parkside of Lowell is where it all comes together. Seller offering 5.15% Interest Rate*
#1325210

Lowell

1101 Daylily Avenue

3 Beds

2 Baths

1,622 Sq.Ft.

$421,720

MLS#: 1325210

Welcome to Parkside of Lowell — where contemporary design meets vibrant community living. These thoughtfully crafted luxury townhomes boast spacious open floor plans, finishes include quartz countertops, stainless steel appliances, & elegant oak-style vinyl flooring throughout. Energy-efficient, all-electric systems, comfort meets cost savings year-round.  This is the Cash plan-with "Light" interior finishes.  Perfectly positioned along the Razorback Greenway & surrounding the coming soon - Kathleen Johnson Park — future home of the exciting NWA Space & Science Center — Parkside offers unmatched access to outdoor living & convenience. Residents enjoy resort-style amenities, including a clubhouse, gym, pool, pickleball, basketball & more. No restrictions on short-term rentals, making Parkside a prime investment in the rapidly growing NWA region. Whether you're looking to live, rent, or invest — Parkside of Lowell is where it all. Photos are not of exact unit. Seller offering 5.15% Interest Rate*
#1325216

Lowell

1111 Daylily Avenue

2 Beds

2 Baths

1,622 Sq.Ft.

$421,720

MLS#: 1325216

1 ... 41 42 43 44 45 ... 173

properties found. properties found. Page of .

Send a message

Message successfully sent.

Your message

What is 3 + 4 ?

Reason for contacting?

I agree to receive email communication and understand I can unsubscribe at any time.

I agree to be contacted by All Around Real Estate via call, email, and text for real estate services. To opt out, you can reply 'stop' at any time or reply 'help' for assistance. You can also click the unsubscribe link in the emails. Message and data rates may apply. Message frequency may vary. Privacy Policy

Sign Out

Virtual Assistant

Would you like to take the next step with this property? We can help you schedule a showing or virtual tour, or send you more details.

Yes, I would like more information.

Thank You for Your Reply, One of Our Agents will contact you as soon as possible

No, maybe later.

Thank you, you can always contact me via email, phone number or through the contact form.

Realhub AI

Lucy - Your AI-Powered Realtor

Update Your Temporary Password

Personalize your search

Enter your email and we'll notify you immediately when new listings match what you're looking for.

or enter email address

Already have an account ? Login here

Continue your home search

I agree to receive communications and understand I can unsubscribe at any time.

I agree to be contacted by All Around Real Estate via call, email, and text for real estate services. To opt out, you can reply 'stop' at any time or reply 'help' for assistance. You can also click the unsubscribe link in the emails. Message and data rates may apply. Message frequency may vary. Privacy Policy

Already have an account ? Login here

We use cookies

We use cookies primarily for analytics to enhance your experience. By accepting, you agree to our use of these cookies. You can manage your preferences or learn more about our cookies policy.