Bentonville community

Bentonville Real Estate

Explore properties and local insights in Bentonville.

About Bentonville

About Bentonville

Discover Bentonville, Arkansas: Real Estate and Community

Welcome to Bentonville, Arkansas, a vibrant city filled with opportunity, rich culture, and a thriving real estate market. Whether you’re a first-time homebuyer, a seasoned investor, or looking to relocate, Bentonville offers a unique blend of comfort, convenience, and community.

Why Choose Bentonville?

Bentonville is not just a place to live; it’s a community that fosters growth and connection. Here are some compelling reasons to consider Bentonville for your next home:

  • Cultural Hub: Home to the Crystal Bridges Museum of American Art, Bentonville boasts a rich cultural scene with art galleries, theaters, and music festivals.
  • Outdoor Activities: From Ozark hiking trails to beautiful parks, enjoy an active lifestyle surrounded by nature.
  • Family-Friendly Environment: With excellent schools, playgrounds, and community events, Bentonville is an ideal place for families.
  • Economic Growth: Sitting at the center of the Northwest Arkansas economic boom, Bentonville offers numerous job opportunities in various sectors.

Real Estate Market Overview

The Bentonville real estate market is robust and diverse. Here are some key insights:

  • Home Prices: The median home price in Bentonville is competitive, making it accessible for various budgets.
  • Types of Properties: From charming historic homes to modern developments, there’s something for everyone.
  • Investment Potential: With ongoing growth in the area, real estate in Bentonville represents a solid investment opportunity.

Community and Lifestyle

Bentonville offers a lifestyle that combines urban amenities with a tight-knit community feel.

Local Highlights

  • Dining: Explore a wide range of dining options, from local favorites to international cuisine.
  • Shopping: Unique boutiques and major retailers ensure you have everything you need within reach.
  • Events: Participate in local festivals, farmers’ markets, and community gatherings to connect with your neighbors.

Getting Started

If you’re considering a move to Bentonville, our team of local real estate experts is here to help you every step of the way.

  • Contact Us: Get in touch with our knowledgeable agents today.
  • Explore Listings: Browse our latest real estate listings here.

Join the Bentonville Community!

Experience the beauty, community, and growth of Bentonville, Arkansas. Discover your dream home in this thriving city today!

Bentonville community

5,858

# of Listings

3

Avg # of Bedrooms

$403

Avg. $ / Sq.Ft.

$750,239

Med. List Price

27

Open Houses Today

318

Open Houses · Next 7 Days

Community totals. Selected price ranges apply to the listings below.

Homes for Sale in Bentonville

1413 Properties Found. Page 59 of 95.

New on site 1 day ago
Welcome to this beautiful two-story home in the desirable Summit Place subdivision in Fayetteville! Conveniently located near the University of Arkansas, shopping, dining, and entertainment. This home features 3 bedrooms plus an office, 3 bathrooms, and 2,299 square feet of living space with an open-concept layout, hardwood floors, elegant crown molding, and abundant natural light. The living area showcases a stunning floor-to-ceiling wood-accented fireplace, creating a warm and inviting atmosphere. The kitchen features beautiful cabinetry, stainless steel appliances, a gas cooktop, generous counter space, and a large island overlooking the main living areas. Enjoy outdoor living on the covered deck, complete with a ceiling fan and scenic views, perfect for relaxing and taking in the sunsets. With timeless finishes, distinctive architectural details, and an exceptional Fayetteville location, this home offers the perfect combination of style, comfort, and convenience. Don't miss this opportunity!
#1367080

Fayetteville

2367 Marks Mill Lane

3 Beds

3 Baths

2,299 Sq.Ft.

$615,000

MLS#: 1367080

Open house
Stunning new construction in Bella Vista! This 4-bedroom, 3-bath home features a flex space, 3cm quartz countertops, marble backsplash, stainless gas appliances, tiled fireplace & a spa-like primary suite with oversized tiled shower. Recessed lighting, 2-inch blinds & spacious 2-car garage. Convenient access to amenities – less than 5 mins to Branchwood Recreation Center, Scotsdale & Highlands golf courses, & Loch Lomond; less than 10 mins to Bella Vista Bypass (I-49), Lake Avalon Beach & Little Sugar trails. Property perc test approved 3-bed septic system.
#1366091

Bella Vista

19 Lasswade Circle

4 Beds

3 Baths

2,683 Sq.Ft.

$615,000

MLS#: 1366091

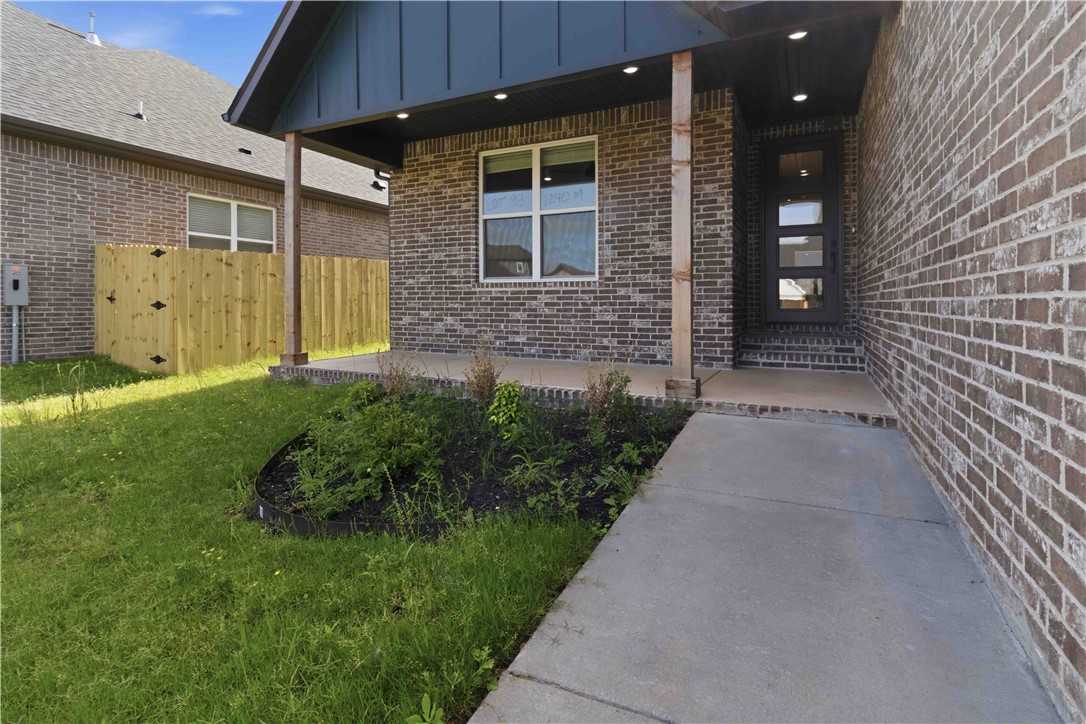
Welcome to Annika Estates Phase 2! The EAST facing Vincent floor plan offers a perfect mix of luxury meets comfort, featuring 4 bedrooms, 3.5 bathrooms, 1 bonus room and 2,700 sqft of well-thought-out living space. On the main floor, you’ll find an open layout with two Primary suites and 2.5 baths, providing easy access and convenience. Upstairs includes two more beds, a full bath, and a bonus room that’s perfect for extra living space, a home office, or a playroom. The spacious living room is ideal for family time or entertaining, while the kitchen, complete with a large island and modern appliances, is designed for both style and functionality. High ceilings, blinds, and gutters are just some of the added features that enhance the comfort of this home. Close to upcoming WALMART
#1356724

Centerton

1240 Mammoth Street

4 Beds

3 Baths

2,700 Sq.Ft.

$615,000

MLS#: 1356724

Opportunities abound!! Investors take a look at this awesome opportunity to purchase this one of a kind building just across the street from TH Rogers Lumber and located in the heart of downtown Pea Ridge, 110 W. Pickens Road presents an excellent opportunity for those looking to invest in a prime location.This space is ready for your vision—whether for commercial or mixed-use development. The property has a single family on the west side and the east side was used as an upholstery business for years. 
 Whether you’re looking to open a business or develop a mixed-use space, this property offers a prime location and plenty of potential.
#1365836

Pea Ridge

110 W Pickens Road

1 Beds

1 Baths

1,230 Sq.Ft.

$615,000

MLS#: 1365836

Investors take a look at this awesome opportunity to purchase a commercial building just across the street from TH Rogers Lumber and located in the heart of downtown Pea Ridge, 110 W. Pickens Road presents an excellent opportunity for those looking to invest in a prime location.This space is ready for your vision—whether for commercial or mixed-use development. The property has a single family on the west side and the east side was used as an upholstery business for years. RV parking on back of property. 
 Whether you’re looking to open a business or develop a mixed-use space, this property offers a prime location and plenty of potential.
#1365696

Pea Ridge

110 Pickens Road

None Beds

None Baths

2,460 Sq.Ft.

$615,000

MLS#: 1365696

Welcome HOME to Mill Park in Elm Springs! Built in 2020, this 4-bedroom, 3.5-bath home offers nearly 2,600 square feet of living space. The oversized living room with fireplace opens to a kitchen featuring quartz countertops, farmhouse sink, generous dining area, and walk-in pantry. The main-level primary suite features a spa-inspired bath with soaking tub, walk-in shower, and spacious walk-in closet. Upstairs, an oversized bonus room offers flexible living space, along with a guest bedroom and full bath, plus two bedrooms sharing a Jack-and-Jill bath. Amenities include a three-car garage, abundant storage, mudroom, central vac, ceiling fans, and a BRAND NEW ROOF added in Sept 2026. A spacious covered patio opens onto the backyard, where mature trees provide a natural privacy buffer rarely found in a subdivision with no immediate rear neighbors. Approximately five miles from I-49 and less than 10 minutes from XNA via the newly opened highway. Refrigerator, washer, and dryer may convey with an acceptable offer.
#1366422

Elm Springs

260 Mill Park Lane

4 Beds

3 Baths

2,596 Sq.Ft.

$615,000

MLS#: 1366422

Welcome to Annika Estates Phase 2! The EAST facing Vincent floor plan offers a perfect mix of luxury meets comfort, featuring 4 bedrooms, 3.5 bathrooms, 1 bonus room and 2,700 sqft of well-thought-out living space. On the main floor, you’ll find an open layout with two Primary suites and 2.5 baths, providing easy access and convenience. Upstairs includes two more beds, a full bath, and a bonus room that’s perfect for extra living space, a home office, or a playroom. The spacious living room is ideal for family time or entertaining, while the kitchen, complete with a large island and modern appliances, is designed for both style and functionality. High ceilings, blinds, and gutters are just some of the added features that enhance the comfort of this home. Close to upcoming WALMART super center. AGENT OWNED. Pics of similar home in the same subdivision.
#1335294

Bentonville

1241 Mammoth Street

4 Beds

3 Baths

2,750 Sq.Ft.

$615,000

MLS#: 1335294

Price reduced
$3000 Preferred Lender Credit and $2000 Seller Credit!!!  Country living and only 20 minutes to downtown Fayetteville or Springdale!   You will want to tour this beautiful and spacious  4 bed 2 bath home situated on 2 acres in the Fayetteville School District!   This move in ready property features an efficiently designed kitchen with coffee bar, 4 large bedrooms, 2 luxurious baths, new flooring and a large bonus/2nd living area.  Step outside to 2 acres (with more land available) to house a garden, horses, chickens and lots of room to enjoy  recreation, or simply enjoying peaceful living.  This property combines modern with the privacy and flexibility.  Don't miss this exceptional opportunity.
#1361488

Fayetteville

20491 Cedar Bluff Road

4 Beds

2 Baths

2,142 Sq.Ft.

$615,000

MLS#: 1361488

Nearly completed new construction with a beautifully designed 2-story layout and inviting open-concept living! The kitchen features 2cm quartz countertops, marble backsplash, stainless appliances, gas/propane cooktop, electric oven, micro vent, dishwasher, & large pantry. The living room showcases a gas/propane fireplace with ceramic tile surround. Spacious primary suite offers a soaking tub, oversized tiled shower, dual vanities, & 2cm quartz countertops. Split floor plan provides 2 additional main-level bedrooms & a hall bath. Upstairs boasts a huge bonus room, 4th bedroom, & full bath—perfect for guests, work, or play. Disc lights, ceiling fans & 2” faux wood blinds throughout. Covered deck overlooks the private backyard. Sodded front yard with seed/straw on sides & backyard. Enjoy Back 40 access at the end of the street, connecting to Summit School & Rago Trails nearby. Seller to pay up to $5,000 toward Buyer’s closing costs & prepaids with a full-price offer!
#1360283

Bella Vista

26 Wiltshire Drive

4 Beds

3 Baths

2,683 Sq.Ft.

$615,000

MLS#: 1360283

The 2575 floorplan features a 4 bedroom, 3-
bathroom with over 2,500 square feet of living space. This
premium floorplan is designed to elevate your living
experience with its exceptional features and thoughtful
design. Step into a home with impressive 15’ high vaulted
ceilings, complemented by a stylish stained box beam,
and 8’ tall front and back doors that enhance the home's
elegance. The large window wall offers a picturesque view
of the outdoors, leading to a vaulted covered back patio,
perfect for relaxation and entertaining. Inside, custom
built-ins beside the fireplace add both functionality and
charm, while the pantry with deep shelves accommodates
all your appliances and storage needs. The spacious
laundry room includes a sink, making chores convenient
and efficient. The master bathroom features a
luxurious freestanding tub and a large 3’x5’ shower. Taxes subject to change based on new construction.
#1357559

Centerton

301 Wickham Way

4 Beds

3 Baths

2,575 Sq.Ft.

$614,766

MLS#: 1357559

Builder is offering $15,000 towards a buyers closing costs or rate buy down and preferred lender is also offering a $2500 credit making the monthly payments more affordable! The Lindsey Plan is a north facing one story home, a truly modern design and quality finish-out. This home is in mid build process, *Pictures are of a finished home with the same floorplan.* If you contract very soon, you could pick some finishes. Estimated completion date is approximately January 15th give or take.  Just around the corner to nearby schools. Community Clubhouse and pool for your enjoyment.
#1336522

Centerton

1151 Canyon Maple Street

4 Beds

2 Baths

2,654 Sq.Ft.

$612,000

MLS#: 1336522

The 2575 floorplan features a 4 bedroom, 3-
bathroom with over 2,500 square feet of living space. This
premium floorplan is designed to elevate your living
experience with its exceptional features and thoughtful
design. Step into a home with impressive 15’ high vaulted
ceilings, complemented by a stylish stained box beam,
and 8’ tall front and back doors that enhance the home's
elegance. The large window wall offers a picturesque view
of the outdoors, leading to a vaulted covered back patio,
perfect for relaxation and entertaining. Inside, custom
built-ins beside the fireplace add both functionality and
charm, while the pantry with deep shelves accommodates
all your appliances and storage needs. The spacious
laundry room includes a sink, making chores convenient
and efficient.The master bathroom features a
luxurious freestanding tub and a large 3’x5’ shower. Taxes subject to change based on new construction.
#1357249

Centerton

221 Wickham Way

4 Beds

3 Baths

2,575 Sq.Ft.

$610,294

MLS#: 1357249

Welcome home to this beautifully maintained, one-level home offering 4 bedrooms, 2 bathrooms, and a flexible bonus room to fit your lifestyle. The open floor plan creates an inviting flow between the living area and kitchen, featuring granite countertops and abundant cabinetry. The spacious primary suite offers a relaxing retreat, while secondary bedrooms share a convenient Jack-and-Jill bathroom. Need a home office, playroom, or hobby space? The bonus room offers endless possibilities. Outside, enjoy a beautifully landscaped backyard with added privacy, a covered patio, and an outdoor fireplace perfect for entertaining or unwinding on cool evenings. The established vegetable garden will remain, ready for its next season. A built-in gun safe and oversized three-car garage add practical convenience. Located in a desirable Bentonville neighborhood with tennis and basketball courts, this home combines comfortable living, functional spaces, and inviting outdoor charm.
#1365606

Bentonville

1061 Quail Hollow Drive

4 Beds

2 Baths

2,629 Sq.Ft.

$610,000

MLS#: 1365606

Open house
Welcome home to this brand-new 2026 contemporary in Rogers' sought-after Taylor Estates. This 4-bedroom, 2.5-bath home offers 2,069 sq ft of thoughtfully designed living space, featuring quartz counters, an eat-in kitchen, walk-in closets, LVP and tile flooring, and a private balcony. Enjoy low-maintenance living with a sprinkler system, attached 2-car garage, and full builder home warranty. The Taylor Estates community amenities are second to none: resort-style salt water pool, pickleball and tennis courts, a fitness center, hot tub, rec room, and playground, with HOA dues covering lawn maintenance and snow removal. Location is unbeatable, just minutes from Rogers' business district, shopping, dining, hospital, and scenic biking trails, with easy access to I-49. This one truly checks every box for style, comfort, and community living. More floorplans and a variety of finishes available. Approved borrowers will receive a closing cost credit of 1% up to $5,000 when using preferred lender.
#1361127

Rogers

2406 S 27th Street

4 Beds

2 Baths

2,069 Sq.Ft.

$610,000

MLS#: 1361127

Open house
Brand-new construction in Taylor Estates with an amenity package rarely found at this price point! This thoughtfully designed 4-bedroom, 2.5-bath home offers modern finishes and a functional open-concept layout. The spacious kitchen features a large island, abundant cabinetry and seamless flow into the dining and living areas. Upstairs, the primary suite includes a private bath and walk-in closet, along with three additional bedrooms and a dedicated laundry room. Taylor Estates sets itself apart with a community pool, hot tub, clubhouse with exercise room, playground, and pickleball court, offering incredible lifestyle value right outside your door. Conveniently located near I-49 with quick access to Pinnacle Hills, shopping, dining and entertainment. New construction, exceptional amenities and a prime Rogers location make this one a must-see! Additional floorplans and a variety of finishes available. Approved borrowers will receive a closing cost credit of 1% up to $5,000 when using preferred lender.
#1360958

Rogers

2701 W Bonnie Lane

4 Beds

2 Baths

2,069 Sq.Ft.

$610,000

MLS#: 1360958

1 ... 57 58 59 60 61 ... 95

properties found. properties found. Page of .

Send a message

Message successfully sent.

Your message

What is 3 + 4 ?

Reason for contacting?

I agree to receive email communication and understand I can unsubscribe at any time.

I agree to be contacted by All Around Real Estate via call, email, and text for real estate services. To opt out, you can reply 'stop' at any time or reply 'help' for assistance. You can also click the unsubscribe link in the emails. Message and data rates may apply. Message frequency may vary. Privacy Policy

Sign Out

Virtual Assistant

Would you like to take the next step with this property? We can help you schedule a showing or virtual tour, or send you more details.

Yes, I would like more information.

Thank You for Your Reply, One of Our Agents will contact you as soon as possible

No, maybe later.

Thank you, you can always contact me via email, phone number or through the contact form.

Realhub AI

Lucy - Your AI-Powered Realtor

Update Your Temporary Password

Personalize your search

Enter your email and we'll notify you immediately when new listings match what you're looking for.

or enter email address

Already have an account ? Login here

Continue your home search

I agree to receive communications and understand I can unsubscribe at any time.

I agree to be contacted by All Around Real Estate via call, email, and text for real estate services. To opt out, you can reply 'stop' at any time or reply 'help' for assistance. You can also click the unsubscribe link in the emails. Message and data rates may apply. Message frequency may vary. Privacy Policy

Already have an account ? Login here

We use cookies

We use cookies primarily for analytics to enhance your experience. By accepting, you agree to our use of these cookies. You can manage your preferences or learn more about our cookies policy.