Bentonville community

Bentonville Real Estate

Explore properties and local insights in Bentonville.

About Bentonville

About Bentonville

Discover Bentonville, Arkansas: Real Estate and Community

Welcome to Bentonville, Arkansas, a vibrant city filled with opportunity, rich culture, and a thriving real estate market. Whether you’re a first-time homebuyer, a seasoned investor, or looking to relocate, Bentonville offers a unique blend of comfort, convenience, and community.

Why Choose Bentonville?

Bentonville is not just a place to live; it’s a community that fosters growth and connection. Here are some compelling reasons to consider Bentonville for your next home:

  • Cultural Hub: Home to the Crystal Bridges Museum of American Art, Bentonville boasts a rich cultural scene with art galleries, theaters, and music festivals.
  • Outdoor Activities: From Ozark hiking trails to beautiful parks, enjoy an active lifestyle surrounded by nature.
  • Family-Friendly Environment: With excellent schools, playgrounds, and community events, Bentonville is an ideal place for families.
  • Economic Growth: Sitting at the center of the Northwest Arkansas economic boom, Bentonville offers numerous job opportunities in various sectors.

Real Estate Market Overview

The Bentonville real estate market is robust and diverse. Here are some key insights:

  • Home Prices: The median home price in Bentonville is competitive, making it accessible for various budgets.
  • Types of Properties: From charming historic homes to modern developments, there’s something for everyone.
  • Investment Potential: With ongoing growth in the area, real estate in Bentonville represents a solid investment opportunity.

Community and Lifestyle

Bentonville offers a lifestyle that combines urban amenities with a tight-knit community feel.

Local Highlights

  • Dining: Explore a wide range of dining options, from local favorites to international cuisine.
  • Shopping: Unique boutiques and major retailers ensure you have everything you need within reach.
  • Events: Participate in local festivals, farmers’ markets, and community gatherings to connect with your neighbors.

Getting Started

If you’re considering a move to Bentonville, our team of local real estate experts is here to help you every step of the way.

  • Contact Us: Get in touch with our knowledgeable agents today.
  • Explore Listings: Browse our latest real estate listings here.

Join the Bentonville Community!

Experience the beauty, community, and growth of Bentonville, Arkansas. Discover your dream home in this thriving city today!

Bentonville community

5,849

# of Listings

3

Avg # of Bedrooms

$402

Avg. $ / Sq.Ft.

$752,256

Med. List Price

5

Open Houses Today

242

Open Houses · Next 7 Days

Community totals. Selected price ranges apply to the listings below.

Homes for Sale in Bentonville

2579 Properties Found. Page 6 of 172.

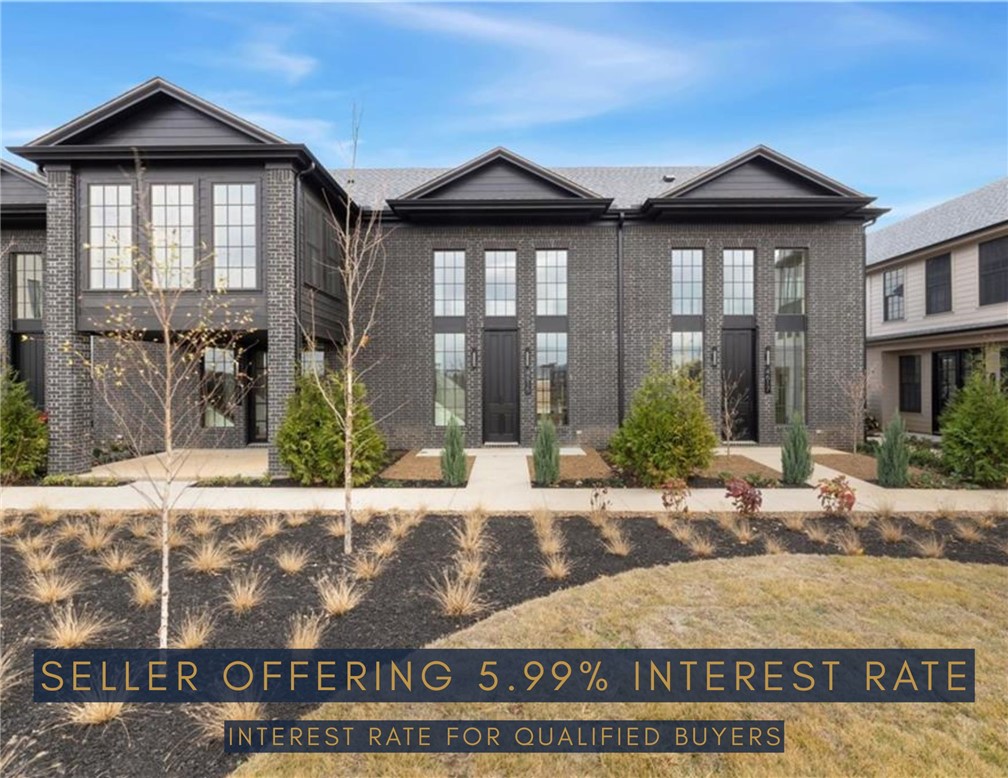
Seller offering credit to qualified buyers and may obtain a rate as low as 5.99% with preferred lender (APR will vary). Subject to lender approval, credit qualification, and program availability. Discover luxury living in the heart of Rogers. This brand-new 2-bed, 2-bath townhome offers premium design, high-end appliances, and sophisticated finishes throughout. The open-concept layout features upscale cabinetry and fixtures, spacious living areas with natural light, and beautifully appointed bedrooms and baths designed for comfort and style.

Location is unmatched. Enjoy walkable access to the Walmart AMP, Razorback Greenway, Topgolf, and Pinnacle Hills Promenade—plus Northwest Arkansas' best dining, entertainment, and outdoor amenities just minutes away.

Perfect for those seeking modern convenience, luxury details, and an exceptional lifestyle. This is low-maintenance, high-style living at its finest.
#1329080

Rogers

4615 S 47th Street

2 Beds

2 Baths

1,467 Sq.Ft.

$499,000

MLS#: 1329080

Price reduced
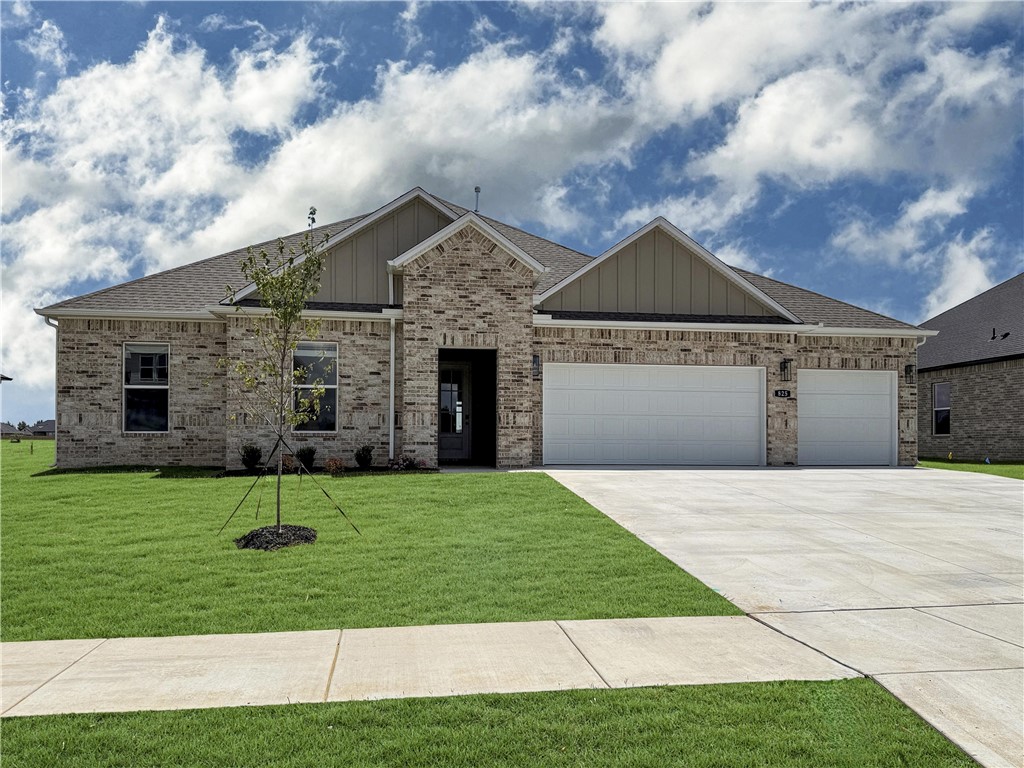
The Holden Floorplan in Renley Rae in Springdale, AR! This plan offers 4 bedrooms and 3 bathrooms with a separate office space! Single-story homes feature engineered wood flooring throughout and tile flooring in the primary bathroom. The kitchen features quartz countertops, 42’’ cabinets, black hardware, and a gas range. The living room features a beautiful modern fireplace with a poplar mantle! Fans are included in all bedrooms and the living room! The primary ensuite will have a walk-in shower, separate tub, and quartz countertops! The exterior of these homes will have 4-sides brick with siding (per plan) and a 3-car garage! Each home will have a lovely covered back patio. Taxes, HOA, and parcel TBD. Home is located in Tontitown/Springdale. Larger lots will have PARTIAL SOD.
#1335473

Tontitown

825 Kelleyann Avenue

4 Beds

3 Baths

2,367 Sq.Ft.

$499,000

MLS#: 1335473

3 Bed 2 bath home in Bella Vista less than two miles from Highway 71 and the bike lift! 

-Open floor plan with large, 6-foot windows
-Granite countertops throughout
-Custom real wood cabinets with a large walk in pantry
-Insulated 3-car garage
-Great flow from walk in closet into the laundry room and into the mudroom


*All interrior pictures are of the same floor plan that was recently completed by the same builder. 
*lot perc'd for a 3 bedroom house, health department approved a 2 bedroom septic design.
*Agent owned
#1361417

Bella Vista

6 Bradwell Lane

3 Beds

2 Baths

2,011 Sq.Ft.

$499,000

MLS#: 1361417

Price reduced
Classic ranch charm meets fresh, contemporary style in the heart of Bentonville! Situated on 0.34 acres with mature shade trees, this beautifully updated 3 bed, 2 bath brick home offers the ultimate Bentonville lifestyle. The light-filled interior features rich wood-look floors, a classic whitewashed brick fireplace, built-in shelving, and a sleek kitchen with custom white shaker cabinets, solid surface counters, and island seating. A vibrant sunroom framed by picture windows overlooks the massive backyard, while the upgraded primary bath boasts a spa-like walk-in tile shower. Outside, enjoy a cozy back patio and endless outdoor space. Unbeatable Location: 2 minutes to I-49, minutes to Downtown Bentonville and the new Walmart Global HQ, with the Razorback Greenway running right through the neighborhood! Don't miss out on this one!
#1363281

Bentonville

2302 SE 16th Street

3 Beds

2 Baths

1,955 Sq.Ft.

$499,000

MLS#: 1363281

Price reduced
Welcome to this beautifully maintained 4-bedroom, 2.5-bath home offering 2,315 sq. ft. of comfortable, thoughtfully designed living space in SW Rogers. The single-level, split floor plan features a spacious living area with gas-log fireplace, beautiful wood flooring, granite countertops, knotty alder cabinetry and generous storage throughout. The oversized primary suite offers a large walk-in closet, while three additional bedrooms provide flexibility for family, guests or a home office. Outside, enjoy a covered patio and privacy-fenced backyard with room to relax and entertain. Conveniently located near area schools and everyday necessities, with easy access to I-49, Pinnacle Hills Promenade, Mercy Hospital, dining and entertainment. XNA is also within an easy drive, making this location convenient for both daily life and travel.
#1363968

Rogers

4405 W Canopy Meadows Drive

4 Beds

2 Baths

2,315 Sq.Ft.

$499,000

MLS#: 1363968

Price reduced
The Mitchell plan in Hughmount South, in beautiful Fayetteville, AR! This two-story plan offers 4 bedrooms, 3 full bathrooms, and an upstairs game room! Upon entering, you will find a spacious open kitchen and living area with a beautiful, modern electric fireplace with a poplar mantle! The kitchen features quartz countertops, 42-inch cabinets, tile backsplash, and a gas range! This home will feature LVP throughout the first floor, and carpet on stairs and in all upstairs bedrooms and common areas! Each bedroom and the living room will have a ceiling fan. The primary suite features stunning beams, and a beautiful ensuite with a walk-in shower and freestanding tub! Each home in Hughmount South offers a 3-car garage, 4-sides brick with Hardie® siding per plan, and a covered patio per plan. These homes feature LED lighting throughout, and a high efficiency AC with a programmable Wi-Fi thermostat. Taxes and parcel TBD.
#1341401

Fayetteville

4826 W Allium Street

4 Beds

3 Baths

2,500 Sq.Ft.

$499,000

MLS#: 1341401

Price reduced
*Seller will offer $5000 towards buyers closing cost with acceptable offer!* Directly across from Rogers High School and minutes from Pinnacle Hills Promenade, the AMP and Pleasant Grove, this home puts you in the middle of everything. Inside, soaring cathedral ceilings make the living room unforgettable, with ample space for your dream Christmas tree to match. This 3 bed, 2.5 bath, 2,330 sq. ft home has been refreshed throughout the main level, with new luxury vinyl plank flooring, paint, fixtures and trim, plus a granite kitchen with new backsplash and a walk-in pantry. The main level also features a dedicated front office and a primary suite with a media wall and electric fireplace, a new walk-in shower, and private access to the back deck. Two more bedrooms and a flex room are upstairs. Outside, enjoy an extended, partially covered wooden deck, a large above-ground pool, an 18x12 shed, generator hookups, and mature trees on a .2-acre lot.
#1365788

Rogers

1705 W Cunningham Avenue

3 Beds

2 Baths

2,330 Sq.Ft.

$499,000

MLS#: 1365788

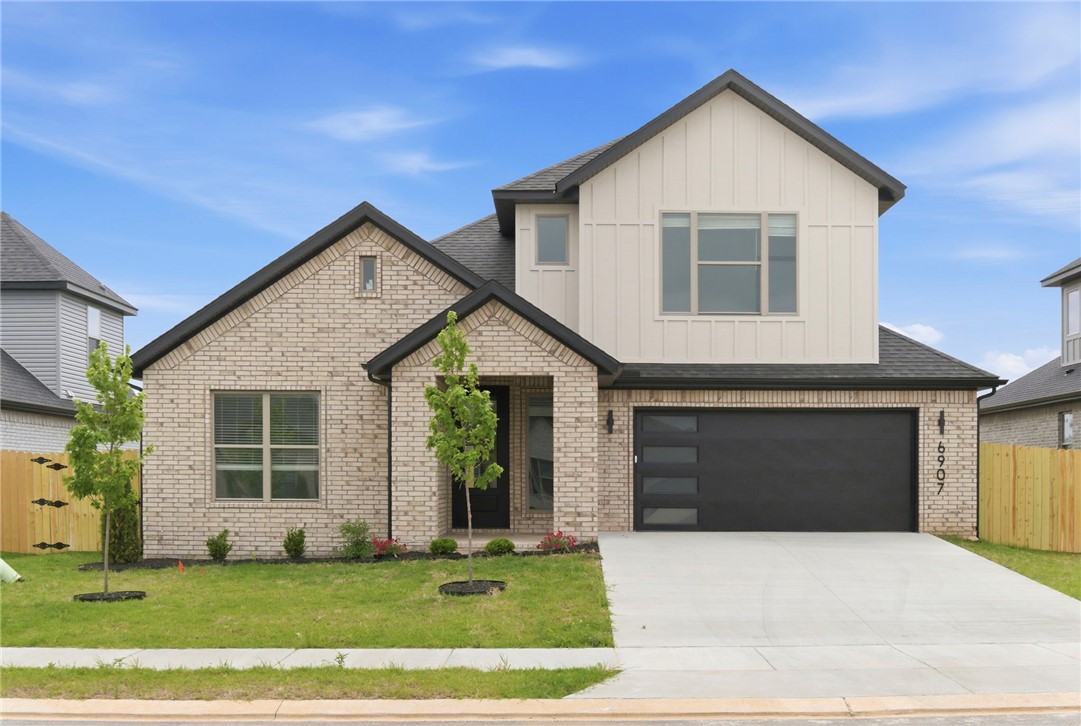
This 4-bed, 3-bath home is a split floor plan with main-level primary bedroom and guest bedroom. A beautiful open kitchen with quartz countertops, stainless appliances, and a walk-in pantry. All of this with a 12 feet ceiling bringing beautiful light in to the home. This home included a covered patio and a 2 car garage. This home offers both elegance and functionality , combining modern design and comfort. 
Please reach out to know more about this property.
#1326482

Bentonville

6907 SW Basswood Avenue

4 Beds

3 Baths

2,500 Sq.Ft.

$499,000

MLS#: 1326482

Price reduced
*Builder Offering $15,000 in flex cash toward closing costs or rate buy down.* Just 1 mile to the Tunnel Vision Mtn Bike Trail and 3 miles to the amazing Oz Trails Bike Park! Quality craftsmanship meets everyday comfort in this beautifully built home. The open living room and kitchen are perfect for gathering, with 10-foot ceilings and 8-foot interior doorways that make every space feel bright and spacious. Real hardwood floors, quartz countertops, LED lighting, and modern finishes bring together style and function. The split plan gives the primary suite added privacy, with a standout primary bath featuring a fully tiled shower and a closet with storage shelves all the way to the top. Upstairs you’ll find a bonus room plus bedrooms 2 and 3 and a full bath. Step outside to the large covered deck, made for relaxing evenings and weekend entertaining. Located in Bentonville Schools, with everything Bella Vista has to offer close to home: lakes, golf courses, and miles of scenic trails.
#1366340

Bella Vista

11 Chelmsworth Circle

3 Beds

2 Baths

2,216 Sq.Ft.

$499,000

MLS#: 1366340

Price reduced
New construction just a few hundred feet from Loch Lomond, with a 3-CAR GARAGE! The open kitchen offers storage galore, quartz countertops, pantry, propane range, and large island with a farmhouse sink. Vaulted ceilings and a gas fireplace make the living room warm and inviting, with engineered hardwood floors throughout. The primary bath features dual vanities, a relaxing soaker tub, a fully tiled shower w/dual showerheads. Upstairs, the game room has its own full bath and could easily serve as a bedroom. A dedicated laundry room and a large, flat backyard round it all out. And did we mention the 3-car garage? Great location, just minutes from the Stoneykirk Dr boat ramp and 5 min to the Branchwood Recreation Center and Nature Trail. *4th room to be considered a bonus/game room or other non-sleeping room. Is and will be deeded as 3 bed septic. Acknowledgment and agreement to be submitted with offer.* Possible rate buy down to 5.99% Conv (5.5% FHA) w/ higher purchase price - approved lender rates as of 10/26/26.
#1366398

Bella Vista

69 Kincardine Drive

4 Beds

3 Baths

2,316 Sq.Ft.

$499,000

MLS#: 1366398

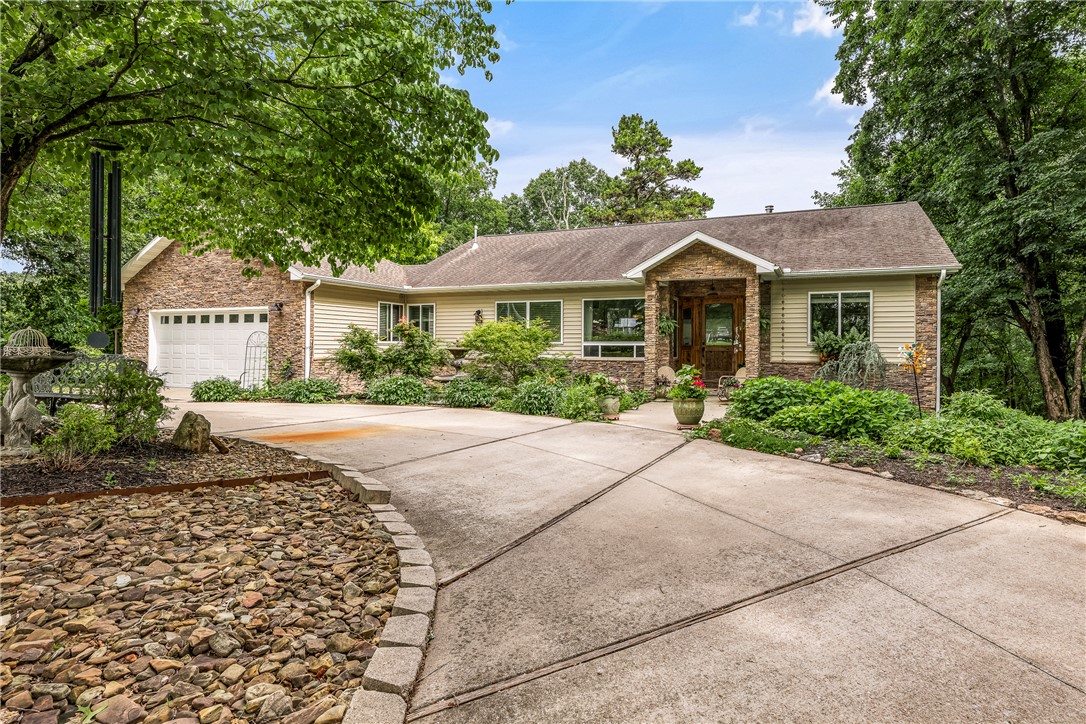
Spacious and full of possibilities, this home offers generously sized rooms and flexible living space for everyday comfort, entertaining, hobbies, or working from home. The walk-out basement features a large family room, creating an inviting second living area with convenient outdoor access. Storage is abundant throughout the home, with numerous storage areas, a walk-in pantry, and a walk-in closet in the primary bedroom. Outside, a 12x20-foot storage shed provides even more room for tools, equipment, seasonal items, or projects. The shed is wired and has AC, but no heat and is not currently connected to electricity. With its ample space, practical layout, and outstanding storage, this home is ready for a new owner to bring their ideas and make it their own. New owners will be offered first right of refusal on adjoining lot to be sold after closing. Roof is approximately 7 years old, main level HVAC replaced two years ago.
#1365935

Bella Vista

5 Rillington Lane

4 Beds

3 Baths

3,252 Sq.Ft.

$498,900

MLS#: 1365935

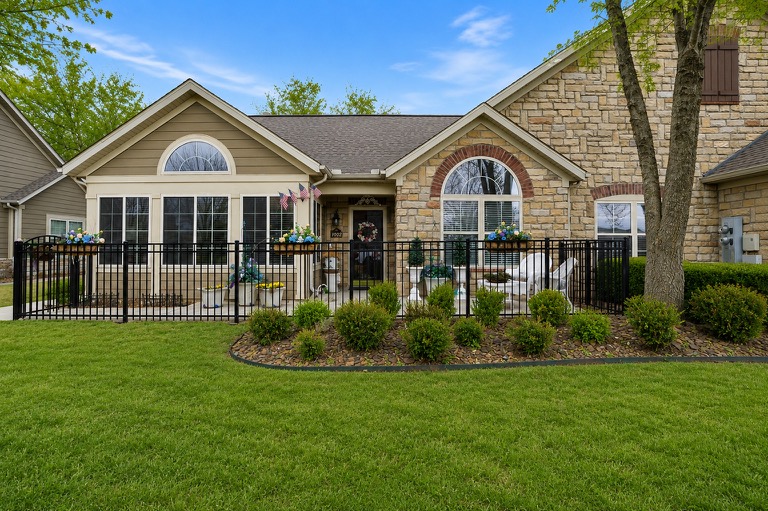
Welcome home to this beautifully updated townhome offering nearly 2,000 square feet of comfortable living in a desirable 55+ community. Thoughtful updates throughout include new light fixtures, professionally painted kitchen cabinets, new toilets, faucets, and shower heads for a fresh, modern feel. The refrigerator, washer, and dryer all convey, making this home truly move-in ready.
Enjoy low-maintenance living along with fantastic community amenities including a pool, exercise room, and welcoming community center where neighbors gather for games, puzzles, and social events.
Ideally located just minutes from I-49, downtown Bentonville, and the airport, this home offers both convenience and community. Don’t miss your chance—homes in this sought-after neighborhood go quickly!
#1338734

Bentonville

1002 SW Naphtali Boulevard

2 Beds

2 Baths

1,975 Sq.Ft.

$498,500

MLS#: 1338734

The 2575 floorplan features a 4 bedroom, 3-bathroom with over 2,500 square feet of living space.
This premium floorplan is designed to elevate your living experience with its exceptional features and
thoughtful design. Step into a home with impressive 15’ high vaulted ceilings, complemented by a stylish
stained box beam, and 8’ tall front and back doors that enhance the home’s elegance. The large window wall
offers a picturesque view of the outdoors, leading to a vaulted covered back patio, perfect for relaxation
and entertaining. Inside, custom built-ins beside the fireplace add both functionality and charm, while the
pantry with deep shelves accommodates all your appliances and storage needs.

*Taxes subject to change based on new construction.*
#1349605

Farmington

882 Woodbridge Drive

4 Beds

3 Baths

2,576 Sq.Ft.

$498,125

MLS#: 1349605

HOME WITH SMALL ACREAGE, close to everything downtown Rogers has to offer. This home will sell itself when shown. Very open floor-plan with tall ceilings thru-out. Separate workshop 21-20 and fenced in area for the dogs. Ride your bike or walk on the trail at Pleasant Ridge and go all the way around Lake Atalanta. Close to all the entertainment at the Railyard. Just a few blocks to the Bike Park. This home is very secluded but location, location to everything in NW Arkansas.This land is large enough to build 1 more home on the property and all be very secluded. Land can be sold separately mls # 1288369 2.47acres for 275,000
#1352734

Rogers

920 E Amis Road

3 Beds

2 Baths

1,823 Sq.Ft.

$498,000

MLS#: 1352734

Price reduced
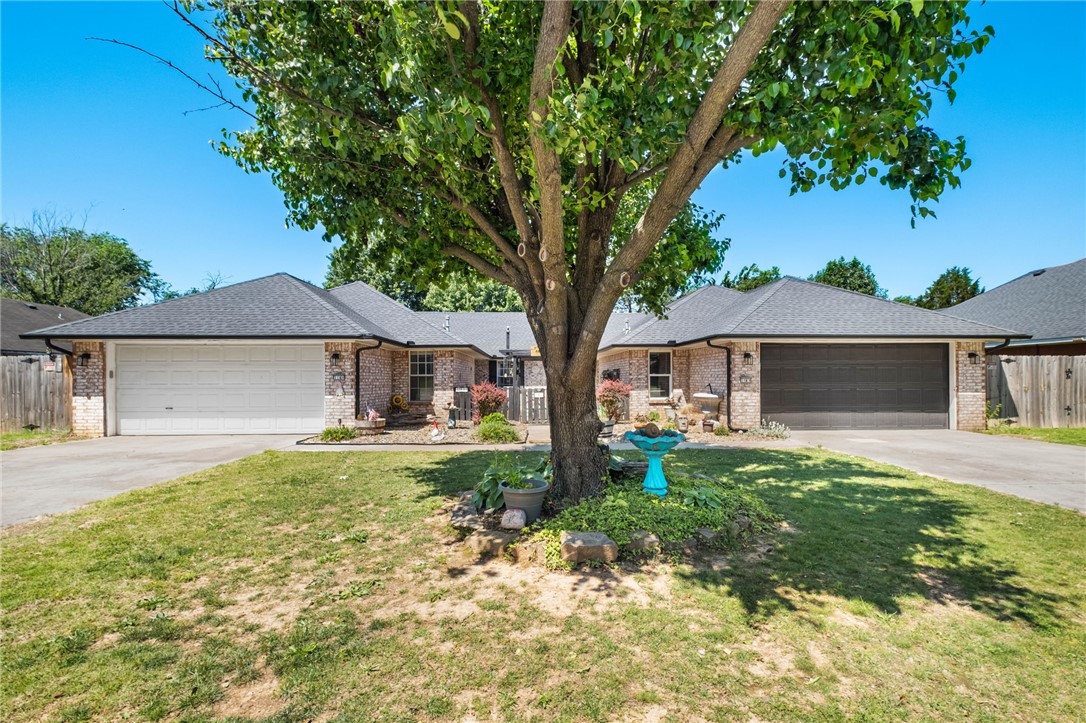
True Side-by-Side Duplex updated. Perfect for owner occupy one side + rent the other, multi-generational living or pure investment. Separately metered utilities. Enter through a private gate to a beautiful, landscaped courtyard, concrete walkway covered by a pergola.  Approximately 15 minutes to Bentonville Walmart Campus. Close to Schools, trails and shopping. Fantastic location! 3 bedroom 2 full baths on each side. Designed for dual living with complete independence. Recent updates on both units include new roof, gutters, interior paint, bathroom faucets, high rise toilets, new back doors, screened security front doors, added insulation in attic, new exterior and interior lighting fixtures, wood fence with double extended gates, and flooring. Unit A as of 2025 has a new furnace, full length patio with patio cover and bar, new garage door opener with springs. Unit B has newly installed High efficiency double pane vinyl windows, walk-in-shower with step in bathtub ($12,000), patio and patio cover and garage door.
#1344524

Lowell

118 Fox Run Place A&B

None Beds

None Baths

2,976 Sq.Ft.

$498,000

MLS#: 1344524

1 ... 4 5 6 7 8 ... 172

properties found. properties found. Page of .

Send a message

Message successfully sent.

Your message

What is 3 + 4 ?

Reason for contacting?

I agree to receive email communication and understand I can unsubscribe at any time.

I agree to be contacted by All Around Real Estate via call, email, and text for real estate services. To opt out, you can reply 'stop' at any time or reply 'help' for assistance. You can also click the unsubscribe link in the emails. Message and data rates may apply. Message frequency may vary. Privacy Policy

Sign Out

Virtual Assistant

Would you like to take the next step with this property? We can help you schedule a showing or virtual tour, or send you more details.

Yes, I would like more information.

Thank You for Your Reply, One of Our Agents will contact you as soon as possible

No, maybe later.

Thank you, you can always contact me via email, phone number or through the contact form.

Realhub AI

Lucy - Your AI-Powered Realtor

Update Your Temporary Password

Personalize your search

Enter your email and we'll notify you immediately when new listings match what you're looking for.

or enter email address

Already have an account ? Login here

Continue your home search

I agree to receive communications and understand I can unsubscribe at any time.

I agree to be contacted by All Around Real Estate via call, email, and text for real estate services. To opt out, you can reply 'stop' at any time or reply 'help' for assistance. You can also click the unsubscribe link in the emails. Message and data rates may apply. Message frequency may vary. Privacy Policy

Already have an account ? Login here

We use cookies

We use cookies primarily for analytics to enhance your experience. By accepting, you agree to our use of these cookies. You can manage your preferences or learn more about our cookies policy.