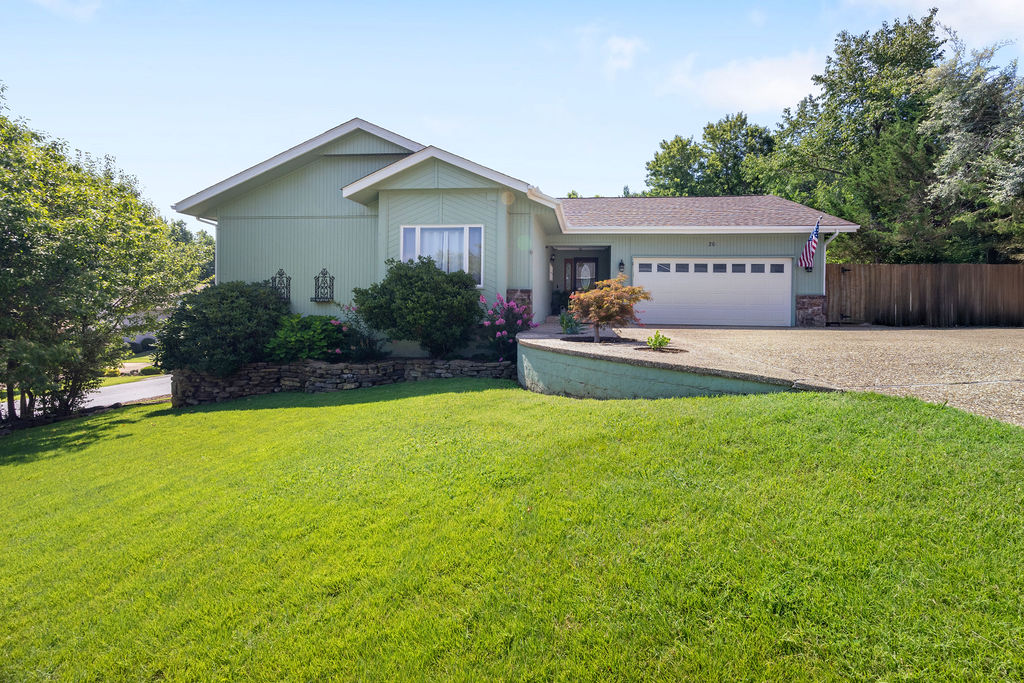
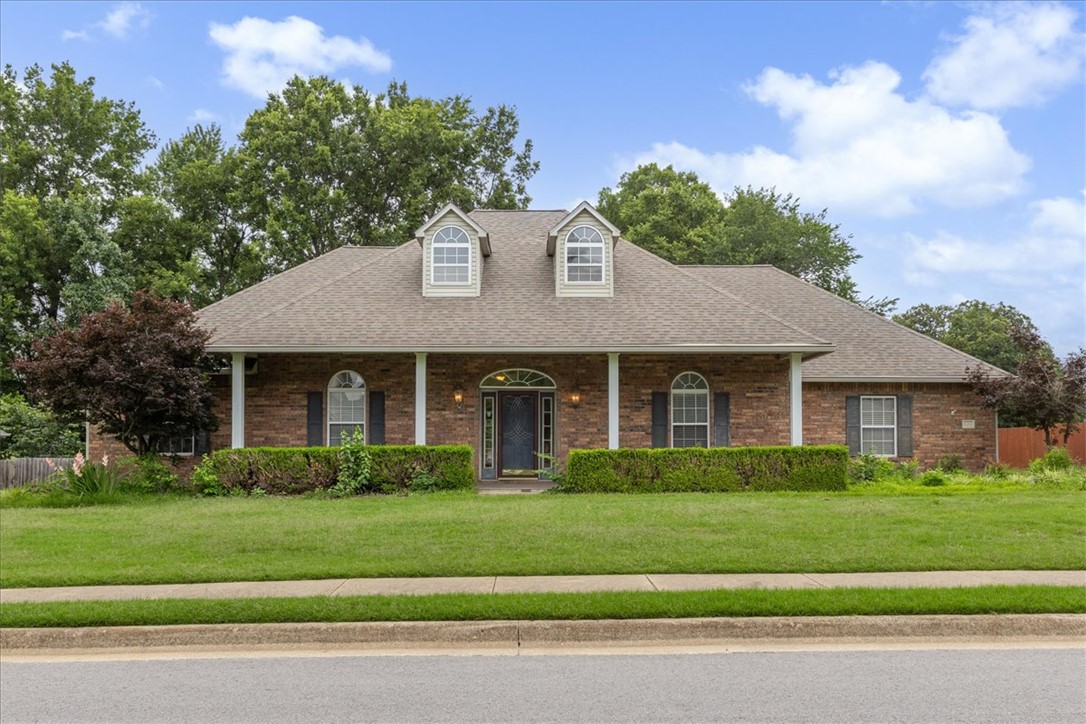
Bentonville community

Bentonville Real Estate

Explore properties and local insights in Bentonville.

About Bentonville

About Bentonville

Discover Bentonville, Arkansas: Real Estate and Community

Welcome to Bentonville, Arkansas, a vibrant city filled with opportunity, rich culture, and a thriving real estate market. Whether you’re a first-time homebuyer, a seasoned investor, or looking to relocate, Bentonville offers a unique blend of comfort, convenience, and community.

Why Choose Bentonville?

Bentonville is not just a place to live; it’s a community that fosters growth and connection. Here are some compelling reasons to consider Bentonville for your next home:

  • Cultural Hub: Home to the Crystal Bridges Museum of American Art, Bentonville boasts a rich cultural scene with art galleries, theaters, and music festivals.
  • Outdoor Activities: From Ozark hiking trails to beautiful parks, enjoy an active lifestyle surrounded by nature.
  • Family-Friendly Environment: With excellent schools, playgrounds, and community events, Bentonville is an ideal place for families.
  • Economic Growth: Sitting at the center of the Northwest Arkansas economic boom, Bentonville offers numerous job opportunities in various sectors.

Real Estate Market Overview

The Bentonville real estate market is robust and diverse. Here are some key insights:

  • Home Prices: The median home price in Bentonville is competitive, making it accessible for various budgets.
  • Types of Properties: From charming historic homes to modern developments, there’s something for everyone.
  • Investment Potential: With ongoing growth in the area, real estate in Bentonville represents a solid investment opportunity.

Community and Lifestyle

Bentonville offers a lifestyle that combines urban amenities with a tight-knit community feel.

Local Highlights

  • Dining: Explore a wide range of dining options, from local favorites to international cuisine.
  • Shopping: Unique boutiques and major retailers ensure you have everything you need within reach.
  • Events: Participate in local festivals, farmers’ markets, and community gatherings to connect with your neighbors.

Getting Started

If you’re considering a move to Bentonville, our team of local real estate experts is here to help you every step of the way.

  • Contact Us: Get in touch with our knowledgeable agents today.
  • Explore Listings: Browse our latest real estate listings here.

Join the Bentonville Community!

Experience the beauty, community, and growth of Bentonville, Arkansas. Discover your dream home in this thriving city today!

Bentonville community

5,855

# of Listings

3

Avg # of Bedrooms

$402

Avg. $ / Sq.Ft.

$751,775

Med. List Price

0

Open Houses Today

267

Open Houses · Next 7 Days

Community totals. Selected price ranges apply to the listings below.

Homes for Sale in Bentonville

1417 Properties Found. Page 82 of 95.

New on site 2 days ago
Open house
Welcome to this well-maintained, one-owner home in Allen’s Mill community in Cave Springs! Built in 2020, this 4-bedroom, 3-bath home offers an inviting layout with space for everyday living and entertaining. The kitchen features a brand-new Frigidaire Gallery gas range and microwave (2026). A convenient drop zone at the garage entry helps keep daily essentials organized. Step outside to enjoy the expanded patio and pergola, creating the perfect spot for relaxing or gathering with friends. Allen’s Mill offers fantastic amenities, including a community pool, playground, dog park, walking trails, and a scenic pond. Enjoy easy access to Mt. Hebron Park, featuring sports courts and fields, a destination playground, and splash pad, plus nearby shopping, dining, and I-49. A wonderful opportunity to enjoy comfortable living in a community designed for an active lifestyle!
#1366454

Cave Springs

1425 Cave Stream Drive

4 Beds

3 Baths

2,144 Sq.Ft.

$539,000

MLS#: 1366454

$7,000 SELLER CREDIT! Beautifully maintained Bentonville home offering the perfect blend of comfort, functionality, and great location! Situated on a spacious corner lot in Thornbrook Village, this 4-bed, 3-bath home a flexible floor plan, large corner lot, and a rare 3-car garage. The open-concept living area is filled with natural light and flows seamlessly into the kitchen complete with granite countertops, stainless steel appliances, ample cabinetry, and a gas cooktop. The private primary suite offers a jetted tub, tiled walk-in shower, and spacious walk-in closet. A separate upstairs bedroom with a full bath provides the perfect space for guests, a bonus room, media room, or home office. Enjoy the covered patio and fenced backyard with room to relax or entertain. Conveniently located near Bentonville schools, parks, trails, shopping, dining, and quick access to I-49 and Walmart HQ. Move-in ready & perfectly positioned to enjoy the best of Bentonville living with comfort & a place that truly feels like home!
#1352913

Bentonville

2505 SW Worthington Avenue

4 Beds

3 Baths

2,410 Sq.Ft.

$539,000

MLS#: 1352913

Beautiful brick home featuring a spacious living room with hardwood floors and a gas fireplace, along with a formal dining room perfect for entertaining. The kitchen offers granite countertops, stainless steel appliances, ceramic tile flooring, and a convenient pantry. Thoughtful details throughout include crown molding and raised ceilings, including in the primary bedroom. The primary suite features a private bath with a whirlpool tub, separate walk-in shower, and walk-in closet. Enjoy outdoor living on the covered patio with natural gas hookup, overlooking a professionally landscaped, sodded yard. A timeless home with inviting spaces and desirable features both inside and out!
#1366115

Fayetteville

2861 W Featherock Way

4 Beds

2 Baths

2,212 Sq.Ft.

$538,855

MLS#: 1366115

Price reduced
$10,000 in closing costs! Like new & close to it all. Less than 7 miles to Downtown Bentonville & the massive Walmart Home Office Campus. This charming neighborhood has your east-facing front door home with high end finishes. 4-bedrooms, an office, a loft, unfinished bonus space, 2 1/2 baths, a foyer, laundry room, etc. Your elevated ceilings add to feeling of space in this well thought out floor plan. Your primary suite & office are on the main floor, with all large secondary bedrooms upstairs. The heart of your home has open-concept living with LVP flooring, & vaulted ceilings adorned with wood beams. Quality details, like the shiplap fireplace & stained beamed mantle are not to be missed. Your chef's kitchen boasts a water filtration system for your drinking water, Frigidaire appliances, & quartz counters. Seller info provided is deemed reliable but not guaranteed. Buyer is solely responsible for verifying all facts, conditions, & satisfactions of your new home. This corner lot with a 3-car garage is a must see!
#1353822

Bentonville

5204 Nandina Lane

4 Beds

2 Baths

2,546 Sq.Ft.

$538,310

MLS#: 1353822

Price reduced
Qualified buyers may receive a lender credit of up to $5000
$5000 Flooring Credit 
Looking for the perfect blend of country living & town convenience, this home is it! Ample space to host family & friends gatherings, inside and out! Looking to build a shop, you can do that here on your 1.4 acres!

Updates Completed: 12/2025- over $120K
-NEW board & batten siding
-NEW paint
-NEW metal roof
-NEW soffit and facia
-New guttering

Home Highlights:
-1.4 level acres w/ trees & spacious yard 
-Open kitchen, dining & living area designed for entertaining 
-LVP flooring downstairs
-Bonus room in loft
-30’ x 60’ fenced dog run

Country living with convenience- 1.5 miles from the new Hwy 42/612 bypass. 20+/- min access to Bentonville, Rogers, Fayetteville, XNA & all amenities that NWA has to offer!

If you want a home with modern updates, an inviting layout, room to entertain, grow a garden, build a shop, enjoy & relax, this is it!

16’x32’ above ground Doughboy pool, can stay or be removed.
#1354277

Tontitown

358 S Pianalto Road

3 Beds

2 Baths

2,500 Sq.Ft.

$538,000

MLS#: 1354277

Style, space, and an unbeatable Rogers location! Just minutes from Pinnacle Hills Promenade and the Rogers Aquatic Center, this beautifully designed home is packed with details that make it stand out. Step inside to white oak flooring, open concept layout, designer tile, quality countertops, and striking floor-to-ceiling cabinetry. The kitchen is built to impress with a convenient butler’s pantry offering extra counter space, storage, and outlets. Retreat to the spacious primary suite featuring dual vanities, a garden tub, frameless glass shower with floor-to-ceiling tile, and a custom walk-in closet with shelving and drawers. Upstairs, you’ll find three additional bedrooms, a beautifully finished full bath, and a versatile bonus space perfect for a second living area, office, or playroom. Outside, enjoy a fully sodded yard, fresh landscaping, and a fenced backyard. Elevated finishes, a smart layout, and a prime Rogers location—this home has it all!
#1361577

Rogers

2327 W Seminole Drive

4 Beds

2 Baths

2,170 Sq.Ft.

$537,900

MLS#: 1361577

The Seiver plan in Hughmount South, in beautiful Fayetteville, AR! This two-story plan offers 4 bedrooms, 3 full bathrooms, and an upstairs game room! Upon entering, you will find a spacious open kitchen and living area with a beautiful, modern electric fireplace with a poplar mantle! The kitchen features quartz countertops, 42-inch cabinets, tile backsplash, and a gas range! This home will feature LVP throughout the first floor, and carpet on stairs and in all upstairs bedrooms and common areas! Each bedroom and the living room will have a ceiling fan. The primary suite features stunning beams, and a beautiful ensuite with a walk-in shower and freestanding tub! Each home in Hughmount South offers a 3-car garage, 4-sides brick with Hardie® siding per plan, and a covered patio per plan. These homes feature LED lighting throughout, and a high efficiency AC with a programmable Wi-Fi thermostat. Taxes and parcel TBD.
#1332901

Fayetteville

4854 W Allium Street

4 Beds

3 Baths

2,392 Sq.Ft.

$537,480

MLS#: 1332901

Open house
Golf course living meets modern luxury in this beautifully remodeled East Fayetteville townhome! Completely updated in 2021, this move-in-ready home features 3 bedrms, 2 full baths, rich acacia wood flooring, and stylish finishes that create a warm, upscale feel. The modern kitchen offers contemporary cabinetry, sleek countertops, and an inviting design perfect for everyday living and entertaining. Both baths showcase beautiful walk-in showers, while the guest bath also features a relaxing soaking tub. Step outside to the peaceful back patio overlooking the green at Paradise Valley Golf Course—the perfect setting for morning coffee, outdoor dining, or unwinding at the end of the day. Conveniently located near shopping, popular restaurants, scenic trails, and East Fayetteville amenities. Whether you are searching for a primary residence, second home, or low-maintenance lifestyle, this golf course-front townhome delivers simplicity, comfort, luxury, and easy living in one exceptional location! New roof! No HOA fees.
#1357527

Fayetteville

2517 E Joyce Boulevard

3 Beds

2 Baths

2,755 Sq.Ft.

$537,225

MLS#: 1357527

Well maintained home with limited view of Kingswood golf course, and a garage large enough for 2-vehicles and a work area, a golf cart, or your mountain bikes! Just a short jaunt to Tunnel Vision and nearly 50 miles of the Little Sugar Trail system.  Watch the birds from your charming Sun Room or enjoy grilling your favorite meal on the back deck surrounded by beautiful landscaping. Large upstairs Living Room w/wood burning fireplace. Kitchen with cabinets galore. Master Bedroom, Laundry and 2nd BR on main level with a 3rd BR on lower level and private entrance if needed, and a bonus room with wet bar perfect for Game Day. Concrete pad in the crawl space makes for great storage or for a small work shop. Extra concrete parking beside home for boat. Property will be deeded as 2 bed septic. 3rd room to be considered another bonus/office or other non-sleeping room.
#1354488

Bella Vista

26 Everleigh Drive

3 Beds

2 Baths

2,681 Sq.Ft.

$536,000

MLS#: 1354488

Price reduced
Seller credit of up to $15,000 for rate buydown; preferred lender credit of up to $5,000.  Inside, an open concept featuring LVP flooring flows throughout the main living areas & bedrooms. The living room features a cozy electric fireplace & opens seamlessly into the renovated kitchen, complete with white Shaker cabinetry, granite countertops, a subway-tile backsplash, stainless steel appliances, and abundant storage. The primary suite serves as a retreat with a renovated en suite bath featuring dual vanities, granite countertops, a walk-in tiled shower, & multiple closets. Two additional bedrooms & a full bath, & 1/2 bath are also on the main level. The finished walkout basement has a large 2nd living area, dry bar, bedroom, full bath, & office space, providing flexibility for guests, multigenerational living, or a home business. Enjoy the covered deck overlooking the beauty and wildlife. Buyers are not required to use any specific lender. Buyers may request their current lender to match, but it is not guaranteed.
#1352987

Bella Vista

6 Linfield Lane

4 Beds

3 Baths

3,048 Sq.Ft.

$535,000

MLS#: 1352987

Stunning Professionally Designed Remodel!  This Fantastic Bentonville home underwent a professionally designed renovation completed in '25, blending timeless architectural details with meaningful upgrades for comfort, function, & everyday living.  The renovated primary suite is a standout, featuring custom built-in cabinetry for exceptional storage & beautifully updated bath with heated floors & steam shower! A dedicated study/home office is equally impressive with custom doors, built-in cabinetry, & integrated lighting. Detailed molding & millwork in the dining room add architectural character contributing to the warm, finished feel throughout the home.  Add'l improvements include an updated guest bath, newly painted kitchen cabinets, new HVAC, & new roof in 2020.   Outside, permanent JellyFish lighting adds both convenience & fun, allowing exterior lighting to be controlled from an app & customized for holidays, game days & entertaining!  This home is thoughtfully renovated, beautifully finished, & move-in ready!
#1362758

Bentonville

2203 SW Nutmeg Street

4 Beds

3 Baths

2,059 Sq.Ft.

$535,000

MLS#: 1362758

Built in 2021 in Oak Meadows, this move-in ready 4-bed, 3-bath Craftsman puts you minutes from Walmart's Home Office, Downtown Bentonville, and Creekside Park. The main level flows beautifully: abundant natural light, open-concept living with wood floors, granite countertops, warm wood cabinetry, and a spacious primary suite. A second main-level bedroom connects to a full bath that also opens to the hallway, perfect for guests or one-level living. Two additional bedrooms and a full bathroom are upstairs. Cozy up by the new fireplace insert in the living room, then step out to the private, fenced backyard with a deck, stone patio, and full sprinkler system. Smart touches include a garage EV plug and an Echo Hub to control security cameras and thermostats. The oversized laundry room has built-in cabinetry and a utility sink. Abundant storage throughout the house with large pantry, walk-in closets, and attic space. South-facing on a level lot, in the Bentonville school district.. NO SIGN IN YARD.
#1363368

Bentonville

2408 SW 18th Street

4 Beds

3 Baths

2,421 Sq.Ft.

$535,000

MLS#: 1363368

Price reduced
MOTIVATED SELLER!  Seller will pay $15,000 towards a rate buy down that could save you hundreds per month! Don't miss this home offering 2,608 sqft of SINGLE STORY living!  This beautifully appointed 4-bedroom, 2.5-bath home showcases thoughtful design and upscale finishes throughout. The spacious kitchen is the heart of the home, featuring an expansive island, butler’s pantry, granite countertops, oversized pantry and gas cooktop with both eat-in kitchen and formal dining room. The living area flows seamlessly with high ceilings lined with beam accents to the outdoor entertaining space with a covered patio, outdoor fireplace, and gas hookup ready for your dream outdoor kitchen. Spacious bedrooms, ample storage, central vac, irrigation system and a 3-car garage add to the appeal. Enjoy neighborhood amenities including a community pool, clubhouse, and pond.   All just minutes from dining, and shopping and in walking distance to highly sought after schools - Gamble Elementary and Bentonville West High School.
#1347434

Centerton

980 Silver Maple Street

4 Beds

2 Baths

2,608 Sq.Ft.

$535,000

MLS#: 1347434

Price reduced
Welcome to your new home in the heart of Farmington! This spacious 3-bedroom, 2-full-bath home offers plenty of room to spread out, including a dedicated office space and a converted garage that provides an additional den or flexible living area. Situated on just over 1 acre, the property offers a great combination of space, privacy, and convenience. Step outside and enjoy the patio, the perfect spot to sip your morning coffee, unwind after a long day, or simply relax and take in the peaceful surroundings. The property also features a detached shop that’s perfect for storage, hobbies, a workshop, or extra equipment. Conveniently located near Farmington schools, parks, shopping, and everyday amenities, this home offers the space you want while keeping you close to everything Farmington has to offer. Don’t miss the opportunity to make this property your own!
#1363911

Farmington

12500 Little Elm Road

3 Beds

2 Baths

2,405 Sq.Ft.

$535,000

MLS#: 1363911

Location, Location, Location! This beautifully maintained 4-bedroom, 2.5-bath home offers 2,573 sq. ft. of living space on a beautifully landscaped lot in the desirable Monticello subdivision, conveniently located near I-49, restaurants, shopping, schools & everything Northwest Arkansas has to offer. The split floor plan features a spacious family room with crown molding, hardwood floors, a cozy gas fireplace & incredible built-ins offering abundant storage. A formal dining room & eat-in kitchen provide plenty of space for everyday living & entertaining. The spacious primary suite includes a well-appointed bath with dual vanity, & a tiled walk-in shower. Enjoy relaxing on the large covered front porch or the covered back porch overlooking the level, landscaped backyard & peaceful private pasture beyond. An irrigation system services both front & back yard. Combining space, comfort, functionality & timeless appeal, this exceptionally well-maintained home is ready for its next owner to enjoy.  New HVAC system in 2025
#1353159

Springdale

2252 Waverly Avenue

4 Beds

2 Baths

2,573 Sq.Ft.

$535,000

MLS#: 1353159

1 ... 80 81 82 83 84 ... 95

properties found. properties found. Page of .

Send a message

Message successfully sent.

Your message

What is 3 + 4 ?

Reason for contacting?

I agree to receive email communication and understand I can unsubscribe at any time.

I agree to be contacted by All Around Real Estate via call, email, and text for real estate services. To opt out, you can reply 'stop' at any time or reply 'help' for assistance. You can also click the unsubscribe link in the emails. Message and data rates may apply. Message frequency may vary. Privacy Policy

Sign Out

Virtual Assistant

Would you like to take the next step with this property? We can help you schedule a showing or virtual tour, or send you more details.

Yes, I would like more information.

Thank You for Your Reply, One of Our Agents will contact you as soon as possible

No, maybe later.

Thank you, you can always contact me via email, phone number or through the contact form.

Realhub AI

Lucy - Your AI-Powered Realtor

Update Your Temporary Password

Personalize your search

Enter your email and we'll notify you immediately when new listings match what you're looking for.

or enter email address

Already have an account ? Login here

Continue your home search

I agree to receive communications and understand I can unsubscribe at any time.

I agree to be contacted by All Around Real Estate via call, email, and text for real estate services. To opt out, you can reply 'stop' at any time or reply 'help' for assistance. You can also click the unsubscribe link in the emails. Message and data rates may apply. Message frequency may vary. Privacy Policy

Already have an account ? Login here

We use cookies

We use cookies primarily for analytics to enhance your experience. By accepting, you agree to our use of these cookies. You can manage your preferences or learn more about our cookies policy.