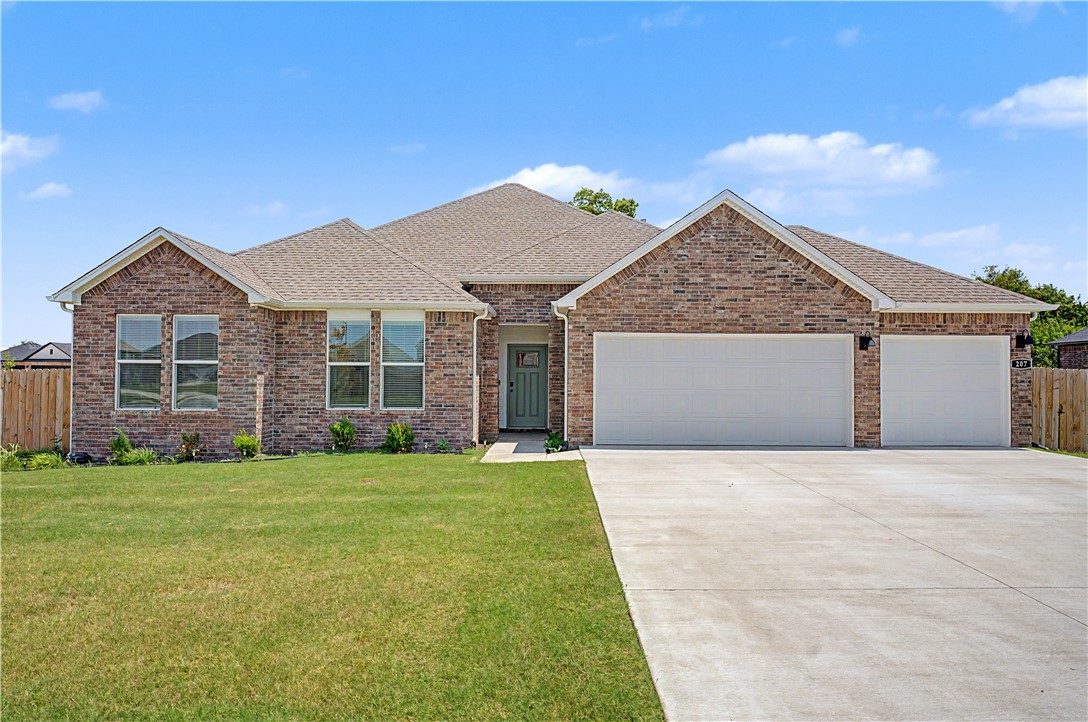
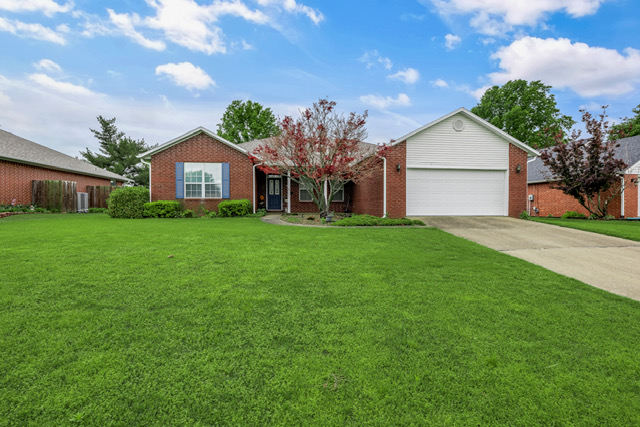
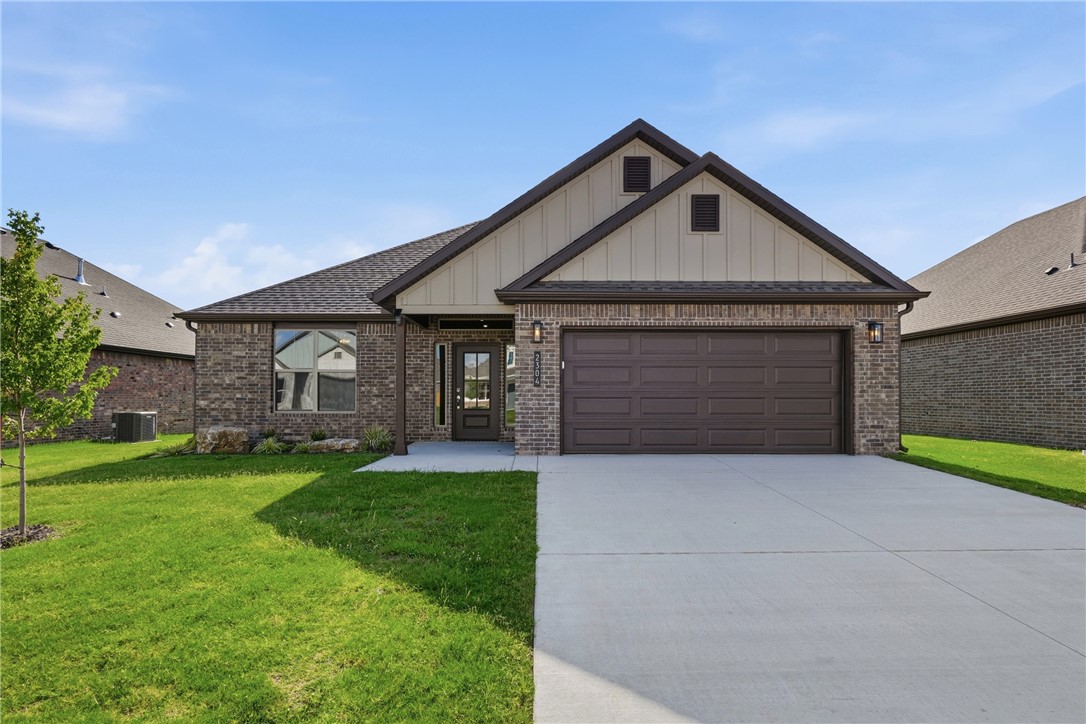
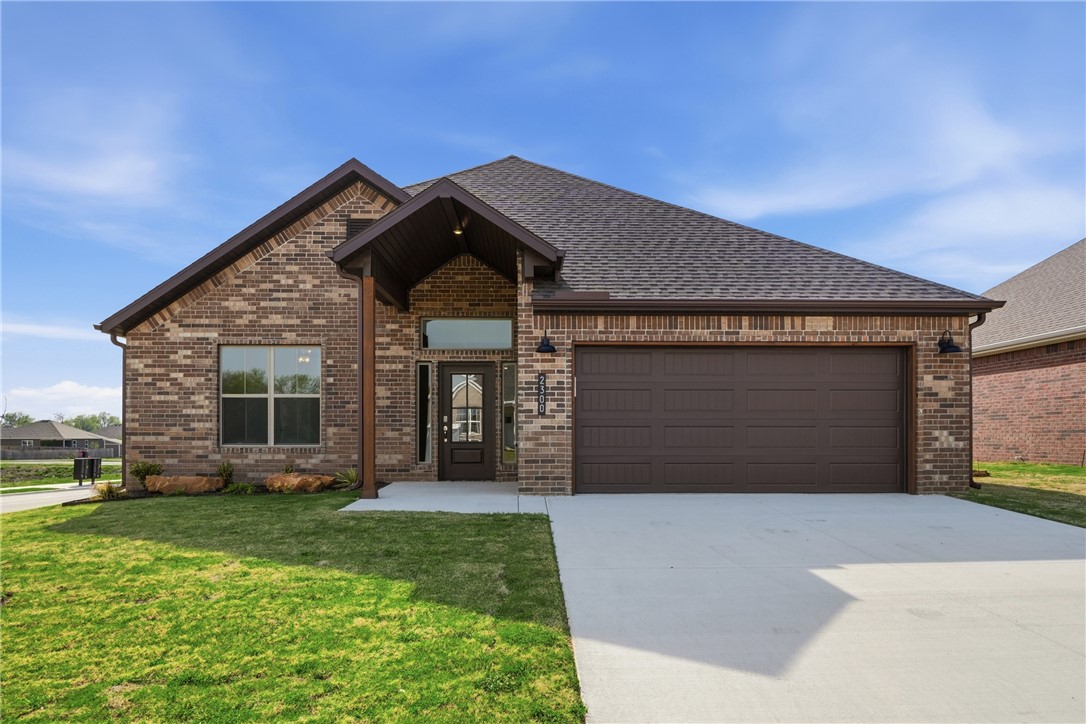
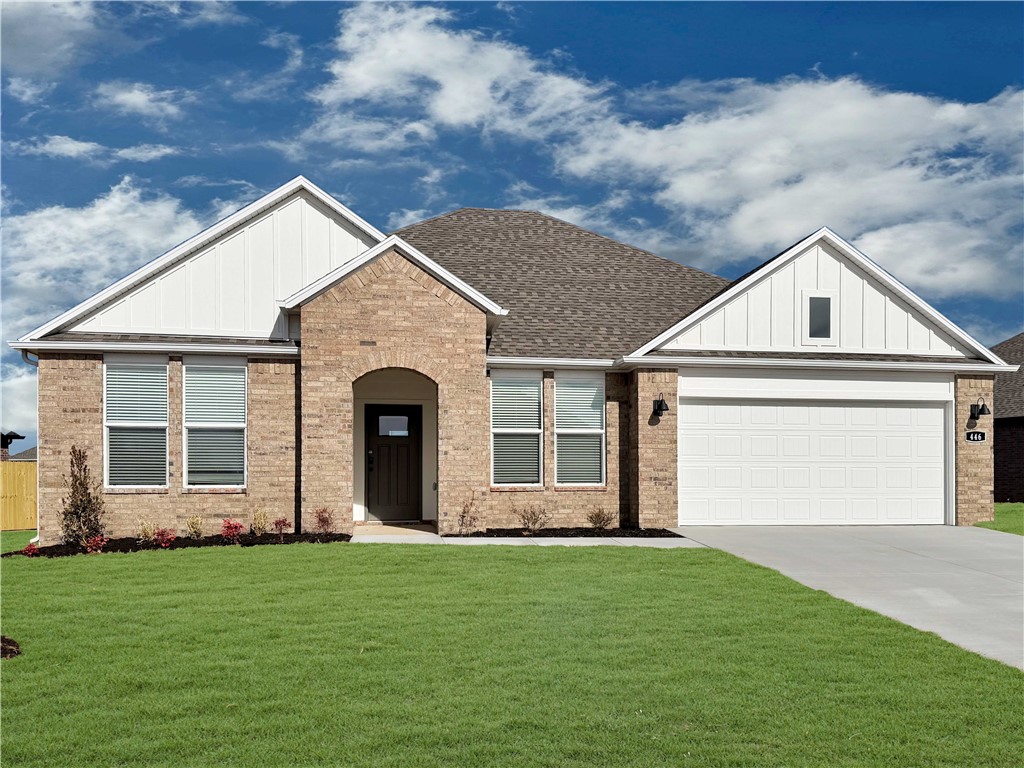
One of the most popular communities provided by {{page_data.agentName}}

Bentonville

One of the most popular communities provided by All Around Real Estate

Bentonville

About Bentonville

Discover Bentonville, Arkansas: Real Estate and Community

Welcome to Bentonville, Arkansas, a vibrant city filled with opportunity, rich culture, and a thriving real estate market. Whether you’re a first-time homebuyer, a seasoned investor, or looking to relocate, Bentonville offers a unique blend of comfort, convenience, and community.

Why Choose Bentonville?

Bentonville is not just a place to live; it’s a community that fosters growth and connection. Here are some compelling reasons to consider Bentonville for your next home:

  • Cultural Hub: Home to the Crystal Bridges Museum of American Art, Bentonville boasts a rich cultural scene with art galleries, theaters, and music festivals.
  • Outdoor Activities: From Ozark hiking trails to beautiful parks, enjoy an active lifestyle surrounded by nature.
  • Family-Friendly Environment: With excellent schools, playgrounds, and community events, Bentonville is an ideal place for families.
  • Economic Growth: Sitting at the center of the Northwest Arkansas economic boom, Bentonville offers numerous job opportunities in various sectors.

Real Estate Market Overview

The Bentonville real estate market is robust and diverse. Here are some key insights:

  • Home Prices: The median home price in Bentonville is competitive, making it accessible for various budgets.
  • Types of Properties: From charming historic homes to modern developments, there’s something for everyone.
  • Investment Potential: With ongoing growth in the area, real estate in Bentonville represents a solid investment opportunity.

Community and Lifestyle

Bentonville offers a lifestyle that combines urban amenities with a tight-knit community feel.

Local Highlights

  • Dining: Explore a wide range of dining options, from local favorites to international cuisine.
  • Shopping: Unique boutiques and major retailers ensure you have everything you need within reach.
  • Events: Participate in local festivals, farmers’ markets, and community gatherings to connect with your neighbors.

Getting Started

If you’re considering a move to Bentonville, our team of local real estate experts is here to help you every step of the way.

  • Contact Us: Get in touch with our knowledgeable agents today.
  • Explore Listings: Browse our latest real estate listings here.

Join the Bentonville Community!

Experience the beauty, community, and growth of Bentonville, Arkansas. Discover your dream home in this thriving city today!


One of the most popular communities provided by All Around Real Estate
5,598
# of Listings
3
Avg # of Bedrooms
$393
Avg. $ / Sq.Ft.
$749,151
Med. List Price

Browse Bentonville Real Estate Listings

2454 Properties Found. Page 54 of 164.

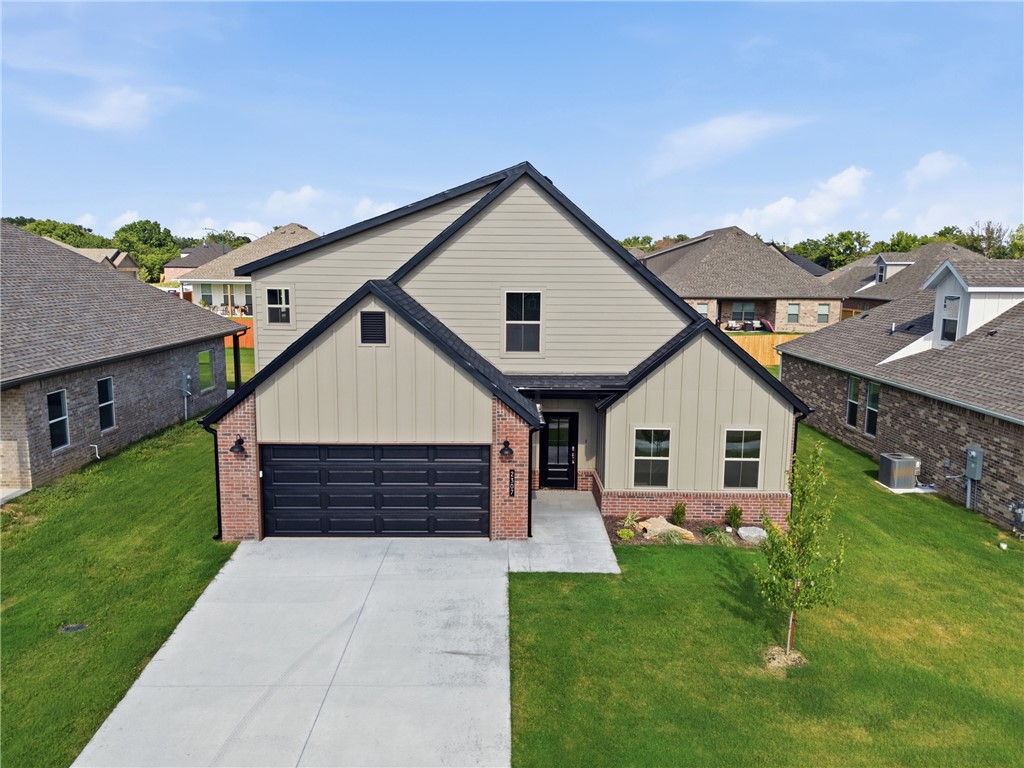
Welcome to this spacious two-story home featuring an impressive entry with 11-foot ceilings that opens into a bright family room with vaulted ceilings, a fireplace, and a lighted ceiling fan. The open-concept layout flows into the dining area and modern kitchen, showcasing 3 cm granite countertops throughout, premium soft-close cabinetry, and convenient garage access.

This thoughtfully designed floor plan offers four bedrooms, all equipped with lighted ceiling fans, with two bedrooms on the main level and two upstairs. Both downstairs bedrooms feature vaulted ceilings, including the private primary suite with a luxurious en-suite bath and walk-in closet. A second main-level bedroom provides flexibility for guests, family, or a home office.

Upstairs, you'll find two additional bedrooms and a full bathroom, providing privacy and functionality. With upgraded finishes, spacious living areas, and a versatile layout, this home is ideal for comfortable everyday living and entertaining.
#1352764

Bentonville

2905 SW Lovely Lane

4 Beds

3 Baths

1,855 Sq.Ft.

$407,155

MLS#: 1352764

Price reduced
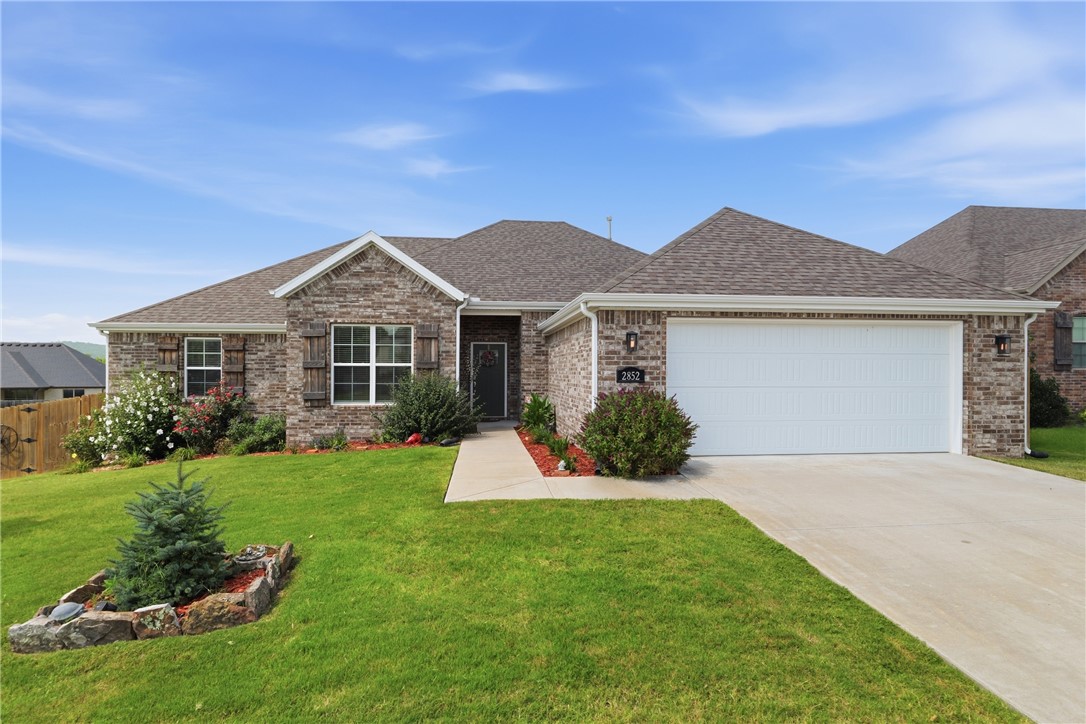
Welcome home to this stunning, well-kept 3-bedroom, 2-bathroom home in the highly desirable Riverwalk Subdivision of Southeast Fayetteville! Blending Craftsman charm with exceptional outdoor living, this home features an open, split floor plan with warm hardwood floors throughout the main living areas. The chef’s kitchen boasts custom cabinetry, an oversized island, quartz countertops, and stainless steel appliances. The living room is anchored by a cozy gas fireplace with a stone surround and custom wood mantel. The private primary suite offers vaulted ceilings, a jetted tub, separate walk-in shower, and spacious walk-in closet. Enjoy abundant storage and a 2-car garage. Outside, relax on the extended partially covered patio overlooking a level, private backyard with no rear neighbors, backing to an open field and lined with privacy trees. Riverwalk amenities include a neighborhood pool, sidewalks and direct trail access to the White River, with Stonebridge Golf Course just minutes away.
#1352832

Fayetteville

2647 S Cobalt Avenue

3 Beds

2 Baths

1,851 Sq.Ft.

$407,000

MLS#: 1352832

Price reduced
Opportunity awaits on this rare .73-acre lot with direct access to Bella Vista's renowned trail system! Gently sloping and highly usable, this oversized homesite backs to miles of scenic biking and hiking trails, offering privacy, adventure, and an unbeatable outdoor lifestyle right from your backyard. The home is ready for your personal updates, making it the perfect opportunity to renovate, invest, or create your dream retreat in one of Bella Vista's most desirable recreational locations. Enjoy peaceful, wooded views, abundant outdoor living space, and easy access to Blowing springs, Little Sugar Trails, Huntley Gravity Park, OZ Trails Bike Park, Back 40, Tunnel Vision Trails, and countless miles or world-class mountain biking. Bentonville Schools. Bring your vision and make this exceptional property your own.
#1353219

Bella Vista

2 Raleigh Hills Lane

3 Beds

2 Baths

1,747 Sq.Ft.

$407,000

MLS#: 1353219

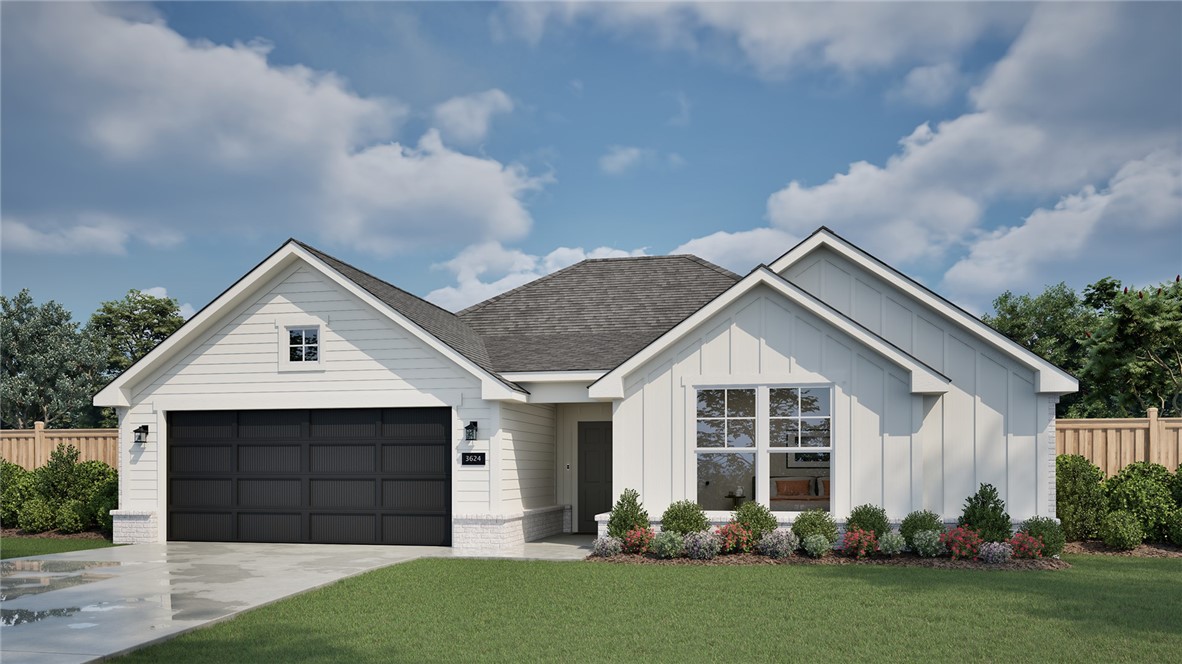
This 2150 square foot home features 4 bedrooms and 2
bathrooms. The main living area includes a large living
room that flows seamlessly into a modern kitchen and
dining area, creating the perfect space for entertaining
guests. With its thoughtful design and practical
amenities, this home is perfect for those seeking a
comfortable and functional living space.
Taxes are subject to change based on new construction.
#1343711

Centerton

8710 Majestic Road

4 Beds

2 Baths

2,150 Sq.Ft.

$406,552

MLS#: 1343711

This 2150 square foot home features 4 bedrooms and 2
bathrooms. The main living area includes a large living
room that flows seamlessly into a modern kitchen and
dining area, creating the perfect space for entertaining
guests. With its thoughtful design and practical
amenities, this home is perfect for those seeking a
comfortable and functional living space.
Taxes are subject to change based on new construction.
#1354980

Centerton

8770 Majestic Road

4 Beds

2 Baths

2,150 Sq.Ft.

$406,345

MLS#: 1354980

14.77 acres of land to build your dream home just east of Gentry on Edmondson Rd. Property has been surveyed. This is tract 1 . Survey is attached  with lots marked and aerial pictures are of the larger tract. Deed restrictions .No Mobile or manufactured homes
#1352377

Gentry

TBD 000 S Edmondson Road Tract 1

None Beds

None Baths

14.77 acres

$406,175

MLS#: 1352377

This 3 bed, 2 bath 1714 square foot floor plan is
customizable to your needs. Take your pick from a flexible
living space, coffee bar, or pocket office in this 1,700-
square-foot home. With an open-concept living space and covered
patio, this house is perfect for entertaining. Complete with
a large primary suite with dual closets!
Taxes are subject to change based on new construction.
#1341800

Springdale

2620 Hay Meadow Street

3 Beds

2 Baths

1,714 Sq.Ft.

$406,104

MLS#: 1341800

Remarkable new construction 3 bed 2 bath single story home available. Complete with SS appliances including gas range & granite countertops. Built-in bookcases flank the shiplap detailed
fireplace in the living room for the perfect architectural focal point. Windows are wood cased and have 2
1/2" blinds installed. Large front porch, fully sodded yard, landscaping & privacy fence give the home tremendous curb appeal. The back porch is covered & home has fully installed gutters. Keyless pad on garage door for ease of access opens to a full size garage space. Master bedroom has an oversized 5 x 5 tile shower & the master closet conveniently wraps around into the laundry room located close to the garage for ease of access. Exterior brick & cedar construction for life long ease of maintenance. Mailing address is Bentonville, home located inside Centerton city limits. Photos of similar plan, interior finishes may vary. Seller will pay $2,500 in buyer concessions. $5,000 lender credit with preferred lender is available
#1332923

Bentonville

1080 Flat Rock Street

3 Beds

2 Baths

1,870 Sq.Ft.

$405,950

MLS#: 1332923

Remarkable new construction 3 bed 2 bath single story home now available. Complete with SS appliances including gas range & granite countertops. Built-in bookcases flank the shiplap detailed fireplace in living room for the perfect architectural focal point. Windows are wood cased & have 2 1/2" blinds installed. Large front porch, fully sodded yard, landscaping & privacy fence give the home tremendous curb appeal. The back porch is covered & home has fully installed gutters. Keyless pad on garage door for ease of access opens to a full size garage space. Master bedroom has an oversized 5 x 5 tile shower & the master closet wraps around into the laundry room located close to the garage for ease of access. Exterior brick & cedar construction for long life ease of maintenance. Mailing address is Bentonville, home located inside Centerton city limits. Interior photos are of similar plan, interior finishes may vary. Seller will pay $2,500 in buyer concessions. $5,000 lender credit with preferred lender is available
#1337355

Bentonville

1110 Flat Rock Street

3 Beds

2 Baths

1,870 Sq.Ft.

$405,950

MLS#: 1337355

Fence, blinds and gutters included! Discover your dream home in the new neighborhood- Jacob's Crossing. Fredrick plan with 1 level, garage on the right & East facing! 10 ft ceilings in the living room, linear electric fireplace, LVP flooring throughout the main living areas & primary bedroom, quartz countertops & more. Chef's kitchen boasting frigidaire stainless steel appliances, gas range, pantry, quartz countertops, bar pull handles, large island & gorgeous backsplash. Luxurious primary bedroom features abundant natural light, while the spa-like primary bathroom offers a walk-in shower, double sinks, tub & spacious walk-in closets. Additional features include three large secondary bedrooms and a separate laundry room. Nestled on a generous lot with covered patio that overlooks the serene sodded, fully fenced backyard, creating an exceptional living experience. Sturdy concrete siding & brick! Model home located at 3631 Tranquility St-Lot 1.
#1344729

Springdale

3876 Repose Street

4 Beds

2 Baths

2,069 Sq.Ft.

$405,900

MLS#: 1344729

For a limited time, lower your interest rate with up to $9,000 in builder bucks and preferred lender incentives! Plus, fence, blinds, and gutters are all included. Nestled in the heart of Pea Ridge, the Yorktown Subdivision offers a perfect blend of classic charm and modern design, exemplified by the Stork plan—a stunning 2,009 sq ft single-story home featuring 4 bedrooms, 2.5 baths, and a spacious 2-car garage with depths ranging from 20 to 24 feet, ideal for larger vehicles and additional storage. The thoughtfully designed layout places all secondary bedrooms at the front of the home for added privacy, while the primary suite is tucked away at the back and connected to a convenient utility room. The open-concept living, dining, and kitchen areas create a seamless flow perfect for entertaining and everyday living. Step outside to enjoy a fully sodded front and back yard, complete with a fenced backyard and a covered patio.
#1356343

Pea Ridge

1906 Ferguson Street

4 Beds

2 Baths

2,009 Sq.Ft.

$405,818

MLS#: 1356343

For a limited time, lower your interest rate with up to $9,000 in builder bucks and preferred lender incentives! Plus, fence, blinds, and gutters are all included. The Stork floor plan, offers 2,009 sq. ft. of thoughtfully designed living space. The primary suite connects directly to the utility room for ultimate convenience. The rooms are spacious with big closets, and plenty of storage throughout including a large double door storage closet in the utility room. The professional-style gas cooktop with an exterior-vented hood provides superior performance for the home chef, while the stylish finishes throughout create a warm and inviting atmosphere. This home also features 2.5 baths, a two-car garage, and both a covered front porch and back patio. Enjoy outdoor comfort and entertainment with the pre-wired fan and TV hookup on the back patio and a privacy-fenced backyard for added seclusion.
#1356319

Pea Ridge

1913 Farmer Street

4 Beds

2 Baths

2,009 Sq.Ft.

$405,818

MLS#: 1356319

Price reduced
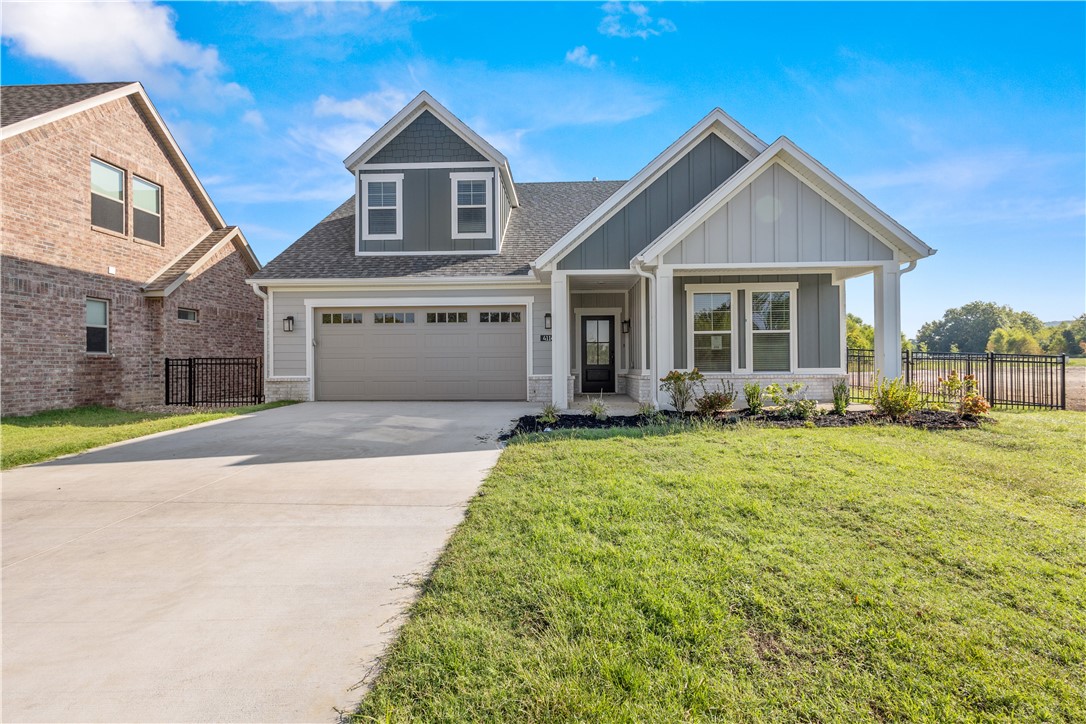
The Miraculous Mitchell plan in The Element, in beautiful Fayetteville, AR! This home offers 4 bedrooms and 3 full bathrooms! Upon entering, you’ll find a spacious living room and kitchen with a dining room! The kitchen features beautiful quartz countertops, a gas range, and pantry. The primary bedroom and ensuite are located on the first floor. The primary bath features quartz countertops with double sinks and a walk-in shower! Upstairs, you’ll find a game room, perfect for entertaining along with bedrooms 3 & 4 with another full bathroom! Each home will have LVP flooring throughout the first floor, with carpeted stairs and carpet in all upstairs living areas. Upstairs wet areas will have LVP flooring. The exterior will feature brick and Hardie® siding per plan and a covered patio per plan. Homes in this neighborhood are equipped a programmable thermostat which allows you to effortlessly control your environment with the touch of a button. Landscape package! Garage Door opener! Taxes and parcel number TBD.
#1339142

Fayetteville

523 S Neon Avenue

4 Beds

3 Baths

2,313 Sq.Ft.

$405,500

MLS#: 1339142

Welcome to the Dove Plan in Concord, where the charm of small-town living meets modern comfort in the heart of Pea Ridge. This thoughtfully designed 1,886-square-foot home offers 4 bedrooms, 2 bathrooms, a dedicated study nook, and a 2-car garage all on one level. The open-concept floor plan is perfect for both everyday living and entertaining, while 10-foot ceilings in the living room and primary suite create a bright, spacious atmosphere. The elegant 8-foot front door makes a stunning first impression, and framed mirrors in the bathrooms add a custom designer touch. The private primary suite provides a relaxing retreat, while three additional bedrooms and the study nook offer flexibility. For a limited time, lower your interest rate with up to $11,500 in builder bucks and preferred lender incentives! Plus, fence, blinds, and gutters are all included.
#1356099

Pea Ridge

2108 Porter Street

4 Beds

2 Baths

1,886 Sq.Ft.

$405,490

MLS#: 1356099

Welcome to the Cache, a beautifully designed one-story ranch offering 1,774 sq ft of thoughtfully planned living space. This 3-bedroom, 2-bath home includes a finished two-car garage. The open-concept layout seamlessly connects the living room, kitchen, and dining area—creating a bright, welcoming space ideal for gatherings year-round. A covered back patio and fenced backyard extend your entertaining possibilities outdoors, whether hosting celebrations, holiday dinners, or enjoying a quiet morning coffee. The spacious primary suite provides a relaxing retreat, complete with a private ensuite featuring a large walk-in closet, dedicated shower, and separate soaking tub—ready for comfort from day one.
#1336994

Fayetteville

2223 S Magnificent Loop

3 Beds

2 Baths

1,774 Sq.Ft.

$405,450

MLS#: 1336994

1 ... 52 53 54 55 56 ... 164

properties found. properties found. Page of .

 - property

Send a message

Message successfully sent.

Your message

What is 3 + 4 ?

Reason for contacting?

I agree to receive email communication and understand I can unsubscribe at any time.

I agree to be contacted by All Around Real Estate via call, email, and text for real estate services. To opt out, you can reply 'stop' at any time or reply 'help' for assistance. You can also click the unsubscribe link in the emails. Message and data rates may apply. Message frequency may vary. Privacy Policy

Update Your Temporary Password

Personalize your search

Enter your email and we'll notify you immediately when new listings match what you're looking for.

or enter email address

Already have an account ? Login here

Continue your home search

I agree to receive communications and understand I can unsubscribe at any time.

I agree to be contacted by All Around Real Estate via call, email, and text for real estate services. To opt out, you can reply 'stop' at any time or reply 'help' for assistance. You can also click the unsubscribe link in the emails. Message and data rates may apply. Message frequency may vary. Privacy Policy

Already have an account ? Login here

We use cookies

We use cookies primarily for analytics to enhance your experience. By accepting, you agree to our use of these cookies. You can manage your preferences or learn more about our cookies policy.