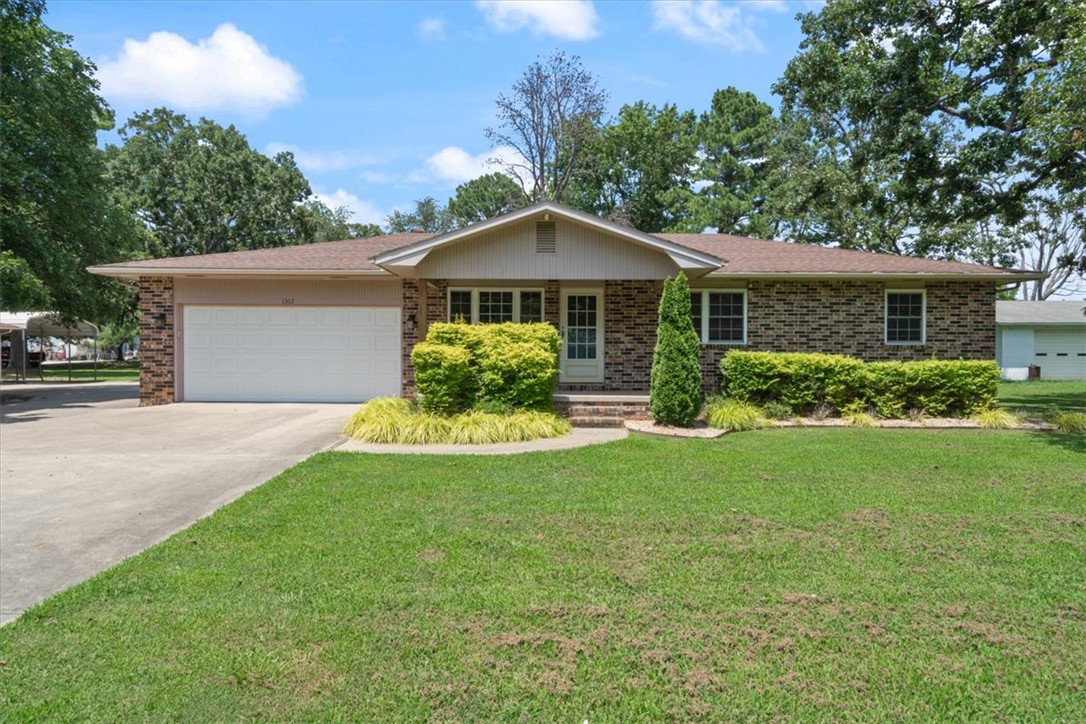
One of the most popular communities provided by {{page_data.agentName}}

Bentonville

One of the most popular communities provided by All Around Real Estate

Bentonville

About Bentonville

Discover Bentonville, Arkansas: Real Estate and Community

Welcome to Bentonville, Arkansas, a vibrant city filled with opportunity, rich culture, and a thriving real estate market. Whether you’re a first-time homebuyer, a seasoned investor, or looking to relocate, Bentonville offers a unique blend of comfort, convenience, and community.

Why Choose Bentonville?

Bentonville is not just a place to live; it’s a community that fosters growth and connection. Here are some compelling reasons to consider Bentonville for your next home:

  • Cultural Hub: Home to the Crystal Bridges Museum of American Art, Bentonville boasts a rich cultural scene with art galleries, theaters, and music festivals.
  • Outdoor Activities: From Ozark hiking trails to beautiful parks, enjoy an active lifestyle surrounded by nature.
  • Family-Friendly Environment: With excellent schools, playgrounds, and community events, Bentonville is an ideal place for families.
  • Economic Growth: Sitting at the center of the Northwest Arkansas economic boom, Bentonville offers numerous job opportunities in various sectors.

Real Estate Market Overview

The Bentonville real estate market is robust and diverse. Here are some key insights:

  • Home Prices: The median home price in Bentonville is competitive, making it accessible for various budgets.
  • Types of Properties: From charming historic homes to modern developments, there’s something for everyone.
  • Investment Potential: With ongoing growth in the area, real estate in Bentonville represents a solid investment opportunity.

Community and Lifestyle

Bentonville offers a lifestyle that combines urban amenities with a tight-knit community feel.

Local Highlights

  • Dining: Explore a wide range of dining options, from local favorites to international cuisine.
  • Shopping: Unique boutiques and major retailers ensure you have everything you need within reach.
  • Events: Participate in local festivals, farmers’ markets, and community gatherings to connect with your neighbors.

Getting Started

If you’re considering a move to Bentonville, our team of local real estate experts is here to help you every step of the way.

  • Contact Us: Get in touch with our knowledgeable agents today.
  • Explore Listings: Browse our latest real estate listings here.

Join the Bentonville Community!

Experience the beauty, community, and growth of Bentonville, Arkansas. Discover your dream home in this thriving city today!

One of the most popular communities provided by All Around Real Estate
5,621
# of Listings
3
Avg # of Bedrooms
$392
Avg. $ / Sq.Ft.
$747,309
Med. List Price

Browse Bentonville Real Estate Listings

2472 Properties Found. Page 9 of 165.

Price reduced
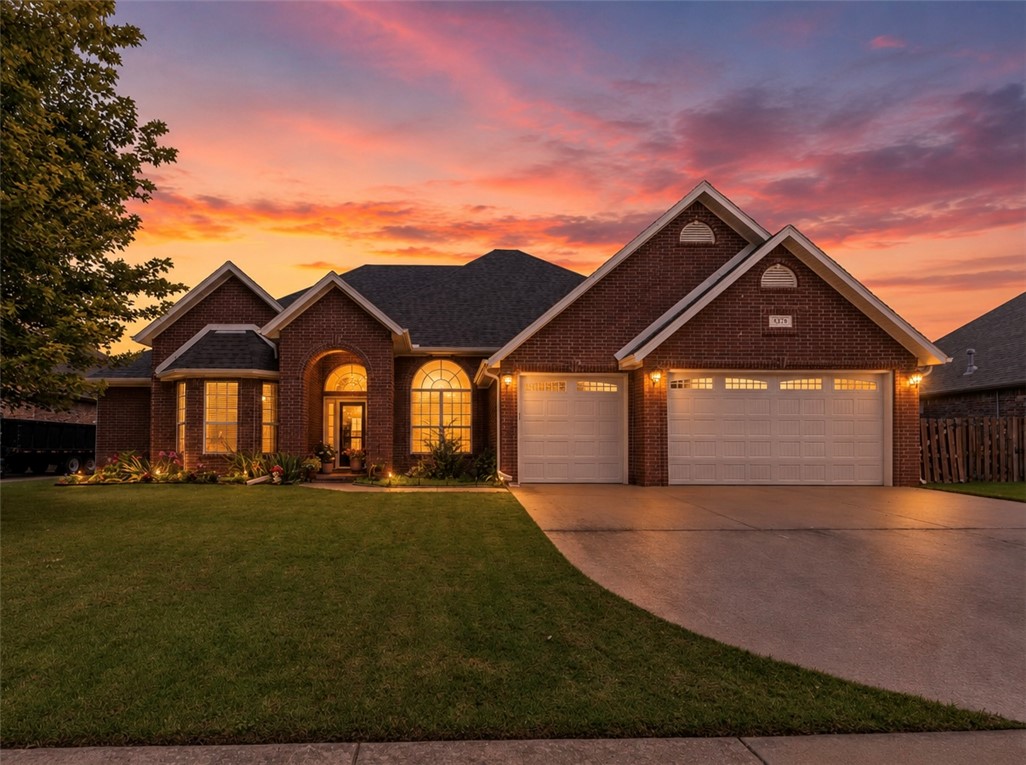
Beautifully maintained brick home in the desirable Cross Keys subdivision! This spacious home features soaring ceilings, crown molding, a dedicated office, and an inviting living room with a gas-log fireplace. The kitchen offers granite countertops, stainless steel appliances, double ovens, and abundant cabinetry. The oversized primary suite includes tray ceilings, a relaxing jacuzzi tub, walk-in closet, and private patio access. Enjoy the convenience of a three-car garage, finished attic storage, central vacuum system, and a large, fully fenced backyard with a covered patio perfect for entertaining. Recent updates include fresh interior paint (2026), water heater (2025), roof and gutters (2022), painted kitchen cabinets (2022), and dishwasher (2022). Ideally located near schools, shopping, dining, and I-49. Buyers may receive up to $5,000 toward closing costs when using the preferred lender.
#1352993

Fayetteville

4376 W Wedge Drive

4 Beds

2 Baths

2,589 Sq.Ft.

$494,900

MLS#: 1352993

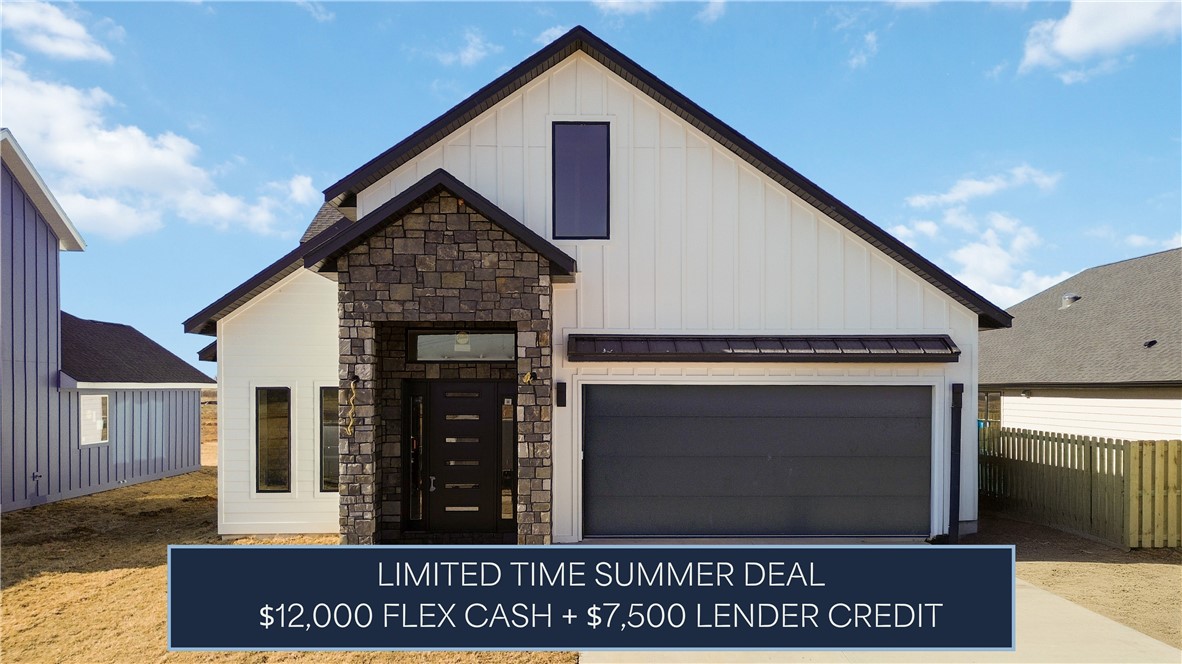
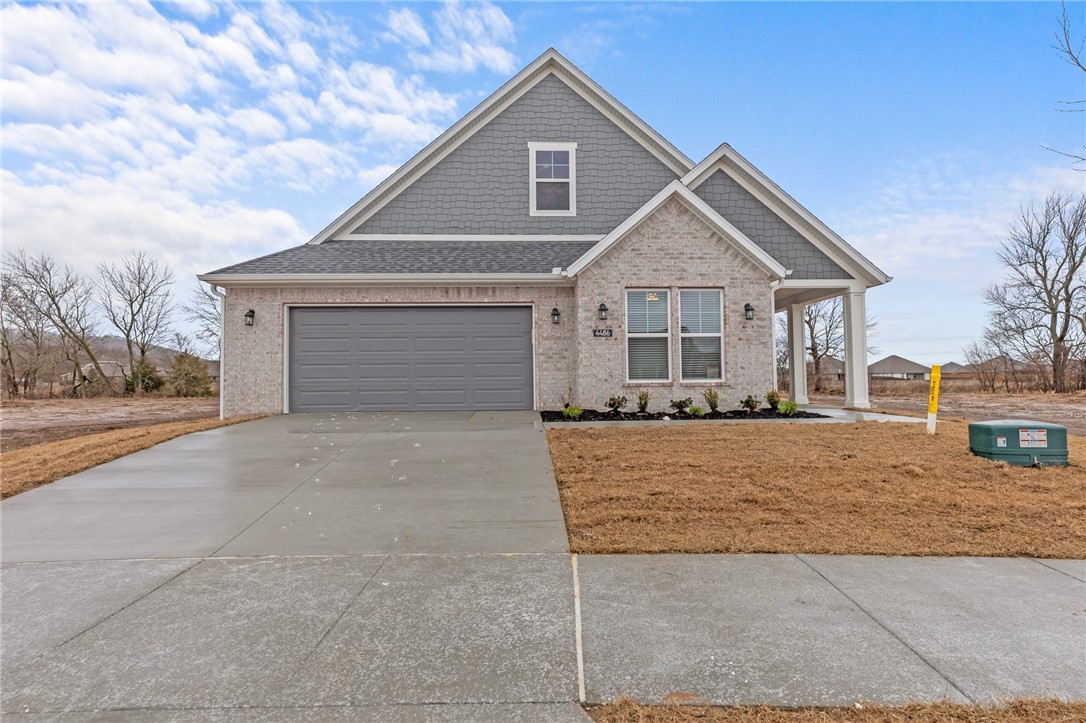
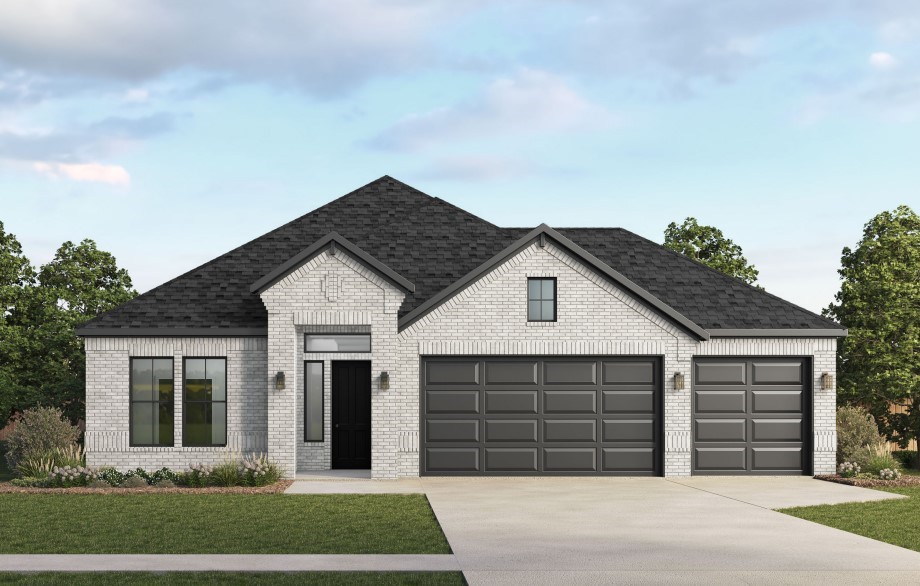
$12,000 in builder flex cash and $7,500 in lender credits now available on this new construction Moonridge I plan. Vaulted ceilings and abundant natural light set the tone throughout. The primary suite features a wet-room style bath, while the gourmet kitchen with gas range is built for real entertaining. Mudroom, covered porch, 2-car garage, fully fenced backyard. Pella windows and R-15 insulation.
#1353187

Centerton

991 Thornwood Place

4 Beds

3 Baths

2,436 Sq.Ft.

$494,500

MLS#: 1353187

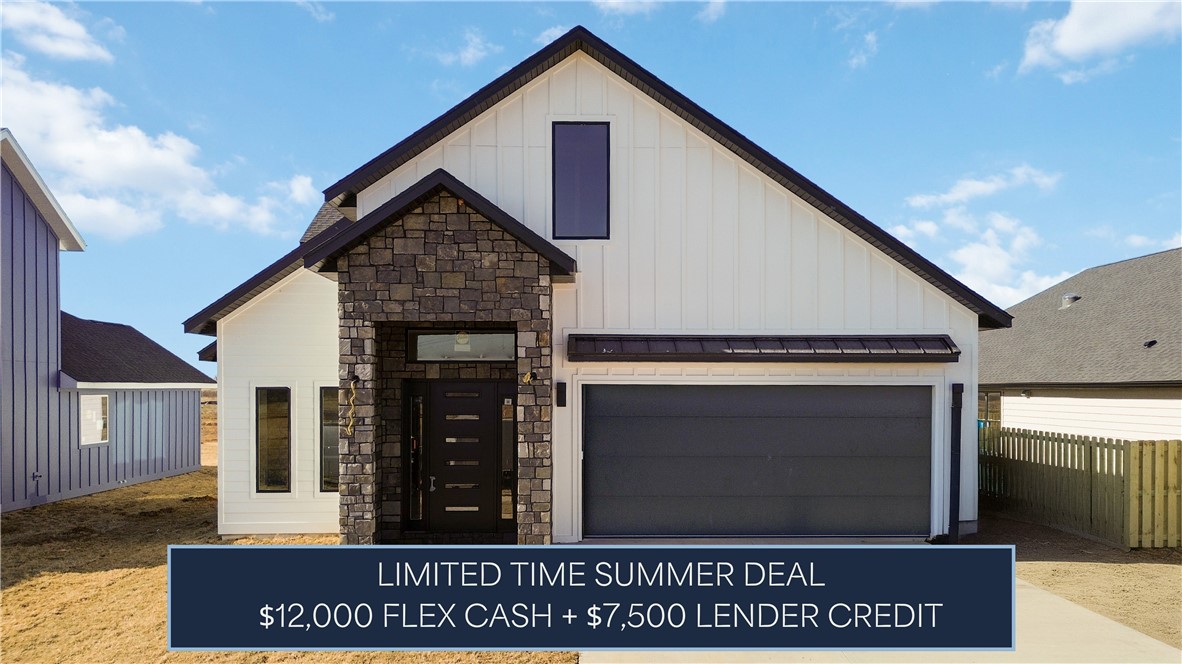
$12,000 in builder flex cash and $7,500 in lender credits now available on this new construction Moonridge I plan.  Vaulted ceilings and abundant natural light set the tone throughout. The primary suite features a wet-room style bath, while the gourmet kitchen with gas range is built for real entertaining. Mudroom, covered porch, 2-car garage, fully fenced backyard. Pella windows and R-15 insulation.
#1321798

Centerton

940 Thornwood Place

4 Beds

3 Baths

2,436 Sq.Ft.

$494,500

MLS#: 1321798

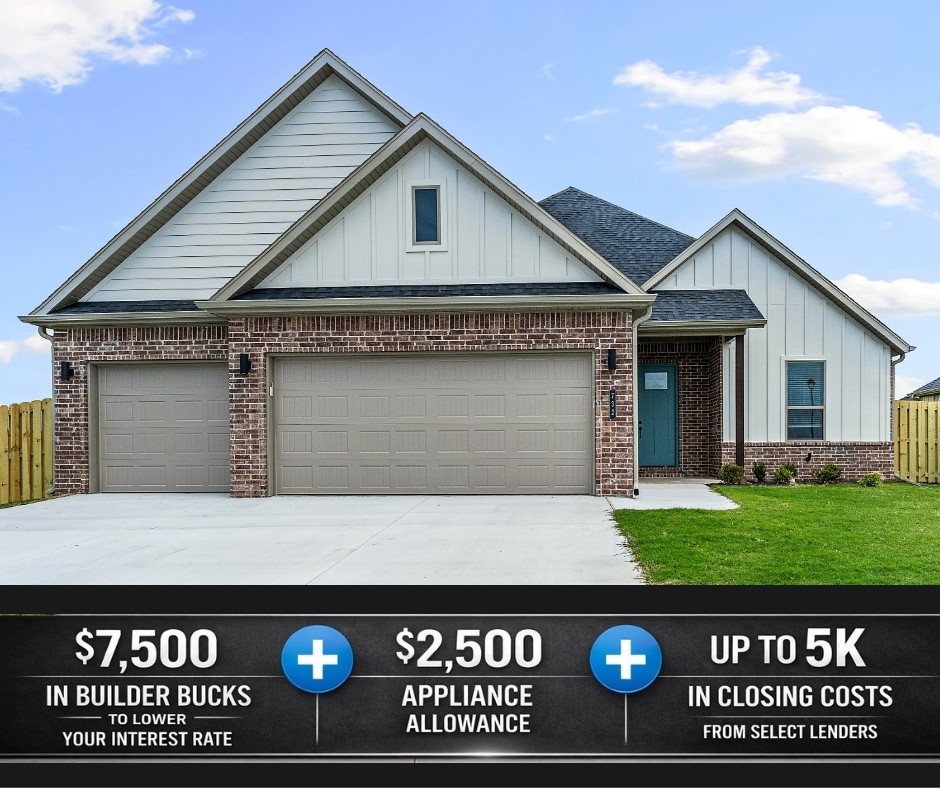
With its scenic surroundings and prime access to top local destinations, Bariloche is an ideal place to call home. The Hornbill floor plan offers 2,310 sq. ft. of thoughtfully designed space with 4 bedrooms, 3 bathrooms, a 3-car garage, and a two-story layout. Enjoy outdoor living with a back patio pre-wired for a fan and TV, perfect for relaxing or entertaining, while a gas water heater ensures efficient and reliable hot water throughout the home. This property is truly move-in ready, complete with a fence, blinds, and gutters already included.For a limited time, Lower your interest rate with $7,500 from the builder + $2,500 appliance allowance + up to 5k in closing costs from select lenders. For a total of up to 15K with lender incentives. Fence, blinds, and gutters are all included.
#1343908

Tontitown

732 Jenison Road

4 Beds

3 Baths

2,310 Sq.Ft.

$494,340

MLS#: 1343908

Price reduced
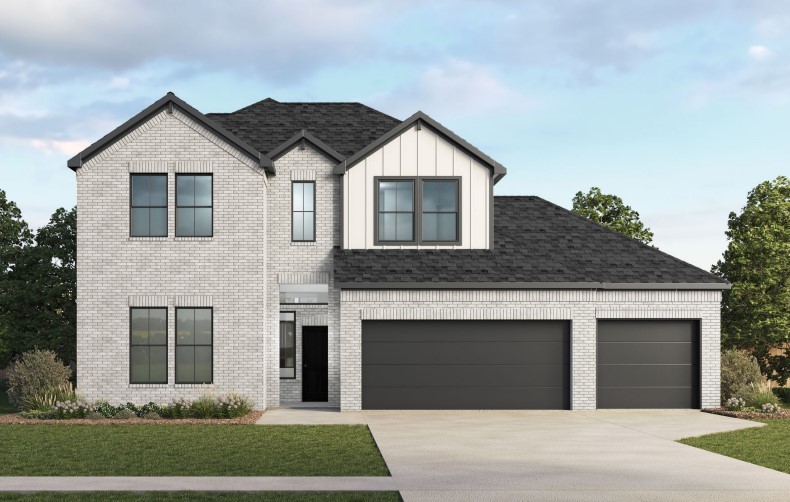
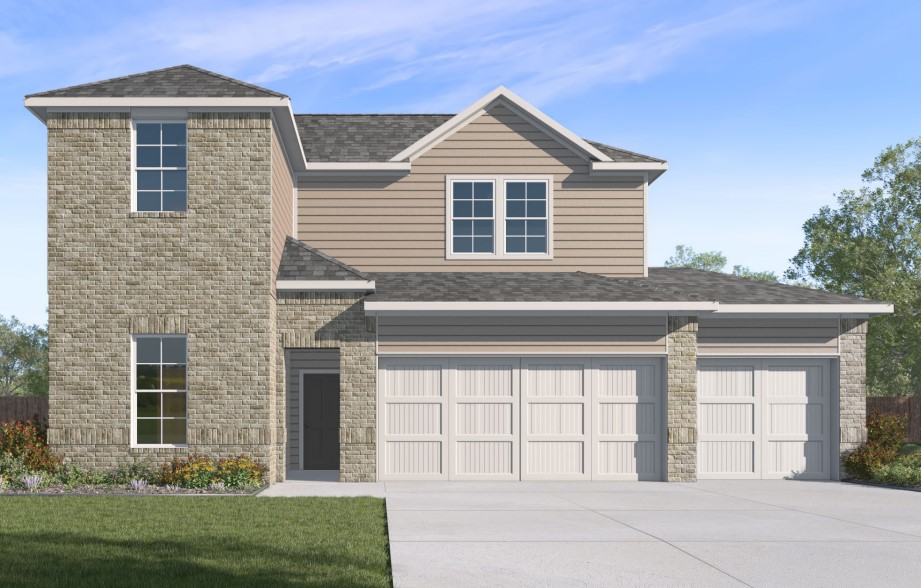
The Seiver plan in Hughmount South, in beautiful Fayetteville, AR! This two-story plan offers 4 bedrooms, 3 full bathrooms, and an upstairs game room! Upon entering, you will find a spacious open kitchen and living area with a beautiful, modern electric fireplace with a poplar mantle! The kitchen features quartz countertops, 42-inch cabinets, tile backsplash, and a gas range! This home will feature LVP throughout the first floor, and carpet on stairs and in all upstairs bedrooms and common areas! Each bedroom and the living room will have a ceiling fan. The primary suite features stunning beams, and a beautiful ensuite with a walk-in shower and freestanding tub! Each home in Hughmount South offers a 3-car garage, 4-sides brick with siding per plan, and a covered patio per plan. These homes feature LED lighting throughout, and a high efficiency AC with a programmable Wi-Fi thermostat. Taxes and parcel TBD.
#1348222

Fayetteville

4812 W Allium Street

4 Beds

3 Baths

2,435 Sq.Ft.

$494,000

MLS#: 1348222

Price reduced
The Mitchell plan in Hughmount South, in beautiful Fayetteville, AR! This two-story plan offers 4 bedrooms, 3 full bathrooms, and an upstairs game room! Upon entering, you will find a spacious open kitchen and living area with a beautiful, modern electric fireplace with a poplar mantle! The kitchen features quartz countertops, 42-inch cabinets, tile backsplash, and a gas range! This home will feature LVP throughout the first floor, and carpet on stairs and in all upstairs bedrooms and common areas! Each bedroom and the living room will have a ceiling fan. The primary suite features stunning beams, and a beautiful ensuite with a walk-in shower and freestanding tub! Each home in Hughmount South offers a 3-car garage, 4-sides brick with Hardie® siding per plan, and a covered patio per plan. These homes feature LED lighting throughout, and a high efficiency AC with a programmable Wi-Fi thermostat. Taxes and parcel TBD.
#1341401

Fayetteville

4826 W Allium Street

4 Beds

3 Baths

2,500 Sq.Ft.

$494,000

MLS#: 1341401

The Garland plan in Renley Rae in Springdale, AR! This plan offers 4 bedrooms and 3 bathrooms! Single-story homes feature engineered wood flooring throughout and tile flooring in the primary bathroom. The kitchen features quartz countertops, 42’’ cabinets, black hardware, and a gas range. The living room features a beautiful modern fireplace with a poplar mantle! Fans are included in all bedrooms and the living room! The primary ensuite will have a walk-in shower, separate tub, and quartz countertops! The exterior of these homes will have 4-sides brick with siding (per plan) with a 3-car garage! Each home will have a lovely covered back patio. Taxes, HOA, and parcel TBD. Home is located in Tontitown/Springdale.
#1343977

Tontitown

570 Renley Street

4 Beds

3 Baths

2,255 Sq.Ft.

$493,400

MLS#: 1343977

Welcome to the Verona — where everything is thoughtfully designed to fit your lifestyle. This home offers the perfect blend of comfort, style, and convenience. An open-concept living space provides the room you want with the flexibility you need. With two spacious bedrooms, two modern bathrooms, and a beautifully appointed study, there's room to live, work, and relax. Greet guests from your inviting front porch and elegant entry foyer, then entertain effortlessly with an intuitive floor plan that encourages connection. Smart storage solutions keep your home organized and functional, while the contemporary kitchen and open living room create the perfect setting for everyday enjoyment. When you're looking for refined living in a welcoming neighborhood, the Verona delivers it all.
#1332397

Fayetteville

4162 W Huron Loop

2 Beds

2 Baths

2,173 Sq.Ft.

$493,000

MLS#: 1332397

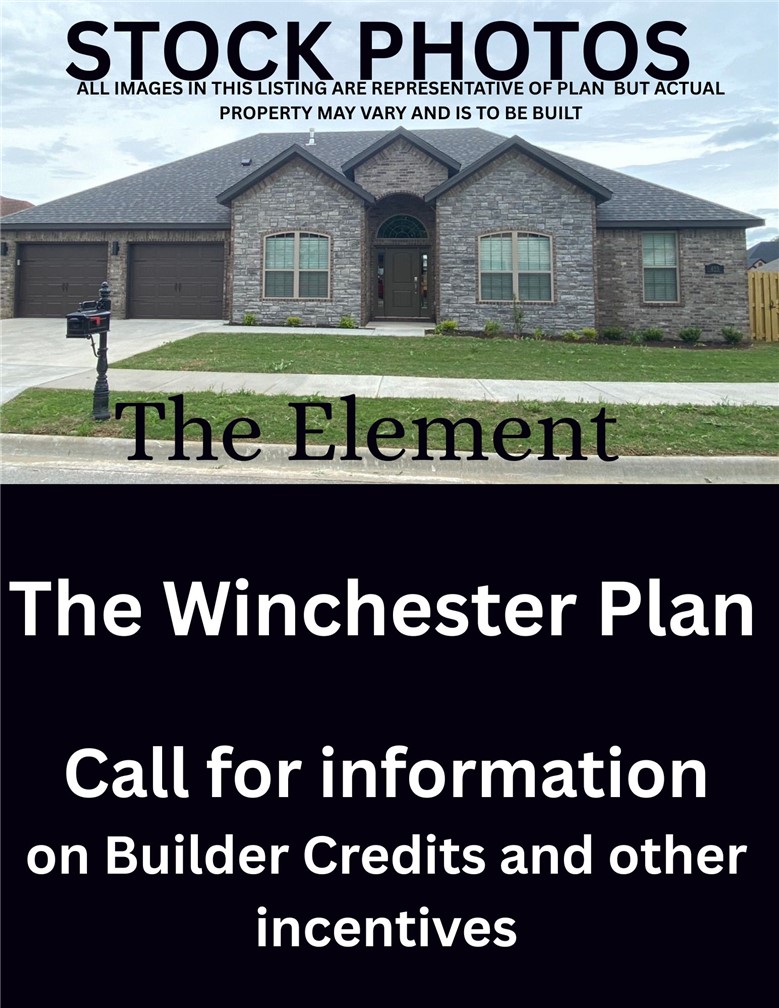
Welcome to Sunrise Homes and the Winchester Floor Plan.  The Winchester is a beautifully crafted 4 bedroom, 1 level home. Discover the charm and elegance of this spacious house. Step through the front door and be greeted by an inviting living room adorned with a beautiful fireplace, creating a cozy atmosphere to enjoy on chilly evenings. Seamlessly connected, the living room leads to an elegant dining room, ideal for both formal dinners and casual family meals. The fully equipped kitchen boasts modern appliances and ample counter space, simplifying meal preparation and serving. With 4 comfortable bedrooms, each filled with natural light and space, this house offers a tranquil haven. The primary bedroom serves as a true retreat, featuring a spacious en-suite bathroom with a walk-in shower and ample storage. The remaining three bedrooms share a conveniently located full bathroom on the same floor. Take advantage of the April incentives of $4,000 builder credit and up to $3,500 preferred lender credit.
#1340772

Fayetteville

4692 W Triangle Street

4 Beds

2 Baths

2,273 Sq.Ft.

$492,985

MLS#: 1340772

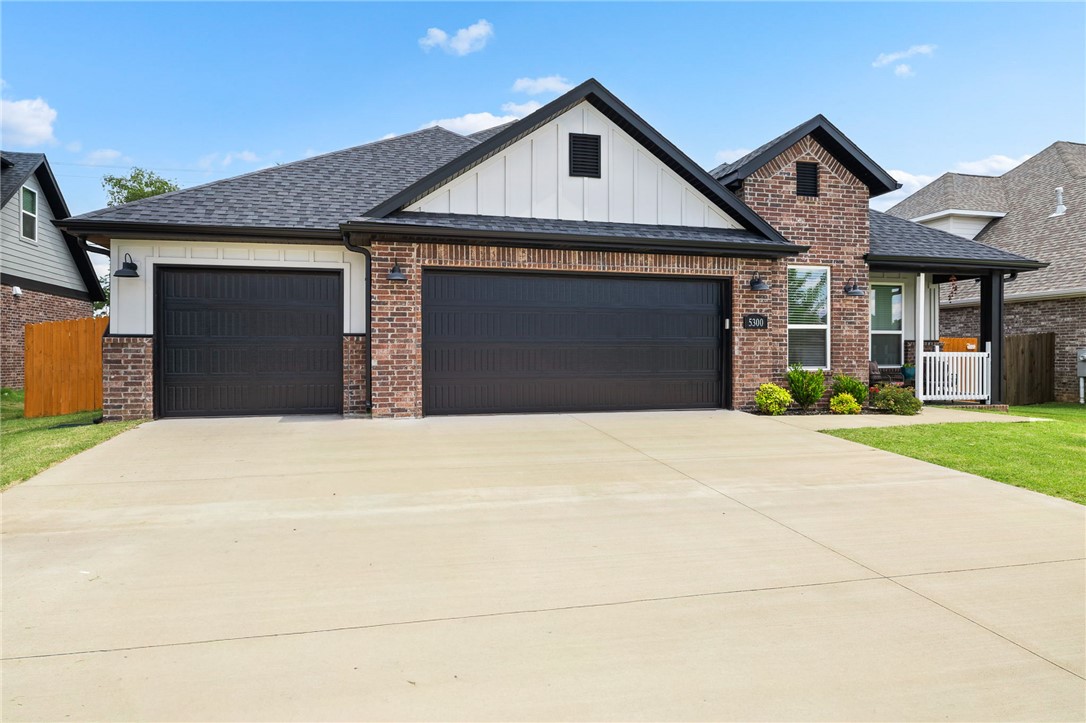
Beautiful 2024-built home by **Brittenum Construction** in desirable Snyder Meadows! This south-facing home with an east-facing front door offers 4 bedrooms, 3 baths, and 2,260 SF of thoughtfully designed living space. Features include luxury vinyl plank flooring, quartz countertops, gas range, walk-in pantry, spacious living area with gas log fireplace, and a covered patio overlooking the fenced backyard. Owner upgrades include a whole-home water softener, reverse osmosis water filtration system, upgraded TV mount, painted fence, painted patio flooring, and added front patio balcony. Conveniently located near schools, parks, shopping, and dining. **Excellent investor opportunity:** Seller is willing to remain as a tenant, providing immediate rental income potential. Move-in ready and loaded with upgrades!
#1352569

Bentonville

5300 SW Tea Olive Lane

4 Beds

3 Baths

2,260 Sq.Ft.

$492,680

MLS#: 1352569

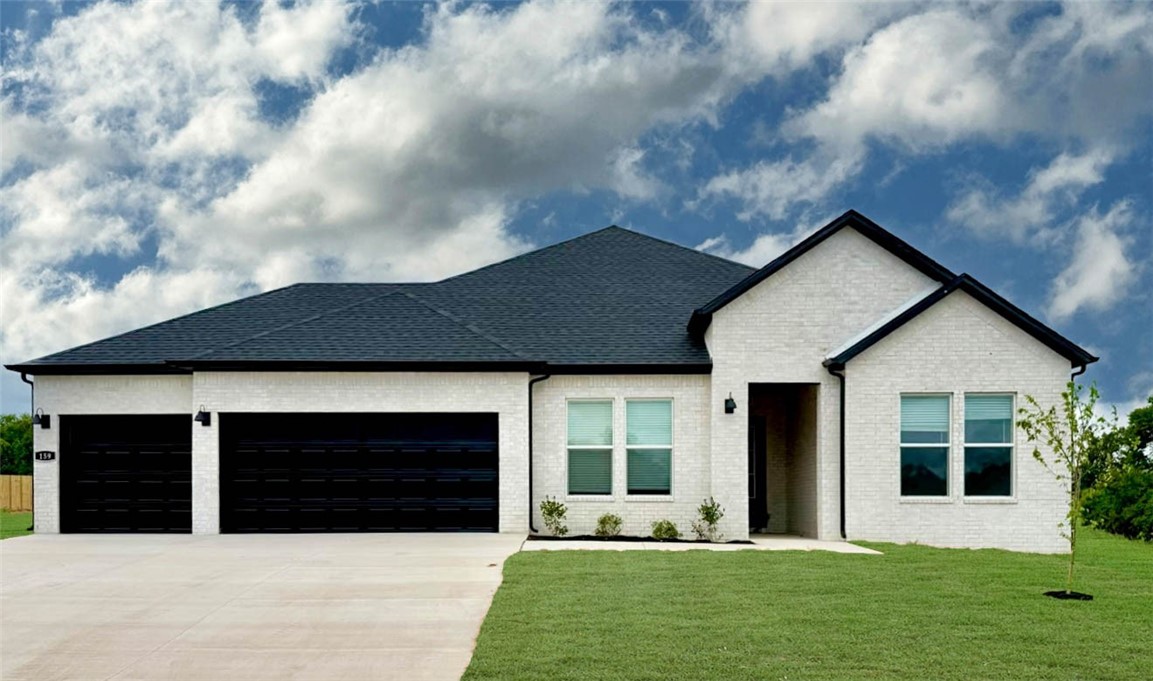
The Josephine plan in Hughmount South, in beautiful Fayetteville, AR! This single-story plan offers 4 bedrooms and 3 full bathrooms! Upon entering, you will find a spacious open kitchen and living area with a beautiful, modern electric fireplace with a poplar mantle! The kitchen features quartz countertops, 42-inch cabinets, tile backsplash, and a gas range! This home will feature LVP throughout! Each bedroom and the living room will have a ceiling fan. The primary suite features stunning beams, and a beautiful ensuite with a walk-in shower and freestanding tub! Each home in Hughmount South offers a 3-car garage, 4-sides brick with Hardie® siding per plan, and a covered patio per plan. These homes feature LED lighting throughout, and a high efficiency AC with a programmable Wi-Fi thermostat. Taxes and parcel TBD.
#1330406

Fayetteville

4799 W Allium Street

4 Beds

3 Baths

2,264 Sq.Ft.

$490,900

MLS#: 1330406

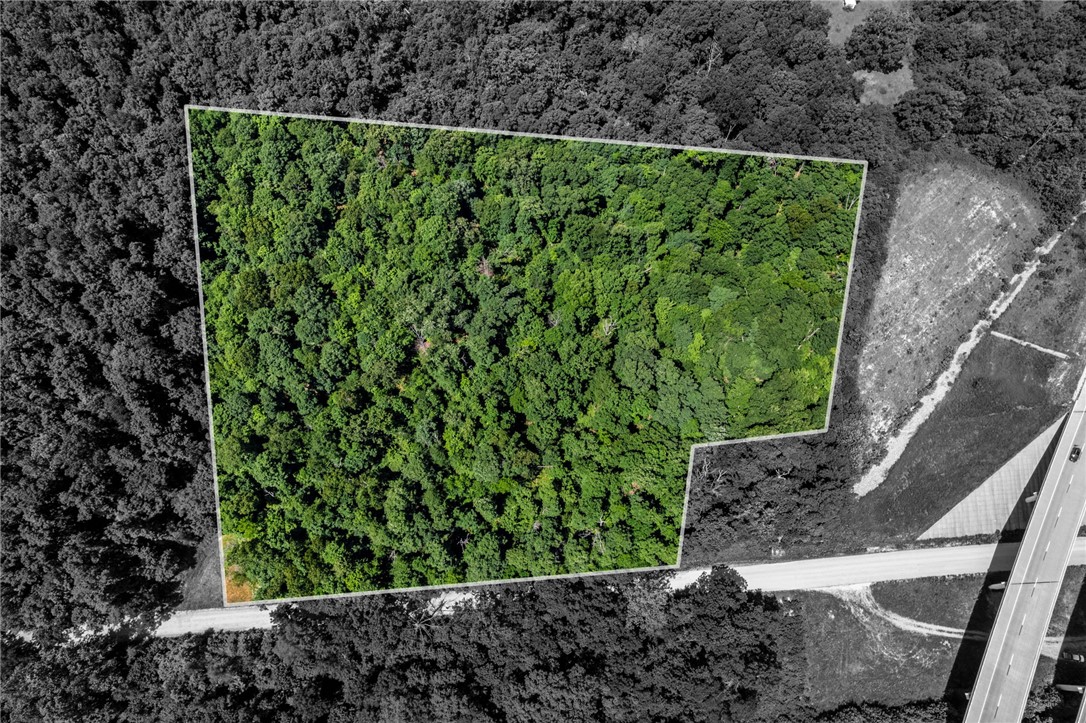
8.188 acres in Bentonville providing quick access to the world class amenities Bentonville and Northwest Arkansas have to offer including museums, upscale dining, parks, and biking trails with the benefit of an town feel offering ample space and a setting to slow down and enjoy the beautiful natural setting. With over 8 acres of mature trees and wildlife, room is plentiful to build your dream estate. Located in the sought after Bentonville School district. Less than 2 miles to I-49 N access, less than 3 miles to Bentonville West High School, 4 miles to Coler Mountain Bike Preserve, and 6 miles to Downtown Bentonville. Make this natural setting yours and enjoy the benefits of being close but feeling far away.
#1353377

Bentonville

TBD W Tanyard Hollow Road

None Beds

None Baths

8.188 acres

$490,000

MLS#: 1353377

Price reduced
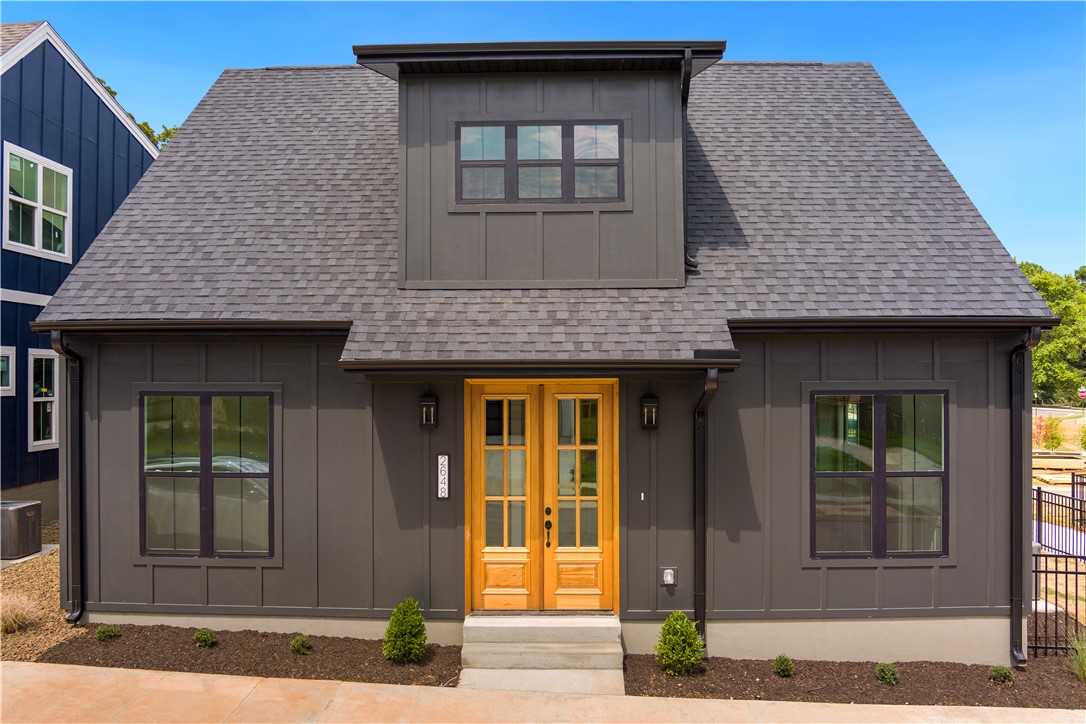
Here's your chance to live in one of East Fayetteville's most desirable neighborhoods! Gulley Grove offers the best of both worlds—a newer home in an established area with plenty of character. This 3-bedroom, 2.5-bath home features a dedicated office space that's perfect for working from home, hobbies, or a small playroom. One of the standout features is the fenced backyard, which is larger than many you'll find in the neighborhood. Plus, you're just steps from Gulley Park and the Razorback Greenway, giving you easy access to trails, outdoor recreation, and everything that makes this area so popular!
#1349561

Fayetteville

2648 N Gulley Grove Circle

3 Beds

2 Baths

1,656 Sq.Ft.

$490,000

MLS#: 1349561

Enjoy the perfect blend of convenience and country living—just 5 minutes from town, yet tucked away on a peaceful property that feels like your own private retreat. This beautiful 3-bedroom, 2-bath home also includes a 722 sq. ft. mother-in-law apartment, ideal for guests, multigenerational living, or potential rental income. 2 car garage on main home and 2 car garage on ADU.  It also  has a spacious 577 square foot shop.  Situated on over an acre just minutes from Lake Elmdale, the property features a park-like backyard perfect for relaxing or entertaining. The home has been thoughtfully updated with kitchen countertops, backsplash, light fixtures, and paint (2021), a new water heater (2024), and new  microwave (2026). All kitchen appliances in the main home, along with the storage building and carport, convey with the property.
#1353462

Elm Springs

1362 Elm Springs Road

3 Beds

2 Baths

1,491 Sq.Ft.

$490,000

MLS#: 1353462

New on site 4 days ago
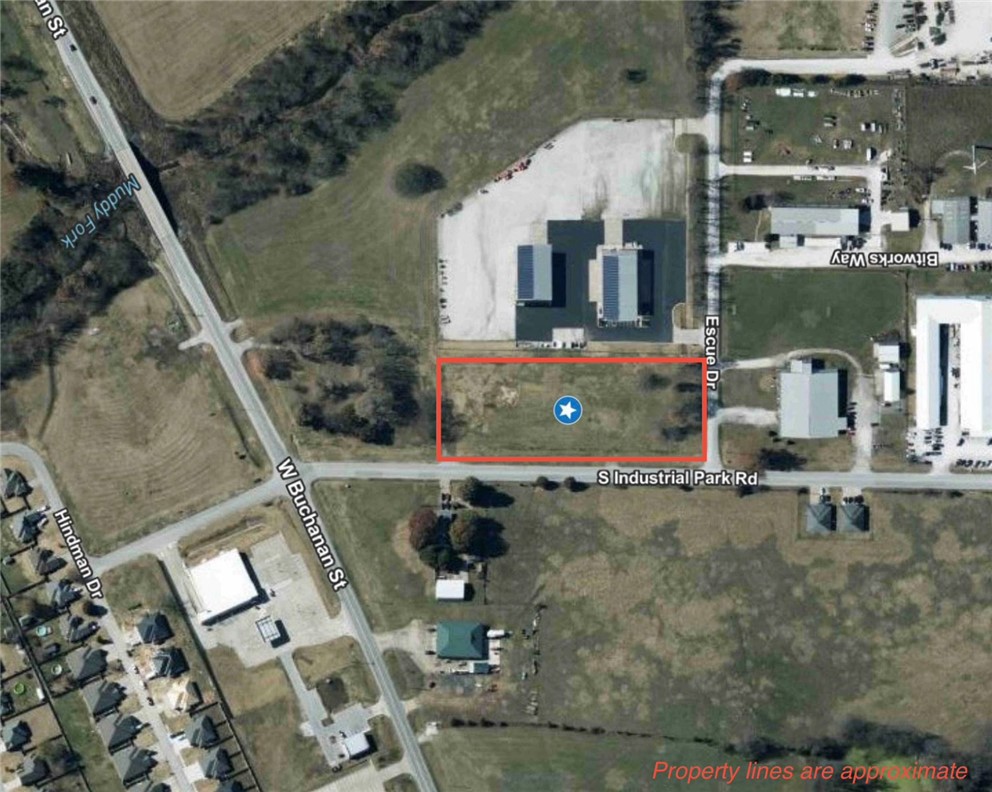
Exceptional opportunity to own approximately 3.41 acres at the corner of Escue Drive and S. Industrial Road in the growing community of Prairie Grove. Currently being surveyed and split from the parent tract, this property will receive a new legal description and parcel number prior to closing. Zoned M-2 (Industrial) and MU-B2 (Mixed Use Business 2), it offers excellent potential for a variety of commercial, industrial, and mixed-use uses, subject to city approval. High-visibility corner location with excellent access and outstanding potential in one of Northwest Arkansas' growing commercial corridors.
#1356302

Prairie Grove

TBD Escue

None Beds

None Baths

3.41 acres

$490,000

MLS#: 1356302

1 ... 7 8 9 10 11 ... 165

properties found. properties found. Page of .

 - property

Send a message

Message successfully sent.

Your message

What is 3 + 4 ?

Reason for contacting?

I agree to receive email communication and understand I can unsubscribe at any time.

I agree to be contacted by All Around Real Estate via call, email, and text for real estate services. To opt out, you can reply 'stop' at any time or reply 'help' for assistance. You can also click the unsubscribe link in the emails. Message and data rates may apply. Message frequency may vary. Privacy Policy

Update Your Temporary Password

Personalize your search

Enter your email and we'll notify you immediately when new listings match what you're looking for.

or enter email address

Already have an account ? Login here

Continue your home search

I agree to receive communications and understand I can unsubscribe at any time.

I agree to be contacted by All Around Real Estate via call, email, and text for real estate services. To opt out, you can reply 'stop' at any time or reply 'help' for assistance. You can also click the unsubscribe link in the emails. Message and data rates may apply. Message frequency may vary. Privacy Policy

Already have an account ? Login here

We use cookies

We use cookies primarily for analytics to enhance your experience. By accepting, you agree to our use of these cookies. You can manage your preferences or learn more about our cookies policy.