
Properties

Browse or get in touch to schedule a walkthrough.

  • Nearby me
Price range

Popular Features

Community Features

Association

Property Features

Waterfront

View

Exterior Features

Interior Features

Style

10000 properties match your criteria

Updated 1 minute ago

E-Alert name
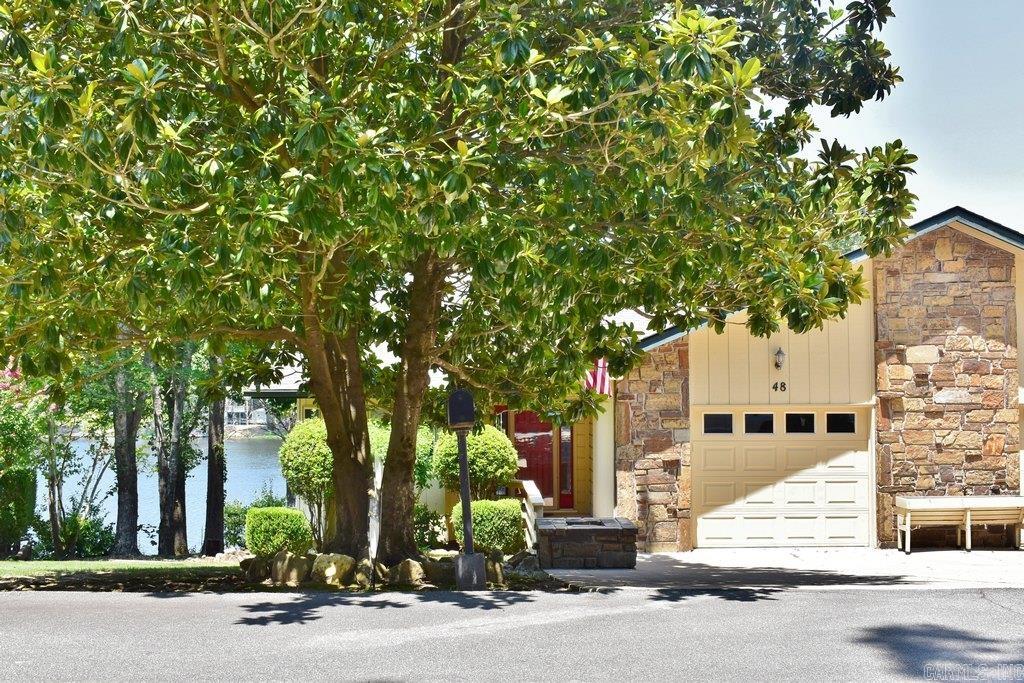
Experience the ultimate lakeside escape in this charming duplex townhouse, perfectly positioned on a peaceful fishing lake. The bright, spacious great room flows seamlessly into a stunning sunroom, boasting vaulted ceilings, an atrium window design, and an abundance of natural light. An efficient, updated kitchen features premium granite countertops and a cozy breakfast nook. Designed for effortless main-level living, the entry floor hosts the primary bedroom suite, kitchen, and laundry room, while the lower-level guest quarters offer ultimate privacy for visitors. Enhanced with major structural updates—including a newer roof, a 2024 HVAC system, and modern luxury vinyl plank (LVP) flooring—this home is move-in ready, yet awaits your final touch. Step into your backyard to discover a true outdoor paradise, complete with a private boat dock. Come see it in person to truly feel the magical sense of relaxation this property offers!
#26030263

Hot Springs Village

48 Majorca Drive

2 Beds

2 Baths

2,076 Sq.Ft.

$279,500

MLS#: 26030263

Welcome home to this serene 5,300 sq ft residence that blends timeless elegance, comfort, and functionality. Featuring four spacious bedrooms, five full baths, private live-in quarters, and two living areas; this exceptional home is ideal for everyday living and entertaining. Two elegant foyers introduce a sophisticated design. The formal dining room opens through wood French doors into a welcoming formal living room, while the den offers a cozy fireplace and generous space for relaxing. The gourmet kitchen includes dual sinks, expansive countertops, a new smart refrigerator, range, built-in oven, breakfast room filled with natural light, and a separate pantry with abundant storage. A dedicated office/study features a craftsman-built wall desk. Original hardwood floors, tile, chandeliers, ceiling fans, oversized windows, and abundant storage enhance the home throughout. Enjoy the front porch or the screened back porch with a spa hot tub, landscaped grounds, a spacious yard, a two-car garage, parking for six additional vehicles, a full laundry room, and exceptional closet space throughout.
#26030310

West Helena

132 Stonebrook

4 Beds

5 Baths

5,316 Sq.Ft.

$299,000

MLS#: 26030310
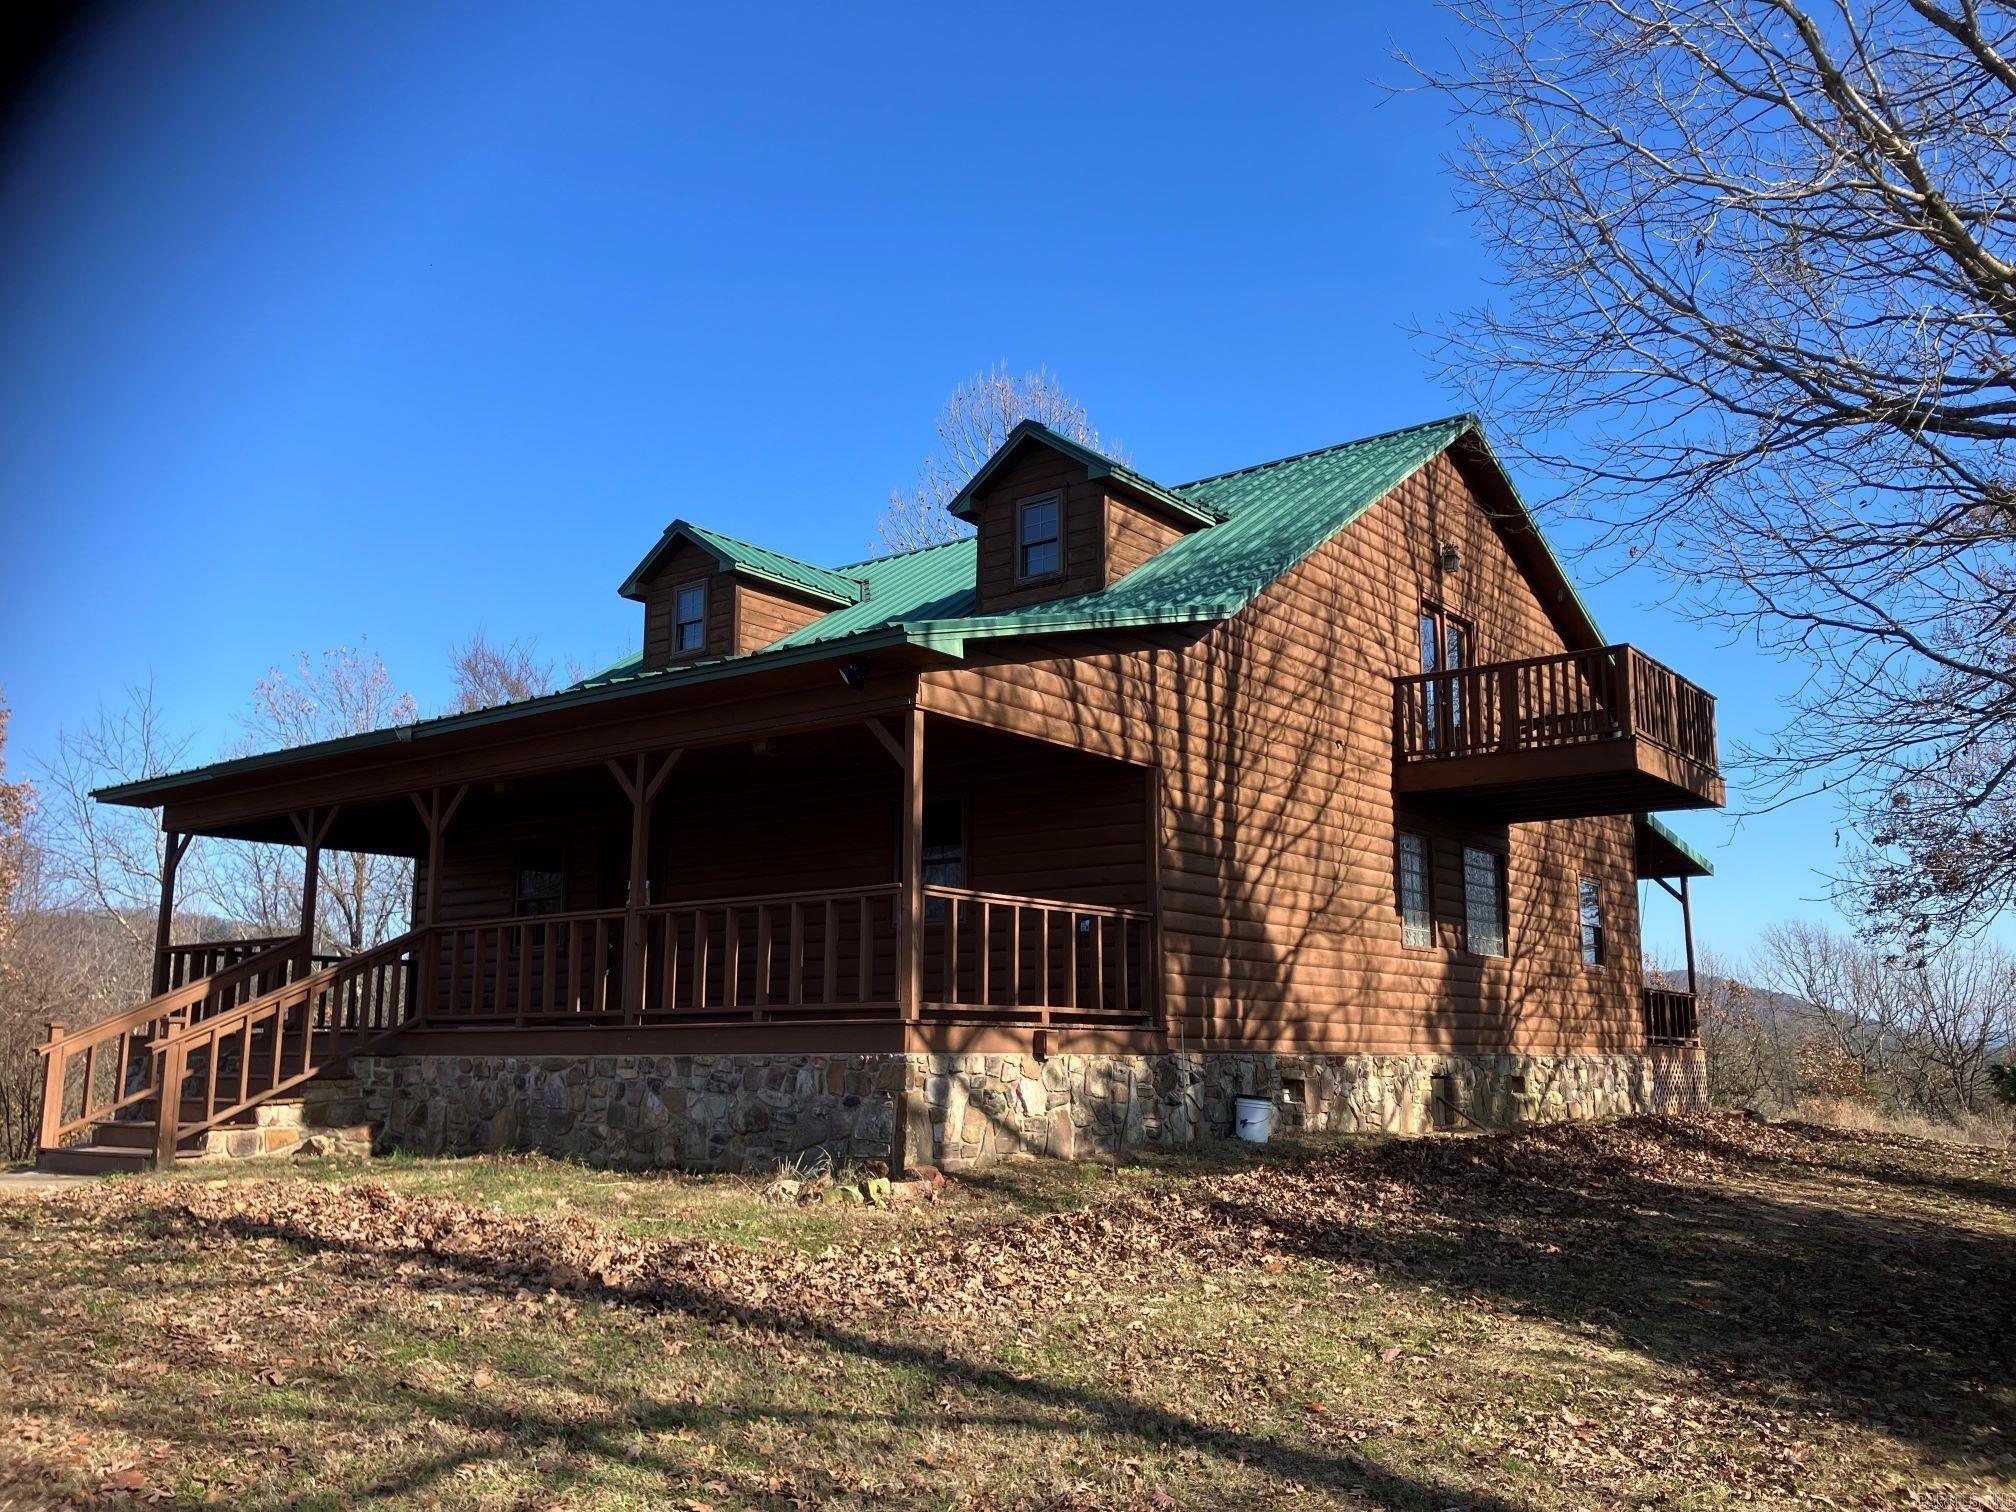
Own your own hilltop! Beautiful log sided cabin perched at 1292' elevation with spring fed pond. Vaulted great-room with laminate floors and floor to ceiling propane stone fireplace.  Open kitchen with island. Primary Bedroom on main level along with a second bedroom also on the main level (both with private bathrooms).  Upper level has another Primary bedroom, bathroom, balcony and a loft w/ large walk-in closet. Front and back covered decks with views of the surrounding hills. Ample wildlife in the area. House is very close to the Forest Service Land where you can ride your ATV's all the way to the Wolf Pen Gap. So much privacy, words can't describe, it needs to be felt as to what an amazing location this is. A home can always be updated to match your own taste, but finding a solid well built Cabin in this location can't be easily replicated at this price. Also listed with 2 acres for 349k. See approx map in photos of the 2 acres/16 acres. Plenty of room near the Cabin to build a large shop/garage. RV Hookups on both sides of the Cabin. Taxes are TBD -parcel being split out of a larger parcel. Build tiny homes or cabins around the pond!
#26030286

Mena

161 Thompson Creek Lane

3 Beds

3 Baths

2,090 Sq.Ft.

$425,000

MLS#: 26030286
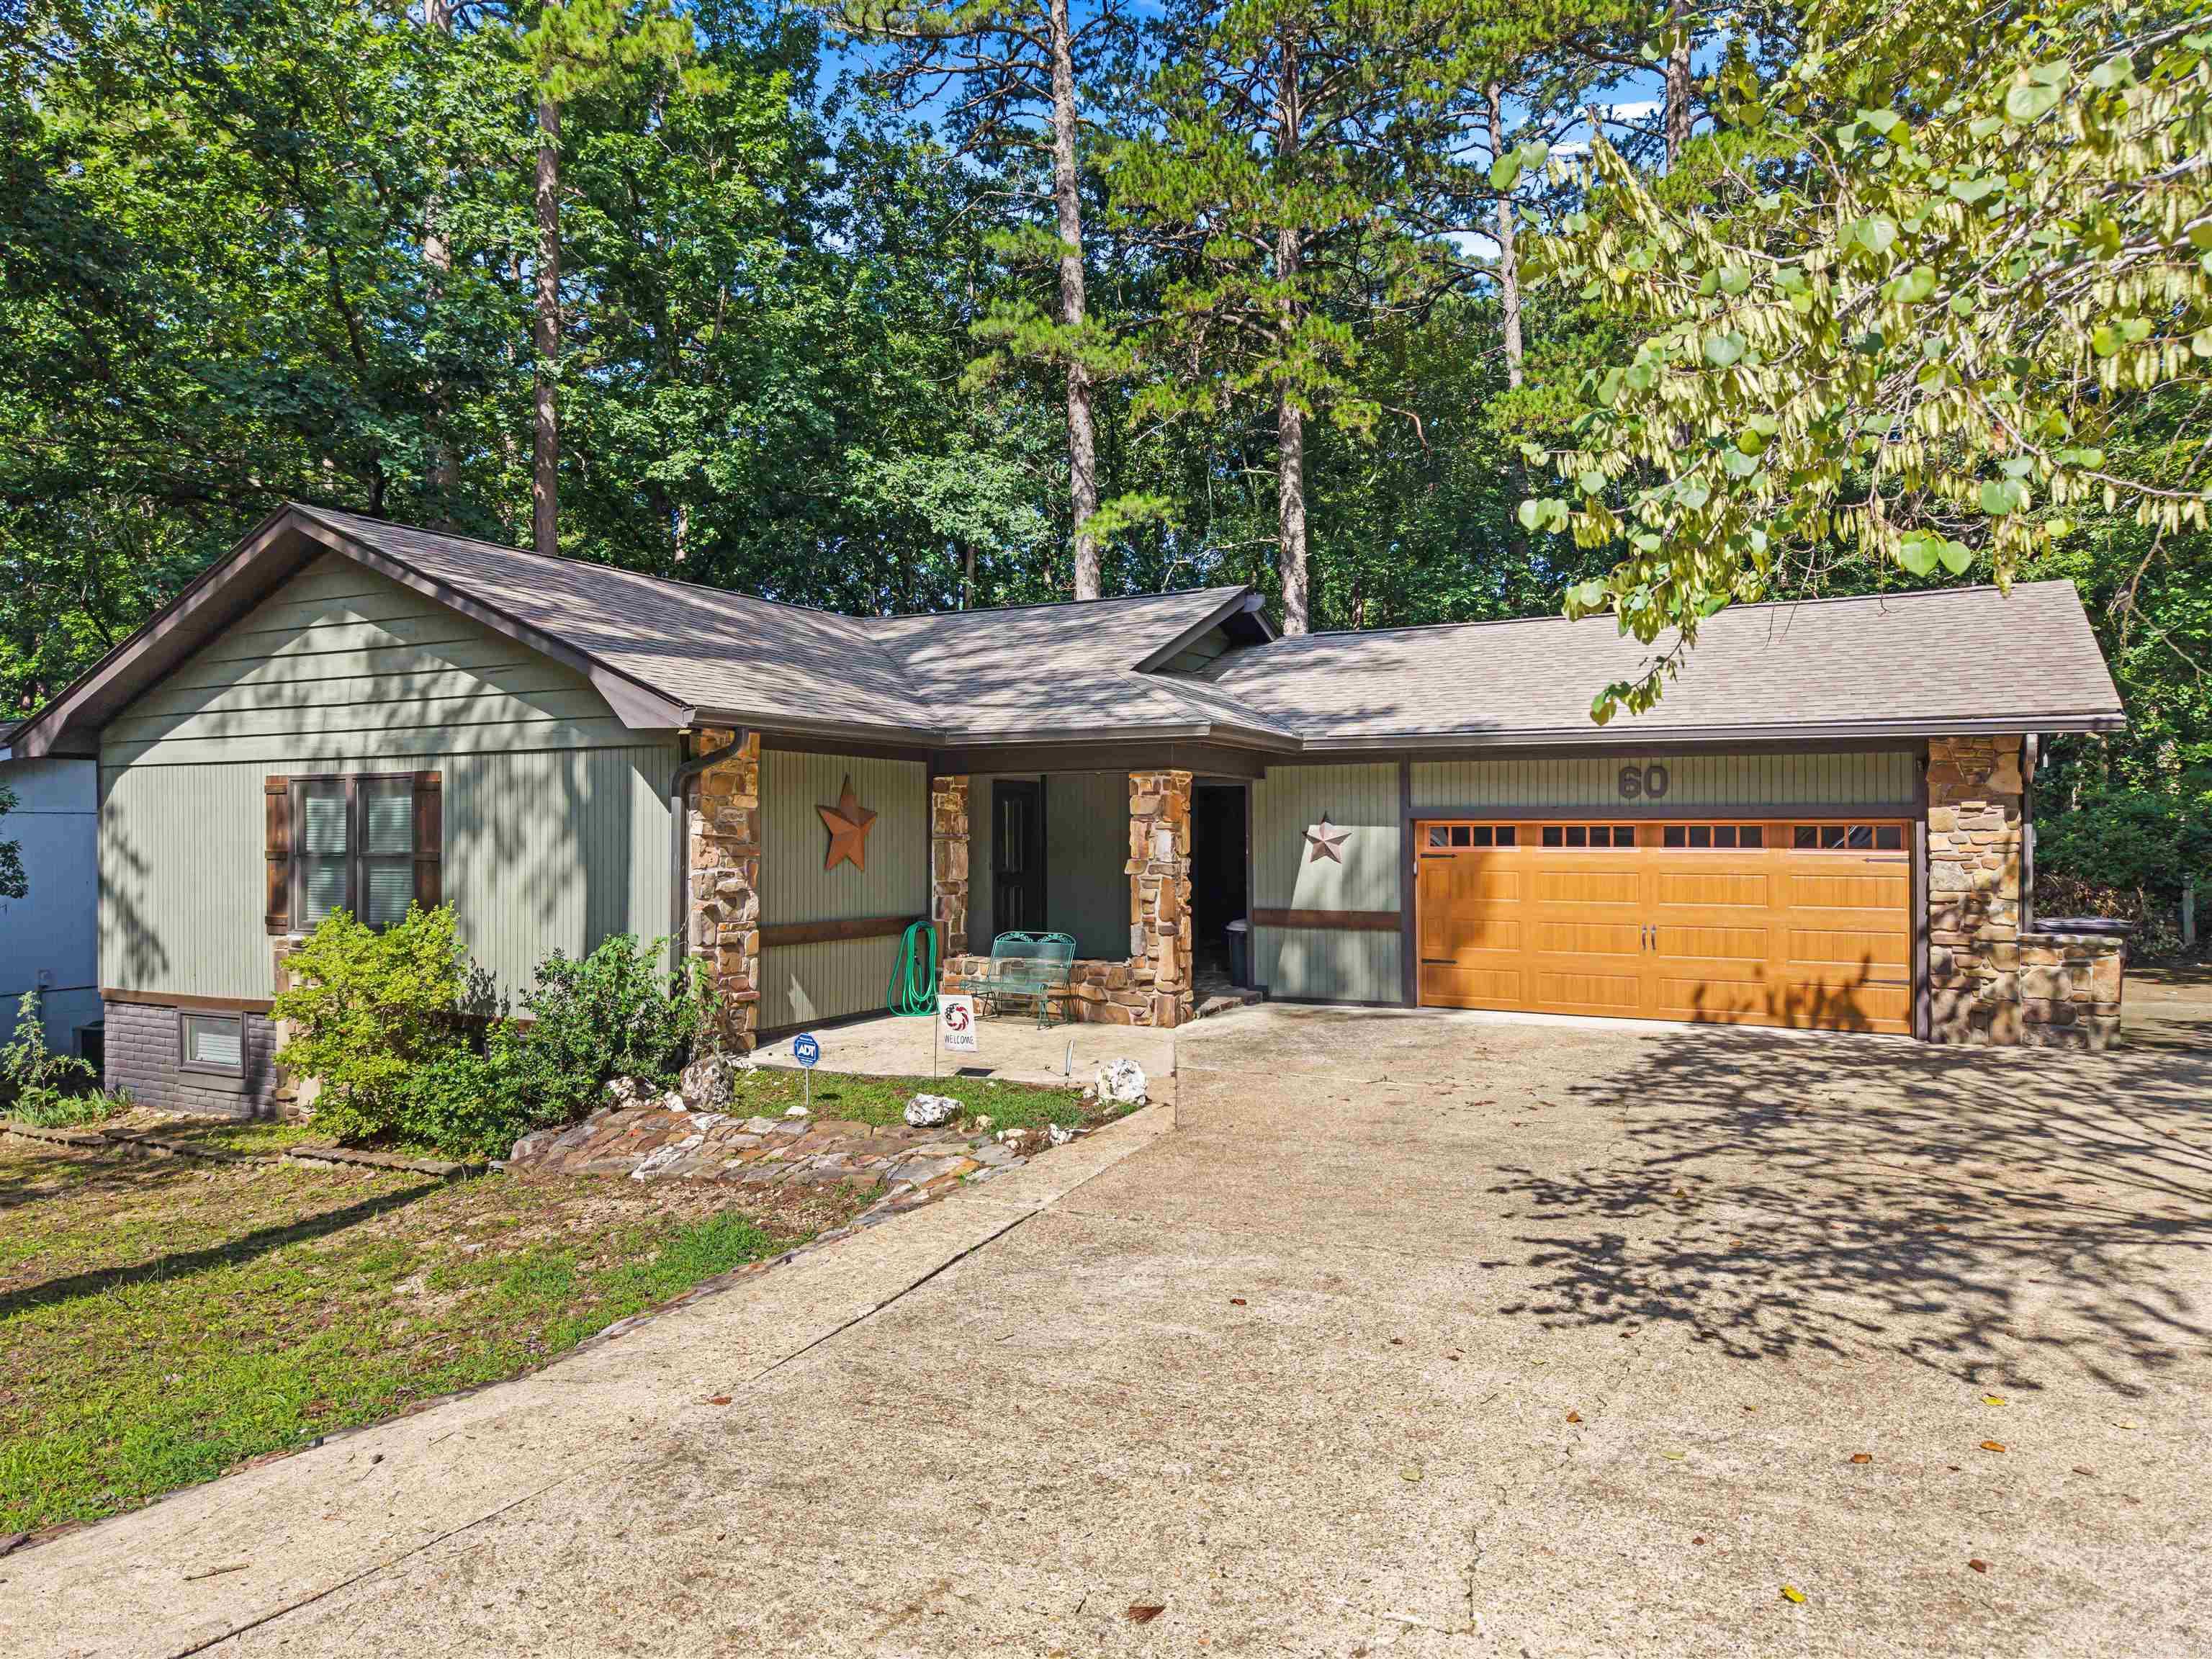
Welcome to 60 S Pego Way, nestled in one of Lake Desoto's most established and charming neighborhoods in Hot Springs Village. This spacious home features a walk-out basement, a dedicated media room, and generous living areas designed for entertaining family and friends. A detached garage is connected by a beautiful natural stone breezeway, adding both character and curb appeal. Step outside onto the expansive wood deck, where you can enjoy peaceful mornings with a cup of coffee or unwind in the evenings surrounded by the beauty of nature. Whether you're looking for room to host guests or simply relax in a quiet, established setting, this home offers the perfect blend of comfort, charm, and functionality. Ideally located just minutes from Lake Desoto, scenic walking trails, and the golf course, you'll enjoy easy access to some of Hot Springs Village's most popular outdoor amenities. A one-time Hot Springs Village POA New Member Buy-In Fee of $2,000 applies. Square footage shown reflects the total heated and cooled living area.
#26030098

Hot Springs Village

60 S Pego Way

3 Beds

2 Baths

2,727 Sq.Ft.

$299,950

MLS#: 26030098
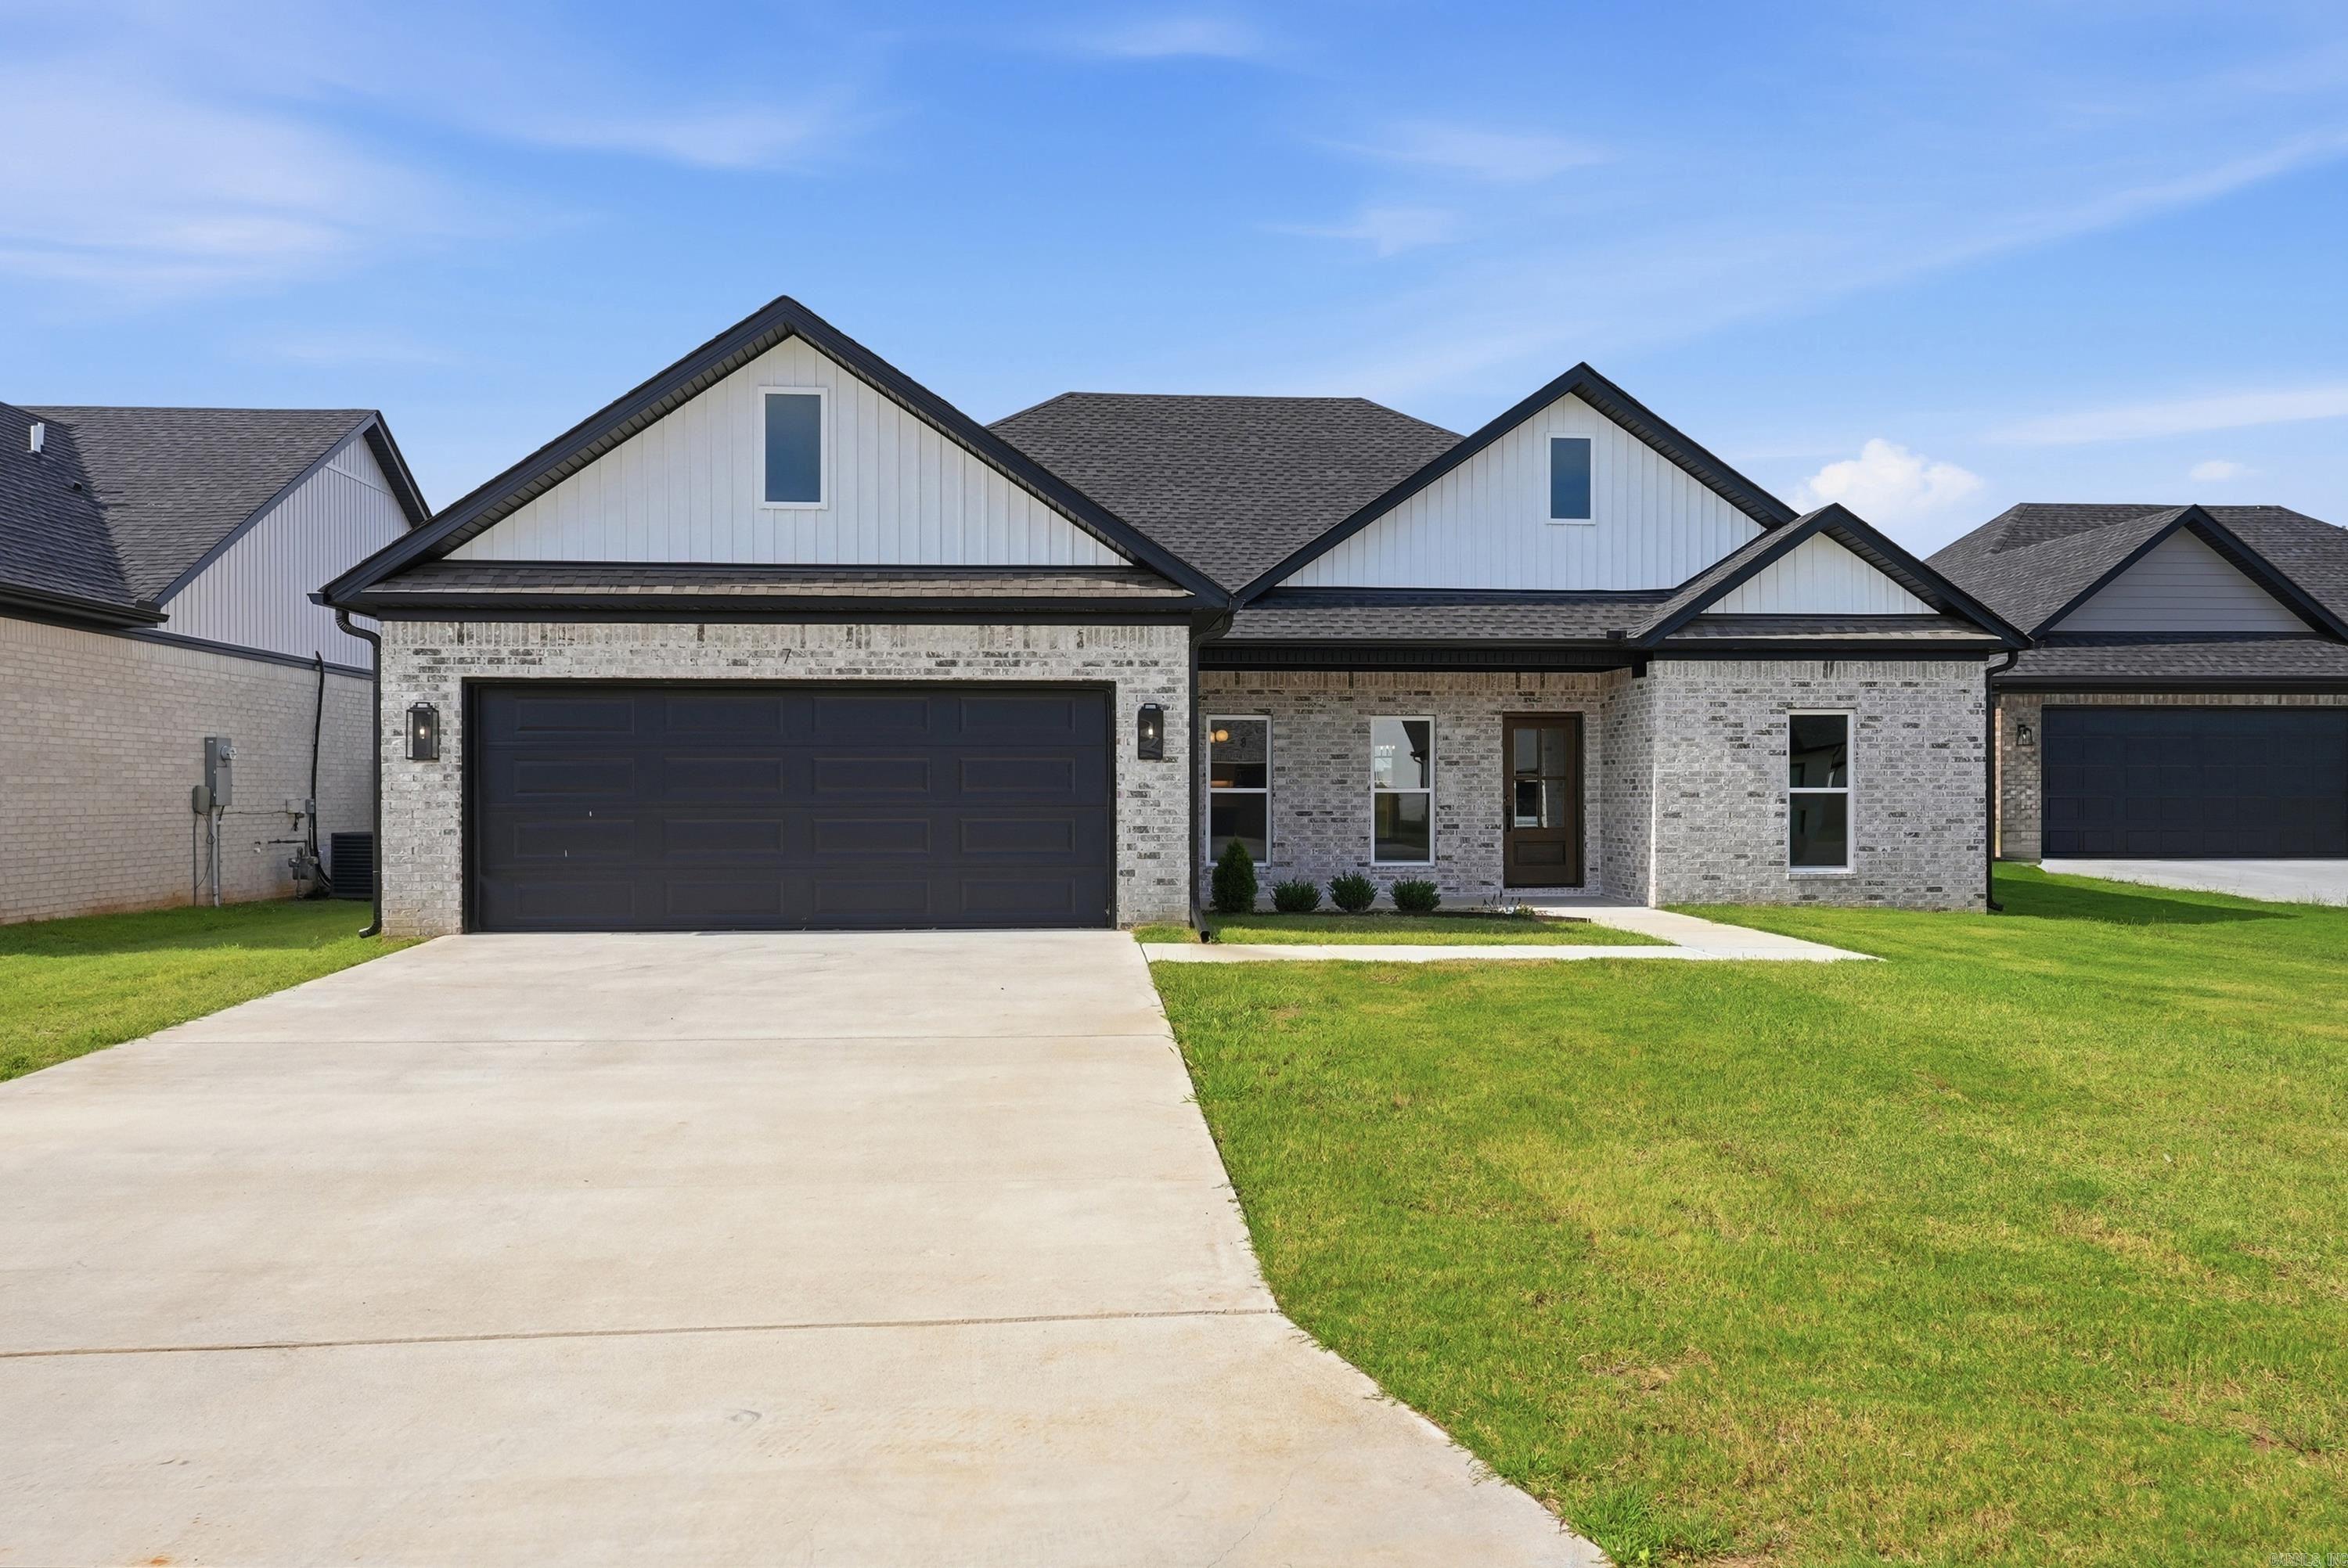
Welcome to East Meadow, one of Greenbrier's newest neighborhoods! This beautiful new construction home offers 1,770 heated and cooled square feet with 3 bedrooms, 2 bathrooms, and a desirable split floor plan designed for comfort and privacy. The open-concept living area is perfect for everyday living and entertaining, featuring luxury vinyl plank flooring throughout, custom cabinetry, solid surface countertops, a spacious kitchen island, stainless steel appliances, and a large pantry. The private primary suite is tucked away from the secondary bedrooms and includes a double vanity, oversized tile shower, and a generous walk-in closet. Outside, you'll find a low-maintenance brick exterior, attached 2-car garage, covered back porch, and a .24-acre lot with room to enjoy the outdoors. Located in the highly sought-after Greenbrier School District, this move-in-ready home combines quality craftsmanship with modern finishes. A 1-year builder warranty is included for added peace of mind. Don't miss your opportunity to own a brand-new home in East Meadow!
#26030065

Greenbrier

7 Songbird

3 Beds

2 Baths

1,770 Sq.Ft.

$309,900

MLS#: 26030065
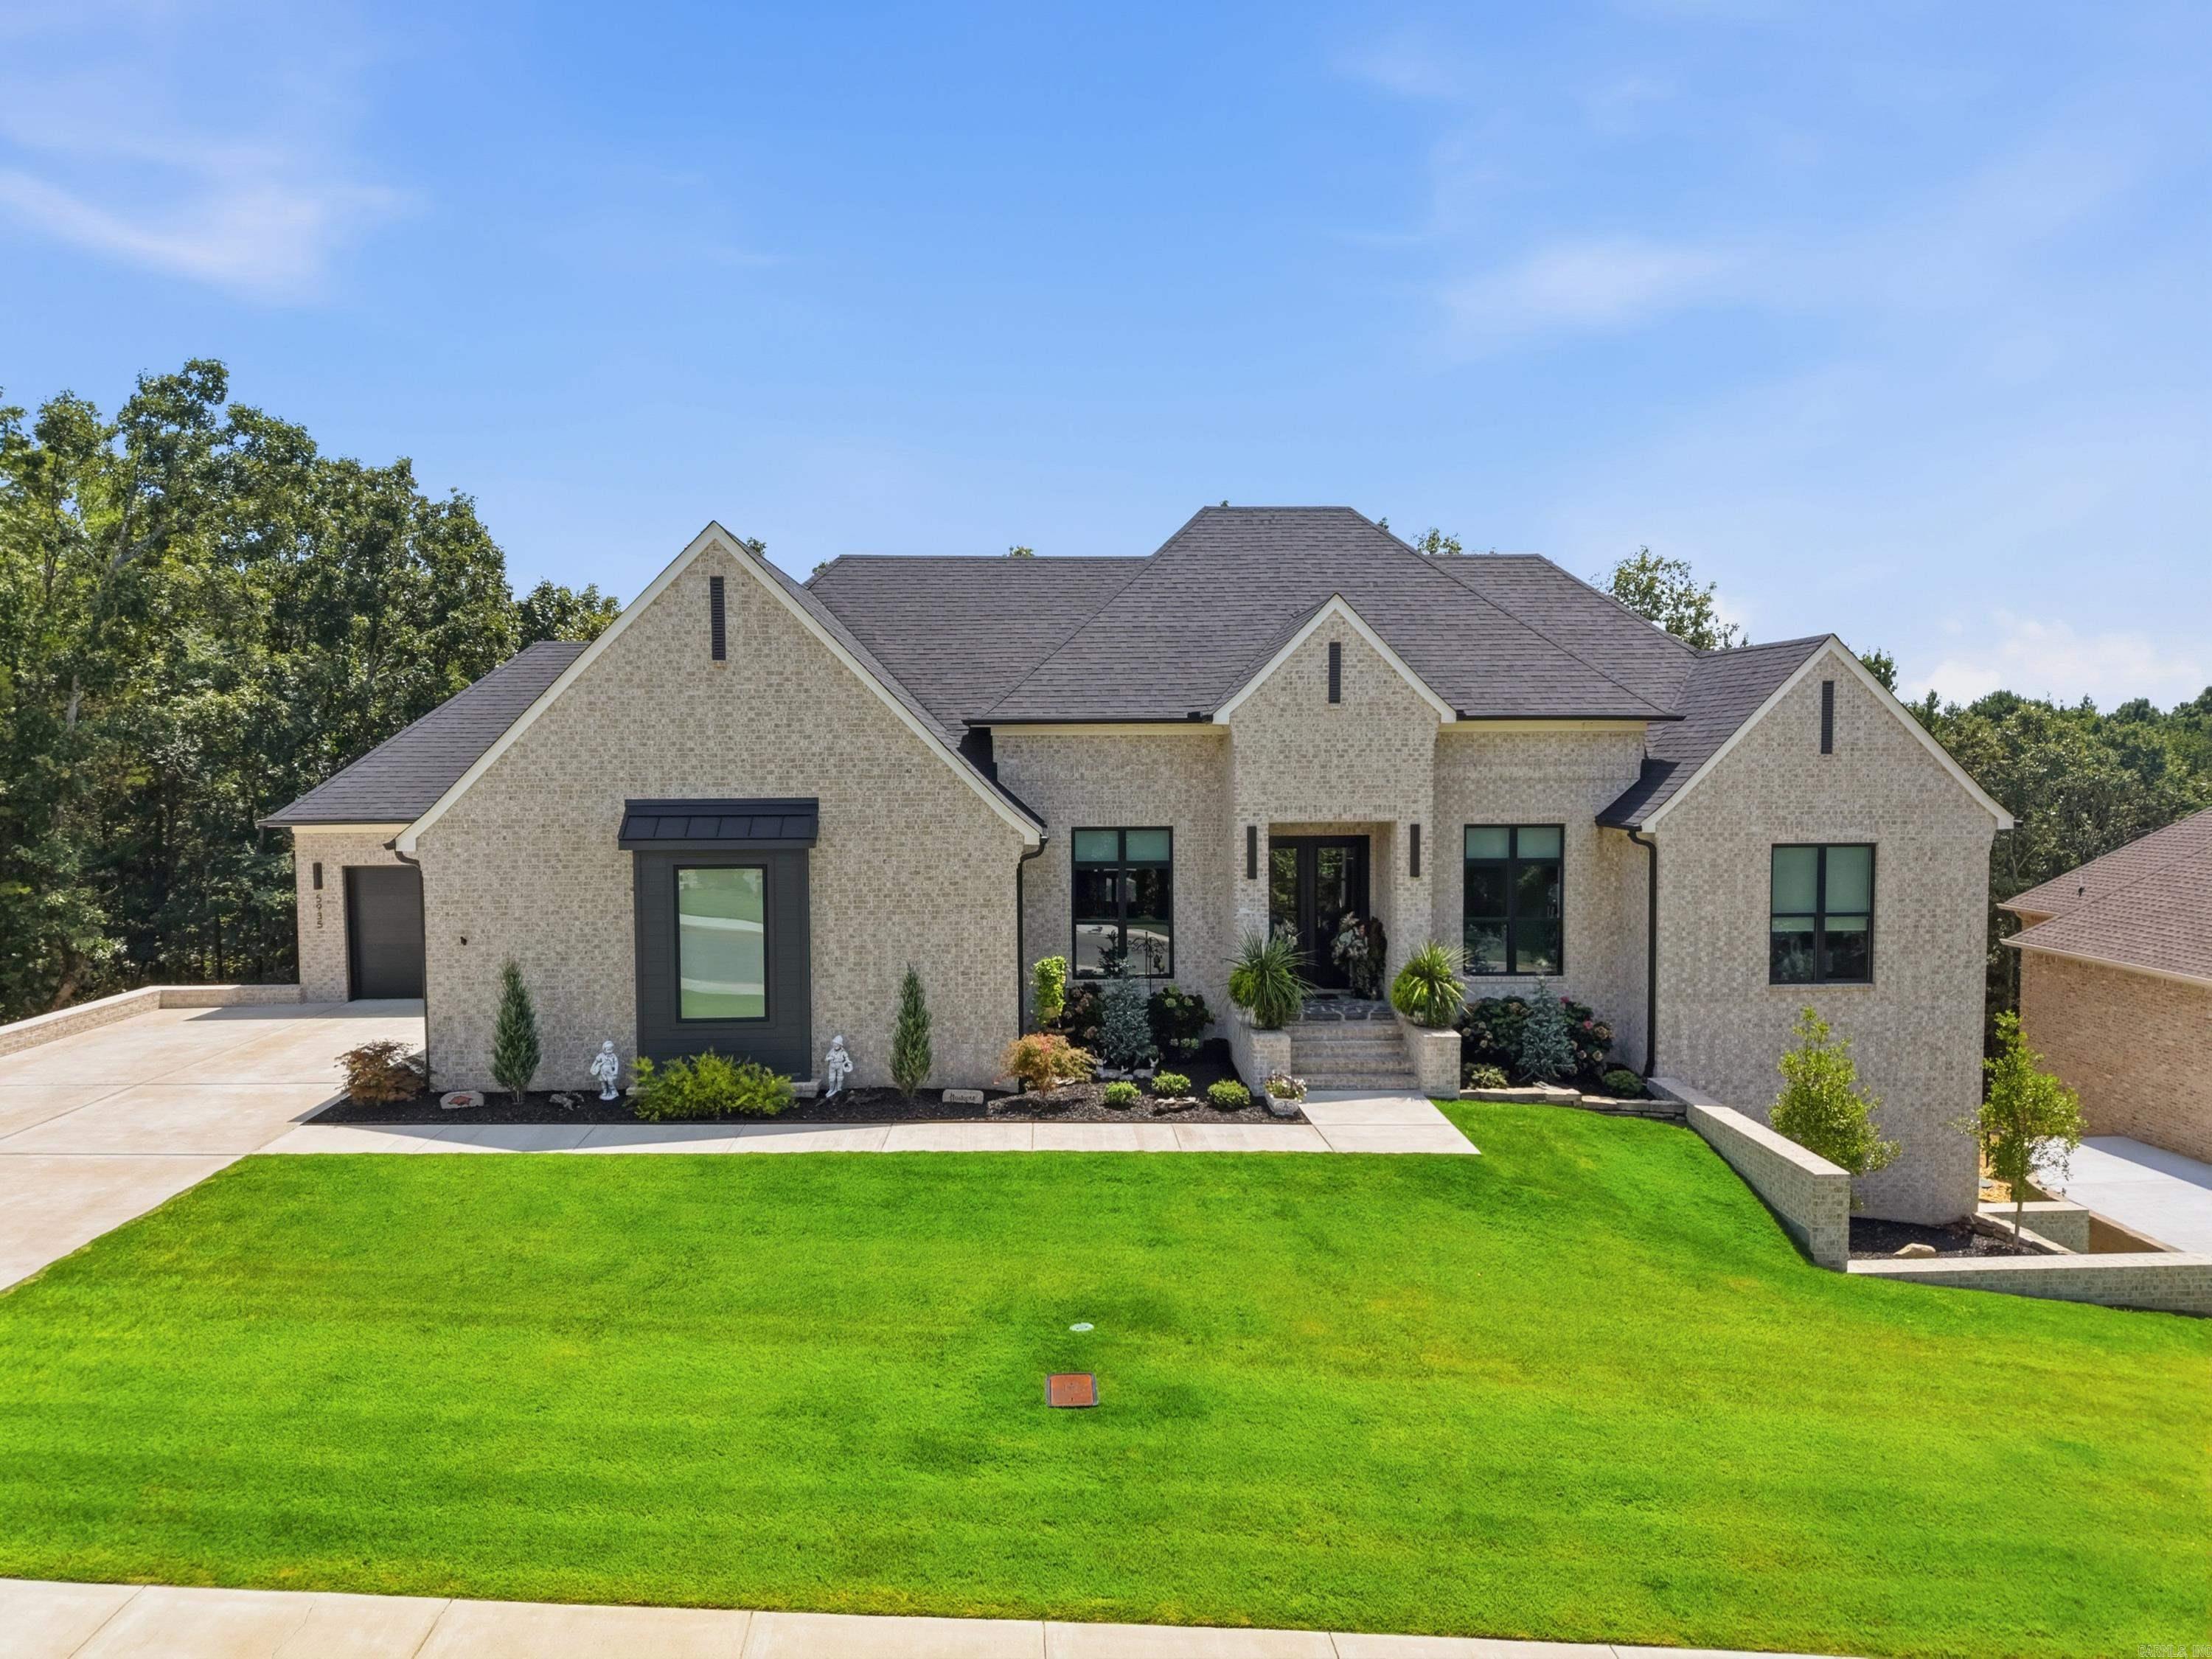
Exceptional custom built home in Spencer Mountain subdivision. This stunning 5 bed, 3 bath home w/office & 3 separate living areas sits on a beautiful lot w/a private tree-lined backdrop. The impressive foyer opens into a large living area w/beautiful accent fireplace wall. The spacious kitchen features a large center island, quartz countertops, beautiful custom cabinetry, stainless steel appliances, gas cooktop, double ovens & walk-in pantry. The large primary en suite features an oversized bedroom w/vaulted ceilings, a spa like primary bath w/separate soaking tub, double sinks & beautiful walk-in tiled shower. On the main level, 2 large guest bedrooms share a hall bath, separate office, mudroom & laundry room. Downstairs there are 2 more bedrooms, full bath & 2 large living area areas, one is 24 x 28. In addition, over 800 SF of heated & cooled unfinished space is ready to customize while still providing exceptional storage. Outside: beautiful landscaping, 2 spacious covered back porch areas overlooking the private tree-lined backyard & oversized 3 car garage complete this incredible property w/access to Spencer Lake.
#26030168

Conway

5935 Brush Creek Loop

5 Beds

3 Baths

4,594 Sq.Ft.

$1,100,000

MLS#: 26030168
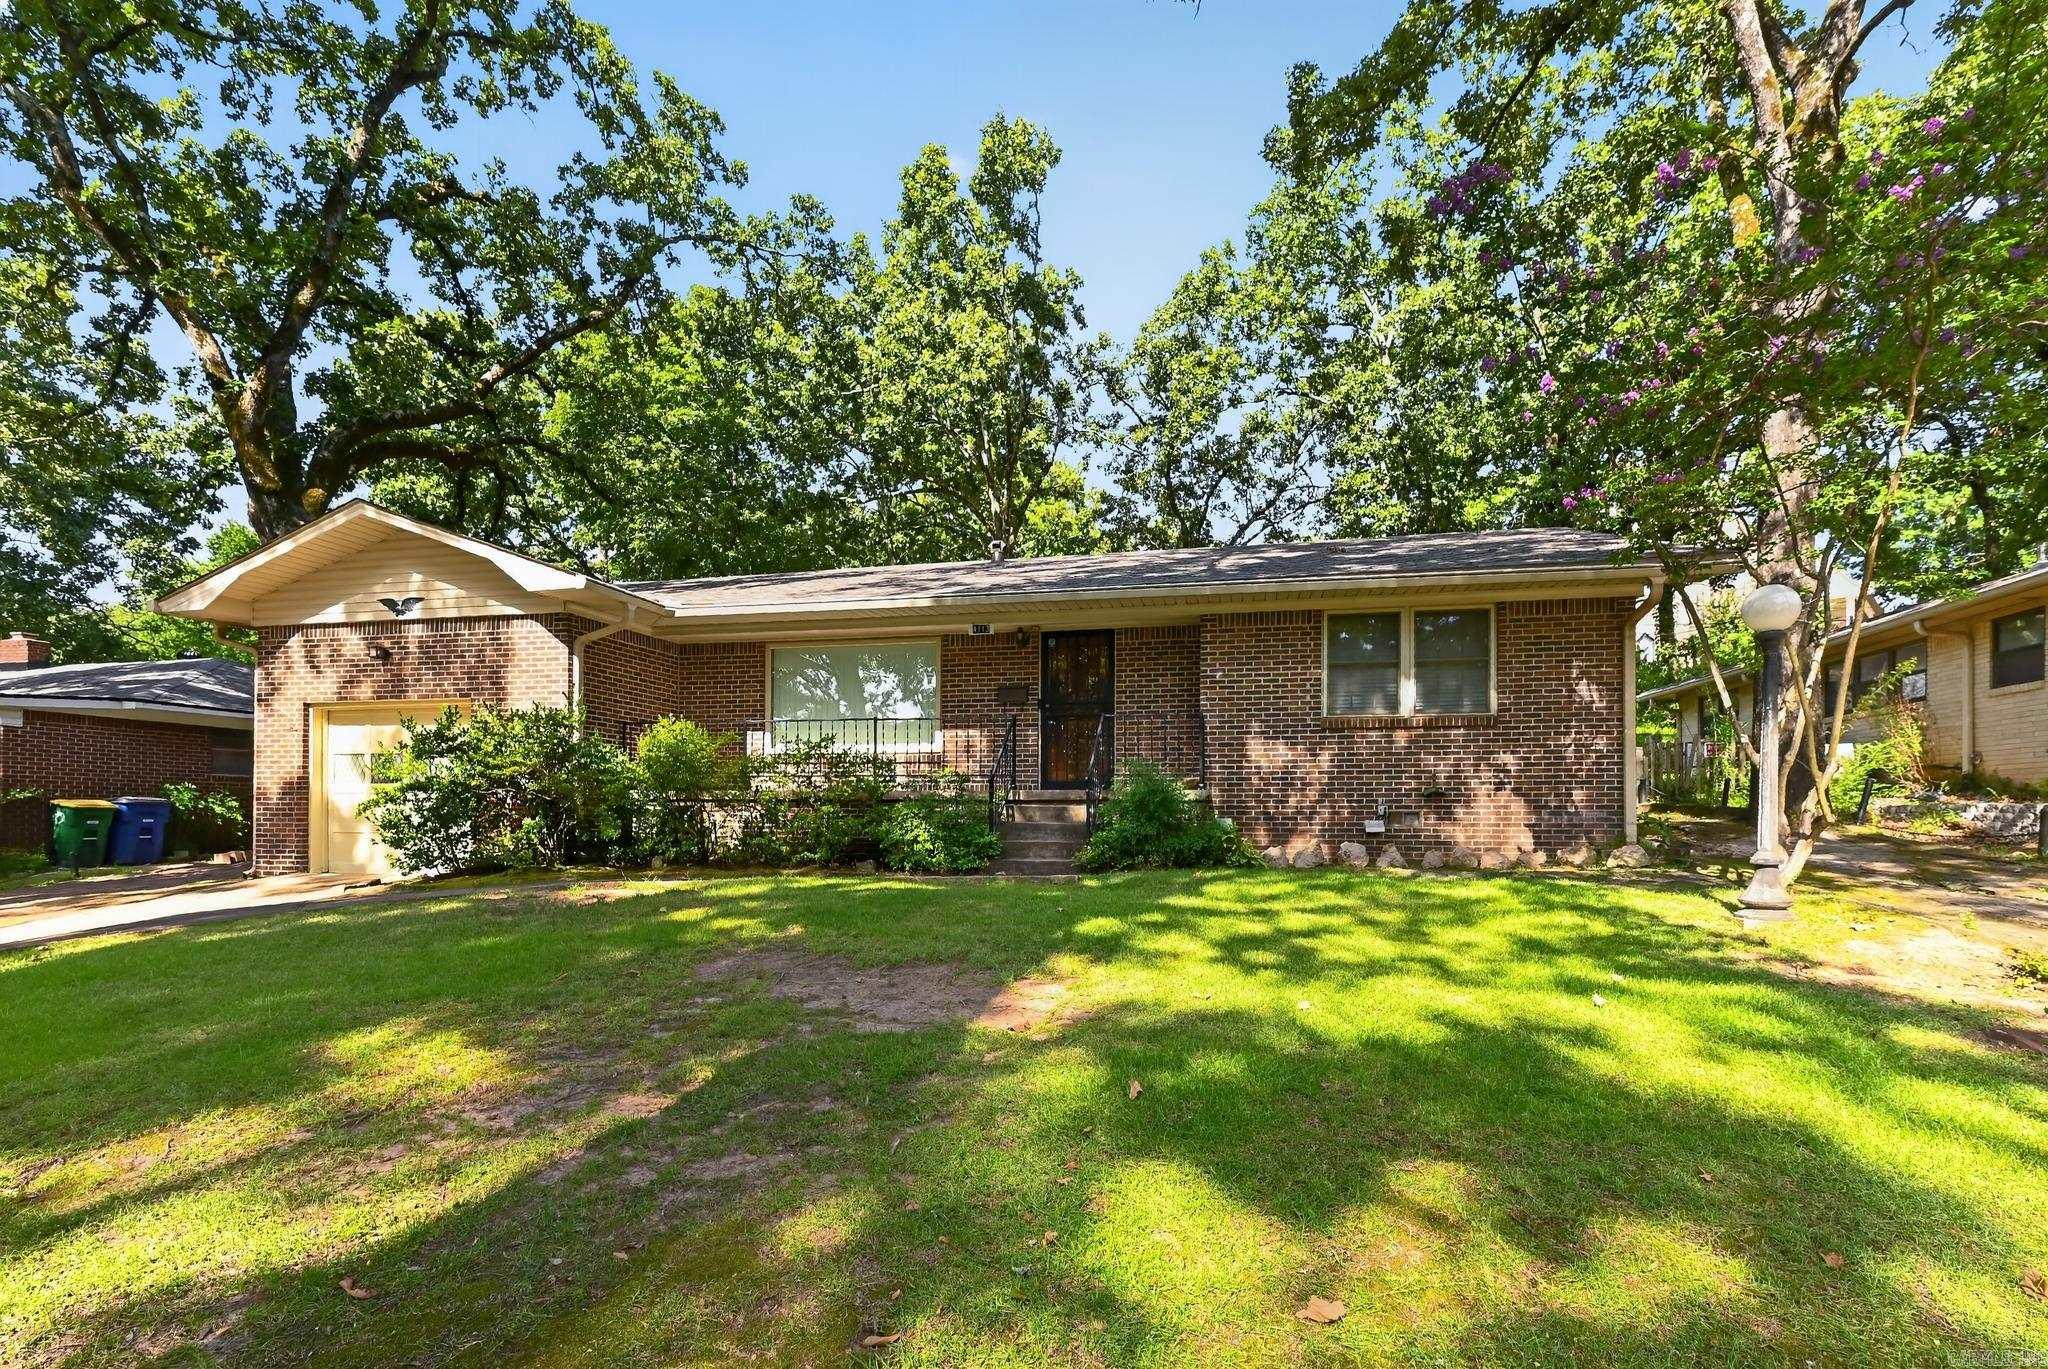
Located in one of North Little Rock's most desirable neighborhoods, known for its tree-lined streets, historic character, and tight-knit community feel, this classy single-level home is exactly what one would expect of Park Hill. Inside, you'll find original refinished hardwood floors, two large living areas, a wood-burning fireplace, built-in bookshelves and display case, updated bathrooms and bedrooms, a large laundry room, and abundant storage throughout. Outside, the double driveways and single-car garage have enough space to easily park up to 8 vehicles! The spacious 0.29-acre yard features mature trees, cultivated landscape features, dog run, terraced garden, tree house, and a heated/cooled workshop with electricity and gas. With a new roof in 2025 you won't have any expenses hanging over your head either. Situated just minutes from Argenta, downtown Little Rock, and within walking distance of Lakewood Lake #1 this home offers a rare combination of comfort, convenience, and functional living space.
#26030101

North Little Rock

4113 Idlewild Avenue

3 Beds

2 Baths

1,832 Sq.Ft.

$264,900

MLS#: 26030101
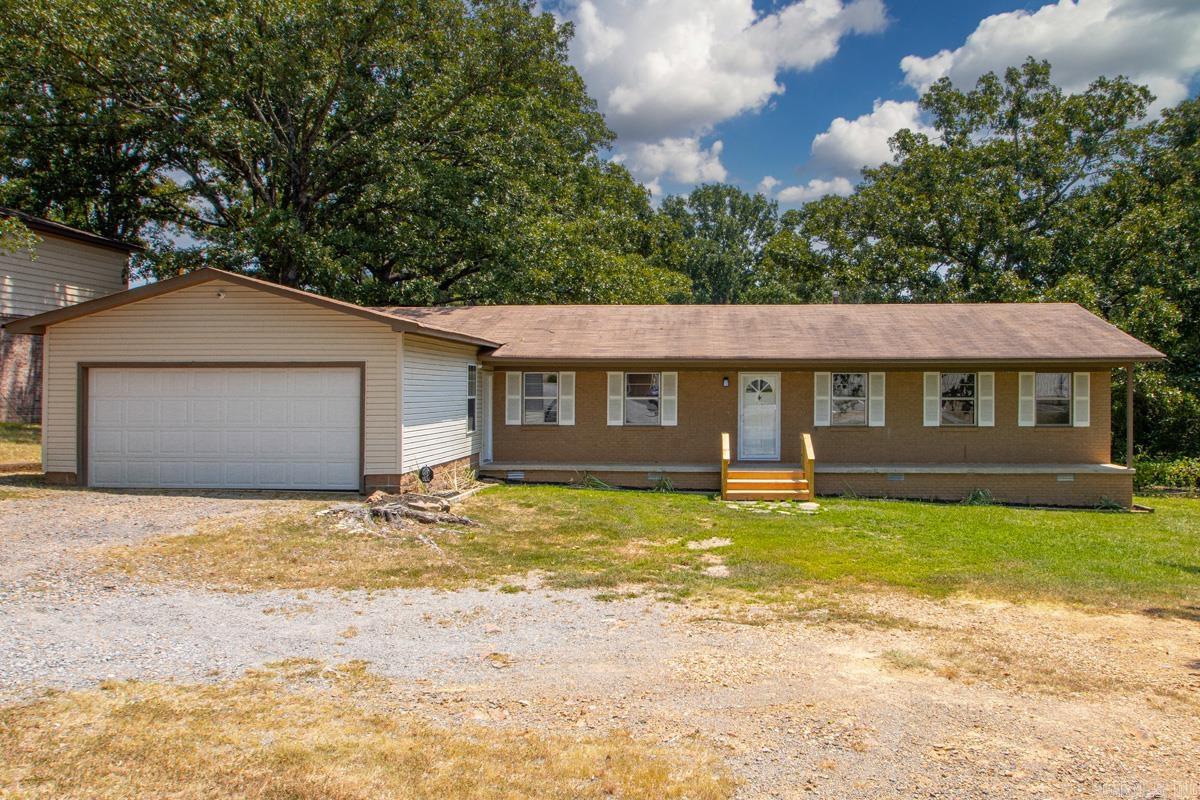
Welcome to 3 Frostwooe Drive, a beautifully remodeled all-brick-ranch home in one of Sherwood's growing areas. This move-in-ready 4-bedroom, 2-bath split floor plan features fresh paint, new flooring, updated fixtures, and new hardware throughout. Enjoy a bright, open living and dinning area, plus a spacious eat-in-kitchen with a custom island, coffee bar, and custom pantry. The private primary suite is separate from the other bedrooms and includes an en-suite bath, custom walk-in-closet and direct backyard access. Three additional bedrooms are generously sized and filled with natural light. The attached 2-car garage includes an automatic opener and extra storage. Outdoor features include a level 1/2 acre lot, fenced backyard, covered patio and storm shelter. This home offers a quite country feel while remaining close to an elementary school and new walking and biking trails. Don't let this one get away!
#26030095

Sherwood

3 Frostwood Drive

4 Beds

2 Baths

1,650 Sq.Ft.

$245,900

MLS#: 26030095
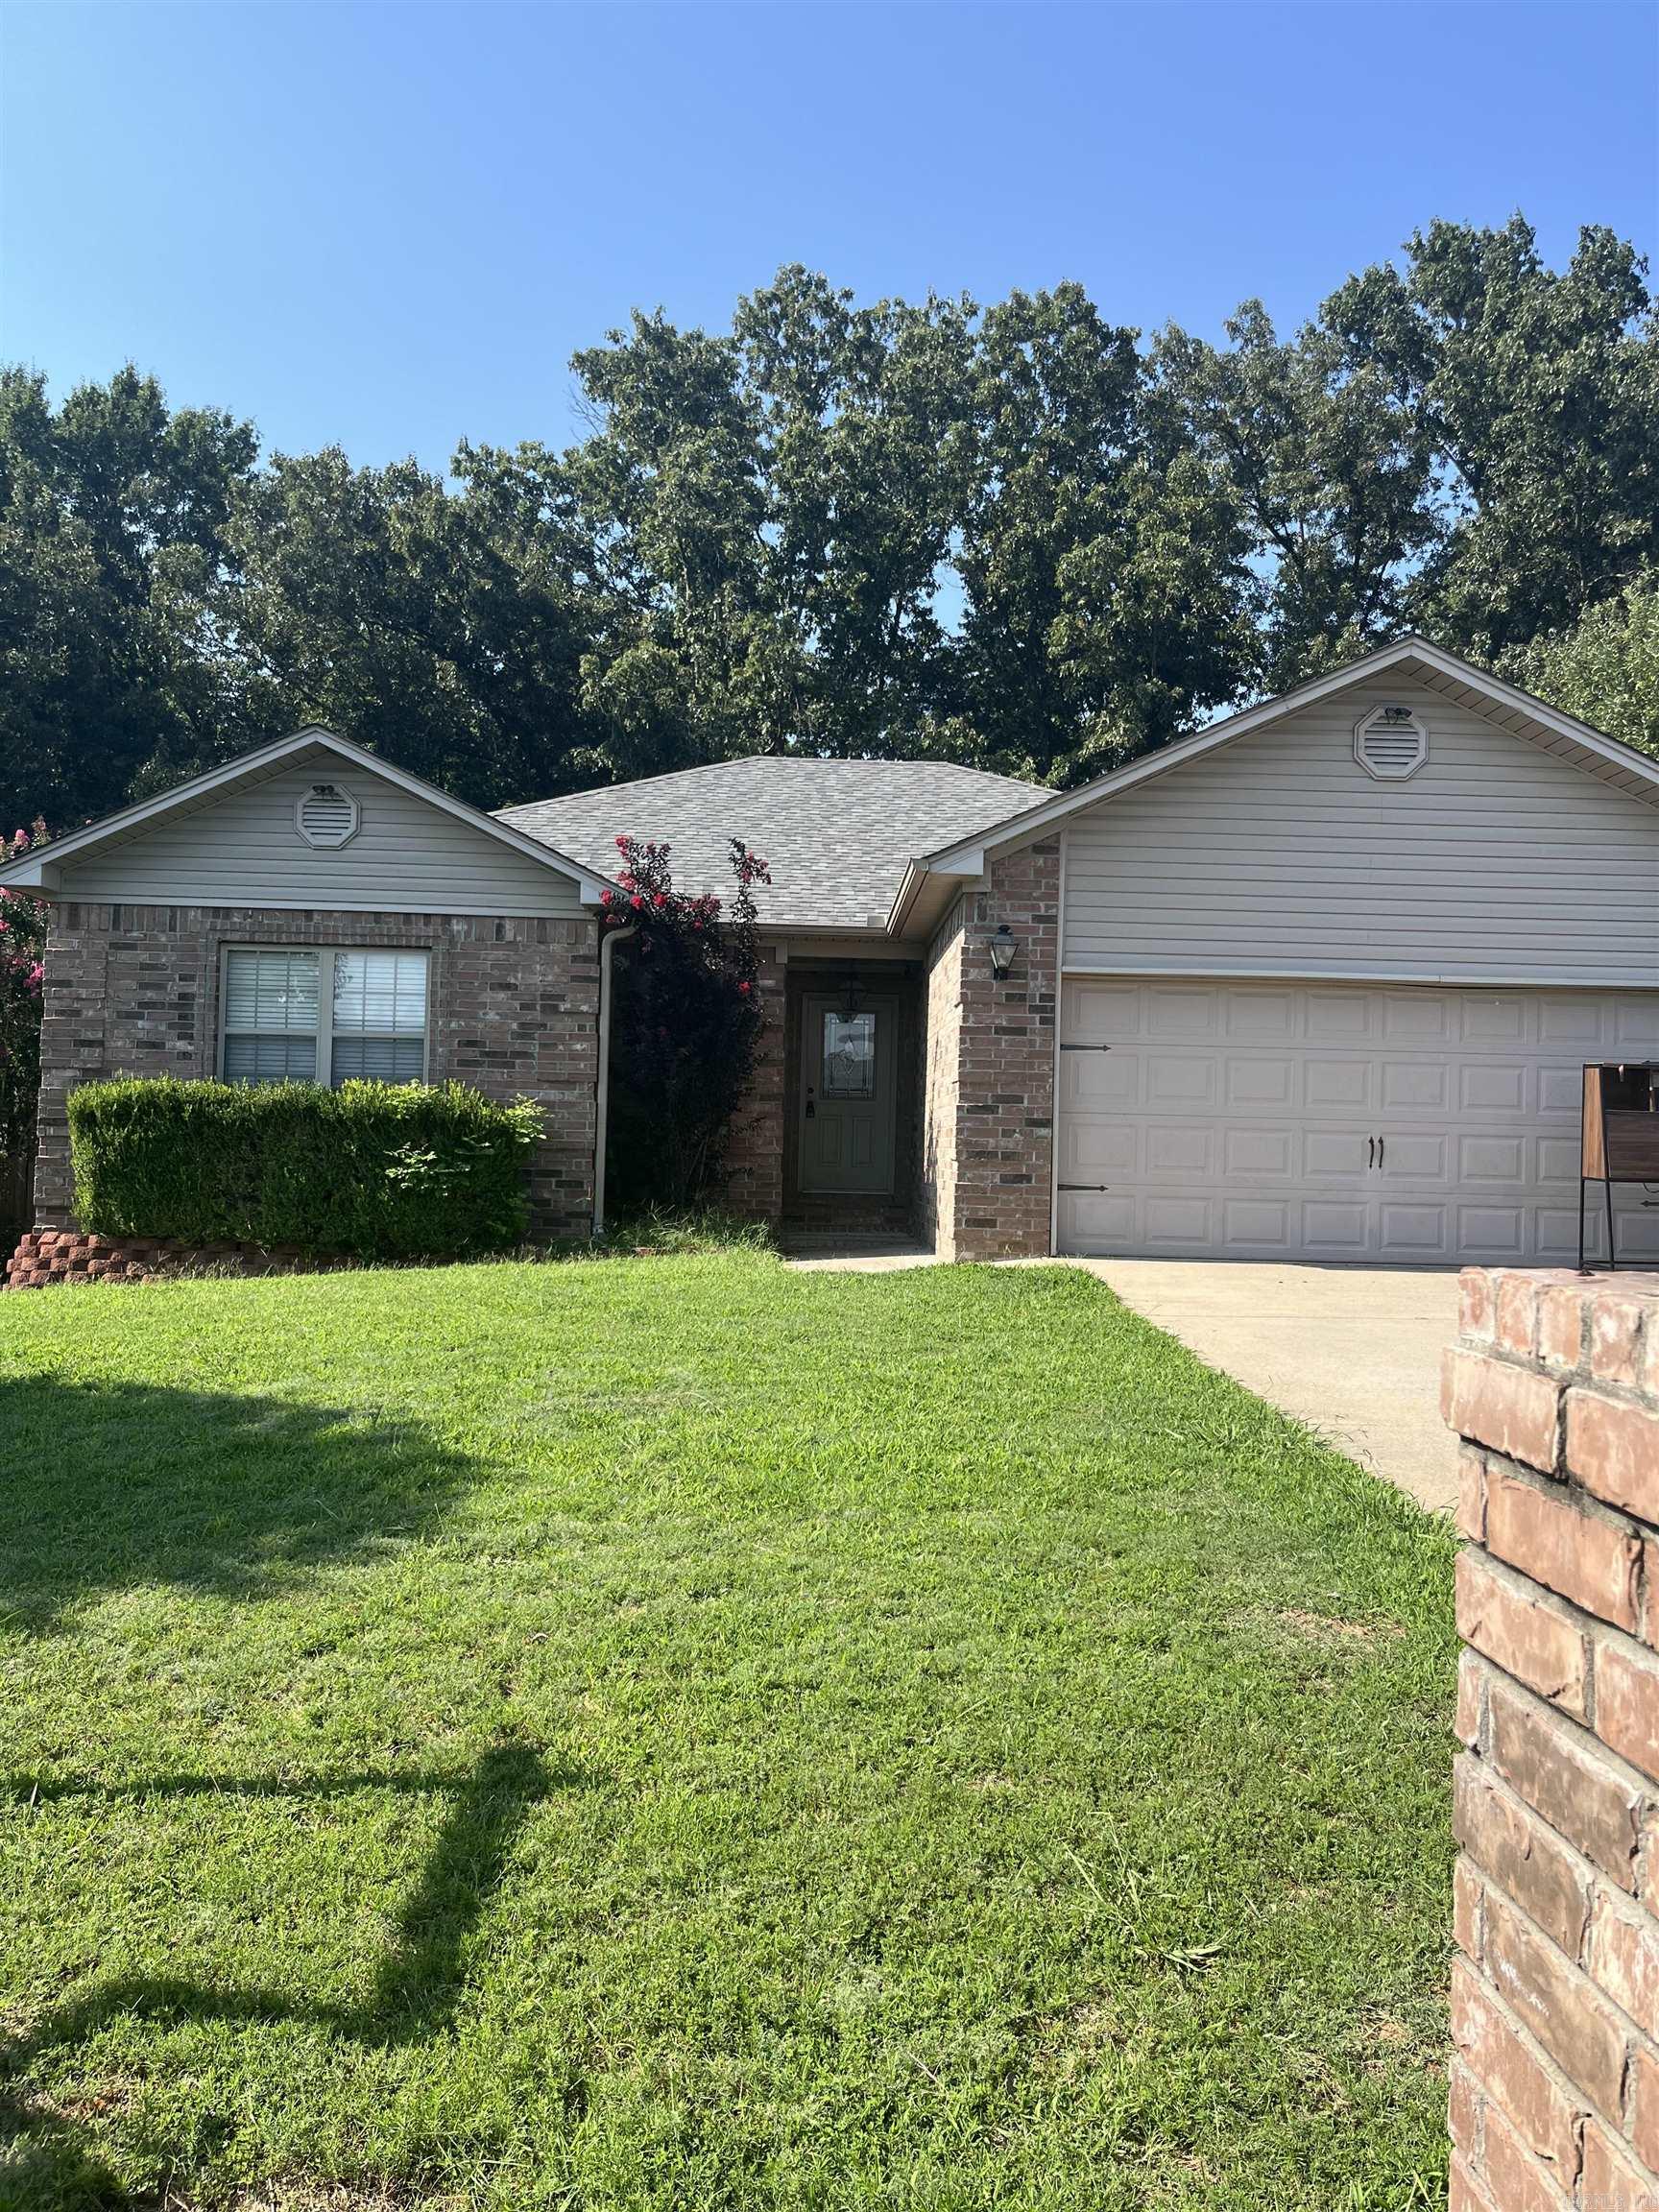
This home has a great open and split bedroom plan!! No wasted space!! Very large bedrooms with walk in closets, the smaller of the bedrooms would make a great office/flex space. The home has been recently painted, lots of crown molding, granite countertops and high=end light fixtures. Large deck overlooking the fenced backyard.
#26030185

Ward

22 Birchwood Drive

4 Beds

2 Baths

1,611 Sq.Ft.

$239,900

MLS#: 26030185
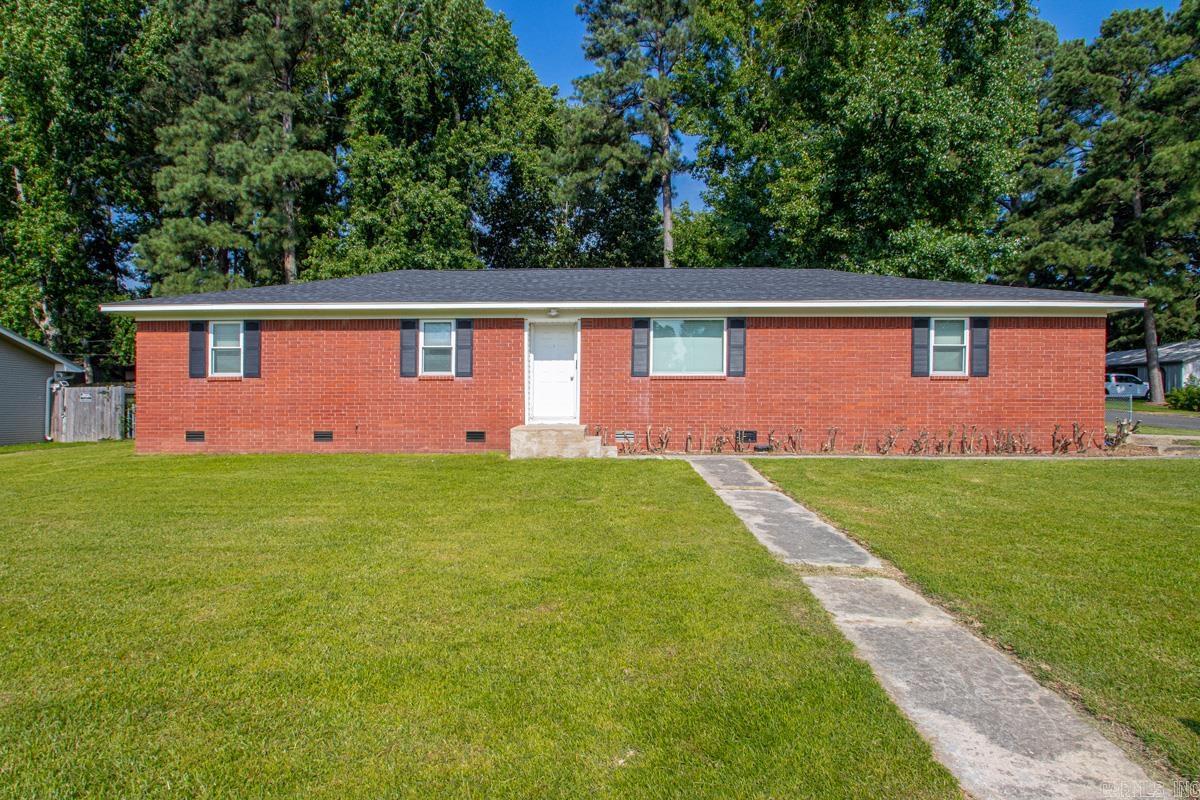
Welcome to this move-in-ready 3-bedroom, 2-bath home situated on a spacious corner lot! The open-concept floor plan offers a bright, inviting layout that's perfect for both everyday living and entertaining. Durable luxury vinyl plank flooring flows throughout the main living areas, while brand-new carpet adds comfort to each bedroom. Step outside to enjoy the fully fenced backyard with mature trees, providing plenty of space to relax, play, or entertain. Thoughtful improvements include French drains for enhanced drainage and a new roof installed in 2025, offering added peace of mind. This well-maintained home is ready for its next owner—schedule your private showing today!
#26030070

Benton

510 Rosewood Dr

3 Beds

2 Baths

1,375 Sq.Ft.

$214,900

MLS#: 26030070
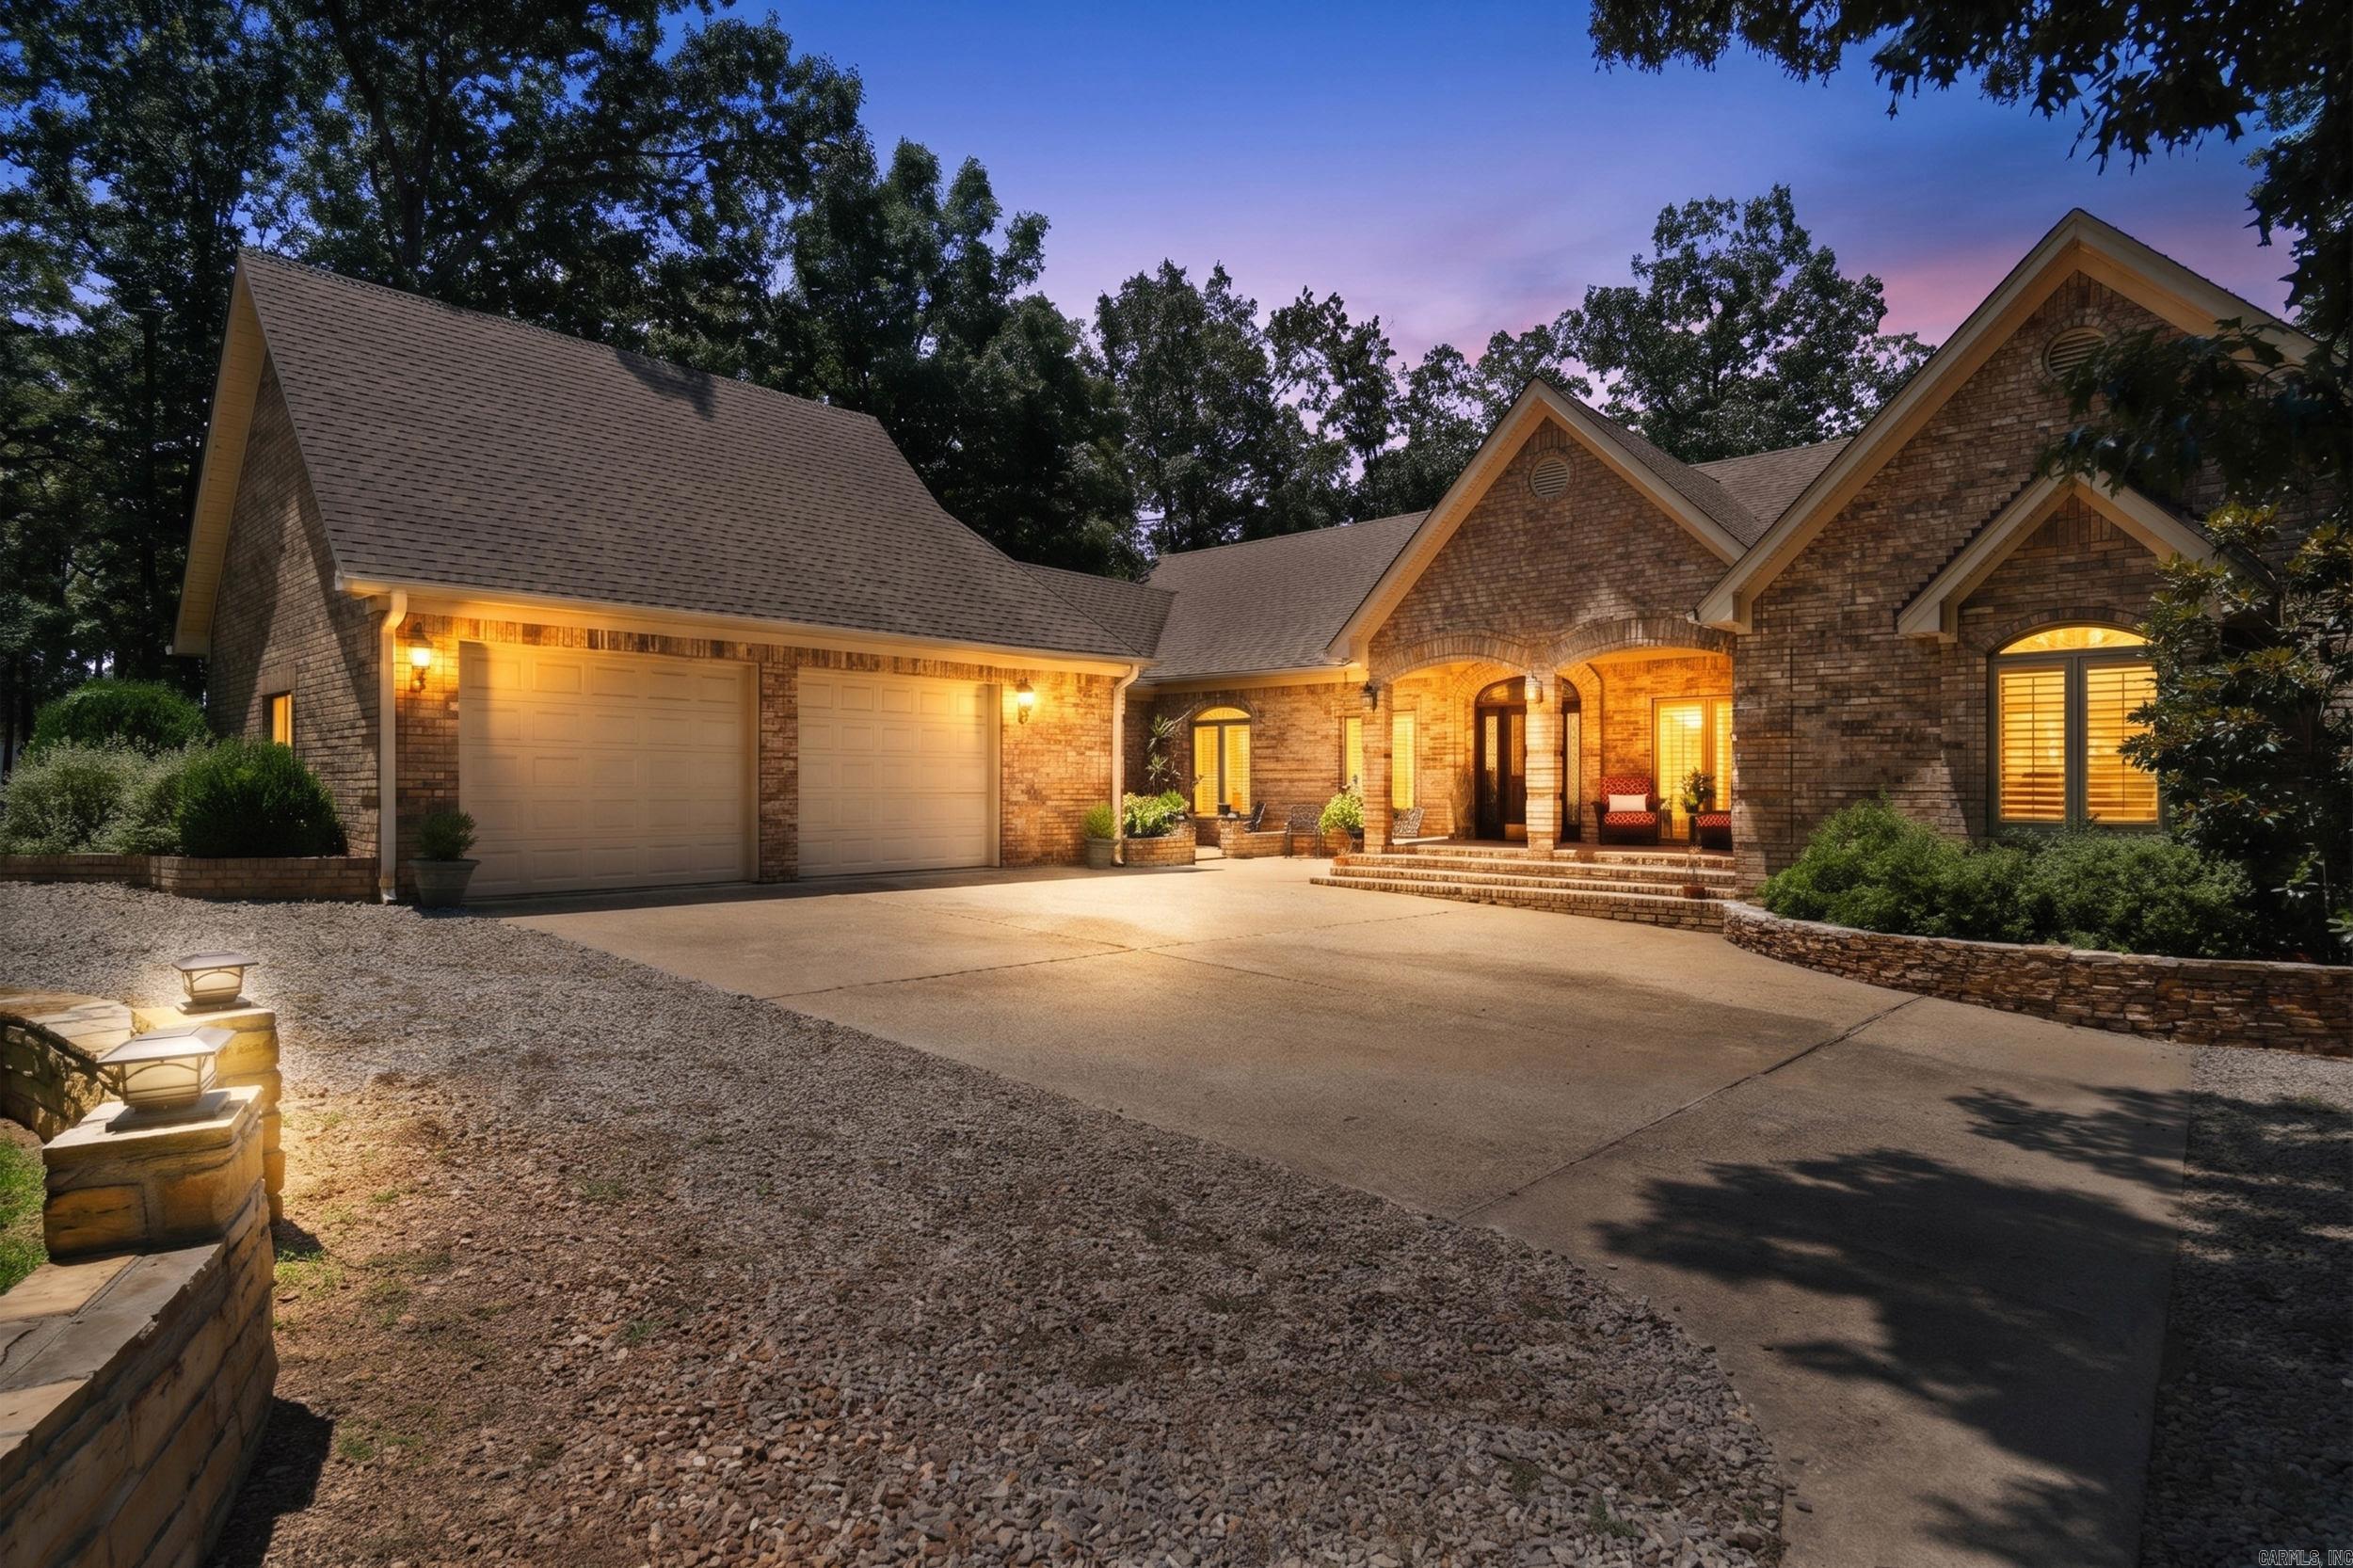
Experience refined lakefront living in this stunning Greers Ferry Lake home, where exceptional architecture, detailed masonry, and warm, elegant finishes create a truly distinctive retreat. From the moment you enter, you are welcomed by the impressive architectural details of the vaulted wood beamed ceilings, raised French style wood paneling, and travertine flooring that flow throughout the main living areas adding timeless character and sophistication. The inviting seating areas include a cozy fireplace, and a large wet bar designed for entertaining. Expansive Pella windows across the back of the home showcase the beautiful view filling the interior with natural light.  The gourmet kitchen boasts a new marble topped island with cooktop, leathered granite countertops, marble backsplash, double ovens, new dishwasher, and a spacious butler’s pantry. The dedicated viewing room offers peaceful retreat to take in the scenery opening directly onto the spacious private back deck. The well appointed primary ensuite is a private retreat offering beautiful views to wake up to each morning. This exceptional property is truly a MUST SEE  to appreciate all it has to offer! AI sunset photos.
#26030231

Heber Springs

3304 Case Ford Road

3 Beds

3 Baths

3,673 Sq.Ft.

$785,000

MLS#: 26030231
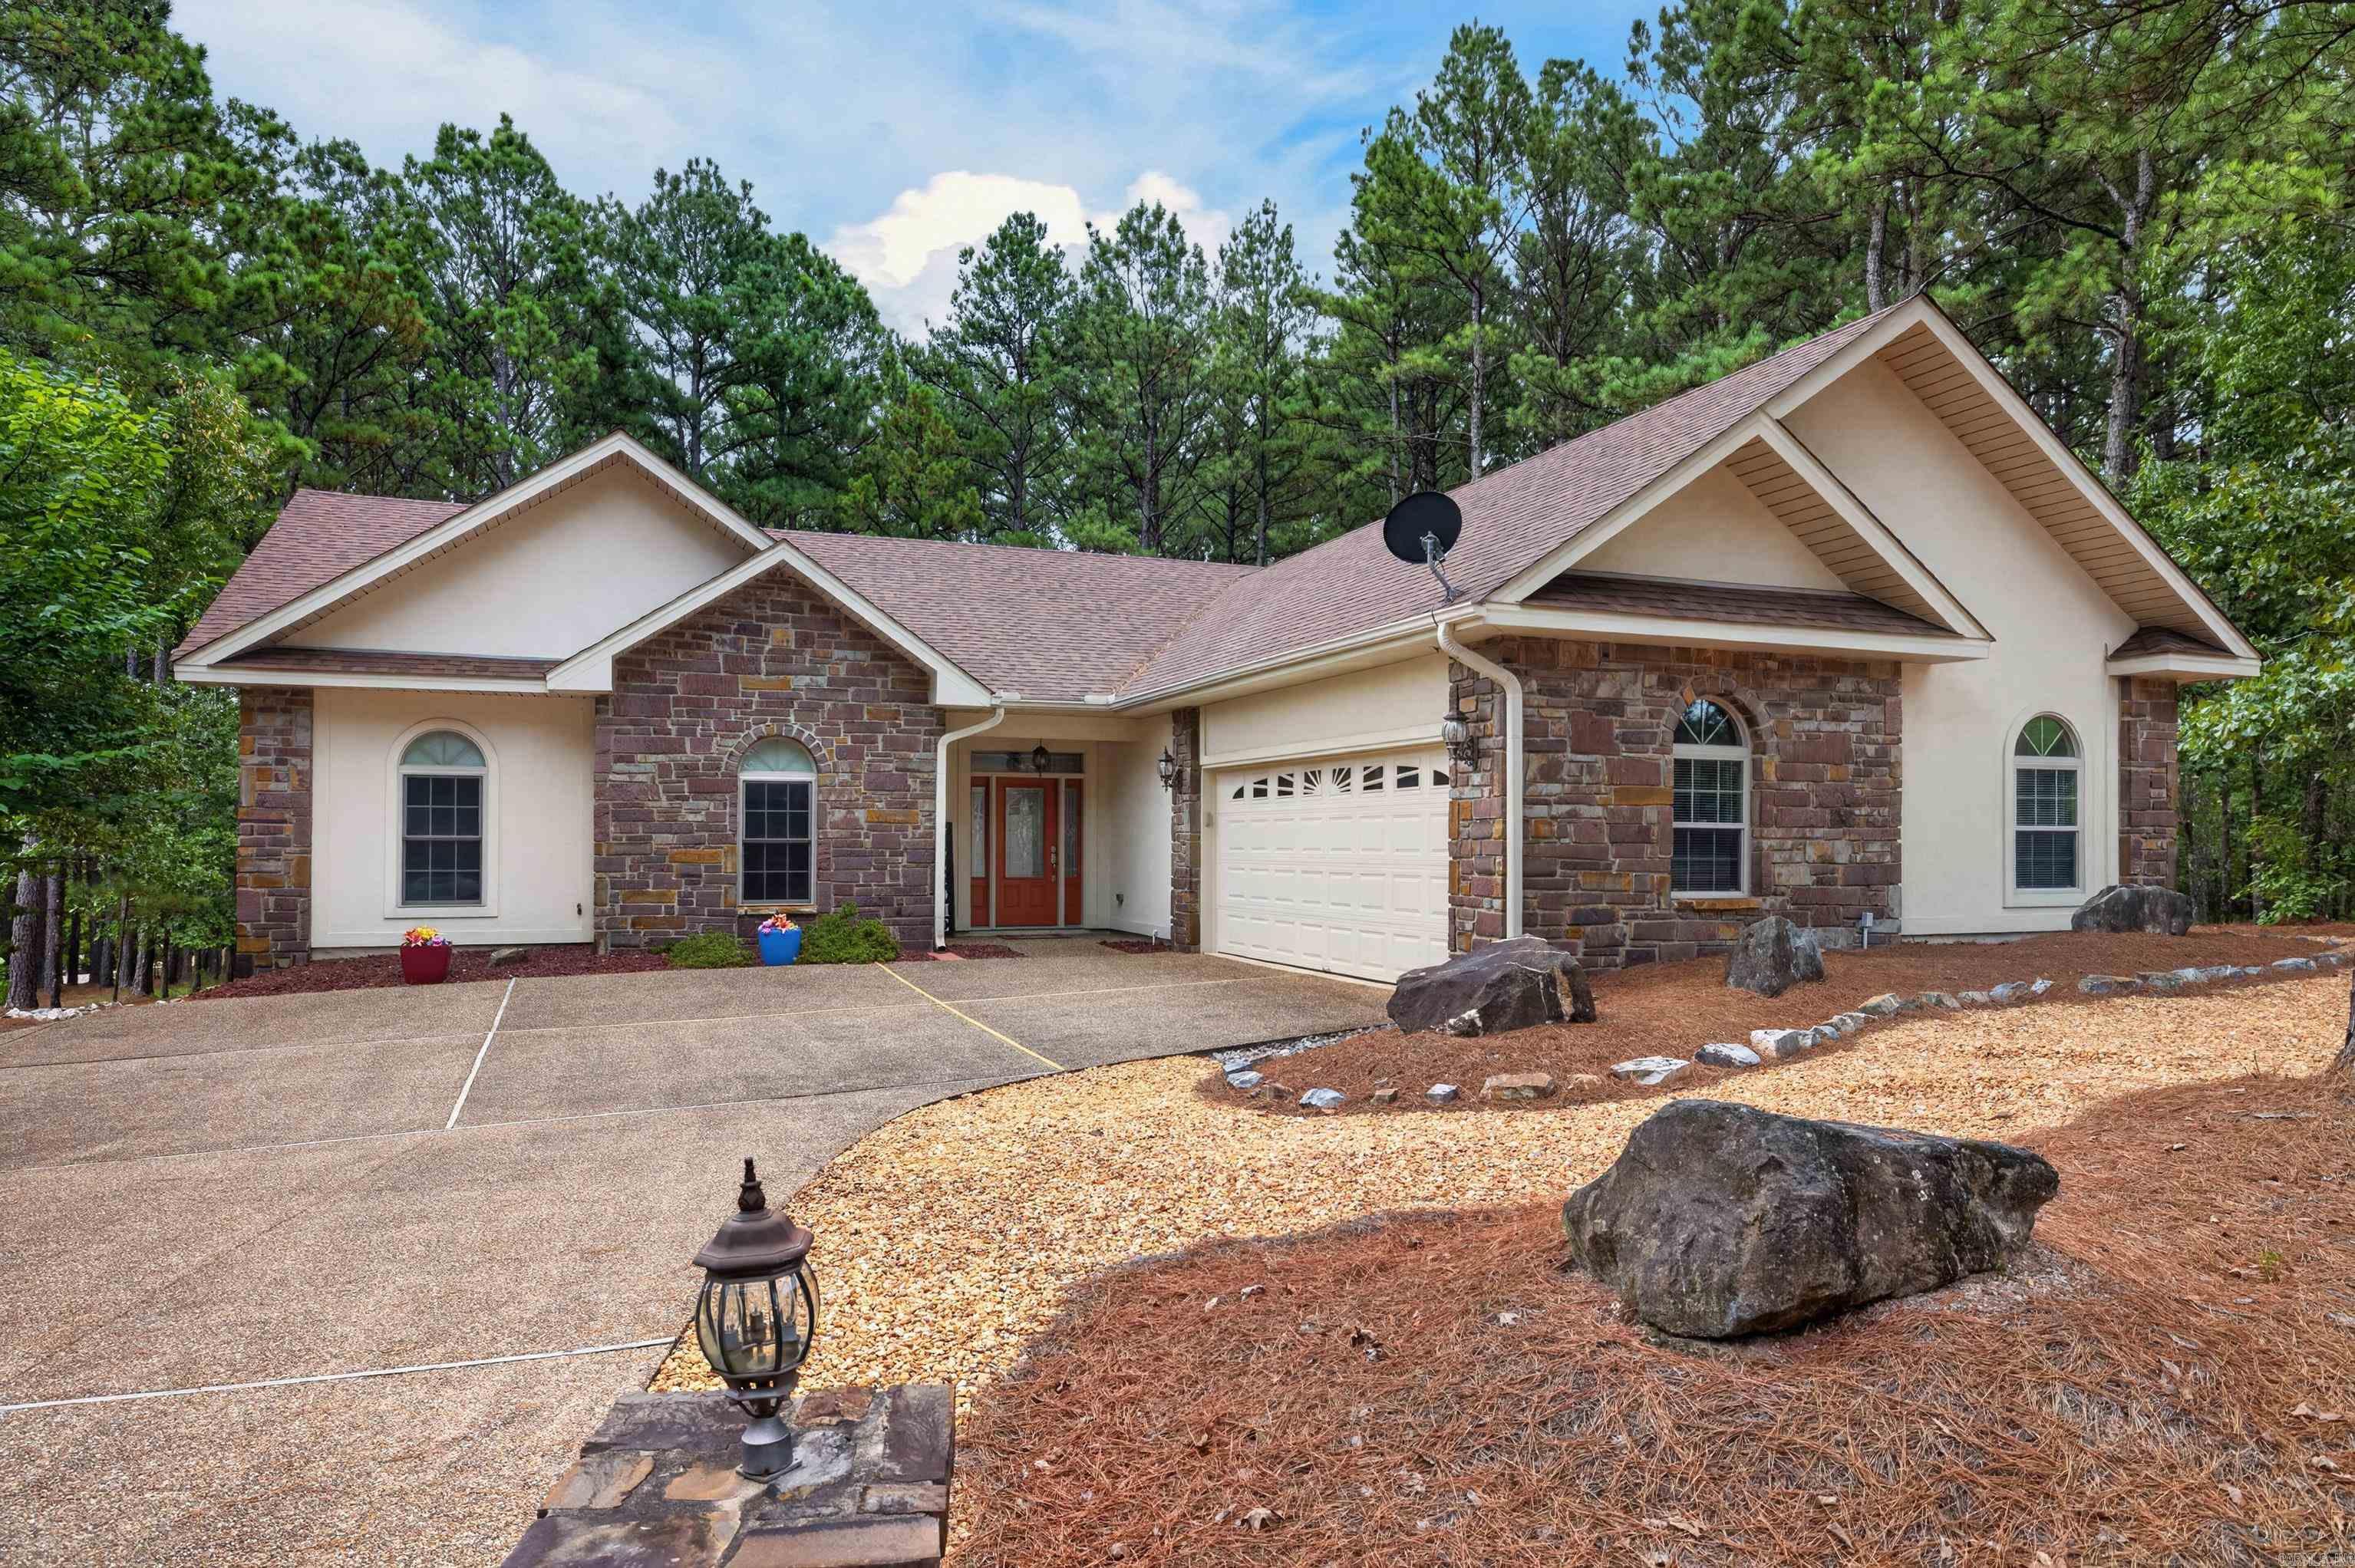
Immaculate and updated home just yards away from the Granada Driving Range and Clubhouse.  Spacious living area and dining room overlook wooded back yard. Living room with vaulted ceiling and gas fireplace. Kitchen is a chef delight with quality wood cabinets & pantry with pull outs, vaulted ceiling, stainless appliances & breakfast nook. Primary suite with tray ceiling is very large and open to private deck. Primary bath has tub and separate shower, vanities are split and has large walkin closet. Primary opens to Arkansas room/office/gym for that private retreat feeling. Two additional bedrooms with large closets and large windows for your guests and shared bath complete this great home. The garage is a three car garage with a two car door and a golf cart door in the back.  This home has a wonderful deck to enjoy the quiet peaceful Village.  Seller owns vacant lot next door and may be willing to sell so you can maintain the natural beauty. Roof new in 2023, newer water heater, everything has been meticulously maintained. Crown molding, ceiling fans, French Doors, newer carpet in bedrooms, engineered hardwood, oversized shower, freshy painted, deck freshly stained, so much more.
#26030211

Hot Springs Village

4 Rocoso Drive

3 Beds

2 Baths

2,190 Sq.Ft.

$375,000

MLS#: 26030211
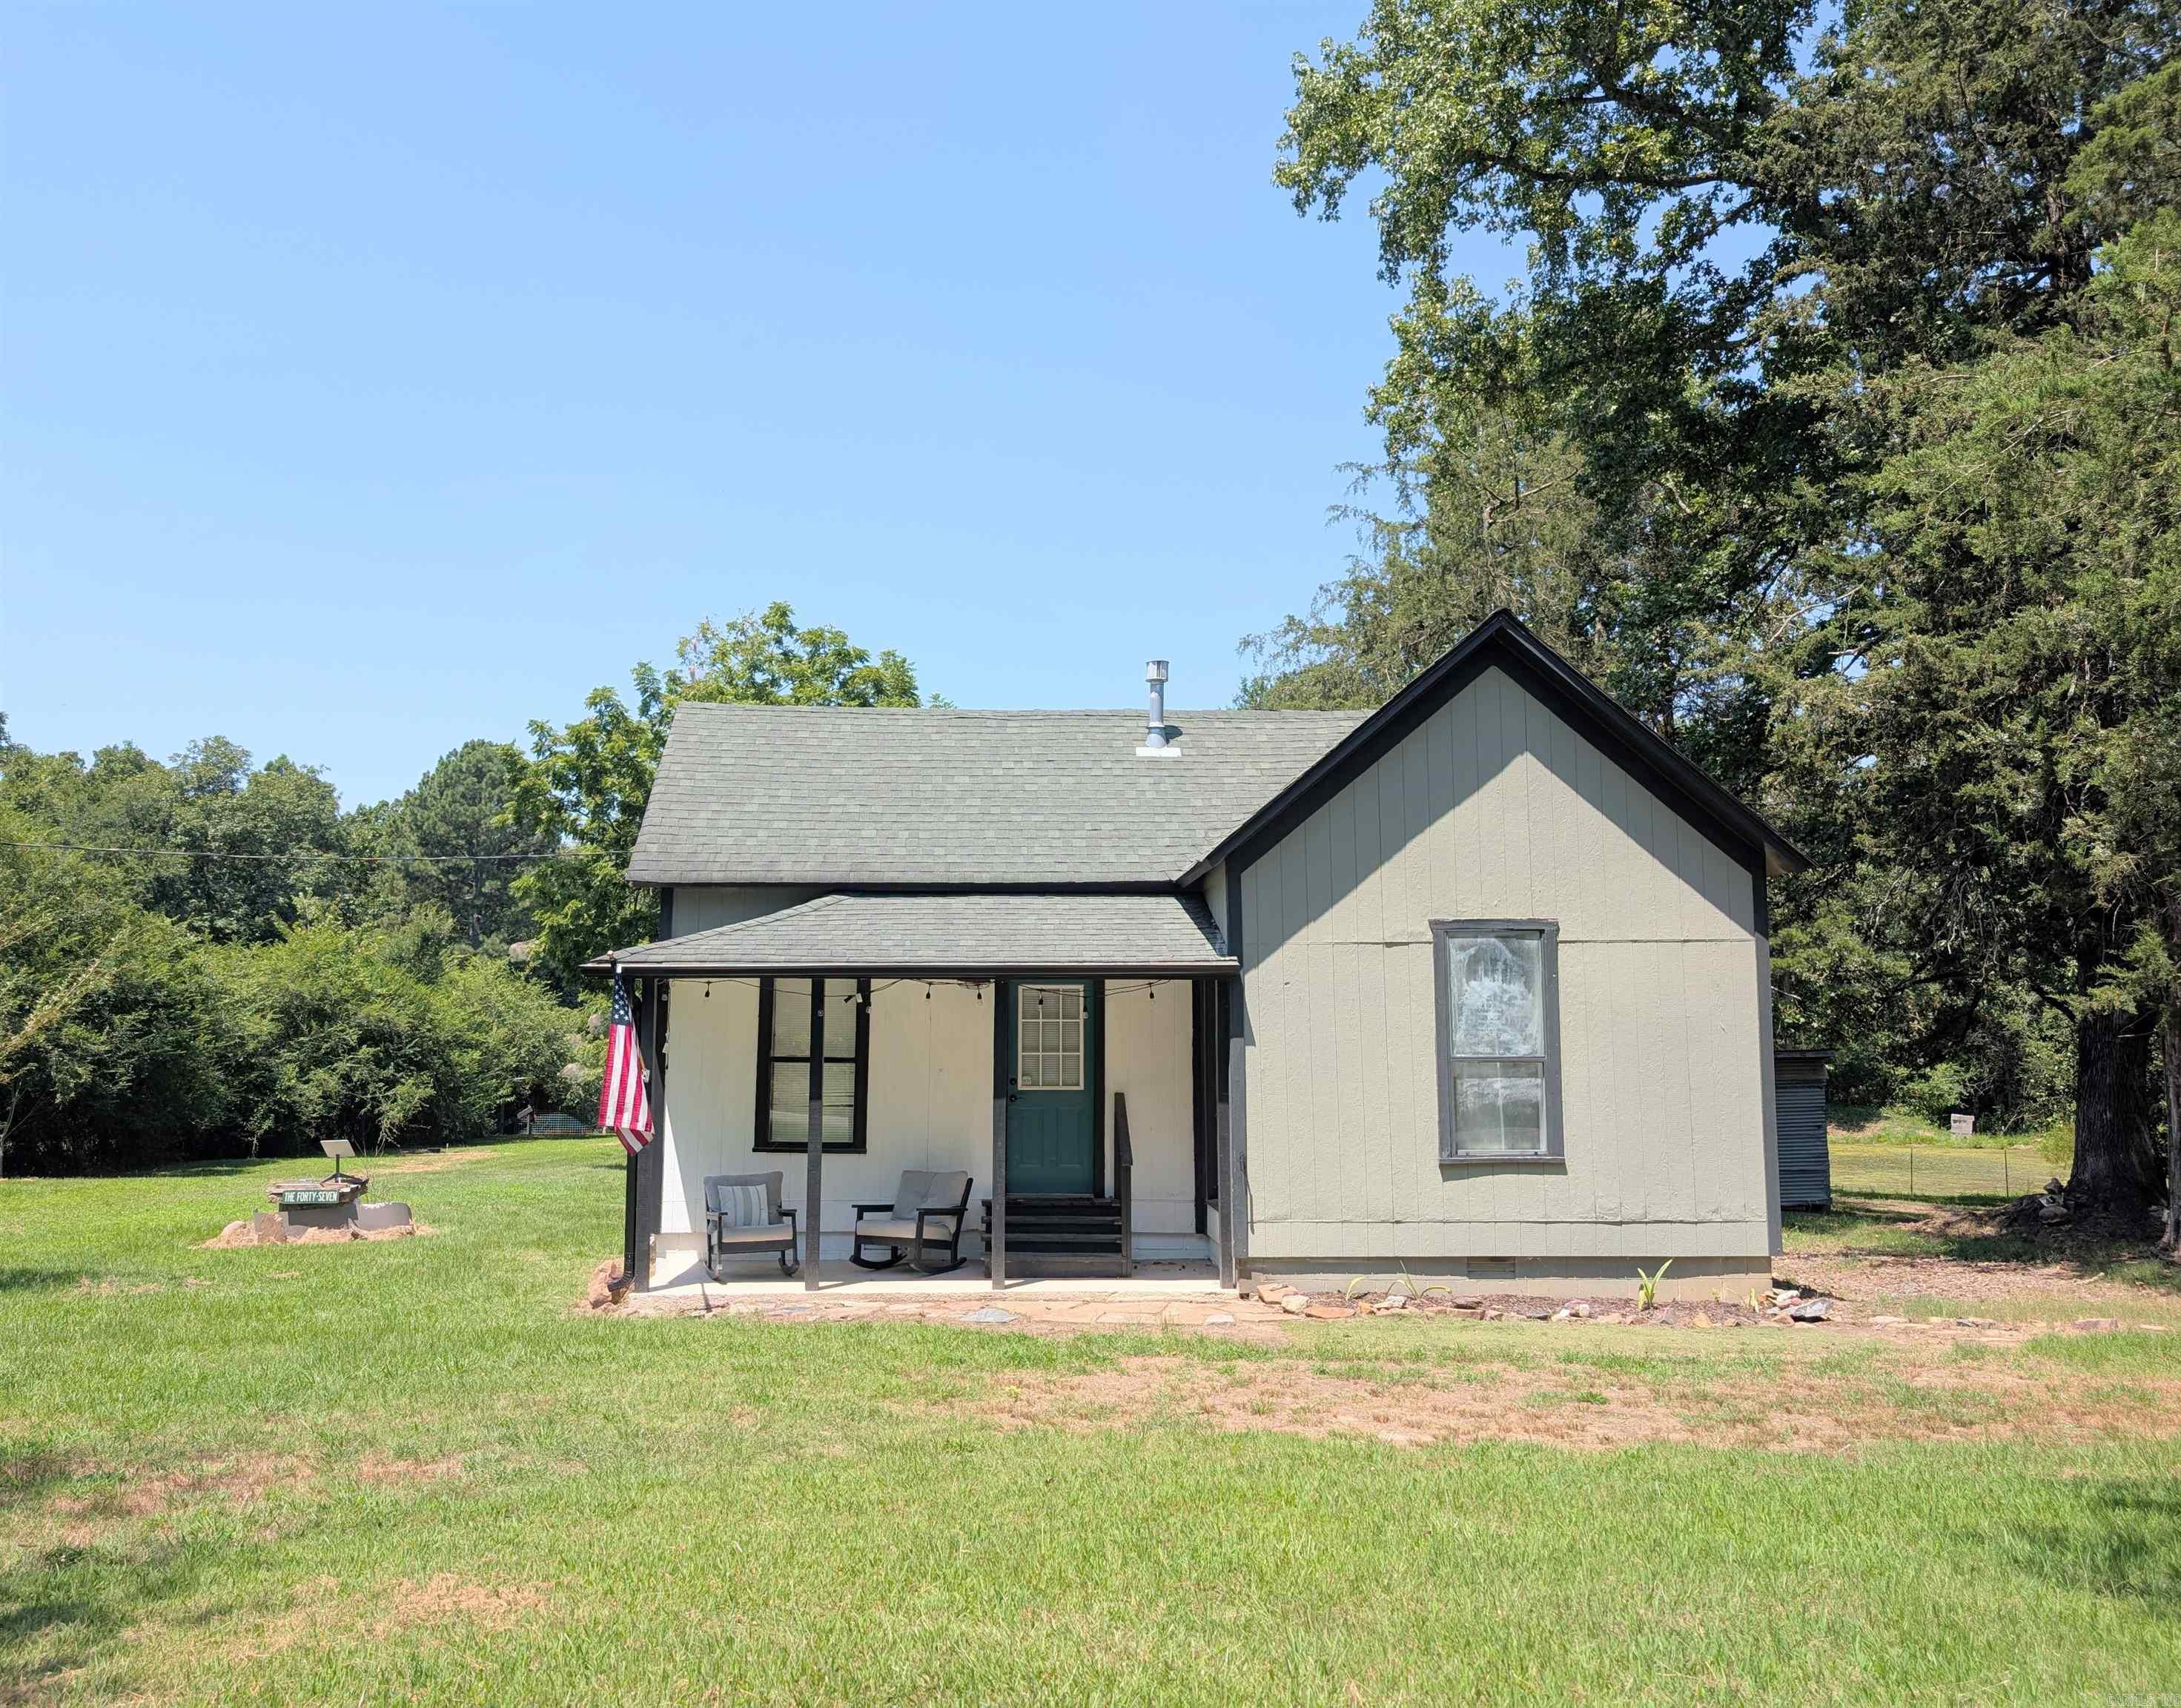
Country living with income potential! Nestled on 10 acres just outside of Mena, this 2-bedroom, 1-bath home offers a peaceful rural setting with a pond, seasonal creek, and open pasture ideal for livestock. The property also features a large shop currently operating as an income-producing dog boarding facility with 15 separate kennels, creating a unique opportunity for buyers seeking an established business or versatile commercial-quality improvements. After a long day, relax in the outdoor living area overlooking the pond and enjoy the quiet surroundings. With usable acreage, water features, fenced pasture, and an established kennel operation, this property offers a rare combination of country living and income-producing potential.
#26030157

Mena

181 Polk Road 47

2 Beds

1 Baths

930 Sq.Ft.

$220,000

MLS#: 26030157
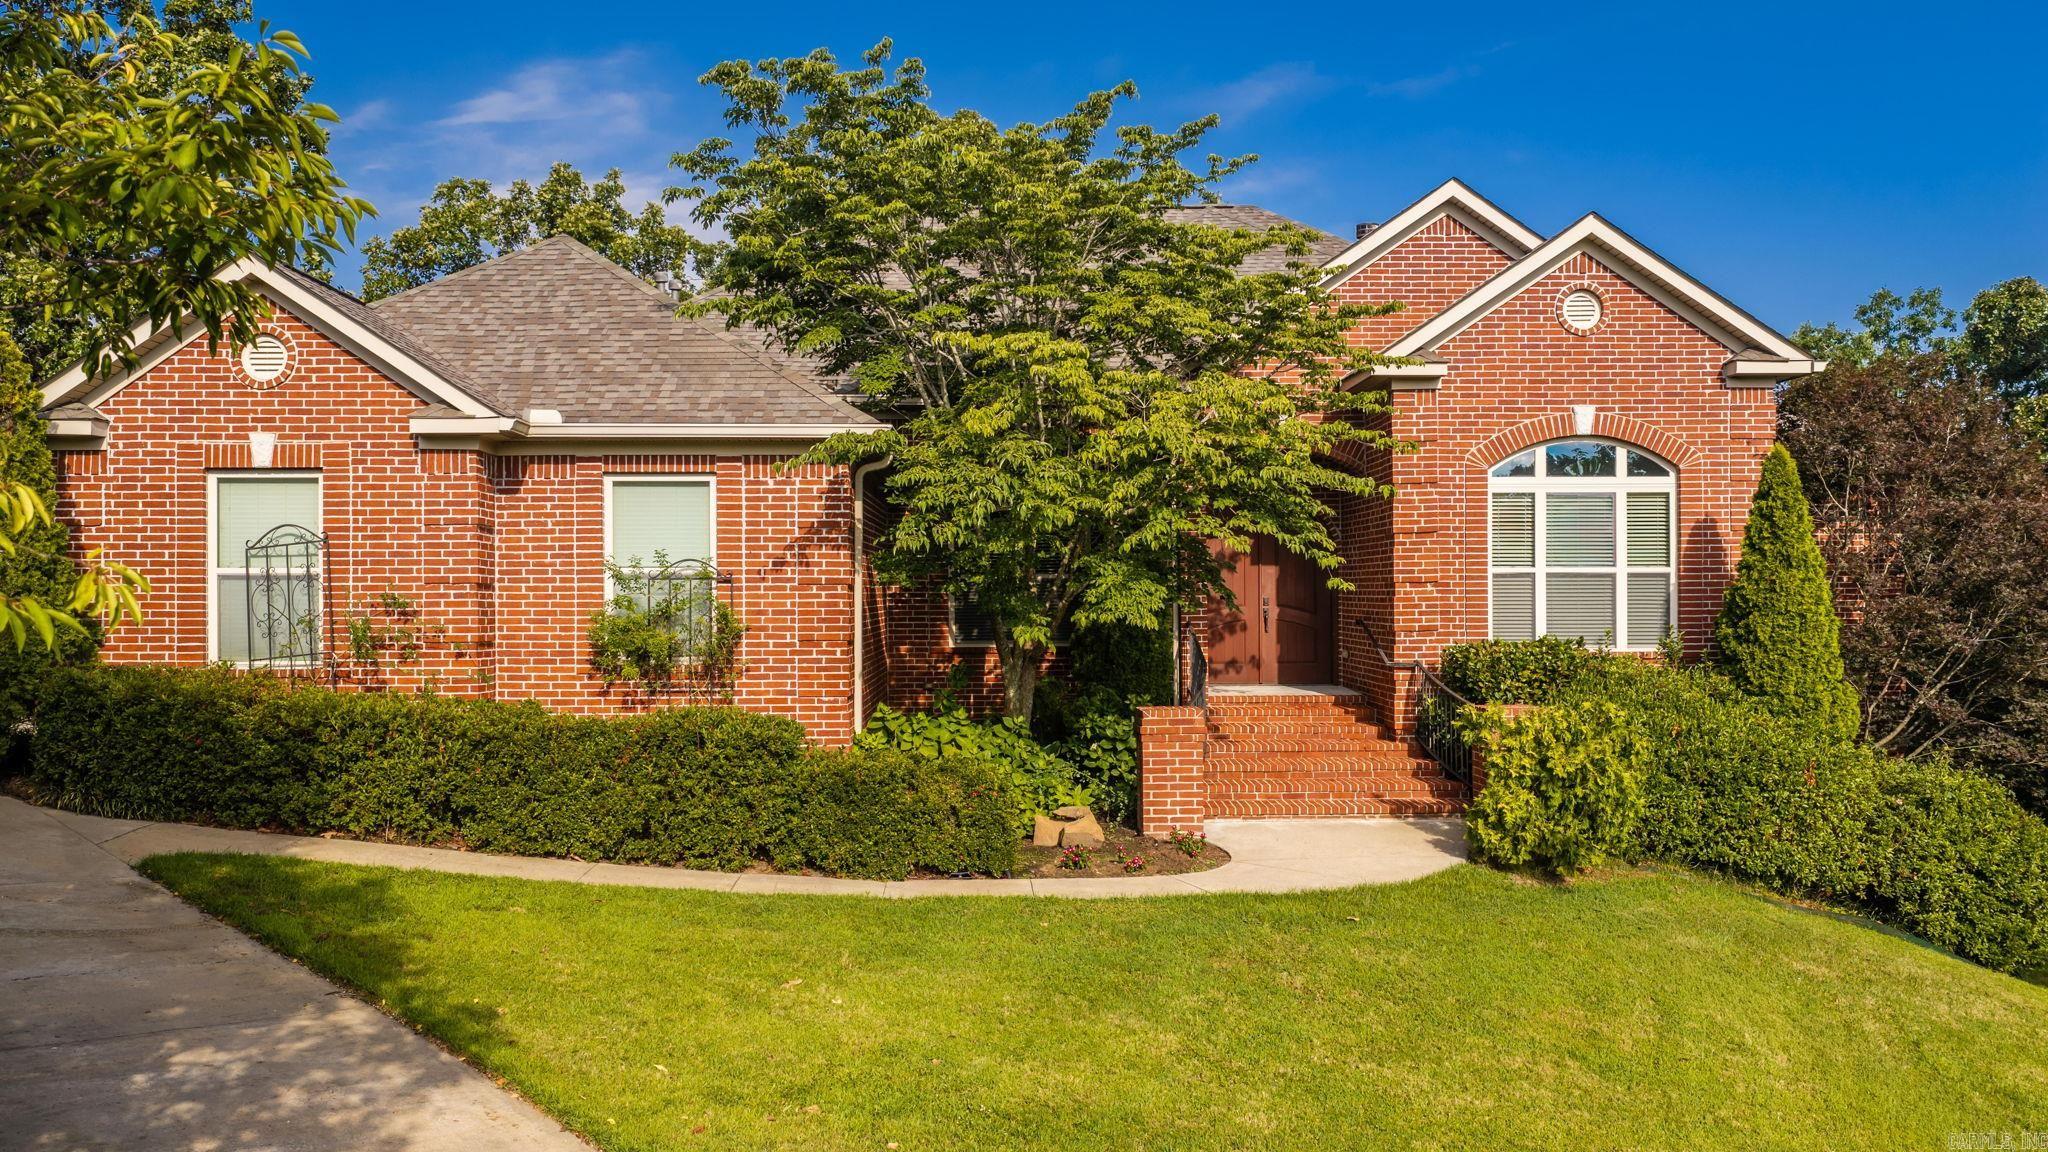
Welcome to this one-of-a-kind Sherwood home offering five bedrooms, each with a walk-in closet. There are 4 full baths.  Main level welcomes you through beautiful double doors into a formal dining room & a spacious living room centered around a stunning fireplace. The open-concept kitchen which has new stainless steel appliances including a 6 burner gas stove & huge pantry. The thoughtfully designed main level includes two bedrooms connected by a Jack-and-Jill bath, a third bedroom is near another full bath, and then there's the extraordinary primary suite that's truly a retreat with its own dedicated HVAC system and tankless water heater, a spa-inspired bath with an illuminated whirlpool tub, an oversized walk-in shower, & two large walk-in closets. Attached to the primary suite is a separate bonus room, ideal for a nursery, home office, or sitting area. Downstairs is the fifth bedroom, 4th full bath, and a huge bonus room. Outdoor living is just as impressive. The covered upper deck features a fireplace, TV mount, pull-down sun shades. Additional features include a side-entry garage, 3 HVAC units, new roof, underhouse storage, a storage building.  Sitting on 2 lots!
#26030202

Sherwood

1817 Kristen Court

5 Beds

4 Baths

4,320 Sq.Ft.

$725,000

MLS#: 26030202
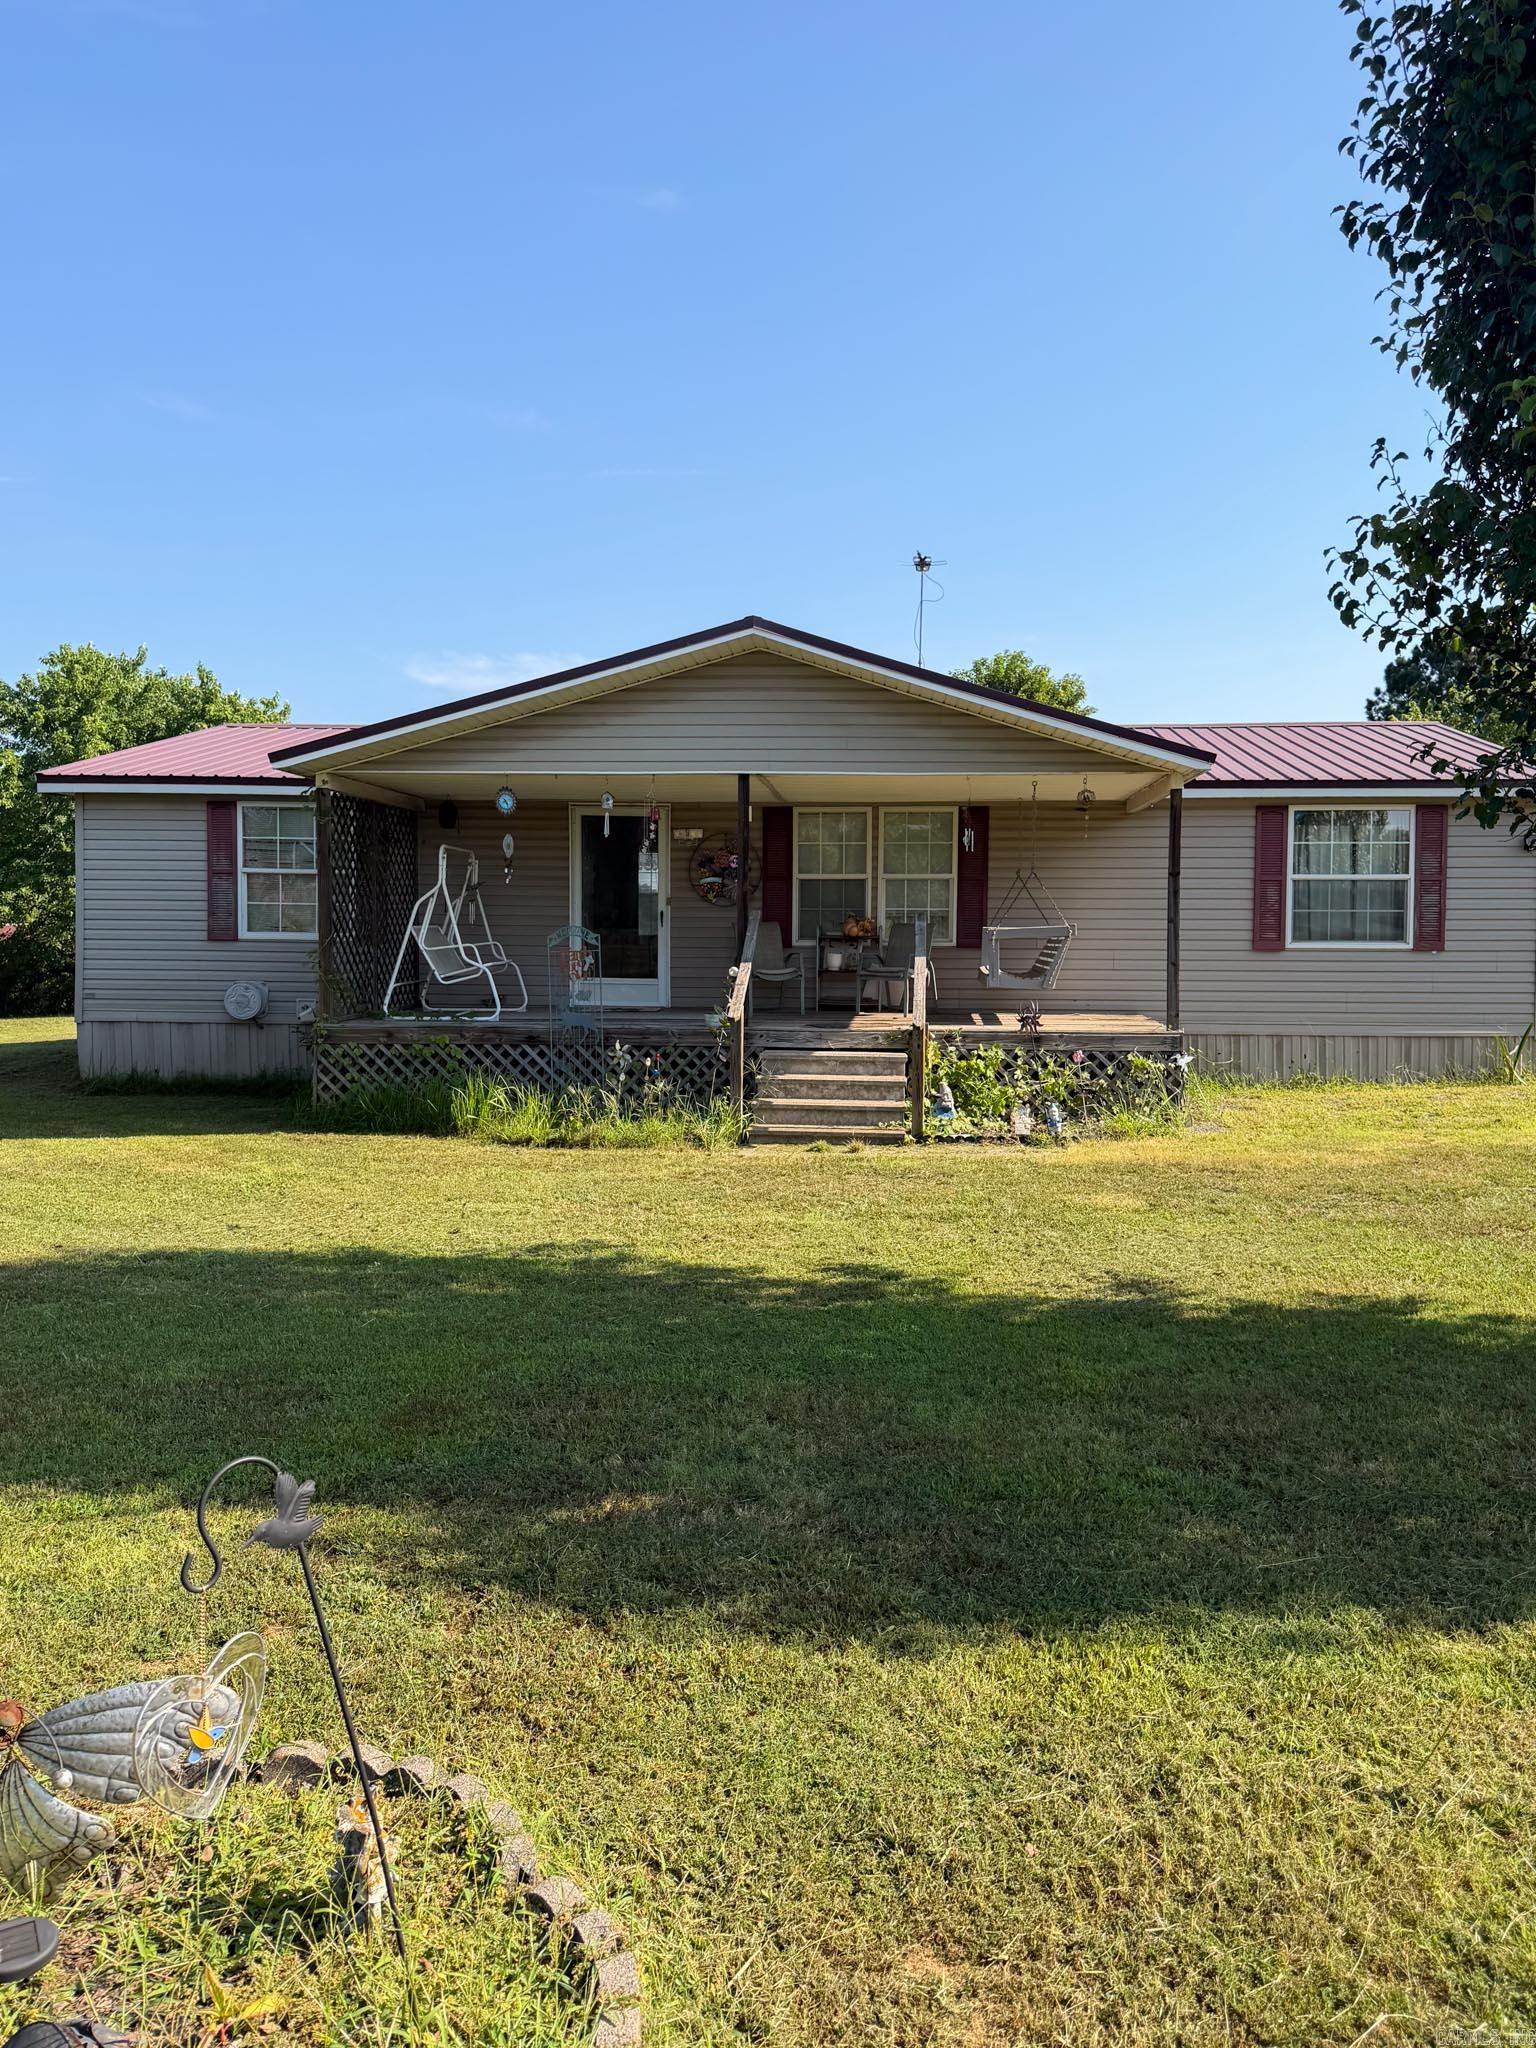
Quiet and charming home in the country.
#26030214

Cleveland

122 Dayton Road

3 Beds

2 Baths

1,269 Sq.Ft.

$99,000

MLS#: 26030214

1 ... 247 248 249 250 251 ... 666
* Listings identified with the FMLS IDX logo come from FMLS and are held by brokerage firms other than the owner of this website. The listing brokerage is identified in any listing details. Information is deemed reliable but is not guaranteed. If you believe any FMLS listing contains material that infringes your copyrighted work please click here to review our DMCA policy and learn how to submit a takedown request. Ā© 2024. First Multiple Listing Service, Inc.
 - property

Send a message

Message successfully sent.

Your message

What is 3 + 4 ?

Reason for contacting?

I agree to receive email communication and understand I can unsubscribe at any time.

I agree to be contacted by All Around Real Estate via call, email, and text for real estate services. To opt out, you can reply 'stop' at any time or reply 'help' for assistance. You can also click the unsubscribe link in the emails. Message and data rates may apply. Message frequency may vary. Privacy Policy

Sign Out

Virtual Assistant

Would you like to take the next step with this property? We can help you schedule a showing or virtual tour, or send you more details.

Yes, I would like more information.

Thank You for Your Reply, One of Our Agents will contact you as soon as possible

No, maybe later.

Thank you, you can always contact me via email, phone number or through the contact form.

Realhub AI

Lucy - Your AI-Powered Realtor

Update Your Temporary Password

Personalize your search

Enter your email and we'll notify you immediately when new listings match what you're looking for.

or enter email address

Already have an account ? Login here

Continue your home search

I agree to receive communications and understand I can unsubscribe at any time.

I agree to be contacted by All Around Real Estate via call, email, and text for real estate services. To opt out, you can reply 'stop' at any time or reply 'help' for assistance. You can also click the unsubscribe link in the emails. Message and data rates may apply. Message frequency may vary. Privacy Policy

Already have an account ? Login here

We use cookies

We use cookies primarily for analytics to enhance your experience. By accepting, you agree to our use of these cookies. You can manage your preferences or learn more about our cookies policy.
