
Properties

Browse or get in touch to schedule a walkthrough.

  • Nearby me
Price range

Popular Features

Community Features

Association

Property Features

Waterfront

View

Exterior Features

Interior Features

Style

10000 properties match your criteria

Updated 1 minute ago

E-Alert name

Price reduced
The Mitchell plan is a charming and visually appealing home design, showcasing a number of attractive features that make it a desirable living space. This home features an open floor plan with 3 bedrooms, 2 bathrooms, a spacious master suite, and a stunning kitchen fully equipped with energy-efficient appliances, generous counter space, and a roomy pantry! The open floor plan layout creates a sense of space and interconnectedness between different areas of the home. Learn more about this marvelous home today!   **SEE SHOWING REMARKS & AGENT REMARKS FOR IMPORTANT INFORMATION**
#26029966

Bauxite

8000 Chesapeake Trail

3 Beds

2 Baths

1,373 Sq.Ft.

$212,900

MLS#: 26029966
Price reduced
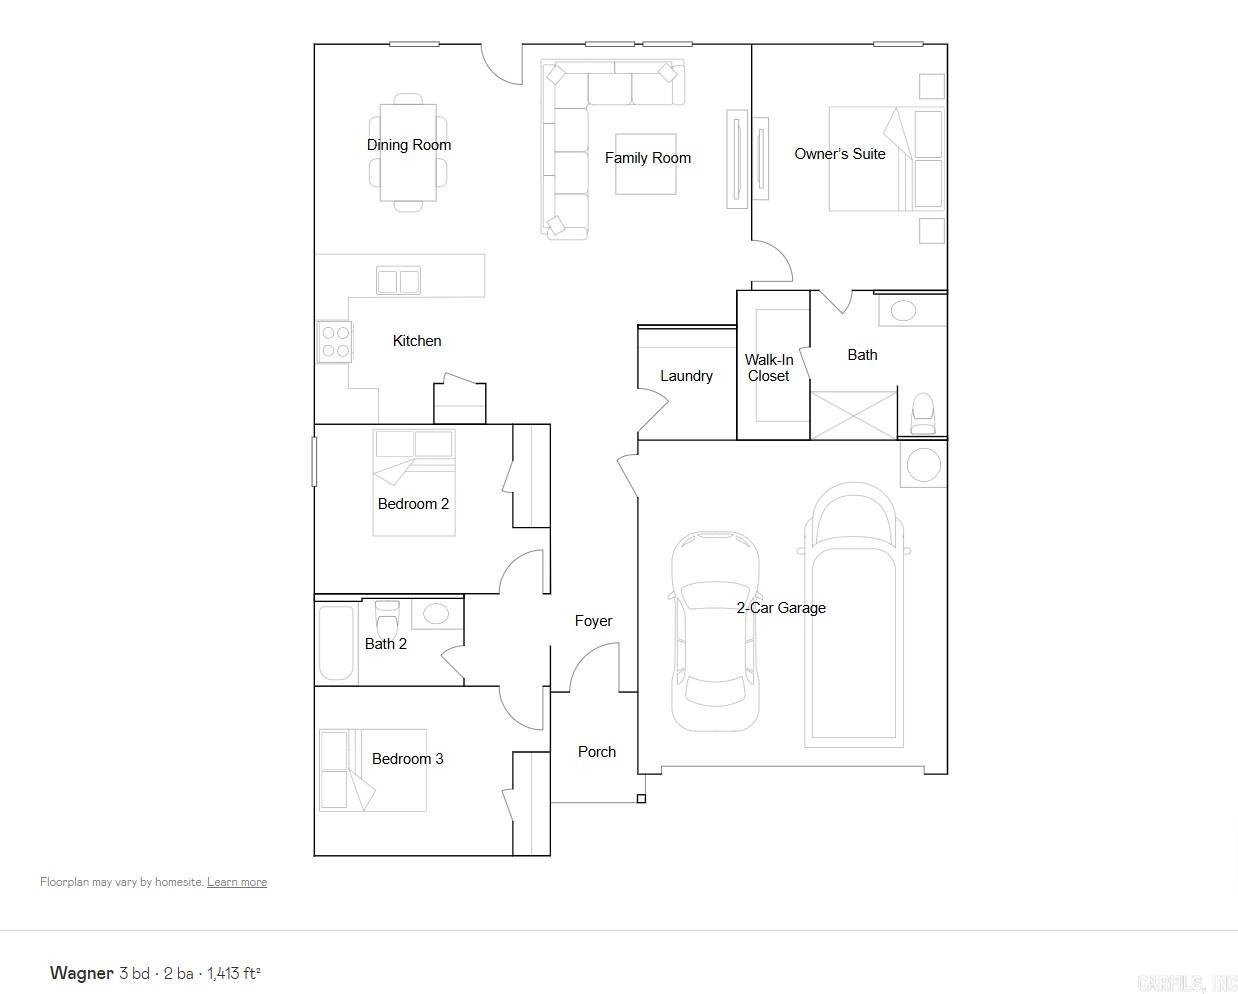
This new three-bedroom Wagner plan offers convenient single-story living, ideal for modern lifestyles. Two bedrooms are located near the front of the home surrounding a full bathroom, adjacent to a spacious and flexible open-concept layout shared between the kitchen, living and dining areas. A luxurious owner’s suite provides a serene retreat at the back of the home with an en-suite bathroom and walk-in closet.  **SEE SHOWING REMARKS & AGENT REMARKS FOR IMPORTANT INFORMATION**
#26029974

Mayflower

12 Cabernet Way

3 Beds

2 Baths

1,413 Sq.Ft.

$214,900

MLS#: 26029974
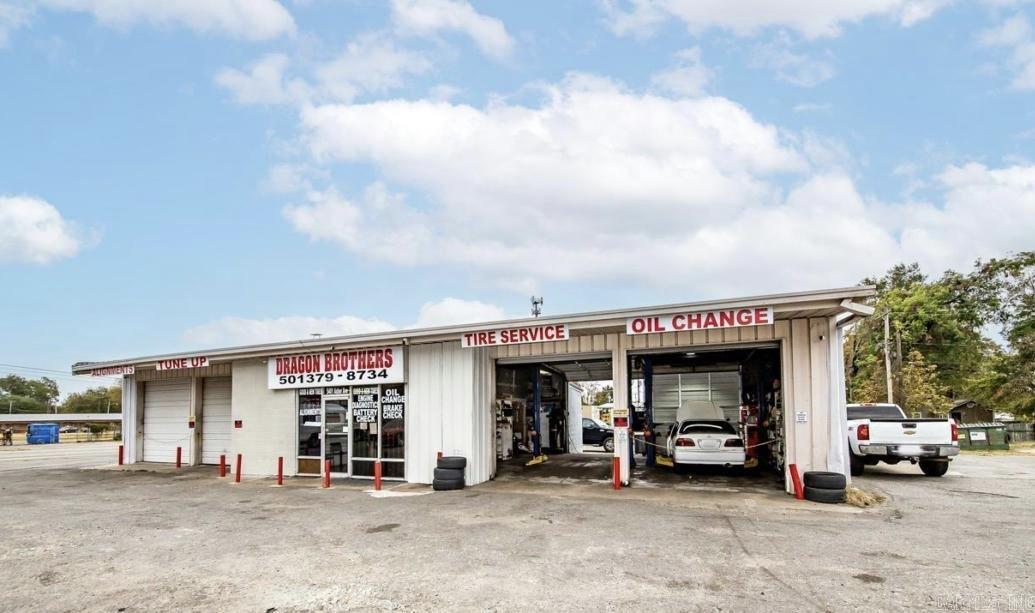
Prime commercial opportunity in a high-traffic, high-visibility location. This turnkey auto shop includes the building, land, business, and equipment, offering an excellent opportunity for an owner-user or investor. The property is fully equipped and ready for operation, with room for future growth and expansion.  Bonus Opportunity: The adjacent property at 3224 Mabelvale Pike is also available for purchase. Buy one or both properties to create a larger commercial site with additional building space, warehouse/storage, parking, and expanded business or redevelopment potential. Contact the listing agent for details.
#26029939

Little Rock

5401 Asher Ave

None Beds

None Baths

1,995 Sq.Ft.

$739,000

MLS#: 26029939

The dreamy Taylor plan! It's all about charm and practicality, from the inviting covered front entry to the well-designed front yard landscaping. The split floor plan with 3 bedrooms and 2 bathrooms offers both privacy and functionality, especially with the spacious master suite featuring his and her closets—perfect for organizing your wardrobe effortlessly. The kitchen is the heart of the home, boasting energy-efficient appliances that not only make cooking a breeze but also contribute to sustainability. The spacious laundry room conveniently located near the garage adds to the practicality of daily chores. The Taylor plan is designed with both aesthetics and everyday living in mind, making it a delightful option for anyone looking for a comfortable and stylish home.    **SEE SHOWING REMARKS & AGENT REMARKS FOR IMPORTANT INFORMATION**
#26029920

Benton

6113 Croft Avenue

3 Beds

2 Baths

1,523 Sq.Ft.

$222,900

MLS#: 26029920

Price reduced
This new single-story Keswick plan is designed for modern lifestyles. A spacious and flexible open-concept layout combines the kitchen, living and dining areas to maximize interior space. One bedroom is tucked away to the side, with two additional bedrooms located at the back of the home, including the lavish owner’s suite with a full bathroom and walk-in closet.   **SEE SHOWING REMARKS & AGENT REMARKS FOR IMPORTANT INFORMATION**
#26029915

Benton

6696 Hollywood Avenue

3 Beds

2 Baths

1,051 Sq.Ft.

$196,400

MLS#: 26029915
Price reduced
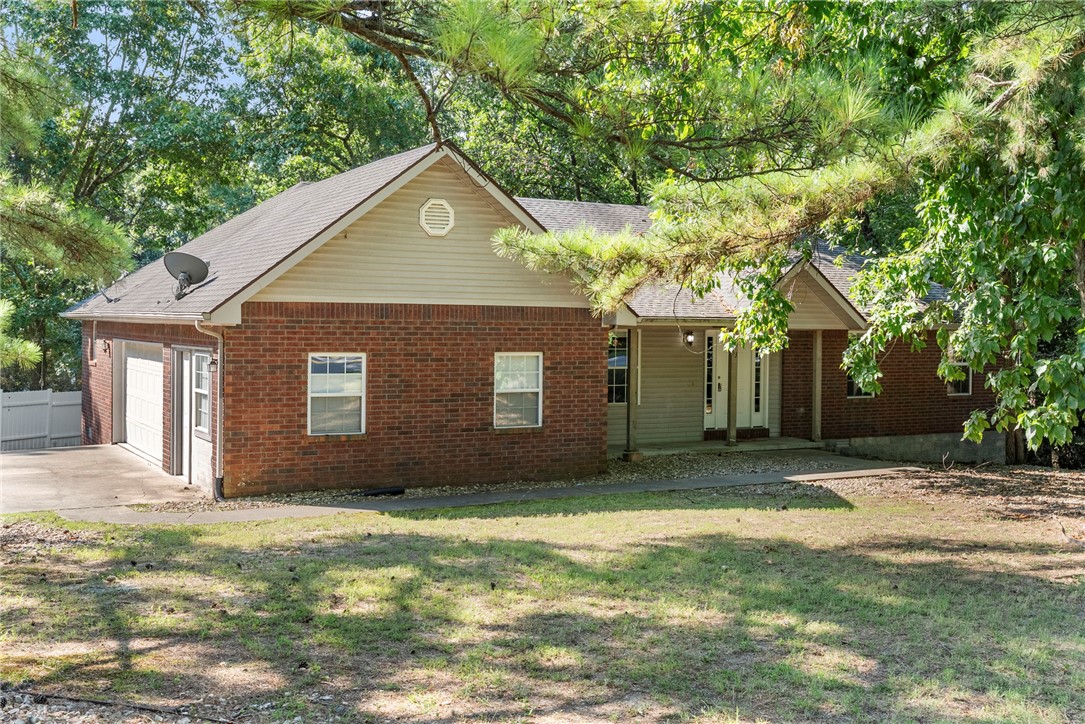
Adventure, convenience, and flexible living come together in this home, offering the best of the Bella Vista lifestyle. Set on a beautifully shaded corner lot, you'll enjoy direct access to Bella Vista's renowned biking and walking trails right outside your front door. The nearby Metfield Recreation Complex features golf, pools, tennis, pickleball, fitness facilities, and more, with several additional golf courses just minutes away. Inside, the bright 8x12 enclosed sun porch is the perfect place to relax and enjoy the peaceful surroundings year-round. A spacious 20x12 bonus room attached to the garage offers endless possibilities as a home office, studio, workout space, or hobby room. You'll also find a rare 303 sq. ft. basement workshop that provides exceptional space for projects, storage, or additional flex use. With mature trees, versatile spaces, and an unbeatable location close to Bella Vista's premier amenities, schedule your private showing to see all this home has to offer!
#1356402

Bella Vista

53 Morganshire Drive

3 Beds

2 Baths

1,985 Sq.Ft.

$372,075

MLS#: 1356402
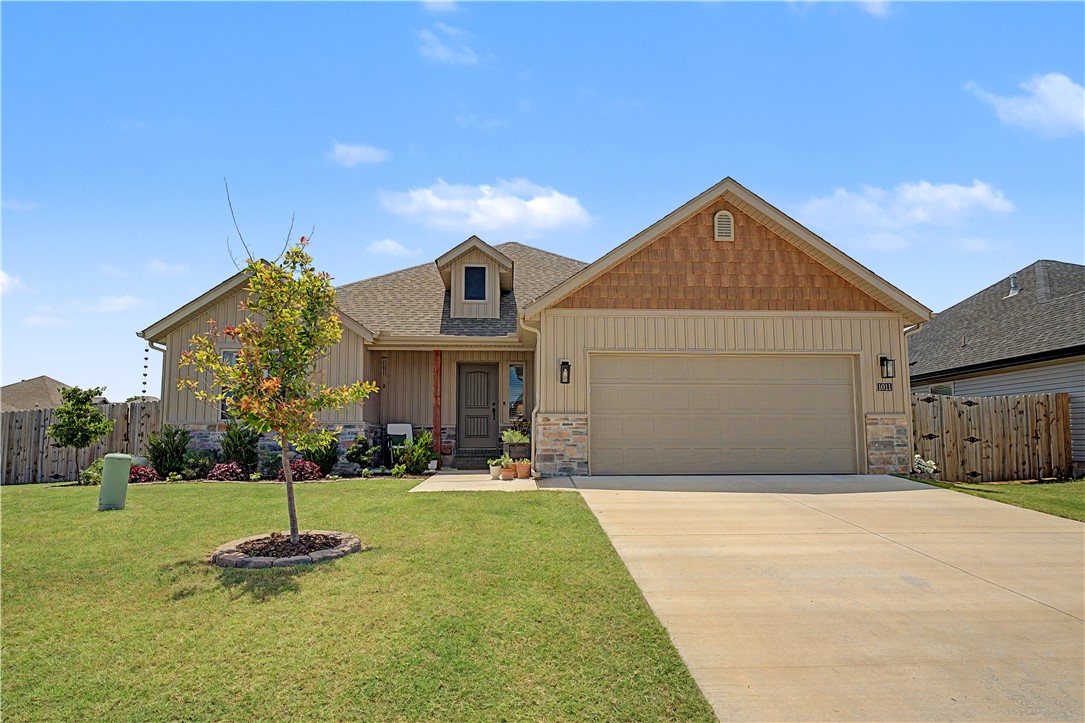
Ideally located just around the corner from Bentonville West High School and a short drive to both downtown Bentonville and the new Walmart Home Office, this stunning 4-bedroom, 2-bath new build pairs an unbeatable location with easy, low-maintenance living. Inside, an open layout is anchored by a floor-to-ceiling electric fireplace and vaulted ceilings, while luxury vinyl flooring runs throughout for a clean, durable, and effortless-to-maintain finish. The home is complete with granite countertops, a spacious tiled walk-in shower in the primary suite, and large walk-in closets throughout, and a privacy fence is included. Whether you're looking for your first home, an investment property, or your forever home, this move-in-ready home checks all the boxes.
#1356307

Centerton

1011 Monarch Road

4 Beds

2 Baths

1,775 Sq.Ft.

$365,000

MLS#: 1356307
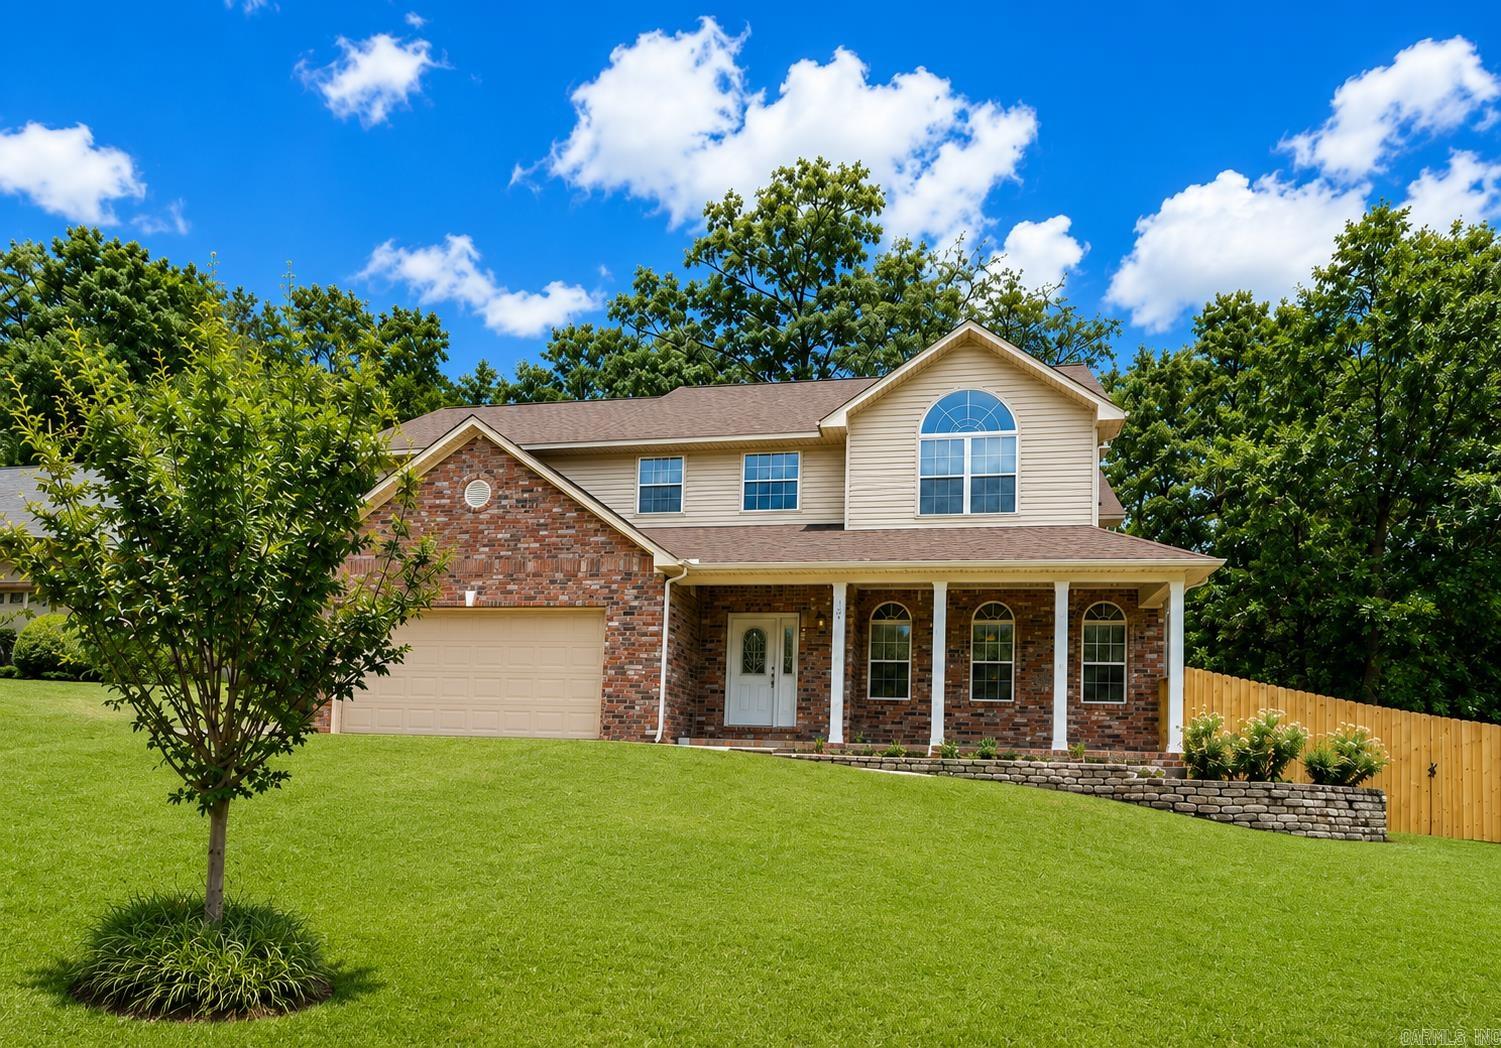
Timeless elegance in this exceptional 4-bedroom, 2.5-bath home in the highly sought-after Lakeside School District! Stately full-length covered front porch with grand columns & arched windows. Every detail reflects quality craftsmanship & style. Beautifully appointed chef's kitchen features rich custom wood cabinetry, granite countertops, a large island with abundant storage, double ovens, a surface cooktop, pantry, & spacious eat-in area. Open great room with soaring floor-to-ceiling vaulted ceilings, expansive windows, French doors, rich hardwood floors, a stunning stone fireplace, & extensive crown molding. The formal dining room showcases a tray ceiling & elegant architectural details. Large living room with built-ins & beautiful hardwood flooring with a rich glossy finish. Graceful wood staircase with wrought iron balusters adds timeless sophistication. Private primary suite offers vaulted ceilings, double vanities, a soaking tub, tiled walk-in shower, & large walk-in closet. Spacious bedrooms & closets. Peaceful park-like backyard surrounded by green space, open lawn & lush landscaping, Perfect for children, pets, outdoor games, garden & fire pit. Fully fenced backyard.
#26029852

Hot Springs

104 Leigh Circle

4 Beds

2 Baths

2,998 Sq.Ft.

$395,000

MLS#: 26029852
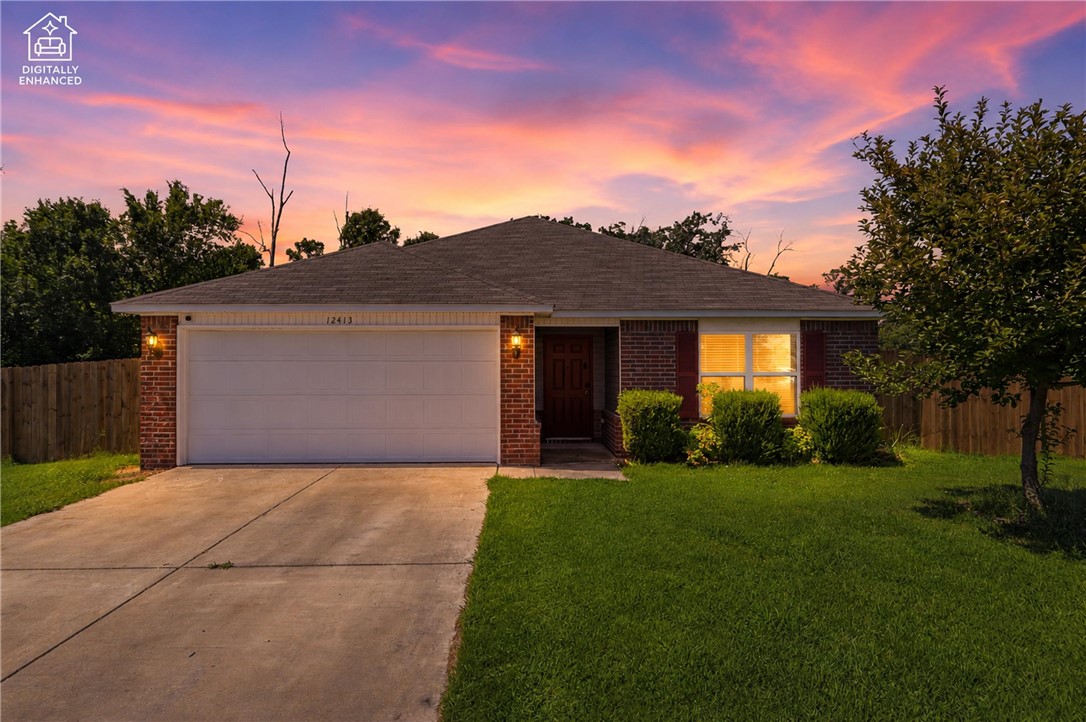
Tucked away in a quiet cul-de-sac on one of the largest lots in the subdivision, this home offers space, privacy, and incredible value! The oversized, fully fenced backyard backs to open space with no direct neighbors behind, creating the perfect setting for entertaining, pets, or storing a boat, RV, or trailer. Relax year-round on the covered back patio. Enjoy the savings of fully paid-off solar panels plus fresh interior paint throughout. With an acceptable offer, all appliances and additional items currently on the property will convey. The split floor plan provides added privacy, with the primary suite tucked away from the secondary bedrooms and featuring an en suite bath and spacious walk-in closet. The open-concept kitchen flows seamlessly into the dining and living areas. Qualifies for RD financing. Just 5 minutes to Beaver Lake, 7 minutes to Garfield Elementary, and 25 minutes to Downtown Rogers.
#1355786

Garfield

12413 Mills View

3 Beds

2 Baths

1,422 Sq.Ft.

$305,000

MLS#: 1355786

Welcome to the Market 329 Windover, Marion, Arkansas.     This beautifully updated in 2024, 4-bedroom, 2.5 bath home offers updated kitchen, New flooring through out the house and updated bathrooms, fresh paint, a newly installed gas range, pantry storage, a newly constructed 30x50 outbuilding with a 20x30 carport and 15x50 breezeway plus 20x30 pergola,  a manicured lawn, and security system.   Conveniently located near Exit 10, this proper offers easy access for commuting and everyday travel.
#26031097

Marion

329 Windover Ln

4 Beds

2 Baths

3,207 Sq.Ft.

$469,900

MLS#: 26031097
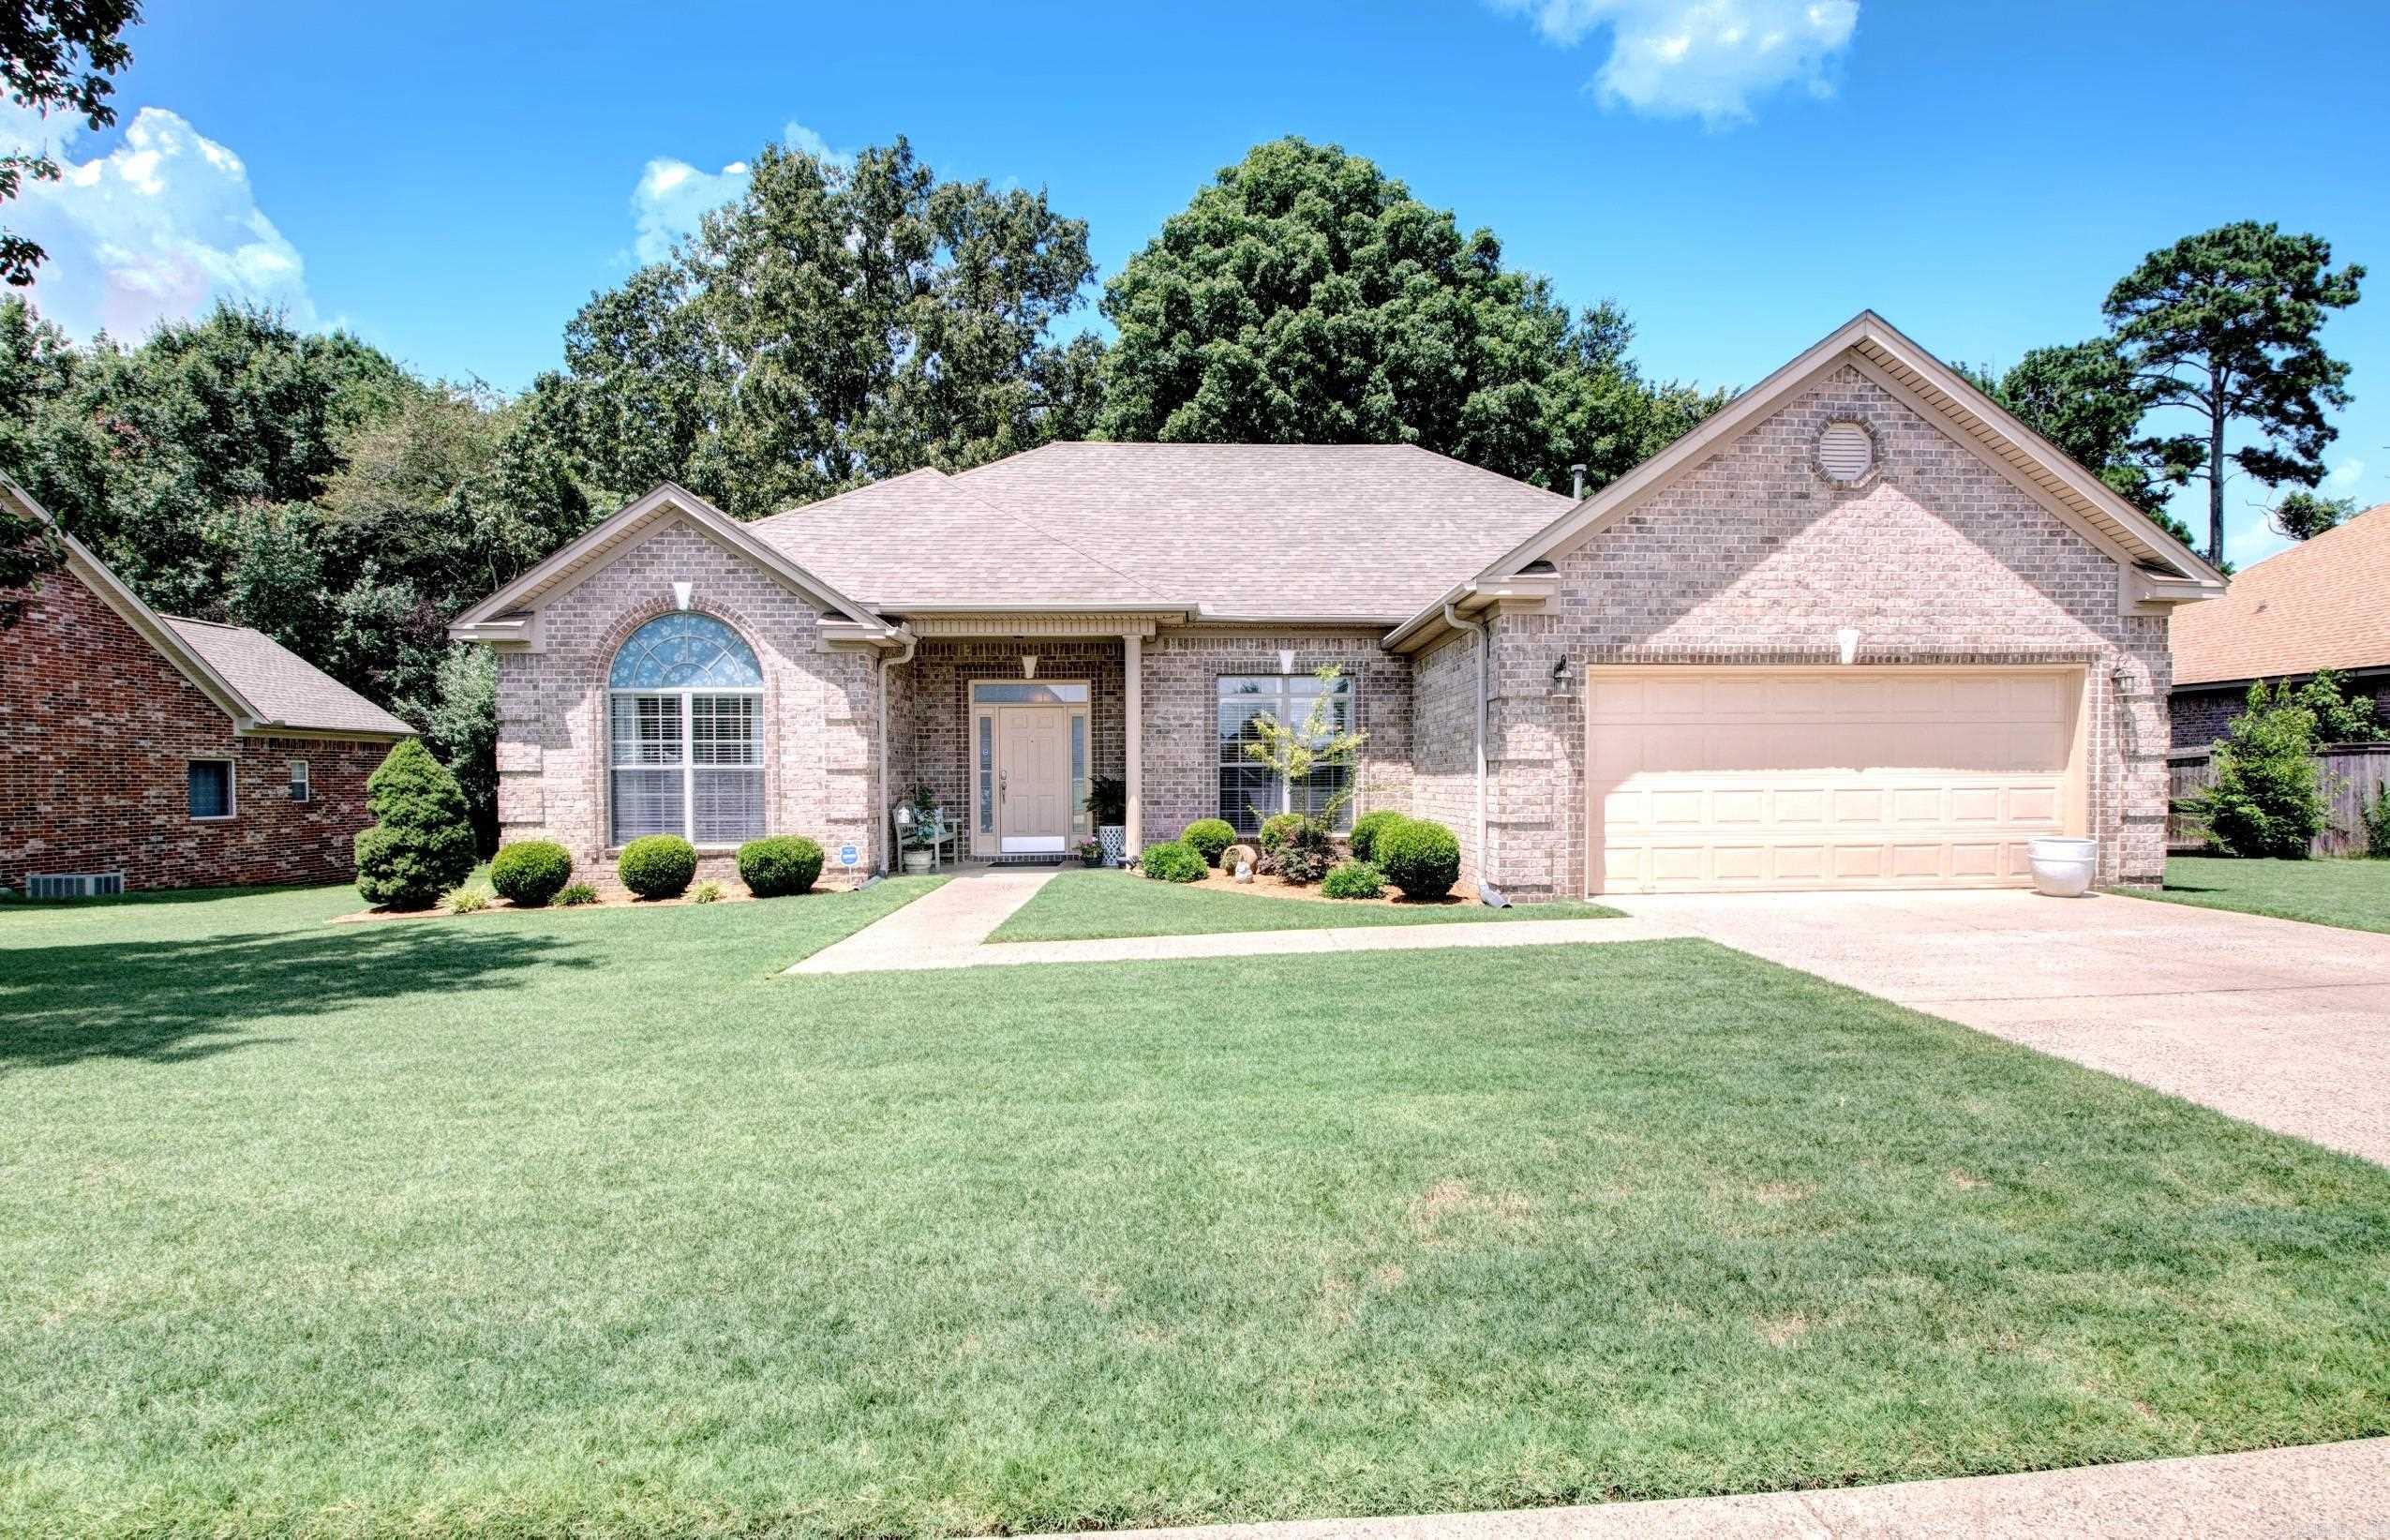
Move-in ready and beautifully maintained! This all-brick home features an open-concept living space flooded with natural light, perfect for both daily living and entertaining. You will love the freshly updated flooring throughout the living areas and bedrooms. Designed with a desirable split floor plan, the layout offers maximum privacy for the primary suite.Step outside to the back patio, which overlooks a peaceful, wooded area where you can regularly enjoy local wildlife and natural beauty. For ultimate peace of mind, a secure safe room is conveniently located in the garage. Situated in a prime, central location, this home offers quick access to the interstate, local dining, and shopping.
#26029876

Benton

3816 Legacy Village Dr.

3 Beds

2 Baths

2,044 Sq.Ft.

$337,500

MLS#: 26029876
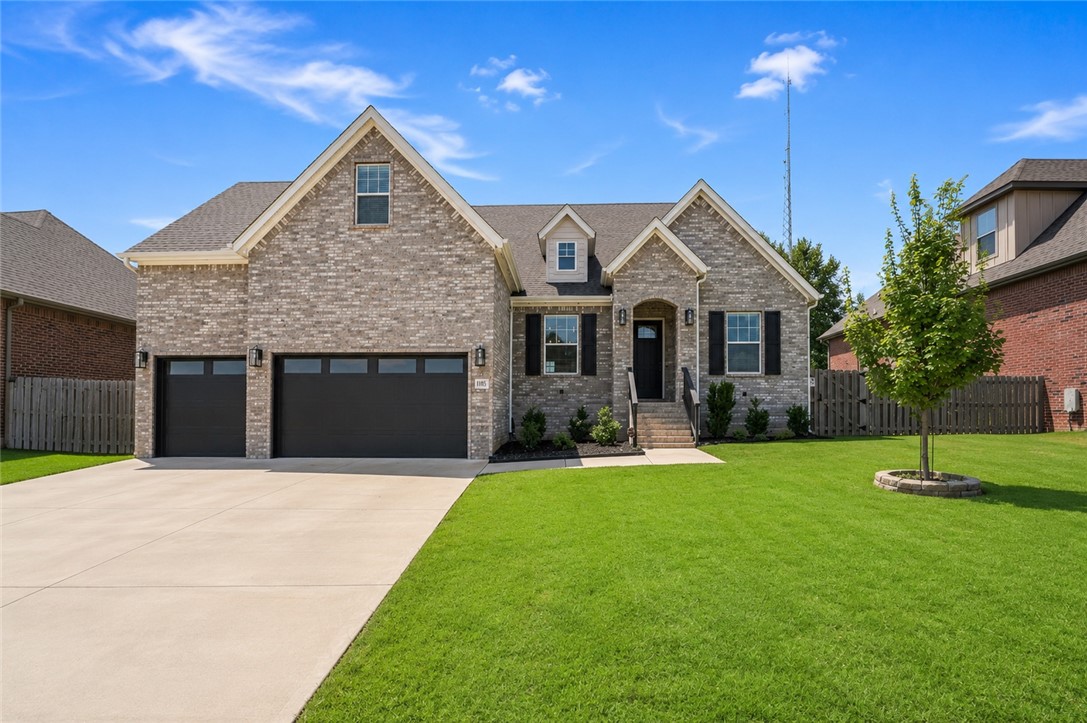
Luxury, space, and convenience come together in this beautifully crafted north-facing home, just minutes from Downtown Bentonville! This meticulously maintained home features soaring ceilings, a dedicated office, and a formal dining room that greets you as you enter. A fabulous split floor plan with primary and secondary suites on the main level ensures comfort and privacy for long-term guests. You will also find a large living area with a gas fireplace, a bright, modern kitchen, and a dining area that leads to the cozy covered outdoor patio w/ gas fireplace. Upstairs are two additional bedrooms and a bathroom, as well as a huge bonus room, which could easily be converted to a 5th bedroom. Highlights include a spacious 3-car garage, central vacuum, walk-in attic storage, and flat, fully fenced backyard. Zoned for Central Park Elementary, Fulbright Junior High, and Bentonville High School. Move-in ready and ideally located just 15 minutes from the Walmart Home Office. 1% preferred lender credit available.
#1356403

Bentonville

1105 SW Alleghany Avenue

4 Beds

3 Baths

3,350 Sq.Ft.

$799,500

MLS#: 1356403
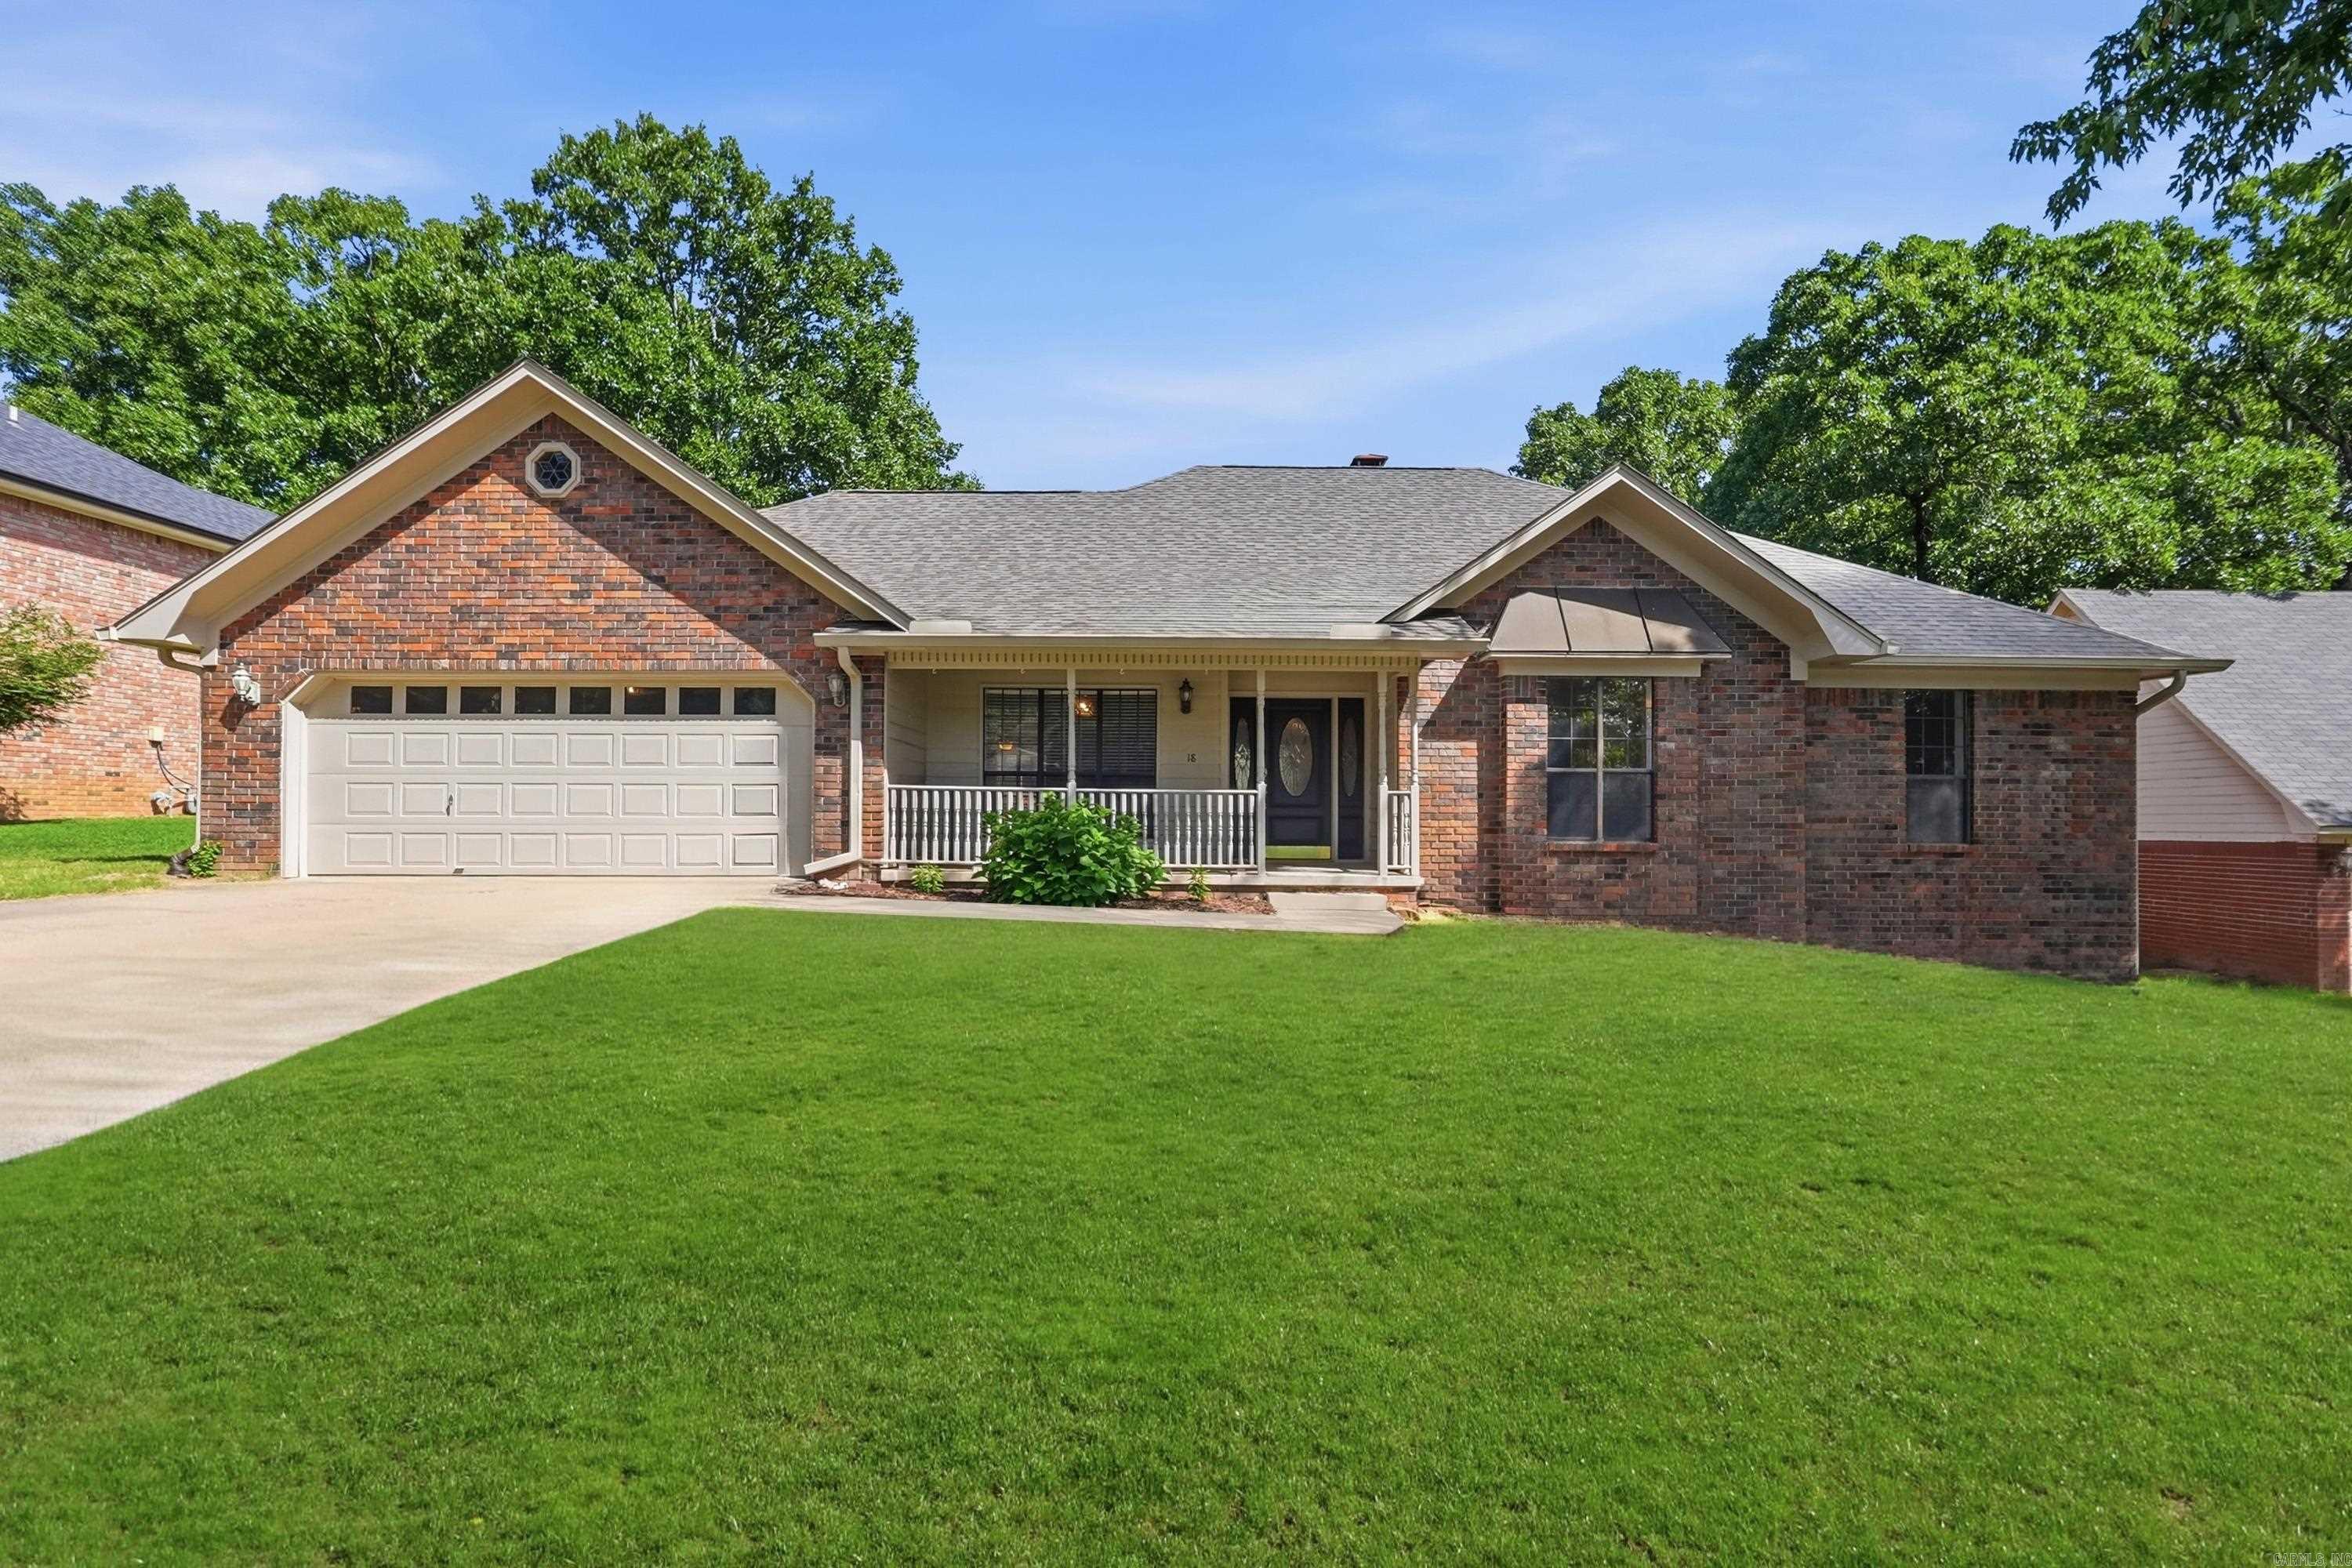
Welcome to this beautifully updated 4-bedroom, 2-bath home located in the Edgewater subdivision in Maumelle! Offering 2,399 square feet of well-designed living space, this home combines modern updates with an unbeatable location close to parks, walking trails, shopping, dining, and everything Maumelle has to offer. Inside, you’ll find a spacious and functional layout featuring new luxury vinyl plank flooring throughout and a beautifully appointed kitchen with granite countertops, ample cabinetry, and plenty of space for cooking and entertaining. This home has been thoughtfully maintained with numerous recent upgrades, including a new roof and gutters (May 2024), a newly rebuilt (2024) a re-stained and resurfaced deck (2026), new exterior paint (2026), a new water heater (2025), and a brand-new HVAC system with both AC and furnace (2026), providing peace of mind for years to come.  Step outside to enjoy the refreshed deck overlooking the backyard—perfect for relaxing, grilling, or entertaining family and friends. Schedule your private showing today!
#26029849

Maumelle

18 Blue Mountain Dr

4 Beds

2 Baths

2,399 Sq.Ft.

$337,900

MLS#: 26029849
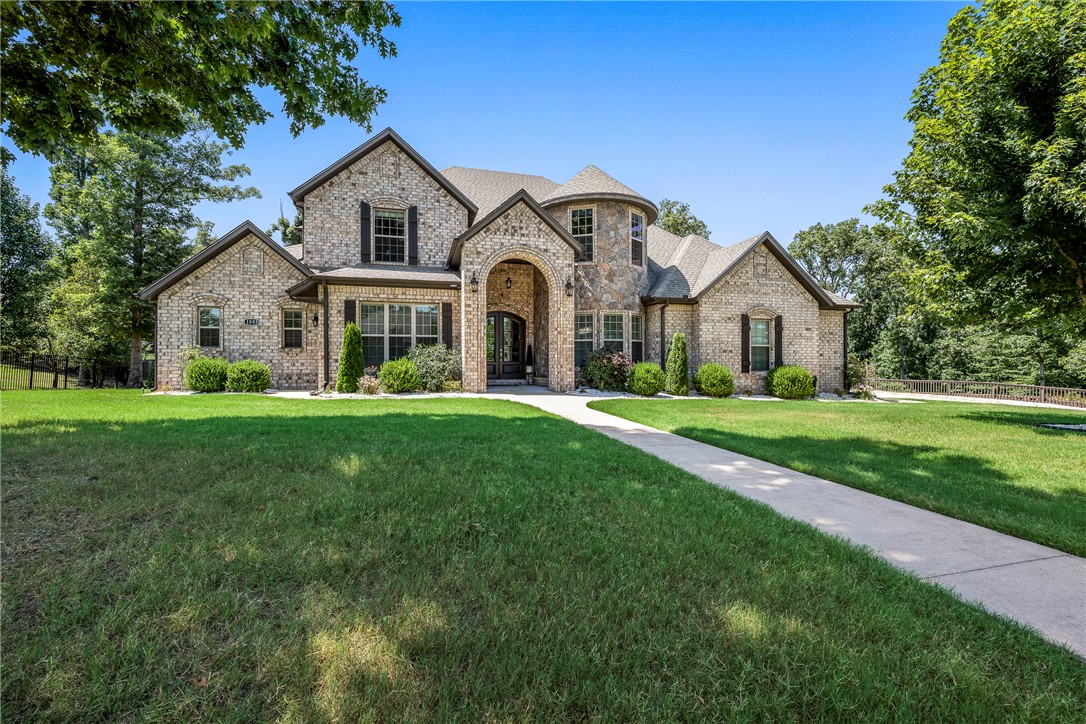
Tucked away on a quiet cul-de-sac in the prestigious Versailles community, this custom-built estate offers the perfect balance of luxury, privacy, and connection. Surrounded by mature trees and abundant wildlife, the backyard feels like your own private retreat with room for a future pool, a new composite deck, outdoor fireplace, and 8-person hot tub. Inside, a breathtaking curved staircase, soaring foyer, and custom finishes create an unforgettable first impression. Thoughtfully designed with oversized living spaces, a luxurious owner's suite, private office with separate entrance, and a walkout basement featuring a theater room with 150" screen, surround sound, kitchenette, and full bath—ideal for entertaining or multi-generational living. Three fireplaces, wired whole-home audio, central vacuum, abundant storage, and an oversized garage add everyday convenience. Just minutes to downtown Bentonville, downtown Centerton, and Bentonville West High School.
#1356361

Centerton

1503 Fontaine Court

5 Beds

4 Baths

5,701 Sq.Ft.

$1,400,000

MLS#: 1356361
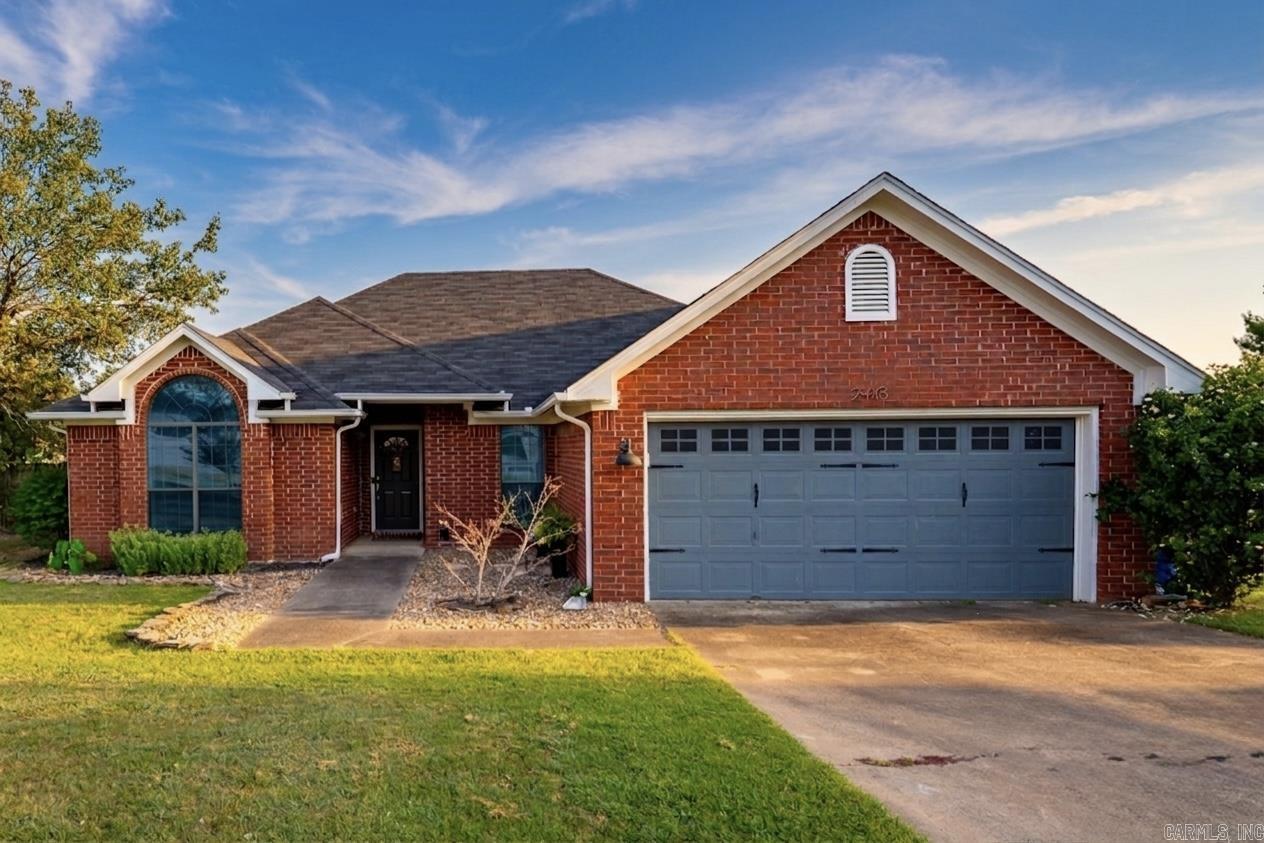
Price reduced
Welcome home to this beautifully updated 3-bedroom, 2-bath home situated on a desirable corner lot in a cul de sac! From the moment you step inside, you'll appreciate the fresh, modern finishes, including neutral paint, luxury plank flooring throughout, updated lighting, and a bright, inviting atmosphere. The kitchen features granite countertops, stainless steel appliances. While the living dining combo is right off the kitchen & front entrance making it a perfect place to entertain guests. Living room is also accented with a huge front window and raised ceiling giving an incredible amount of natural light.  The primary suite offers a generous walk-in closet and a private bath for added comfort. One guest room offers custom wainscotting and lighting. Step outside to enjoy the fully fenced backyard, complete with a deck and a screened-in back porch—ideal for relaxing with your morning coffee or hosting family and friends. With its thoughtful updates, functional layout, and excellent outdoor living spaces, this move-in-ready home is one you won't want to miss! Roof replaced in 2025, HVAC 2026, Water heater 2021, LVP flooring 2021, and Dishwasher 2023.
#26030038

Conway

2445 Sharpe Circle

3 Beds

2 Baths

1,407 Sq.Ft.

$230,000

MLS#: 26030038

1 ... 277 278 279 280 281 ... 666
* Listings identified with the FMLS IDX logo come from FMLS and are held by brokerage firms other than the owner of this website. The listing brokerage is identified in any listing details. Information is deemed reliable but is not guaranteed. If you believe any FMLS listing contains material that infringes your copyrighted work please click here to review our DMCA policy and learn how to submit a takedown request. Ā© 2024. First Multiple Listing Service, Inc.
 - property

Send a message

Message successfully sent.

Your message

What is 3 + 4 ?

Reason for contacting?

I agree to receive email communication and understand I can unsubscribe at any time.

I agree to be contacted by All Around Real Estate via call, email, and text for real estate services. To opt out, you can reply 'stop' at any time or reply 'help' for assistance. You can also click the unsubscribe link in the emails. Message and data rates may apply. Message frequency may vary. Privacy Policy

Sign Out

Virtual Assistant

Would you like to take the next step with this property? We can help you schedule a showing or virtual tour, or send you more details.

Yes, I would like more information.

Thank You for Your Reply, One of Our Agents will contact you as soon as possible

No, maybe later.

Thank you, you can always contact me via email, phone number or through the contact form.

Realhub AI

Lucy - Your AI-Powered Realtor

Update Your Temporary Password

Personalize your search

Enter your email and we'll notify you immediately when new listings match what you're looking for.

or enter email address

Already have an account ? Login here

Continue your home search

I agree to receive communications and understand I can unsubscribe at any time.

I agree to be contacted by All Around Real Estate via call, email, and text for real estate services. To opt out, you can reply 'stop' at any time or reply 'help' for assistance. You can also click the unsubscribe link in the emails. Message and data rates may apply. Message frequency may vary. Privacy Policy

Already have an account ? Login here

We use cookies

We use cookies primarily for analytics to enhance your experience. By accepting, you agree to our use of these cookies. You can manage your preferences or learn more about our cookies policy.
