
Properties

Browse or get in touch to schedule a walkthrough.

  • Nearby me
Price range

Popular Features

Community Features

Association

Property Features

Waterfront

View

Exterior Features

Interior Features

Style

10000 properties match your criteria

Updated 1 minute ago

E-Alert name
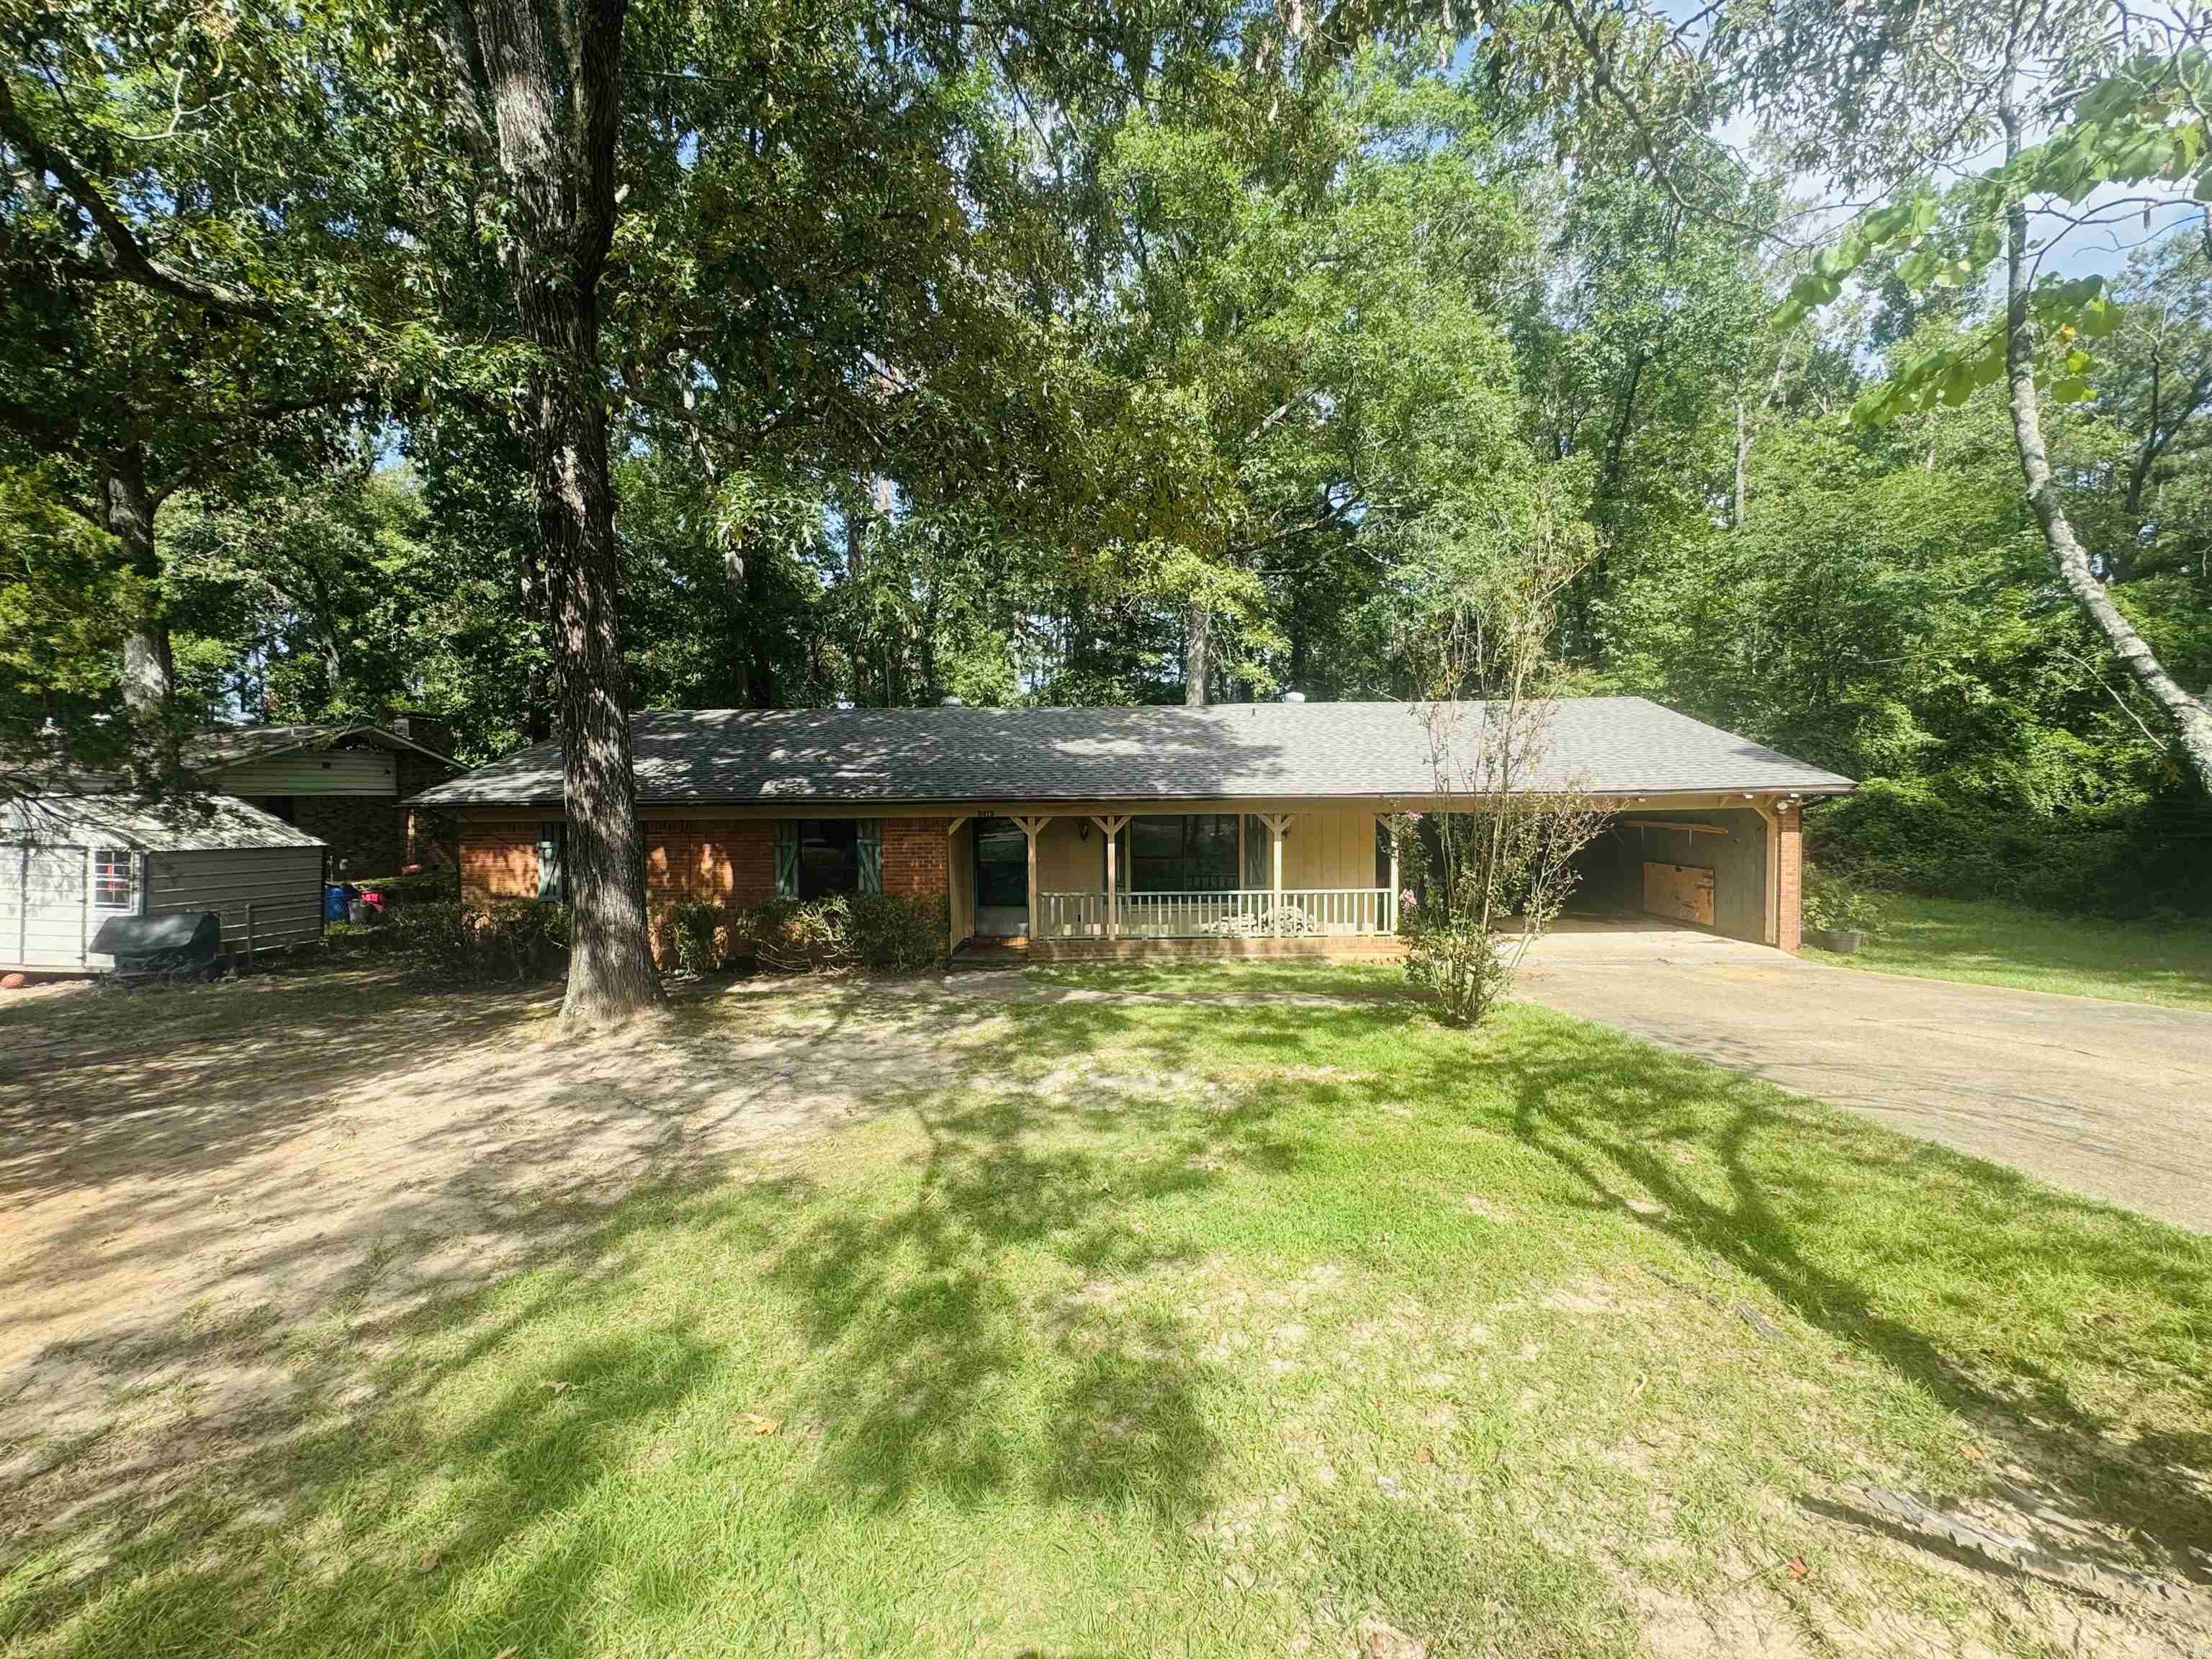
Opportunity is knocking! This 3-bedroom, 2-bath home is full of potential and ready for your personal touch. Located in a highly desirable area, this fixer-upper offers great bones, a spacious layout, and endless possibilities for investors or buyers looking to build equity.  Inside, you’ll find a cozy brick fireplace, an eat-in kitchen, a convenient laundry room, and a large primary suite complete with a walk-in closet. The home also features an additional office space, a bonus living room perfect for entertaining or a playroom, and plenty of room to make it your own.  Outside, enjoy a covered patio, an attached garage, and the peace of mind of a brand-new roof. Whether you’re searching for your next renovation project or a home you can update over time, this property is packed with potential in a location that’s hard to beat.
#26029565

Camden

3075 Osage Avenue

3 Beds

2 Baths

2,073 Sq.Ft.

$158,000

MLS#: 26029565
Price reduced
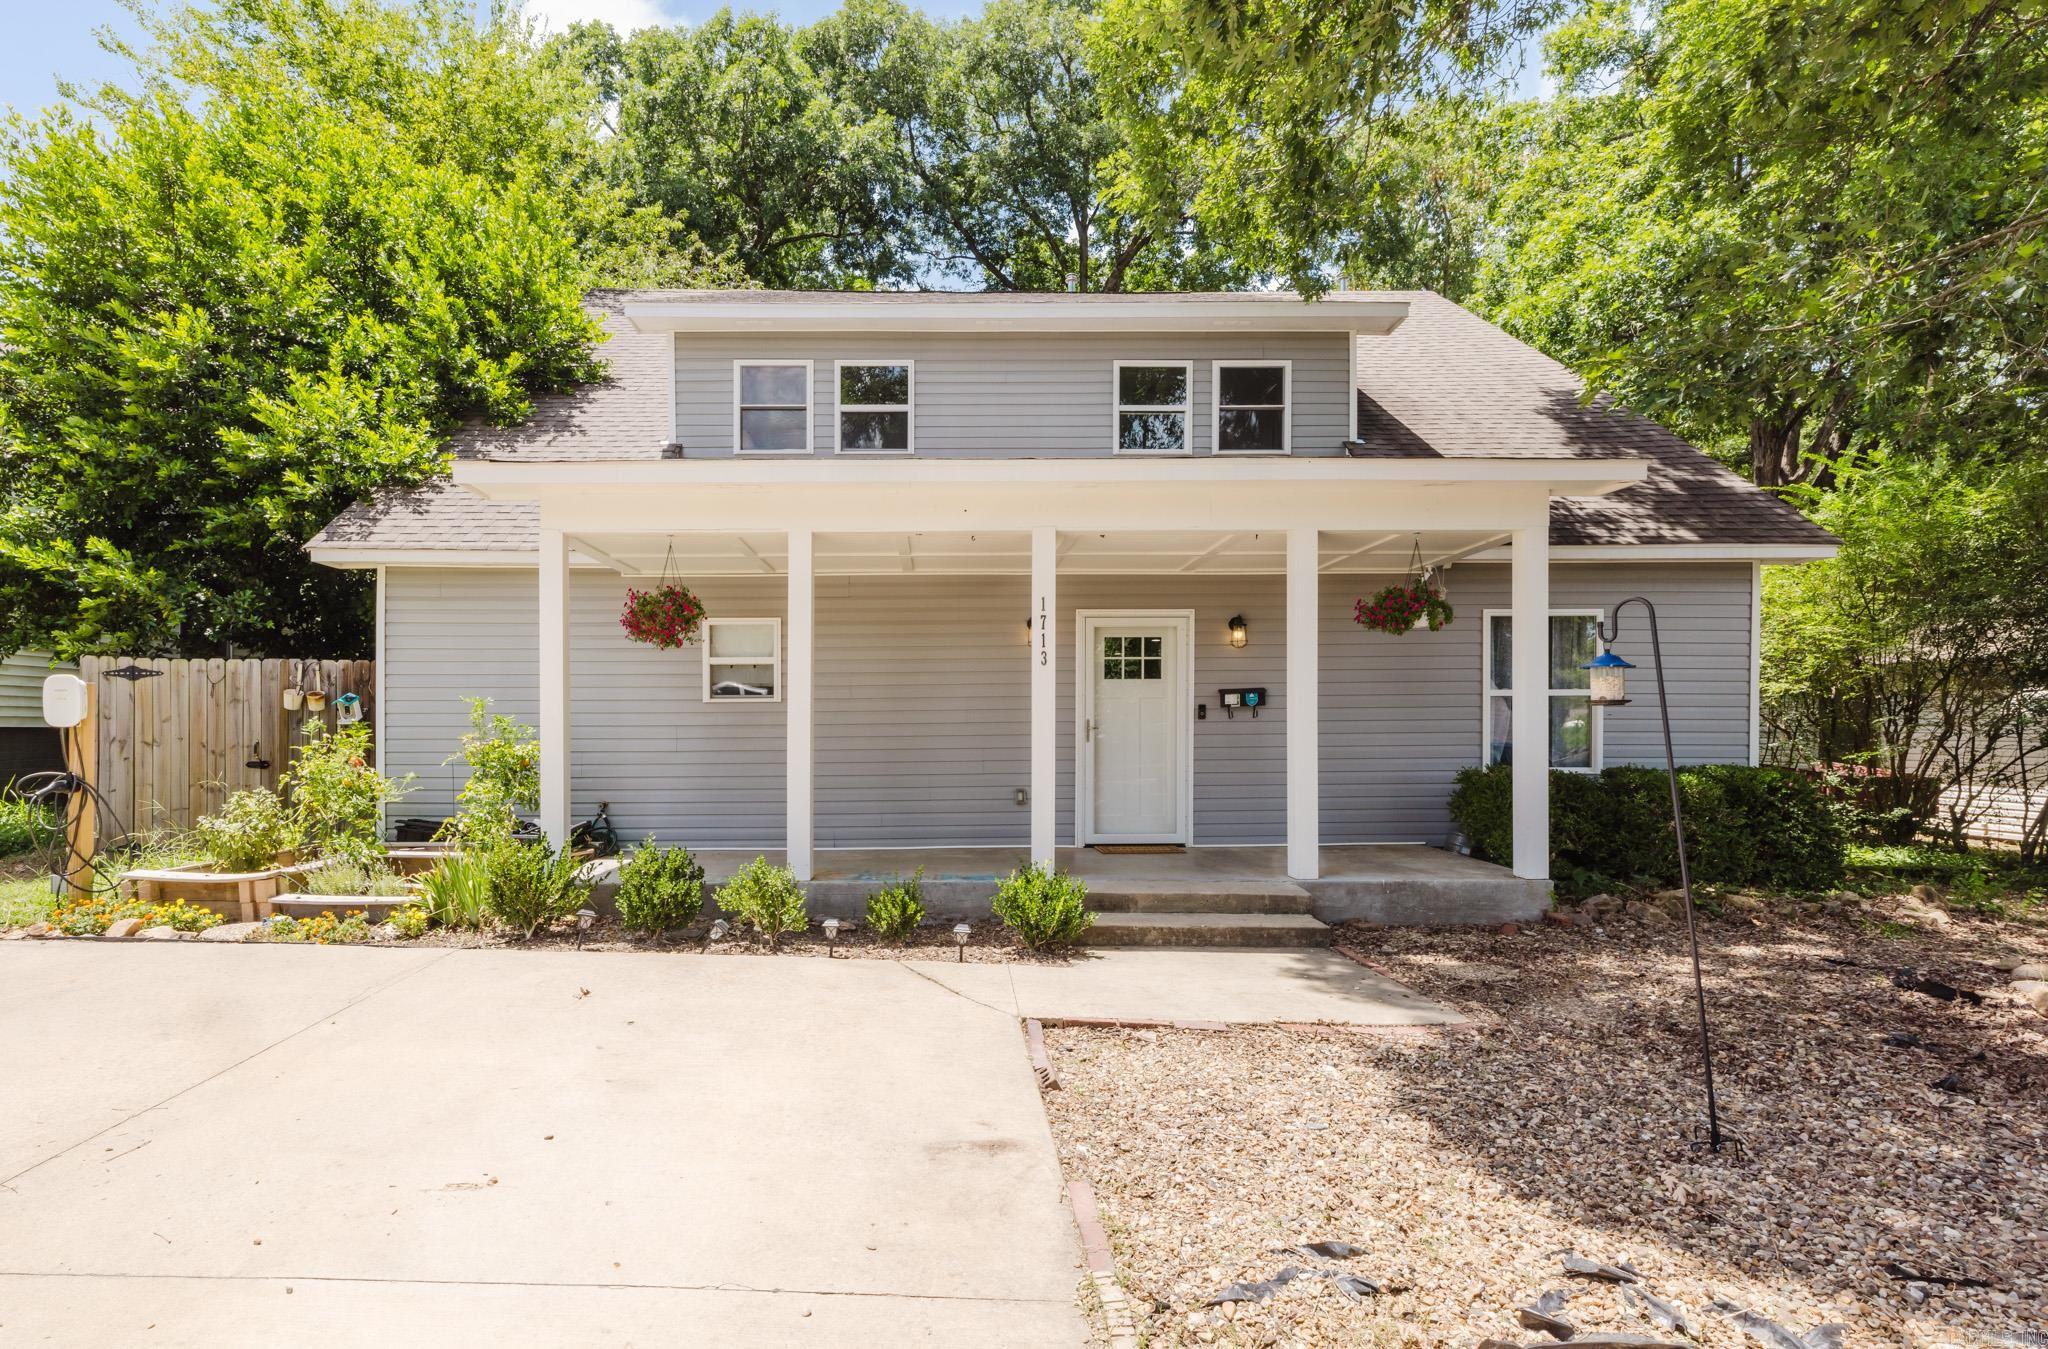
A Riverdale gem with space for you and the people you love. This two-story traditional features a level 2 EV car charger, multi-section garden bed framing, a screened in back porch, a storm cellar, brand new kitchen appliances, and way more. The front door opens up to a spacious open concept dining/ living area with a gorgeously designed gallery kitchen to the left. An oversized copper sink, butcher block shelving, new dark teal moody paint, bronze stylized hardware, and brand new appliances with fridge included make the kitchen a focal point of the home. The primary bedroom and bathroom are on the first floor, along with a half bath. Upstairs you will find three more bedrooms and a dedicated laundry room, washer and dryer included. Two of the bedrooms are connected by a jack-and-jill style full bathroom. Back downstairs through the back door is a large screened in back porch, perfect for enjoying the outdoors without worrying about mosquitoes. This area would also make a fabulous catio! The fully fenced in backyard is made complete with both a storm cellar and a separate storage building. Great neighborhood and walking distance to some of the best restaurants in Little Rock.
#26029536

Little Rock

1713 Iris Street

4 Beds

2 Baths

2,283 Sq.Ft.

$314,900

MLS#: 26029536

Price reduced
Introducing the beautiful Wright plan, a home that exudes curb appeal with its charming covered front entry and inviting front yard landscaping. This open-concept residence features a well-designed floor plan with three spacious bedrooms and two modern bathrooms, including a spacious master suite with walk-in closets. The marvelous kitchen is fully equipped with energy-efficient appliances and conveniently located laundry just off the garage, making daily life a breeze. Don’t miss your chance to explore this exceptional home today! *Photos are of a similar model.
#1356215

Pea Ridge

2708 Young Street

3 Beds

2 Baths

1,216 Sq.Ft.

$268,000

MLS#: 1356215
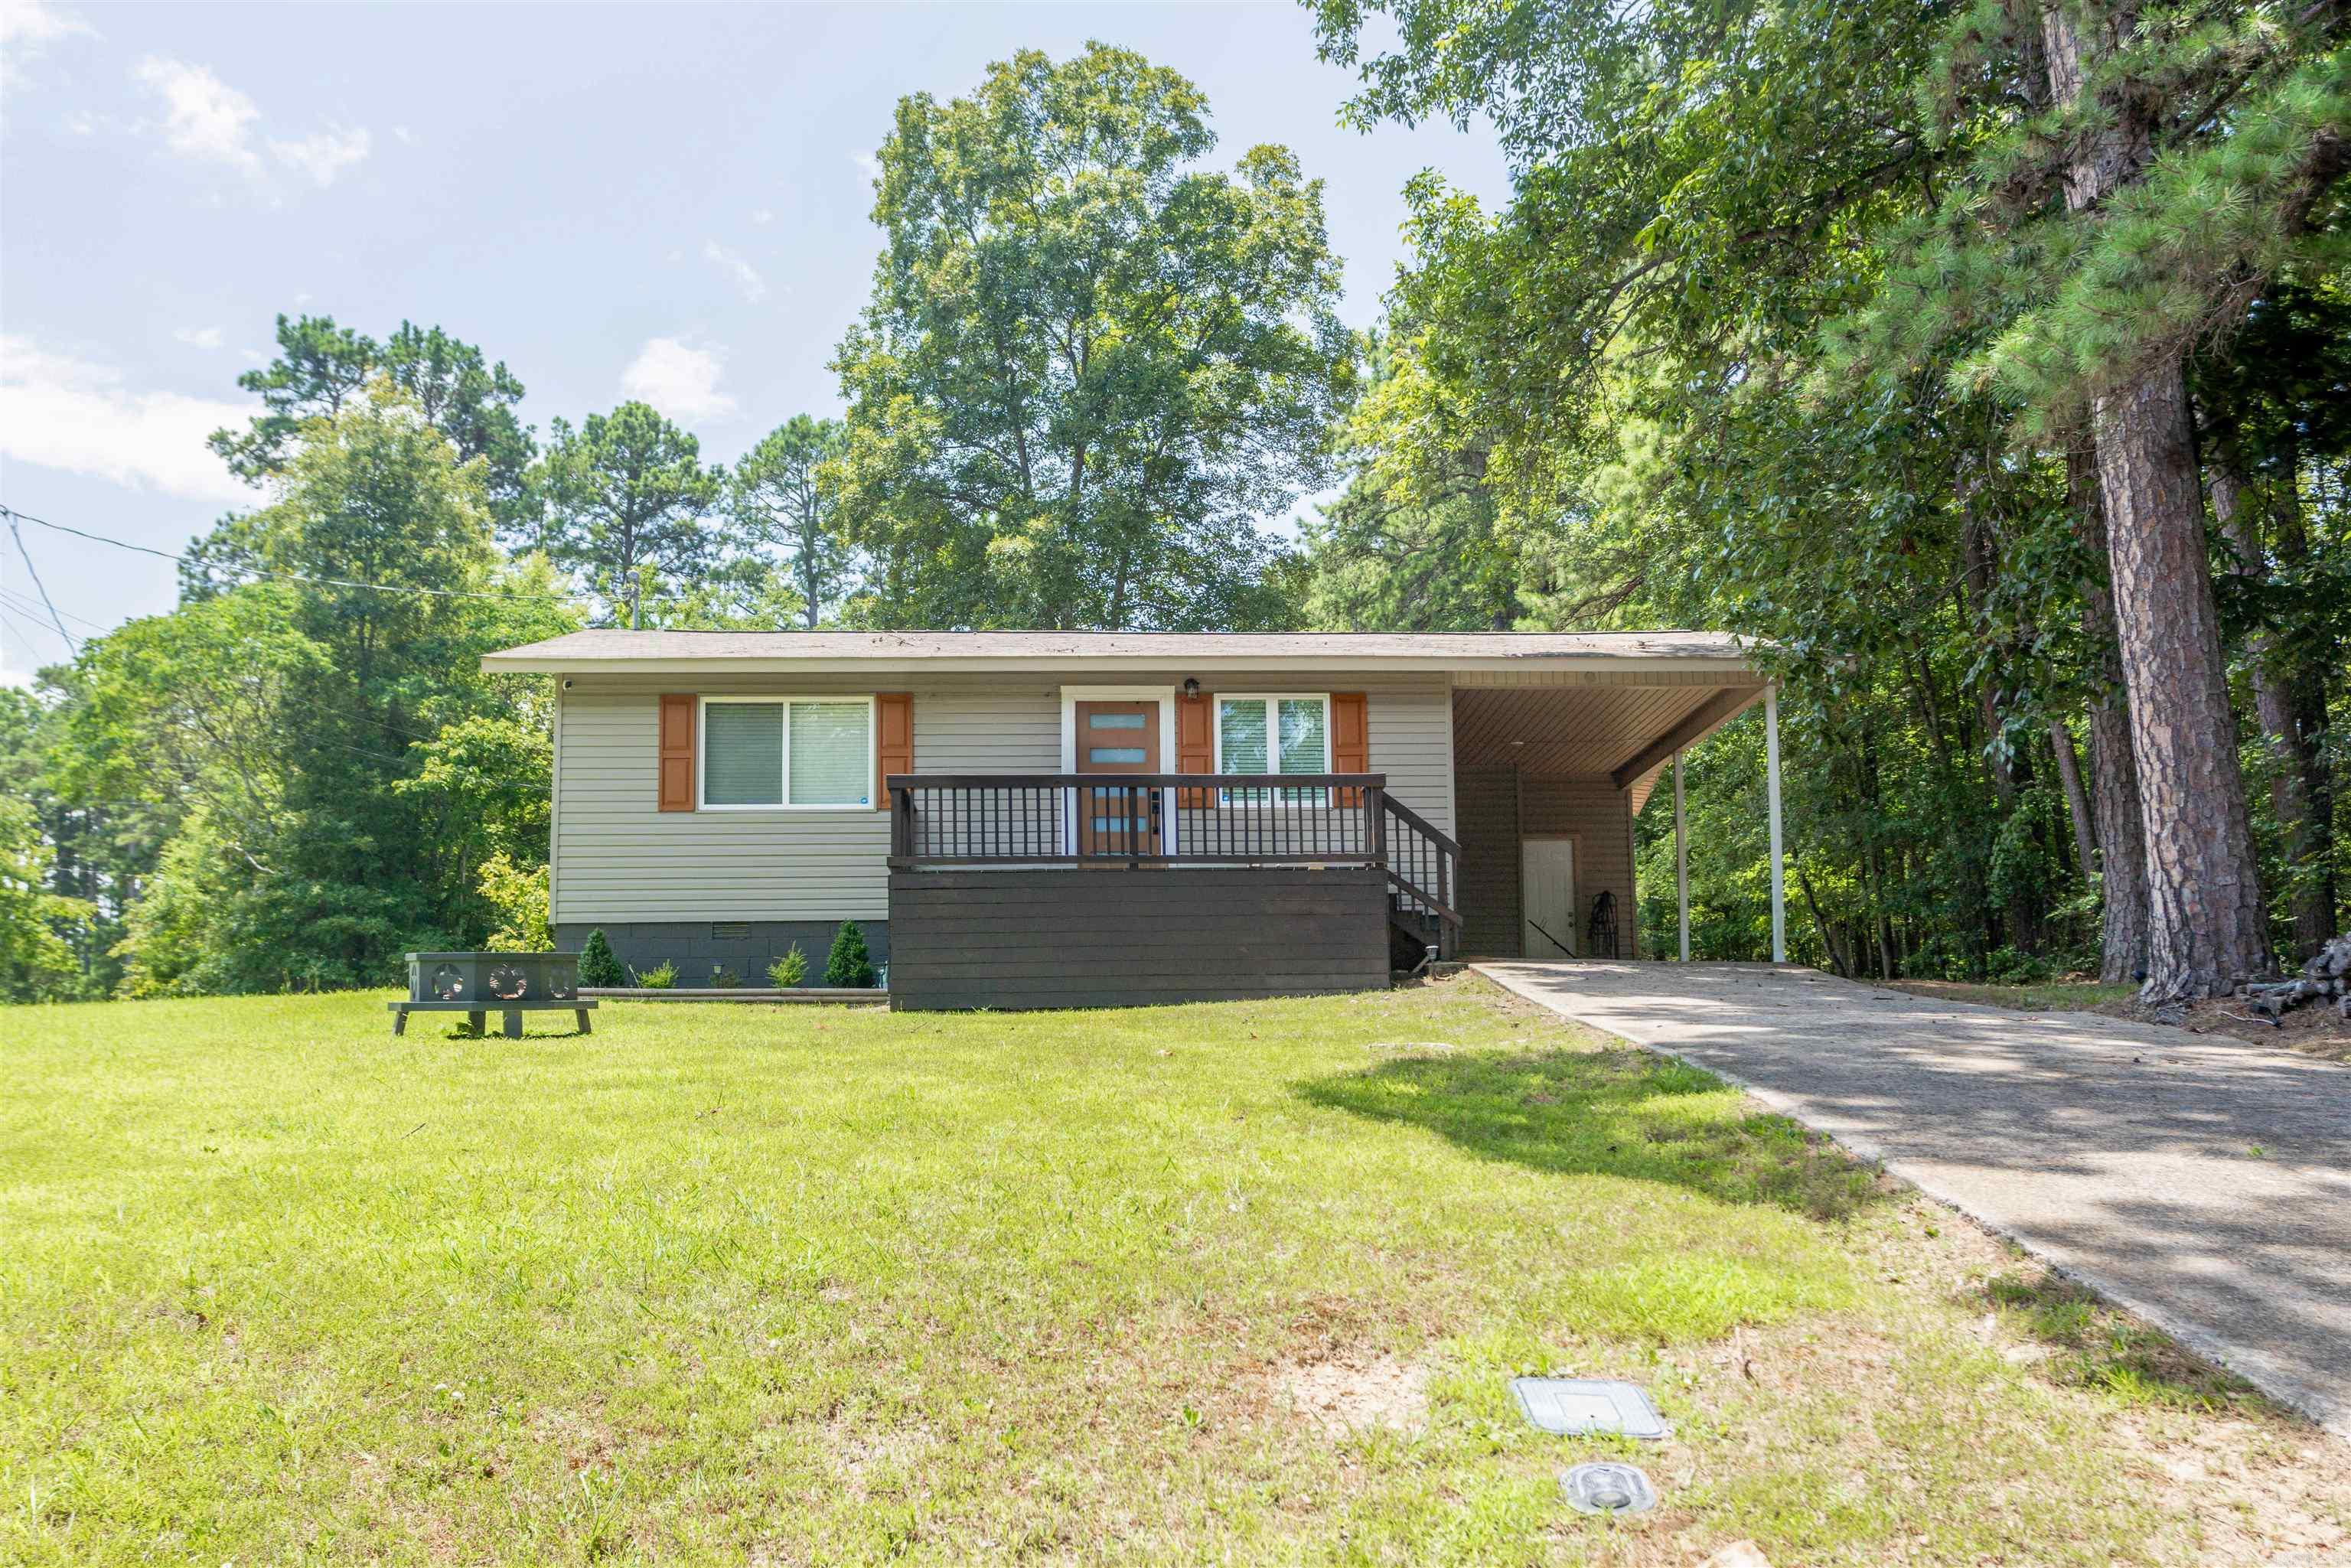
**Turnkey, fully furnished, and just minutes from Fairfield Bay Marina, this charming 2-bedroom, 1-bath lake retreat is move-in ready!** Perfect as a short-term rental, weekend getaway, or full-time residence, this updated home features luxury vinyl plank flooring, a stylish kitchen, updated bath, neutral finishes, and a newer HVAC system. All furnishings, appliances, including the washer and dryer, convey for a truly hassle-free purchase.  Outside, enjoy the oversized yard with a new deck, firepit, and deluxe swing set—ideal for relaxing or entertaining. Conveniently located near Greers Ferry Lake, you'll have easy access to boating, golf, swimming, pickleball, hiking, ATV trails, and all the amenities Fairfield Bay has to offer.  Whether you're looking for an investment property or your own lake escape, this fully furnished home is ready to enjoy from day one.
#26030325

Fairfield Bay

242 Lakeview Drive

2 Beds

1 Baths

720 Sq.Ft.

$149,900

MLS#: 26030325

Fresh updates, plenty of space, and room to make memories-  This 3-bedroom, 2-bath home on 1 acre has it all! Enjoy peace of mind with a NEW ROOF and NEW luxury vinyl plank flooring throughout the first floor, giving the home a fresh, modern feel from the moment you walk in. The spacious living room is the heart of the home, offering the perfect setting for family gatherings, game nights, holiday celebrations, or cozy movie marathons. Upstairs, you'll find two comfortable guest bedrooms connected by a convenient Jack-and-Jill bathroom, creating an ideal space for kids, guests, or a growing family. Step outside and discover all the possibilities that come with a full acre of land. The expansive front and backyard provide plenty of room for playing catch, practicing your favorite sports, gardening, or simply enjoying the outdoors. The back deck is ready for summer cookouts, where you can fire up the grill and entertain friends and family while creating lasting memories.  With thoughtful updates, functional living spaces, and a generous lot, this home offers the perfect blend of comfort, convenience, and outdoor living. Schedule your showing today and see all it has to offer!
#26030258

Charlotte

65 Four Oaks Lane

3 Beds

2 Baths

1,780 Sq.Ft.

$215,000

MLS#: 26030258
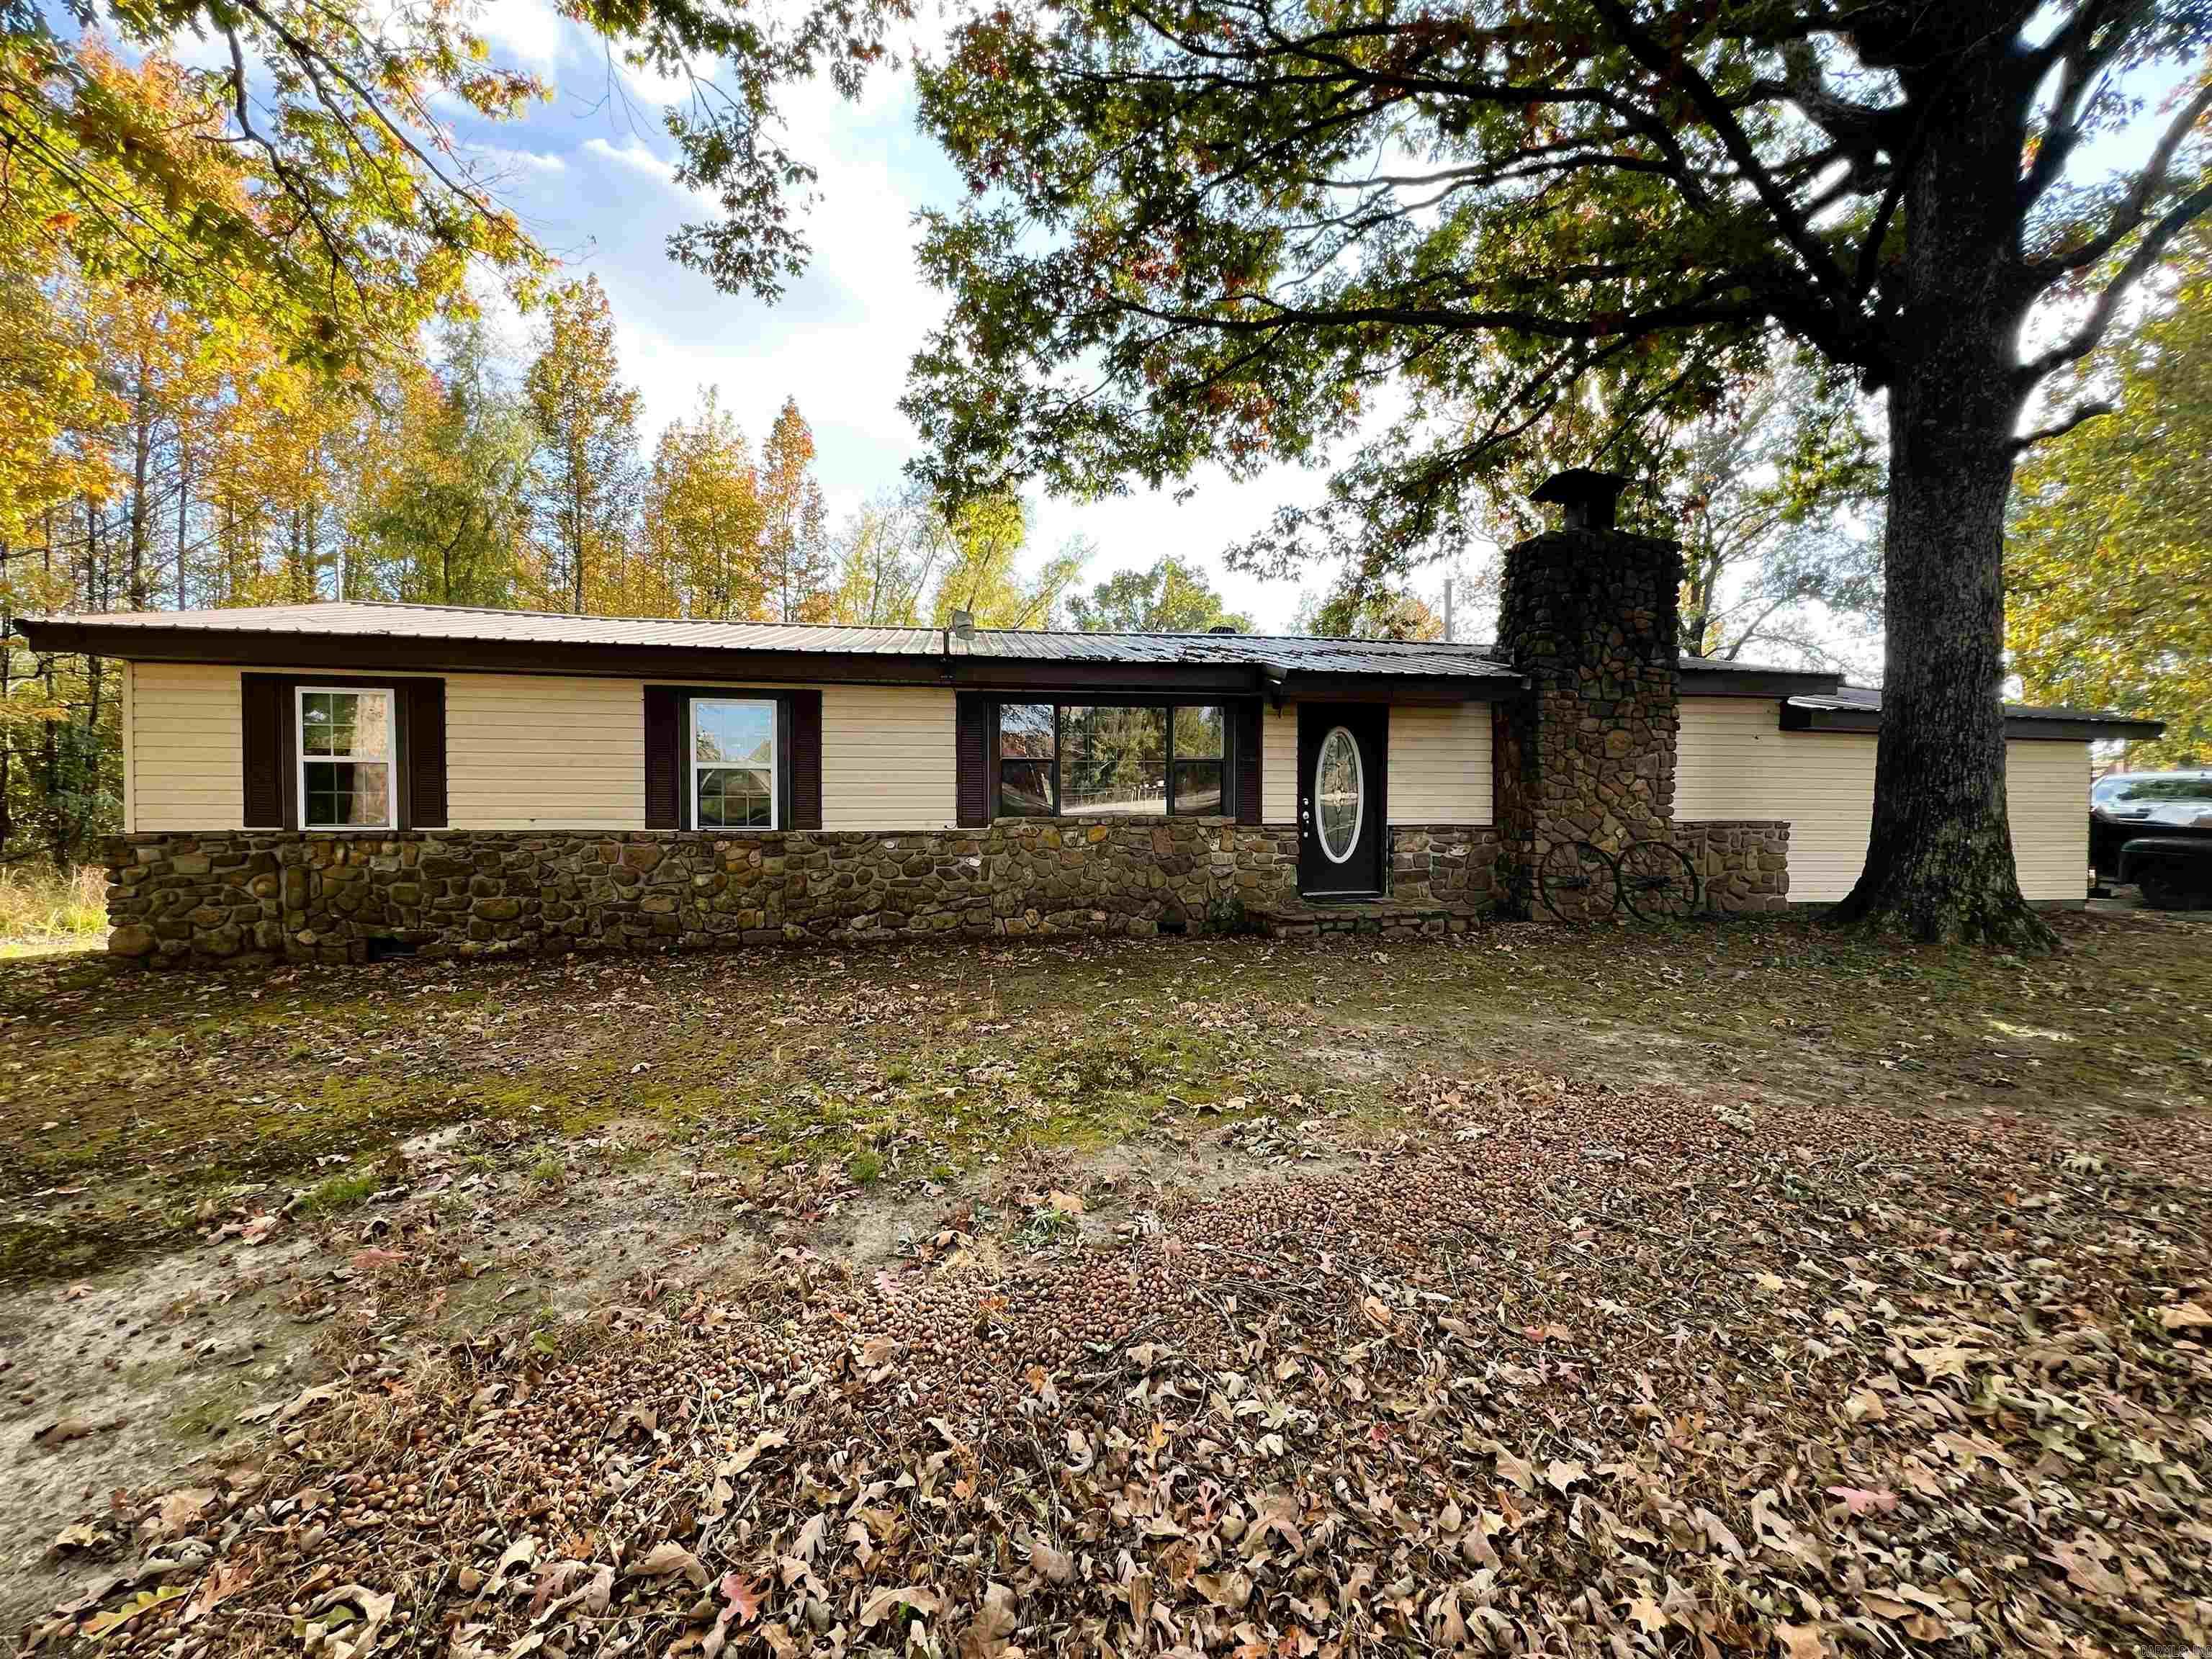
This ranch-style home is situated on 1.6 acres and located just 5 miles west of Mena on the main road, offering convenient access to the new bike trail attraction, as well as Wilhelmina Lake. It features a sunken den area with a natural rock fireplace made from locally sourced stones. The wood burning stove adds a rustic touch and serves as an alternate source of heat, ready for cold weather. On hot summer days, take a step outside onto the covered patio, where you will find the built-in pool calling for you to cool off. The pump system was replaced in 2025. The plumbing drain system in the house was replaced in 2023.
#26030210

Mena

4463 Hwy 8 W

3 Beds

1 Baths

1,344 Sq.Ft.

$190,000

MLS#: 26030210

Introducing the stunning Carnegie plan, a home that boasts exceptional curb appeal with its cozy covered entryway and beautifully landscaped front yard. This inviting residence features four spacious bedrooms and two modern bathrooms, along with a large living room perfect for gatherings. The well-appointed kitchen is fully equipped with energy-efficient appliances, abundant counter space, and a convenient pantry for all your storage needs. Additionally, the laundry room, located just off the garage, enhances functionality for families of any size. The master suite is a true retreat, featuring a generous walk-in closet. Discover the charm and comfort of the Carnegie plan today!
#1356191

Pea Ridge

2829 Biddie Street

4 Beds

2 Baths

1,470 Sq.Ft.

$296,300

MLS#: 1356191
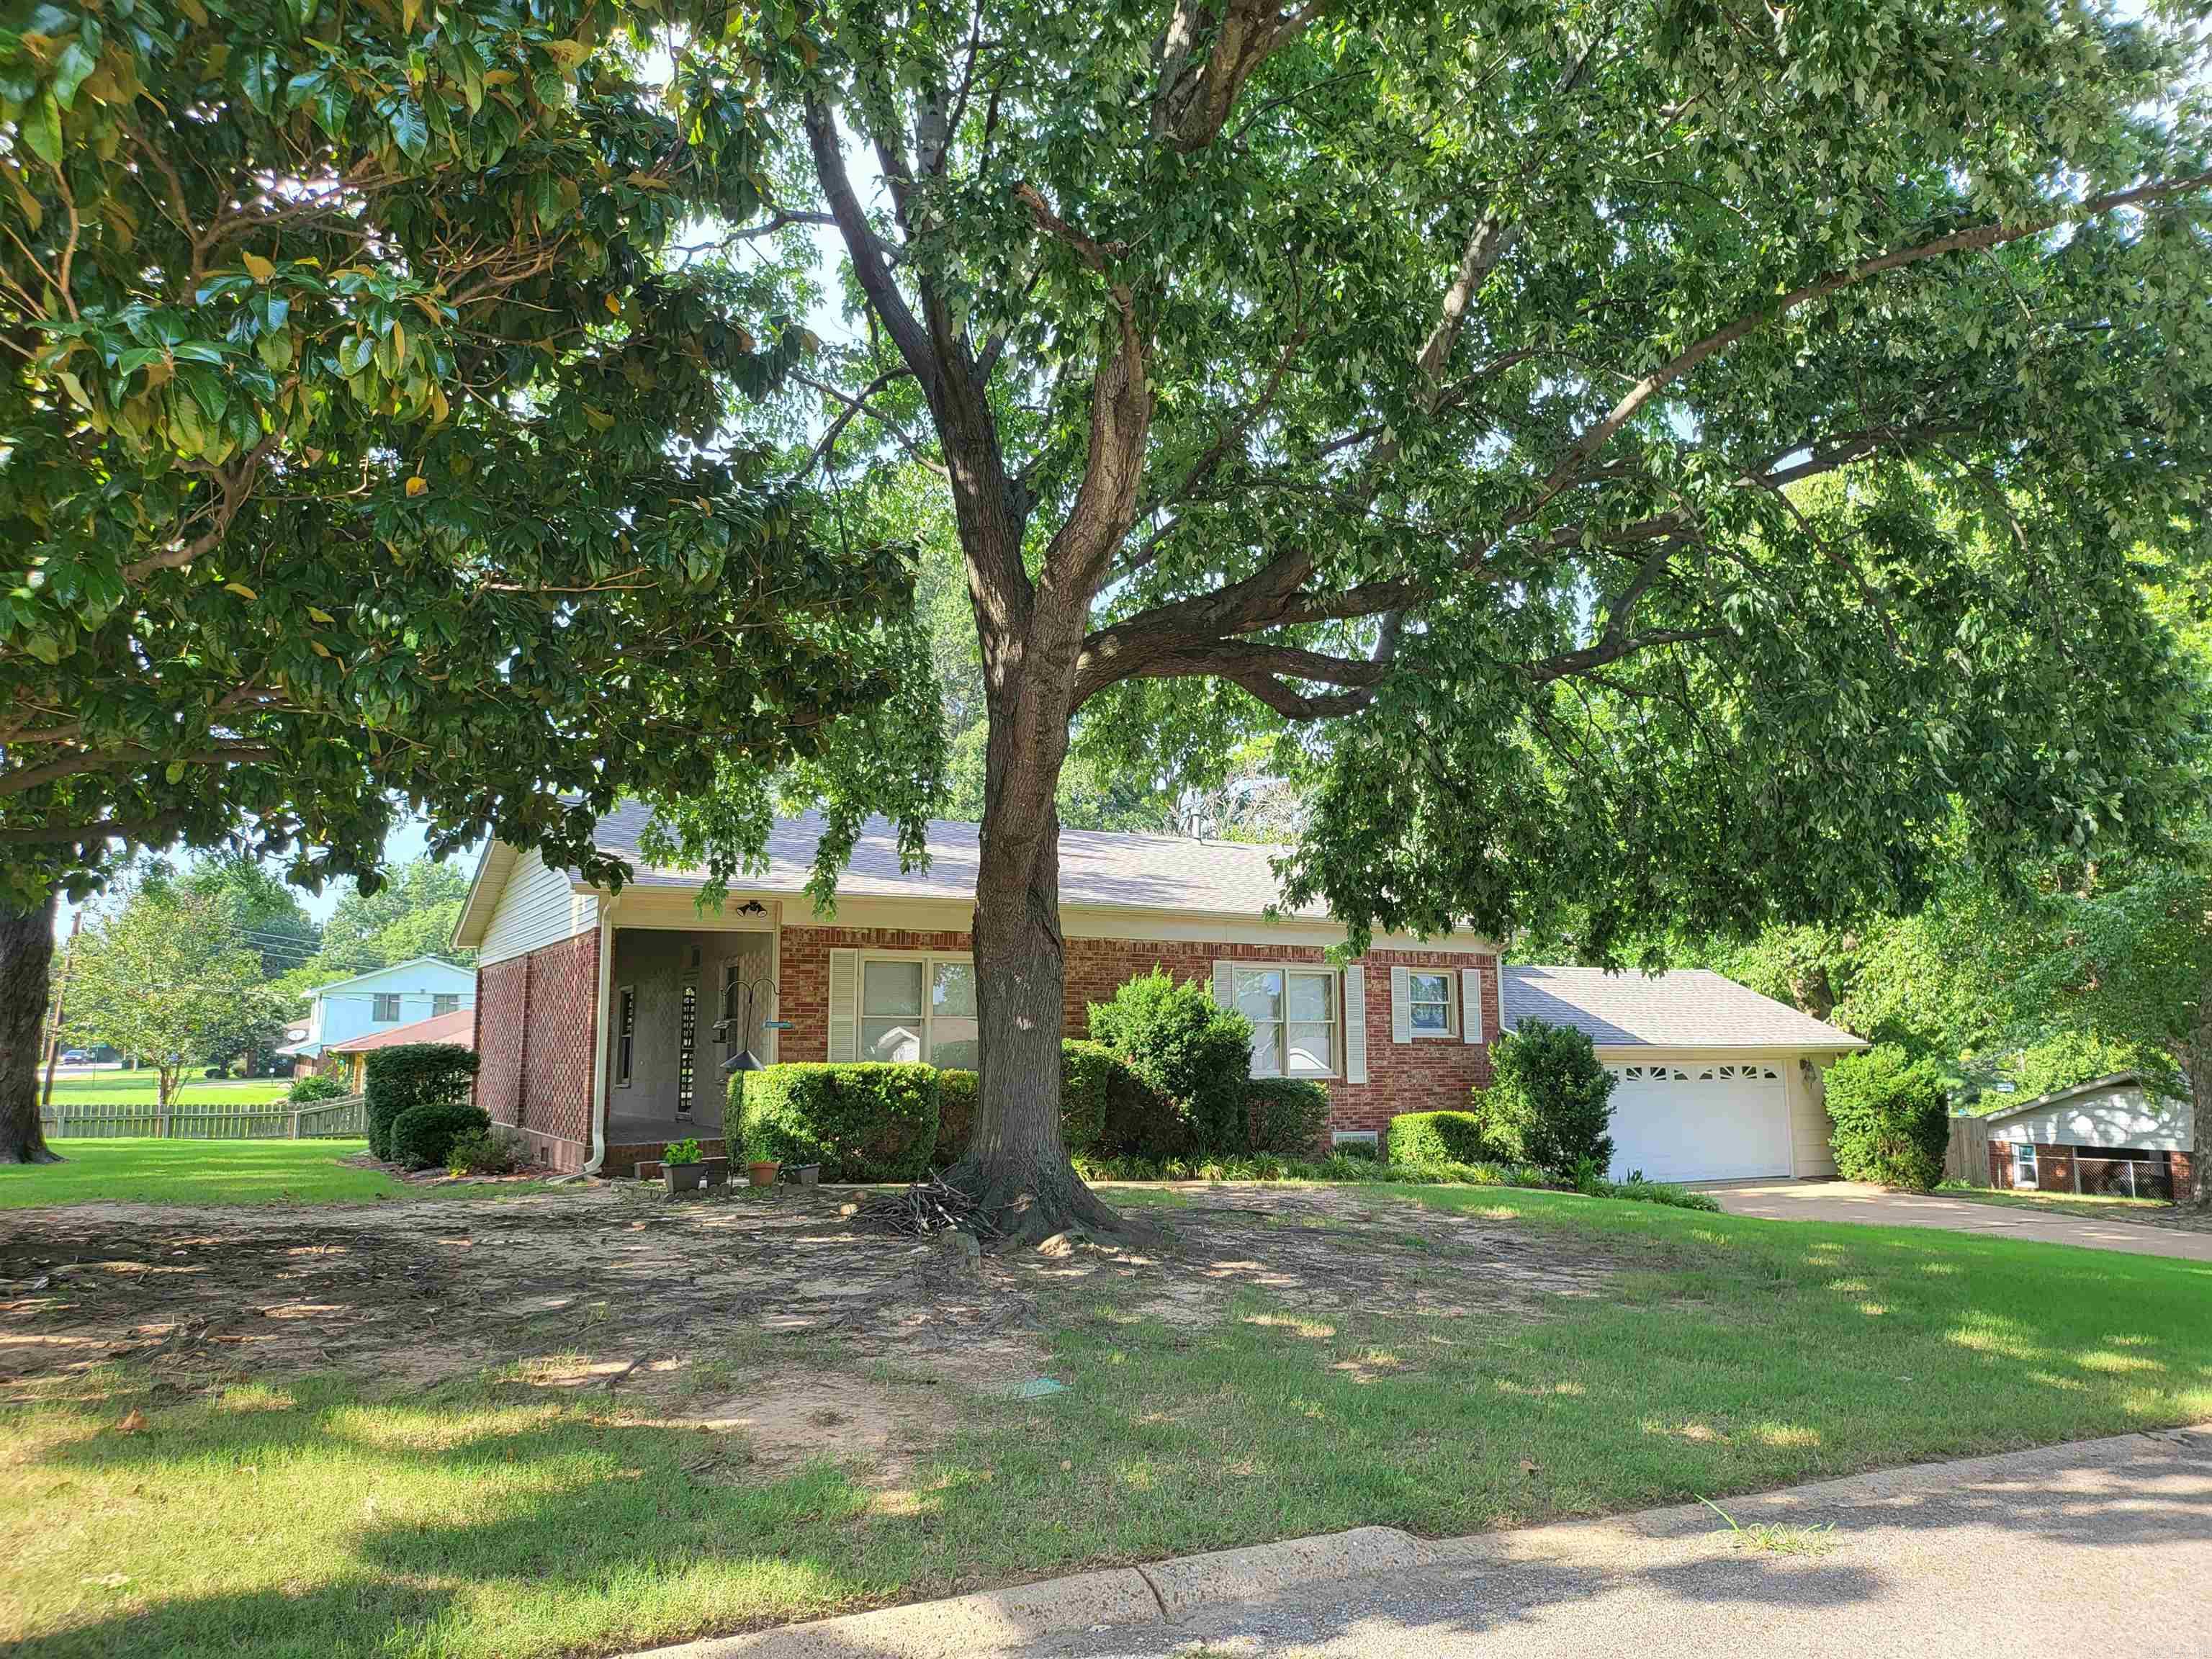
Taking back up offers!! Welcome to 918 Twin Oaks Ave, Jonesboro, AR! This delightful 3-bedroom, 2-bath home is overflowing with timeless charm and character. From the original hardwood floors and soaring 12-foot ceilings to the oversized windows, formal dining room, and antique light fixtures in the front bedroom and on the welcoming front porch, every detail reflects the warmth and craftsmanship of a bygone era.  The spacious bedrooms, cozy front porch, and inviting backyard patio make this home perfect for relaxing or entertaining. Situated on a beautiful corner lot, you'll enjoy mature shade trees, a fenced backyard, and a storm cellar for added convenience. Recent improvements include a new roof, new exterior paint, and new gutters—all completed in 2025. Conveniently located near the Southwest Drive exit on I-555, this home offers easy access to shopping, dining, schools, and more. If you've been searching for a home with authentic character, timeless appeal, and a wonderful location, this is one you don't want to miss. Call today to schedule your private showing!
#26029809

Jonesboro

918 Twin Oaks Avenue

3 Beds

2 Baths

1,467 Sq.Ft.

$189,900

MLS#: 26029809
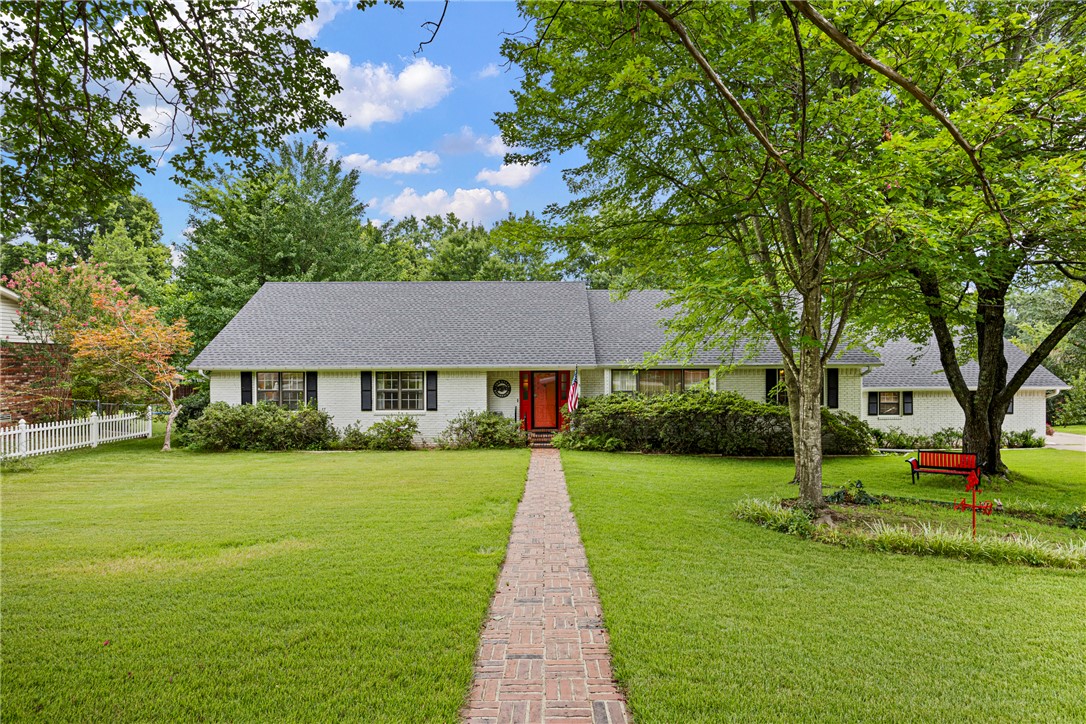
Welcome to this beautiful 3-bedroom, 2.5-bath home offering approximately 2,598 square feet of living space on a well-maintained 0.4-acre lot in Russellville. Built in 1977, this spacious home offers plenty of room to live, entertain, and make it your own. Recent updates include a roof, aluminum siding, and carpet, all approximately 2 years old. Outside, you’ll find a private, fenced backyard and an irrigation system that helps maintain the property’s incredible landscaping. With mature trees, beautiful flowers, and a meticulously cared-for yard, this property offers one of the most picturesque outdoor settings you’ll find. Located on Kings Court, this home combines timeless charm, valuable updates, and exceptional outdoor spaces. Schedule your showing today to see all this beautiful property has to offer!
#1356542

Russellville

905 Kings Court

3 Beds

2 Baths

2,598 Sq.Ft.

$369,000

MLS#: 1356542
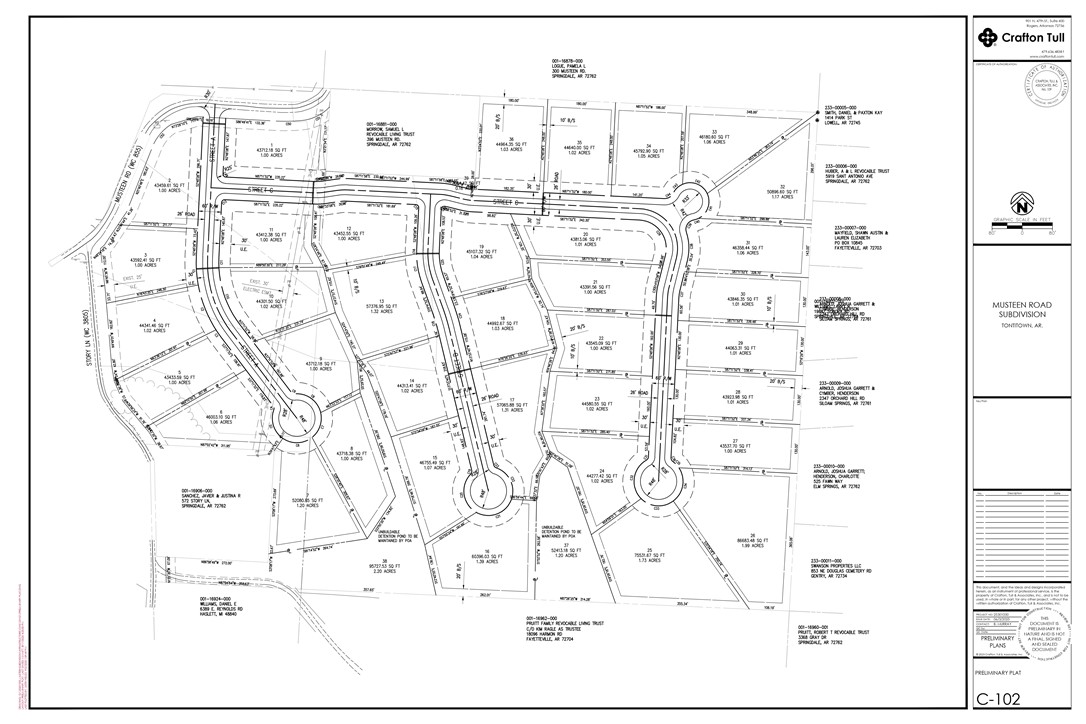
Beautiful, open, estate lots with peace and quiet, country feel yet close to town. Har-Ber High School
district, minutes from Tontitown, I-49 or Fayetteville and less than half a mile from 412/612 interchange.
All lots are one acre or more, and they are builder owned who would appreciate the opportunity to build
your home on the lot of your choice. For investors or other builders, multiple lot purchase opportunities
are available for discussion. 36 total lots available in the Subdivision.
#1356171

Springdale

Lot 18 Autumn Ridge

None Beds

None Baths

1.03 acres

$210,000

MLS#: 1356171
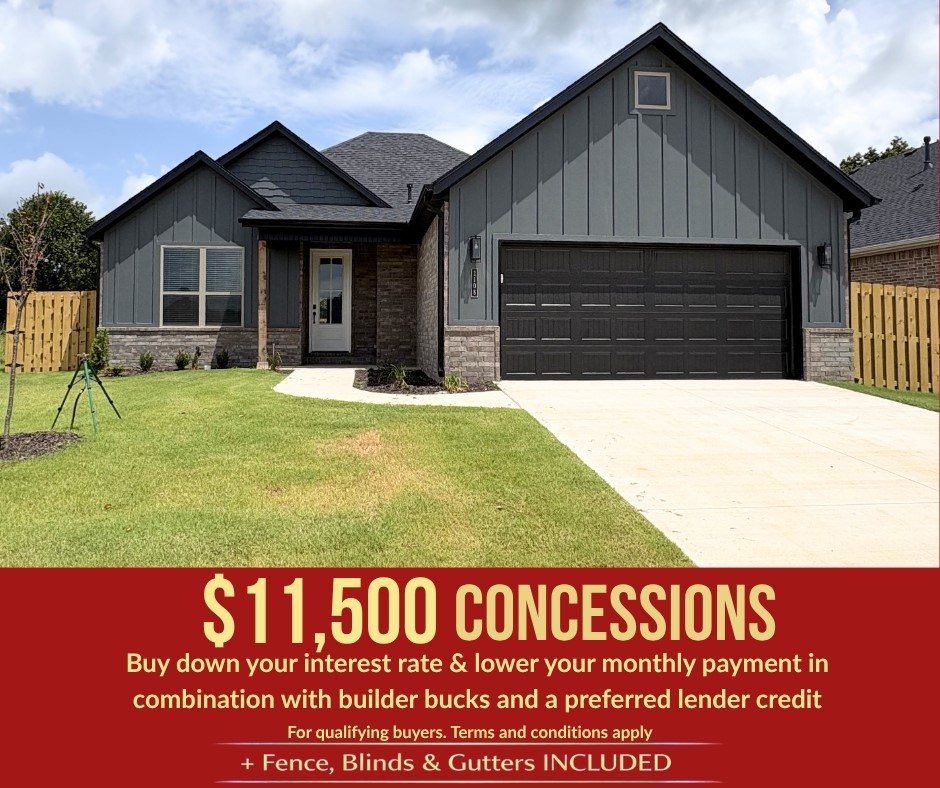
Welcome to the Dove Plan in Concord, where the charm of small-town living meets modern comfort in the heart of Pea Ridge. This thoughtfully designed 1,886-square-foot home offers 4 bedrooms, 2 bathrooms, a dedicated study nook, and a 2-car garage all on one level. The open-concept floor plan is perfect for both everyday living and entertaining, while 10-foot ceilings in the living room and primary suite create a bright, spacious atmosphere. The elegant 8-foot front door makes a stunning first impression, and framed mirrors in the bathrooms add a custom designer touch. The private primary suite provides a relaxing retreat, while three additional bedrooms and the study nook offer flexibility. For a limited time, lower your interest rate with up to $11,500 in builder bucks and preferred lender incentives! Plus, fence, blinds, and gutters are all included.
#1356099

Pea Ridge

2108 Porter Street

4 Beds

2 Baths

1,886 Sq.Ft.

$405,490

MLS#: 1356099
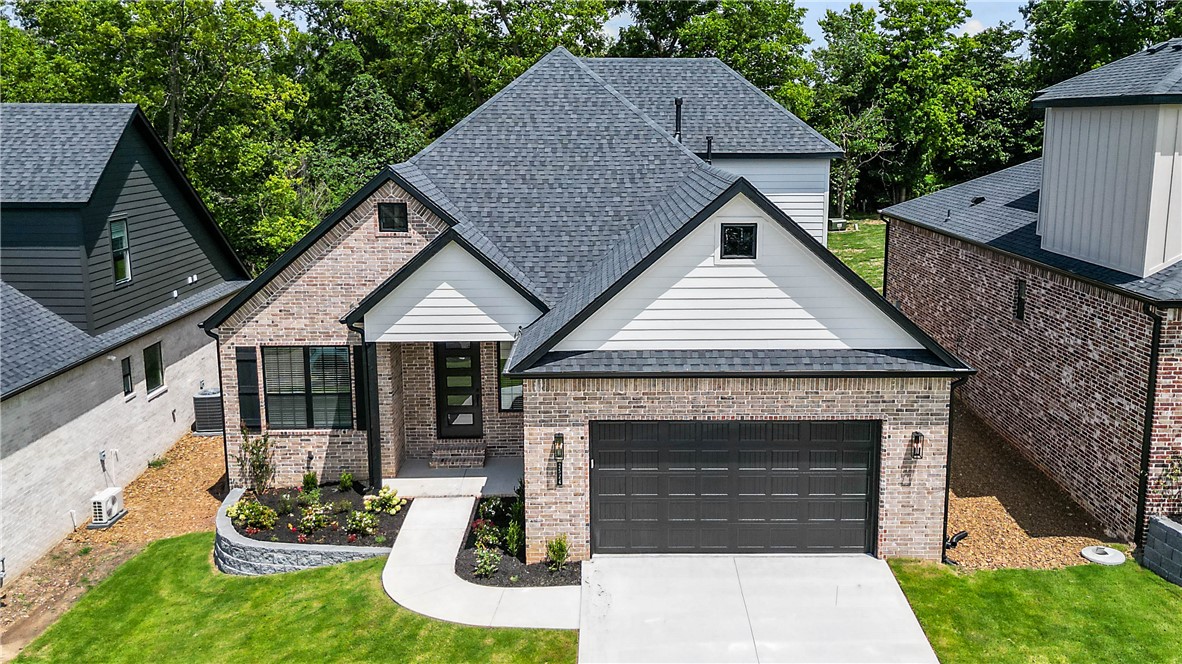
Welcome to the Hornbill plan, a beautifully designed 2,273-square-foot move-in ready home that perfectly blends style, comfort, and functionality.The thoughtfully designed main level features an open-concept kitchen, dining, and living area, creating the perfect space for entertaining or everyday living. The private primary suite offers a luxurious retreat with a beautifully appointed ensuite that flows into the spacious utility room and conveniently connects to the mudroom. An additional main-level bedroom and full bathroom provide the perfect setup.Upstairs, you'll find two additional bedrooms and a full bathroom, offering plenty of space.Step outside to enjoy the covered back patio, ideal for relaxing or entertaining year-round. This move-in ready new construction home also includes gutters and blinds, providing added value and convenience from day one.
#1356002

Fayetteville

2524 N Crossover Road

4 Beds

3 Baths

2,273 Sq.Ft.

$670,535

MLS#: 1356002

Price reduced
The lovely Ellie plan is loaded with curb appeal with its welcoming covered front porch and front yard landscaping. This home features a 2-story plan with 3 bedrooms, 2 bathrooms, a large living room, a cozy dining area, and a charming kitchen fully equipped with energy-efficient appliances, generous counter space, and a pantry for ease of meal preparation. Plus, a bonus room on the second floor. Learn more about this home today! *Photo are of similar model.
#1356155

Prairie Grove

470 Shasta Street

3 Beds

2 Baths

1,857 Sq.Ft.

$324,300

MLS#: 1356155
Price reduced
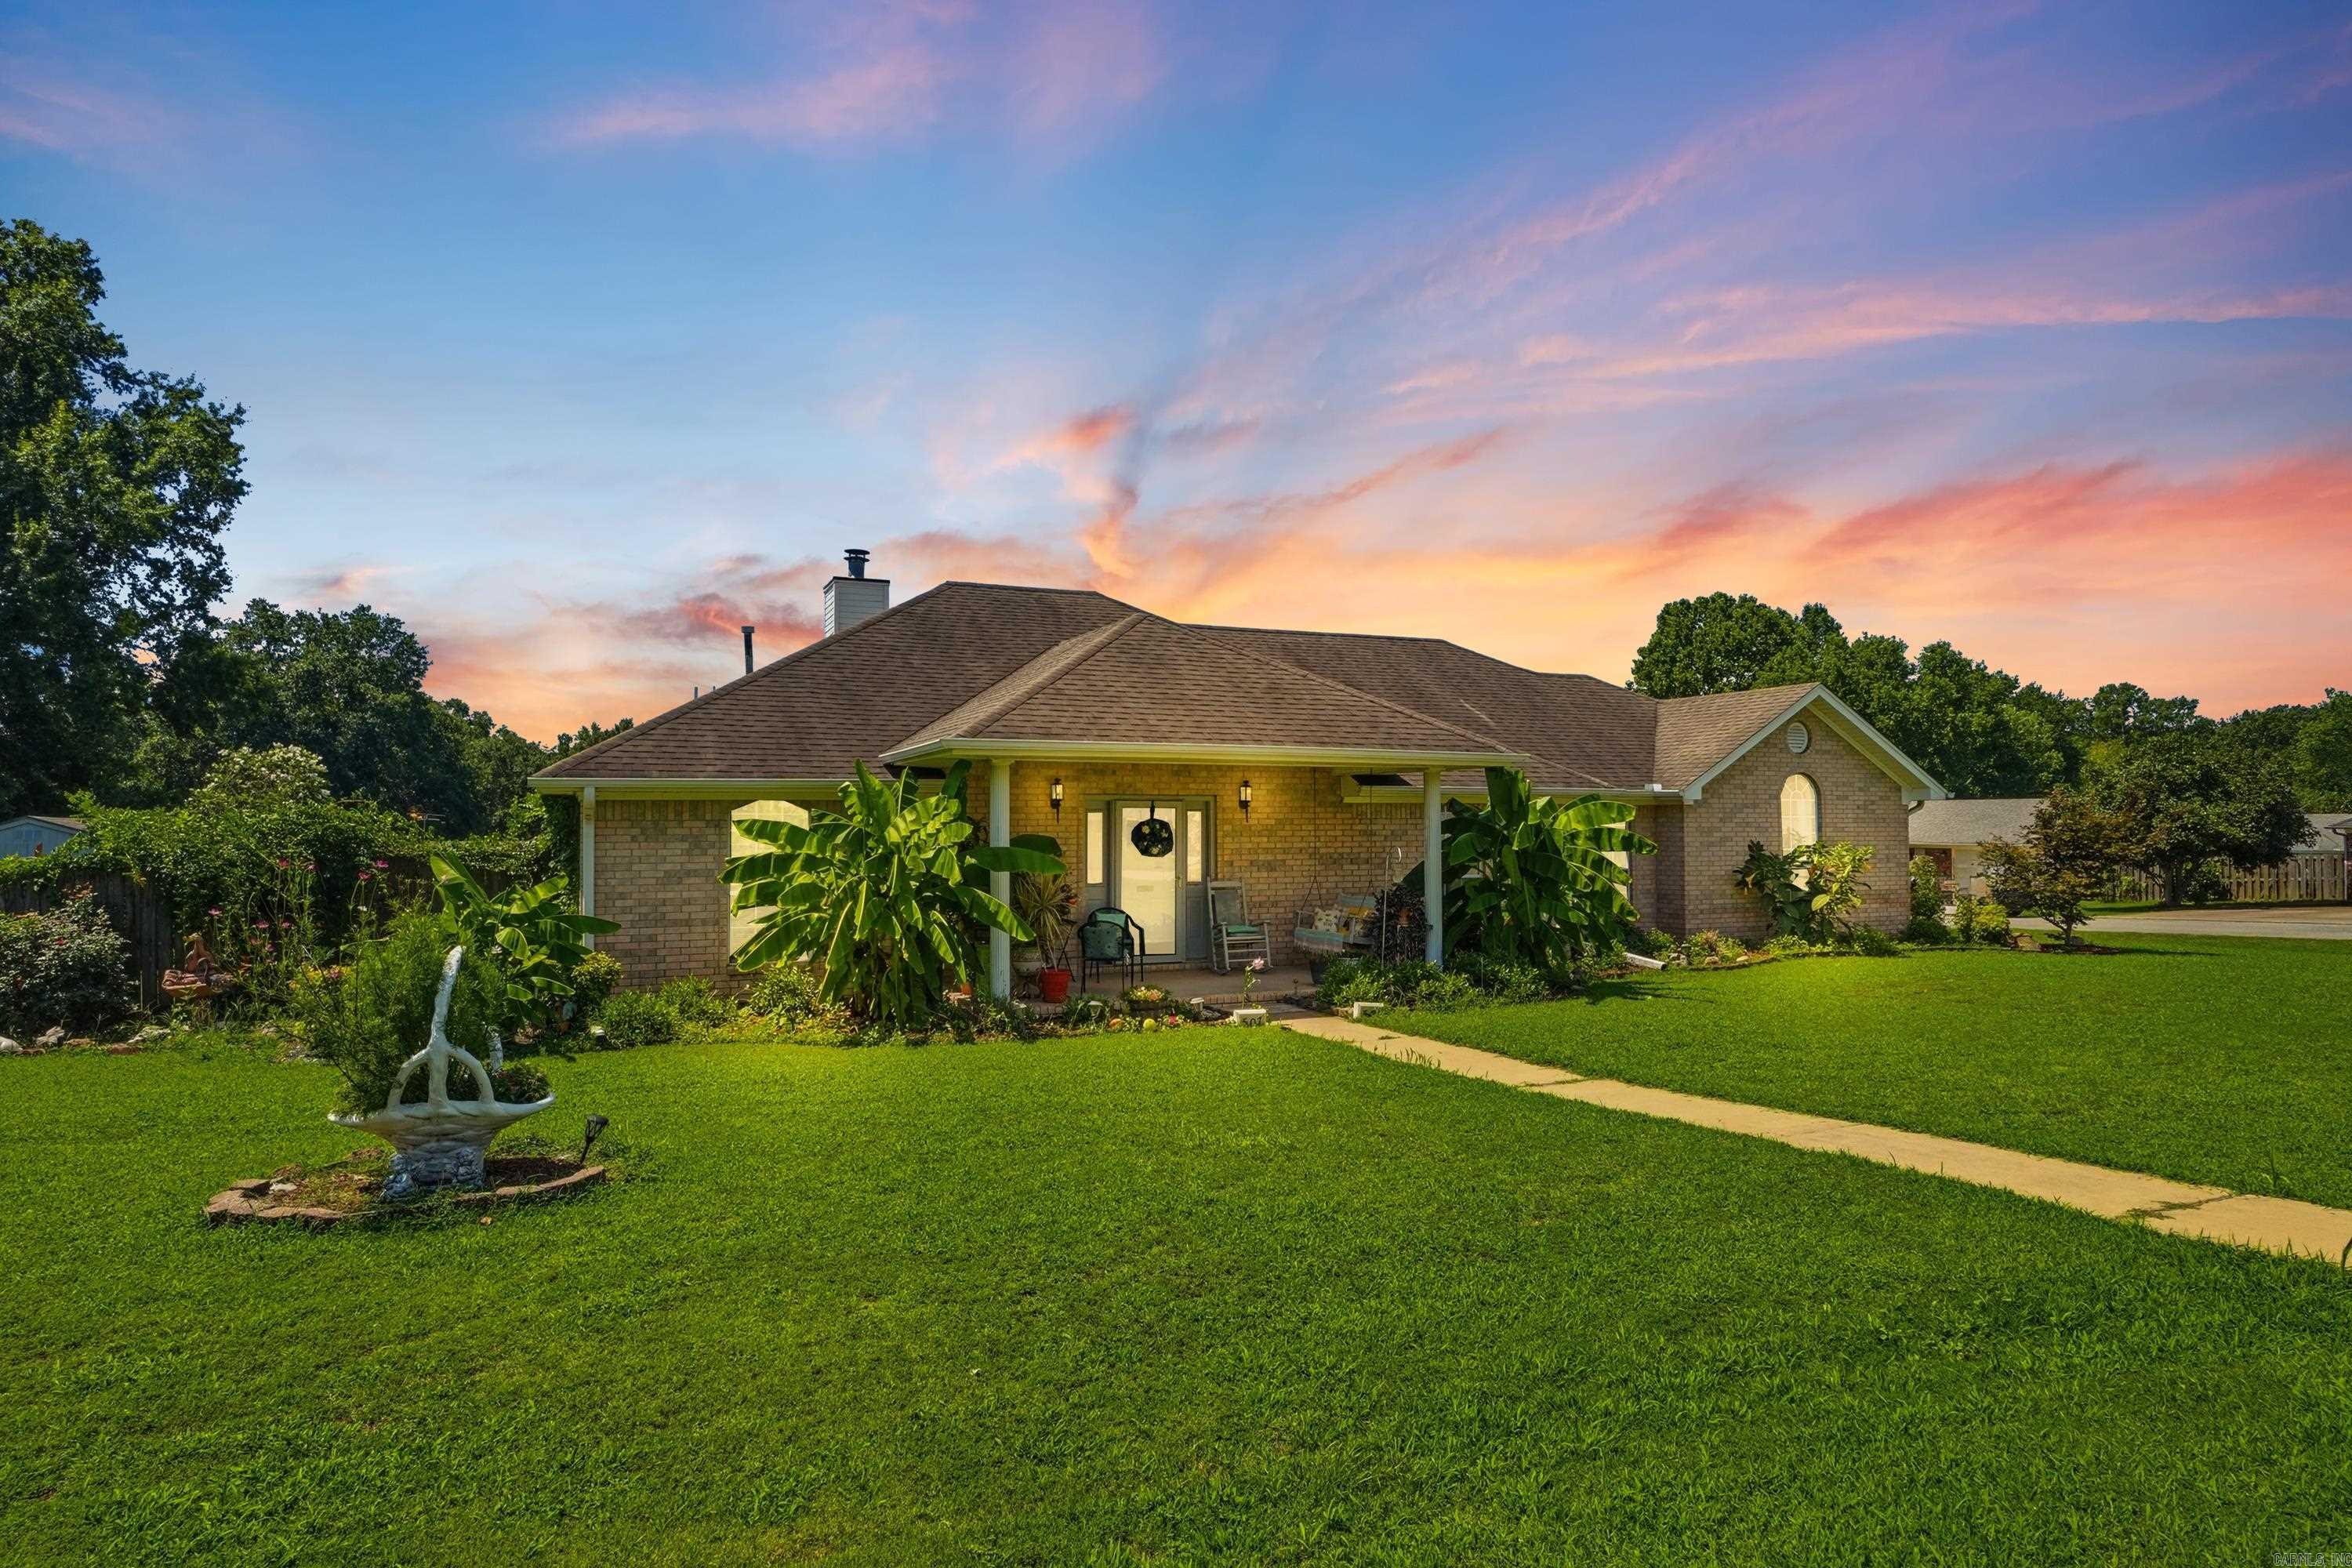
Welcome home! Perfectly positioned on a spacious corner lot in one of Cabot's most sought after neighborhoods, this beautifully maintained home delivers standout curb appeal, a lush yard, and a fully fenced backyard made for entertaining, pets, and play. Inside, you'll find generously sized bedrooms and a layout built for flexibility. The bonus room, currently a formal dining area, easily transforms into a home office, playroom, or potential fourth bedroom, whatever fits your life best. The real showstopper is the enclosed sun porch, a cozy, light-filled retreat perfect for morning coffee, evening unwinding, and everything in between, all year long. And the location truly shines. Southside Elementary, Cabot Middle School South, and Cabot Junior High South are all just a minute away, with shopping, dining, and major commuter routes close by and an easy drive to Little Rock and the Little Rock Air Force Base. With flexible living spaces, a large corner lot, and true move-in ready condition, this home is exceptional value in the heart of Cabot. Schedule your private showing today before someone else calls it home!
#26029517

Cabot

507 Southhaven

3 Beds

2 Baths

2,118 Sq.Ft.

$285,000

MLS#: 26029517

Price reduced
This new three-bedroom Wagner plan offers convenient single-story living, ideal for modern lifestyles. Two bedrooms are located near the front of the home surrounding a full bathroom, adjacent to a spacious and flexible open-concept layout shared between the kitchen, living and dining areas. A luxurious owner’s suite provides a serene retreat at the back of the home with an en-suite bathroom and walk-in closet.  **SEE SHOWING REMARKS & AGENT REMARKS FOR IMPORTANT INFORMATION**
#26029619

Benton

221 Flat Wood Avenue

3 Beds

2 Baths

1,413 Sq.Ft.

$217,900

MLS#: 26029619

1 ... 304 305 306 307 308 ... 666
* Listings identified with the FMLS IDX logo come from FMLS and are held by brokerage firms other than the owner of this website. The listing brokerage is identified in any listing details. Information is deemed reliable but is not guaranteed. If you believe any FMLS listing contains material that infringes your copyrighted work please click here to review our DMCA policy and learn how to submit a takedown request. Ā© 2024. First Multiple Listing Service, Inc.
 - property

Send a message

Message successfully sent.

Your message

What is 3 + 4 ?

Reason for contacting?

I agree to receive email communication and understand I can unsubscribe at any time.

I agree to be contacted by All Around Real Estate via call, email, and text for real estate services. To opt out, you can reply 'stop' at any time or reply 'help' for assistance. You can also click the unsubscribe link in the emails. Message and data rates may apply. Message frequency may vary. Privacy Policy

Sign Out

Virtual Assistant

Would you like to take the next step with this property? We can help you schedule a showing or virtual tour, or send you more details.

Yes, I would like more information.

Thank You for Your Reply, One of Our Agents will contact you as soon as possible

No, maybe later.

Thank you, you can always contact me via email, phone number or through the contact form.

Realhub AI

Lucy - Your AI-Powered Realtor

Update Your Temporary Password

Personalize your search

Enter your email and we'll notify you immediately when new listings match what you're looking for.

or enter email address

Already have an account ? Login here

Continue your home search

I agree to receive communications and understand I can unsubscribe at any time.

I agree to be contacted by All Around Real Estate via call, email, and text for real estate services. To opt out, you can reply 'stop' at any time or reply 'help' for assistance. You can also click the unsubscribe link in the emails. Message and data rates may apply. Message frequency may vary. Privacy Policy

Already have an account ? Login here

We use cookies

We use cookies primarily for analytics to enhance your experience. By accepting, you agree to our use of these cookies. You can manage your preferences or learn more about our cookies policy.
