Properties

Browse or get in touch to schedule a walkthrough.

  • Nearby me
Price range

Popular Features

Community Features

Association

Property Features

Waterfront

View

Exterior Features

Interior Features

Style

10000 properties match your criteria

Updated 1 minute ago

E-Alert name
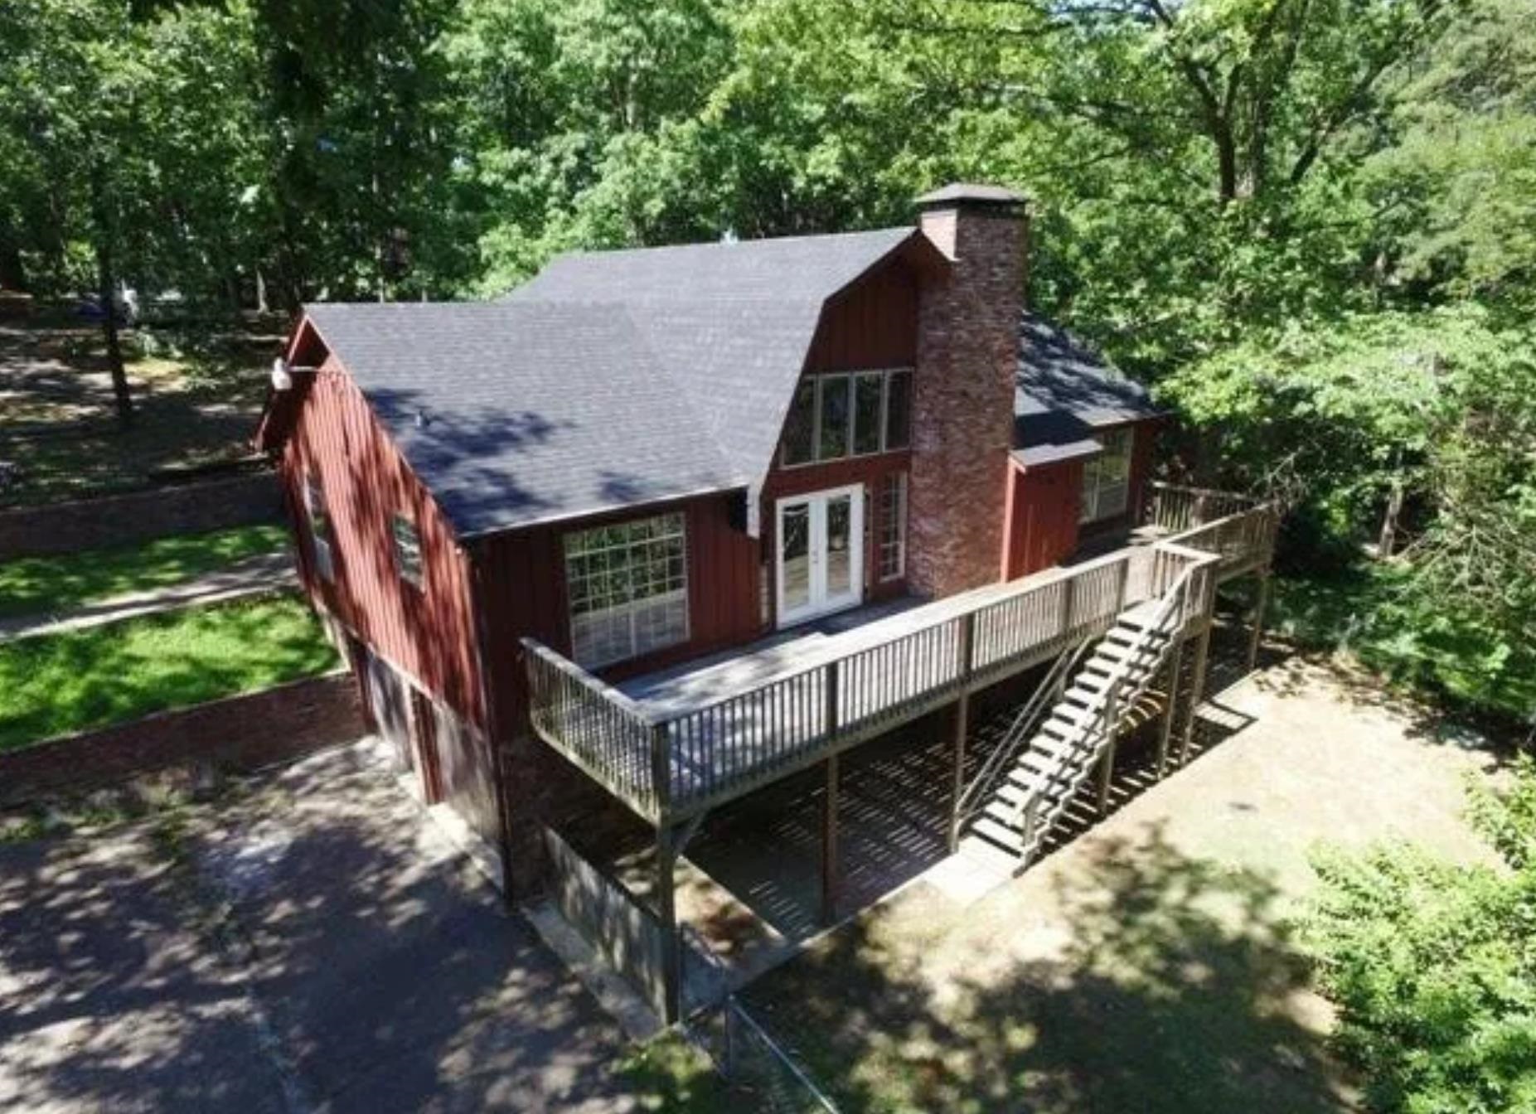
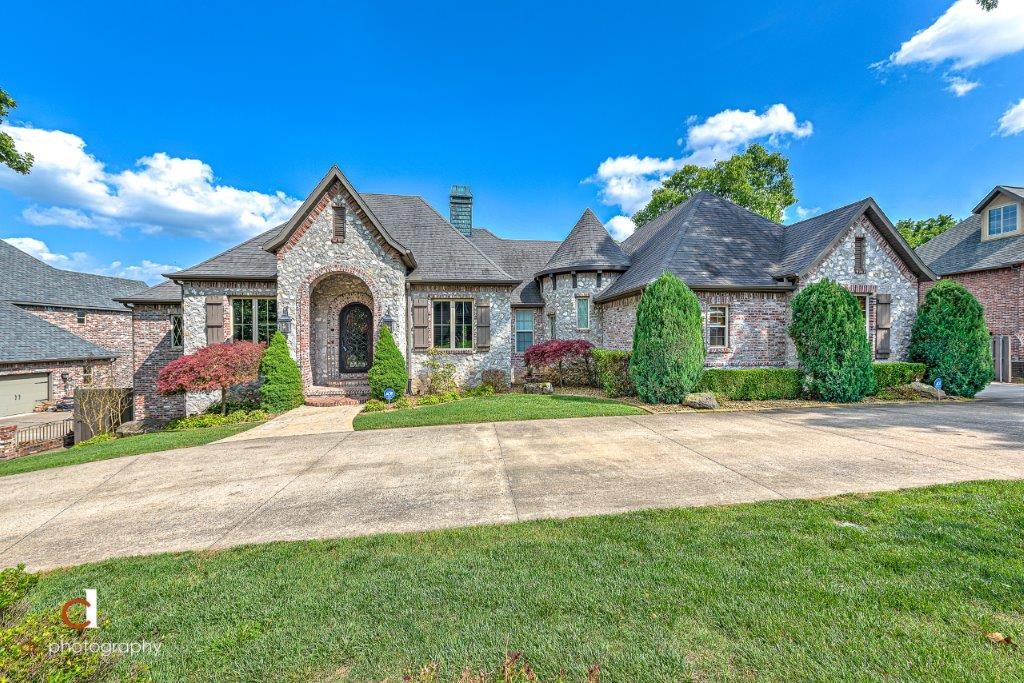
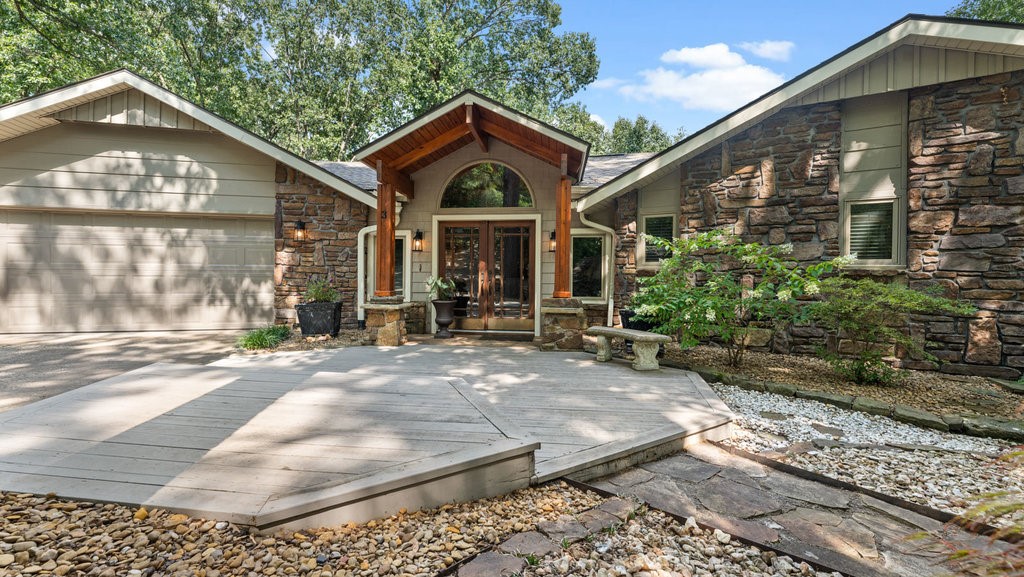
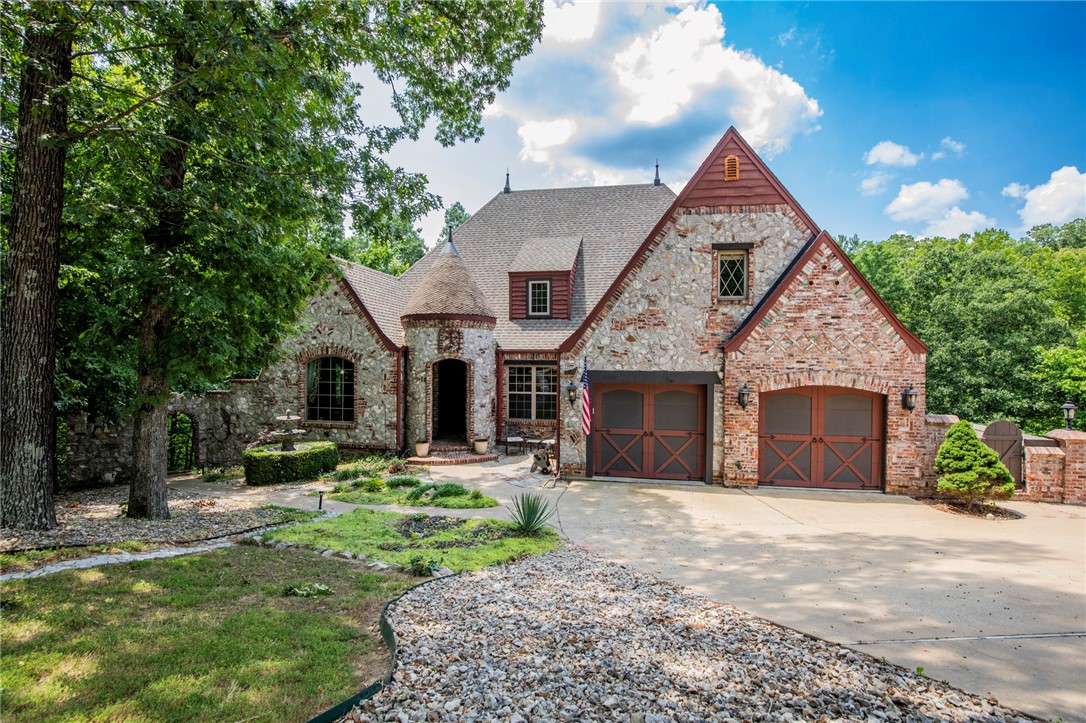
Fourteen beautiful acres with a fabulous view with a 3 level home and a detached shop. The sloping tract is within Fayetteville Public School District on the NE side of Fayetteville with quick access to Hwy 265, Don Tyson Parkway and I-49. This home is a spacious 3 level, 5 bedroom, 5 bath home with 5345 plus sq ft of heated & cooled living space. There is an additional 665 sq ft of partially finished, heated and cooled space and an attached 680 sq ft attached garage. The 2052 sq ft detached shop has a heated & cooled office space with half bath, a heated & cooled 2nd level storage area and a garage/shop area spacious enough for 3 vehicles or RV. The basement is a complete home with den, FP, game room, wet bar, 2 BR, 2 BA, & full kitchen. This is a must see property.
#1192780

Fayetteville

3899 Sassafras Hill Road

5 Beds

5 Baths

5,345 Sq.Ft.

$1,100,000

MLS#: 1192780

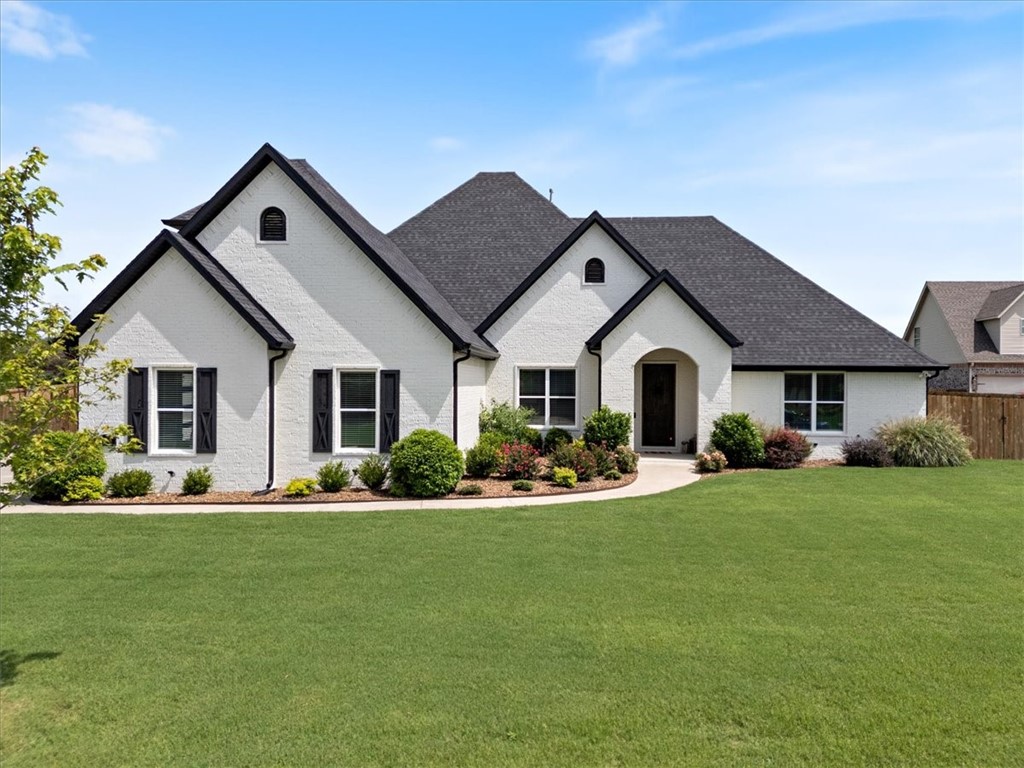
Welcome home to this stunning, newly remodeled one owner estate in Springdale's highly coveted Woodcliff S/D.  Situated between historic downtown Springdale & Beaver Lake, this home was designed by renowned architect Albert Skiles. This home maximizes views from every angle going beyond the 3.25 acres it sits on.  An entertainers dream, this home flows seamlessly from the expansive living room to the 2,000+sq.ft. deck.  Beautiful dining room, kitchen & hearth room allow for multiple entertaining spaces downstairs.  A primary suite boasting two luxury bathrooms, two walk in closets & expansive sun porch all make this a homeowners dream.  A guest bedroom, library/office, expansive laundry room, powder bath & second sunroom also reside on the first floor.  Upstairs you will find two bedrooms and full baths, one bedroom boasts a study room with built in desks.  A members only pool, clubhouse, tennis court are an added bonus to enjoy with guests.  This estate is truly a must see home so schedule your tour today!
#1236303

Springdale

109 Woodcliff Circle

4 Beds

5 Baths

5,995 Sq.Ft.

$1,100,000

MLS#: 1236303

Sold before listing
#1277609

Bentonville

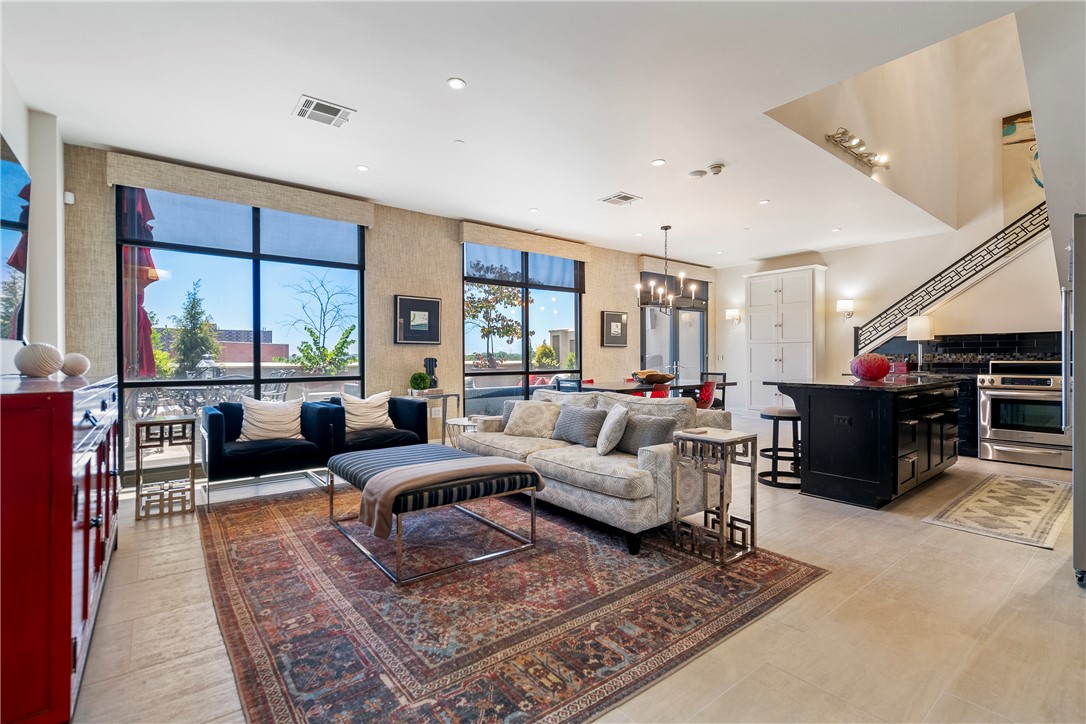
102 1001 Park and Main Street

None Beds

None Baths

3,740 Sq.Ft.

$1,100,000

MLS#: 1277609

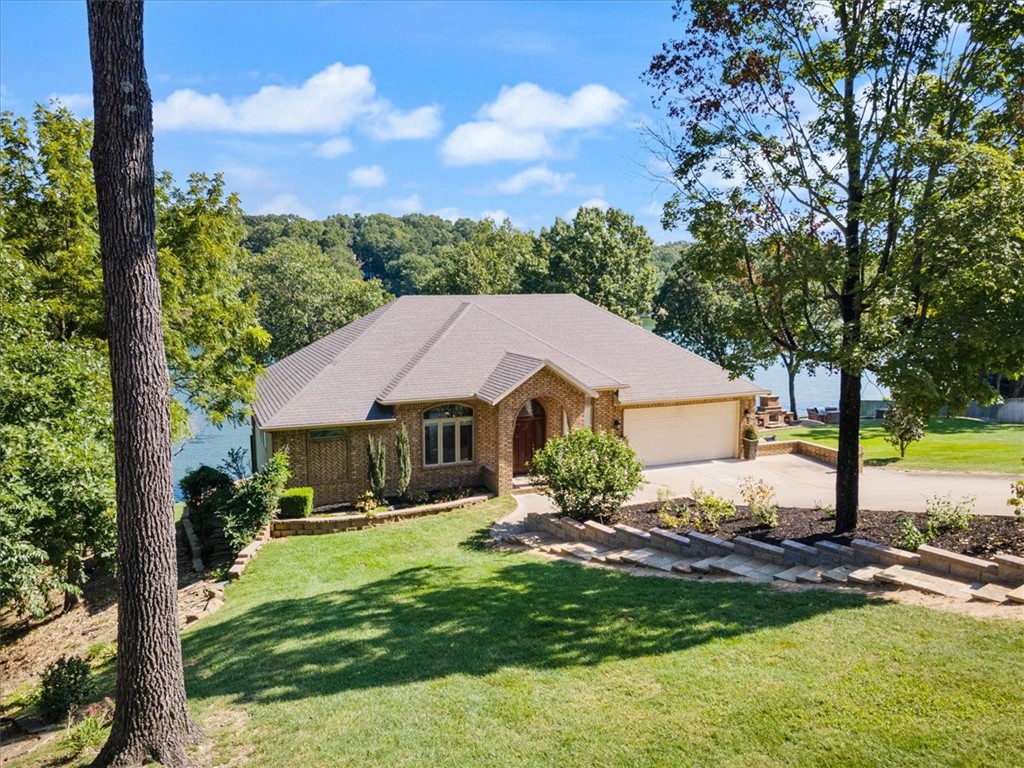
Set on a premier lakefront lot along the shores of Table Rock Lake, this exceptional residence offers a private, park-like retreat where refined living meets natural beauty. From the moment you arrive, striking curb appeal sets an elegant tone. Designed for relaxation and entertaining, the home features tiered patios cascading to the water’s edge and a tranquil private waterfall, creating a resort-style ambiance. Inspired by a Better Homes & Gardens floor plan, the home has been meticulously renovated with designer finishes throughout. The open-concept main level is filled with natural light, showcasing expansive windows, rich wood ceilings, and curated details. The luxurious primary suite offers a sitting area and a spa-like travertine shower. Upstairs includes two bedrooms with a Jack-and-Jill bath and lounge, while the lower level features an ensuite bedroom, den, fitness room, and half bath, plus premium upgrades throughout. The home was completely renovated in 2013, from top to bottom.
#1342565

Holiday Island

45 Sailboat Drive

4 Beds

3 Baths

4,578 Sq.Ft.

$1,100,000

MLS#: 1342565

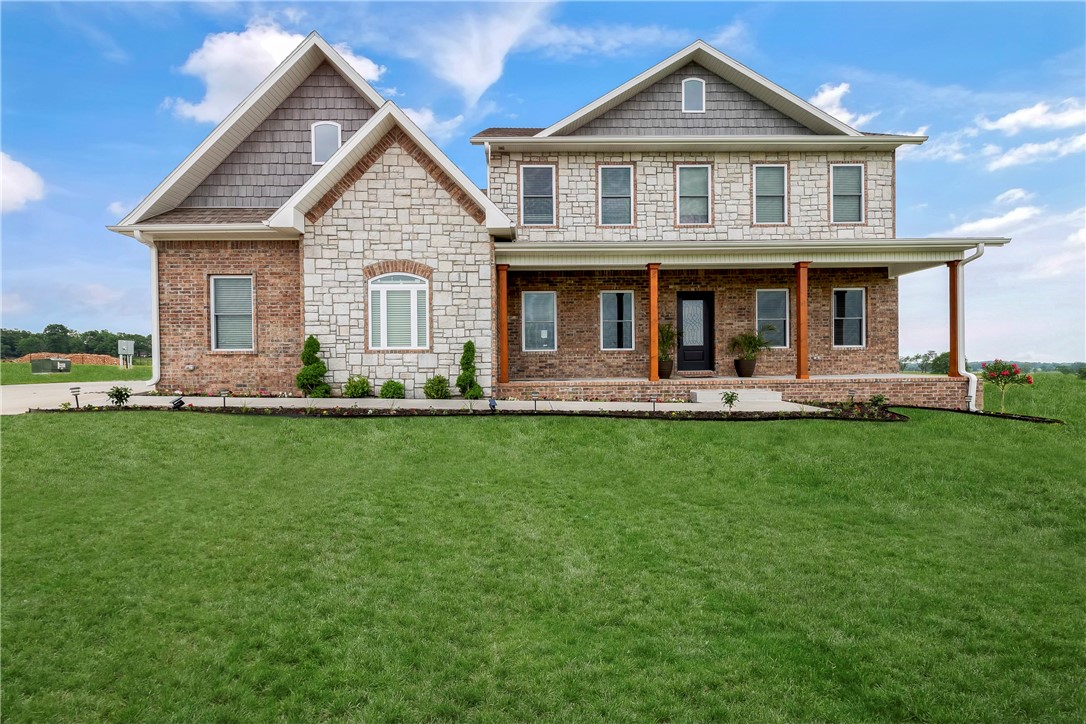
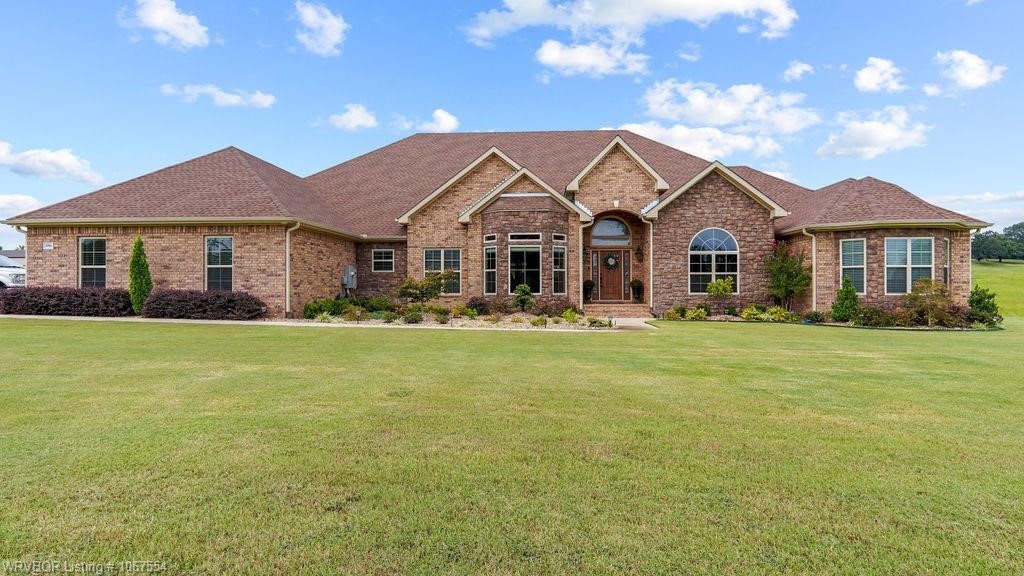
Nestled in a serene cul-de-sac, this home offers a rare blend of tranquility and convenience in the heart of Northwest Arkansas. It's the epitome of luxury living, perfectly situated for those who enjoy both indoor elegance and outdoor entertainment. This residence boasts an impressive entrance with a striking staircase, 5 bedrooms, and 4.5 bathrooms. The kitchen is a culinary masterpiece, complemented by dual laundry facilities, a game room, and a stylish wet bar area leading out to the inviting pool. There's even a dedicated workout space and an ample amount of cozy corners for relaxation and socializing. The saltwater pool, equipped with a heater for year-round enjoyment, is complemented by a ready-to-install hot tub hookup on the spacious back patio. Positioned for easy access to everything Northwest Arkansas has to offer, this is more than just a home—it's a sanctuary for those seeking a perfect balance of luxury and lifestyle.
#1279952

Lowell

2023 Sicily Avenue

5 Beds

4 Baths

5,492 Sq.Ft.

$1,100,000

MLS#: 1279952

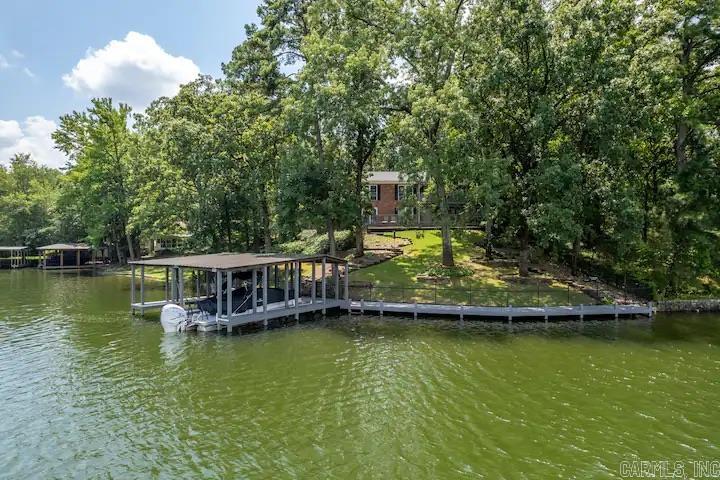
This stunning property offers all the dream lakefront features! The spacious home welcomes you with light airy rooms, high ceilings, open floor plan and designer finishes. The elevator allows everyone easy access to all 3 levels. Expansive outdoor spaces invite you to enjoy the lake at every opportunity and the low corp line gives easy access to the private 4 slip dock and the waterfront and firepit area. See attached features sheet for full list of amenities
#1124440

Eureka Springs

1099 CR 153

3 Beds

3 Baths

2,826 Sq.Ft.

$1,100,000

MLS#: 1124440

Well located .75 acres just off Tiger Blvd/Walton Blvd.  Possible fantastic infill development.  All utilities appear to be at street (NW 12th St).  Flat acreage and close to trails and downtown.  Currently zoned R-1.  Priced aggressively at $34 SF.  Two duplexes currently on property could provide some short term rental income during development process.  See attached plat.  Two of the four units are tenant occupied, please do not disturb tenants.  Buyers to confirm all development options with City of Bentonville.  Also listed as multifamily - See MLS # 1344927.
#1352957

Bentonville

1011/1013 NW 12th Street

None Beds

None Baths

0.747 acres

$1,100,000

MLS#: 1352957

This stunning 6BR, 5BA executive level treasure offers 5,033 SF of luxurious living on a .54-acre corner lot only steps away to Gulley Park! Designed by Albert Skiles & built by Robert Melton, this entertainer’s dream features a magnificent foyer w/stained glass, marble floors, a 19’ ceiling & a spiral staircase inspired by Philadelphia’s Independence Hall! The chef’s dine-in kitchen boasts a butcher block island, w/2nd sink, breakfast bar, & a walk-in pantry designed for a future spiral wine cave. Enjoy a grand, cherry wood library w/coffered ceilings, a wet bar & fireplace. The primary suite offers a fireplace, built-ins, double vanities, & dual walk-in closets. Additional highlights include an indoor heated lap pool & hot tub, Andersen wood windows, a huge 4-car garage w/workshop, & ample storage. Designed for comfort w/large rooms, a back staircase for aging in place, & a future outdoor living space, this home is the perfect blend of elegance, quality, & thoughtful design. Be sure to check out the Virtual Tour!
#1300768

Fayetteville

2356 N Primrose Lane

6 Beds

5 Baths

5,033 Sq.Ft.

$1,100,000

MLS#: 1300768

Check out this rare opportunity close to the middle of Bella Vista! This property has 87 storage units that are fenced in and 2 separate warehouses / workshops. This property also includes unimproved land that is used for RV and boat storage. This property is zoned as Light Industrial (I-1), allowing it to be used for many different uses. Across the road is Pinion Creek Falls which flows from Lake Ann which is right next to the property. Plus The Back 40 trail runs right by to the North, East, and South! Seller is willing to entertain seller financing.
#1273659

Bella Vista

450 Pinion Drive

None Beds

None Baths

14,262 Sq.Ft.

$1,100,000

MLS#: 1273659

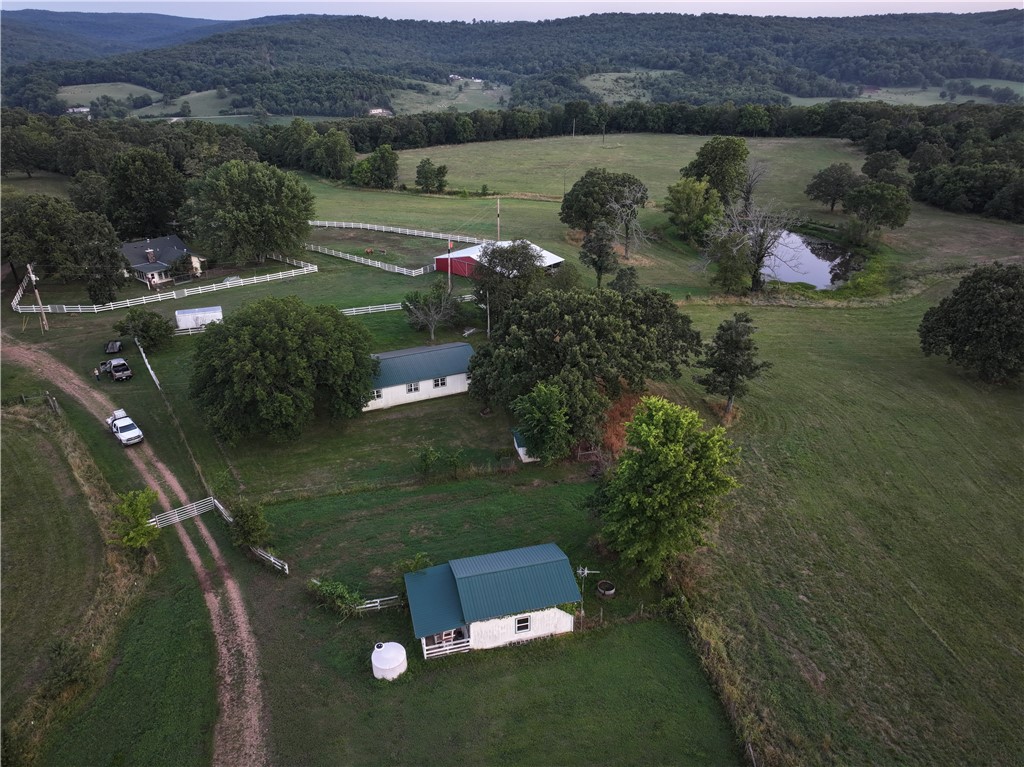
Custom home with heated shop just outside of Fayetteville. This beautiful custom home built in 2018 boasts high end finishes like a pot filler and 6 burner gas stove. The in-ground pool is heated (new heater in 2023) with a pool house for equipment and toys. The primary bedroom opens up to a workout room (or make it a playroom for the kids?) that walks out to the covered patio and pool area. The primary bathroom has double sinks, a custom tiled shower, a jacuzzi tub, and huge walk-in closet. The 2400 sq ft shop is heated and has another 10 ft covered lean to storage space. The property is completely fenced and has natural water perfect if you have/want livestock. The haybarn is 1500 sq ft.
And if all of that wasn't enough it sits on 17 acres so you have plenty of space to build another home on it if you want. This property has so many options - Make it your home today!
#1240665

Prairie Grove

730 Butler Road

3 Beds

2 Baths

2,815 Sq.Ft.

$1,100,000

MLS#: 1240665

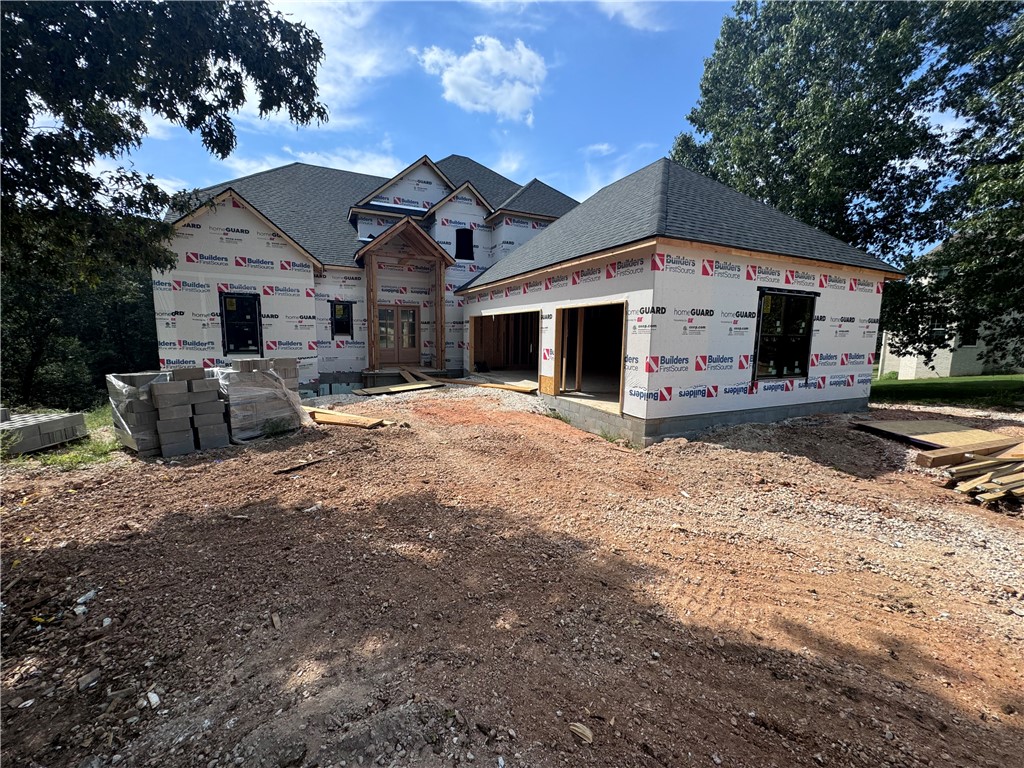
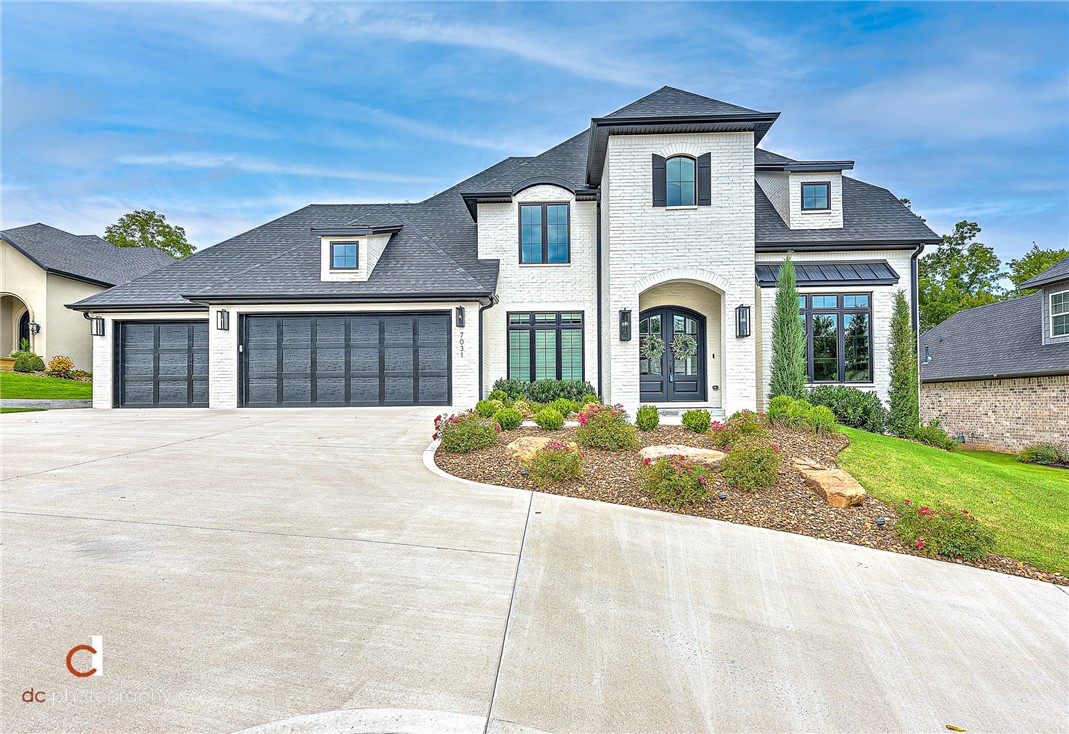
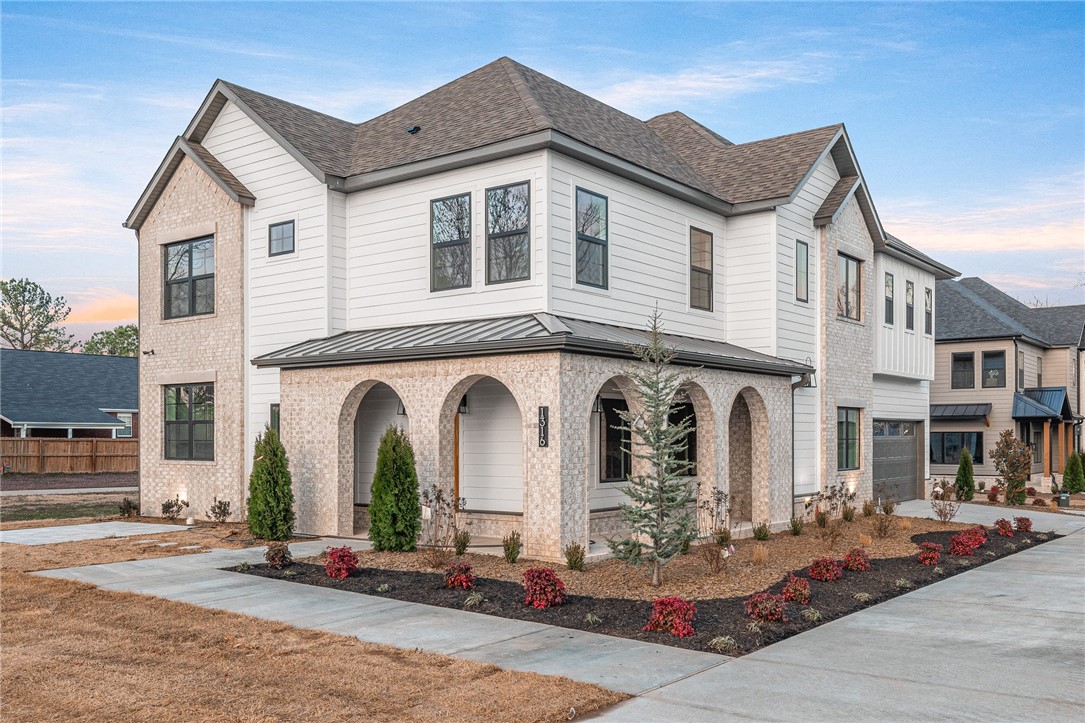
Stunning new construction in Beau Chalet, where privacy, convenience, and refined design come together for luxurious living. Situated on a .83-acre lot in a gated community, this 4BR/4BA home features an exceptional floor plan with a two-story great room open to the kitchen, complete with quartz countertops, 48ā€ gas range, stainless appliances, large island/breakfast bar, spacious pantry, and convenient pass-through from the garage. The main-level primary suite is a true retreat with separate closets, dual vanities, freestanding tub, walk-in shower, and private water closet. Also on the main level are a second bedroom, full bath, office, and laundry room. Upstairs, you’ll find two additional bedrooms and baths and a game room ideal for play or movie nights. Enjoy the outdoors from the covered patio with outdoor kitchen and views of surrounding wildlife. Located just minutes from XNA, Beau Chalet provides easy access to Benton and Washington Counties, with greater convenience expected as the new bypass is complete
#1349395

Bentonville

596 Beau Chalet Drive

4 Beds

4 Baths

3,859 Sq.Ft.

$1,100,000

MLS#: 1349395

Beautiful custom built home on 9 acres with inground heated diving pool, hot tub, firepit, and covered porch. The land features treed area in the front and flatter area in the back that would be great for horses. Living room features high ceilings, fireplace, remote powered blinds and open to the kitchen and dining room. Kitchen has commercial appliances including gas cooking, double ovens, refrigerator, separate freezer, & icemaker. The  pantry is concrete reinforced and doubles as a storm shelter. Master bedroom has cathedral ceilings & outside door has easy access to pool/hot tub. The master bath has steam shower. Mother in law suite has wide doors & private roll in shower. Office on main level. Large laundry/mud room. Oversized garage-deeper and taller doors. Wired for security.  Bonus room upstairs. 2x6 construction.
#1205279

Bentonville

425 NW Duke Hill Road

4 Beds

4 Baths

4,273 Sq.Ft.

$1,100,000

MLS#: 1205279

This Native stone Custom built house sitting on a stunning 467 acres is your perfect country dream! With this 5 bedroom and 4 bathroom home there is room for the whole family, complete with a guest house. Offering a 2 car detached garage, barn, green house, in- ground pool, 50x60 insulated hanger, a 24x60 shop, 2,000 ft 6.6 mile runway, 231 acres of pasture, large spring, ponds and 236 acres of timber bringing an abundance of wildlife. This is the place to bring your cattle, horses and hunting gear! Call today to make an appointment!
#H142883

Lead Hill

8707 Tar Kiln Road

5 Beds

4 Baths

3,664 Sq.Ft.

$1,100,000

MLS#: H142883

21 acres of beautiful land and opportunity to make this your dream home or investment. Developers this is prime site for a subdivision. Centrally located in NWA, minutes from shopping, hospitals, entertainment, airport, and I49. Utilities on site
#1267670

Lowell

624 Puppy Creek Road

None Beds

None Baths

20.81 acres

$1,100,000

MLS#: 1267670

Motivated seller, now priced well under current appraisal! Now is the time to snag up this DEAL! Welcome to your dream home in Northwest Arkansas with loads of privacy. Located just 35 minutes to Bentonville, this Modern Custom Built home was just completed in 2025. Nestled on over 30 acres, partially fenced with a gated entrance, this home offers custom features throughout. Inside, you’ll find 3 spacious bedrooms, each with its own en-suite bathroom, plus a guest half bath on the main level. A private office off the living area showcases stunning views of the acreage, while upstairs features an oversized bonus/media room perfect for football games and movie watching nights. The impressive 1,200 SF garage boasts insulated doors, 9-foot clearance, and a built-in dog wash station. Home includes a safe room/tornado shelter and a whole-home Generac system.
#1323298

Decatur

23775 Carlton Drive

3 Beds

3 Baths

3,926 Sq.Ft.

$1,100,000

MLS#: 1323298

1 ... 528 529 530 531 532 ... 666
* Listings identified with the FMLS IDX logo come from FMLS and are held by brokerage firms other than the owner of this website. The listing brokerage is identified in any listing details. Information is deemed reliable but is not guaranteed. If you believe any FMLS listing contains material that infringes your copyrighted work please click here to review our DMCA policy and learn how to submit a takedown request. Ā© 2024. First Multiple Listing Service, Inc.
 - property

Send a message

Message successfully sent.

Your message

What is 3 + 4 ?

Reason for contacting?

I agree to receive email communication and understand I can unsubscribe at any time.

I agree to be contacted by All Around Real Estate via call, email, and text for real estate services. To opt out, you can reply 'stop' at any time or reply 'help' for assistance. You can also click the unsubscribe link in the emails. Message and data rates may apply. Message frequency may vary. Privacy Policy

Sign Out

Virtual Assistant

Would you like to take the next step with this property? We can help you schedule a showing or virtual tour, or send you more details.

Yes, I would like more information.

Thank You for Your Reply, One of Our Agents will contact you as soon as possible

No, maybe later.

Thank you, you can always contact me via email, phone number or through the contact form.

Realhub AI

Lucy - Your AI-Powered Realtor

Update Your Temporary Password

Personalize your search

Enter your email and we'll notify you immediately when new listings match what you're looking for.

or enter email address

Already have an account ? Login here

Continue your home search

I agree to receive communications and understand I can unsubscribe at any time.

I agree to be contacted by All Around Real Estate via call, email, and text for real estate services. To opt out, you can reply 'stop' at any time or reply 'help' for assistance. You can also click the unsubscribe link in the emails. Message and data rates may apply. Message frequency may vary. Privacy Policy

Already have an account ? Login here

We use cookies

We use cookies primarily for analytics to enhance your experience. By accepting, you agree to our use of these cookies. You can manage your preferences or learn more about our cookies policy.