
Properties

Browse or get in touch to schedule a walkthrough.

  • Nearby me
Price range

Popular Features

Community Features

Association

Property Features

Waterfront

View

Exterior Features

Interior Features

Style

10000 properties match your criteria

Updated 1 minute ago

E-Alert name
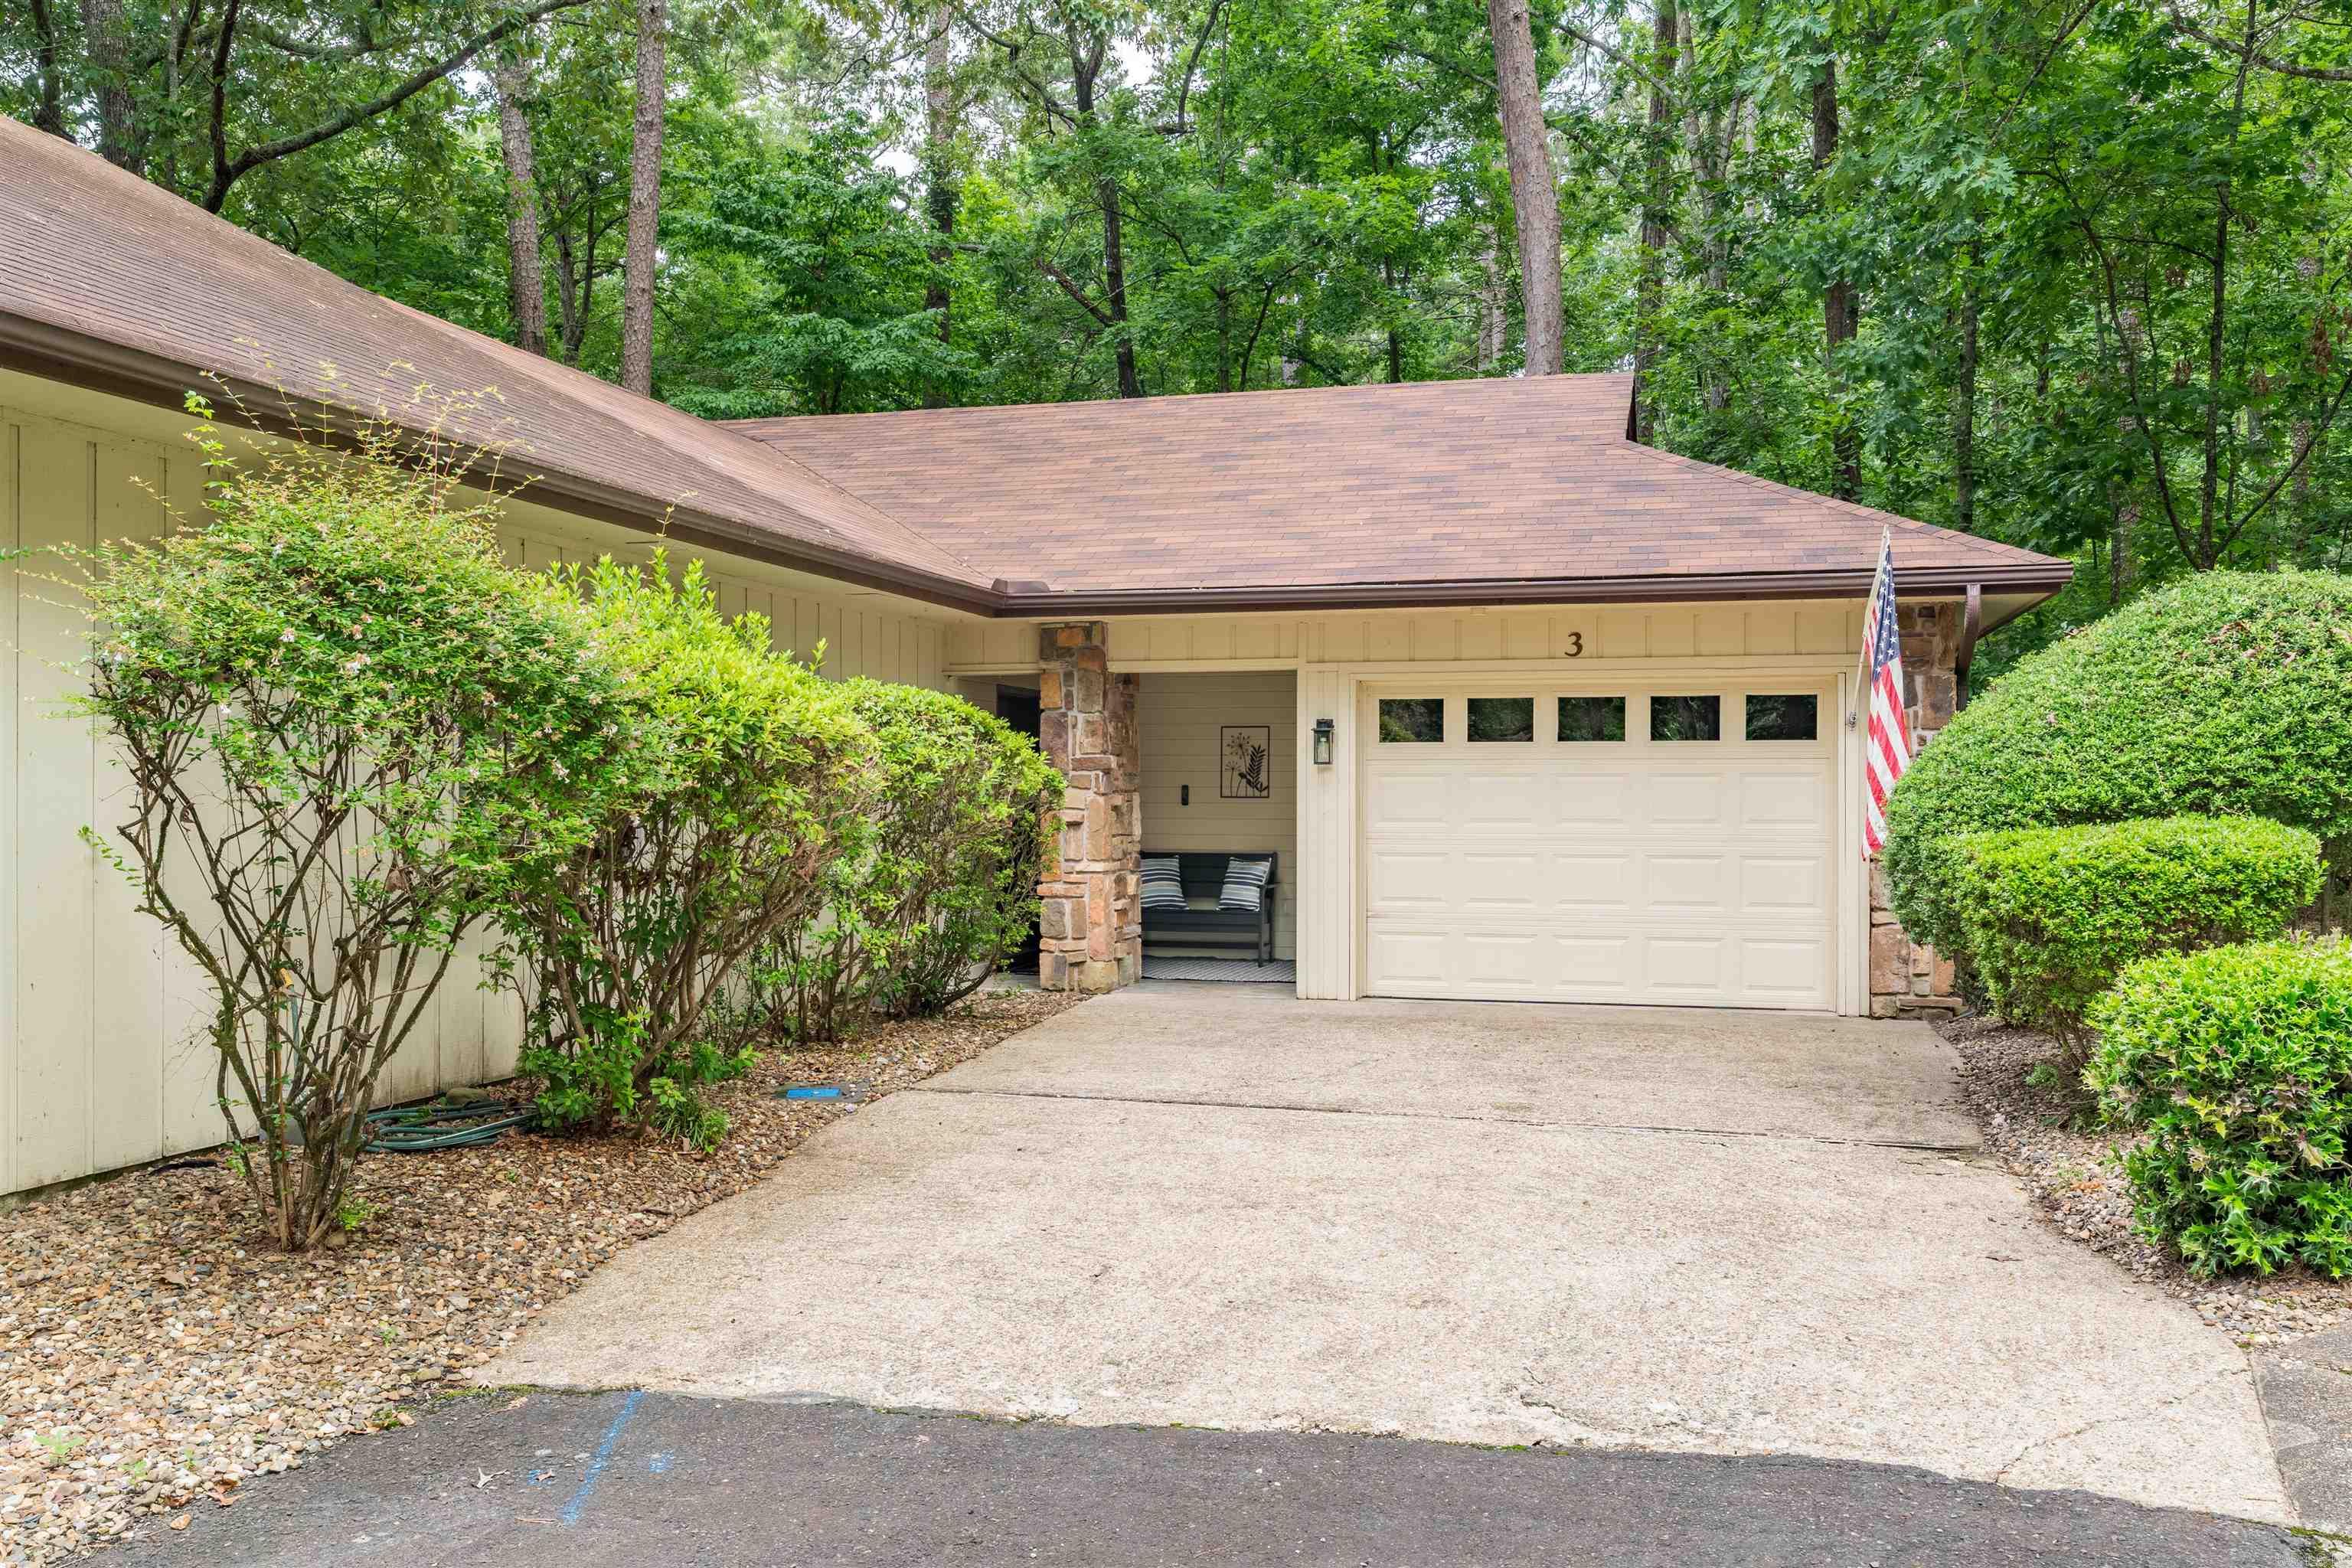
Beautifully updated, move-in ready 2-bedroom, 2-bath townhome in the peaceful Segovia Courts neighborhood of Hot Springs Village. This inviting home features a spacious vaulted-ceiling living area, a split-bedroom floor plan for added privacy, and a versatile bonus room perfect as a home office, or hobby space. A rare, enclosed garage provides secure parking and extra storage, while recent updates include a new roof (2024), new stainless kitchen appliances, blinds and updated plumbing and lighting fixtures throughout. The washer, dryer, refrigerator, and bar with four stools all convey. Enjoy peaceful lake views from the freshly painted deck or bonus room, with walking trails and kayak access just steps away. Conveniently located only 1.3 miles from the West Gate, this low-maintenance home offers the perfect blend of tranquility, modern updates, and easy access to shopping, dining, and all the amenities of Hot Springs Village.   Come see for yourself why this charming townhome is such a special place to call home!  Floor plan and Sellers Disclosure in Associated Documents.  Agents, see remarks for additional details.  Some furnishings available for purchase separately.
#26026087

Hot Springs Village

3 La Canada Circle

2 Beds

2 Baths

1,412 Sq.Ft.

$239,900

MLS#: 26026087
Price reduced
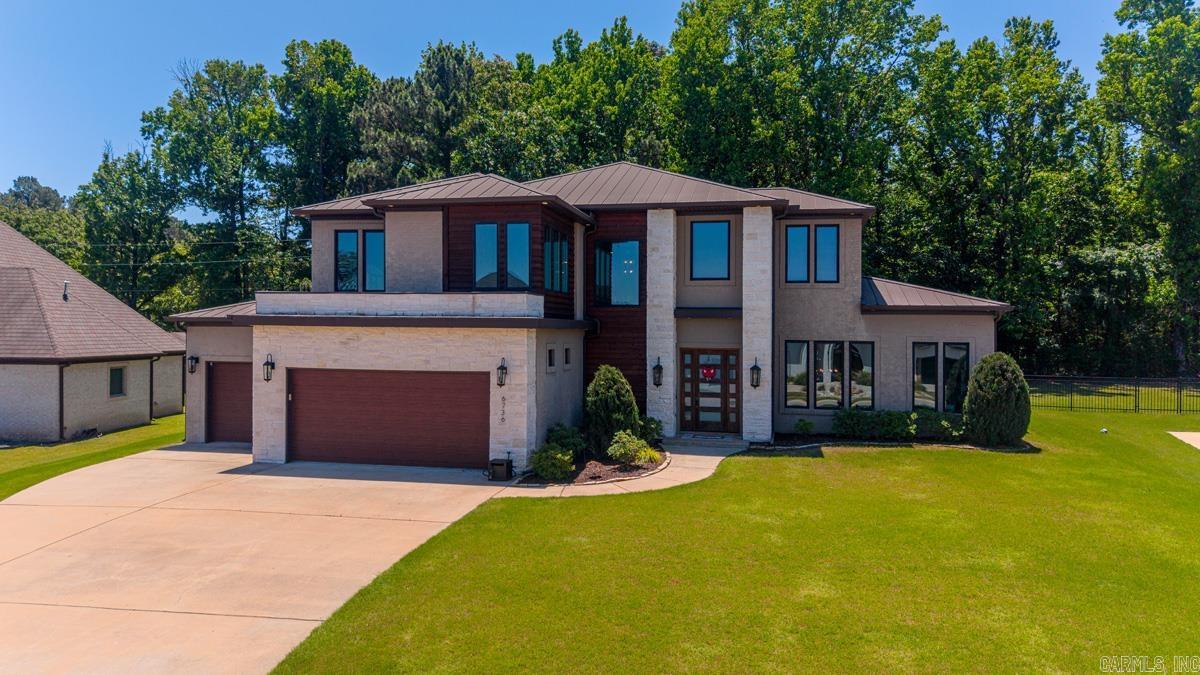
PRICED TO SELL! Nestled within prestigious gated West Lake Village, this stunning custom home offers the perfect blend of luxury, comfort and functionality. Featuring 4 spacious bedrooms, a large bonus/game room, and 3.5 bathrooms, this beautifully designed residence showcases exceptional craftsmanship and upscale finishes throughout! The heart of the home is the open-concept living, kitchen, and dining area highlighted by a modern fireplace, gorgeous hardwoods, and abundant natural light! The chef's kitchen is dreamy with ss appliances, double ovens, a 5-burner gas cooktop, beautiful stone countertops, and an enormous walk-in pantry with a built-in desk perfect for organization or working from home! The luxurious primary suite is located on the main level and features a spa-inspired oversized bath with a massive walk-in shower, soaker tub and not one, but TWO huge walk-in closets! Upstairs you'll find two oversized bedrooms connected by a large J&J bath, along with an additional guest suite featuring its own full bath & walk-in closet and fabulous bonus room! With its thoughtful layout, upscale finishes, and prime location, this exceptional home offers luxury living at its finest.
#26026091

Benton

6736 Hilo Avenue

4 Beds

3 Baths

4,469 Sq.Ft.

$764,900

MLS#: 26026091
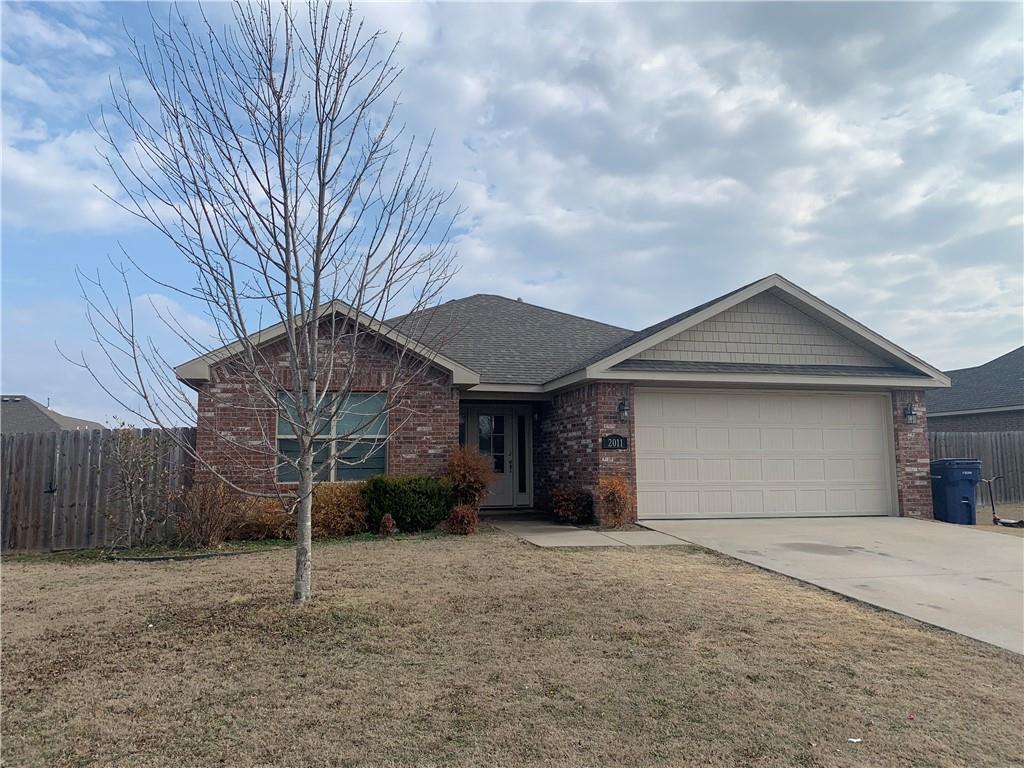
Welcome home! On the thriving north side of Siloam Springs, this beautiful 3-bedroom, 2-bathroom single-family home offers the perfect blend of comfort, convenience, and community. Whether you are looking to plant roots or find a peaceful retreat close to all the action, this property hits every mark. Interior Highlights: Inviting Open Floor Plan, Modern Kitchen,
Private Primary Suite, Flexible Living Space. Washer and dryer included. No smoking allowed. Pets negotiable with additional deposit.
#1353600

Siloam Springs

2011 N Carl Street

3 Beds

2 Baths

1,374 Sq.Ft.

$1,700

MLS#: 1353600
Price reduced
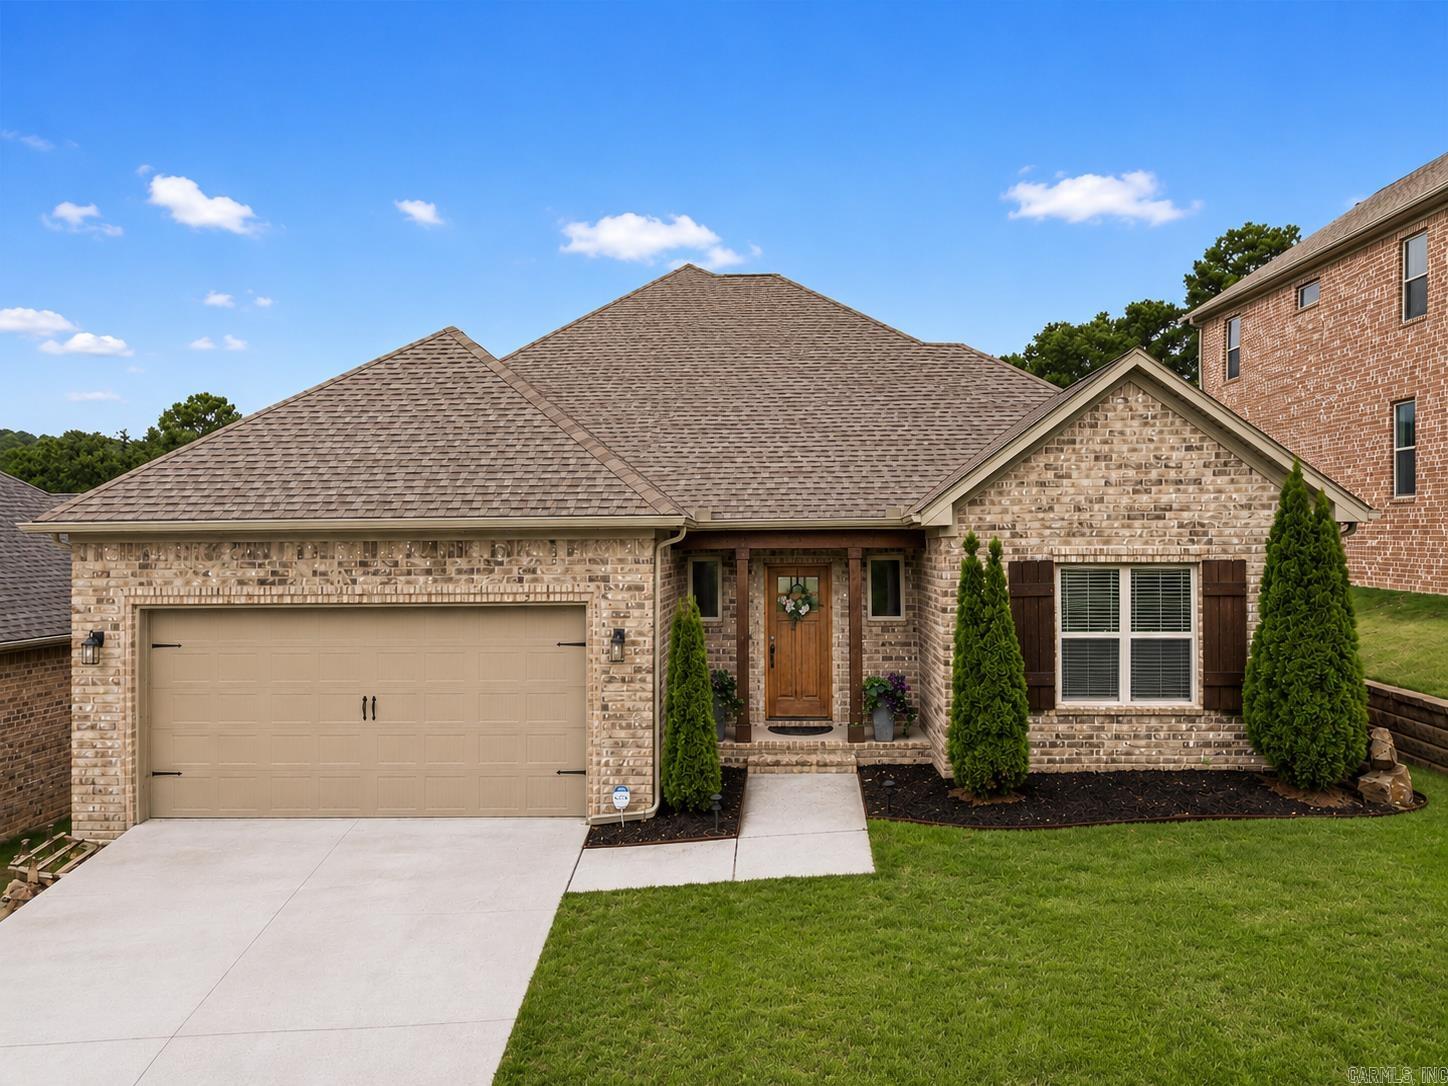
Nestled in a desirable and growing neighborhood, this beautiful open-concept home offers the perfect blend of comfort and style. The spacious great room features an electric fireplace and flows seamlessly into the kitchen, complete with a large island, breakfast bar, stainless steel appliances, gas range, pantry, and separate dining area. The private primary suite boasts its own electric fireplace, luxurious ensuite bath with double vanities, soaking tub, and walk-in closet. Two additional bedrooms and a full bath are conveniently located on the main level. Upstairs, you'll find a versatile fourth bedroom or bonus room with a half bath. Enjoy outdoor living on the expanded patio overlooking the fantastic backyard views. Additional features include luxury vinyl plank flooring throughout, an electric vehicle charger, and a sprinkler system. This exceptional home is a must-see!  Agents see remarks
#26026118

Maumelle

147 Ridgeview Trail

4 Beds

2 Baths

2,570 Sq.Ft.

$439,900

MLS#: 26026118
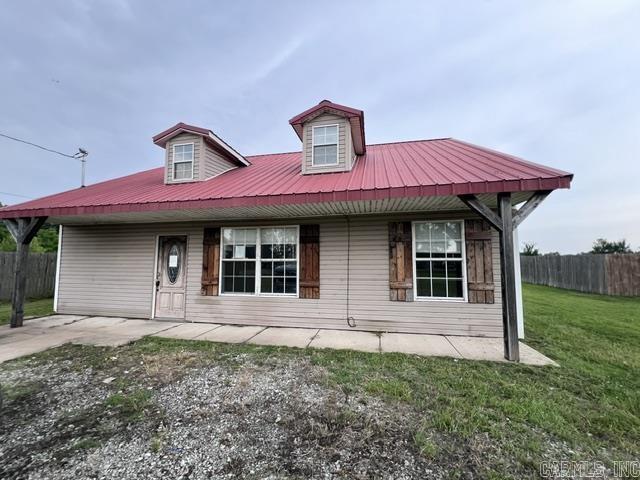
Shop style metal house in Hoxie with good curb appeal. The main level hosts the kitchen, living room and two bedrooms along with a bathroom and laundry area. Upstairs is a large 3rd bedroom with en suite.*see agent remarks
#26026175

Hoxie

433 Affinity Street

3 Beds

2 Baths

1,208 Sq.Ft.

$49,000

MLS#: 26026175
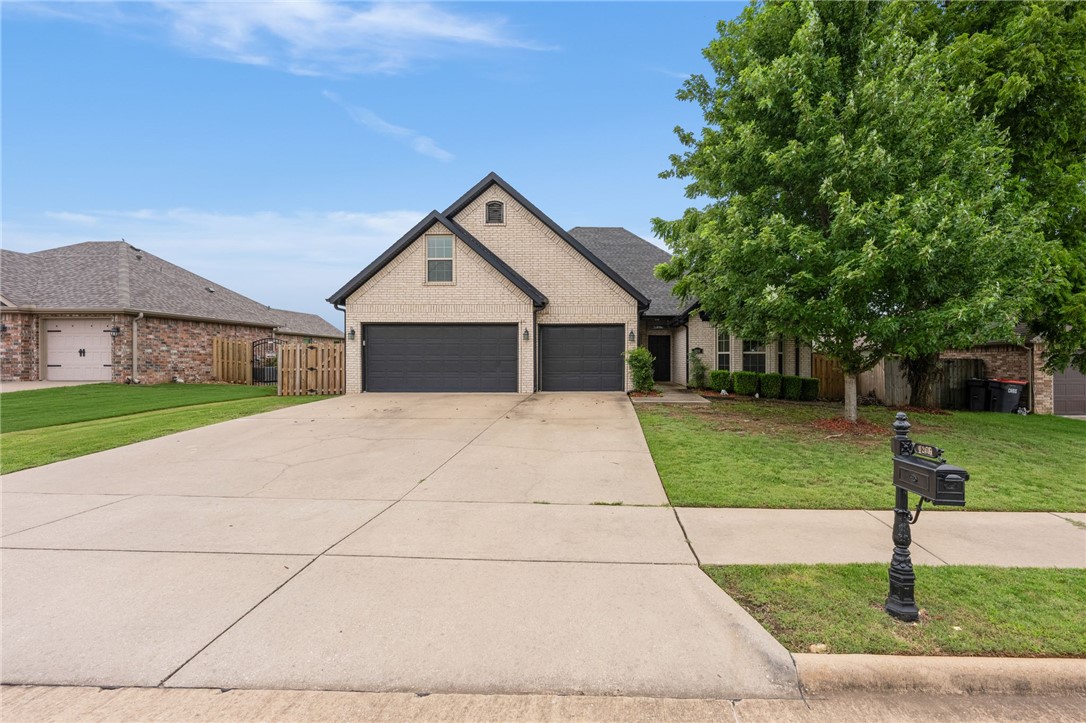
Price reduced
Beautiful 5 bedroom / 4 full bath home zoned for some of the best schools Springdale has to offer.  This home features a semi-open split floor plan that welcomes family and friends alike.  The kitchen is partially open to the spacious living area, dining room, and eat-in kitchen.  The main bedroom is a large retreat that merges into a spacious ensuite and closet area.  The other well appointed bedrooms offer plenty of room for families of all sizes.  The fifth upstairs bedroom could be used as a he/she cave, office, or game room. When entertaining step outside to a quiet oasis.  This neighborhood offers plenty of amenities and is a quiet retreat to a hustle, bustle life.  The community has two pools, a clubhouse, and basketball courts.  As well as being located next to Shaw Park.  This park offers walking trails, large playground area, baseball fields, fishing opportunities, and bike trails. Come check out this beauty today before it's gone.  Ask about $5,000 in lender credits when using our preferred lender.
#1353563

Springdale

4256 Augustine Drive

5 Beds

4 Baths

2,641 Sq.Ft.

$580,000

MLS#: 1353563
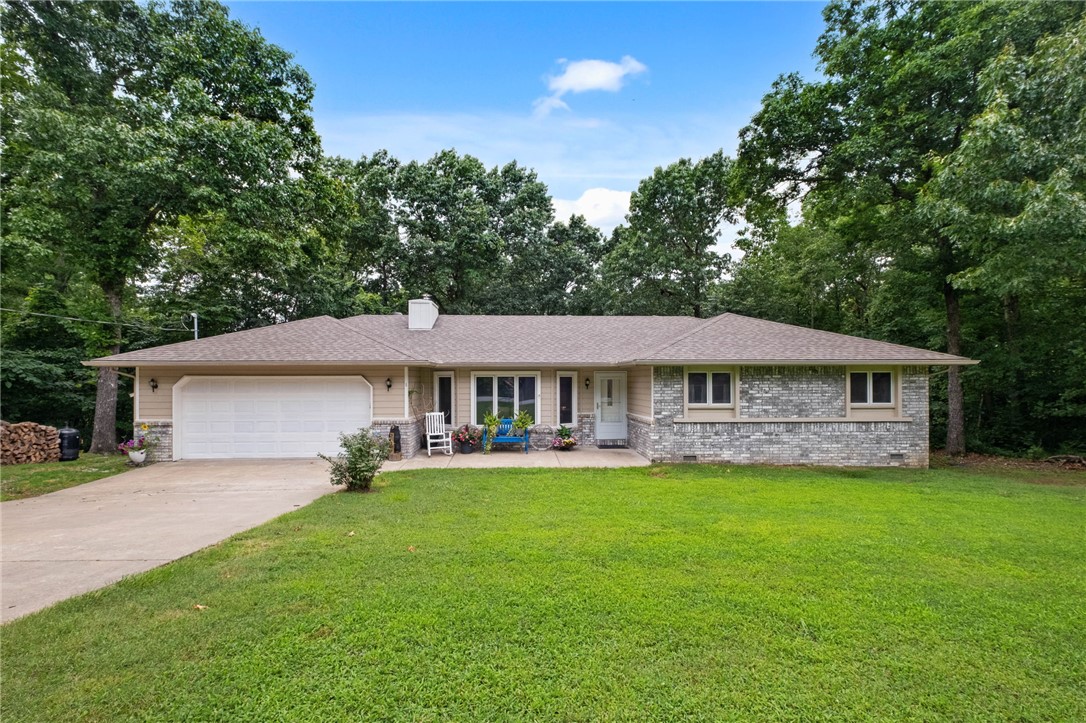
Price reduced
Discover the perfect blend of comfort, nature, and recreation in this inviting Bella Vista home. Situated on a corner lot surrounded by mature trees, this 3-bedroom, 2-bath home offers the peaceful setting you've been searching for. Inside, you'll find an open, welcoming layout with updated flooring, tile, lighting, quartz countertops, and appliances, creating a stylish, move-in-ready space. The bright sunroom is the perfect place to enjoy your morning coffee or unwind with a good book and is not included in the home's heated square footage. Cozy up on cool evenings beside the wood burning fireplace, or step outside to the spacious back deck to relax, entertain, and enjoy the tranquil wooded views. Bella Vista offers access to scenic lakes, championship golf courses, miles of walking and biking trails, parks, and recreation centers, all just minutes from Bentonville, giving you the best of Northwest Arkansas with the privacy of your own peaceful retreat.
#1353272

Bella Vista

1 Selkirk Drive

3 Beds

2 Baths

1,508 Sq.Ft.

$317,700

MLS#: 1353272
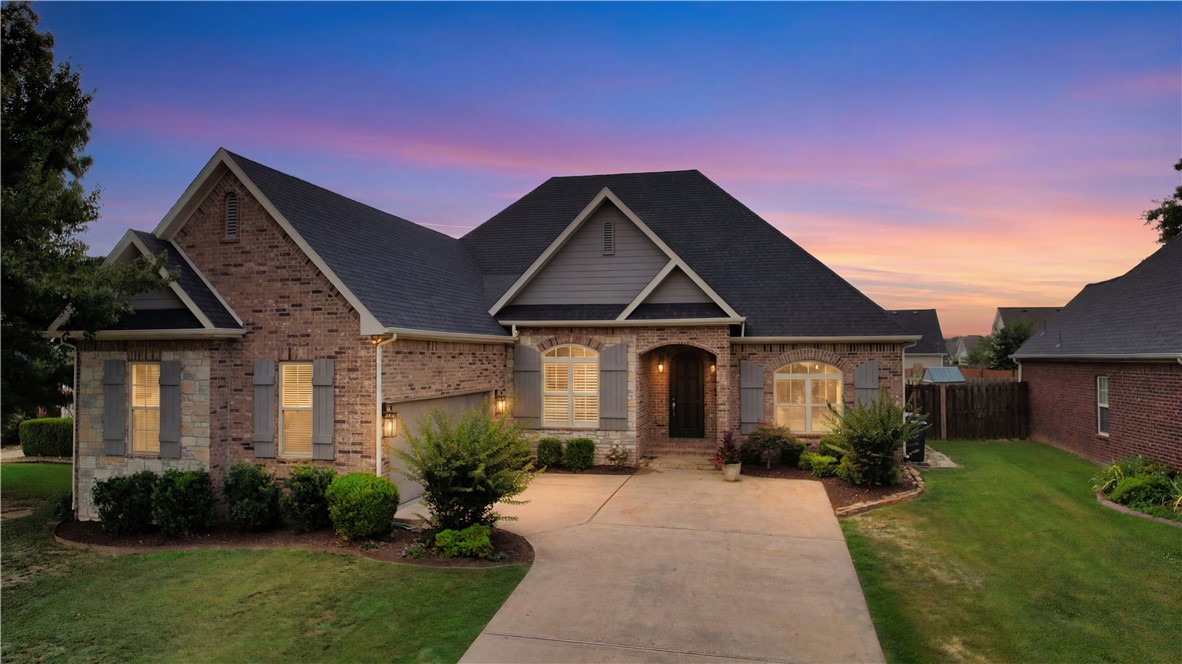
Beautifully maintained 4BR/3BA home tucked away on a quiet street in the gated Shadow Valley community. The open, light-filled floor plan features original hardwood floors, plantation shutters, and expansive 9-foot sliding glass doors that create seamless indoor/outdoor living. The updated kitchen showcases 2.5 inch granite slab countertops, built-in Sub-Zero refrigerator , Viking gas cooktop, built-in oven and hood, and custom Brizo faucet. The upstairs bedroom or bonus room includes a private en suite bath, ideal for guests or a home office.  Additional updates include a newer roof (2019) and HVAC (2024). Relax on the covered patio overlooking the fenced backyard, then enjoy Shadow Valley's golf, tennis, pickleball, work-out facilities, fishing ponds, clubhouse dining, and social activities.  Minutes from Pinnacle Hills Promenade, I-49, XNA, hospitals, shopping, dining, and the Walmart AMP. Social membership conveys.
#1353540

Rogers

6702 W Braebourne Drive

4 Beds

3 Baths

2,676 Sq.Ft.

$712,000

MLS#: 1353540
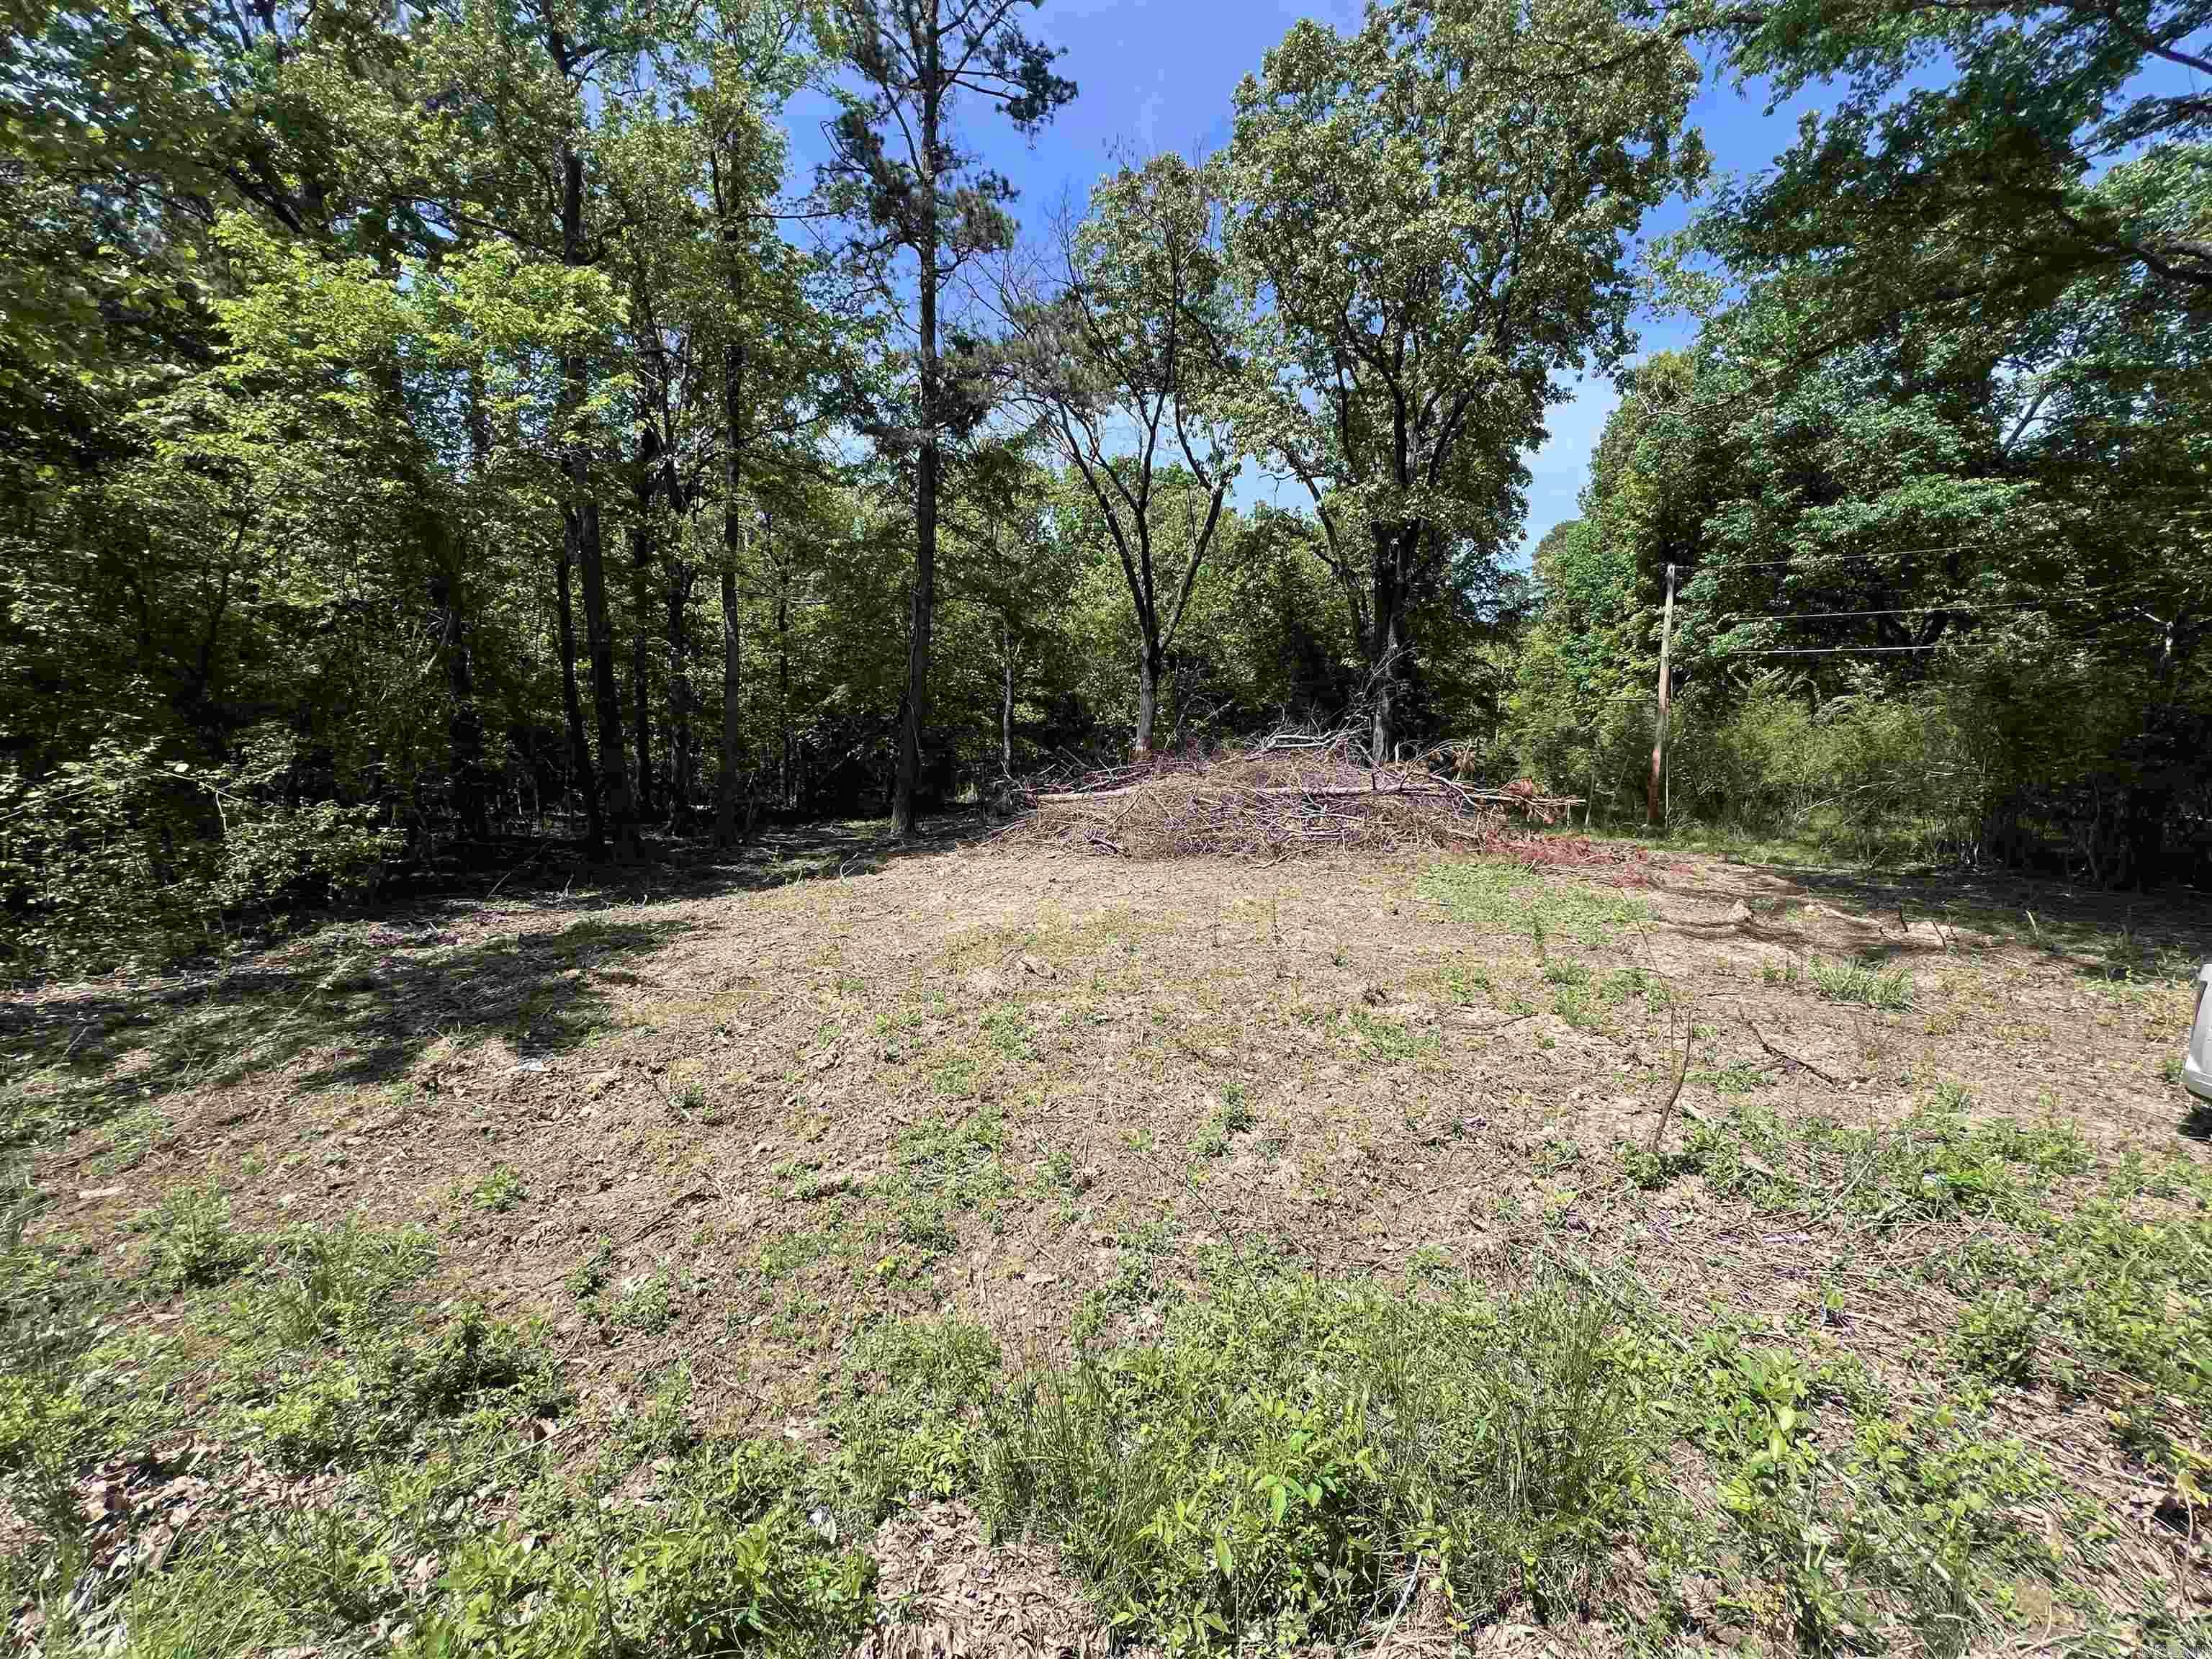
Absolutely beautiful 11 acres in the Ferndale Area to build your dream home.  Large mature trees for plenty of privacy if wanted.  Seller has done Survey, Perc Test, and cleared an area to be able to pull into from road. Don't miss out on this one!!!!
#26026068

Paron

0 Kanis Road

None Beds

None Baths

11.0 acres

$275,000

MLS#: 26026068
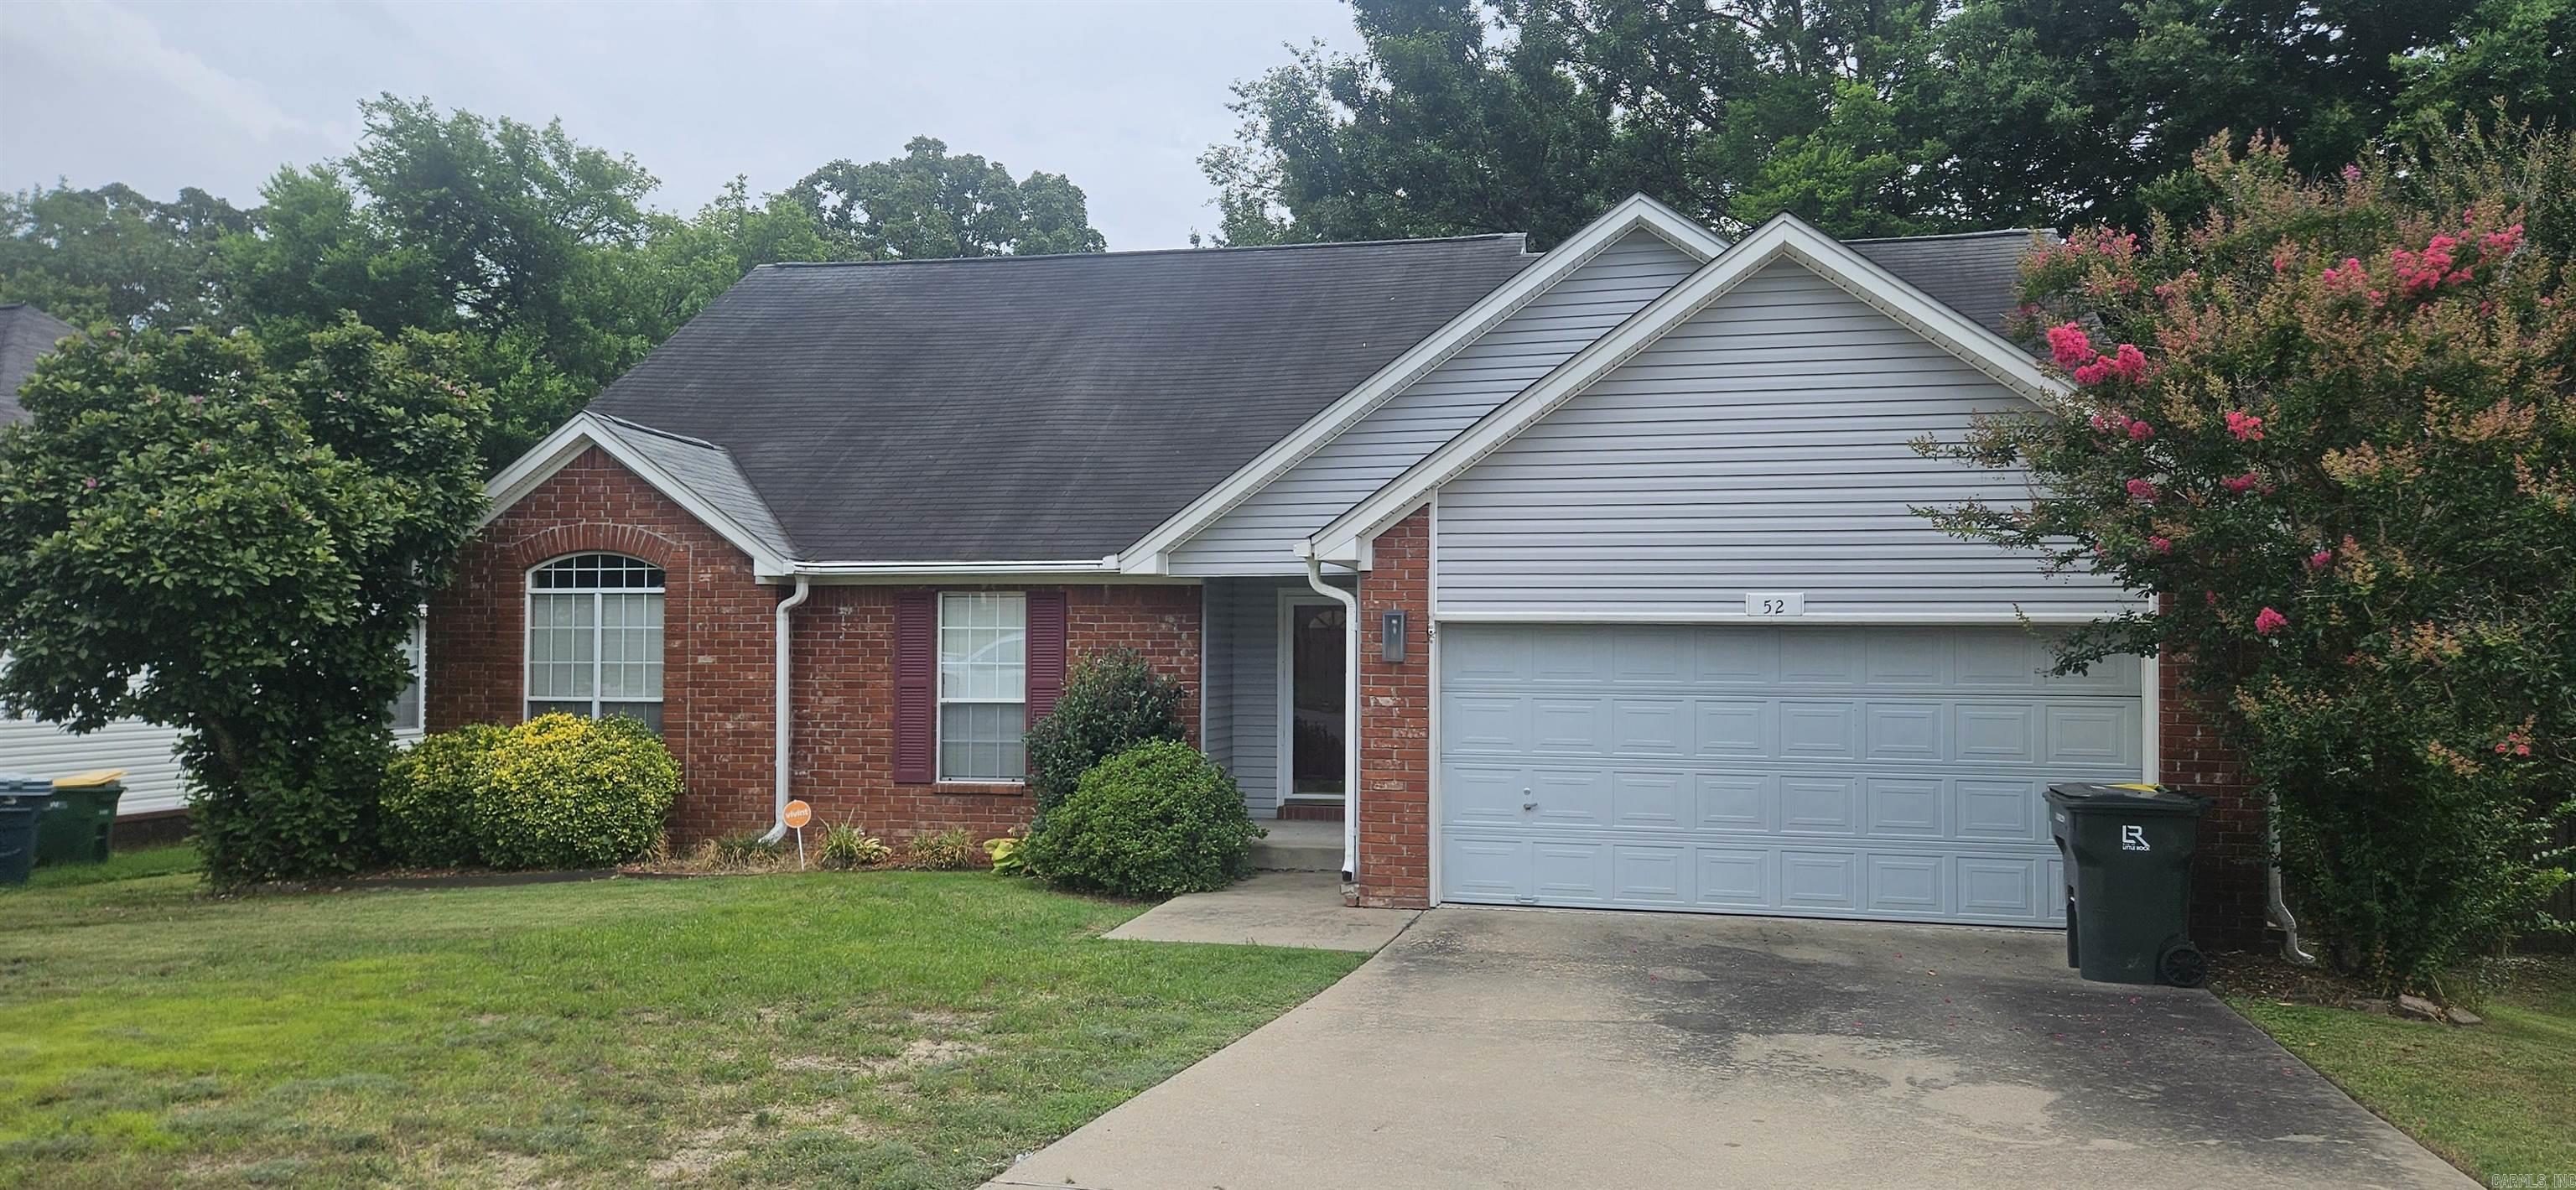
For Rent! 3 br / 2 ba house with Office in West Little Rock. This is a NON-Smoking home. The kitchen is furnished with an electric stove, fridge, dishwasher, disposal, and microwave. This beautiful home also includes a large deck and patio area, fenced yard, storage, gas fireplace, hardwood/carpet/tile floors, walk in closets, a double pantry, central heat and air, blinds, tray ceilings, washer and dryer connections in a separate utility closet, and a dining room. Pets may be considered
#26026064

Little Rock

52 Springridge Drive

3 Beds

2 Baths

1,608 Sq.Ft.

$1,795

MLS#: 26026064
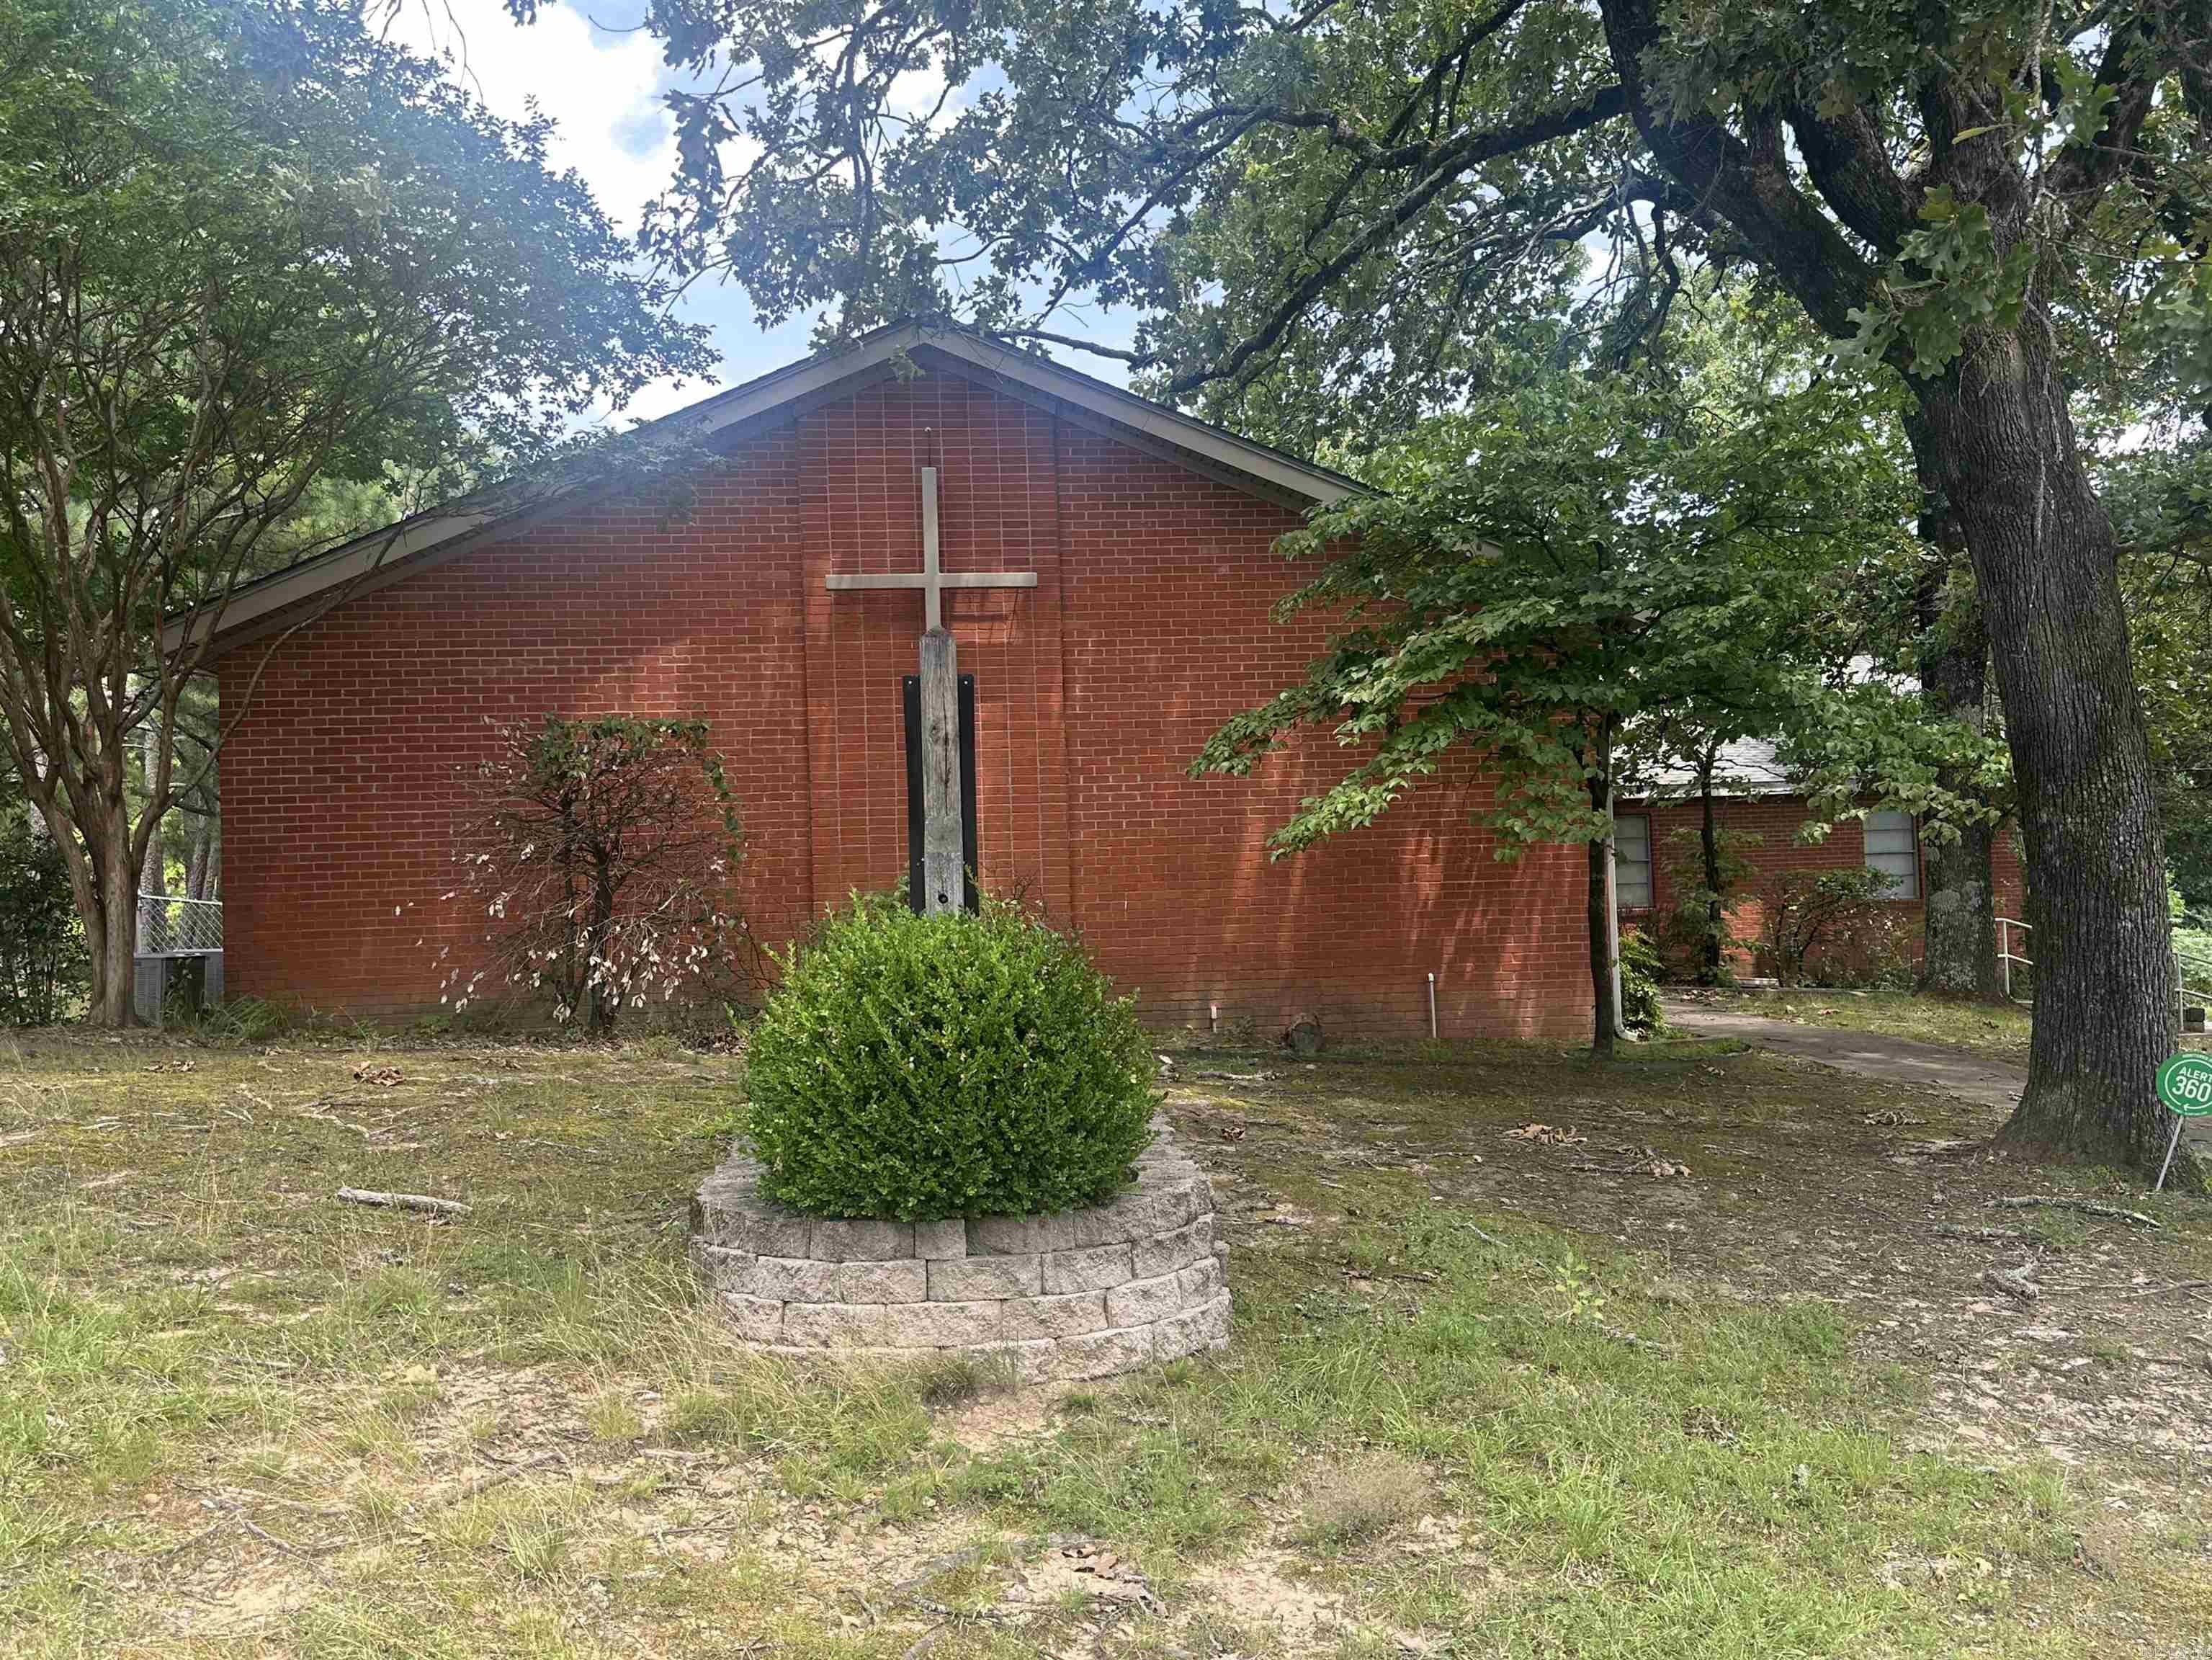
Approximately 4,200 SF brick church facility offering excellent flexibility for continued ministry use or conversion to office, nonprofit, educational, counseling, daycare, or other approved commercial use. Property features a moderate-sized sanctuary with stage area, two classrooms, business office, pastor’s study, multi-purpose room, kitchen, and two restrooms. Building is wired for sound and additional TVs/media expansion, providing added functionality for worship services, presentations, training, or business operations.  Exterior features include mature trees, established signage, accessible entry points, on-site parking, and a deck area. Roof was replaced in 2024. Rear HVAC unit is approximately 6 years old. Property also includes two side HVAC units.  Functional layout with multiple-use possibilities for an owner-user, ministry, or investor seeking adaptable commercial space. Property is being sold AS IS, WHERE IS. Seller will make no repairs or warranties. Buyer to verify square footage, zoning, condition, and intended use.
#26026046

Little Rock

2019 Watt St

None Beds

None Baths

4,200 Sq.Ft.

$349,900

MLS#: 26026046
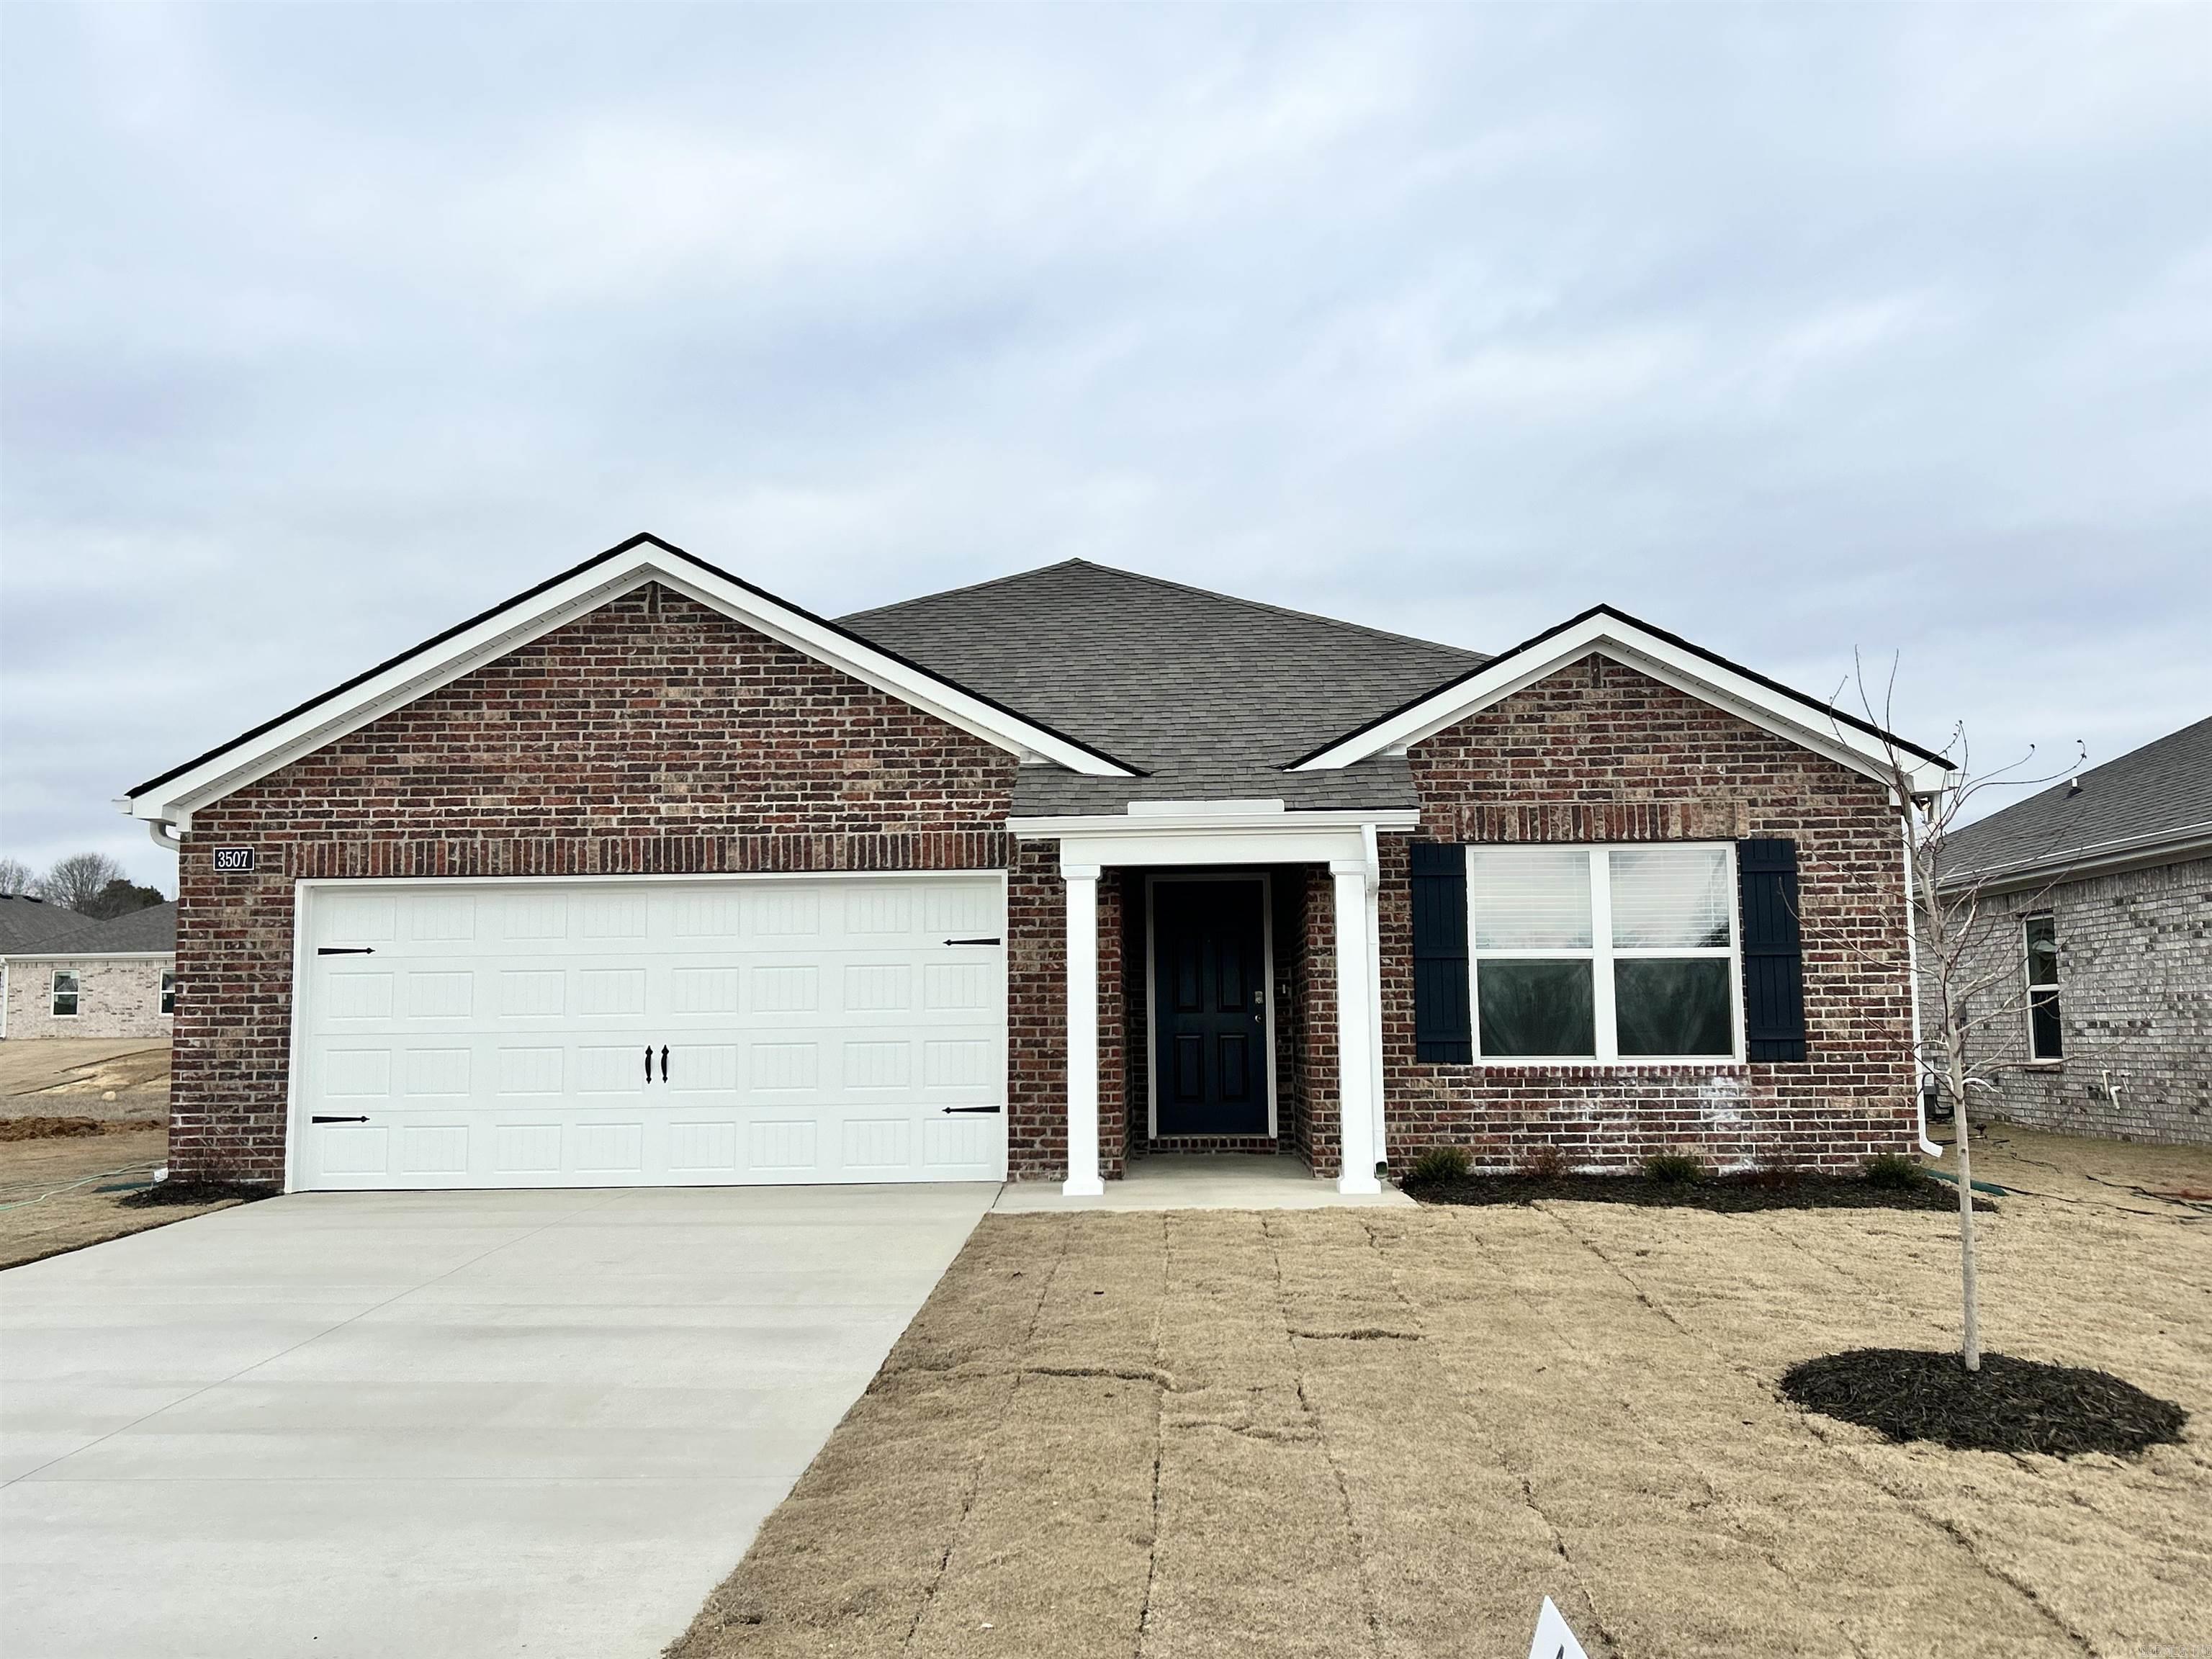
Move-in ready! The appealing one-story home includes many contemporary features, and an open-concept design, enhancing the wonderful feel of this home. The kitchen includes a large island perfect for bar-style eating or entertaining, a walk-in pantry, and plenty of cabinets and counter space. The dining room and living room both overlook the covered porch, which is a great area for relaxing and dining al fresco. The large Bedroom One, located at the back of the home for privacy, can comfortably fit a king size bed, and includes an en suite bathroom with double vanity, big walk-in closet, and separate linen closet. Three other bedrooms share a second bathroom. The two-car garage connects to the front hallway where the laundry room and an extra storage closet are also located. Pictures, photographs, colors, features, and sizes are for illustration purposes only and will vary from the homes as built.
#26026117

Paragould

3504 Hawthorn Way

3 Beds

2 Baths

1,618 Sq.Ft.

$240,440

MLS#: 26026117
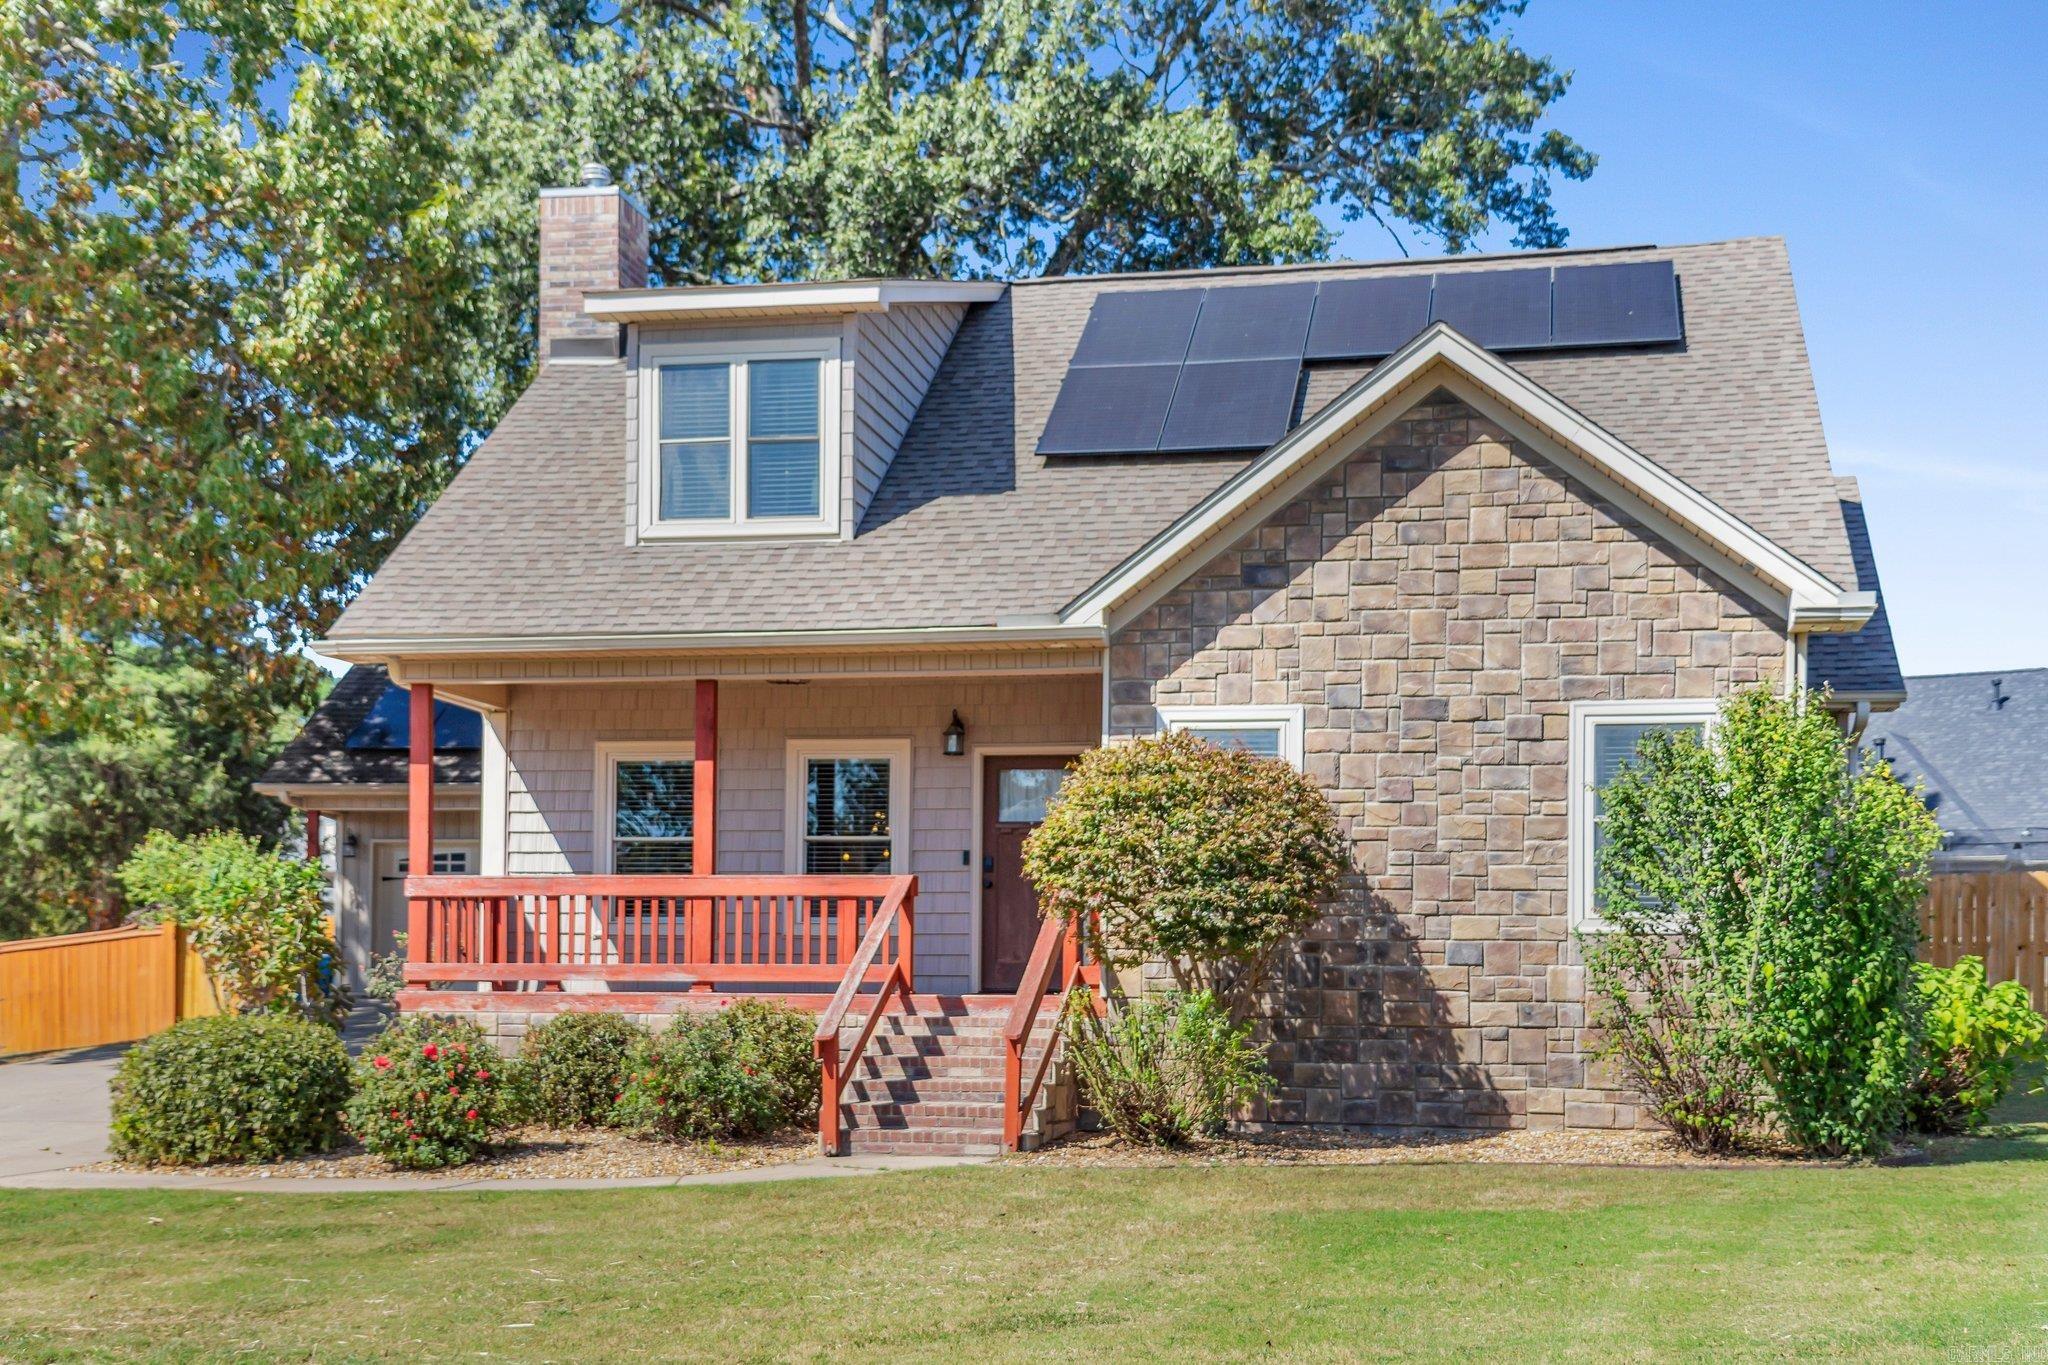
Seller will pay off solar panels in full at closing.  Welcome to 3105 Debra Gaye Drive in Bryant, AR! This stunning 4-bedroom, 3-bathroom home offers 2,716 sq. ft. of luxury and smart design. The massive primary suite is a true highlight, featuring a spa-like bathroom with a charming clawfoot tub, a huge walk-in closet, and direct access to the laundry room—making everyday life a breeze. The modern kitchen is perfect for both family meals and entertaining guests, with high-end finishes and ample space.  Step outside to enjoy the brand-new deck and spacious backyard, ideal for gatherings or a peaceful retreat. The upstairs area provides flexibility for an office, guest space, or media room—whatever suits your lifestyle!  This home goes beyond beauty and comfort with the addition of solar panels. Say goodbye to power bills forever as you generate your own energy and enjoy sustainable, cost-free living.  With its combination of style, functionality, and energy independence, 3105 Debra Gaye Drive is truly a rare find. Don’t miss out on this incredible opportunity!
#26026075

Bryant

3105 Debra Gaye Drive

4 Beds

3 Baths

2,716 Sq.Ft.

$395,000

MLS#: 26026075
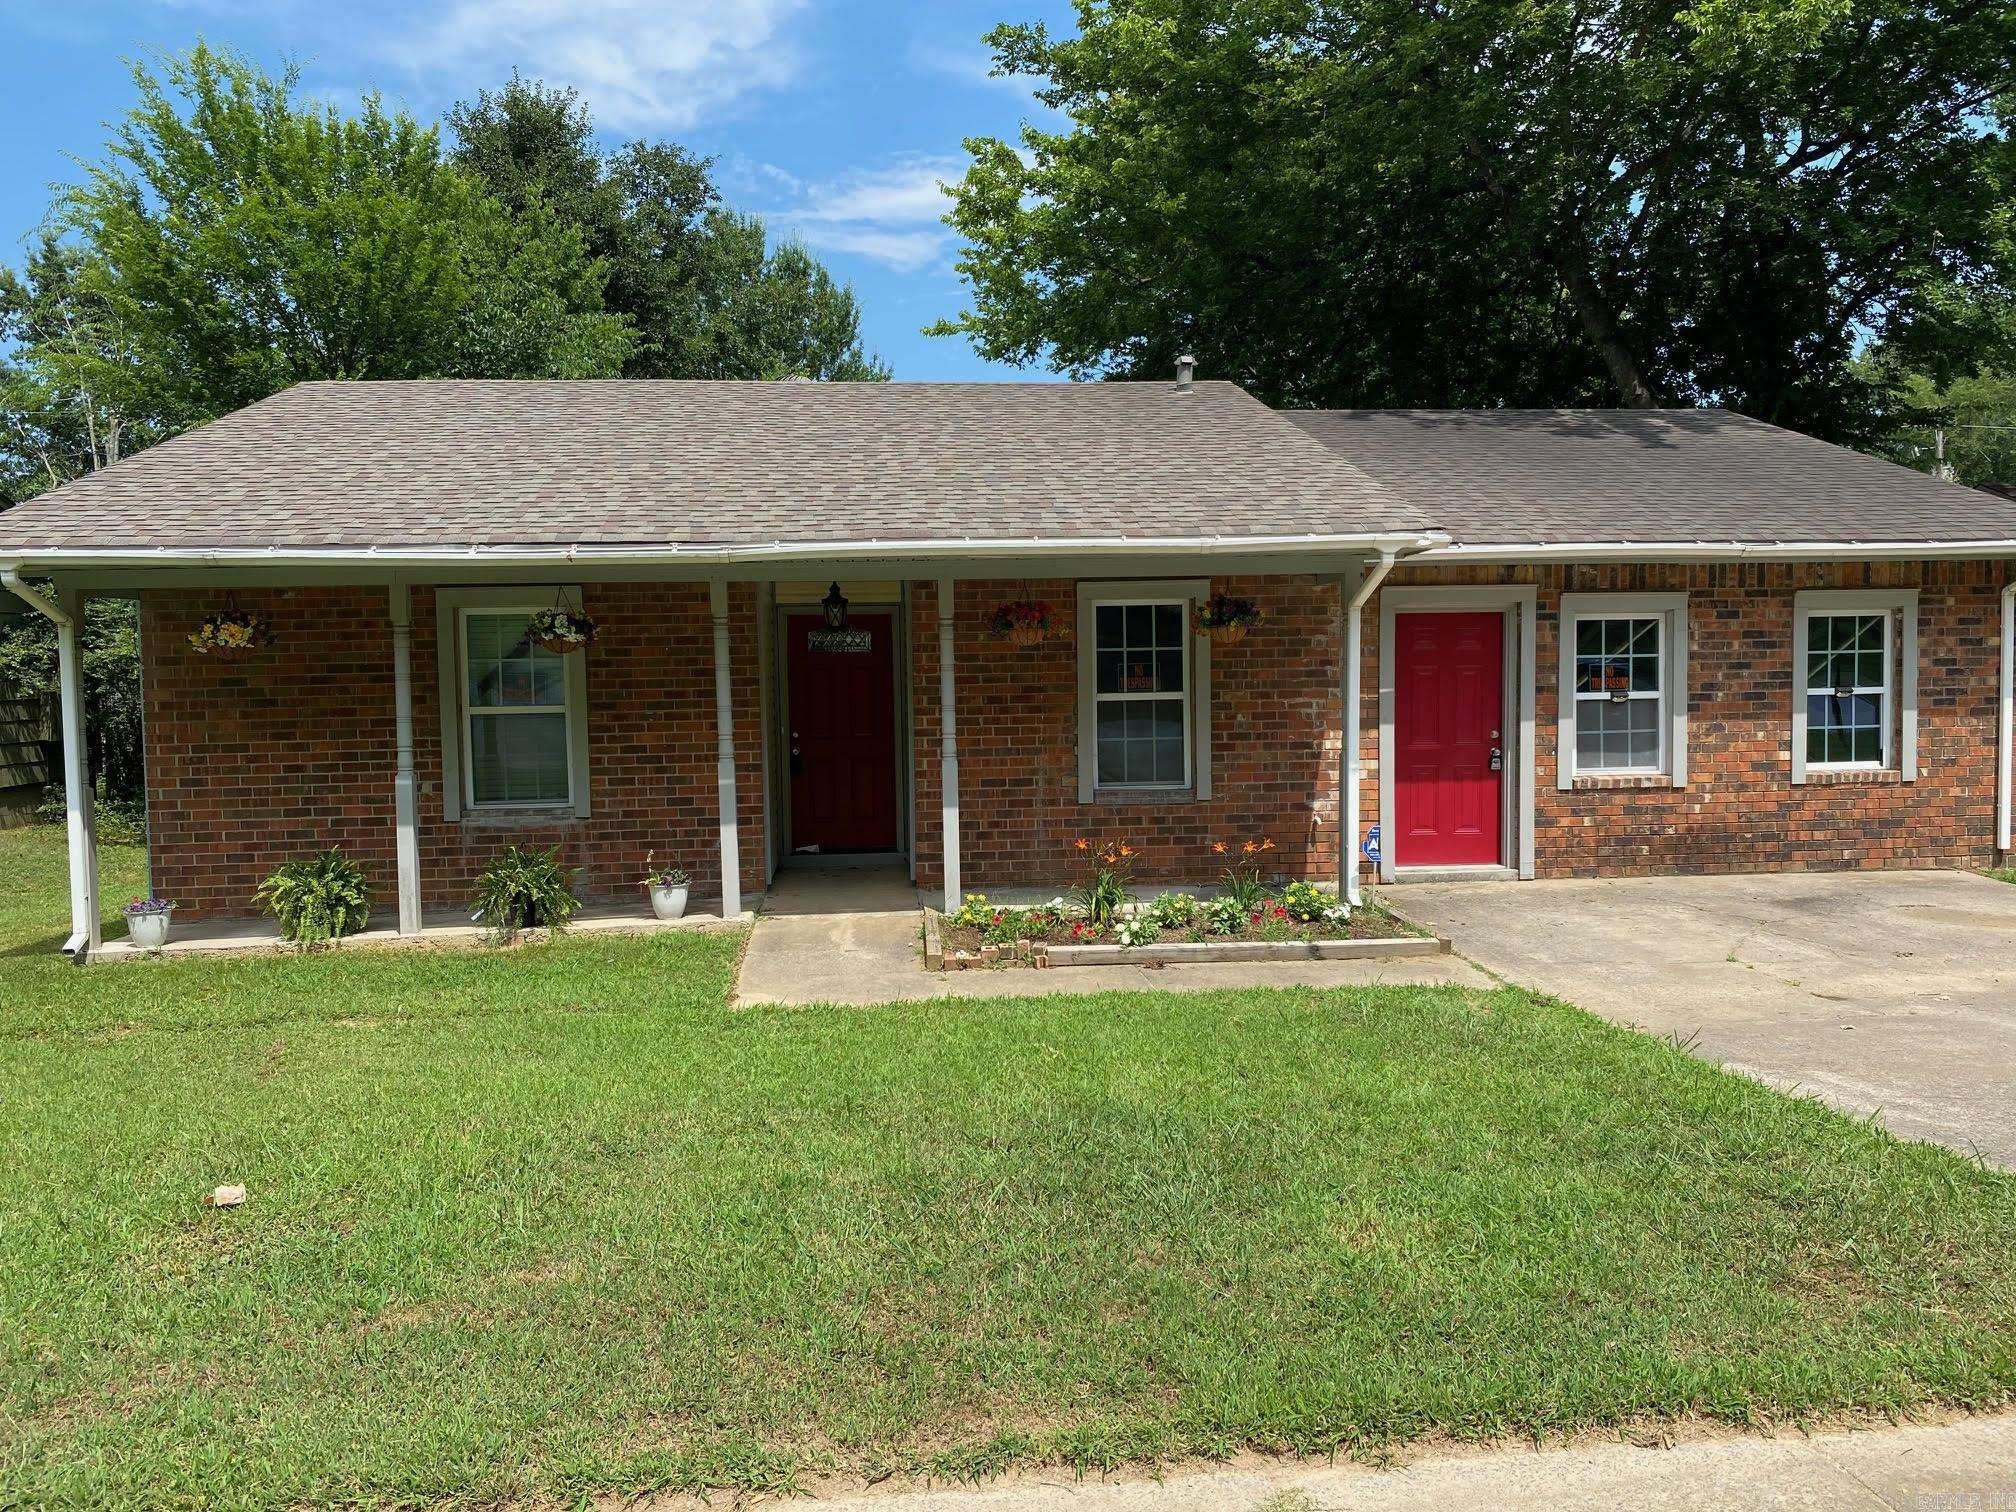
This homes is brick veneer front and vinyl on backside. Remodeled in the last 4 years: new roof and plumbing repairs 2022; water heater & HVAC 2023; LVF in kitchen, large den and living room and bedrooms flrs for easy maintenance with  small and not so small children. Ceramic tile and single vanity in both bathrooms. MBR separates vanity from tub/shower combo, toilet. Patio doors and windows in 2020.  Kitchen upgrades include, microwave, dishwasher, electric range 2021.  Backyard is full fenced. Location is always key to where you live. This home is conveniently located near everything necessary: I630, UALR, shopping, grocery stores, community park, tennis/pickle ball/basketball courts, hospitals, restaurants, and much more. Although the amenities are close, you barely hear anything because of the new windows. Come take a look at your new home.  Call or text agent for showings.
#26026106

Little Rock

1407 Cleveland

4 Beds

2 Baths

1,656 Sq.Ft.

$173,000

MLS#: 26026106
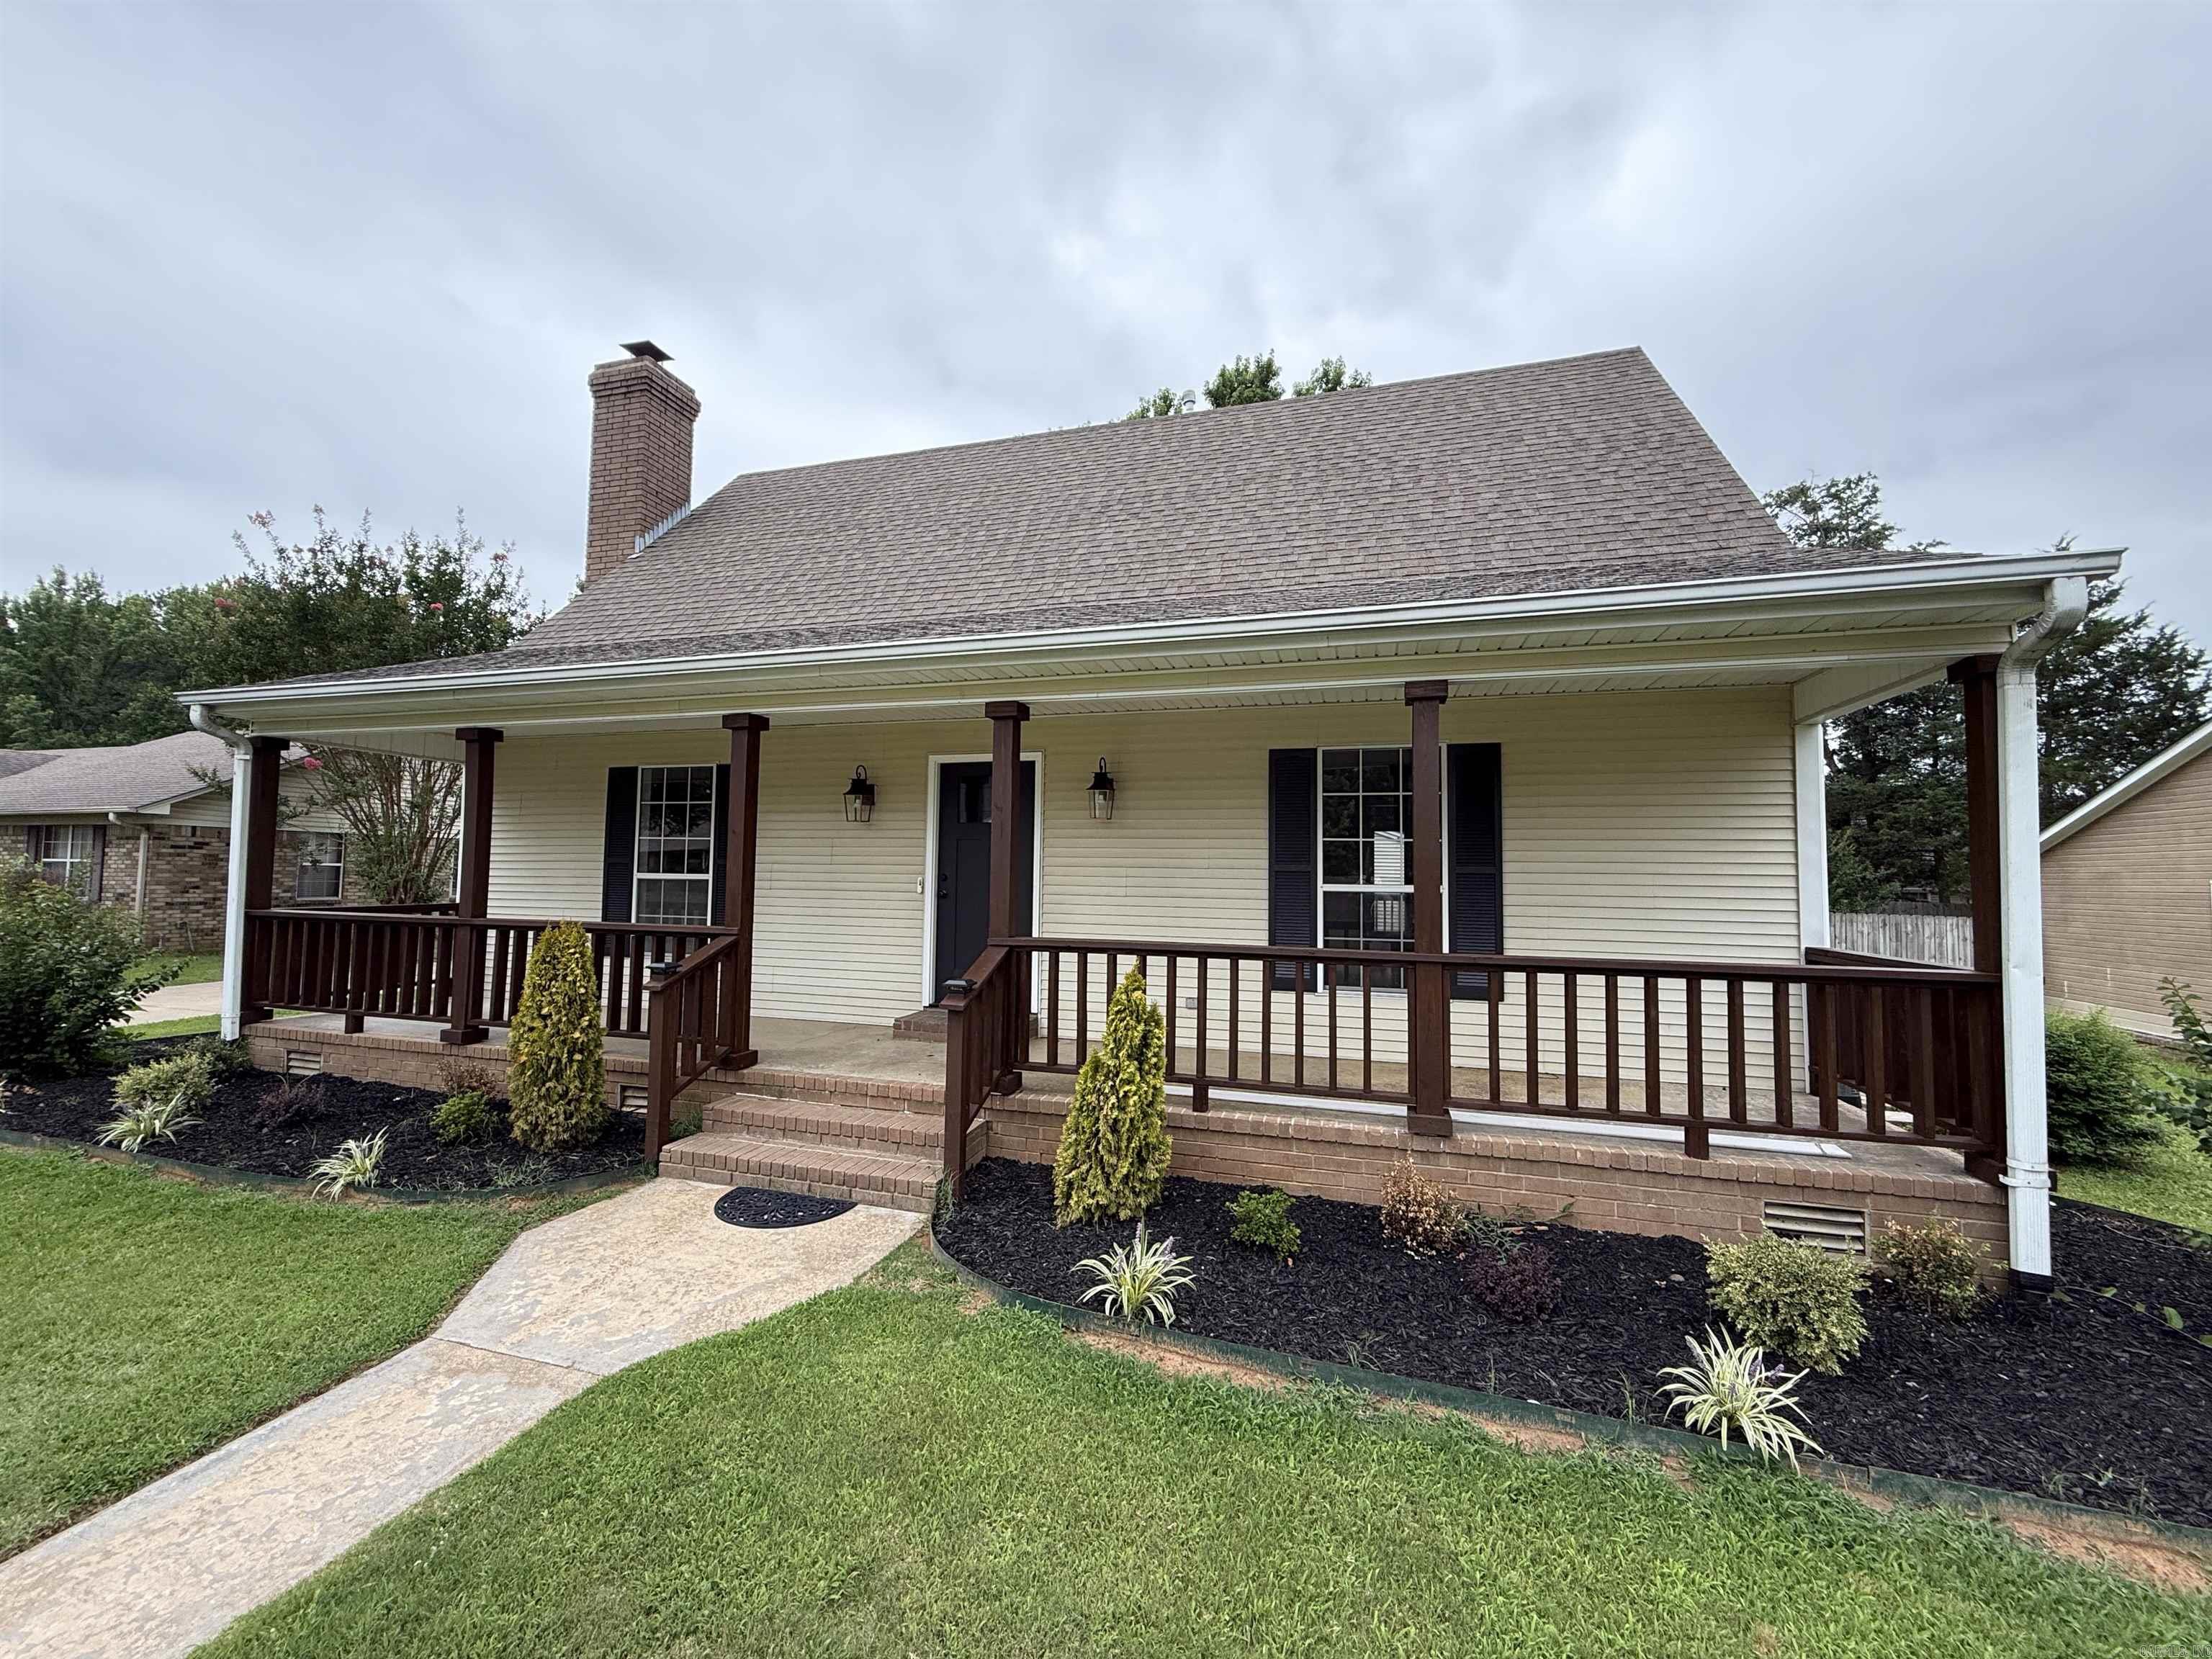
Welcome to this beautifully remodeled home in the highly desirable Charlestowne Subdivision, conveniently located near shopping, dining, schools, and everything Searcy has to offer.   Tucked away near the end of a quiet cul-de-sac, this move-in-ready home combines modern updates with a functional floor plan perfect for families or first-time buyers.   The spacious downstairs primary suite features a private bath, while upstairs offers two large bedrooms, a full bath, generous closets, and an oversized bonus room ideal for a playroom, office, or media room.   The updated kitchen shines with brand-new appliances, making it ready for everyday living and entertaining.   Outside, enjoy a large covered carport and patio area perfect for gatherings, plus a detached storage building and an additional enclosed storage closet for extra convenience.   With fresh updates throughout, plenty of storage, and a fantastic location in one of Searcy's most sought-after neighborhoods, this home is ready for its next owners to move in and enjoy. A rare combination of space, comfort, updates, and value makes this one a must-see.
#26026088

Searcy

415 Chesapeake

4 Beds

2 Baths

2,130 Sq.Ft.

$290,000

MLS#: 26026088

1 ... 537 538 539 540 541 ... 666
* Listings identified with the FMLS IDX logo come from FMLS and are held by brokerage firms other than the owner of this website. The listing brokerage is identified in any listing details. Information is deemed reliable but is not guaranteed. If you believe any FMLS listing contains material that infringes your copyrighted work please click here to review our DMCA policy and learn how to submit a takedown request. Ā© 2024. First Multiple Listing Service, Inc.
 - property

Send a message

Message successfully sent.

Your message

What is 3 + 4 ?

Reason for contacting?

I agree to receive email communication and understand I can unsubscribe at any time.

I agree to be contacted by All Around Real Estate via call, email, and text for real estate services. To opt out, you can reply 'stop' at any time or reply 'help' for assistance. You can also click the unsubscribe link in the emails. Message and data rates may apply. Message frequency may vary. Privacy Policy

Sign Out

Virtual Assistant

Would you like to take the next step with this property? We can help you schedule a showing or virtual tour, or send you more details.

Yes, I would like more information.

Thank You for Your Reply, One of Our Agents will contact you as soon as possible

No, maybe later.

Thank you, you can always contact me via email, phone number or through the contact form.

Realhub AI

Lucy - Your AI-Powered Realtor

Update Your Temporary Password

Personalize your search

Enter your email and we'll notify you immediately when new listings match what you're looking for.

or enter email address

Already have an account ? Login here

Continue your home search

I agree to receive communications and understand I can unsubscribe at any time.

I agree to be contacted by All Around Real Estate via call, email, and text for real estate services. To opt out, you can reply 'stop' at any time or reply 'help' for assistance. You can also click the unsubscribe link in the emails. Message and data rates may apply. Message frequency may vary. Privacy Policy

Already have an account ? Login here

We use cookies

We use cookies primarily for analytics to enhance your experience. By accepting, you agree to our use of these cookies. You can manage your preferences or learn more about our cookies policy.
