
Properties

Browse or get in touch to schedule a walkthrough.

  • Nearby me
Price range

Popular Features

Community Features

Association

Property Features

Waterfront

View

Exterior Features

Interior Features

Style

10000 properties match your criteria

Updated 1 minute ago

E-Alert name
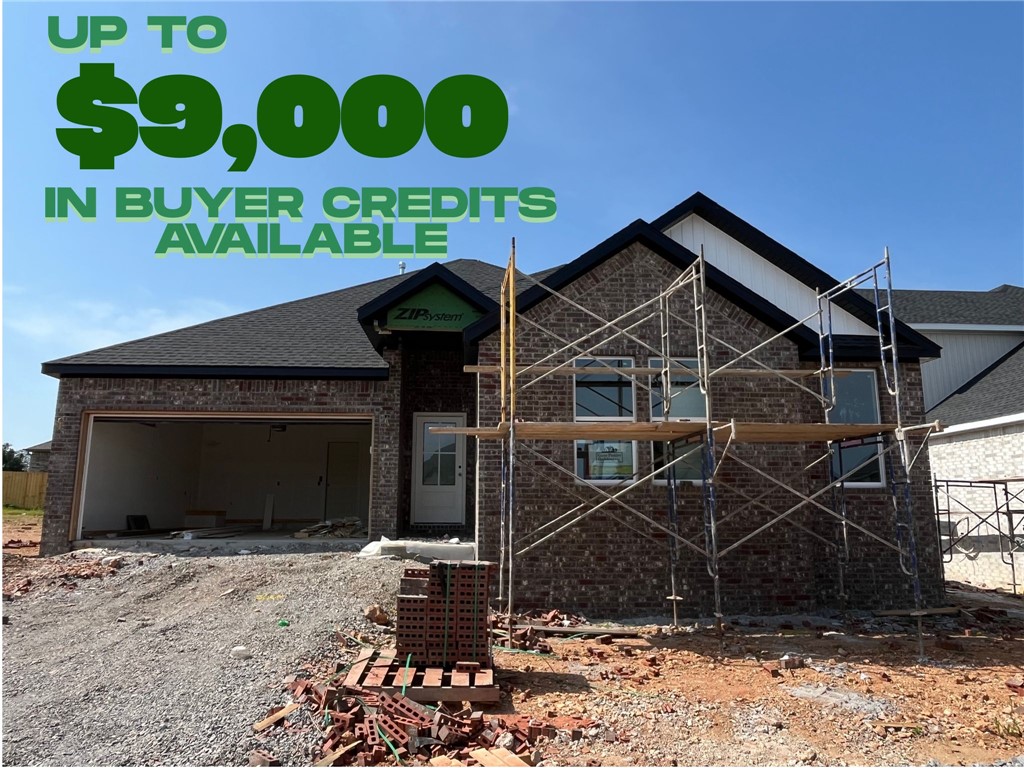
Discover the Spiegel floor plan in Walnut Grove, offering beautifully designed single-level living with 4 bedrooms, 2 bathrooms, and a versatile flex space to fit your lifestyle. Designed with both style and functionality in mind, this home features an open-concept layout accented by soaring vaulted ceilings with striking beam detail and a sleek electric fireplace.

The kitchen is thoughtfully designed for everyday living and entertaining, featuring custom soft-close cabinetry, a gas range with fully vented hood, built-in microwave, and a convenient pantry for added storage.

The primary suite offers a relaxing escape with a spa-inspired walk-in shower, dual vanity, and generous storage. Step outside to enjoy the covered back deck, complete with gas and internet connections—ideal for outdoor dining, hosting, or simply unwinding. Blinds, gutters, and privacy fencing are all included for added convenience and value.

VISIT BUILDER'S MODEL HOME - 6703 CRABAPPLE ST, WALNUT GROVE
#1352694

Bentonville

6605 SW Orange Avenue

4 Beds

2 Baths

1,820 Sq.Ft.

$399,950

MLS#: 1352694
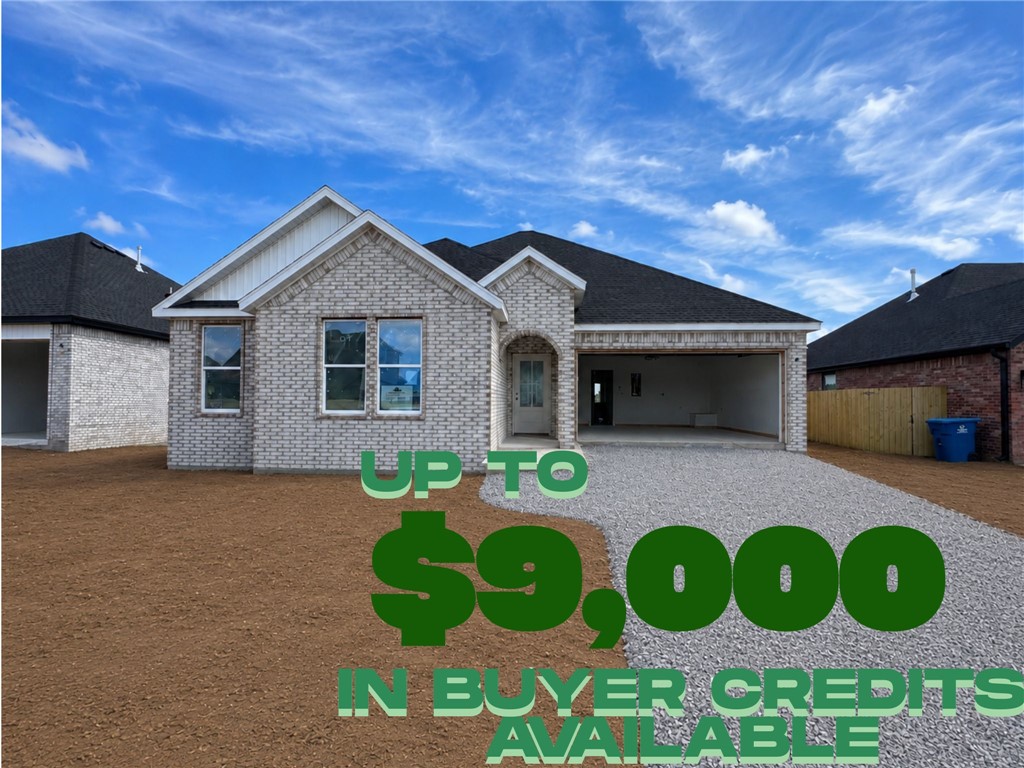
Discover the Spiegel floor plan in Walnut Grove, offering beautifully designed single-level living with 4 bedrooms, 2 bathrooms, and a versatile flex space to fit your lifestyle. Designed with both style and functionality in mind, this home features an open-concept layout accented by soaring vaulted ceilings with striking beam detail and a sleek electric fireplace.

The kitchen is thoughtfully designed for everyday living and entertaining, featuring custom soft-close cabinetry, a gas range with fully vented hood, built-in microwave, and a convenient pantry for added storage.

The primary suite offers a relaxing escape with a spa-inspired walk-in shower, dual vanity, and generous storage. Step outside to enjoy the covered back deck, complete with gas and internet connections—ideal for outdoor dining, hosting, or simply unwinding. Blinds, gutters, and privacy fencing are all included for added convenience and value.

VISIT BUILDER'S MODEL HOME - 6703 CRABAPPLE ST, WALNUT GROVE
#1352689

Bentonville

6701 SW Basswood Avenue

4 Beds

2 Baths

1,820 Sq.Ft.

$399,950

MLS#: 1352689
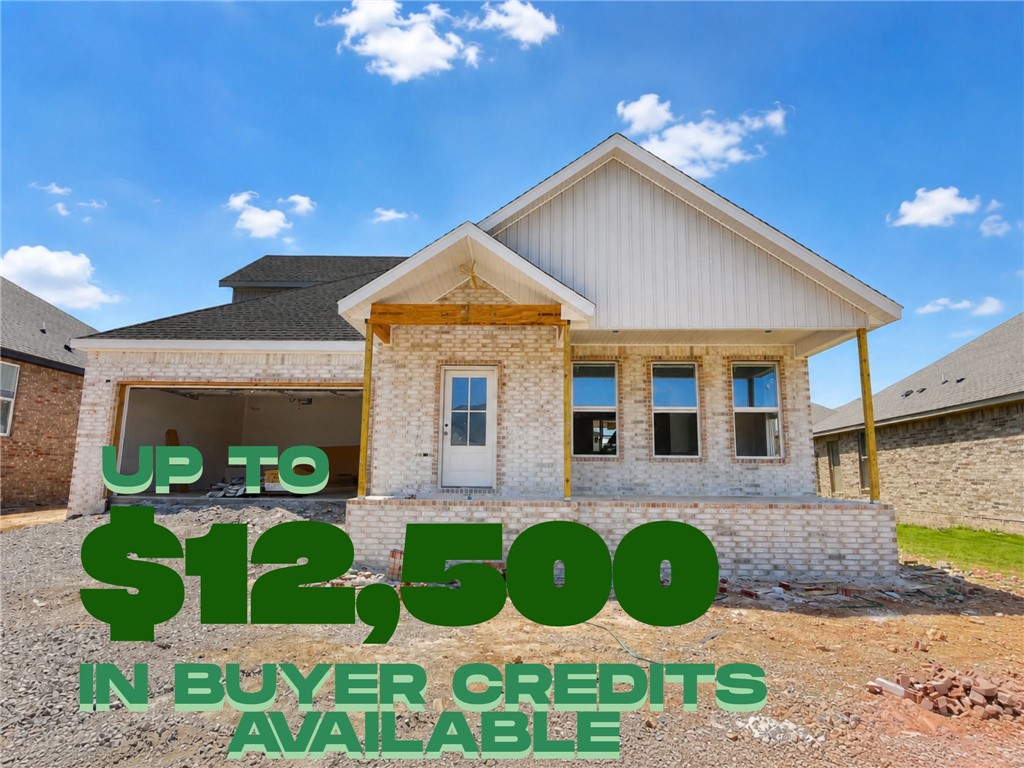
Introducing the Partridge Plan, an exceptional new construction home designed with both comfort and functionality in mind. The heart of the home features an huge open-concept living area highlighted by a cozy electric fireplace. The kitchen is a true standout, with abundant counter space, a gas range with a vented hood, and a large walk-in pantry to keep everything organized and within reach. The primary suite is designed as a private retreat, complete with a spacious walk-in closet and a conveniently located laundry room attached. Upstairs, you’ll find three additional bedrooms along with a full bathroom with double vanity space. Step outside to enjoy the large covered back porch, perfect for entertaining or unwinding while taking in the outdoors. Blinds, gutters, and fence included. Preferred lender credit is available. Semi-custom! Choose your finishes now!

VISIT BUILDER'S MODEL HOME - 6703 CRABAPPLE ST - WALNUT GROVE
#1352681

Bentonville

6607 SW Orange Avenue

4 Beds

2 Baths

2,282 Sq.Ft.

$489,999

MLS#: 1352681
Price reduced
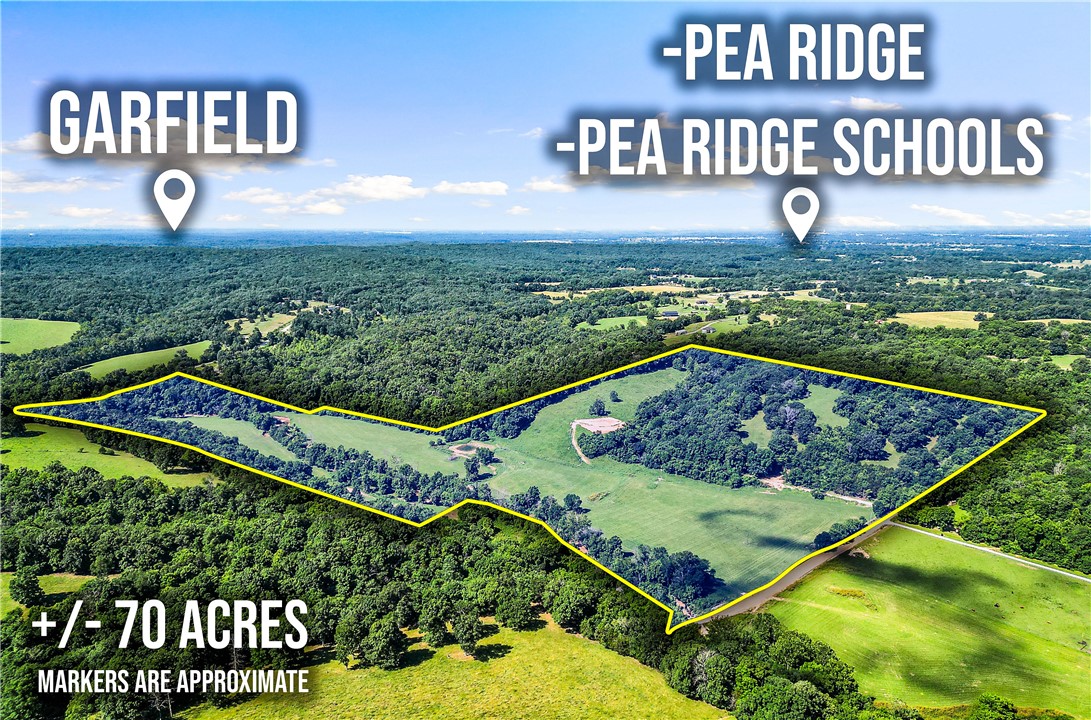
Escape to the peace and privacy of country living without sacrificing convenience! Located just 12 minutes from the heart of Pea Ridge, this beautiful 70-acre property offers the perfect blend of seclusion and accessibility. Situated outside city limits, the land features a creek, two stocked ponds, open pasture ideal for cattle, and productive hay fields. A homesite has already been partially cleared on the hilltop, offering the perfect location to build your dream home with stunning views of the surrounding countryside. Public water is already on the property, and electricity is available with easy hookup access, making future development even more convenient. Whether you're looking to build, farm, ranch, hunt, or simply enjoy the outdoors, this versatile property offers endless opportunities in a peaceful Northwest Arkansas setting.
#1353435

Garfield

70 Acres Gann Ridge & Old Wire Road

None Beds

None Baths

71.0 acres

$1,199,000

MLS#: 1353435
Price reduced
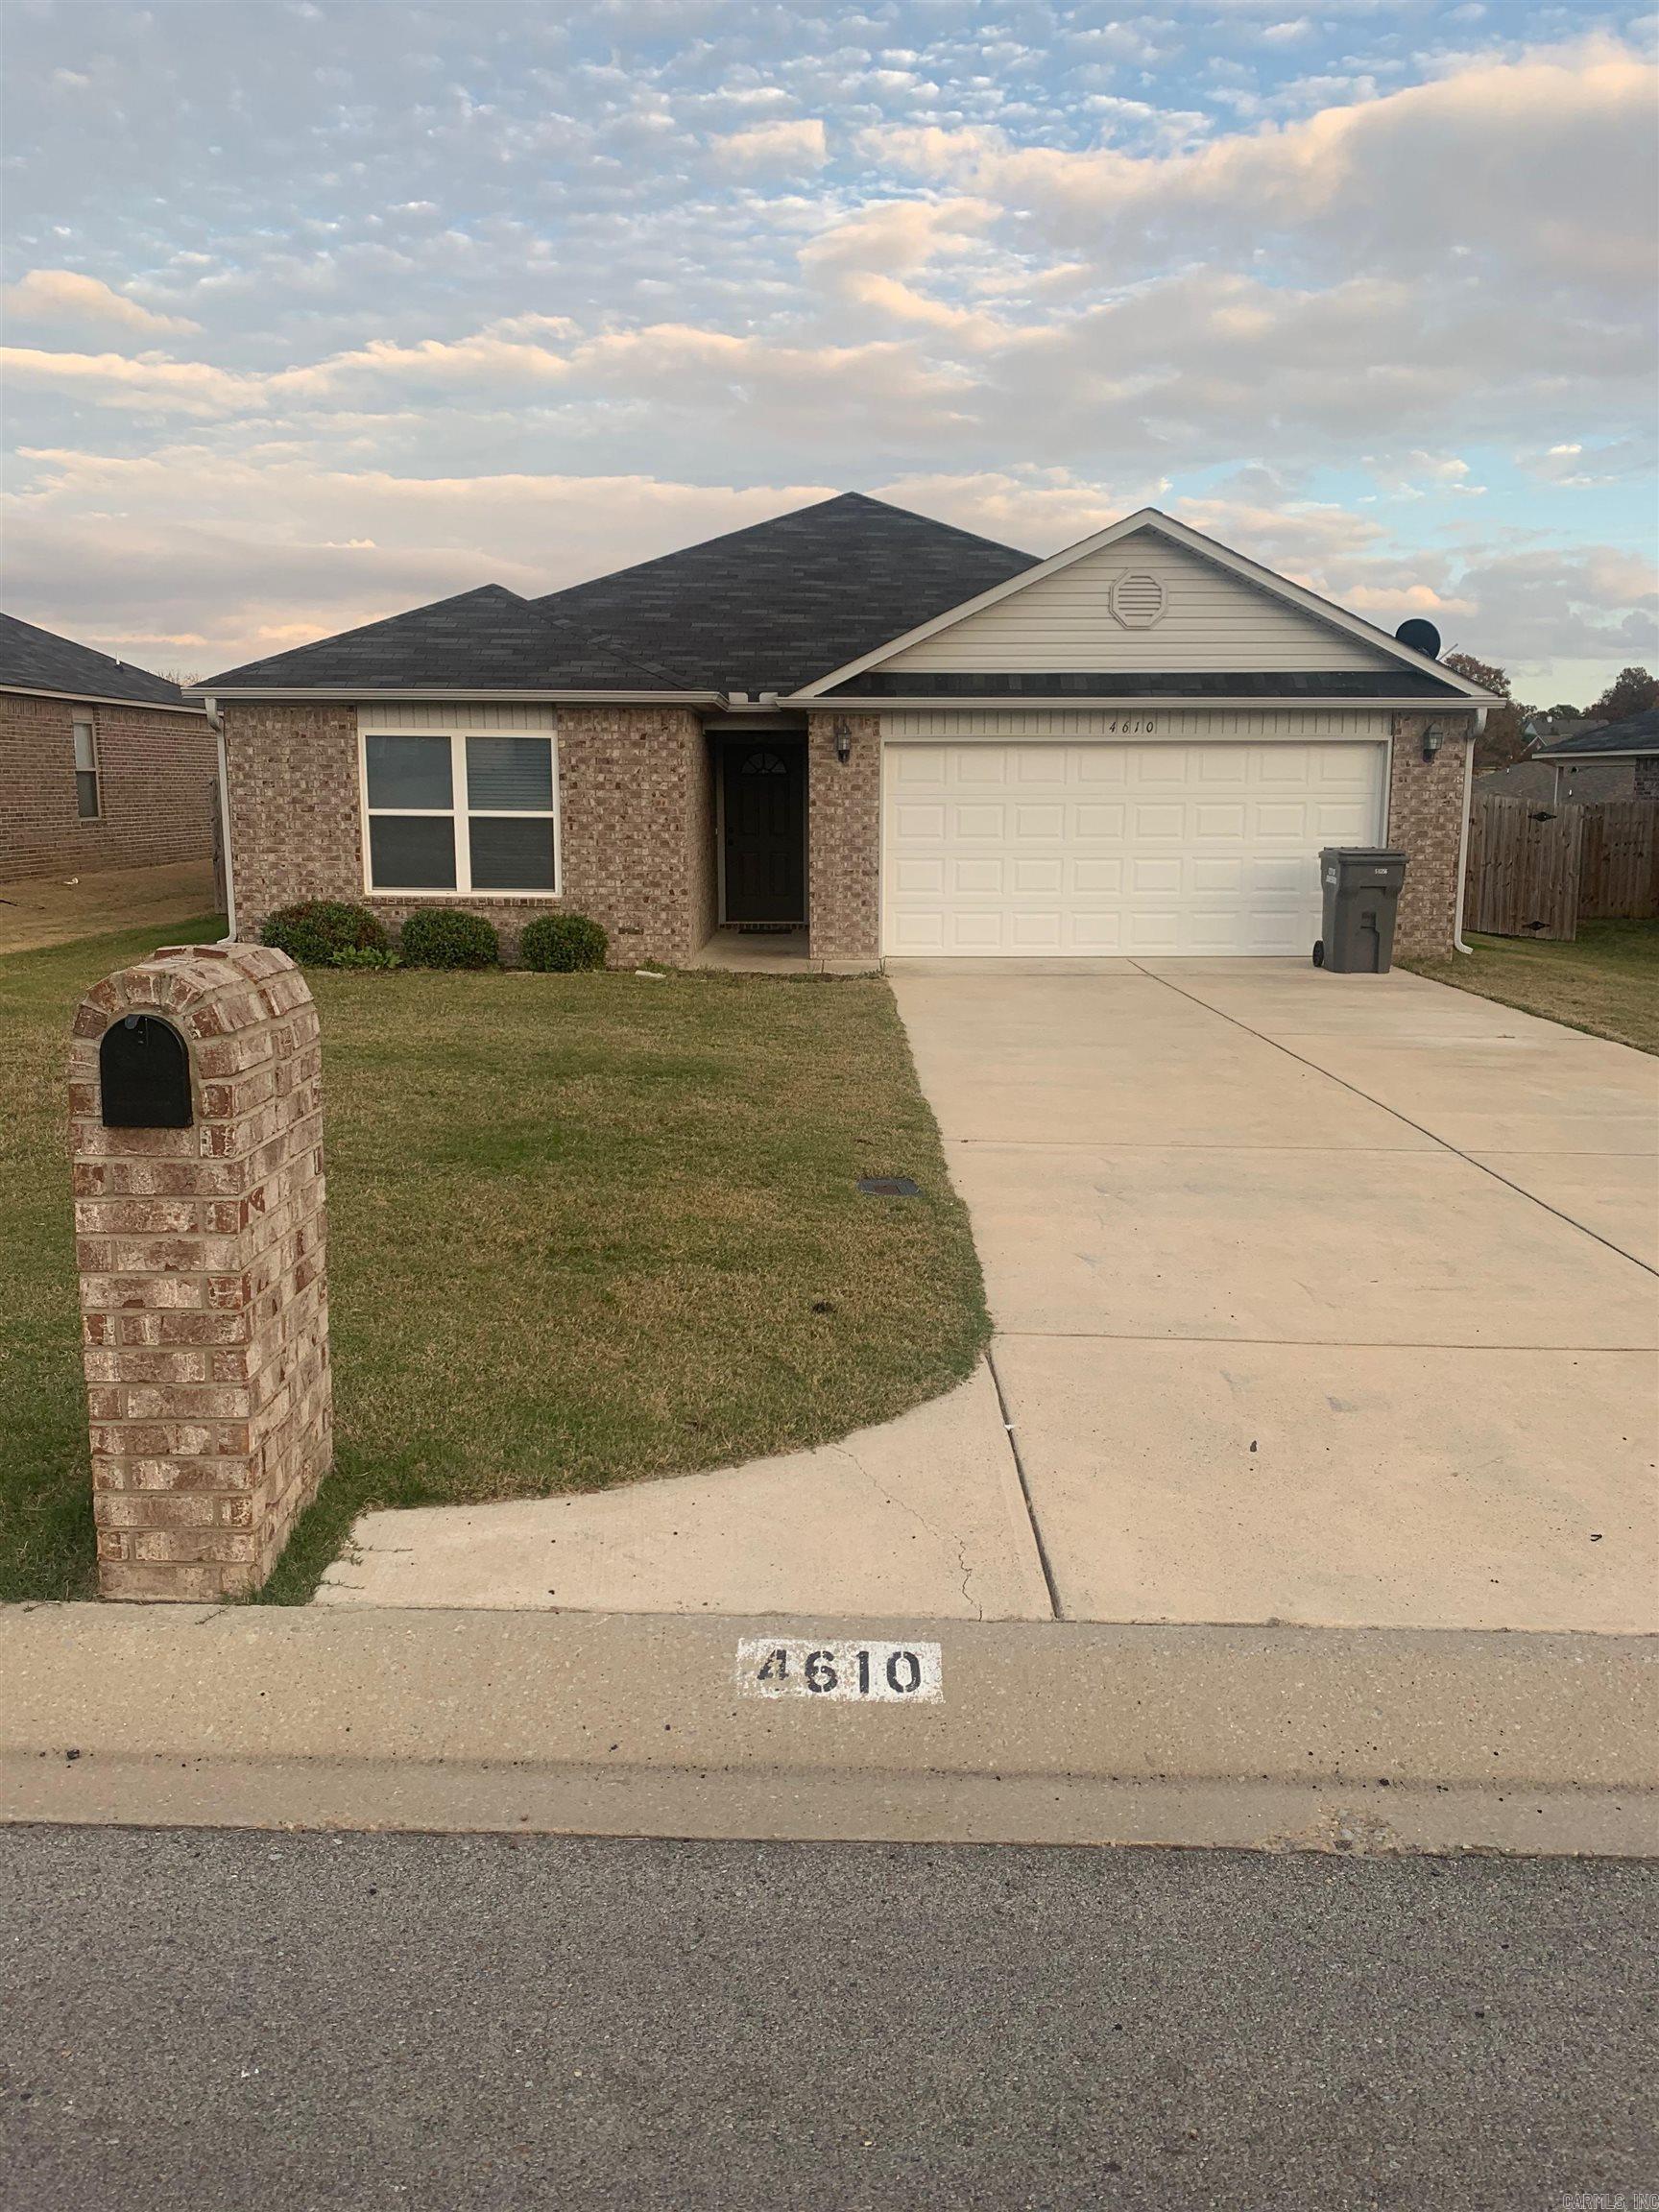
Must See this 3 bed/ 2 Bath home in Valley View School district. Home features wood flooring in living area, & Bedrooms, tile in bathrooms, Wood Privacy Fenced back yard, with Storage building included, All brick with 2 Car Garage
#26025669

Jonesboro

4610 Bedrock

3 Beds

2 Baths

1,578 Sq.Ft.

$229,900

MLS#: 26025669
Price reduced
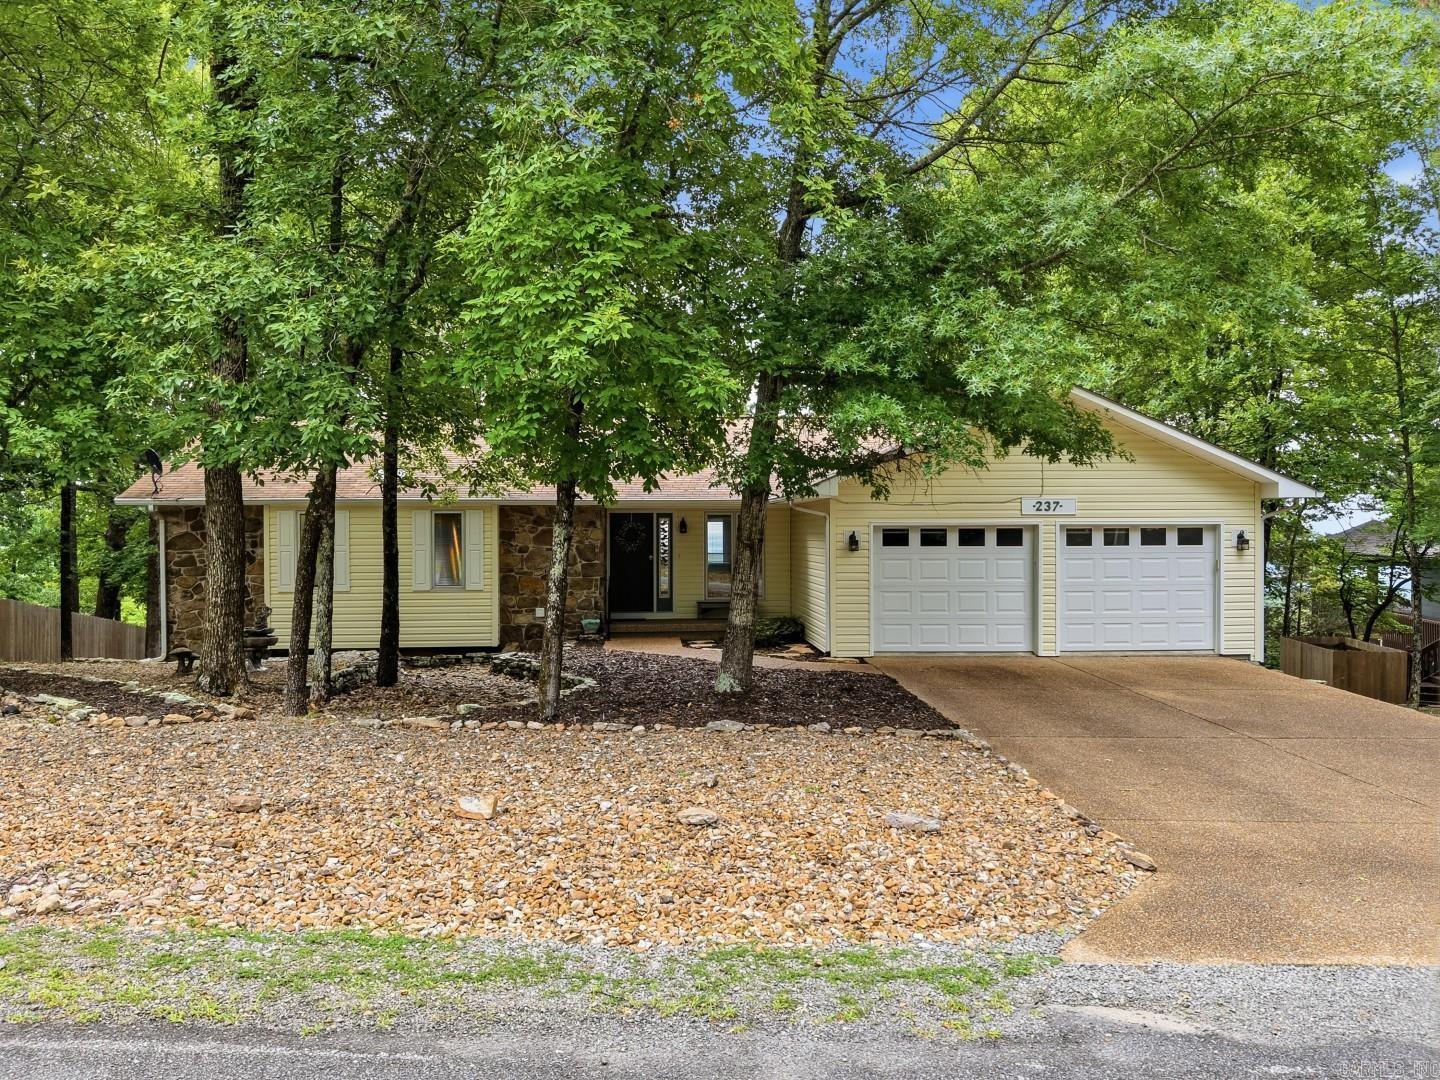
Wake up to breathtaking lake and mountain views with spectacular sunrises and full moon rises from this beautifully updated home. Designed for comfort and easy living, the spacious open-concept kitchen and family room create the perfect gathering space. The heated and cooled sunroom is the perfect place to enjoy your morning coffee or relax with a good book while overlooking the beautiful lake and mountain views. Fresh interior paint, new flooring, and updated lighting give the home a bright, modern feel. Oversized guest bedrooms offer generous closet space, while the lower-level den with a cozy wood-burning stove provides the ideal retreat. An additional bonus room is perfect for a bunkroom, hobby room, or extra storage. Enjoy outdoor living from the upper view deck, lower covered patio, or relaxing around the fire pit. With a low-maintenance yard and exterior, you'll have more time to enjoy the incredible views. Located in Fairfield Bay, you'll enjoy high-speed internet, two 18-hole golf courses, pickleball, hiking and biking trails, ATV/UTV trails, and Greers Ferry Lake with a full-service marina just minutes away.
#26025789

Fairfield Bay

237 Pine Hill Road

3 Beds

2 Baths

3,088 Sq.Ft.

$410,000

MLS#: 26025789
Price reduced
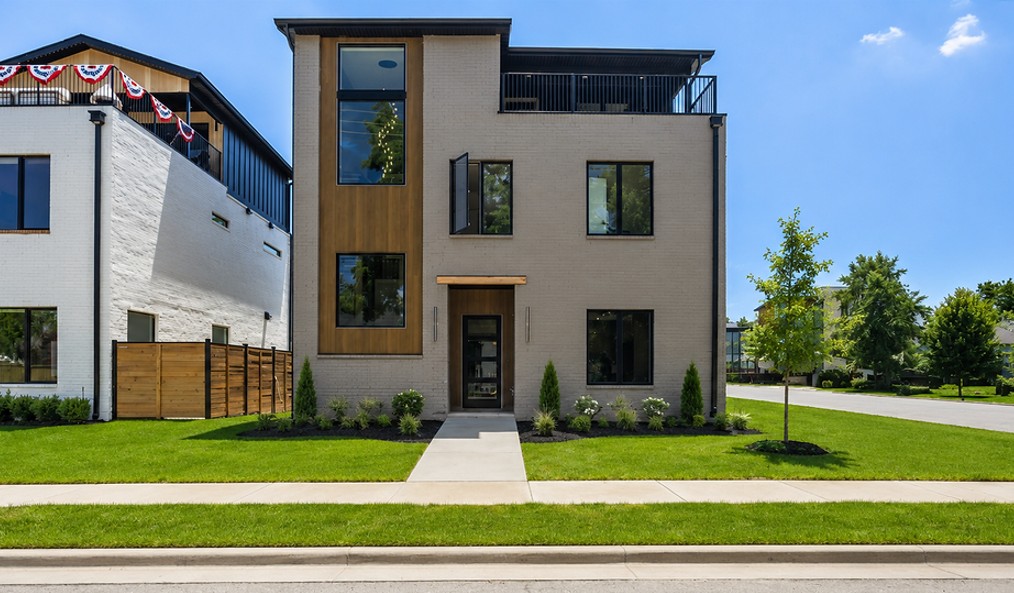
Located less than a half mile to the Downtown Square.  This Luxury Modern home features premium, unique touches throughout. Luxury vinyl flooring, quartz counters, custom cabinetry and eye-catching woodwork. Thoughtfully designed for both everyday living and upscale entertaining. Main home is 3,155sf with 4br/4.5ba plus an office and a third floor family room and wet bar with rooftop deck access. Detached garage apartment adds an additional 525sf with living room, full kitchen, bedroom and bathroom. Built in natural gas grill. Wired for video and sound. Built with energy efficiency in mind. Open-cell foam spray insulation and high efficiency a/c. Plans and appraisal sketch attached in MLS or available upon request.
#1353149

Bentonville

617 SW 2nd Street

5 Beds

5 Baths

3,680 Sq.Ft.

$1,849,000

MLS#: 1353149
Price reduced
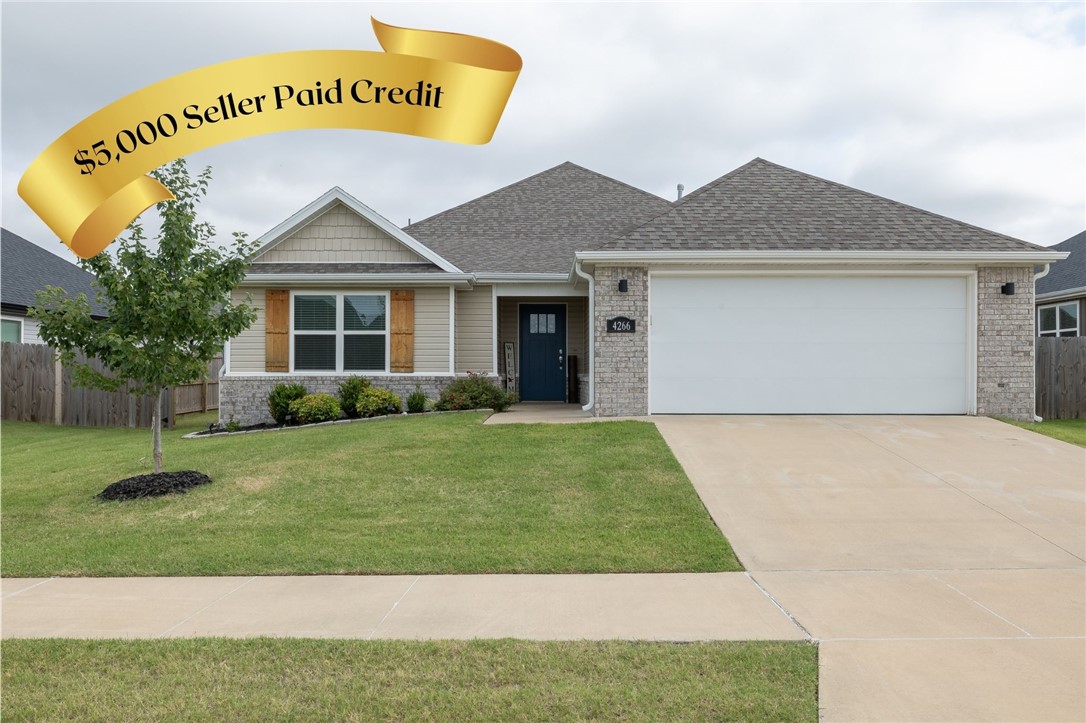
Better than new ADORABLE one level home in West Fayetteville's Towne West S/D!  2,041 heated and cooled sq ft offers 4 bedrooms, 2 full bathrooms, open eat in kitchen to living, and separate laundry.  Amenities include luxury vinyl plank flooring, 2" faux wood blinds, ZERO ENTRY (no steps into the home), white cabinetry, gray quartz, covered patio, privacy fenced backyard, and a 2 car garage.  Washer, dryer, and refrigerator convey!!  This home is close to University of Arkansas, Centennial Park, John L Colbert Middle School, shopping, and the trail system.  The home is in IMMACULATE CONDITION! $5,000 Seller paid credit with offer and acceptance!!
#1353066

Fayetteville

4266 W Cactus Place

4 Beds

2 Baths

2,041 Sq.Ft.

$389,900

MLS#: 1353066
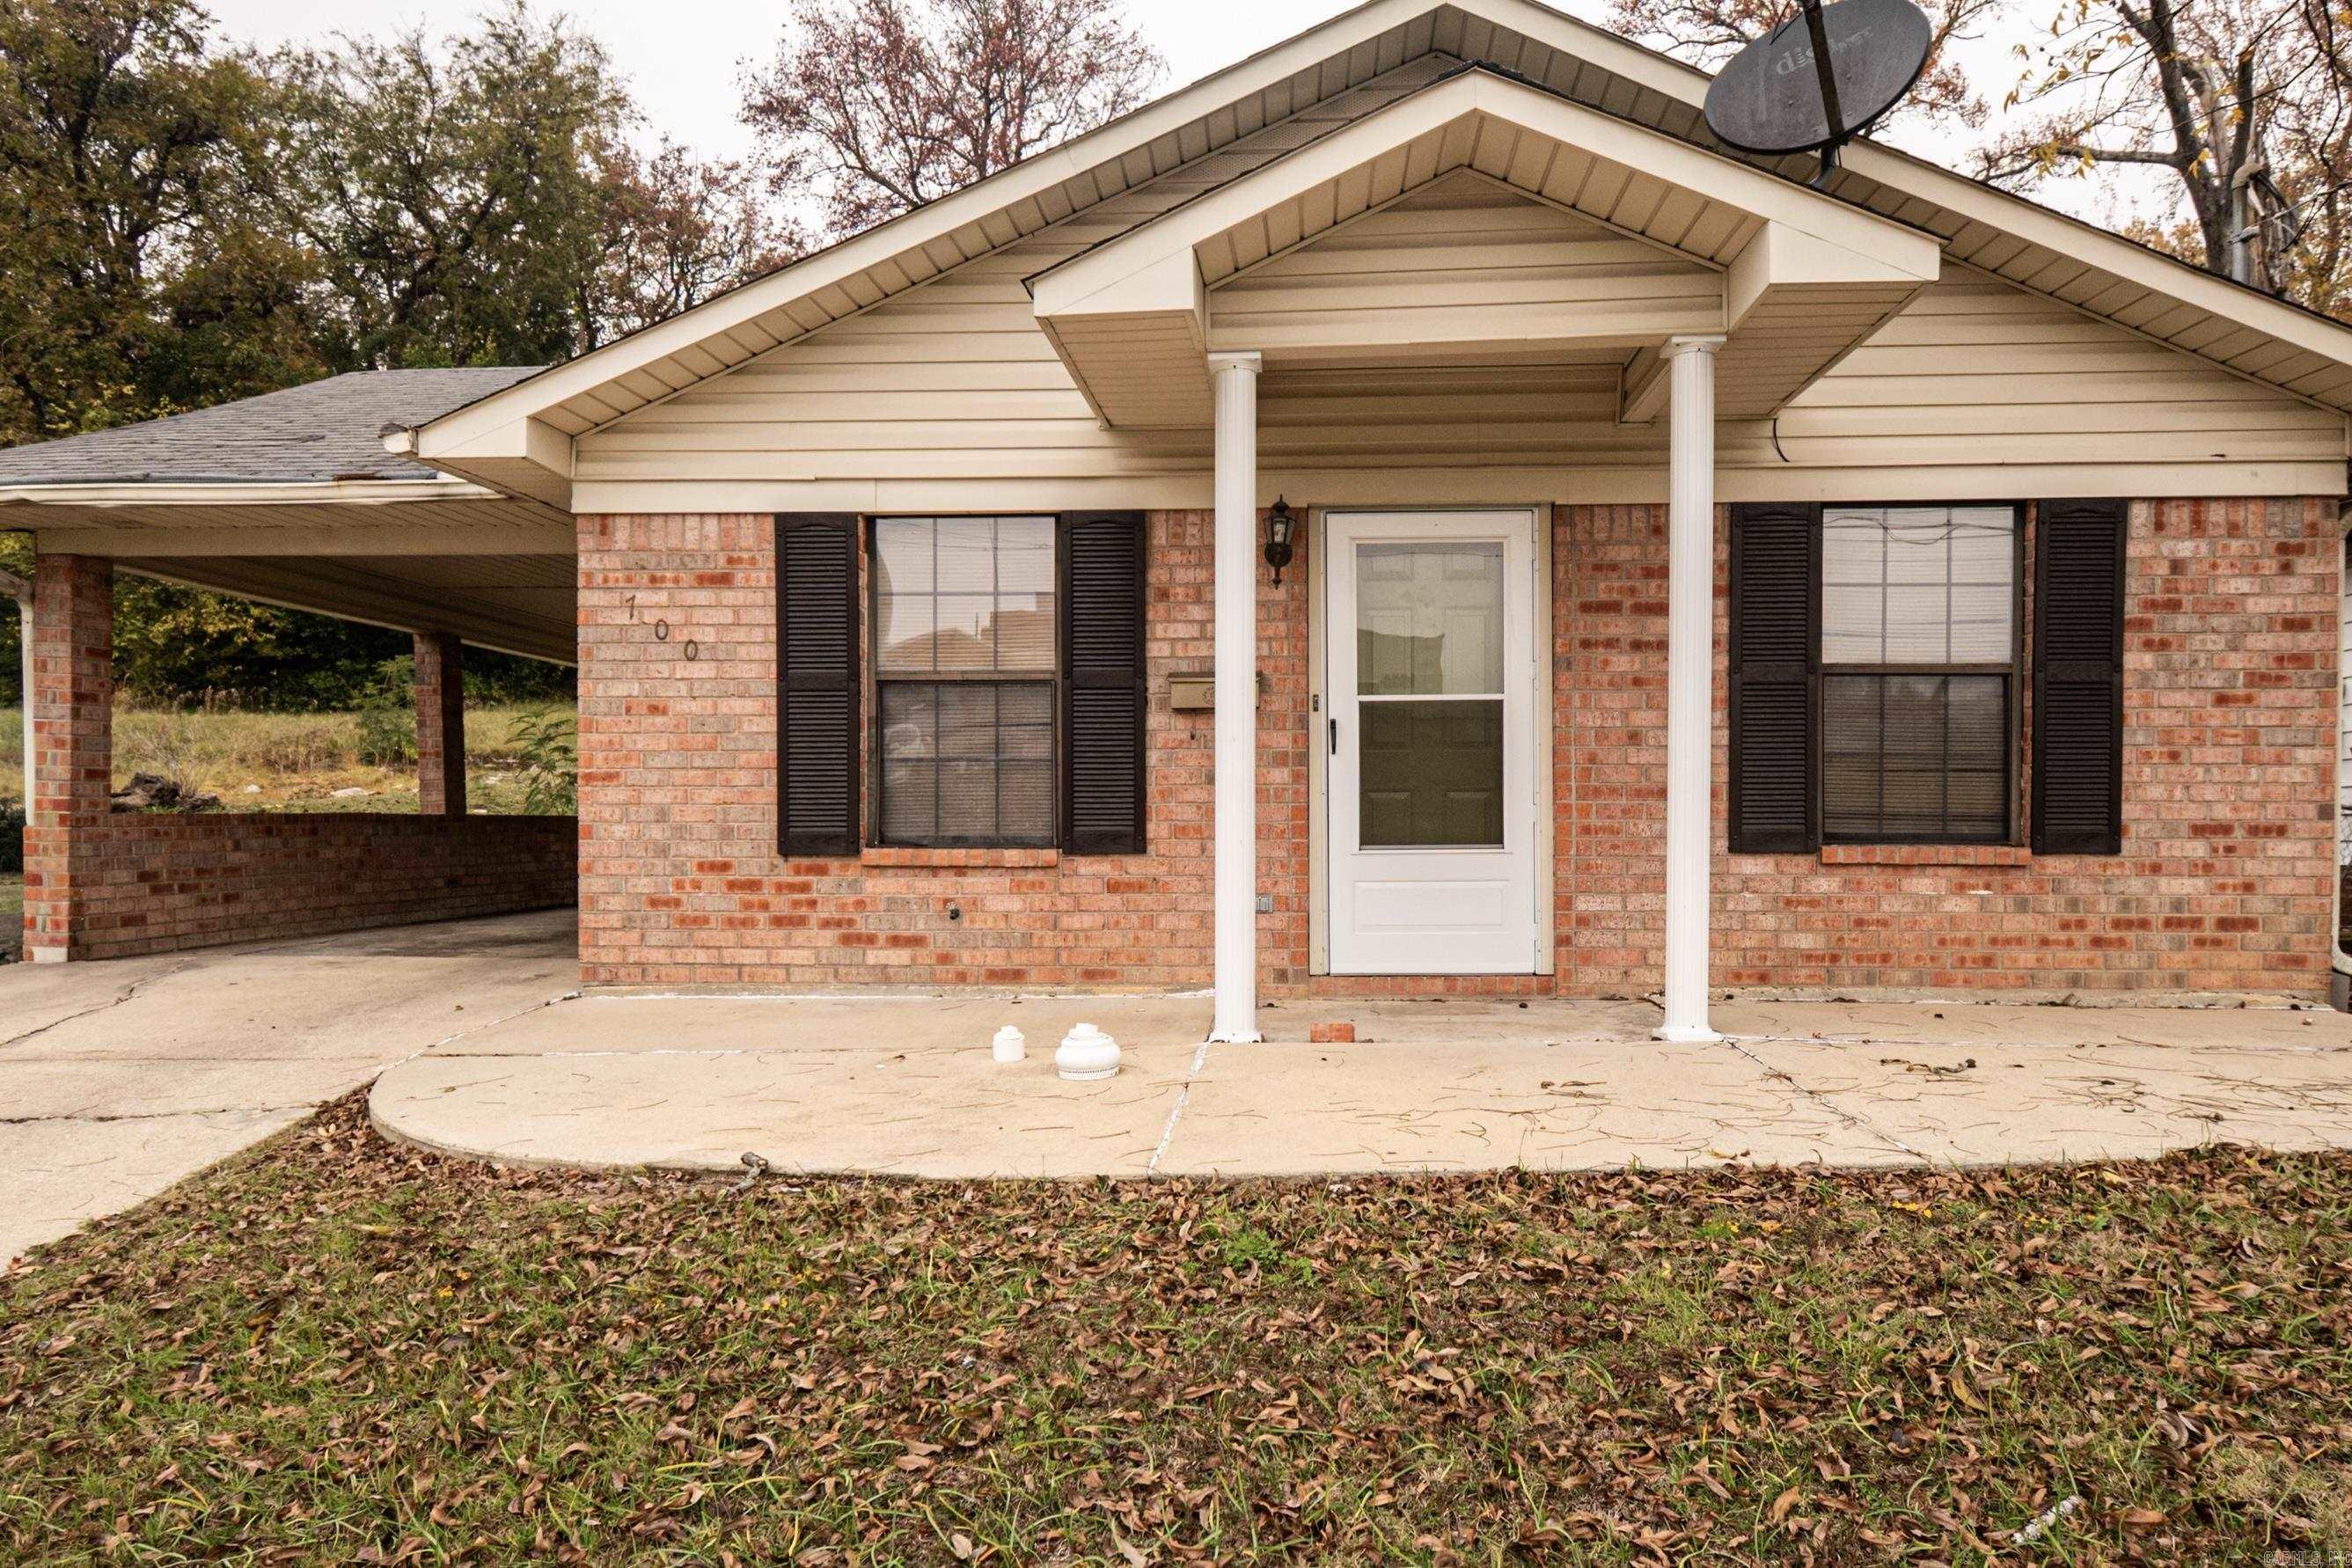
Cozy home in the center of town featuring 2 bedrooms, and 2baths. Great for a first time home buyer, investor, solid rental, or air b&b. Priced at only $99,000.00. Give us a call for your private shoeing today. Office: 870.298.3042 Listing Agent- Erin Mcmurrian: 501.319.2141
#26025521

El Dorado

700 W 5TH Street

2 Beds

2 Baths

975 Sq.Ft.

$99,000

MLS#: 26025521
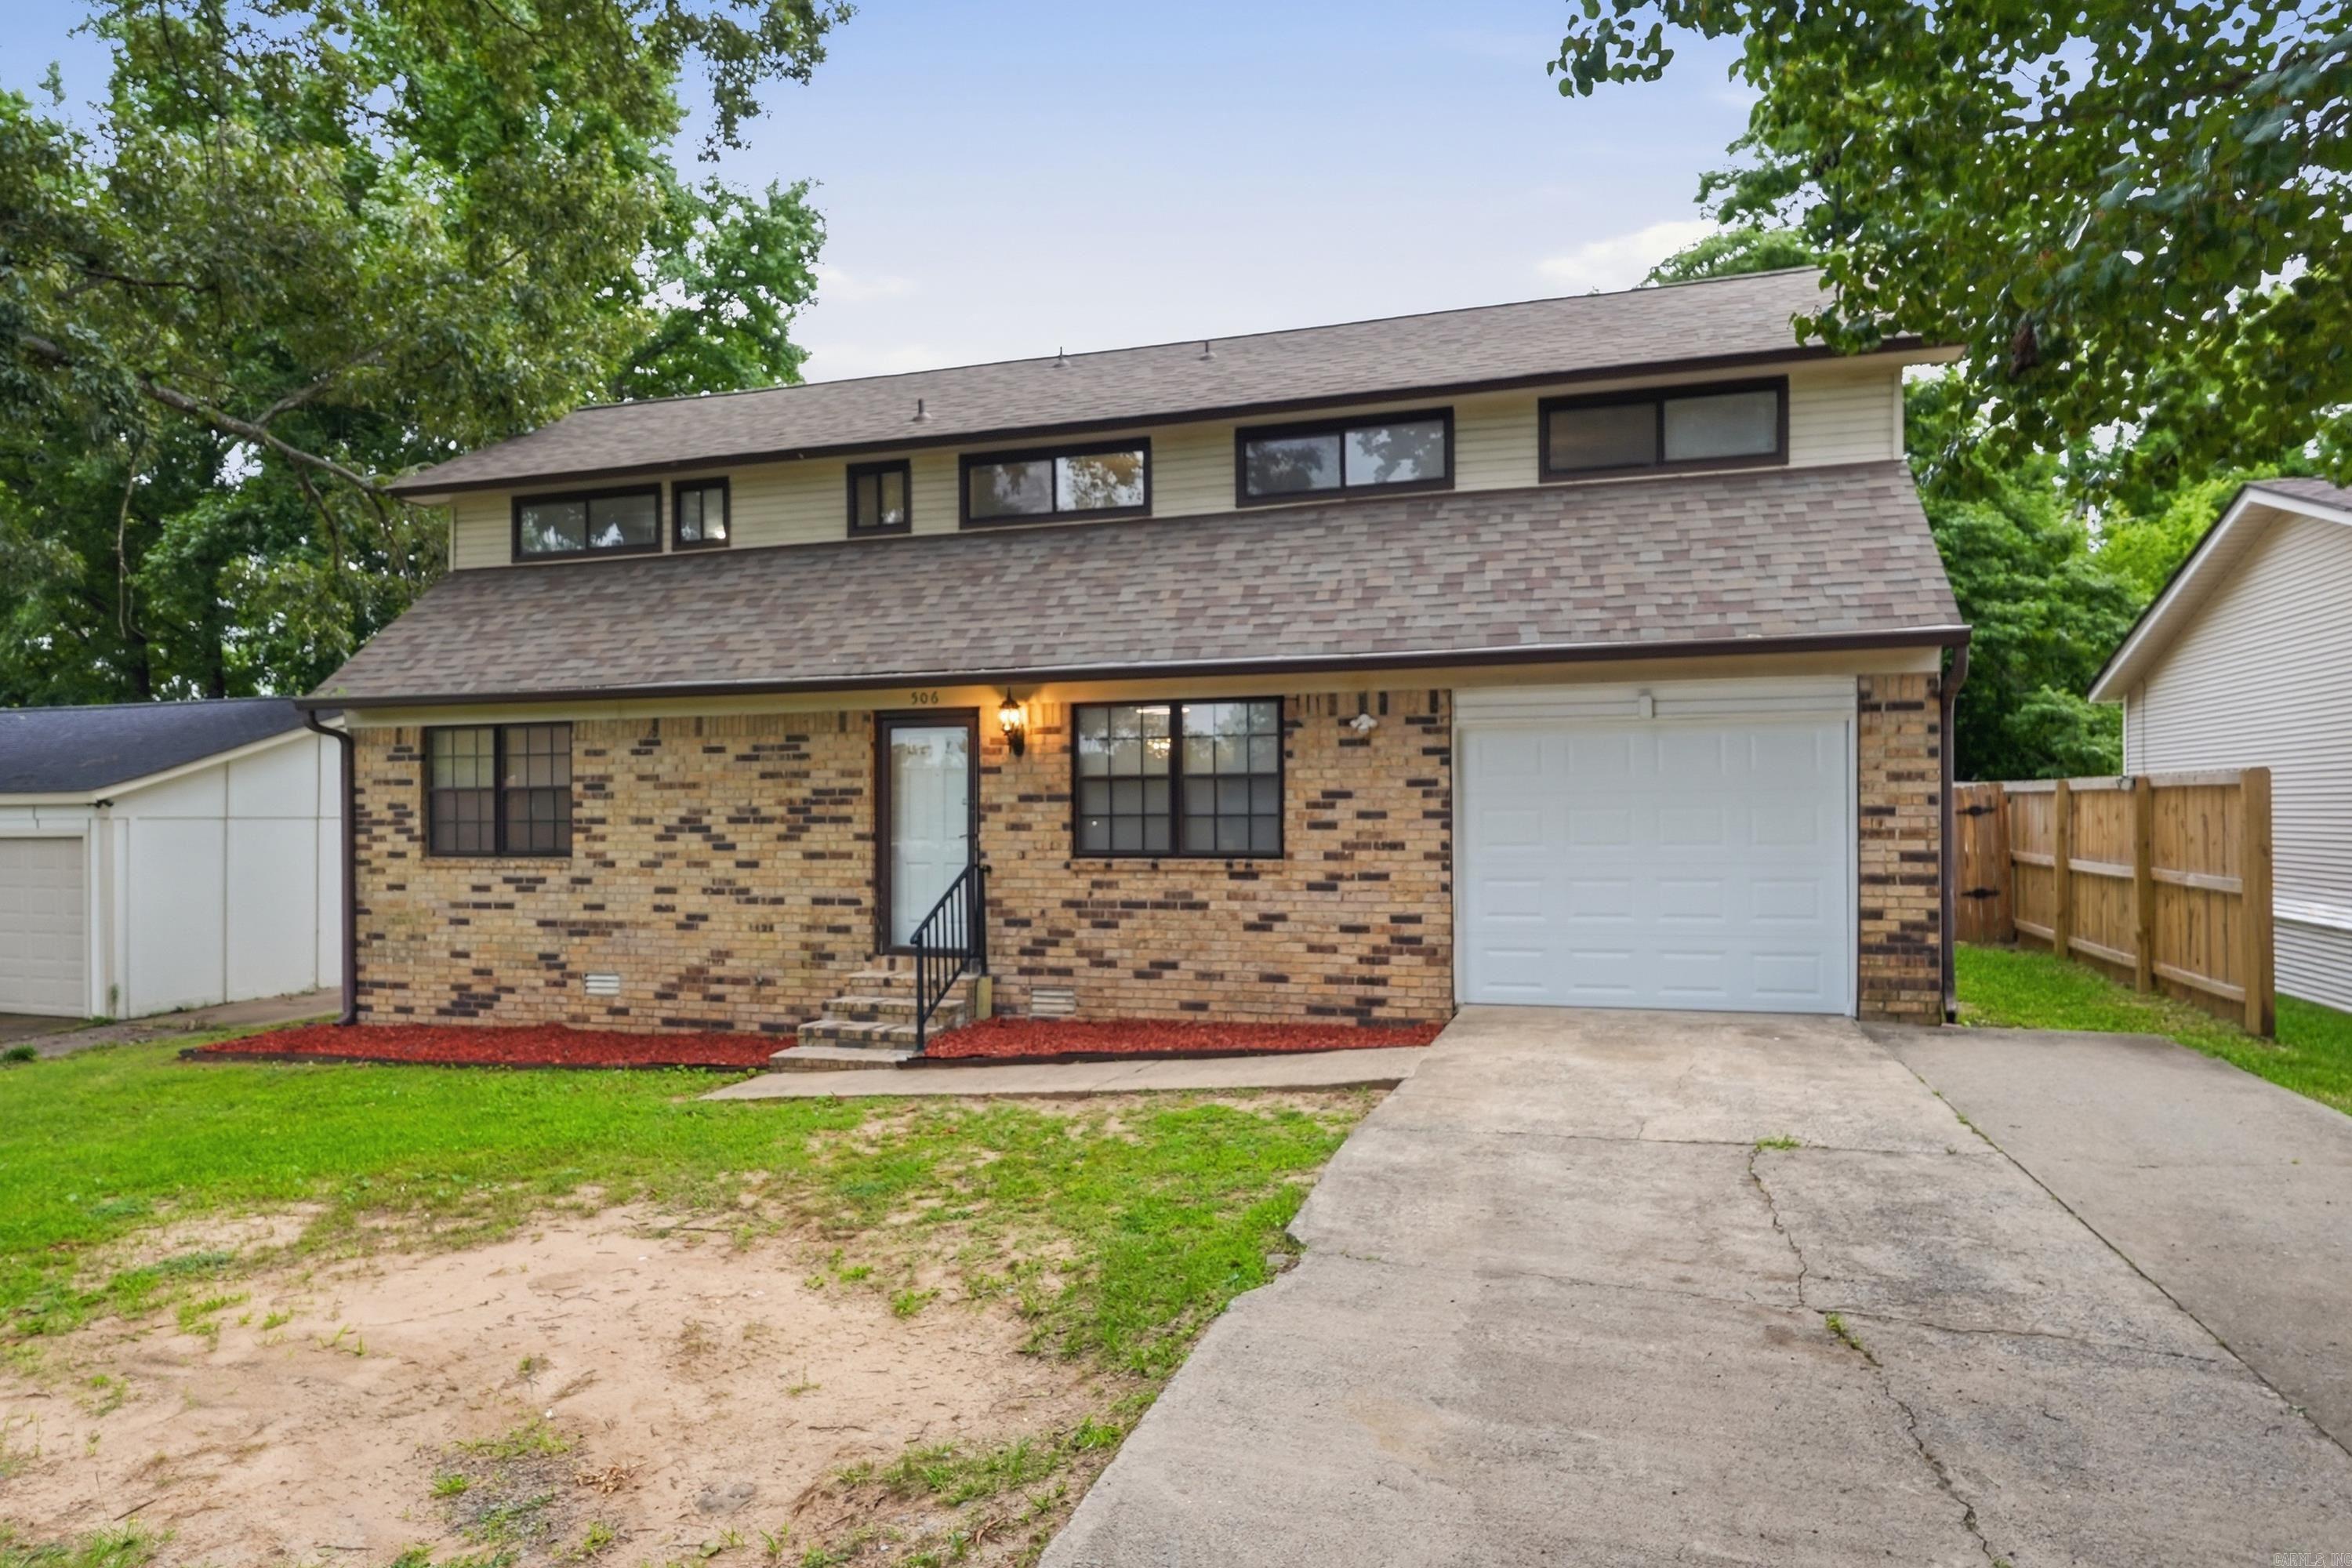
Welcome to 506 Ann Avenue in Sherwood! This move-in ready 3-bedroom, 2-bath home offers 1,499 square feet of comfortable living space and is packed with potential. Whether you’re a first-time homebuyer looking for an affordable place to call home or an investor seeking a great addition to your portfolio, this property is a must-see.  The thoughtfully designed floor plan features a private primary suite on the main level, offering convenience and comfort. Upstairs, you’ll find two additional bedrooms and a full bath, creating the perfect setup for family, guests, or a home office. The spacious living areas provide plenty of room to relax and entertain, while natural light fills the home throughout.  Conveniently located near shopping, dining, schools, and major roadways, this well-maintained property combines comfort, functionality, and value. Don’t miss your opportunity to own this charming home in an established Sherwood neighborhood!
#26025576

Sherwood

506 Ann Ave

3 Beds

2 Baths

1,499 Sq.Ft.

$185,000

MLS#: 26025576
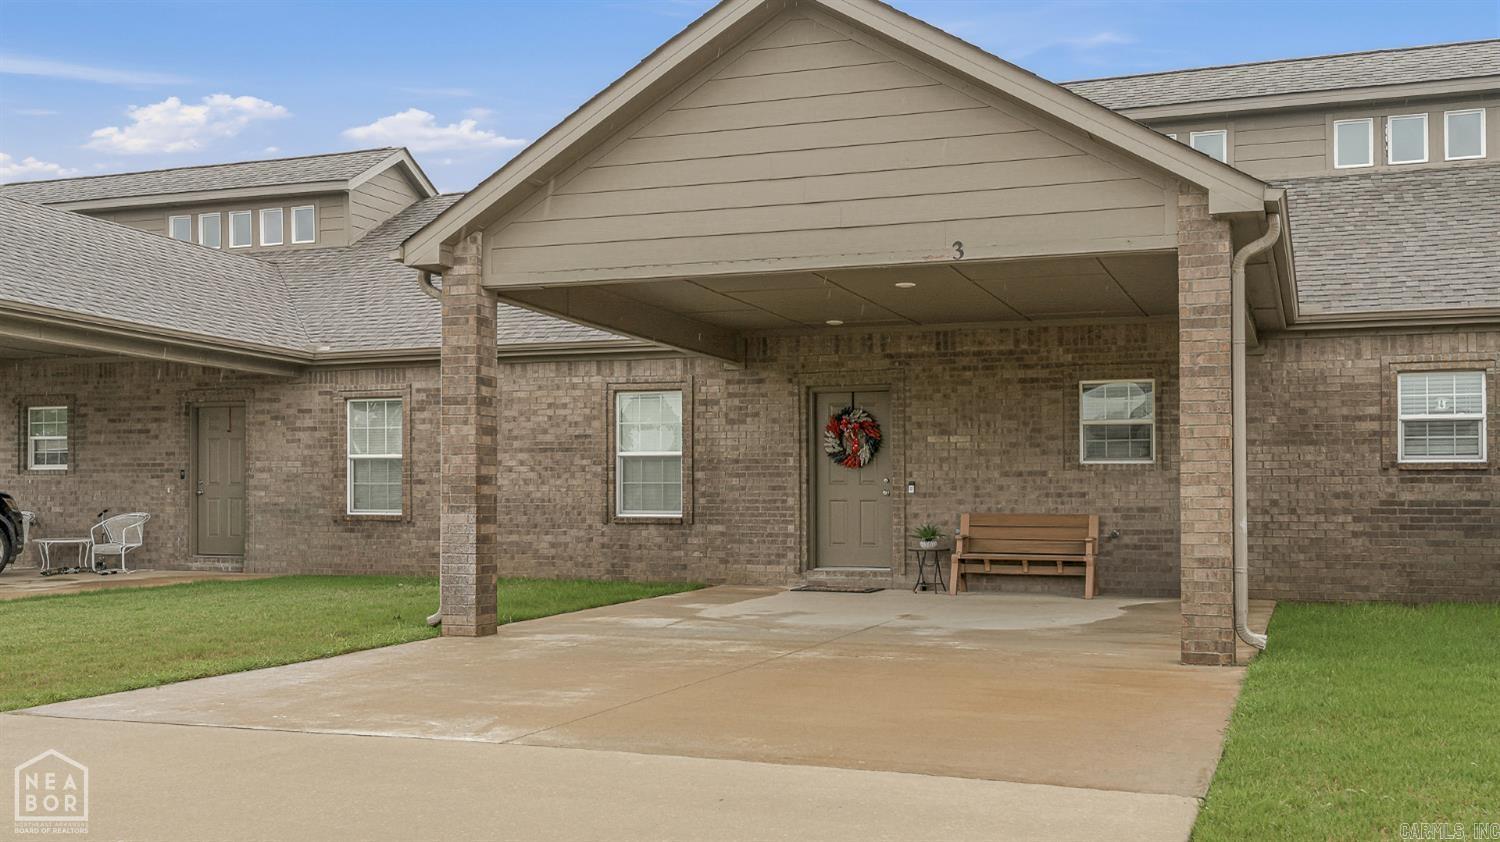
Experience low-maintenance living at its finest in this newer 2-bedroom, 2-bath condo! Designed with quality and style in mind, this condo features soaring vaulted ceilings, oversized windows that fill the space with natural light, granite countertops, stainless steel appliances, luxury ceramic tile flooring throughout, and an energy-efficient tankless gas water heater. Enjoy the convenience and peace of mind of a private neighborhood with all exterior maintenance covered by the monthly POA, allowing you more time to enjoy life and less time worrying about upkeep. Conveniently located and affordably priced, this beautiful condo offers modern finishes and exceptional value. Call today for more information or to schedule your private tour!
#26025575

Jonesboro

4804 Antosh #3

2 Beds

2 Baths

1,243 Sq.Ft.

$180,000

MLS#: 26025575
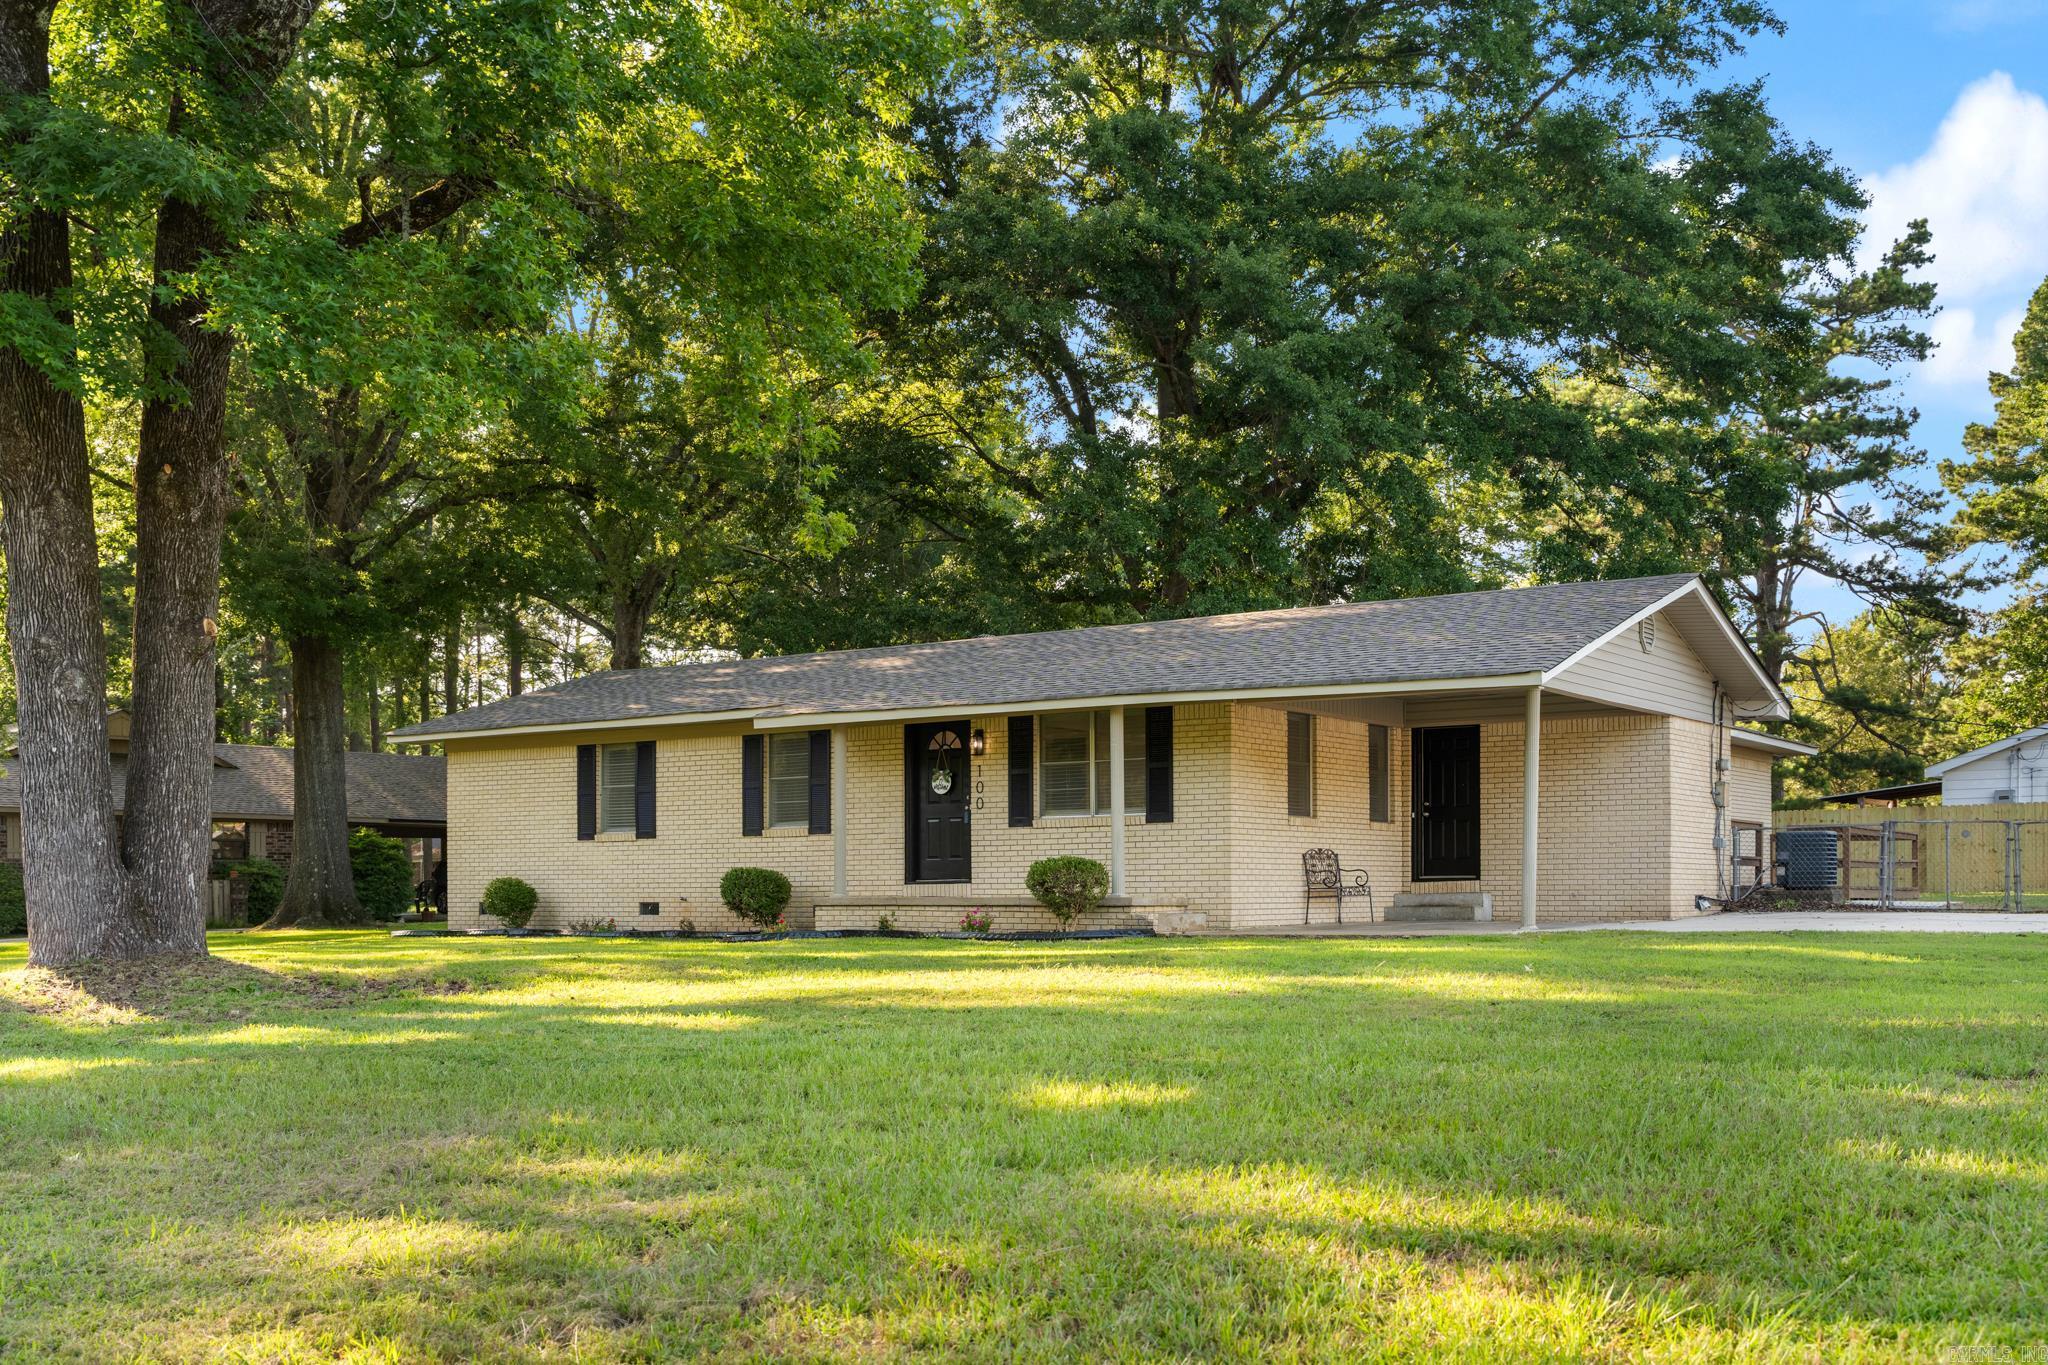
Completely renovated and move-in ready! This spacious home offers over 2,000 square feet of beautifully updated living space on a corner lot in an excellent location close to everything Sheridan has to offer. Recent improvements include a new roof & roof decking, new soffit and fascia, gutters, new LVP flooring & subfloor, fresh interior & exterior paint, quartz countertops, updated plumbing fixtures, and lighting throughout. The kitchen features stainless steel appliances and opens to an oversized living room highlighted by beautiful built-ins and a real wood-burning fireplace. An additional office provides flexible space for working from home, hobbies, or a playroom. Outside, enjoy the fully fenced backyard, new landscaping, and a storage shed with a new roof & electricity. This thoughtfully updated property is ready for its new owners!
#26025487

Sheridan

100 W Sunset Drive

3 Beds

2 Baths

2,100 Sq.Ft.

$314,900

MLS#: 26025487
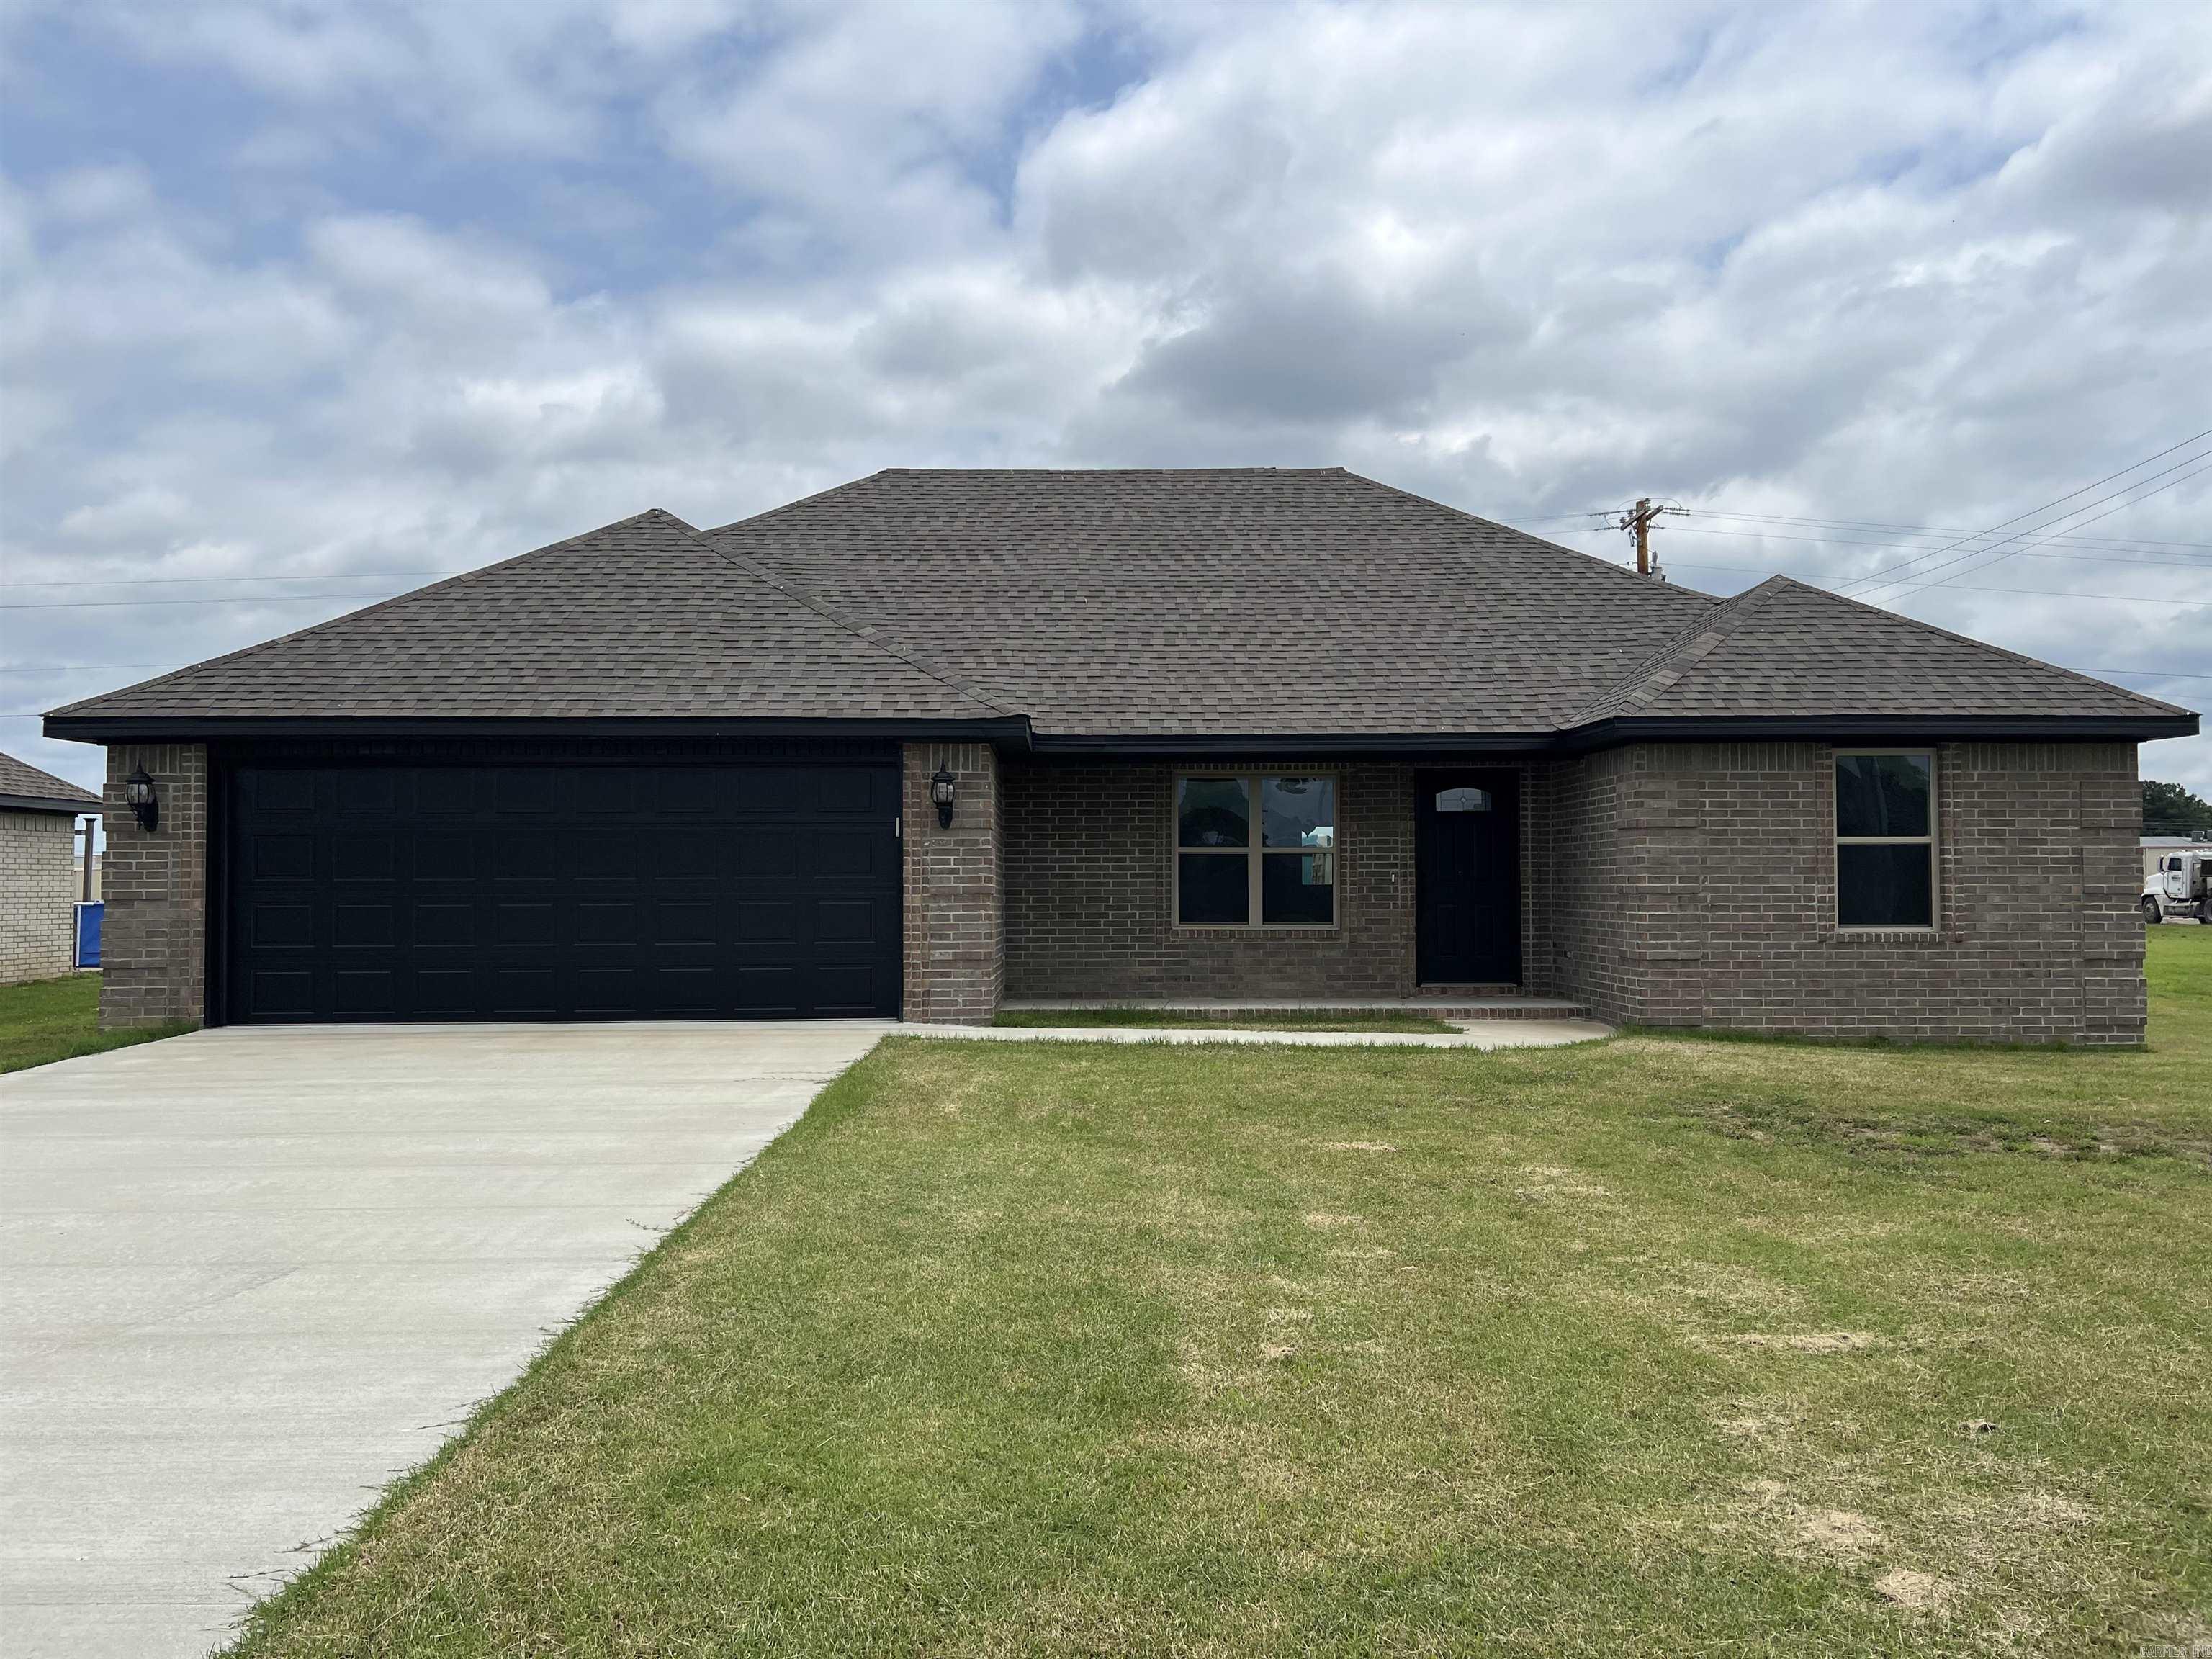
Enjoy the benefits of brand new construction in this all-brick home offering approximately 1,665 sq ft of thoughtfully designed living space. The split-bedroom floor plan provides privacy for the primary suite, while the conveniently located laundry room is situated on the same side of the home. The hardworking U-shaped kitchen offers abundant cabinet and counter space, making meal prep and entertaining a breeze. A spacious garage provides room for vehicles and storage, while the welcoming front porch and rear patio create inviting outdoor spaces to relax and enjoy. Situated on approximately 0.24 acres, this home combines quality construction, practical design, and comfortable living in one attractive package.
#26025631

Trumann

808 Dwight Street

3 Beds

2 Baths

1,665 Sq.Ft.

$239,900

MLS#: 26025631
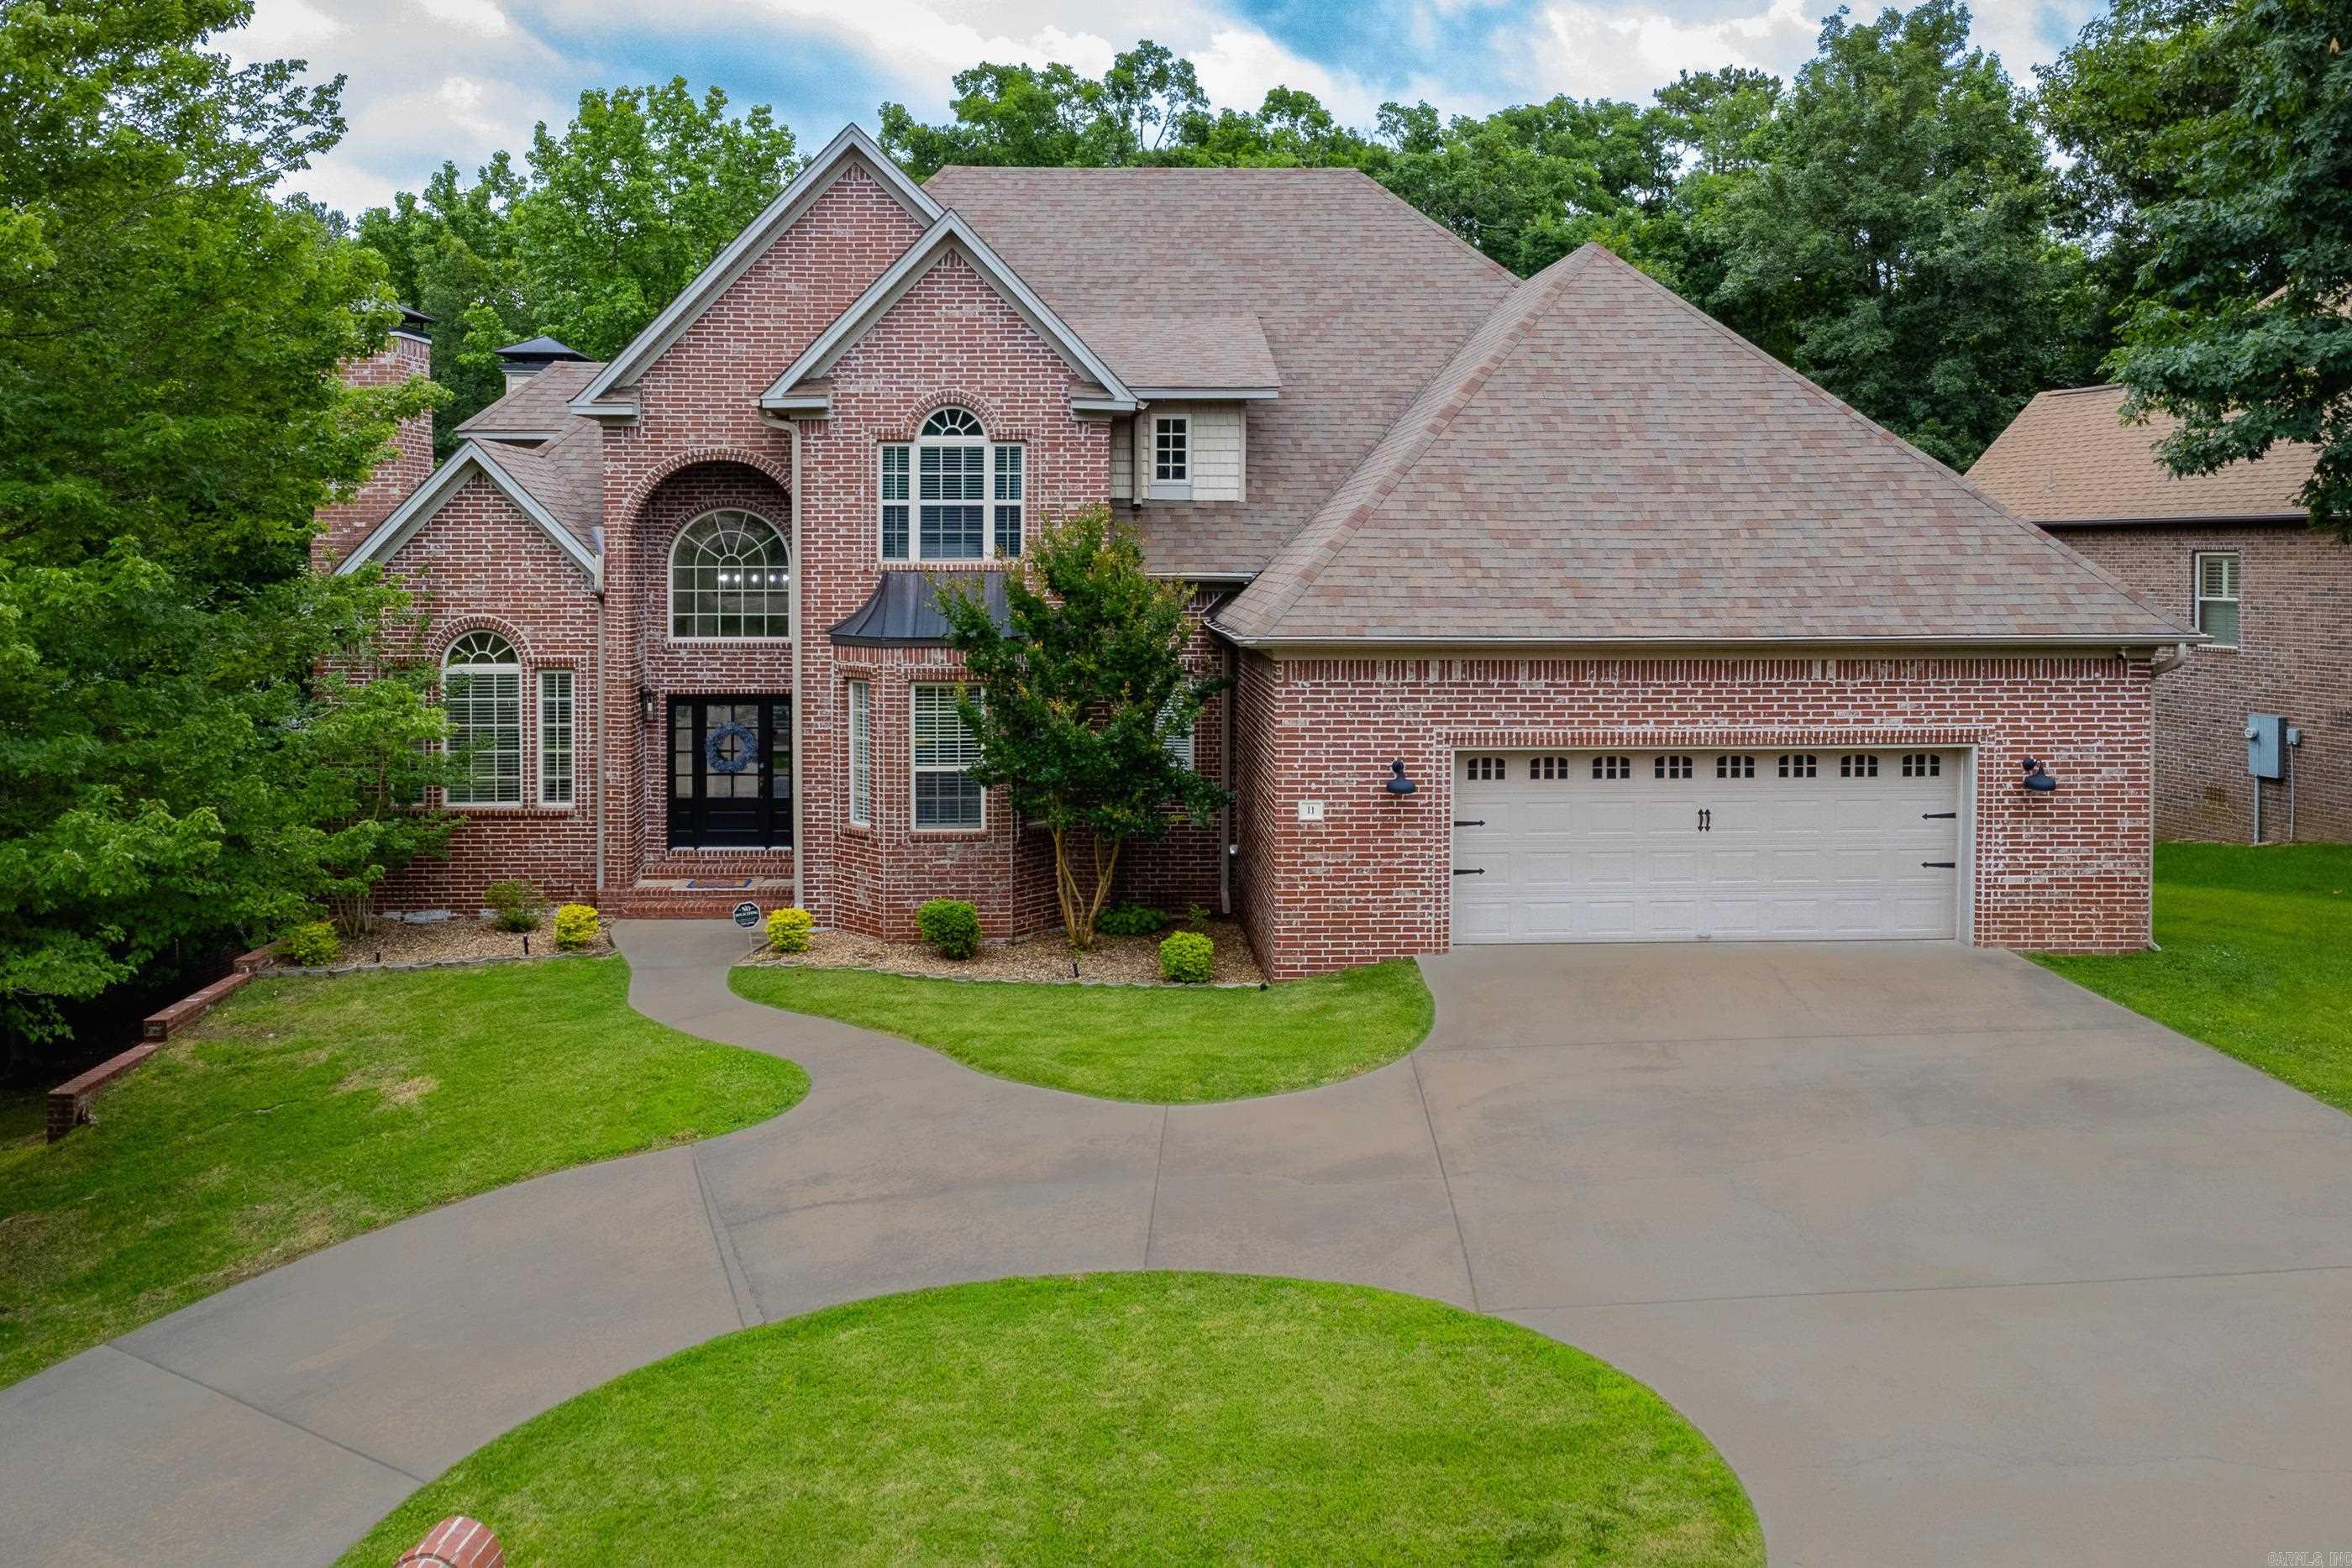
Nestled on a quiet cul-de-sac in sought-after Woodlands Edge, this pristine, move-in-ready home is filled with natural light and thoughtful details that add warmth, charm, and character throughout. Enjoy the peaceful wooded backyard from the newly added screened porch or spacious deck. A circle drive welcomes guests, while the oversized garage offers exceptional storage space.  The thoughtfully designed floor plan features 4 spacious bedrooms, 3.5 baths, a dedicated home office, formal dining room, and a fully equipped theater room. The primary suite includes a versatile bonus space ideal for a second home office, nursery, exercise studio, or private retreat.  Highlights include real hardwood floors, two fireplaces, an industrial-sized refrigerator and freezer, ice maker, double ovens, gas line available to add gas cooktop, and abundant storage throughout. Woodlands Edge offers an outstanding lifestyle with a neighborhood pool, tennis and pickleball courts, and miles of scenic walking trails. Conveniently located near shopping, dining, and everyday conveniences. Select furnishings may be negotiated with an acceptable offer, providing a truly turnkey opportunity.
#26025614

Little Rock

11 Windrush Point

4 Beds

3 Baths

3,550 Sq.Ft.

$610,000

MLS#: 26025614
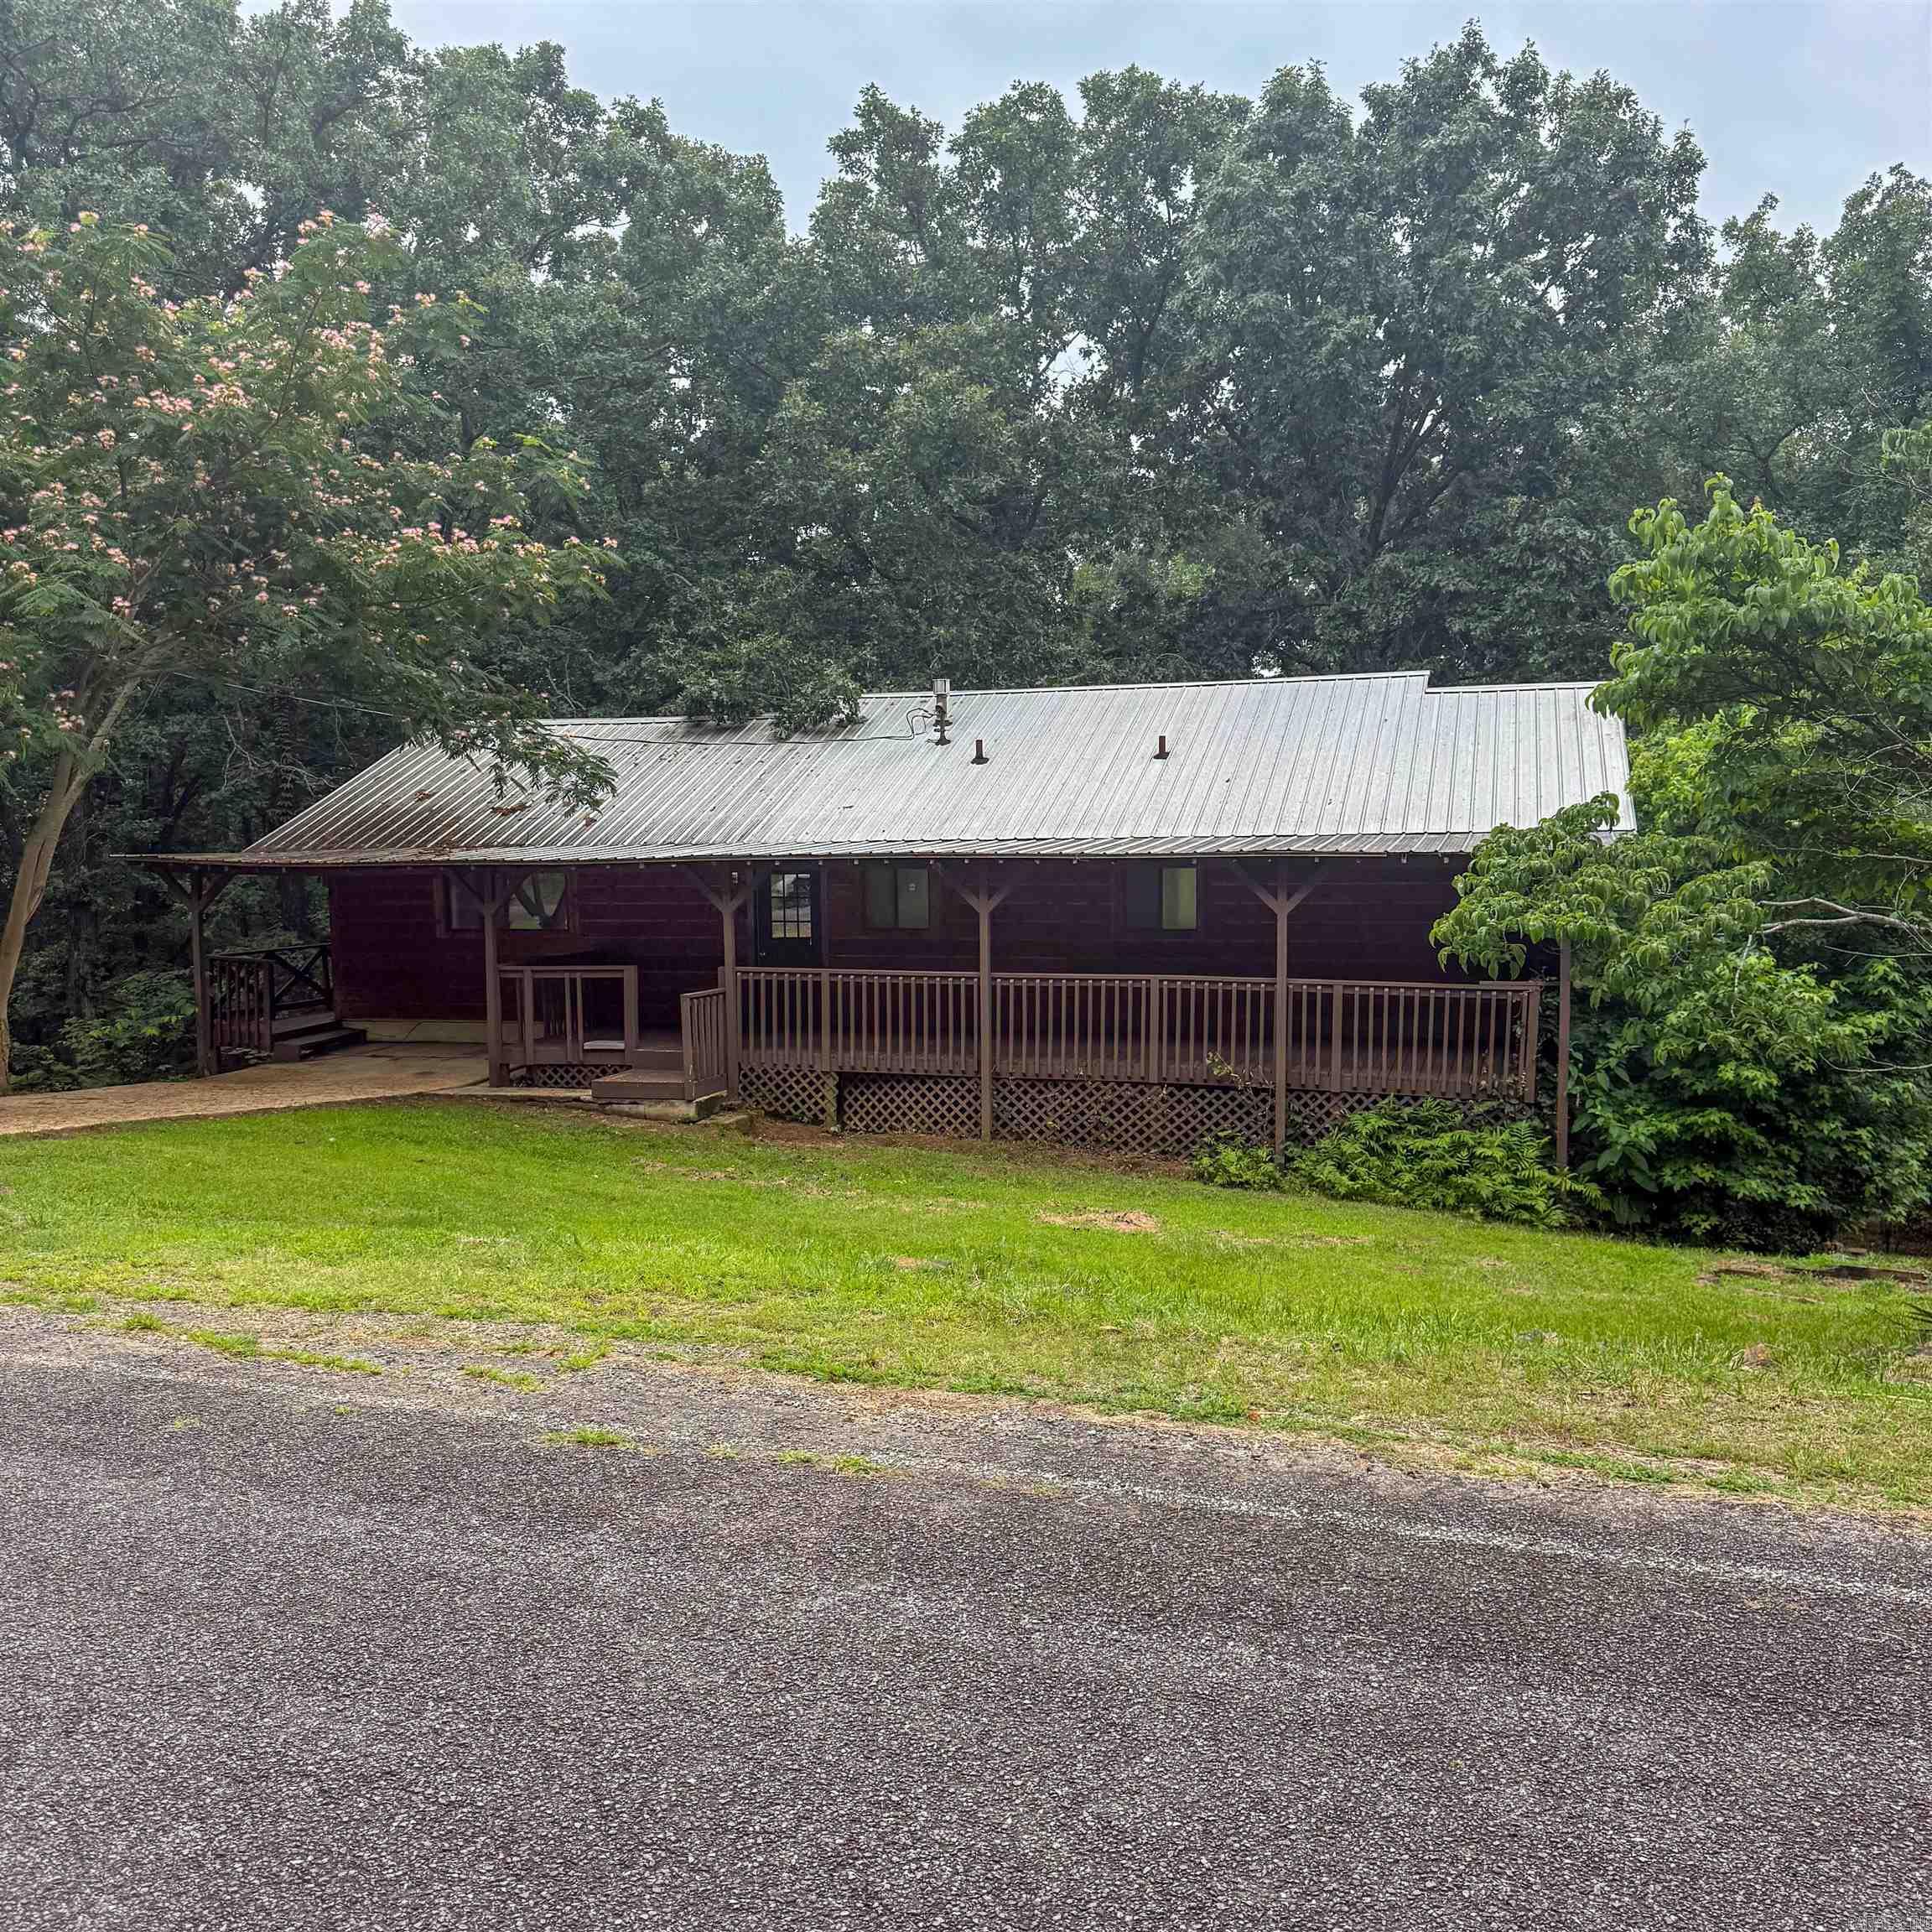
Seller is offering up to $10,000 in buyer concessions with the right offer!  Updated 3BR, 2BA home located just minutes from Greers Ferry Lake and the Lynn Creek public boat launch. Improvements completed in February 2024 include luxury vinyl plank flooring, fresh interior paint, granite countertops, and a glass tile backsplash. Additional updates include select light fixtures and ceiling fans. Metal roof is approximately 5 years old, and the cedar log exterior was installed in 2000.  Enjoy the freshly stained wraparound deck with a covered rear section, perfect for relaxing or entertaining. The home is served by a private septic system, eliminating monthly sewer fees.  Ownership includes access to Fairfield Bay's resort amenities, including golf, hiking and biking trails, ATV/UTV trails, dining, live entertainment, and more. Whether you're looking for a full-time residence, lake-area retreat, or investment property, this home offers great value and convenient access to all that Fairfield Bay and Greers Ferry Lake have to offer.  Property is being sold AS IS. listing shows images virtually rendered to show possibilities.
#26025512

Fairfield Bay

230 riverview Drive

3 Beds

2 Baths

1,344 Sq.Ft.

$130,000

MLS#: 26025512

1 ... 570 571 572 573 574 ... 666
* Listings identified with the FMLS IDX logo come from FMLS and are held by brokerage firms other than the owner of this website. The listing brokerage is identified in any listing details. Information is deemed reliable but is not guaranteed. If you believe any FMLS listing contains material that infringes your copyrighted work please click here to review our DMCA policy and learn how to submit a takedown request. Ā© 2024. First Multiple Listing Service, Inc.
 - property

Send a message

Message successfully sent.

Your message

What is 3 + 4 ?

Reason for contacting?

I agree to receive email communication and understand I can unsubscribe at any time.

I agree to be contacted by All Around Real Estate via call, email, and text for real estate services. To opt out, you can reply 'stop' at any time or reply 'help' for assistance. You can also click the unsubscribe link in the emails. Message and data rates may apply. Message frequency may vary. Privacy Policy

Sign Out

Virtual Assistant

Would you like to take the next step with this property? We can help you schedule a showing or virtual tour, or send you more details.

Yes, I would like more information.

Thank You for Your Reply, One of Our Agents will contact you as soon as possible

No, maybe later.

Thank you, you can always contact me via email, phone number or through the contact form.

Realhub AI

Lucy - Your AI-Powered Realtor

Update Your Temporary Password

Personalize your search

Enter your email and we'll notify you immediately when new listings match what you're looking for.

or enter email address

Already have an account ? Login here

Continue your home search

I agree to receive communications and understand I can unsubscribe at any time.

I agree to be contacted by All Around Real Estate via call, email, and text for real estate services. To opt out, you can reply 'stop' at any time or reply 'help' for assistance. You can also click the unsubscribe link in the emails. Message and data rates may apply. Message frequency may vary. Privacy Policy

Already have an account ? Login here

We use cookies

We use cookies primarily for analytics to enhance your experience. By accepting, you agree to our use of these cookies. You can manage your preferences or learn more about our cookies policy.
