
Properties

Browse or get in touch to schedule a walkthrough.

  • Nearby me
Price range

Popular Features

Community Features

Association

Property Features

Waterfront

View

Exterior Features

Interior Features

Style

10000 properties match your criteria

Updated 1 minute ago

E-Alert name
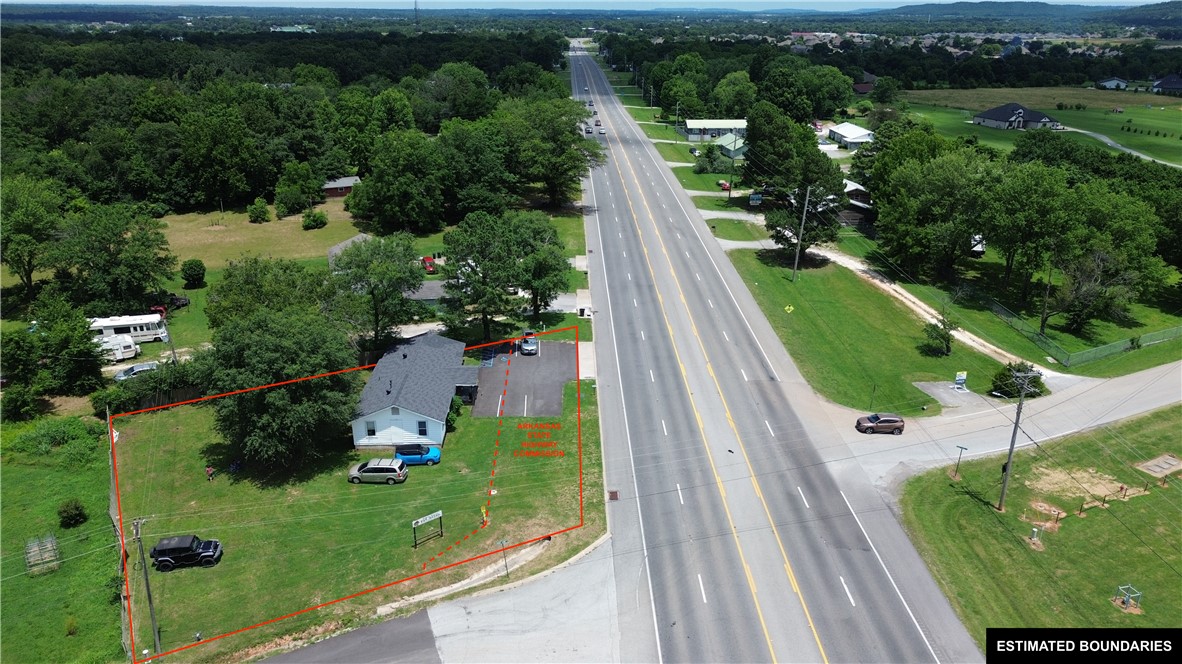
Investor opportunity with an income-producing tenant already in place, providing immediate cash flow from day one. Zoned Mixed Use B-2, this property offers flexibility for a variety of future uses while benefiting from a highly visible corner location at the intersection of the recently paved Buddy Elkins Road and Highway 62. With approximately 20,000 vehicles passing by daily, the property enjoys exceptional exposure and strong long-term investment potential. Additional features include paved parking, excellent accessibility, and a strategic location in a growing corridor. The property has a Farmington mailing address but is located within the Prairie Grove city limits.
#1352221

Farmington

3714 E Heritage Parkway

None Beds

None Baths

1,642 Sq.Ft.

$299,000

MLS#: 1352221
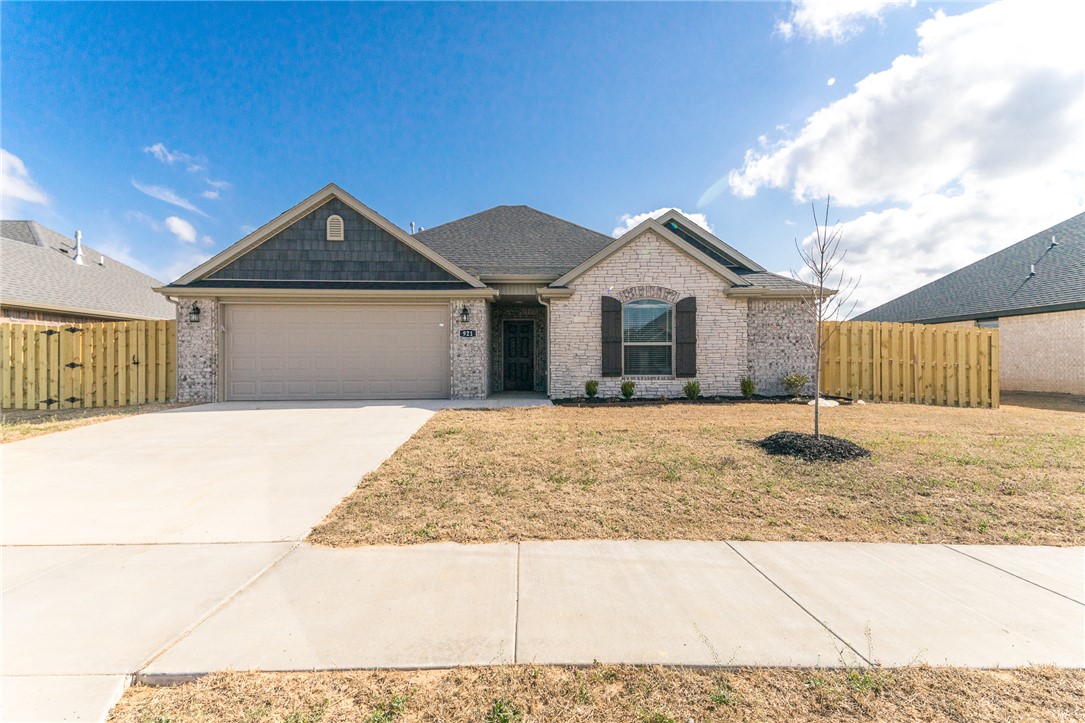
*Please note this is a no cat property, 2 dogs under 20 lbs each are allowed with applicable pet fees*

Beautiful 3-bedroom, 2-bath home with a 2-car garage, hardwood floors, and a gas fireplace. The kitchen and bathrooms feature granite countertops and white cabinetry. The master suite includes tall ceilings, a walk-in closet, whirlpool tub, and walk-in shower. Enjoy the patio and spacious backyard. Conveniently located near downtown Bentonville, shopping, dining, trails, central Centerton, and just 15 minutes from I-49.

We do not advertise on Craigslist or Facebook Marketplace.

We strive to provide a rental experience that is both cost-effective and convenient. That’s why we offer a Resident Benefits Package (RBP) designed to address common renter needs and provide valuable services for our residents. The RBP includes renter’s insurance, pest control, air filter delivery, utility setup assistance, credit building, and more for $45.00/month, which is required with the rental.
#1352306

Centerton

921 Sassafras Lane

3 Beds

2 Baths

1,757 Sq.Ft.

$1,875

MLS#: 1352306
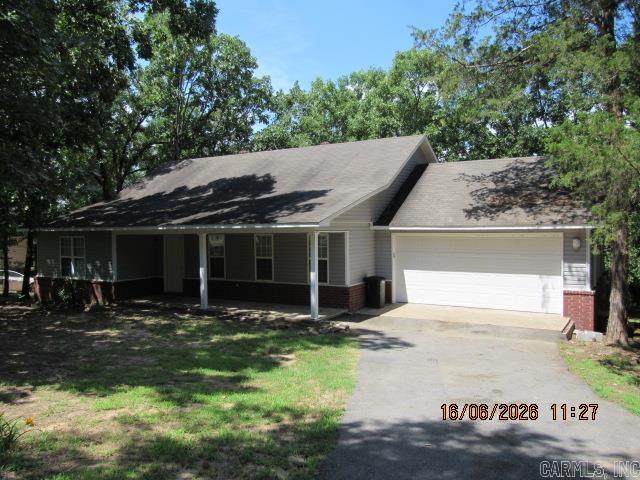
Country Living at its Best! This 3-bedroom home located just outside city limits of Conway around Lake Conway comes with a freshly painted interior, newer laminate floors in the main areas with carpet in the bedrooms, all kitchen appliances including refrigerator, separate laundry room with hook-ups, separate office area off the laundry room, spacious primary suite with walk-in closet, all electric home, covered rear deck, 2 car garage, and more! Available now! No Pets Allowed! ***PLEASE NOTE WE DO NOT ADVERTISE ON CRAIGSLIST OR FACEBOOK MARKETPLACE. ANY LISTING OF OURS SEEN IS A SCAM!!!***
#26024265

Conway

16 Caney Hill Road

3 Beds

2 Baths

1,429 Sq.Ft.

$1,450

MLS#: 26024265
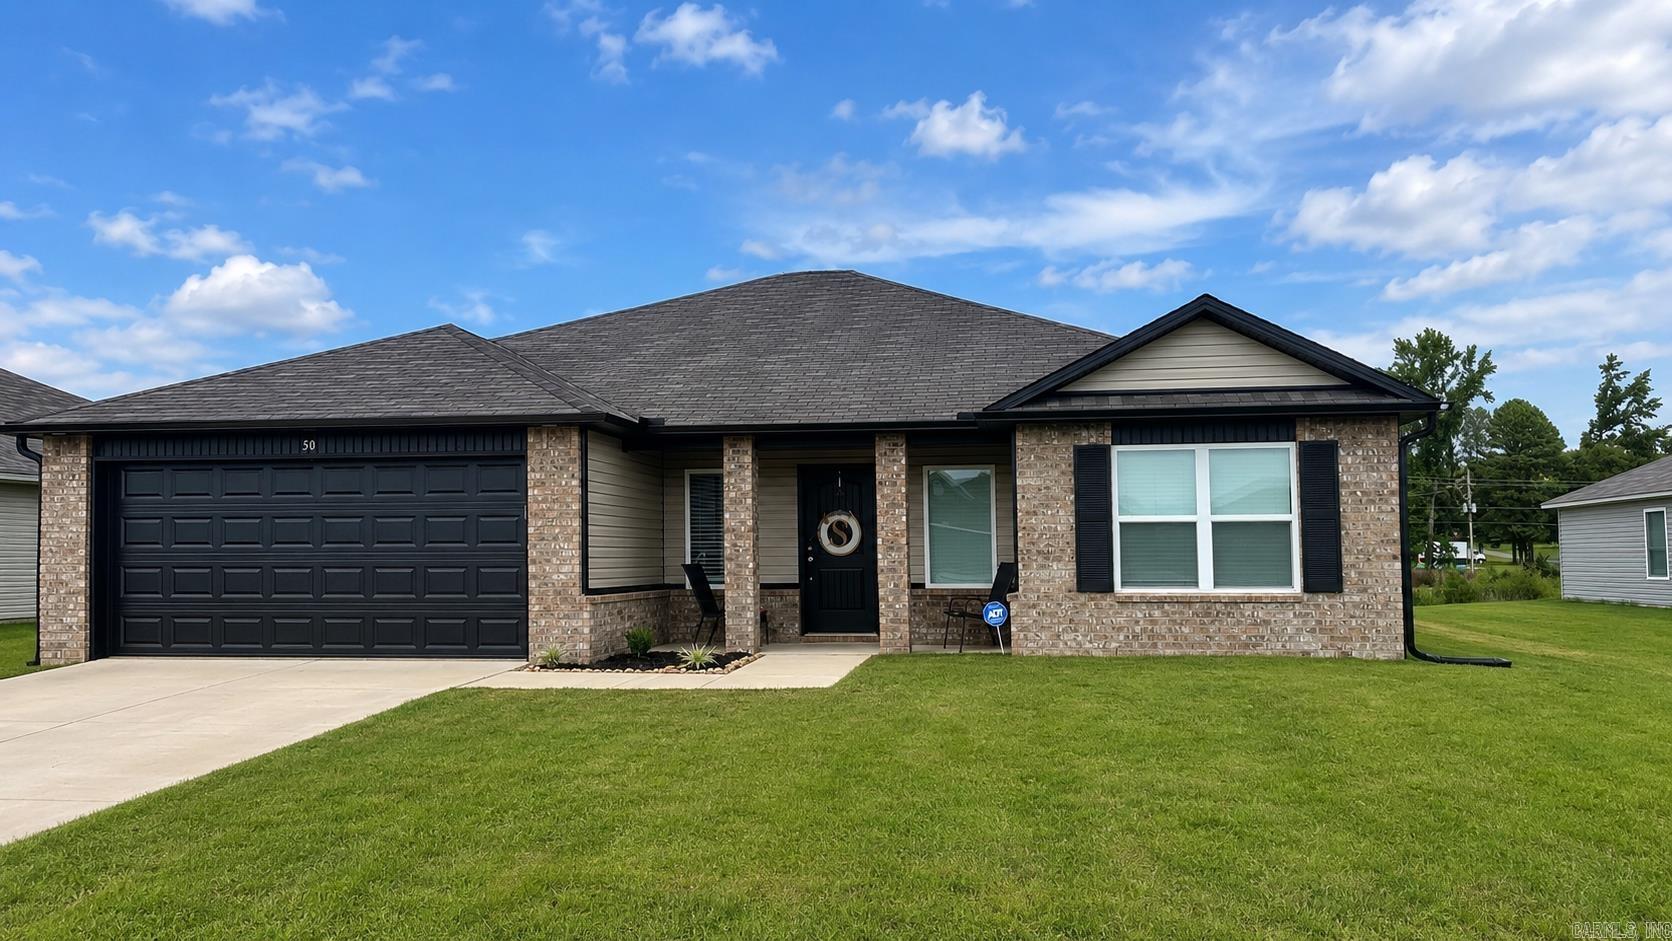
Like new and move-in ready! This beautiful 4-bedroom, 2-bath home offers 1,652 sq ft of living space in the highly desirable Cabot School District. Built in 2024, this sought-after Washington floor plan features a split-bedroom layout, open-concept design, and a peaceful pond view behind the property. As an added bonus, this popular floor plan is no longer offered by the builder. USDA loan eligible and ready for its next owner! ???
#26024326

Cabot

50 Swayze Rhys Lane

4 Beds

2 Baths

1,652 Sq.Ft.

$235,000

MLS#: 26024326
Price reduced
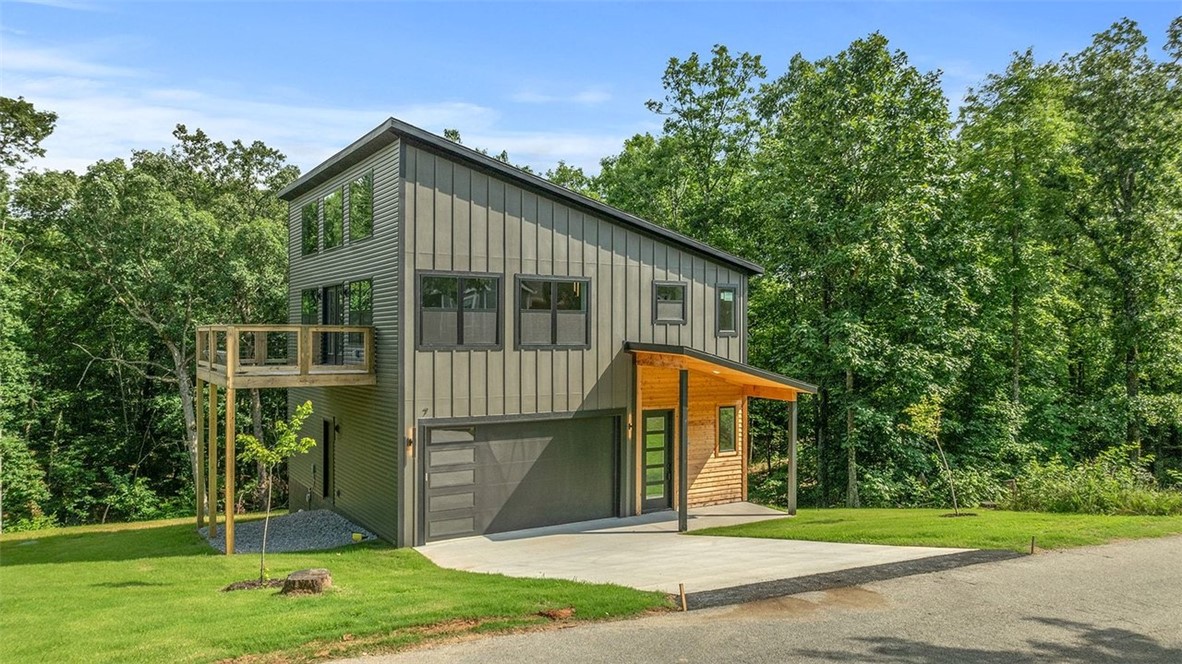
Welcome home to this new construction 2 bedroom, 2 1/2 bath home.  Oozing with charm and style!  Home features quartz countertops throughout, eat at island, and pantry in the open kitchen and living room area.  Master ensuite has large soaking tub, walk in shower and a large walk in closet.  Enjoy the outside on the large upper deck or the covered patio below.   Close to everything there is to love about living in Bella Vista.  Just minutes to the Mulligen bike trail, the Greenway, Metfield Bike skills park and the Metfield park and recreation area.
#1352058

Bella Vista

7 Embleton Drive

2 Beds

2 Baths

1,500 Sq.Ft.

$383,000

MLS#: 1352058
Investor package
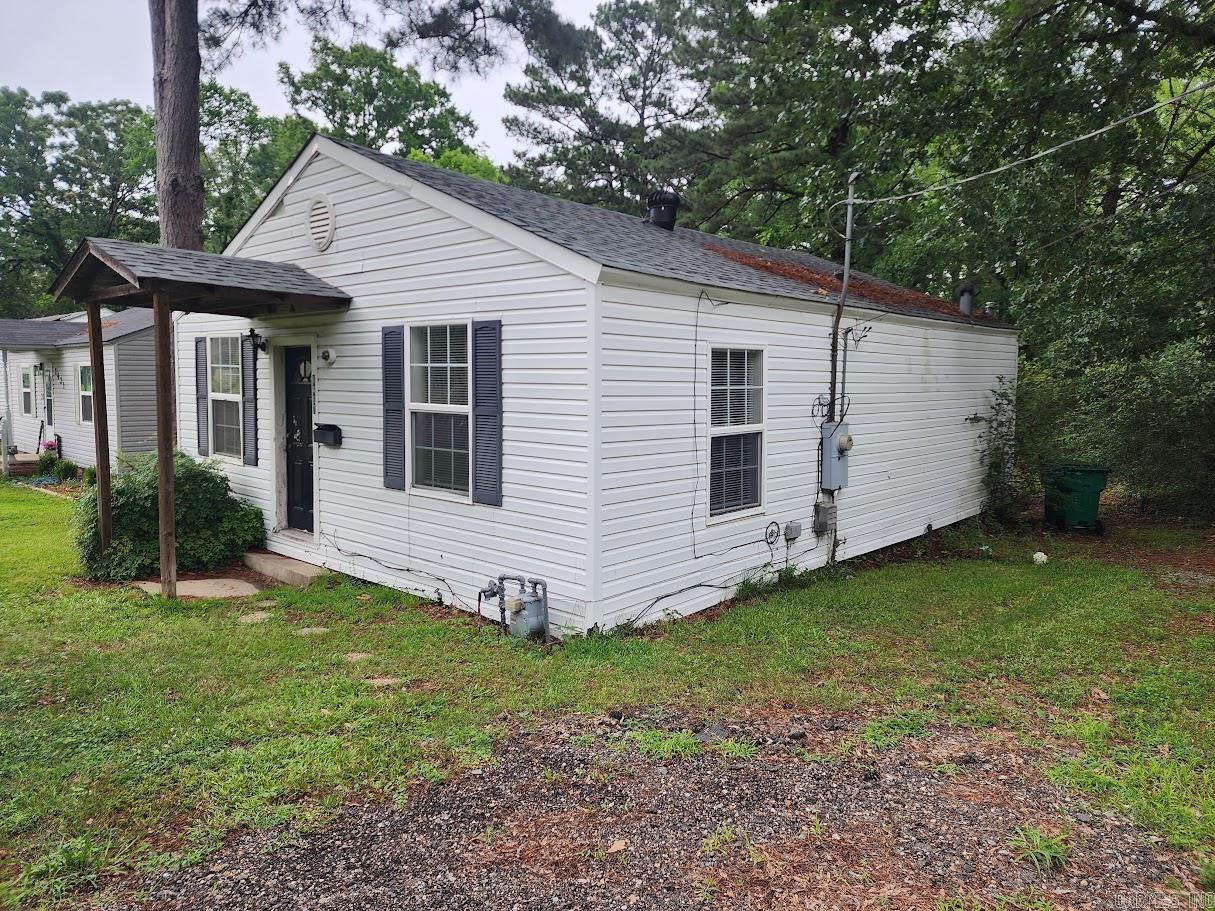
#26029362

El Dorado

1417 Emmett St.

2 Beds

1 Baths

768 Sq.Ft.

$40,000

MLS#: 26029362
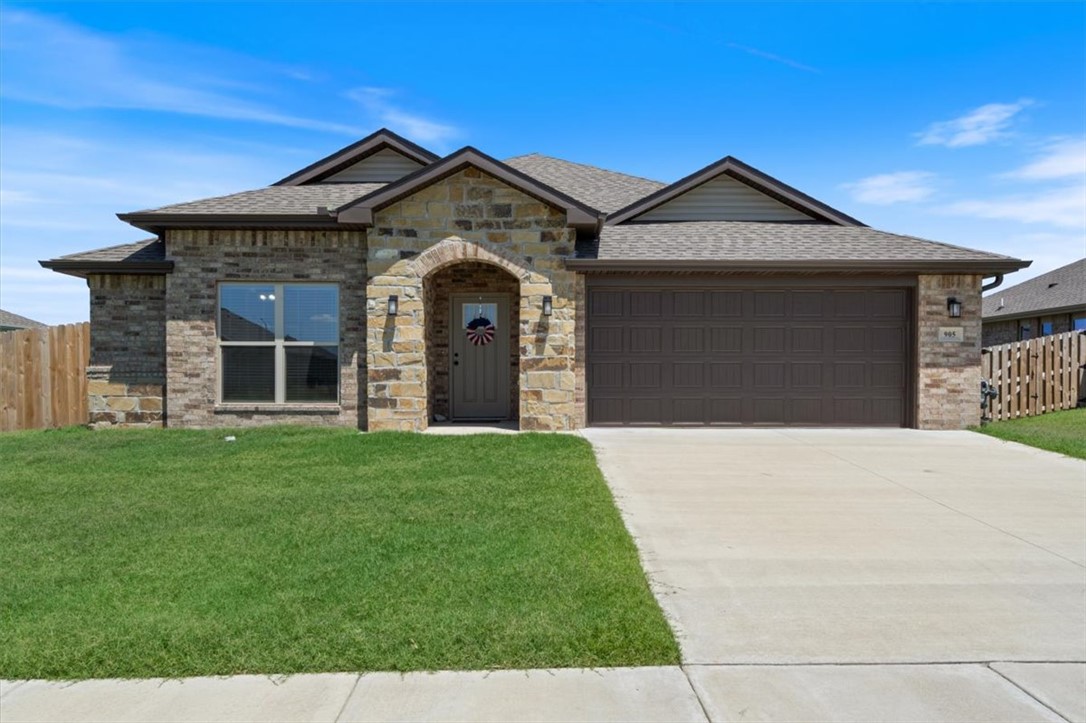
Welcome home to this thoughtfully designed 1,700± sq. ft. floor plan featuring a versatile pocket office/flex space perfect for working from home, hobbies, or additional living needs. The open-concept layout seamlessly connects the kitchen, dining, and living areas, creating an inviting space for everyday living and entertaining. Enjoy outdoor gatherings on the covered patio, ideal for relaxing or hosting guests. The spacious primary suite offers a private retreat with dual closets and a well-appointed bath. Combining functionality, comfort, and modern design, this home is ready to fit your lifestyle.
#1352318

Siloam Springs

905 Green Heron Lane

3 Beds

2 Baths

1,734 Sq.Ft.

$310,000

MLS#: 1352318
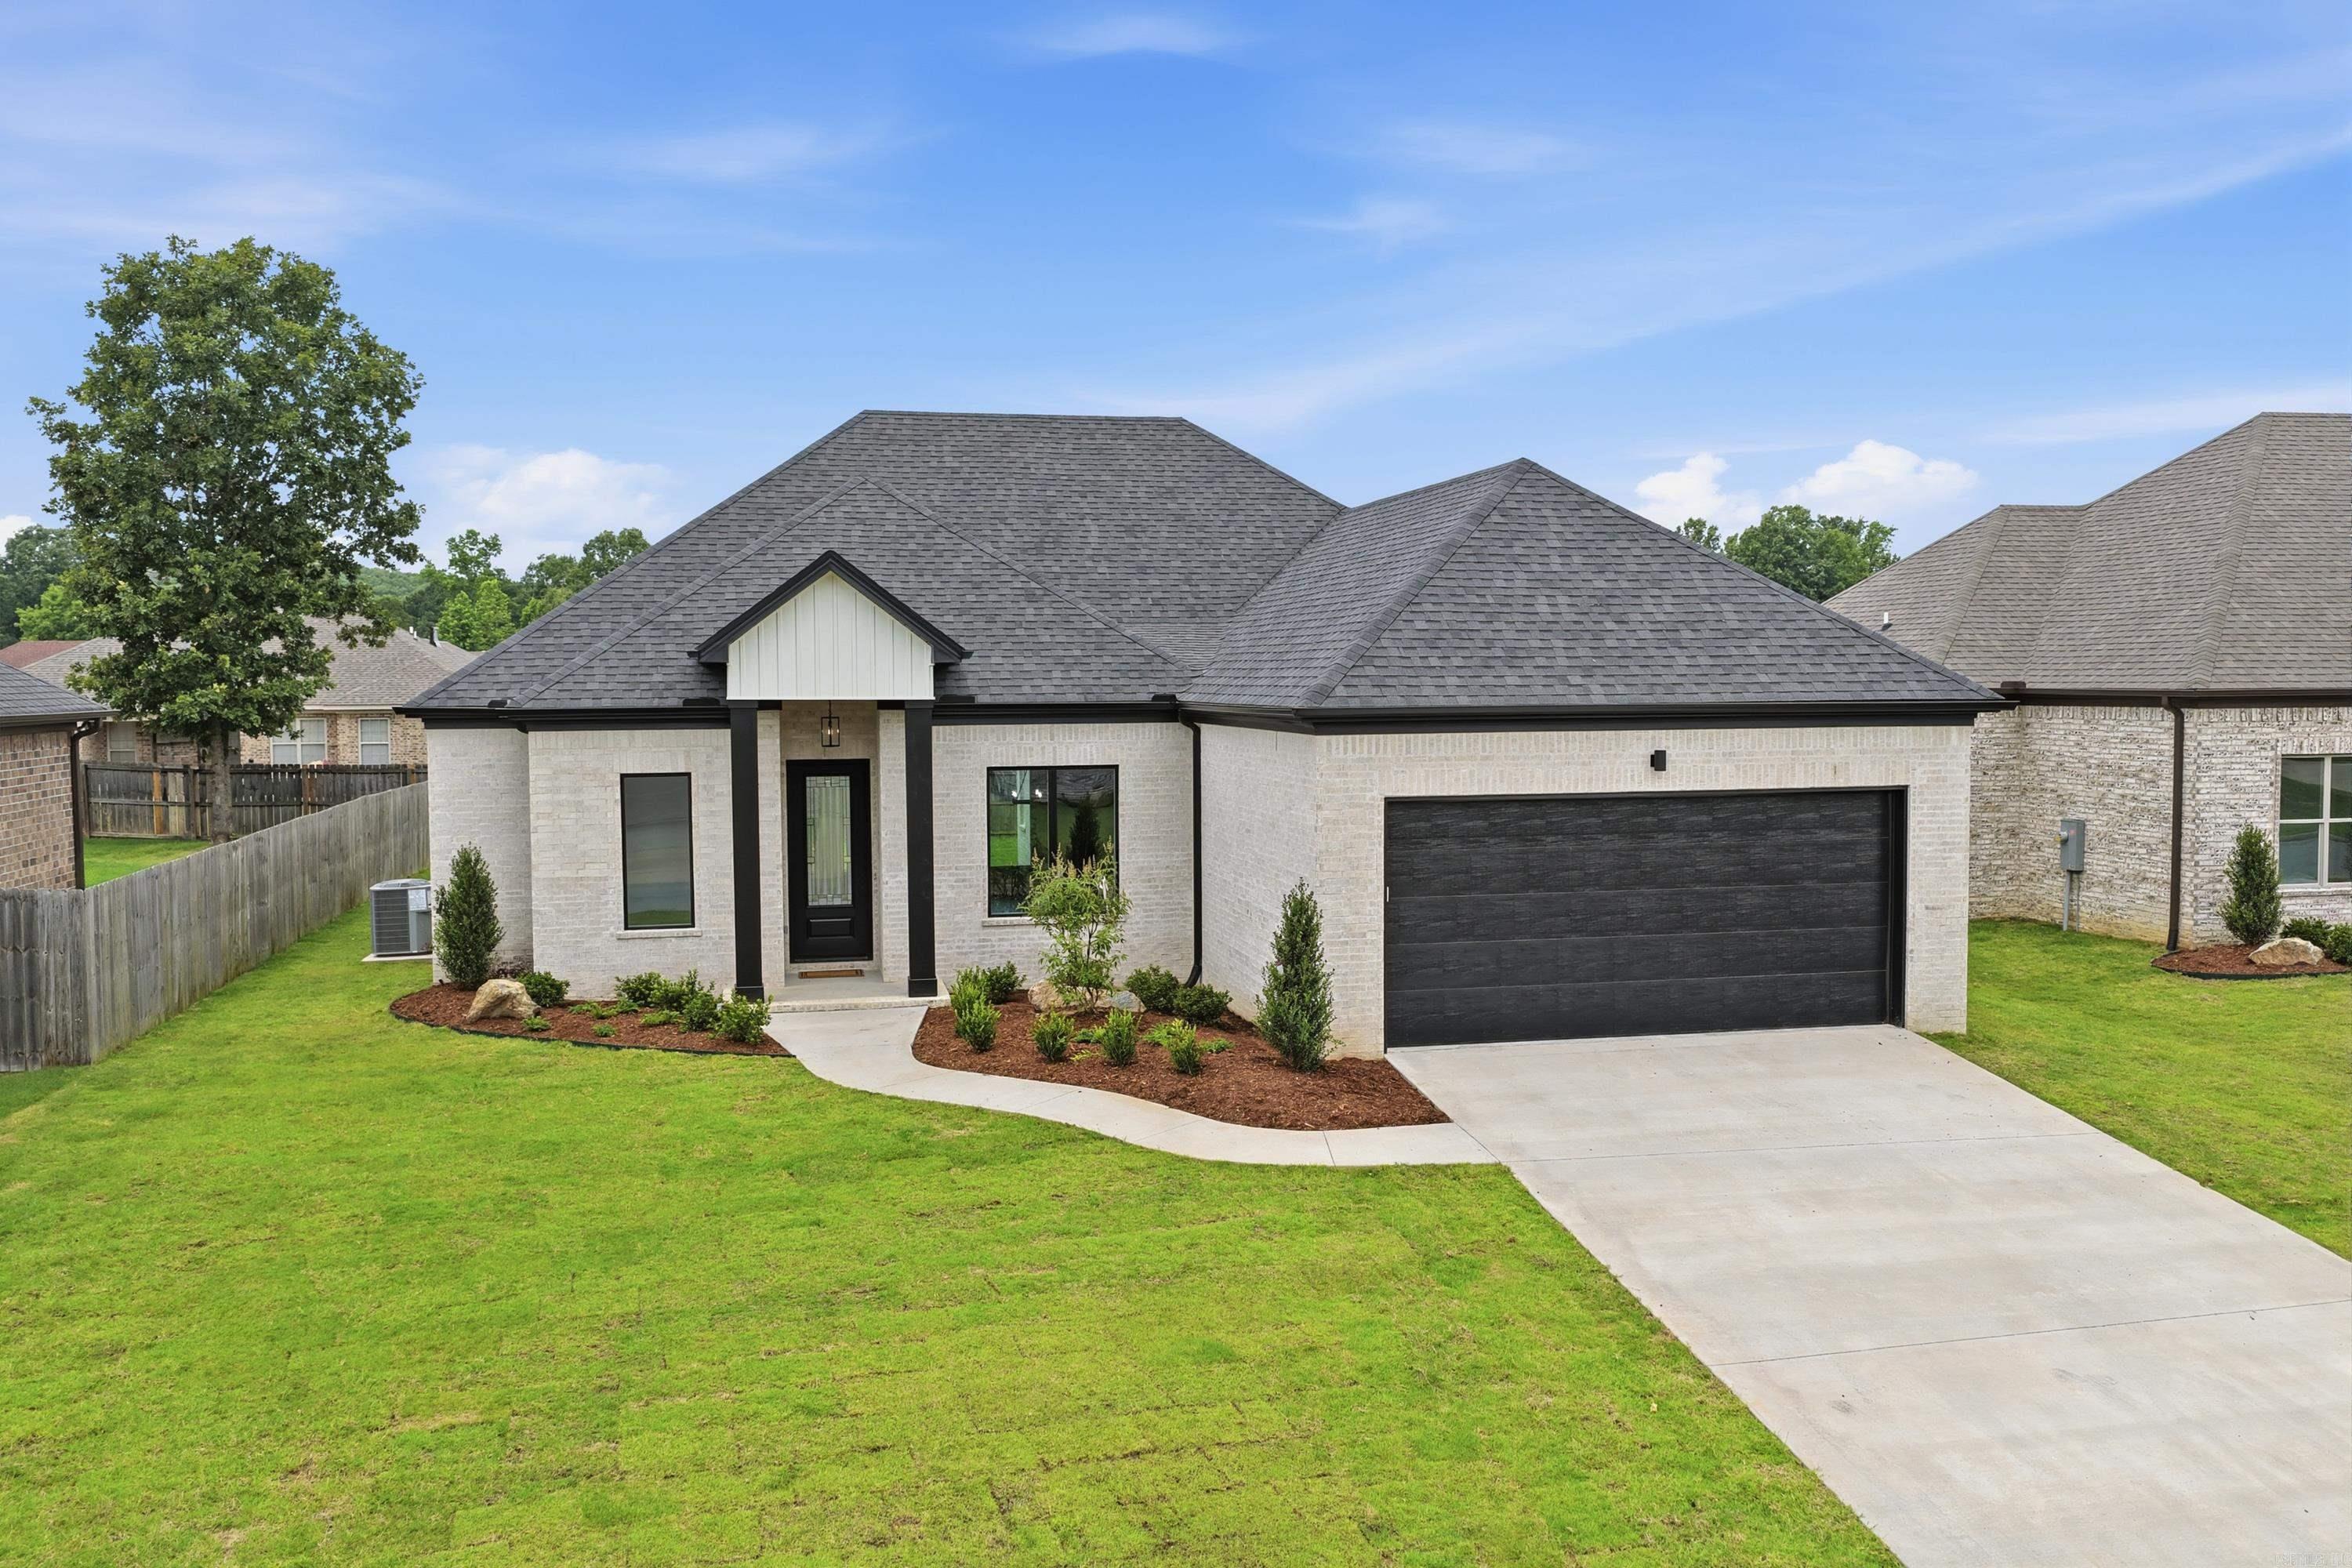
This impressive all brick new construction located in Kenwood Estates was just completed!  Enjoy the open floor plan with 11-foot ceilings in the entry way and living areas.  There's an open and airy feel throughout with stunning hardwood floors and LED Fireplace that can be used all year long.  The light filled great room and dining room flows seamlessly into the well-designed kitchen that's complete with a large walk-in pantry.  Work from home in the dedicated office that offers flexibility and everyday living.  The oversized primary suite has hardwood flooring and a spa like bathroom with a tub and separate shower.  Quartz countertops are in the kitchen, bathroom and laundry rooms.  Enjoy outdoor living on the spacious covered patio and ceiling fan.  There is a no maintenance all brick exterior complete with lawn sprinklers and guttering.  This home blends quality craftsmanship by a builder with over 30 years' experience.  You will love the thoughtful design and attention to detail!
#26024277

Little Rock

110 Sanibel Circle

3 Beds

2 Baths

1,901 Sq.Ft.

$385,900

MLS#: 26024277
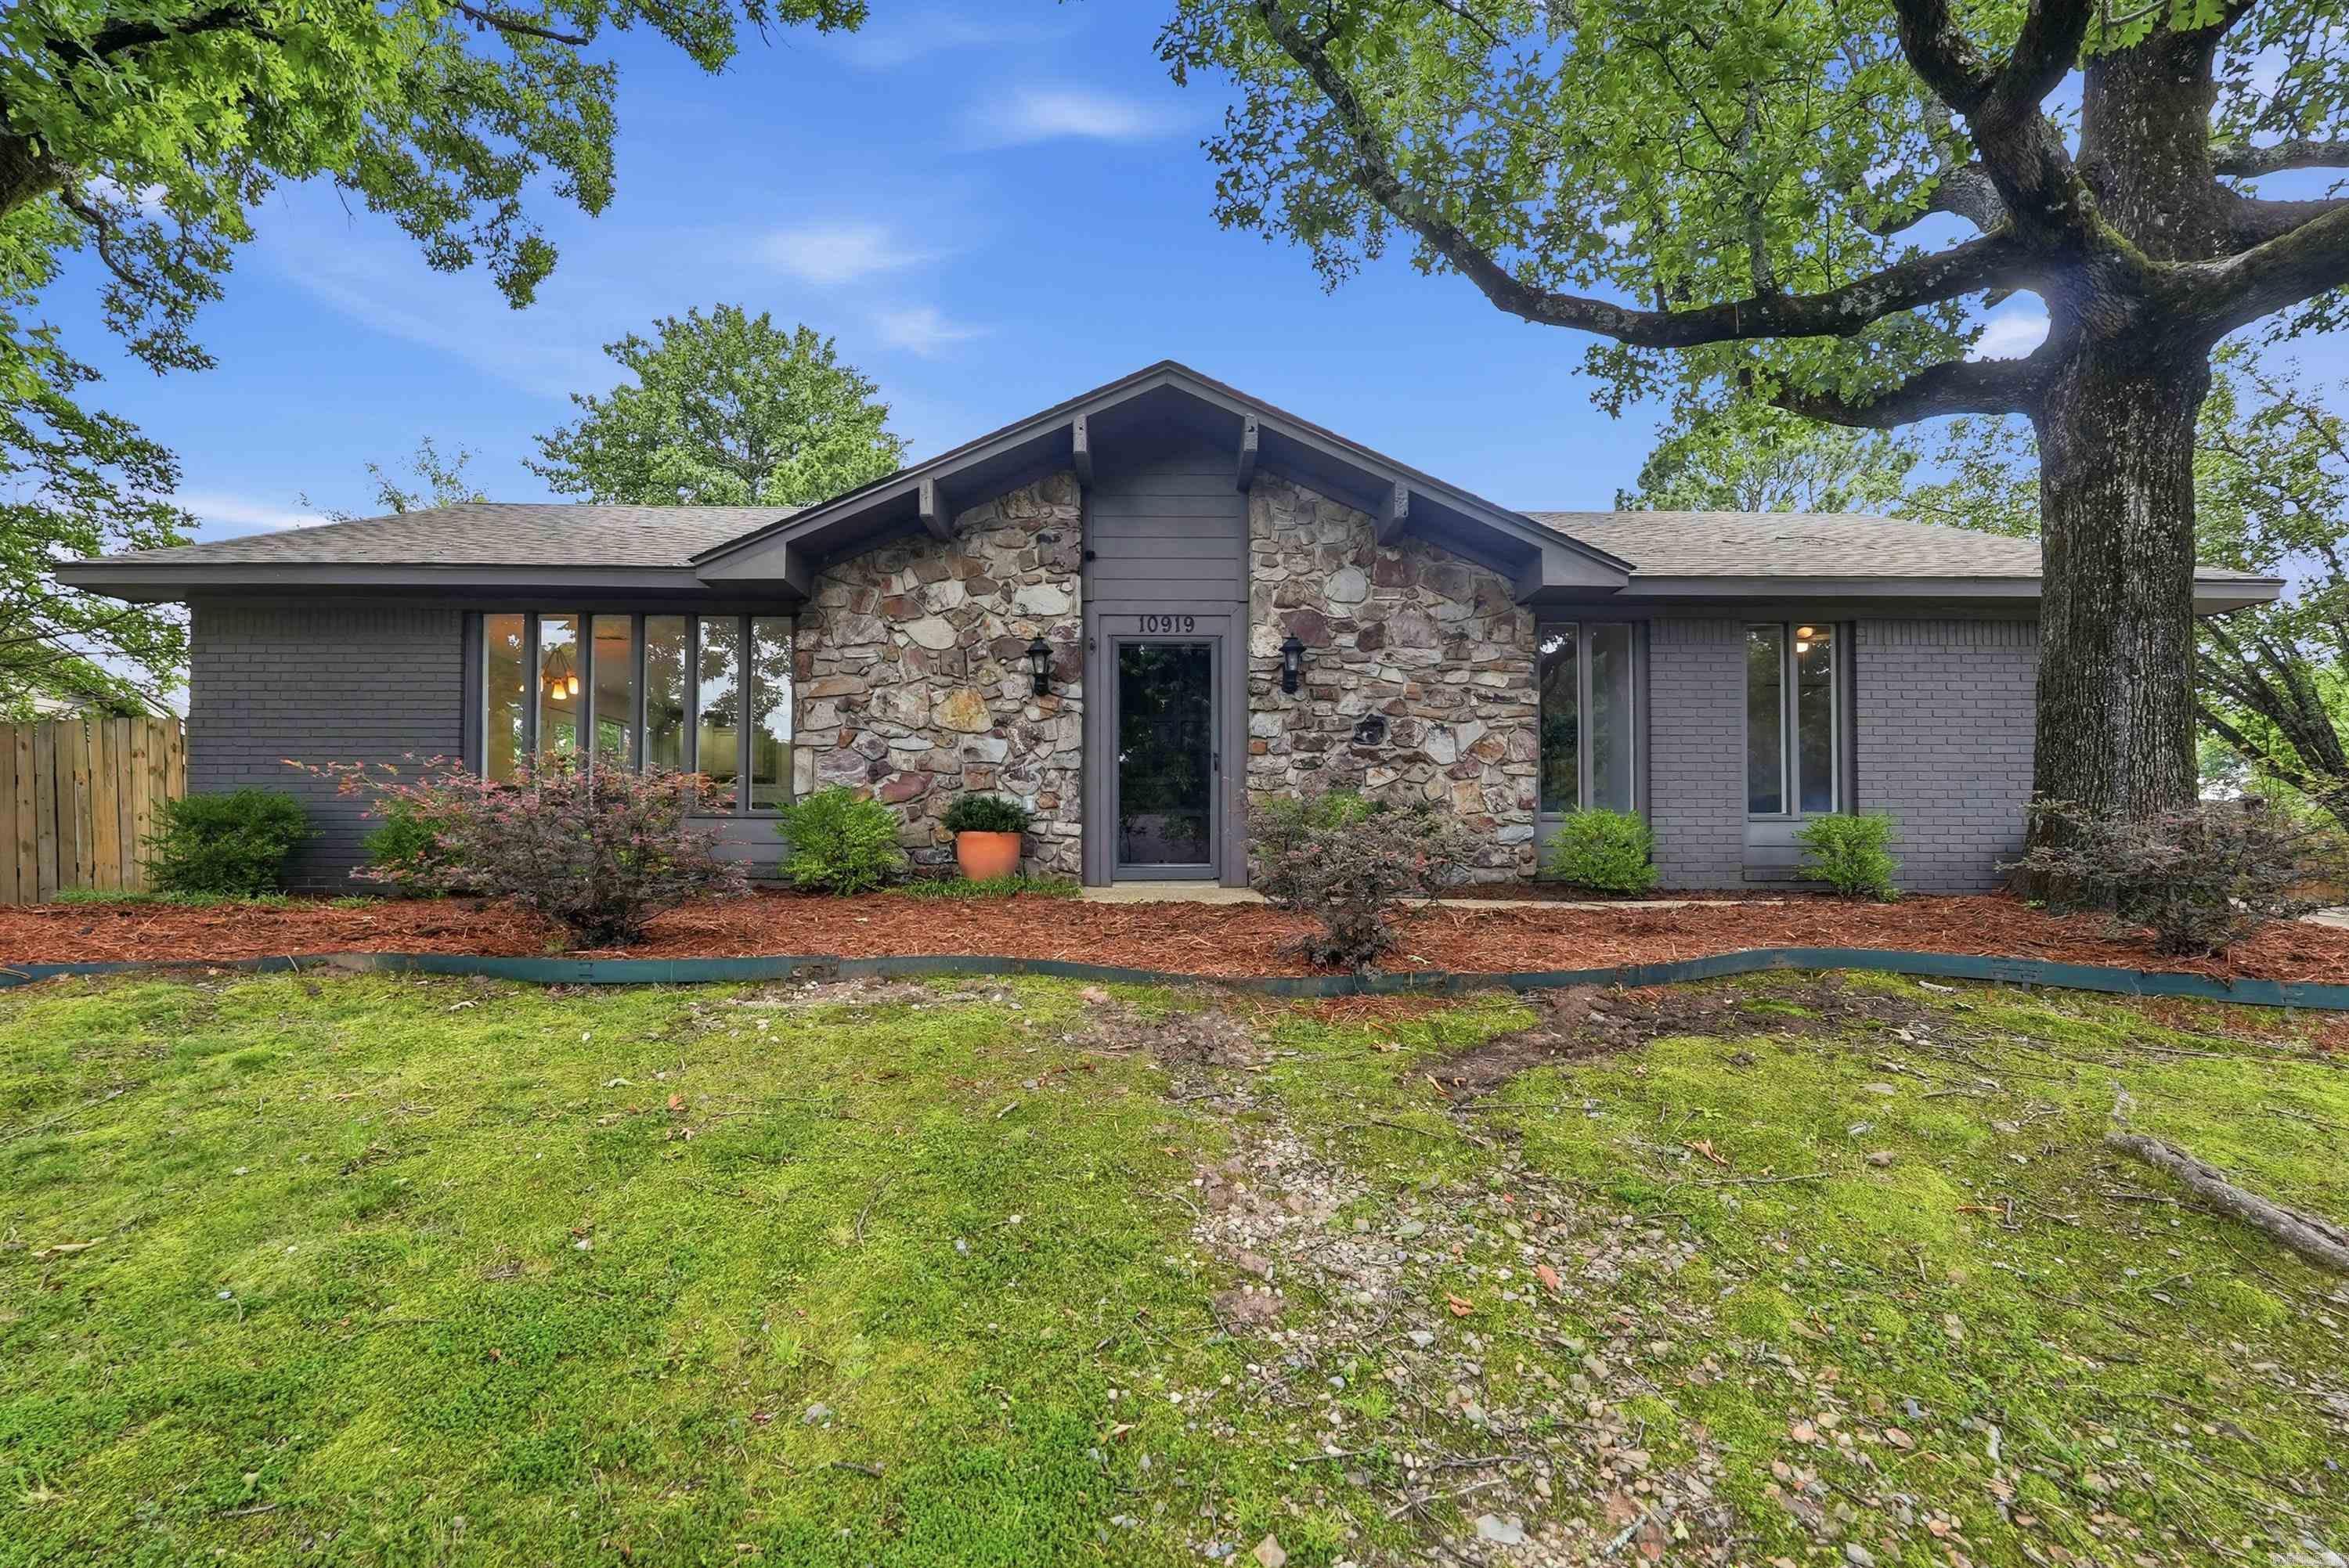
If you have been searching for the perfect 1-story Pleasant Valley Home at an affordable price this, is it! The location is unbeatable with easy access to I-430, surrounded by great restaurants and shops, close to Pleasant Valley Country Club, and within walking distance of a neighborhood pool, ball courts, and playground. Upon arrival, you'll love this home's character, featuring mid-century modern elements both inside and out. The recently redesigned open floor plan welcomes you. This home has had many updates within the past two years, including a new roof & gutters, luxury vinyl plank floors throughout, interior paint, windows & doors (on the back and side of the home), lighting throughout, switches & outlets throughout, attic insulation, bathroom vanities & fixtures, stainless range and refrigerator, wiring with an outlet for a portable generator. A new wooden side fence & electric gate were installed, which makes the large backyard private and secure. The rear carport can also be used as a covered patio making it the perfect place for relaxing or entertaining. You can get all of this in one of Little Rock's most highly sought after neighborhoods for under $350K.
#26024271

Little Rock

10919 Yosemite Valley Drive

3 Beds

2 Baths

1,740 Sq.Ft.

$349,900

MLS#: 26024271
Price reduced
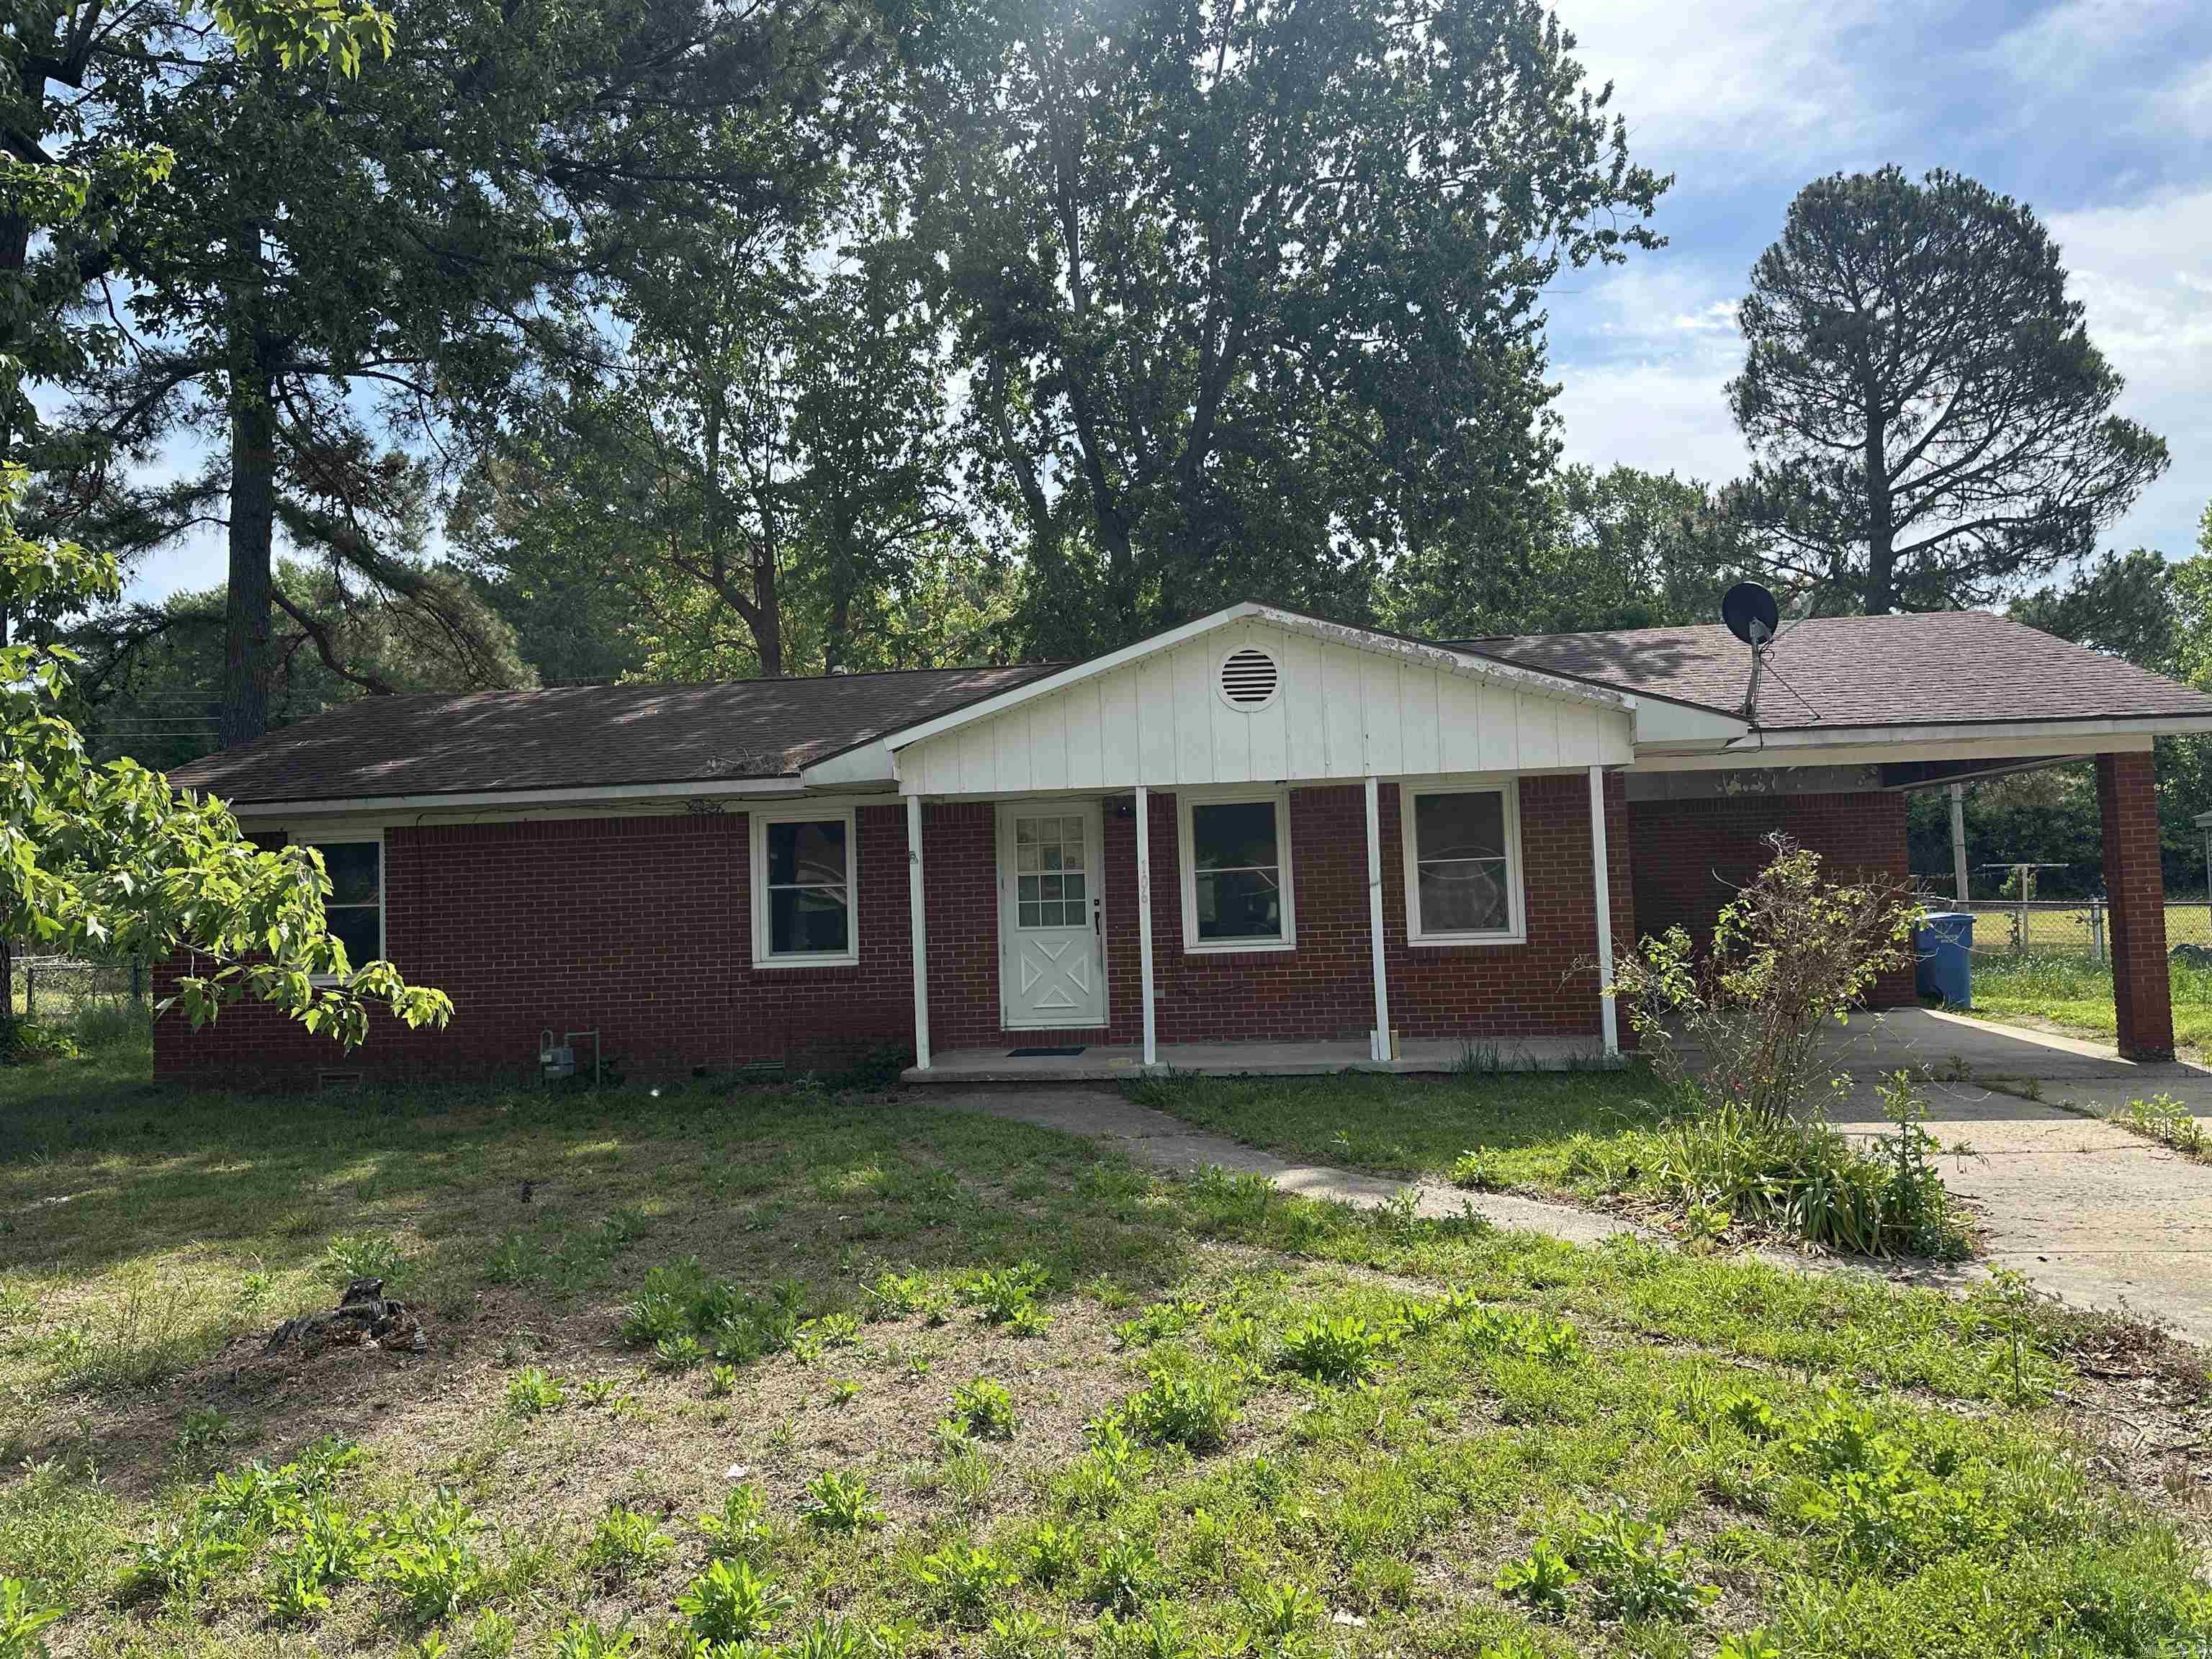
This brick ranch style home is in Corning Arkansas. Home of the Victory Lake Golf Course. Minutes from the Black River where some of the best recreational activities can occur such as hunting, fishing, hiking and boating. The interior offers three bedrooms with a large open bathroom. The living area is toward the front of the house so you can utilize the windows and front porch area. The dining area/kitchen breakfast area open up the kitchen and laundry area off of the carport. **Agents see agent remarks**
#26024364

Corning

106 N Stephan Lane

3 Beds

1 Baths

1,327 Sq.Ft.

$68,000

MLS#: 26024364
Price reduced
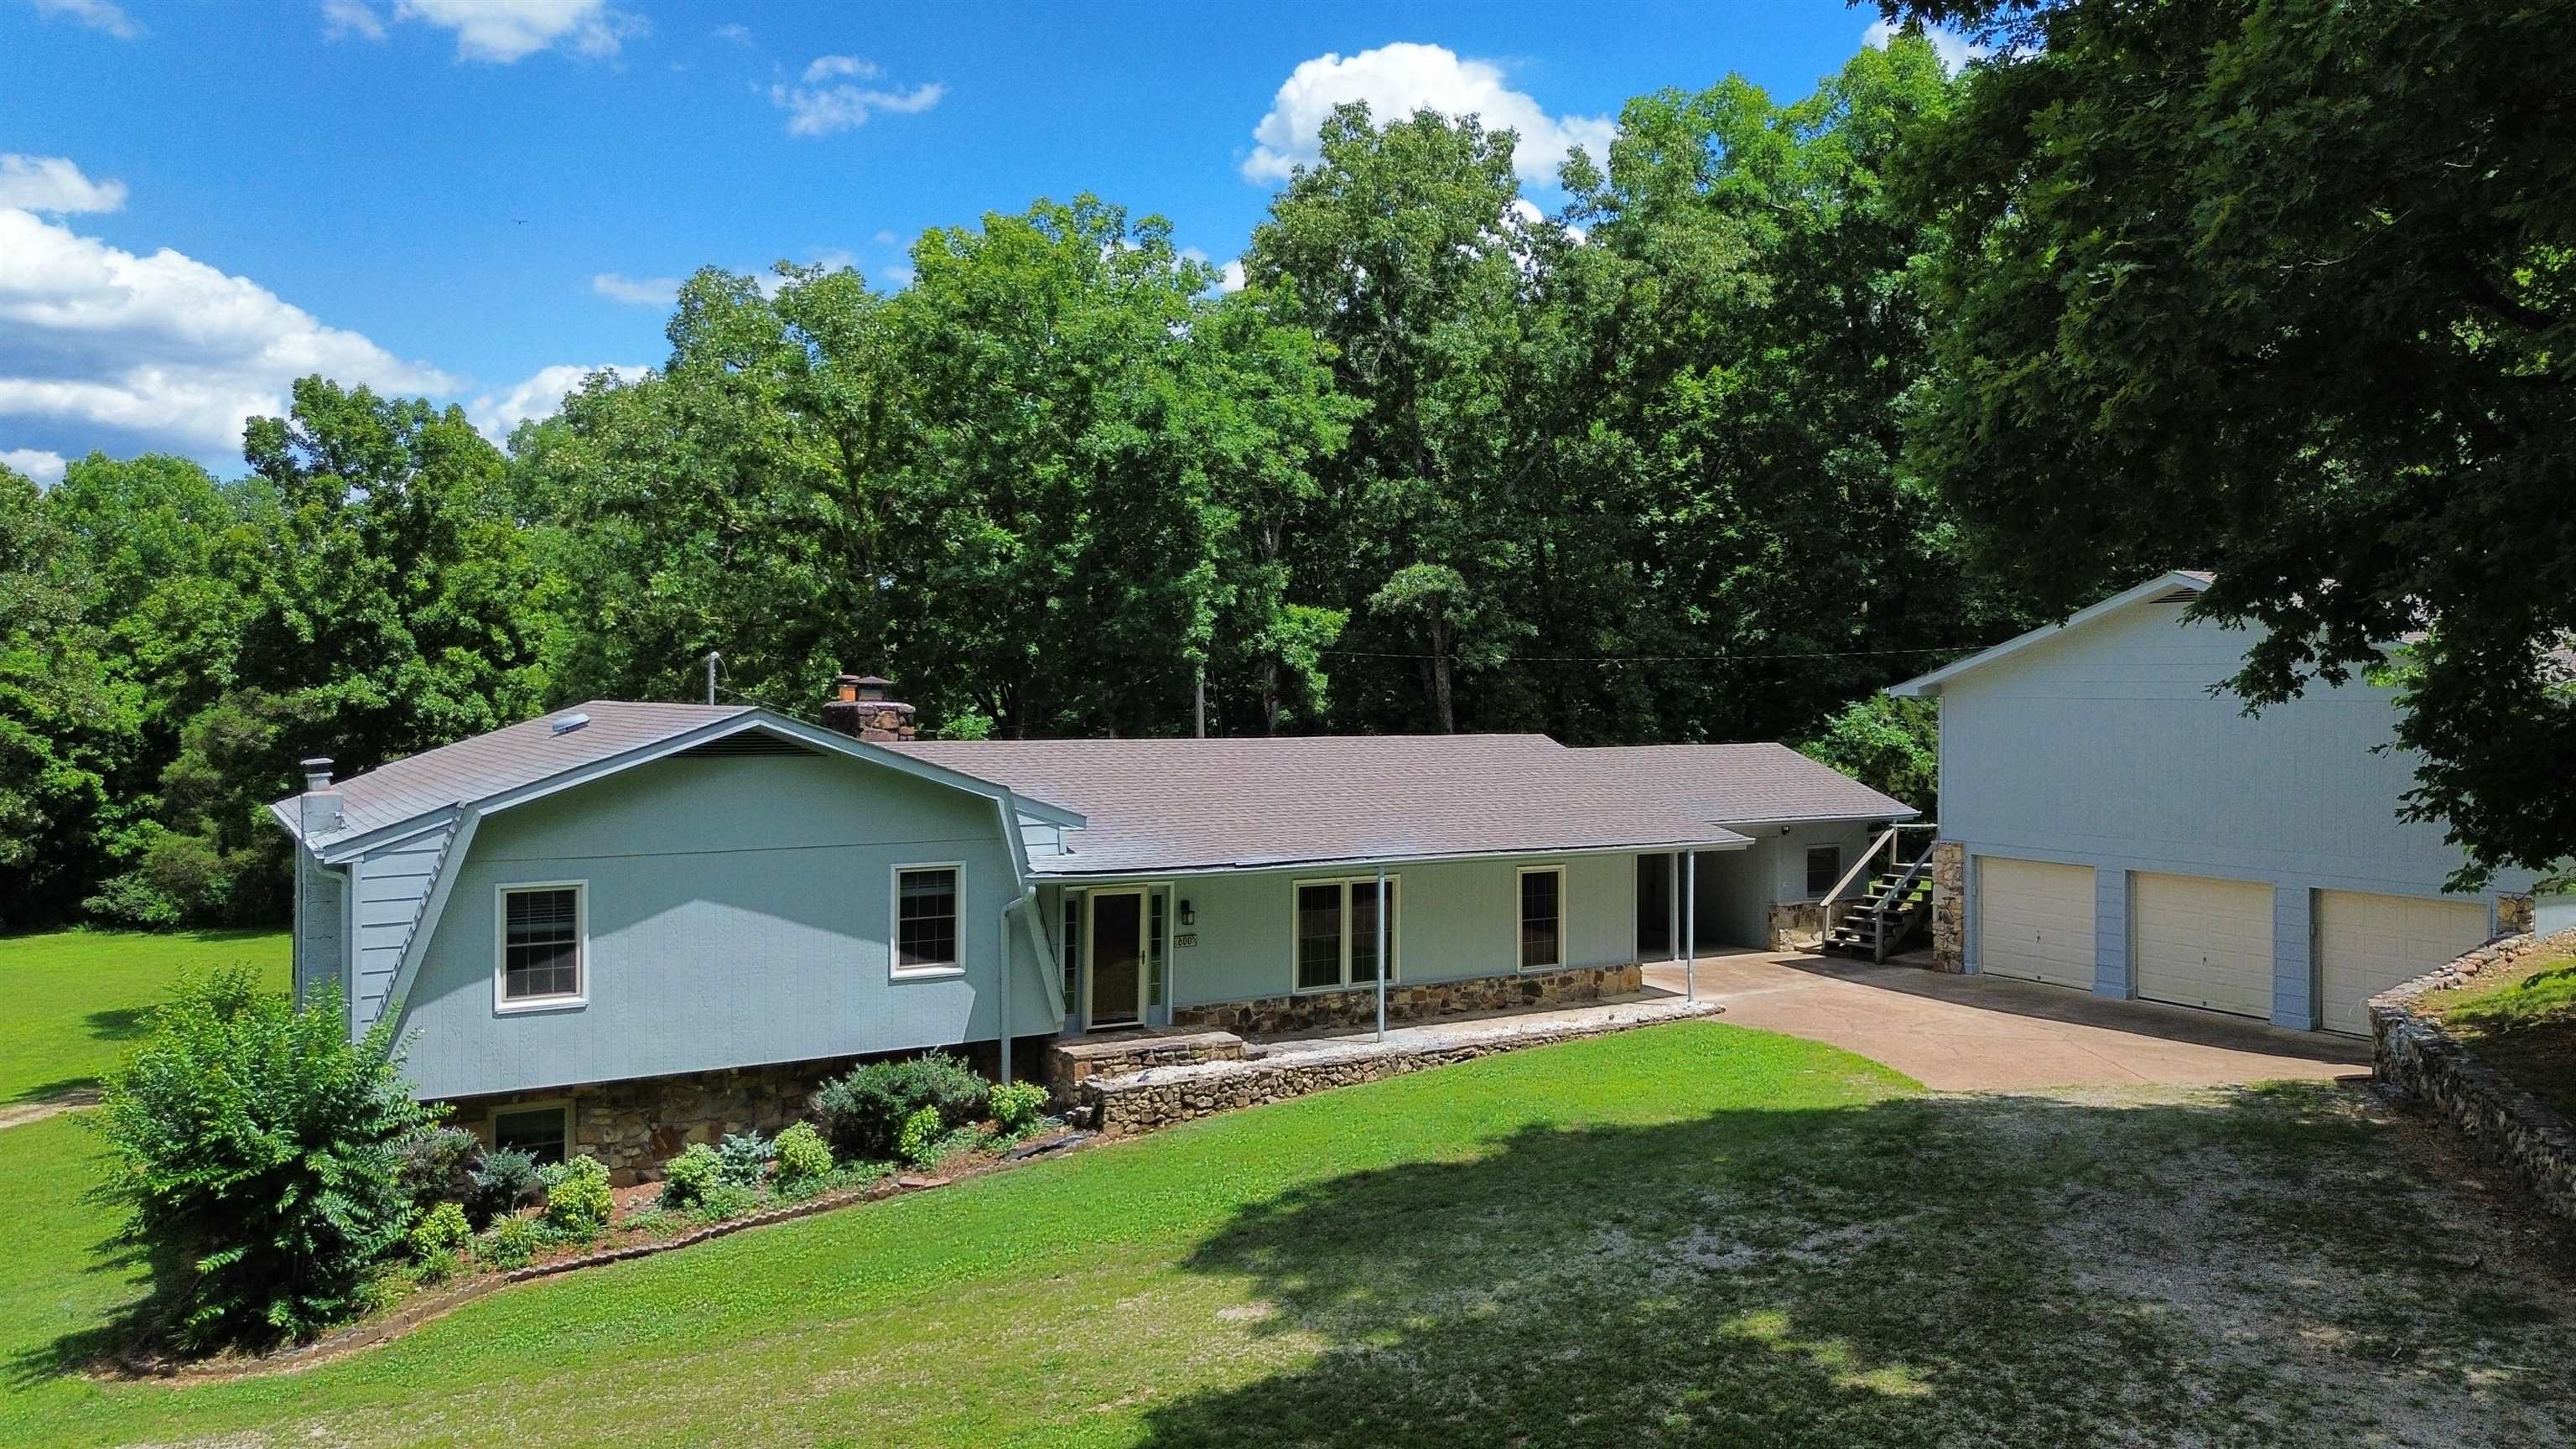
Tucked away on 13.62± surveyed acres in the rolling Ozark hills, this Rainbow Lake retreat offers the rare combination of privacy, space, and convenience. Surrounded by mature trees and abundant wildlife, you’ll feel miles from it all while downtown Hardy and the world-famous Spring River are less than five minutes away. Inside, a striking floor-to-ceiling native stone fireplace, vaulted ceilings, warm wood floors, & a spacious custom kitchen with ceramic tile create an inviting place to gather. The screened porch overlooks peaceful woods and provides the perfect spot for morning coffee or quiet evenings. The top level features a spacious primary suite with a large walk-in closet, plus a laundry chute while the lower level offers an additional 2 rooms, full bath, laundry area, & extra storage. Outside, the detached 3-car garage includes a huge unfinished upper level ready for guest quarters, an apartment, game room, studio, or workshop. With a brand new heat pump, fresh coat of paint, 2022 architectural roof, city water and sewer, cleared lawn areas, outside storage buildings, & possible chicken coop!
#26024253

Hardy

137 Rainbow Drive

4 Beds

3 Baths

2,448 Sq.Ft.

$359,900

MLS#: 26024253
Price reduced
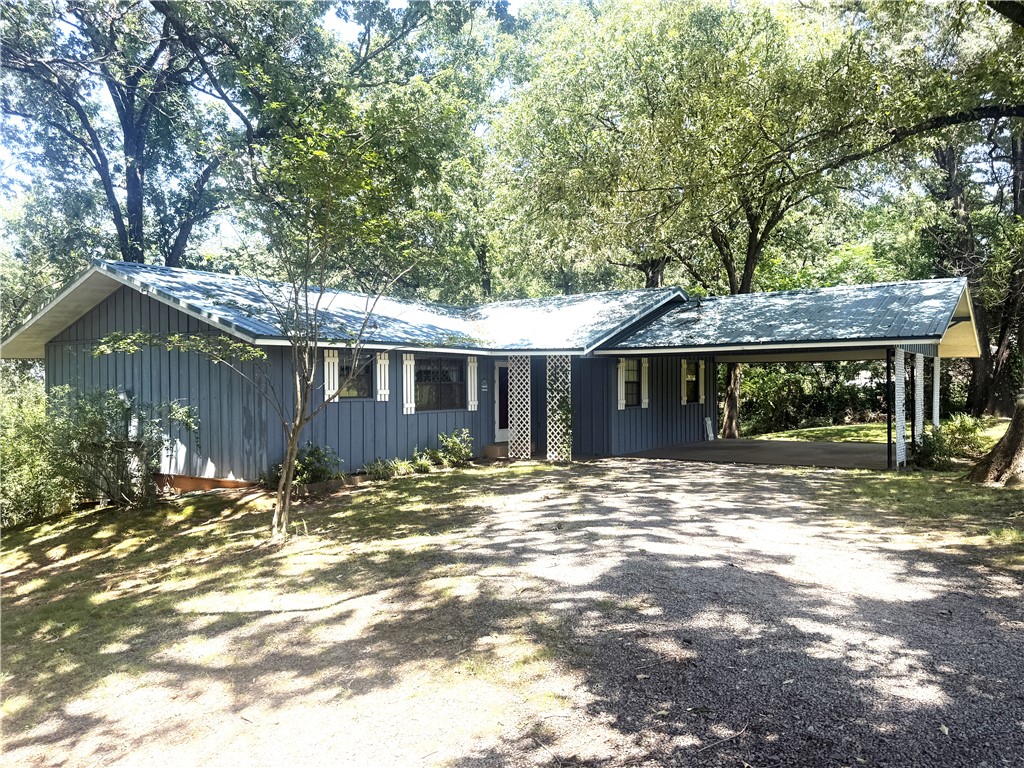
Lying on a peaceful 2.5acres in Dardanelle School District, this spacious 4 bedroom home offers the perfect blend of comfort, functionality, and country charm. Inside, you'll find two generous living areas, providing plenty of room for entertaining, relaxing, or creating a dedicated game room, office, or hobby space. Step outside onto the deck and enjoy the serene surroundings. The property is well equipped for projects, storage, and outdoor living with multiple outbuildings and a dedicated workshop area, ideal for hobbyists, craftsmen, or anyone needing extra workspace. With room to spread out both inside and out, this property offers the privacy of country living while remaining convenient to schools and town amenities. Don't miss this rare opportunity to enjoy acreage, versatility, and a peaceful setting all in one package.
#1352286

Dardanelle

10117 Wolf Lane

4 Beds

2 Baths

2,153 Sq.Ft.

$239,900

MLS#: 1352286
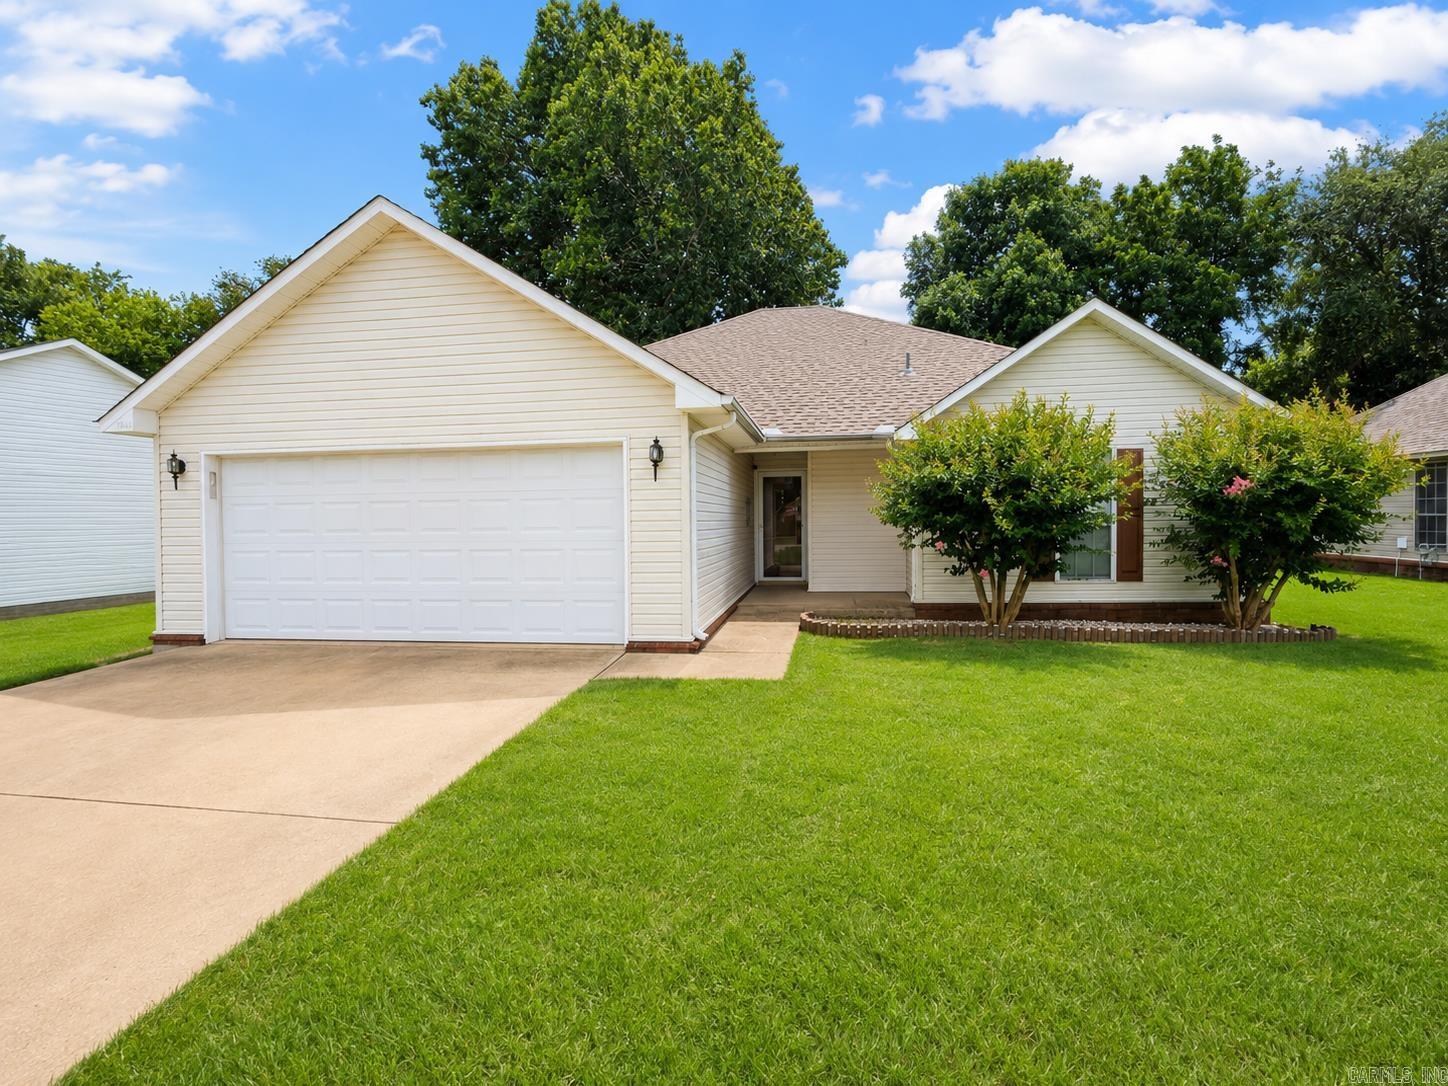
Welcome to 1411 Crepe Myrtle in Jonesboro! This inviting single-level home offers great curb appeal, a two-car garage, and a bright, comfortable layout designed for everyday living. Inside, you'll find a spacious living room with vaulted ceilings, a fireplace, and warm wood-look flooring that flows into the dining area. The kitchen features white cabinetry, a stylish tile backsplash, ample counter space, and convenient access to the laundry area. The primary bath includes dual vanities, a soaking tub, and a separate shower. Out back, enjoy a fully fenced yard with plenty of room to relax, play, or entertain. Major bonus: the roof was replaced in 2025, giving buyers added peace of mind.
#26025287

Jonesboro

1411 Crepe Myrtle

3 Beds

2 Baths

1,411 Sq.Ft.

$199,900

MLS#: 26025287
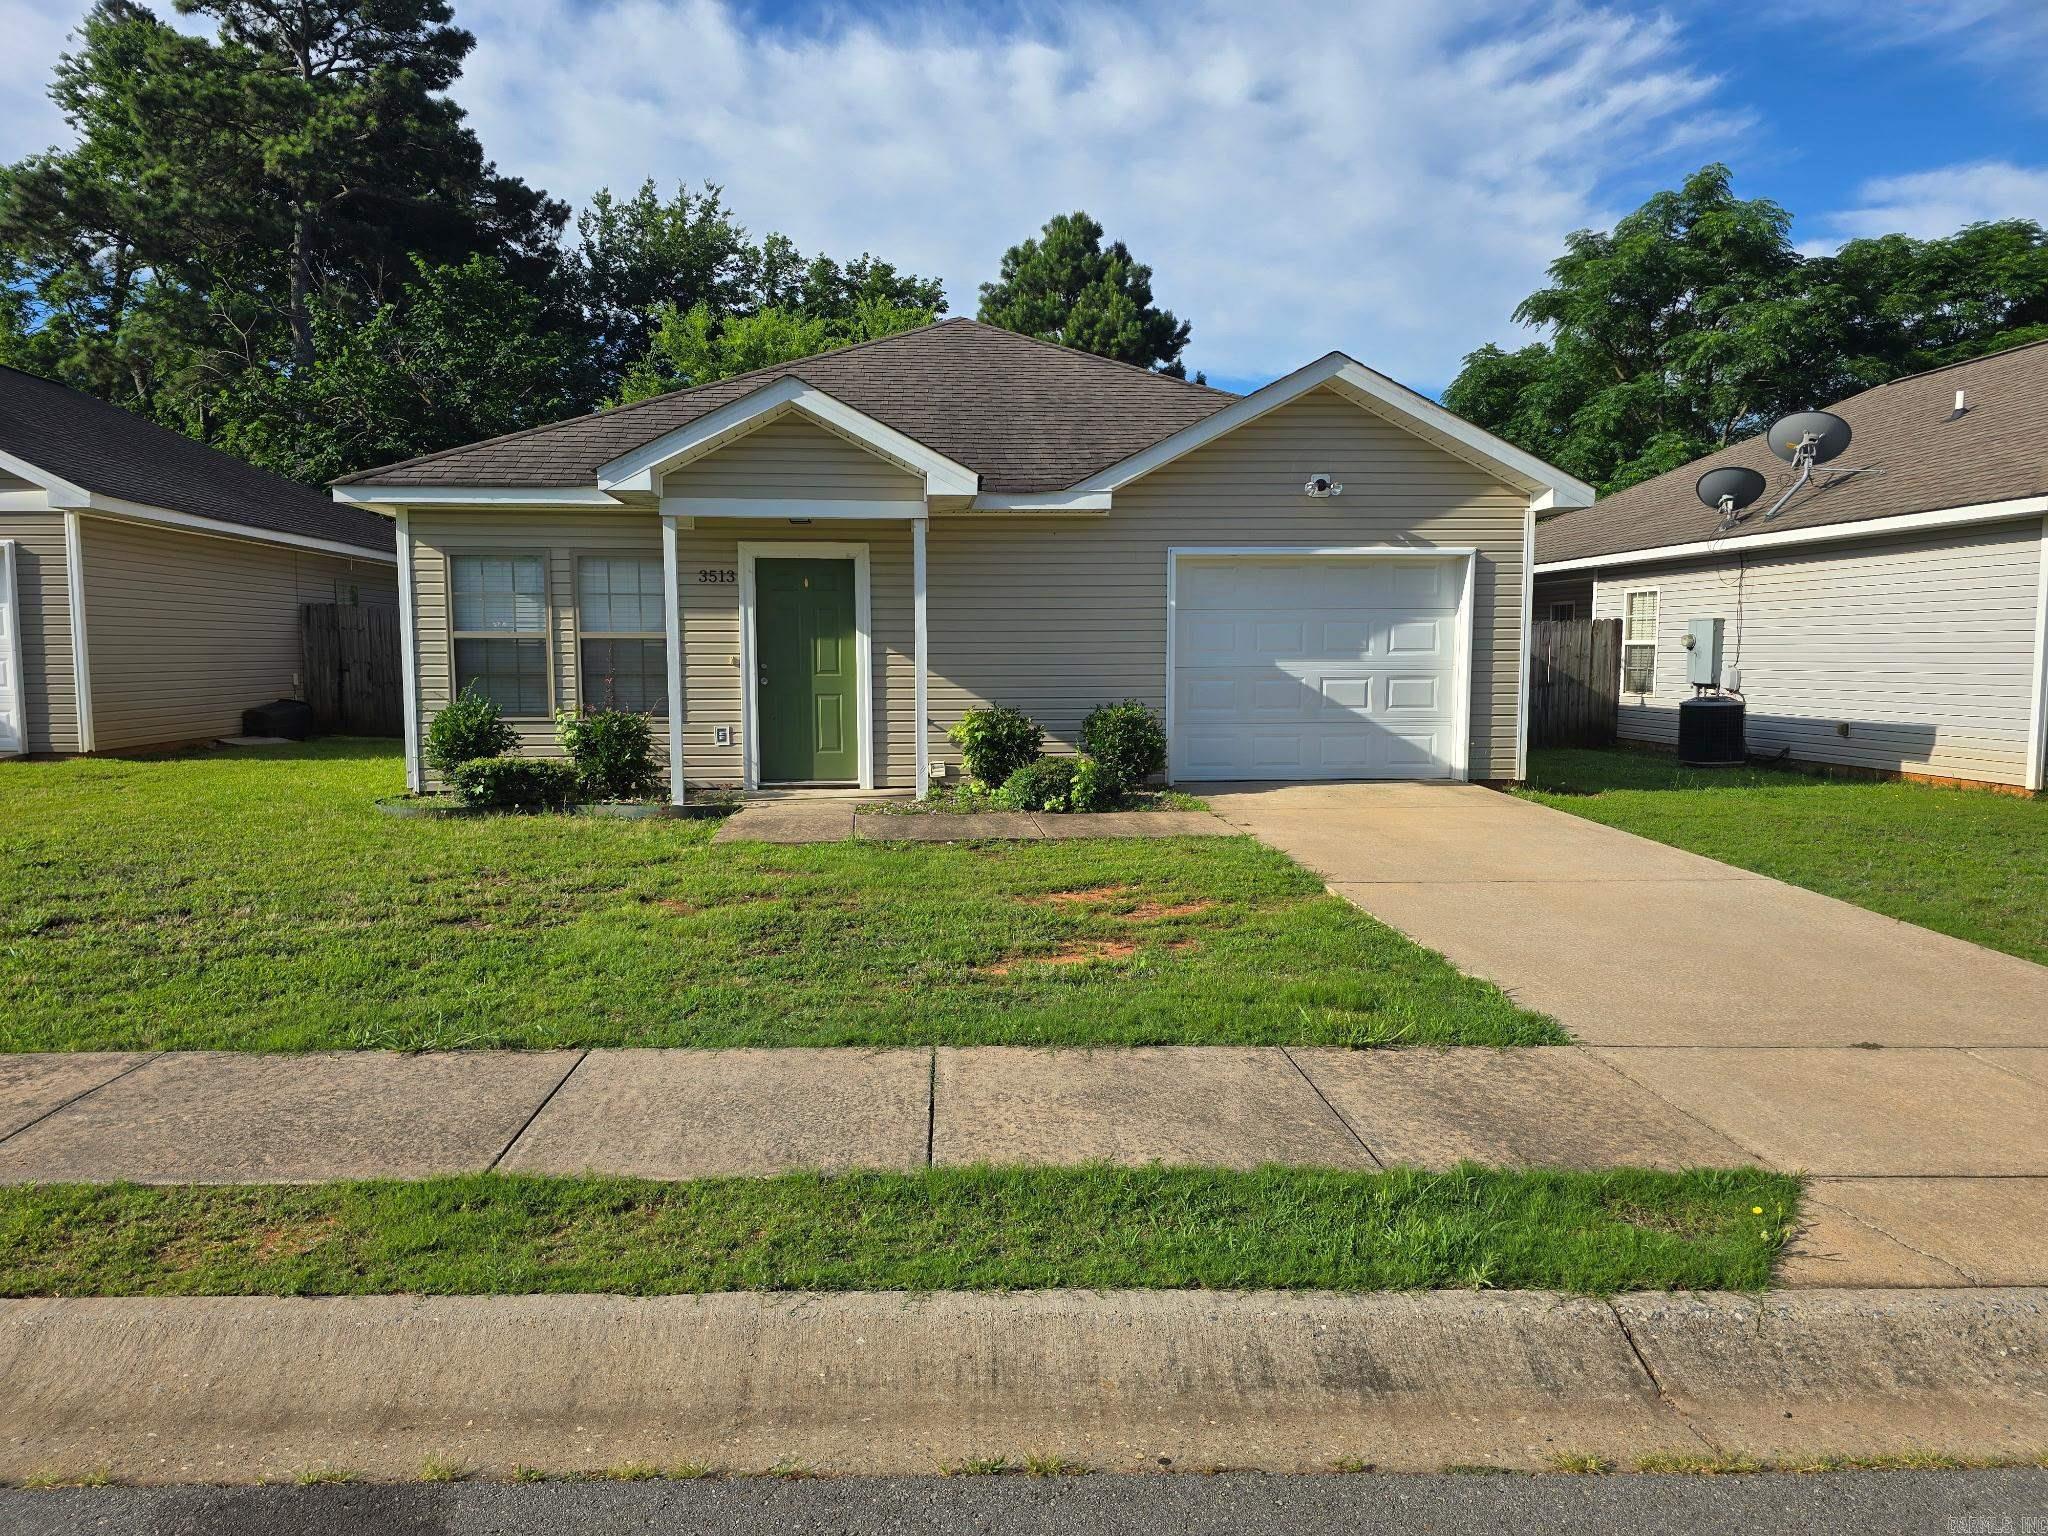
**MOVE IN SPECIAL: 1/2 OFF FIRST FULL MONTHS RENT** Welcome to 3513 Terrace Hill Court in Benton, AR — a well-kept 3-bedroom, 2-bath home featuring an attached one-car garage and a fenced-in backyard for private outdoor use. The kitchen includes a dishwasher for convenient cleanup. The layout provides comfortable living space and everyday convenience in a desirable location. Contact us to schedule a showing.
#26024240

Benton

3513 Terrace Hill Court

3 Beds

2 Baths

1,290 Sq.Ft.

$1,500

MLS#: 26024240
Price reduced
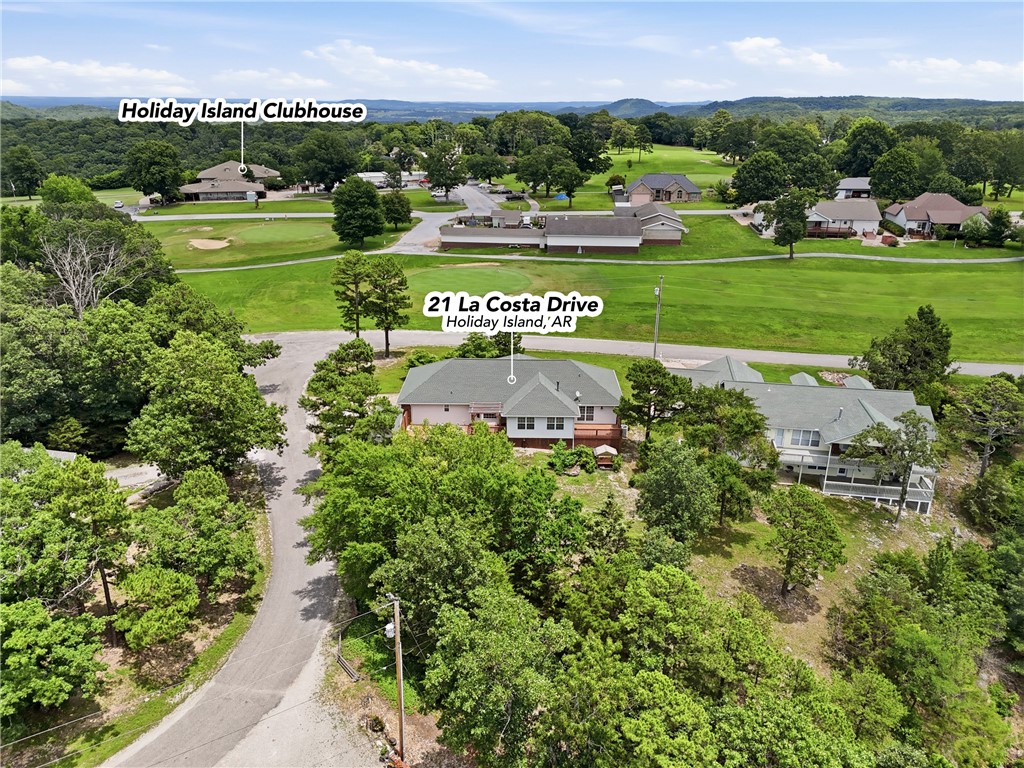
Welcome to your dream golf-front retreat in Holiday Island, AR! This charming single-level home offers 3 spacious bedrooms and 2.5 baths, including a serene primary suite with walk-in shower and generous walk-in closet. Cook and gather in the bright eat-in kitchen with abundant counters and cabinets, plus a formal dining area for special meals. Relax year-round in the sunny all-season room that flows to a large deck overlooking the fairway — perfect for morning coffee or evening sunsets. Practical perks include a separate utility room with half bath, an extended 2-car garage, a dedicated golf cart garage, and a handy storage building. Move right in and start enjoying golf, lake life, and effortless entertaining!
#1352248

Holiday Island

21 La Costa Drive

3 Beds

2 Baths

1,951 Sq.Ft.

$289,500

MLS#: 1352248

1 ... 645 646 647 648 649 ... 666
* Listings identified with the FMLS IDX logo come from FMLS and are held by brokerage firms other than the owner of this website. The listing brokerage is identified in any listing details. Information is deemed reliable but is not guaranteed. If you believe any FMLS listing contains material that infringes your copyrighted work please click here to review our DMCA policy and learn how to submit a takedown request. Ā© 2024. First Multiple Listing Service, Inc.
 - property

Send a message

Message successfully sent.

Your message

What is 3 + 4 ?

Reason for contacting?

I agree to receive email communication and understand I can unsubscribe at any time.

I agree to be contacted by All Around Real Estate via call, email, and text for real estate services. To opt out, you can reply 'stop' at any time or reply 'help' for assistance. You can also click the unsubscribe link in the emails. Message and data rates may apply. Message frequency may vary. Privacy Policy

Sign Out

Virtual Assistant

Would you like to take the next step with this property? We can help you schedule a showing or virtual tour, or send you more details.

Yes, I would like more information.

Thank You for Your Reply, One of Our Agents will contact you as soon as possible

No, maybe later.

Thank you, you can always contact me via email, phone number or through the contact form.

Realhub AI

Lucy - Your AI-Powered Realtor

Update Your Temporary Password

Personalize your search

Enter your email and we'll notify you immediately when new listings match what you're looking for.

or enter email address

Already have an account ? Login here

Continue your home search

I agree to receive communications and understand I can unsubscribe at any time.

I agree to be contacted by All Around Real Estate via call, email, and text for real estate services. To opt out, you can reply 'stop' at any time or reply 'help' for assistance. You can also click the unsubscribe link in the emails. Message and data rates may apply. Message frequency may vary. Privacy Policy

Already have an account ? Login here

We use cookies

We use cookies primarily for analytics to enhance your experience. By accepting, you agree to our use of these cookies. You can manage your preferences or learn more about our cookies policy.
