


Property
Beds
3
Full Baths
3
1/2 Baths
1
Year Built
2002
Sq.Footage
2,920
Wake up every single day to breathtaking, panoramic views of Loch Lomond! Perfectly positioned on a premium corner lot, this immaculately maintained home blends effortless luxury with outdoor living—just minutes from the Stoneykirk boat launch. Step inside to a beautifully updated layout where almost every room captures stunning lake views. The remodeled kitchen is a chef’s dream, featuring custom high-quality cherry wood cabinetry, propane cooktop and a thoughtfully raised dishwasher for ultimate convenience. Unwind in the primary suite’s spa-like bath, boasting an oversized walk-in jet shower. Entertain or relax outdoors on the premium, steel-framed Trex deck overlooking the lake. Upgrades include: encapsulated basement with sealed walls, leaf-guard gutters, brand-new electric instant hot water heater (2025), new roof shingles (2021), and HVAC (2019). Complete with an oversized finished garage, plus all appliances—including washer and dryer—staying with the home!
Features & Amenities
Interior
-
Other Interior Features
Ceiling Fan(s), Walk-In Closet(s), Storage, Smart Thermostat, Stone Counters
-
Total Bedrooms
3
-
Bathrooms
3
-
1/2 Bathrooms
1
-
Basement YN
YES
-
Cooling YN
YES
-
Cooling
Ceiling Fan(s), Central Air
-
Fireplace YN
YES
-
Heating YN
YES
-
Heating
Central
-
Pet friendly
N/A
Exterior
-
Garage
No
-
Construction Materials
Brick, Vinyl Siding
-
Other Exterior Features
Boat Slip
-
Parking
Concrete, Attached, Garage, Garage Door Opener, Workshop in Garage, Driveway
-
Patio and Porch Features
Covered, Deck, Patio, Porch
-
Pool
Yes
-
Pool Features
Community
-
View
Lake
Area & Lot
-
Lot Features
Cul-De-Sac, City Lot, Landscaped
-
Lot Size(acres)
0.35
-
Property Type
Residential
-
Property Sub Type
Single Family Residence
-
Architectural Style
Traditional
Price
-
Sales Price
$719,000
-
Tax Amount
$1,951
-
Sq. Footage
2,920
-
Price/SqFt
$246
HOA
-
Association
YES
-
Association Fee
$40
-
Association Fee Frequency
Monthly
-
Association Fee 2 Frequency
Monthly
-
Association Fee Includes
N/A
School District
-
Elementary School
Gravette
-
Middle School
Gravette
-
High School
Gravette
Property Features
-
New Construction
NO
-
Association Amenities
Trail(s)
-
Foundation Details
Block
-
Sewer
Septic Tank
-
Tax Lot
10
-
Water Source
Public
Schedule a Showing
Showing scheduled successfully.
Mortgage calculator
Estimate your monthly mortgage payment, including the principal and interest, property taxes, and HOA. Adjust the values to generate a more accurate rate.
Your payment
Principal and Interest:
$
Property taxes:
$
HOA fees:
$
Total loan payment:
$
Total interest amount:
$
Location
County
Benton
Elementary School
Gravette
Middle School
Gravette
High School
Gravette
Listing Courtesy of Sheryl Shumate , Crye-Leike REALTORS-Bella Vista
RealHub Information is provided exclusively for consumers' personal, non-commercial use, and it may not be used for any purpose other than to identify prospective properties consumers may be interested in purchasing. All information deemed reliable but not guaranteed and should be independently verified. All properties are subject to prior sale, change or withdrawal. RealHub website owner shall not be responsible for any typographical errors, misinformation, misprints and shall be held totally harmless.

REALTOR®
Shery Ragsdale
Call Shery today to schedule a private showing.

* Listings on this website come from the FMLS IDX Compilation and may be held by brokerage firms other than the owner of this website. The listing brokerage is identified in any listing details. Information is deemed reliable but is not guaranteed. If you believe any FMLS listing contains material that infringes your copyrighted work please click here to review our DMCA policy and learn how to submit a takedown request.© 2024 FMLS.
Related Properties

Bella Vista
13 Strichen Lane
3 Beds
2 Baths
2,425 Sq.Ft.
$637,000
MLS#: 1358011

Bella Vista
27 Brierfield Lane
5 Beds
3 Baths
3,100 Sq.Ft.
$675,000
MLS#: 1357829

Bella Vista
12 McKenzie Drive
3 Beds
2 Baths
2,918 Sq.Ft.
$599,000
MLS#: 1357319

Bella Vista
19 Lothian Lane
5 Beds
3 Baths
2,990 Sq.Ft.
$784,900
MLS#: 1357405

Bella Vista
16 Weedon Lane
3 Beds
3 Baths
2,149 Sq.Ft.
$590,000
MLS#: 1357069

Bella Vista
14 Stretford Drive
3 Beds
3 Baths
2,149 Sq.Ft.
$590,000
MLS#: 1357071

Bella Vista
4 Goring Circle
3 Beds
3 Baths
2,742 Sq.Ft.
$695,000
MLS#: 1356480

Bella Vista
48 Cargill Drive
3 Beds
2 Baths
2,296 Sq.Ft.
$689,000
MLS#: 1356417
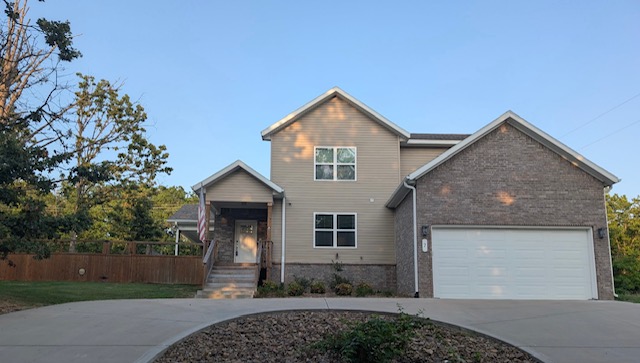
Bella Vista
7 Cheshnut Drive
3 Beds
3 Baths
2,363 Sq.Ft.
$583,000
MLS#: 1355727
