
Features & Amenities

Interior

  • Other Interior Features

    Walk-In Closet(s)

  • Total Bedrooms

    6

  • Bathrooms

    4

  • Cooling YN

    YES

  • Cooling

    Electric, Central Air

  • Heating YN

    YES

  • Heating

    Electric, Central

  • Pet friendly

    N/A

Exterior

  • Garage

    Yes

  • Garage spaces

    1

  • Construction Materials

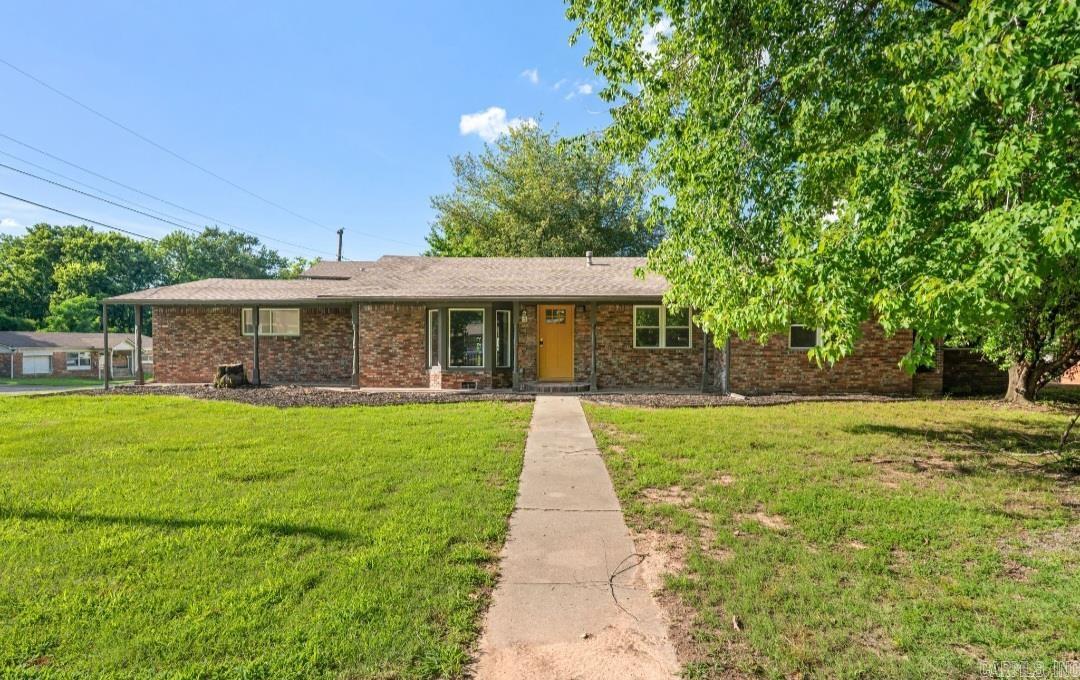
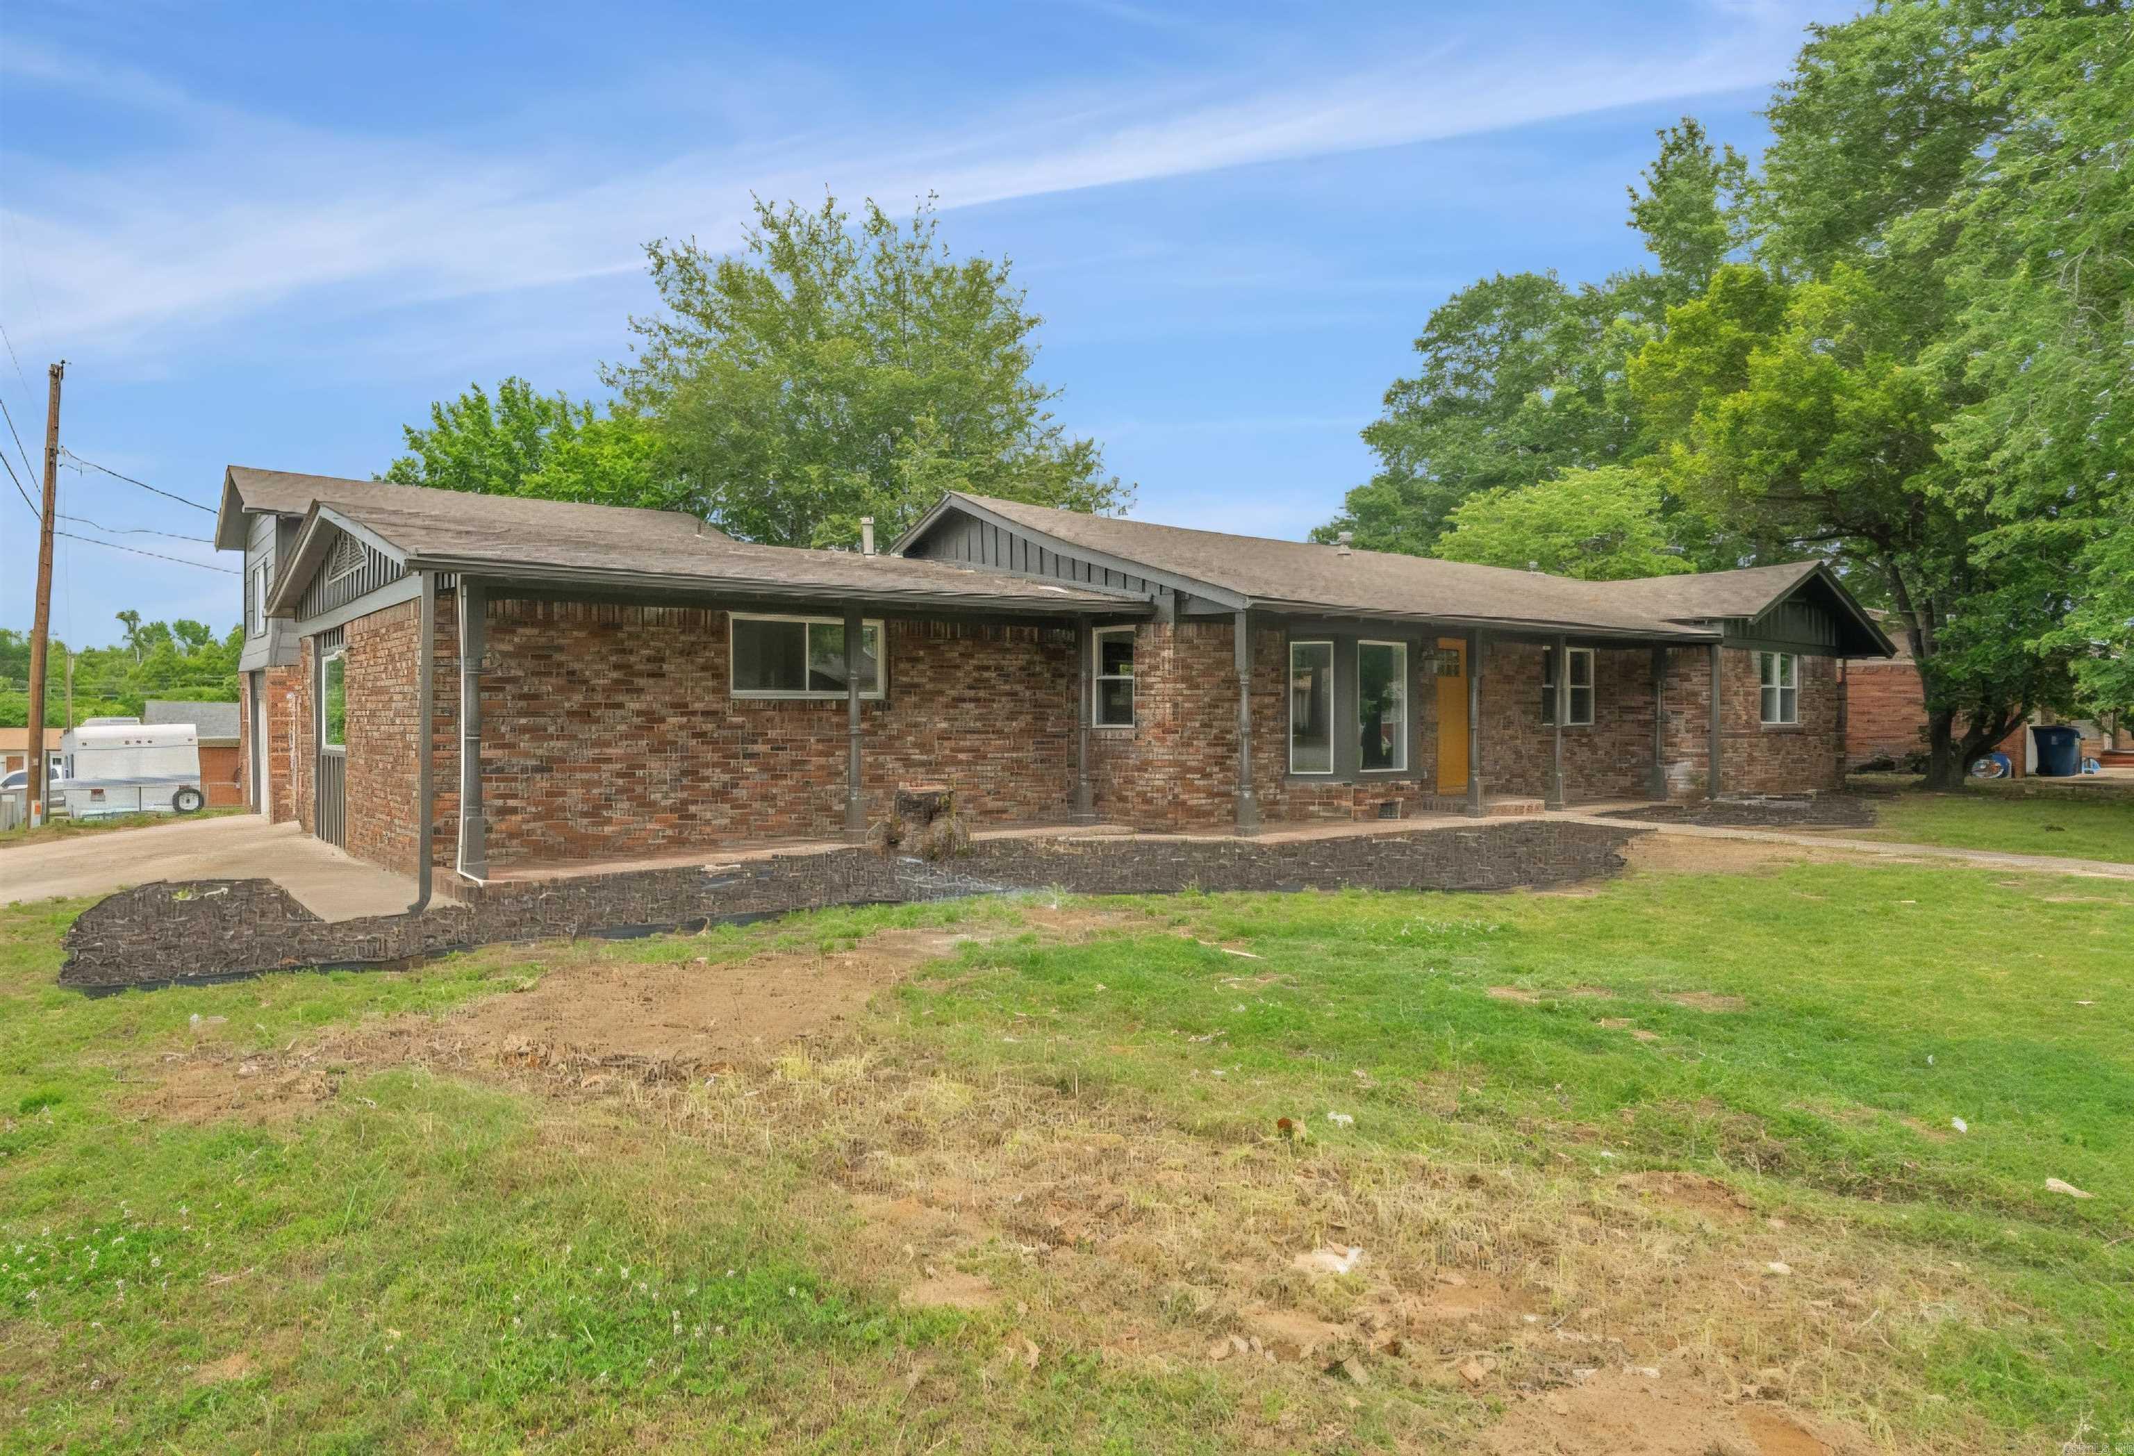
    Brick

  • Parking

    Garage

  • Pool

    No

Area & Lot

  • Lot Features

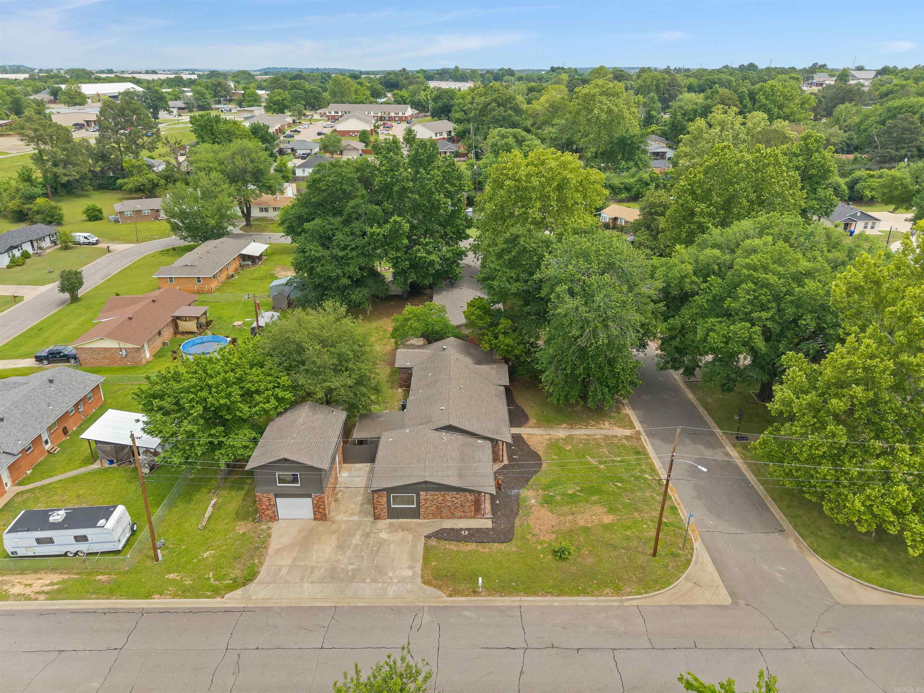
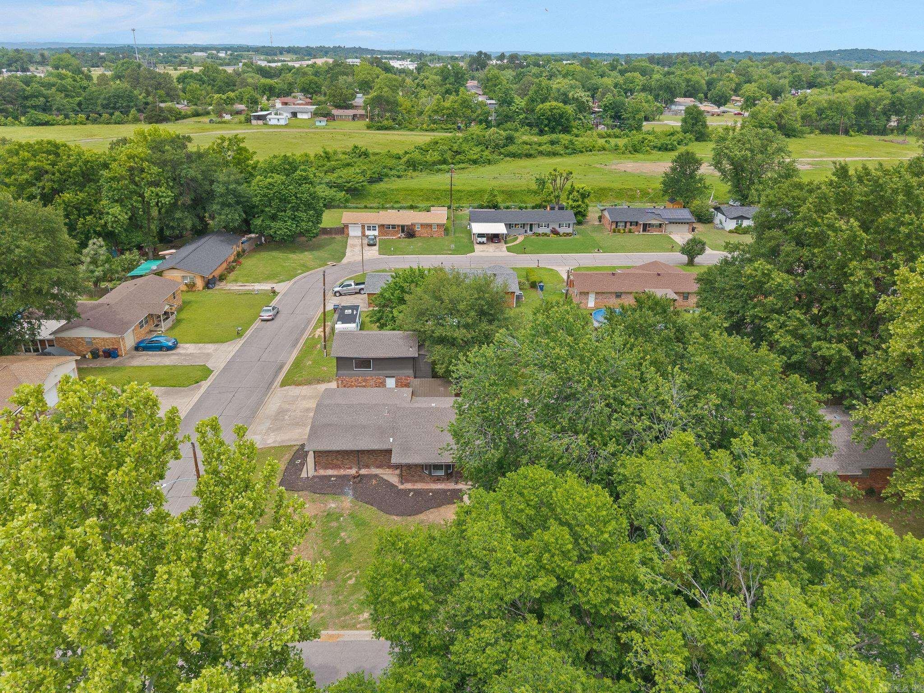
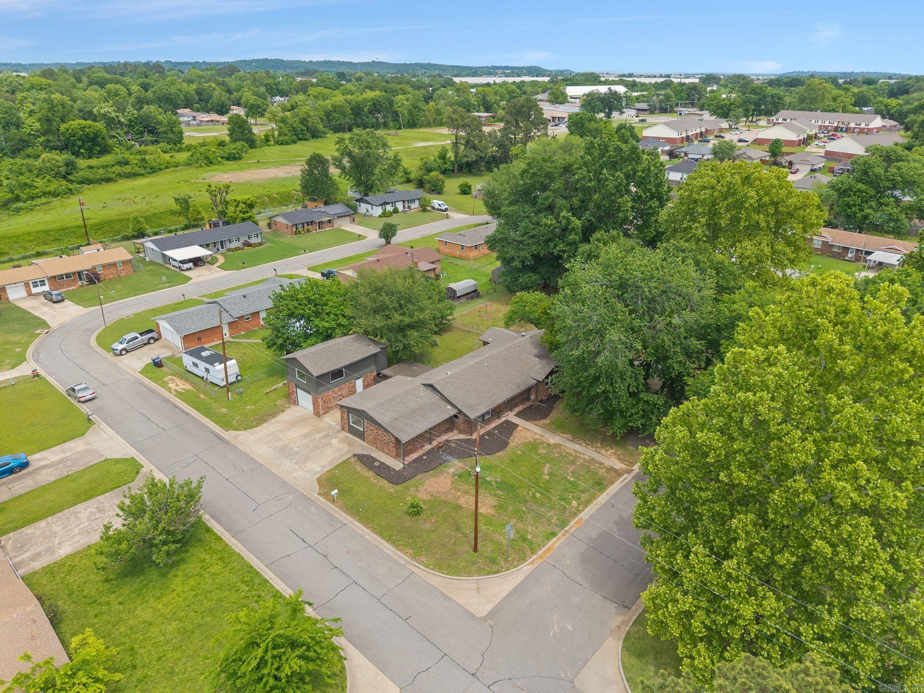
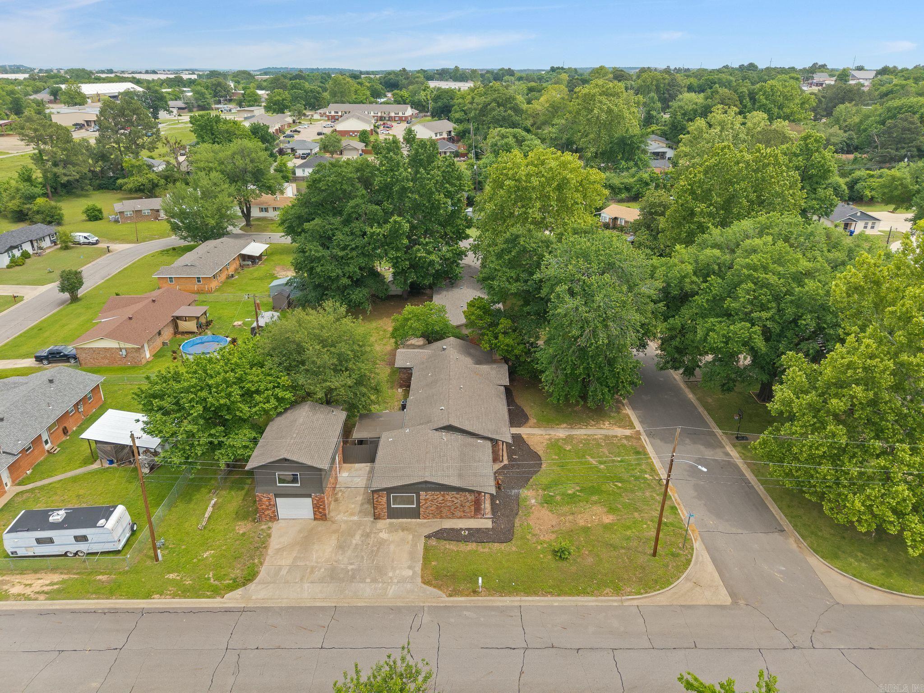
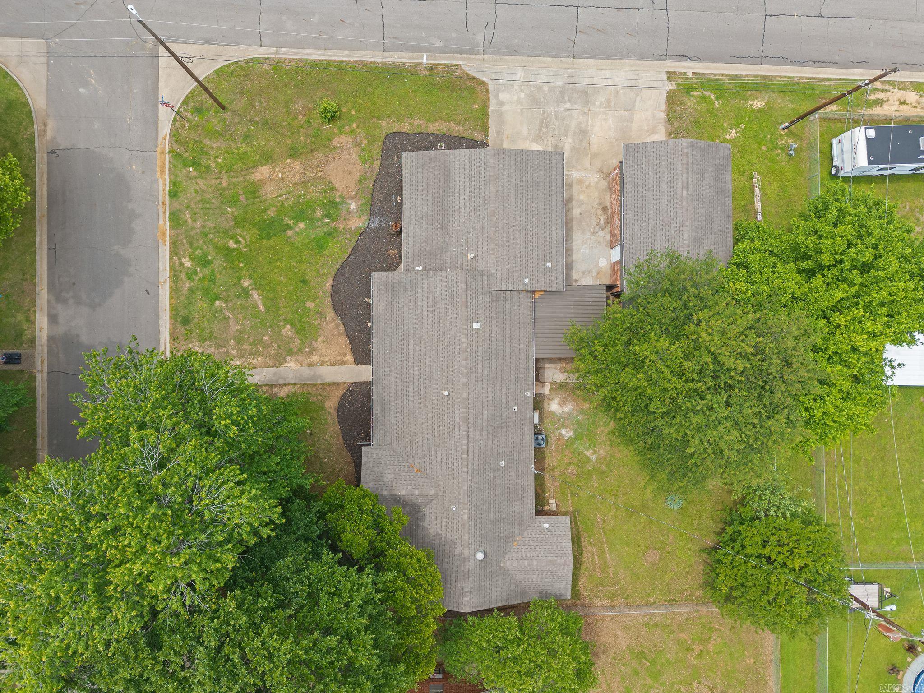
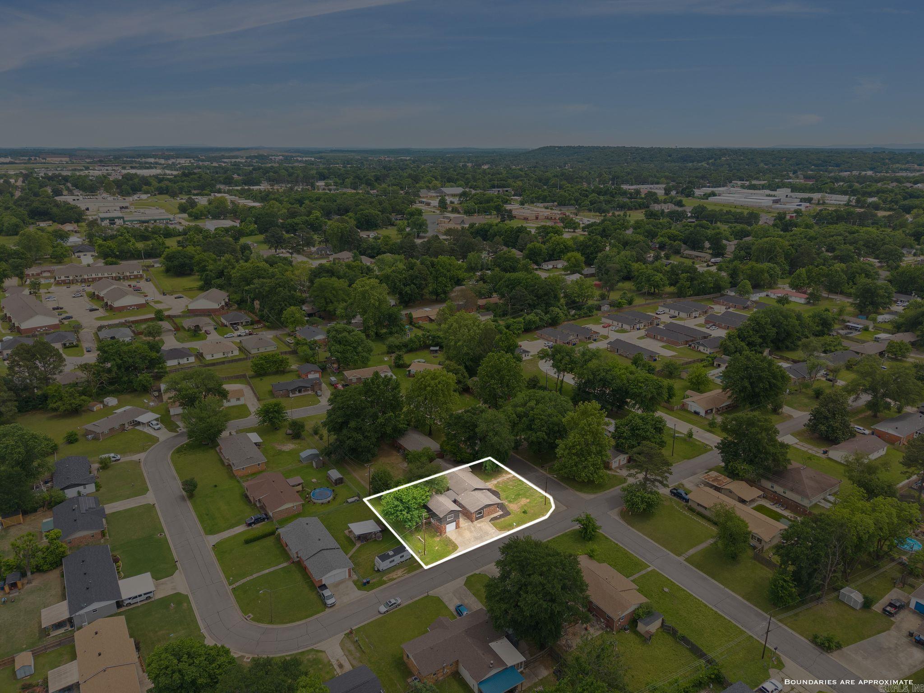
    Cleared, Corner Lot, Level

  • Lot Size(acres)

    0.24

  • Property Type

    Residential

  • Architectural Style

    Traditional

Price

  • Sales Price

    $260,000

  • Tax Amount

    $814

  • Sq. Footage

    2,700

  • Price/SqFt

    $96

HOA

  • Association

    No

Property Resources

  • Horse Property

    NO

School District

  • Elementary School

    N/A

  • Middle School

    N/A

  • High School

    N/A

Property Features

  • New Construction

    NO

  • Sewer

    Public Sewer

  • Water Source

    Public

Schedule a Showing

Showing scheduled successfully.

<
>
IN PERSON
VIA CHAT

What is 3 + 4 ?


Mortgage calculator

Estimate your monthly mortgage payment, including the principal and interest, property taxes, and HOA. Adjust the values to generate a more accurate rate.

Your payment

Principal and Interest:

$

Property taxes:

$

HOA fees:

$

Total loan payment:

$

Total interest amount:

$

Location

County

Sebastian

Elementary School

Middle School

High School

Listing Courtesy of Kristie Morrison, Re/Max Real Estate Results

RealHub Information is provided exclusively for consumers' personal, non-commercial use, and it may not be used for any purpose other than to identify prospective properties consumers may be interested in purchasing. All information deemed reliable but not guaranteed and should be independently verified. All properties are subject to prior sale, change or withdrawal. RealHub website owner shall not be responsible for any typographical errors, misinformation, misprints and shall be held totally harmless.

Agent Shery Ragsdale

REALTORĀ®

Shery Ragsdale

Call Shery today to schedule a private showing.


* Listings on this website come from the FMLS IDX Compilation and may be held by brokerage firms other than the owner of this website. The listing brokerage is identified in any listing details. Information is deemed reliable but is not guaranteed. If you believe any FMLS listing contains material that infringes your copyrighted work please review our DMCA policy and learn how to submit a takedown request.Ā© 2024 FMLS.
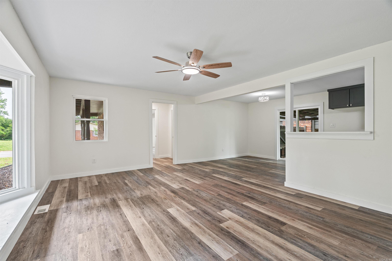
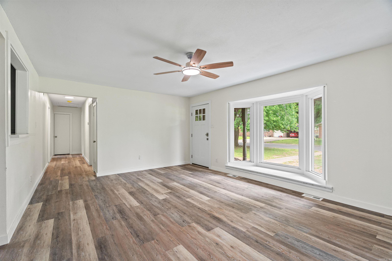
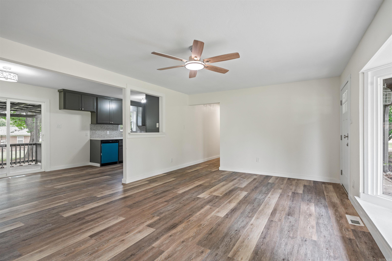
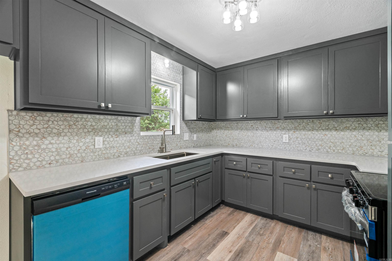
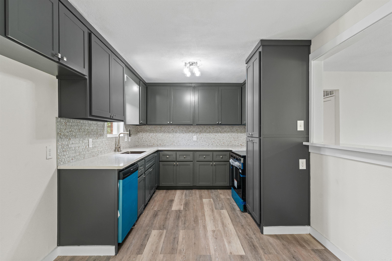
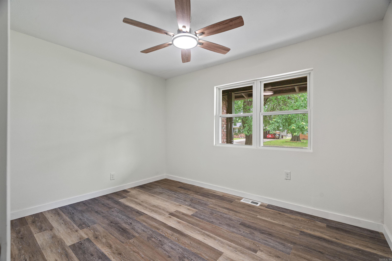
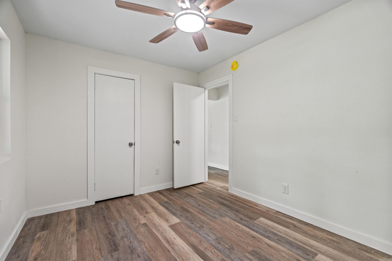
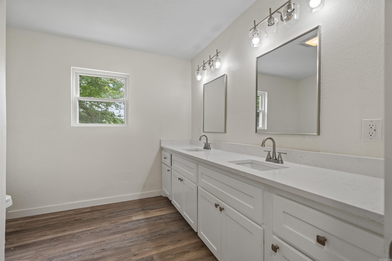
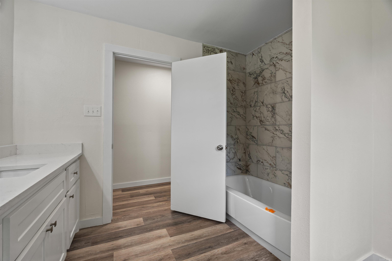
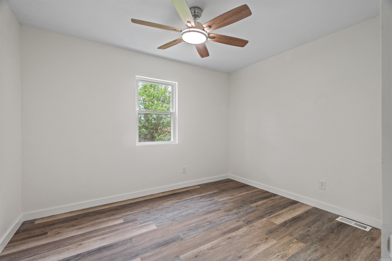
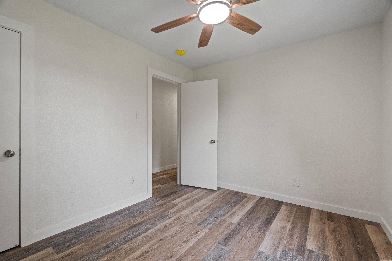
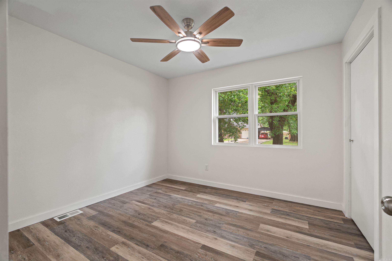
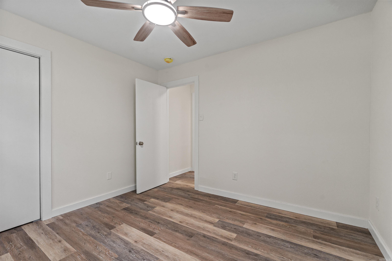
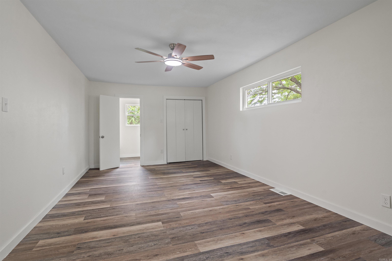
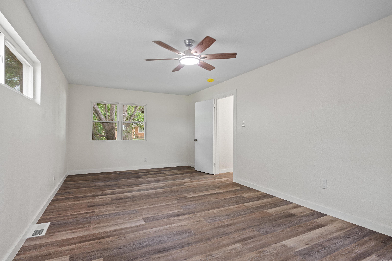
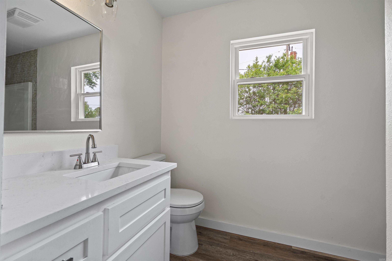
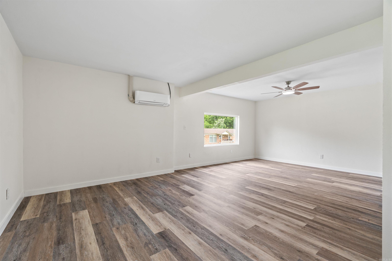
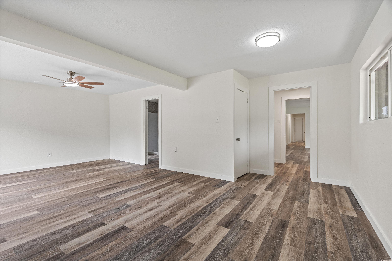
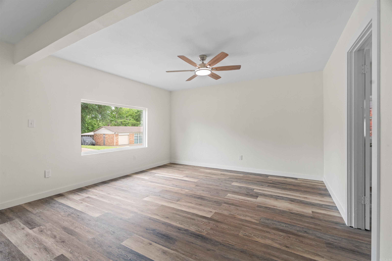
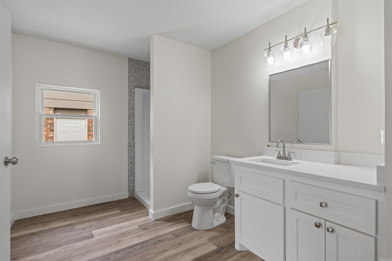
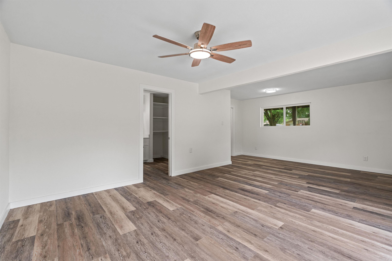
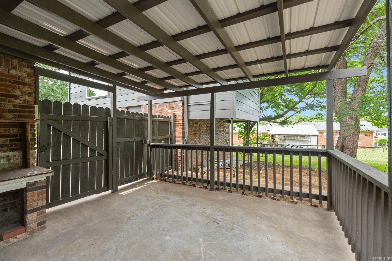
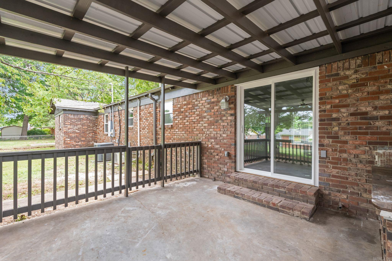
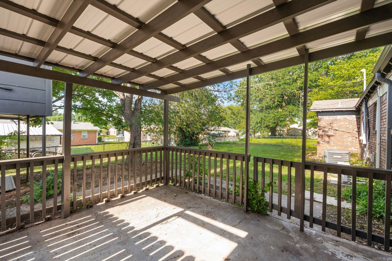
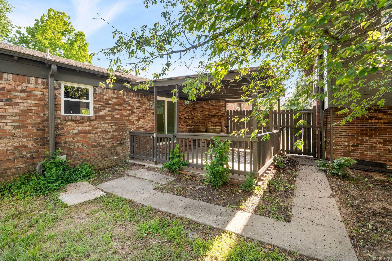
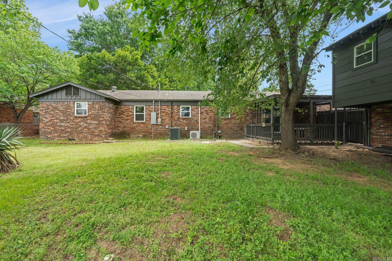
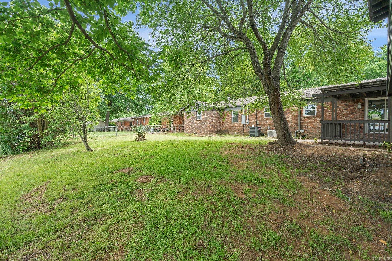
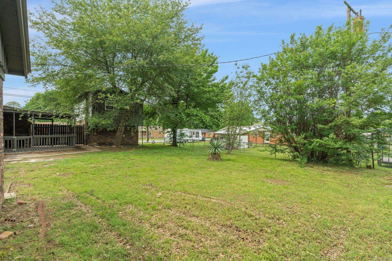
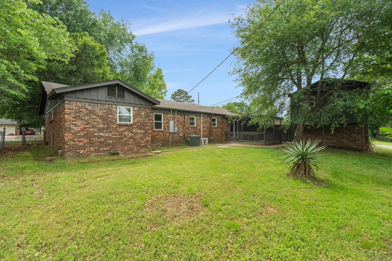
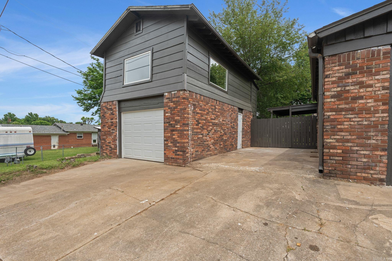
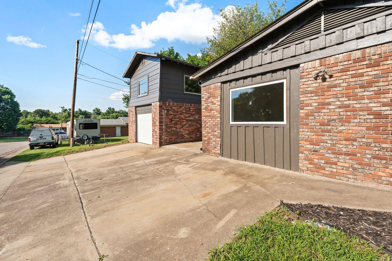
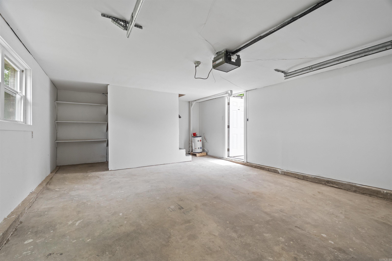
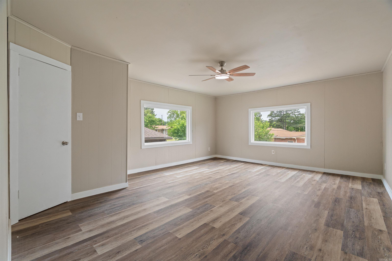
Beautifully remodeled and move-in ready, this spacious 5-bedroom, 3 full bath home offers the perfect blend of modern updates and flexible living. At each end of the home boats a master suite perfect for multi-generational living. Situated on a generous .24 (+/-) acre lot, the property features an open and inviting floor plan all within a one-story home. This includes a stylish kitchen, refreshed bathrooms, and comfortable living spaces ideal for both everyday living and entertaining. One of the standout features is the private studio apartment above the garage—perfect for guests, or potential rental income. With its own separate space, it adds versatility and value to the home. Enjoy outdoor living with plenty of yard space for relaxing, gardening, or hosting gatherings under a covered patio. Conveniently located near local amenities, this home offers both comfort and opportunity in a desirable setting. Don’t miss your chance to own this unique and thoughtfully updated property!

101 Martin Circle

Message successfully sent.

What would you like to know?

What is 3 + 4 ?

I agree to receive email communication and understand I can unsubscribe at any time.

I agree to be contacted by All Around Real Estate via call, email, and text for real estate services. To opt out, you can reply 'stop' at any time or reply 'help' for assistance. You can also click the unsubscribe link in the emails. Message and data rates may apply. Message frequency may vary. Privacy Policy

Related Properties

New on site today
ALL BRICK HOME! This new home offers a modern and low-maintenance design. An open-concept floorplan with convenient access to a covered patio provides seamless entertaining and multitasking. All three bedrooms are tucked away to the side of the home for improved comfort and convenience, including the luxurious owner’s suite with a spa-inspired bathroom and walk-in closet. Photos are artist renderings and may differ from final design. Please go to 8009 Regency Way for more information.
#1366725

Fort Smith

8903 Paradise Valley

3 Beds

2 Baths

1,503 Sq.Ft.

$300,528

MLS#: 1366725

New on site 1 day ago
ALL BRICK HOME! This new three-bedroom home offers convenient single-floor living. An open-concept floorplan combines the kitchen, living and dining areas with access to a covered patio for seamless entertaining and multitasking. Three bedrooms are tucked away to the side of the home for enhanced comfort and privacy, including the luxe owner’s suite with a spa-inspired bathroom and walk-in closet. Photos are artist renderings and may differ from final design. Please go to 8009 Regency Way for more information.
#1366667

Fort Smith

3215 Brighton Pointe

3 Beds

2 Baths

1,650 Sq.Ft.

$305,109

MLS#: 1366667

New on site 1 day ago
ALL BRICK HOME! This new three-bedroom home offers convenient single-floor living. An open-concept floorplan combines the kitchen, living and dining areas with access to a covered patio for seamless entertaining and multitasking. Three bedrooms are tucked away to the side of the home for enhanced comfort and privacy, including the luxe owner’s suite with a spa-inspired bathroom and walk-in closet. Photos are artist renderings and may differ from final design. Please go to 8009 Regency Way for more information.
#1366672

Fort Smith

8906 Paradise Valley

3 Beds

2 Baths

1,650 Sq.Ft.

$305,109

MLS#: 1366672

Charming, Move-In Ready Home with Style, Comfort, and Space to Enjoy! Fall in love with this beautiful Fort Smith home offering the perfect blend of modern features and inviting charm! Built in 2013, this 3-bedroom, 2-bath home features beautiful wood floors throughout the main living areas, a spacious living room with vaulted ceilings, and a cozy fireplace accented by exposed cedar beams. The open-concept kitchen is perfect for entertaining, featuring granite countertops and stainless steel appliances. The spacious primary suite offers a walk-in tile shower, creating a relaxing retreat. Step outside to enjoy the covered patio overlooking the privacy-fenced backyard, perfect for relaxing, grilling, or entertaining family and friends. A convenient 2-car garage adds even more value to this wonderful property. Don't miss your chance to make this fantastic home yours!
#1365384

Fort Smith

4809 S 27th Street

3 Beds

2 Baths

1,287 Sq.Ft.

$240,000

MLS#: 1365384

This house has been newly remodeled with flooring, windows and paint. Move-in ready for anyone wanting a great location. Quiet neighborhood. Downsizing or room to grow!
#1364339

Fort Smith

3817 S 32nd Circle

3 Beds

2 Baths

1,862 Sq.Ft.

$259,900

MLS#: 1364339

Open house
Price reduced
LOCATION, LOCATION, LOCATION! Welcome to 6301 Old Greenwood Rd in Fort Smith, ideally situated directly across from Ben Geren Golf Course near the Silo Hole. This inviting 3-bedroom, 2-bath home offers approximately 1,675 sq. ft. of living space and sits on a spacious 1/2-acre lot. Step inside through the distinctive rock entryway and discover a large kitchen featuring beautiful granite countertops, solid ash cabinets, and a large pantry offering plenty of storage. The home features a combination of wood, tile, and carpet flooring, along with updated light fixtures and a wood-burning fireplace to enjoy on cooler evenings. Recent improvements include new gutters, a newer A/C unit, a new hot-water tank, and a newer roof. Outside, the generous half-acre lot offers plenty of room to enjoy the outdoors. With the Golf Course right across the road and convenient access to recreation, shopping, dining, and other Fort Smith amenities, this property offers a hard-to-beat location. Schedule your private showing today!
#1363659

Fort Smith

6301 Old Greenwood Road

3 Beds

2 Baths

1,675 Sq.Ft.

$249,900

MLS#: 1363659

Price reduced
This charming home features 3 bedrooms, 2 bathrooms, and 2 living rooms, along with both an eat-in and formal dining area. The house has 2039 HSF, 332ft includes the heated & cooled sunroom. Updates include all-new vinyl windows and luxury vinyl flooring in 2023, with the roof, HVAC, and water heater replaced in 2021. Both bathrooms have granite countertops, while the kitchen shines with brand-new quartz countertops/backsplash and a new sink added in 2025. Fresh interior paint and updated lighting were completed in 2026. The exterior was repainted in 2023 with new gutters installed. A 2-car garage provides extra storage for a workbench or deep freezer. Located on a landscaped corner lot, the property comes with $400 annual POA dues, granting access to a clubhouse, pool, tennis courts, ponds, and walking trails. Notably, this home did not flood in 2019.
#1363513

Fort Smith

10713 Edgewater Road

3 Beds

2 Baths

2,039 Sq.Ft.

$264,900

MLS#: 1363513

You don't want to miss this Opportunity!! Almost half an acre right in the middle of town! This beautifully updated home is close to all things Fort Smith. Refinished hardwood floors, brand new granite countertops, new exterior doors, new HVAC, new appliances and fresh paint all throughout! Do not miss your chance to own a home in one of the most convenient and desirable areas in Fort Smith.
#1363734

Fort Smith

2415 64th Street

3 Beds

2 Baths

1,470 Sq.Ft.

$210,000

MLS#: 1363734

Nice home! Carpet has been removed. Located near churches, schools, hospitals, shopping. Sidewalks for walking. Quiet neighborhood.
#1363435

Fort Smith

3010 Riverbend Drive

3 Beds

2 Baths

1,702 Sq.Ft.

$235,000

MLS#: 1363435

Introducing the lovely Glenwood plan, a home that radiates curb appeal with its welcoming front porch and beautifully landscaped yard. This thoughtfully designed residence features an open floor plan, offering three spacious bedrooms and two modern bathrooms, along with an expansive family room perfect for gatherings. Enjoy an inviting open dining area and a charming kitchen fully equipped with energy-efficient appliances, generous counter space, and a roomy pantry for all your snacking and meal prep needs. Plus, step outside to a wonderful back porch, ideal for entertaining or unwinding after a long day. Discover the warmth and charm of the Glenwood plan today! *Photos are of a similar model - Taxes are estimated and to be determined.
#1361880

Fort Smith

8001 Regency Way

3 Beds

2 Baths

1,703 Sq.Ft.

$269,000

MLS#: 1361880

Send a message

Message successfully sent.

Your message

What is 3 + 4 ?

Reason for contacting?

I agree to receive email communication and understand I can unsubscribe at any time.

I agree to be contacted by All Around Real Estate via call, email, and text for real estate services. To opt out, you can reply 'stop' at any time or reply 'help' for assistance. You can also click the unsubscribe link in the emails. Message and data rates may apply. Message frequency may vary. Privacy Policy

Sign Out

Virtual Assistant

Would you like to take the next step with this property? We can help you schedule a showing or virtual tour, or send you more details.

Yes, I would like more information.

Thank You for Your Reply, One of Our Agents will contact you as soon as possible

No, maybe later.

Thank you, you can always contact me via email, phone number or through the contact form.

Realhub AI

Lucy - Your AI-Powered Realtor

Update Your Temporary Password

Personalize your search

Enter your email and we'll notify you immediately when new listings match what you're looking for.

or enter email address

Already have an account ? Login here

Continue your home search

I agree to receive communications and understand I can unsubscribe at any time.

I agree to be contacted by All Around Real Estate via call, email, and text for real estate services. To opt out, you can reply 'stop' at any time or reply 'help' for assistance. You can also click the unsubscribe link in the emails. Message and data rates may apply. Message frequency may vary. Privacy Policy

Already have an account ? Login here

We use cookies

We use cookies primarily for analytics to enhance your experience. By accepting, you agree to our use of these cookies. You can manage your preferences or learn more about our cookies policy.