
Features & Amenities

Interior

  • Other Interior Features

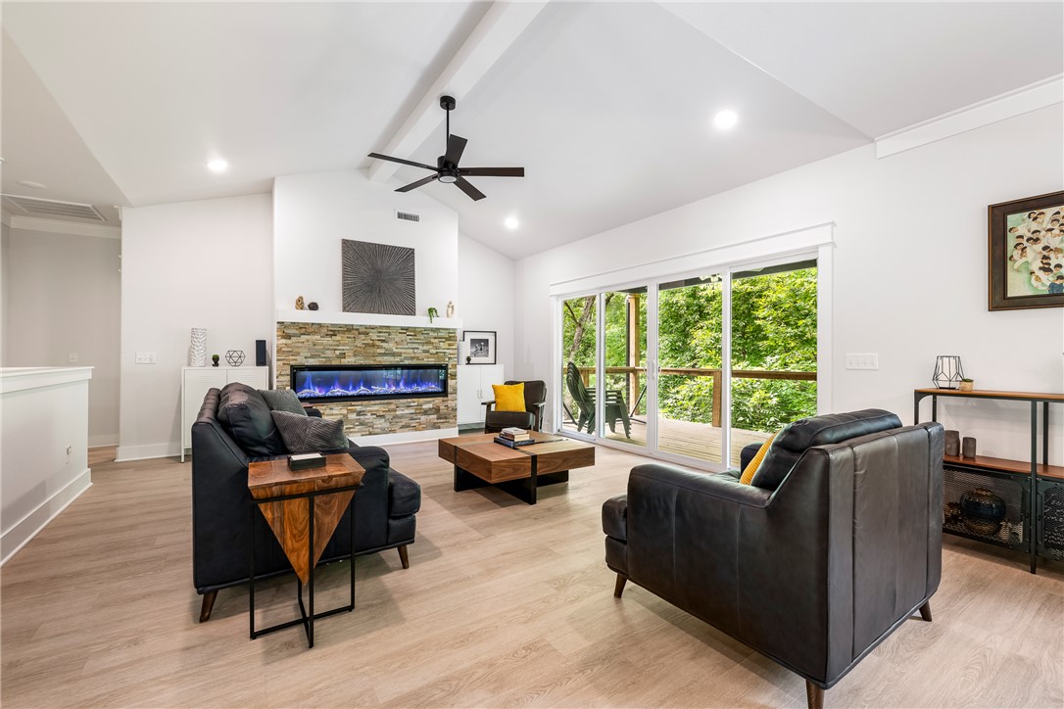
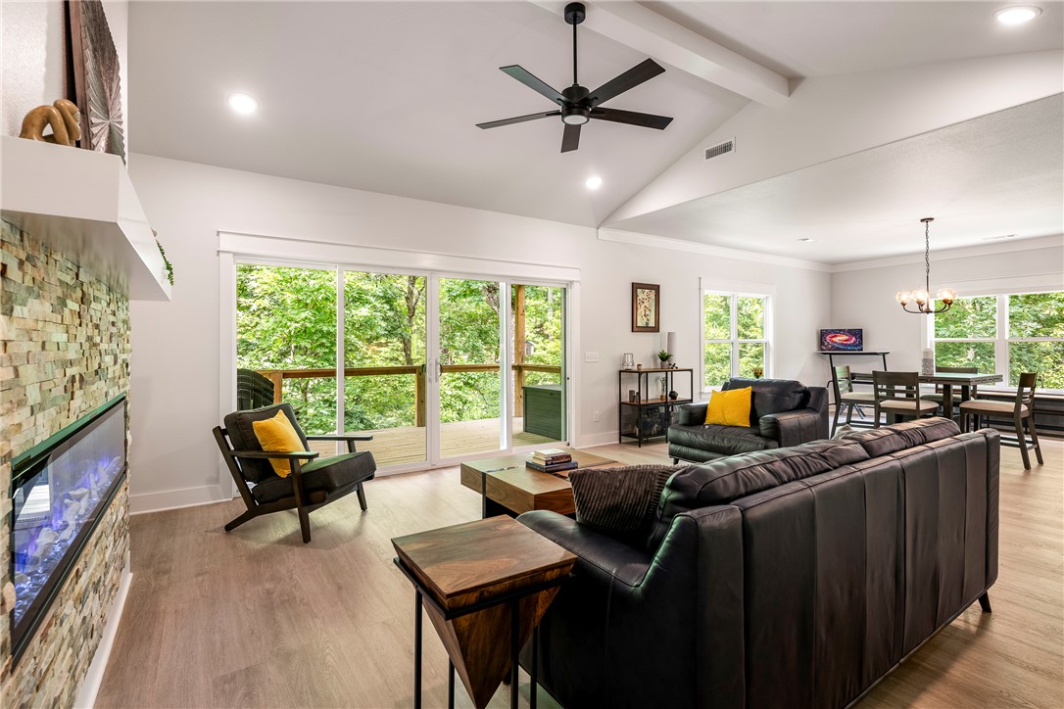
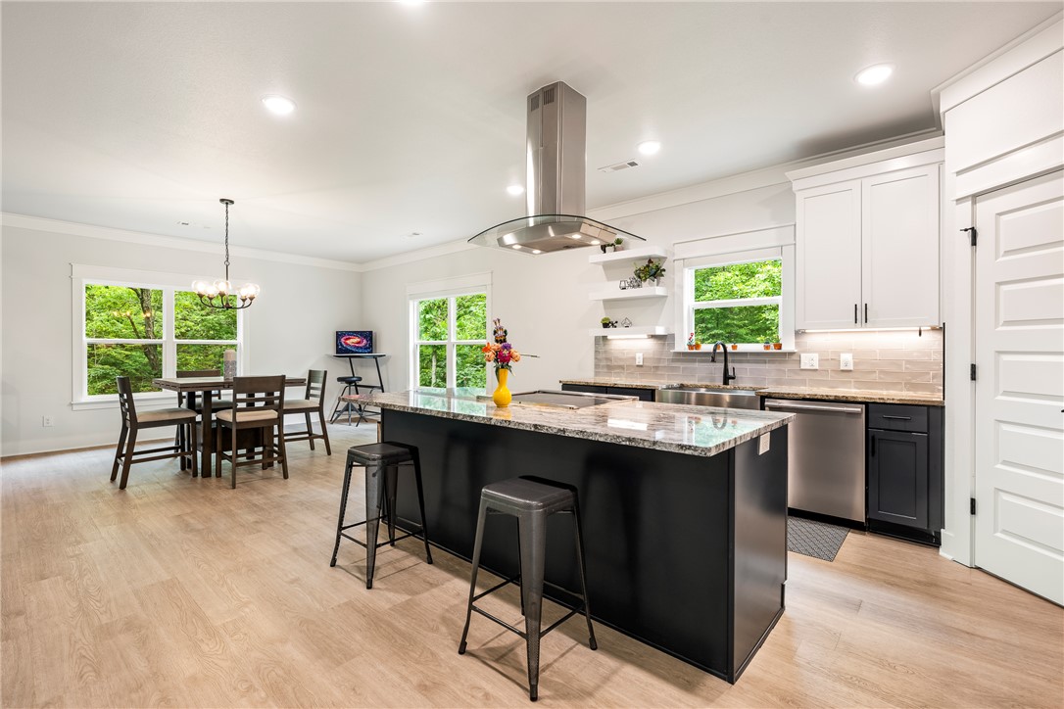
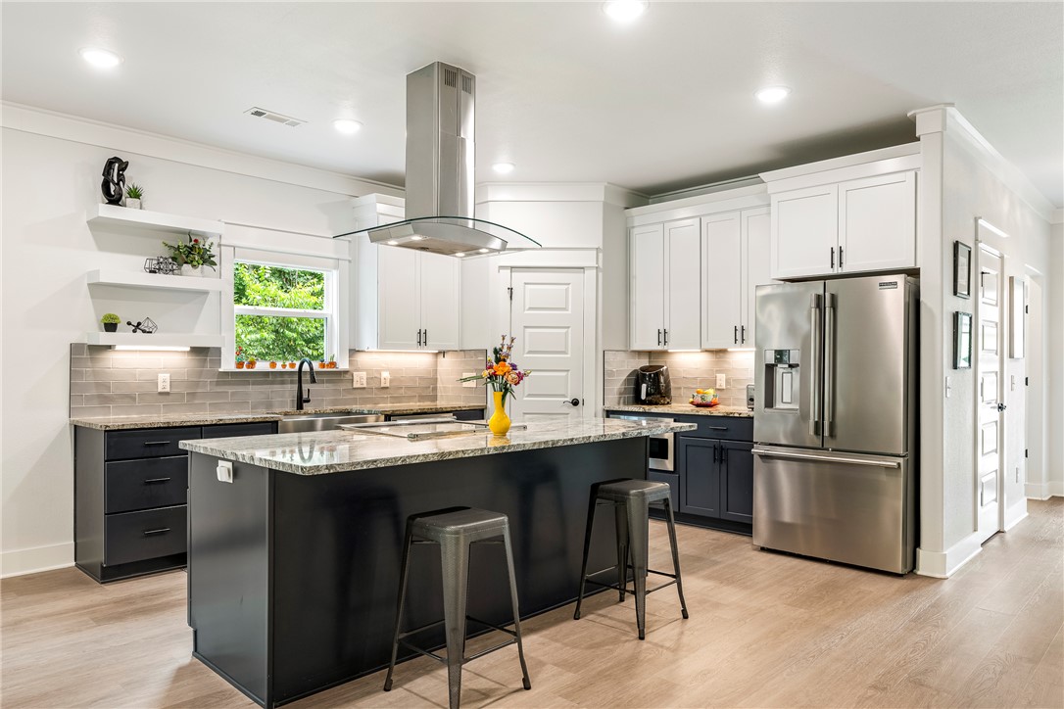
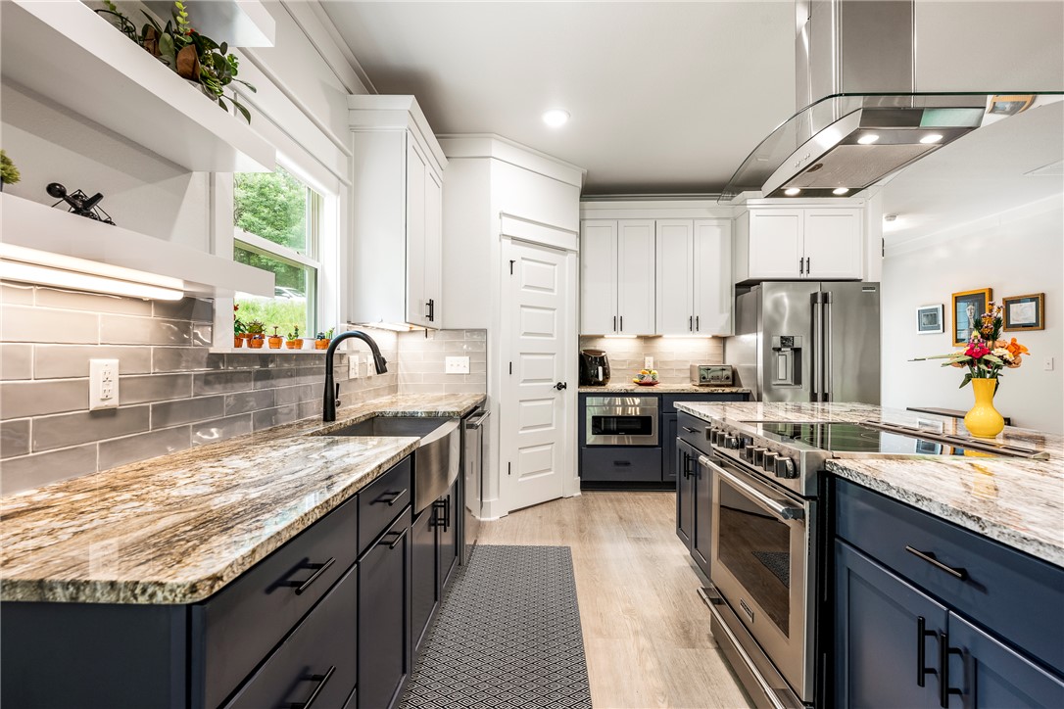
    Ceiling Fan(s), Cathedral Ceiling(s), Eat-in Kitchen, Granite Counters, Pantry, Storage, Walk-In Closet(s)

  • Total Bedrooms

    4

  • Bathrooms

    3

  • Basement YN

    YES

  • Cooling YN

    YES

  • Cooling

    Ceiling Fan(s), Central Air

  • Fireplace YN

    YES

  • Heating YN

    YES

  • Heating

    Central

  • Pet friendly

    N/A

Exterior

  • Garage

    No

  • Construction Materials

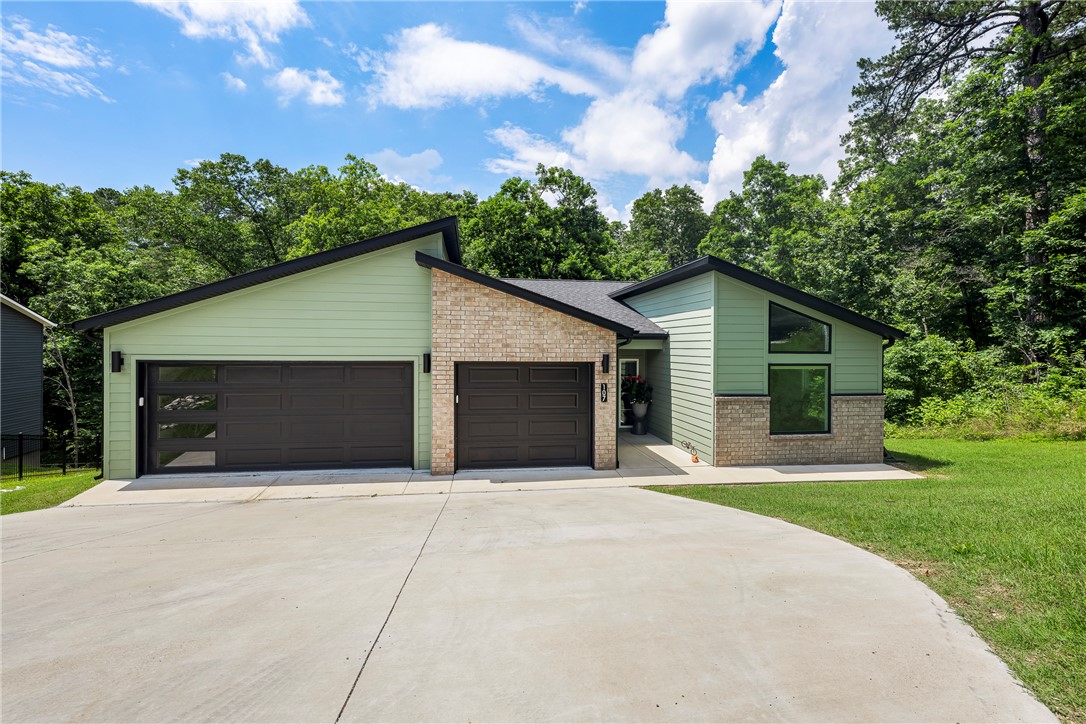
    Brick, Vinyl Siding

  • Parking

    Concrete, Attached, Garage, Garage Door Opener, Driveway

  • Patio and Porch Features

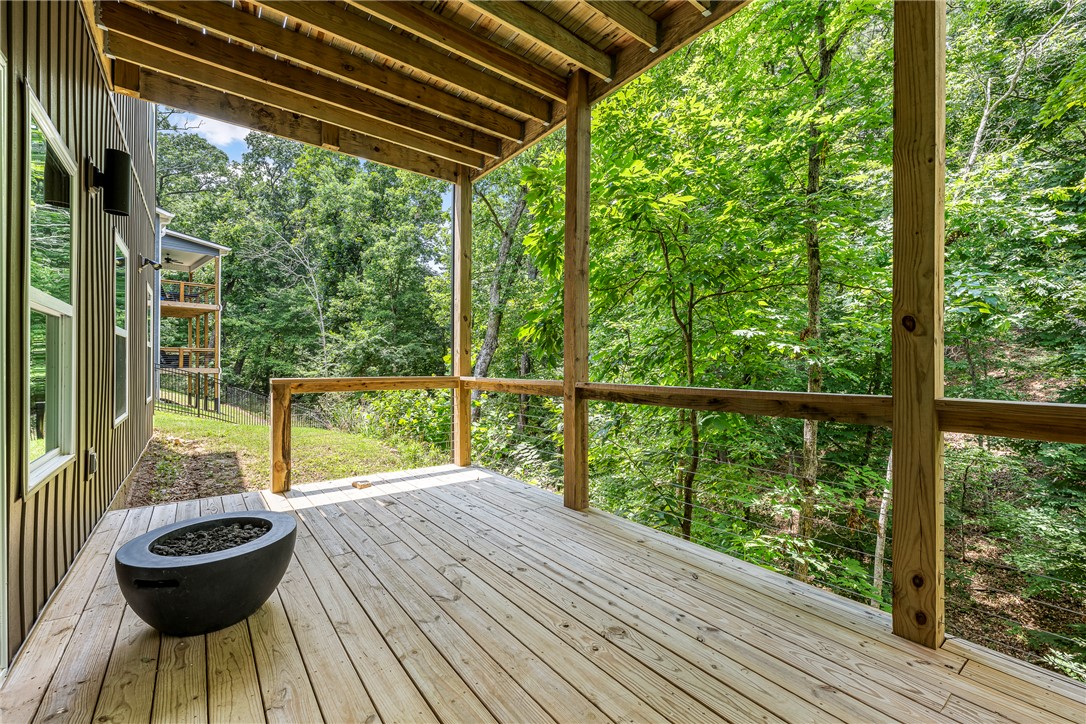
    Deck

  • Pool

    No

Area & Lot

  • Lot Features

    Cleared, City Lot, Secluded, Wooded

  • Lot Size(acres)

    0.35

  • Property Type

    Residential

  • Property Sub Type

    Single Family Residence

Price

  • Sales Price

    $715,000

  • Tax Amount

    $12,345

  • Sq. Footage

    3,485

  • Price/SqFt

    $205

HOA

  • Association

    N/A

School District

  • Elementary School

    Bentonville

  • Middle School

    Bentonville

  • High School

    Bentonville

Property Features

  • New Construction

    NO

  • Association Amenities

    Management, Trail(s)

  • Foundation Details

    Slab

  • Tax Lot

    17

  • Water Source

    Public

Schedule a Showing

Showing scheduled successfully.

<
>
IN PERSON
VIA CHAT

What is 3 + 4 ?


Mortgage calculator

Estimate your monthly mortgage payment, including the principal and interest, property taxes, and HOA. Adjust the values to generate a more accurate rate.

Your payment

Principal and Interest:

$

Property taxes:

$

HOA fees:

$

Total loan payment:

$

Total interest amount:

$

Location

County

Benton

Elementary School

Bentonville

Middle School

Bentonville

High School

Bentonville

Listing Courtesy of Ellie Combs, Better Homes and Gardens Real Estate Journey

RealHub Information is provided exclusively for consumers' personal, non-commercial use, and it may not be used for any purpose other than to identify prospective properties consumers may be interested in purchasing. All information deemed reliable but not guaranteed and should be independently verified. All properties are subject to prior sale, change or withdrawal. RealHub website owner shall not be responsible for any typographical errors, misinformation, misprints and shall be held totally harmless.

Agent Shery Ragsdale

REALTORĀ®

Shery Ragsdale

Call Shery today to schedule a private showing.


* Listings on this website come from the FMLS IDX Compilation and may be held by brokerage firms other than the owner of this website. The listing brokerage is identified in any listing details. Information is deemed reliable but is not guaranteed. If you believe any FMLS listing contains material that infringes your copyrighted work please review our DMCA policy and learn how to submit a takedown request.Ā© 2024 FMLS.
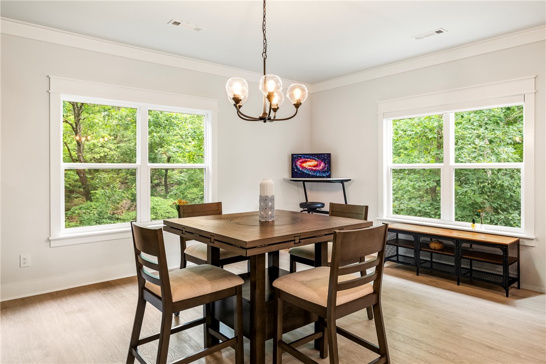
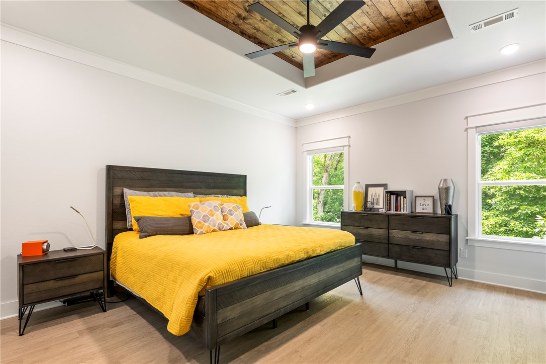
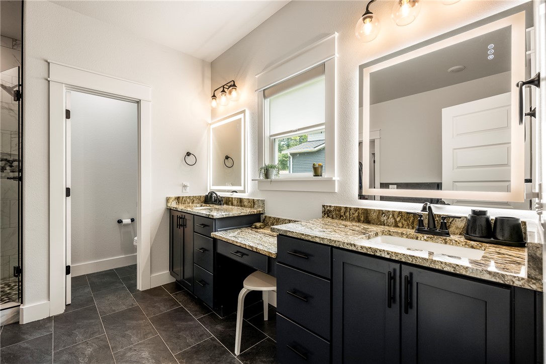
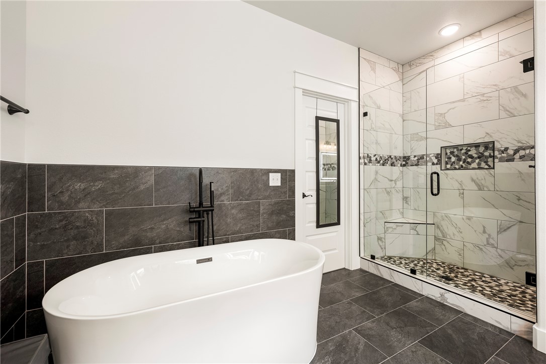
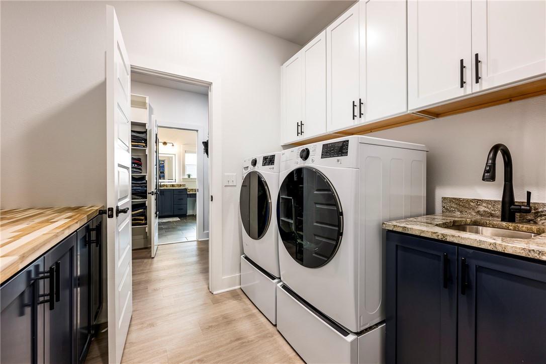
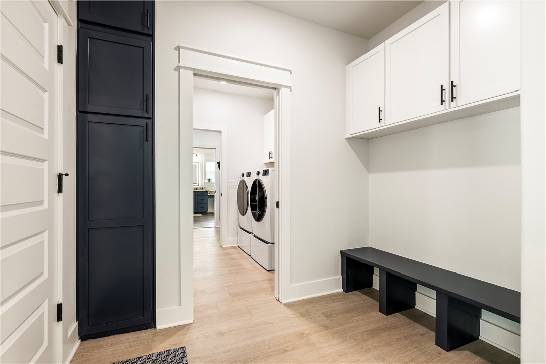
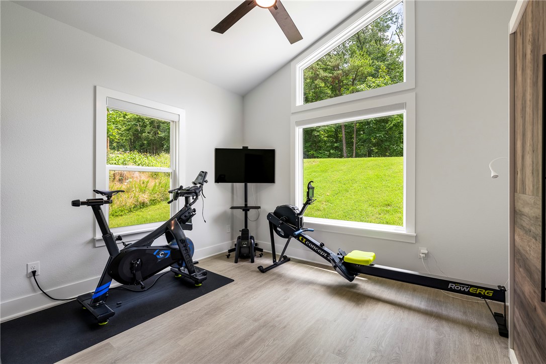
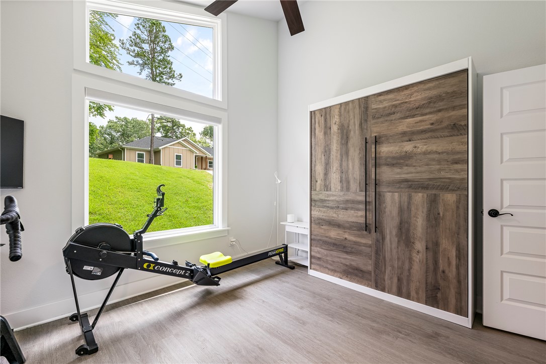
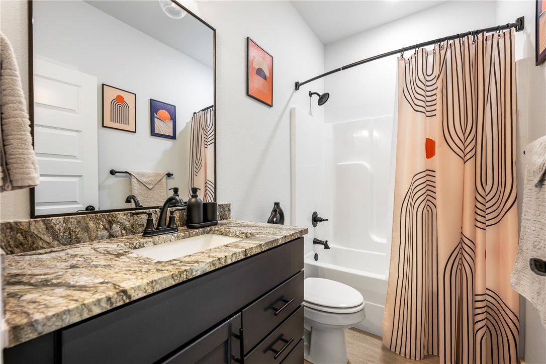
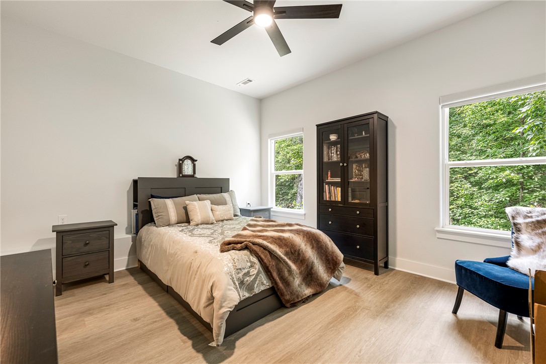
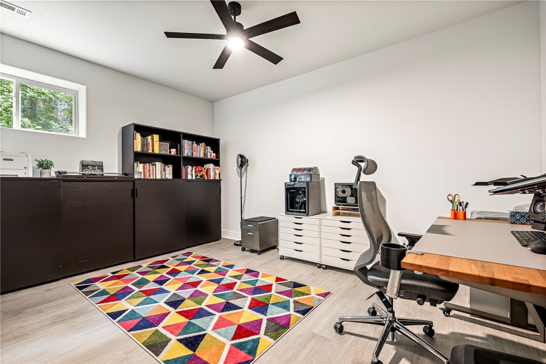
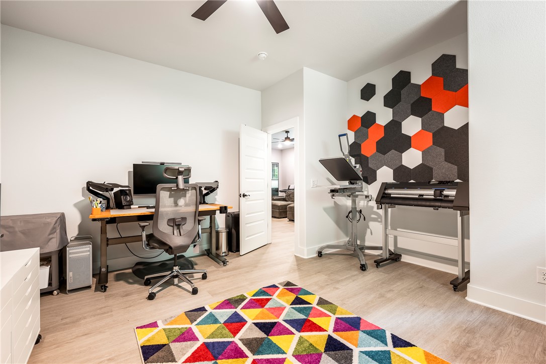
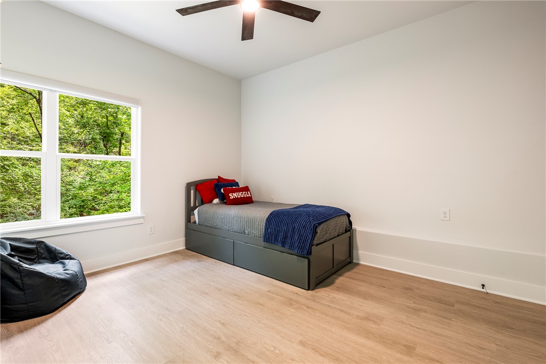
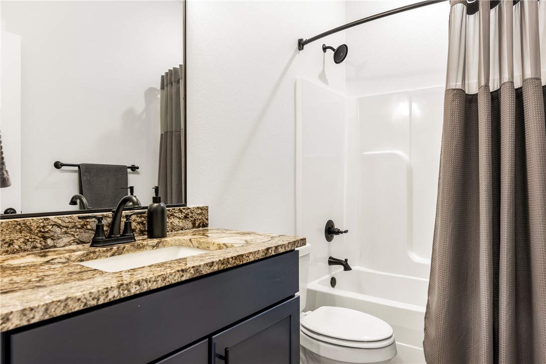
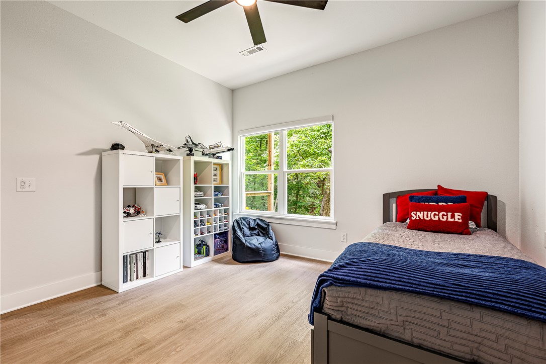
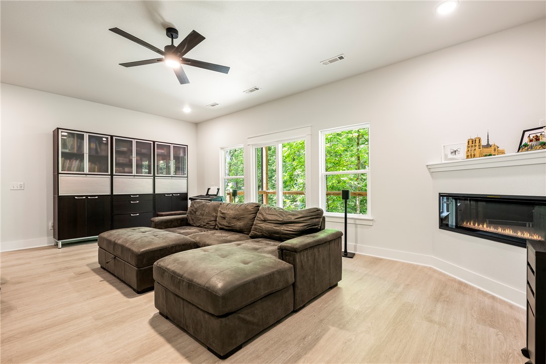
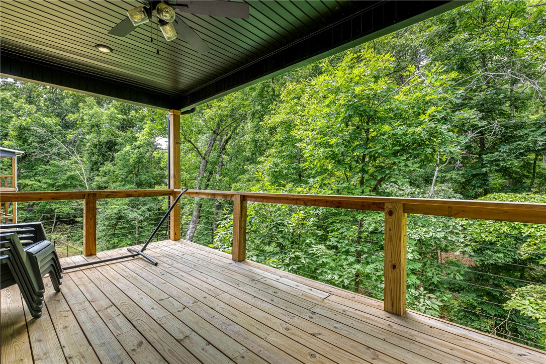
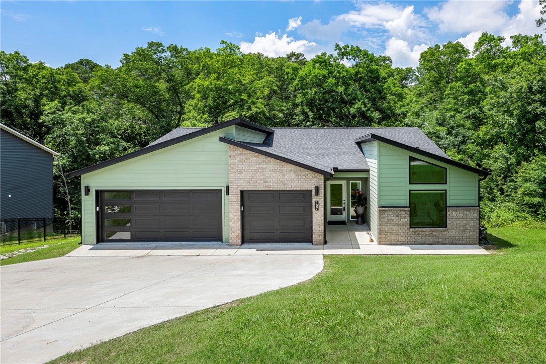
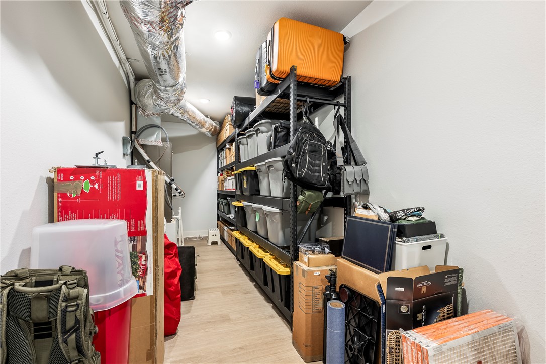
UP TO 1% PREFERRED LENDER CREDIT! $5,000 towards closing costs with an acceptable offer! Modern style meets wooded privacy in this like-new 4 bed, 3 bath home that includes an office and a striking exterior that stands out from the rest. Tucked away on a secluded wooded lot, this home offers sleek finishes, tall ceilings, and spacious living areas throughout. The main level features open-concept living, a guest bedroom and full bath, plus a large primary suite with dual vanities, specialty lighting, oversized walk-in shower, soaker tub, and direct access to the laundry room with cabinets and workspace. Downstairs offers 3 additional bedrooms, a full bath, a large bonus area with a second fireplace, and access to a second covered deck that mirrors the upper deck. Enjoy low-maintenance outdoor living, a finished storage room perfect for seasonal decor, and a 3-car garage. Stylish, functional, and move-in ready.

107 Overton Drive

Message successfully sent.

What would you like to know?

What is 3 + 4 ?

I agree to receive email communication and understand I can unsubscribe at any time.

I agree to be contacted by All Around Real Estate via call, email, and text for real estate services. To opt out, you can reply 'stop' at any time or reply 'help' for assistance. You can also click the unsubscribe link in the emails. Message and data rates may apply. Message frequency may vary. Privacy Policy

Related Properties

New on site today
Morning coffee on the deck, a paved path to your own covered boat dock, and a quiet north-side cove on lake Loch Lomond, Bella Vista’s largest lake. This one-level lakefront home sits on 0.83 acres on a quiet cul-de-sac, and the big-ticket items are done: new GAF4 roof, gutters, water heater, and dishwasher (2026) and HVAC (2025). The private dock has covered seating and a seawall, with open water for skiing, bass-filled coves, and the Lakepoint Marina nearby. Inside, a split floor plan offers 3 bedrooms and 2 remodeled baths, solid oak hardwood floors, a cathedral ceiling, stone fireplace, and a remodeled kitchen with custom cabinets. Large rear windows create a bright, airy home. 3-car garage with epoxy floor and a finished partial basement add storage. Enjoy Bella Vista POA trails, pool, and pickleball, and an easy drive to Bentonville and Northwest Arkansas. Please submit offers with expiration 11/9 at 8pm. Seller reserves the right to accept offers before the proposed timeframe. $5,500 preferred lender credit.
#1366461

Bella Vista

3 Heatherbrooke Lane

3 Beds

2 Baths

2,074 Sq.Ft.

$599,872

MLS#: 1366461

New on site today
TRAILSIDE LIVING MEETS CUSTOM LUXURY! Tucked away on a quiet cul-de-sac, this beautifully updated 4BR/3.5BA home offers 2,952 SF on a rare .84-acre double lot with direct backyard access to the Back 40 trail system leading to Lake Rayburn & Blowing Springs! Thoughtful renovations & custom artistry blend style and function, featuring a fully remodeled kitchen, new windows, updated flooring,  & elegant Venetian plaster accents. The detached, fully insulated shop/garage is a standout, complete with a mini-split system and wood-burning stove for year-round comfort. With 3 total garage spaces (2 attached + 1 detached) and 2 separate shop areas, there’s plenty of room for vehicles, bikes, hobbies, and adventure gear. Enjoy the privacy of a peaceful setting while being minutes from schools, shops, dining, golf, lakes, and the OZ Trails Bike Park. A rare combination of refined living, versatile space, and trails right out your backdoor!
#1367025

Bella Vista

3 Vernham Lane

4 Beds

3 Baths

2,952 Sq.Ft.

$599,900

MLS#: 1367025

Brand new modern masterpiece across the street from Flo Ride Mountain Bike and Hiking trail system with custom finishes that truly rise above anything else on the market in the area. This 3 bed + office showstopper blends striking architecture with warm, curated design. Soaring ceilings, wide-plank hardwood floors, designer lighting, and a dramatic floor-to-ceiling stone fireplace anchor the open living space. The chef’s kitchen features custom cabinetry, sleek black countertops, statement brass pendants, and an oversized island perfect for gathering. The spa-inspired primary suite offers a luxurious bath with dual vanities and a walk-in shower wrapped in rich textures. Enjoy breathtaking views from the covered back deck. EV charger in the garage. Landscape lighting outside will adorn the stone accents on the front of the home as well. Located minutes from Lake Ann and all the dining, shopping, trails and amenities of NW Arkansas. This one is a must see!
#1366686

Bella Vista

123 Trafalgar Road

3 Beds

2 Baths

2,265 Sq.Ft.

$620,000

MLS#: 1366686

A standout in Bella Vista, this stunning modern home pairs elevated design with a rare flat lot. An impressive 8'x16' sliding glass door creates a breathtaking focal point, framing wooded views and opening to an expansive back patio making the backyard feel like a natural extension of open concept living. Natural light, continuous luxury vinyl plank flooring, and soaring 8' doors throughout enhance the sophisticated interior. Designed for effortless entertaining, the large kitchen showcases a generous island, while a beautifully detailed fireplace anchors the living area. The main-level primary retreat indulges with a spacious walk-in closet and an oversized shower. Main-level laundry and a powder room add everyday ease. Upstairs, an oversized bedroom, a bath with tile to ceiling, and an expansive flex room provide exceptional living versatility. This is Bella Vista living at its best. Quality workmanship goes above and beyond the normal new construction. Preferred lender credit available for this purchase.
#1366229

Bella Vista

17 Lanark Circle

3 Beds

2 Baths

2,151 Sq.Ft.

$595,000

MLS#: 1366229

Tucked among the trees in Bella Vista's desirable Carlisle Subdivision, this beautifully designed home offers the perfect blend of space, privacy, and versatility. The open-concept layout is filled with natural light and features a dedicated home office, making it ideal for both everyday living and remote work. The kitchen serves as the heart of the home with custom cabinetry, stainless steel appliances, a large center island, and seamless flow into the dining and living areas. A split-bedroom design creates a private primary retreat, while the walk-out basement provides flexible space for a media room, home gym, playroom, or guest suite. Step outside onto the deck and enjoy the peaceful wooded surroundings, offering a quiet place to relax, entertain, or sip your morning coffee. Conveniently located near Bella Vista's trails, lakes, golf courses, and other amenities, this home offers the perfect balance of comfort, convenience, and natural beauty. Home is being sold as is.
#1366330

Bella Vista

14 Holcombe Lane

5 Beds

3 Baths

4,479 Sq.Ft.

$684,500

MLS#: 1366330

Open house
Stunning new construction in Bella Vista! This 4-bedroom, 3-bath home features a flex space, 3cm quartz countertops, marble backsplash, stainless gas appliances, tiled fireplace & a spa-like primary suite with oversized tiled shower. Recessed lighting, 2-inch blinds & spacious 2-car garage. Convenient access to amenities – less than 5 mins to Branchwood Recreation Center, Scotsdale & Highlands golf courses, & Loch Lomond; less than 10 mins to Bella Vista Bypass (I-49), Lake Avalon Beach & Little Sugar trails. Property perc test approved 3-bed septic system.
#1366091

Bella Vista

19 Lasswade Circle

4 Beds

3 Baths

2,683 Sq.Ft.

$615,000

MLS#: 1366091

Open house
Beautiful new construction in the desirable southwest area of Bella Vista, nestled in an established neighborhood with several new builds! Ideally located just 2 minutes from Little Sugar Trails parking and 6 minutes from the new OZ Trails Bike Park. Expansive windows along the back of the home showcase stunning wooded views and fill the living spaces with natural light. The main level features an open-concept living, kitchen, and dining area with vaulted ceilings, exposed beams, quartz countertops, and wood flooring throughout. The primary suite offers a luxurious bath with dual vanities, large tiled shower, freestanding soaking tub, and walk-in closet. A second bedroom and guest bath with cast-iron tub and tile to ceiling complete the main level. The partially finished walkout basement features a large media/game room, third bedroom, and full bath with tiled shower. Upgraded plush carpeting adds comfort to the stairs and lower level. Enjoy peaceful wooded surroundings from the spacious upper and lower decks!
#1366099

Bella Vista

113 Pimlico Drive

3 Beds

3 Baths

2,538 Sq.Ft.

$634,900

MLS#: 1366099

Built for comfort, efficiency & lasting quality, this 4-bedroom home offers exceptional construction & versatile living spaces. Insulated Concrete Form (ICF) construction provides insulation, durability & sound reduction, while ZIP System exterior sheathing creates a tighter building envelope. Solar Board roof decking helps reduce summer attic temperatures. Inside, enjoy two living areas, two laundry rooms, luxury vinyl plank flooring throughout, quartz countertops, custom cabinetry, a wet bar & a primary suite with custom tile shower. Abundant storage & a functional layout make everyday living easy. Backing to common property rather than another backyard, the home offers added privacy & a peaceful setting. An outdoor bike wash station is perfect for cleaning up after a ride on nearby trails. Enjoy convenient access to Metfield trails, golf & more!
#1365714

Bella Vista

6 Alnwick Lane

4 Beds

2 Baths

2,435 Sq.Ft.

$670,000

MLS#: 1365714

Tucked away at the end of a cul-de-sac on Lake Avalon in Bella Vista, this charming 2 bedroom, 2.5 bath lakefront retreat blends cozy cabin character with breathtaking panoramic water views. Enjoy lakeside living while being just minutes from the country club, mountain biking trails, parks, and convenient access to main roads. Extensively remodeled throughout, with expansive windows that fill the home with natural light-it features new flooring, an updated kitchen with new appliances, fresh paint, and modern fixtures. Step outside onto the spacious deck perfect for morning coffee or entertaining friends. The lower level offers exciting potential for a private suite, guest accommodation, game room, or a secluded home office providing flexibility to fit your lifestyle. Whether you're searching for a full-time residence or a peaceful weekend escape, this move-in ready home offers the perfect balance of modern comfort, natural beauty, and relaxed lakeside living.
#1365436

Bella Vista

5 Pease Lane

2 Beds

2 Baths

2,016 Sq.Ft.

$659,000

MLS#: 1365436

Built to an exacting standard with premium materials, this new construction home pairs superior craftsmanship with an elegant lifestyle. The attention to detail is evident throughout, from the energy-efficient dual-fuel heating powered by three independent HVAC systems to the advanced recirculating hot water heater ensuring instant efficiency. Inside, meticulous planning meets high-end design. The gourmet kitchen featuring a butlers pantry and is a study in premium finishes, anchored by solid Taj Mahal quartz countertops, a professional Zline cooktop, and an abundance of custom soft-close cabinets. The private primary suite boasts a freestanding tub in a spa-caliber shower-room. Upstairs, a massive bonus room with its own mini-split, three spacious bedrooms, and two full baths offer a flexible layout. Enjoy a flat, fully sodded 0.53-acre lot from the covered back patio—perfectly situated just a quick 15-minute drive from Bentonville and under 5 minutes from Highlands Golf Course.
#1365857

Bella Vista

12 McDole Lane

4 Beds

3 Baths

3,669 Sq.Ft.

$850,000

MLS#: 1365857

Send a message

Message successfully sent.

Your message

What is 3 + 4 ?

Reason for contacting?

I agree to receive email communication and understand I can unsubscribe at any time.

I agree to be contacted by All Around Real Estate via call, email, and text for real estate services. To opt out, you can reply 'stop' at any time or reply 'help' for assistance. You can also click the unsubscribe link in the emails. Message and data rates may apply. Message frequency may vary. Privacy Policy

Sign Out

Virtual Assistant

Would you like to take the next step with this property? We can help you schedule a showing or virtual tour, or send you more details.

Yes, I would like more information.

Thank You for Your Reply, One of Our Agents will contact you as soon as possible

No, maybe later.

Thank you, you can always contact me via email, phone number or through the contact form.

Realhub AI

Lucy - Your AI-Powered Realtor

Update Your Temporary Password

Personalize your search

Enter your email and we'll notify you immediately when new listings match what you're looking for.

or enter email address

Already have an account ? Login here

Continue your home search

I agree to receive communications and understand I can unsubscribe at any time.

I agree to be contacted by All Around Real Estate via call, email, and text for real estate services. To opt out, you can reply 'stop' at any time or reply 'help' for assistance. You can also click the unsubscribe link in the emails. Message and data rates may apply. Message frequency may vary. Privacy Policy

Already have an account ? Login here

We use cookies

We use cookies primarily for analytics to enhance your experience. By accepting, you agree to our use of these cookies. You can manage your preferences or learn more about our cookies policy.