


Property
Beds
3
Full Baths
2
1/2 Baths
None
Year Built
2016
Sq.Footage
1,284
Welcome home to this charming Sherwood gem! Beautiful hand-scraped hardwood floors greet you as you enter, creating a warm and inviting living space. The spacious eat-in kitchen opens seamlessly to the family room and features granite countertops, a tile backsplash, custom cabinetry, a breakfast bar, and a generous pantry for exceptional storage. The private primary suite offers a striking pyramid ceiling and a spacious ensuite bath complete with dual vanities, a relaxing soaking tub, and a separate walk-in shower. Two additional bedrooms share a well-appointed hall bath with a granite vanity and tub/shower combination. Outside, you'll appreciate the low-maintenance brick and vinyl exterior, while the covered patio provides the perfect place to unwind or entertain. The level, fully fenced backyard offers plenty of room for pets or play and includes a convenient storage building. Conveniently located near shopping, dining, schools, and everyday amenities, this move-in ready home is one you won't want to miss!
Features & Amenities
Interior
-
Other Interior Features
Eat-in Kitchen, Walk-In Closet(s), Ceiling Fan(s), Breakfast Bar, Granite Counters
-
Total Bedrooms
3
-
Bathrooms
2
-
Cooling YN
YES
-
Cooling
Electric, Central Air
-
Heating YN
YES
-
Heating
Natural Gas, Central
-
Pet friendly
N/A
Exterior
-
Garage
Yes
-
Garage spaces
2
-
Construction Materials
Vinyl Siding
-
Parking
Garage Door Opener, Garage
-
Patio and Porch Features
Patio, Porch
-
Pool
No
Area & Lot
-
Lot Features
Sloped
-
Lot Size(acres)
0.2
-
Property Type
Residential
-
Property Sub Type
Single Family Residence
-
Architectural Style
Traditional
Price
-
Sales Price
$215,000
-
Tax Amount
$1,564.84
-
Sq. Footage
1,284
-
Price/SqFt
$167
HOA
-
Association
No
Property Resources
-
Horse Property
NO
School District
-
Elementary School
N/A
-
Middle School
N/A
-
High School
N/A
Property Features
-
New Construction
NO
-
Sewer
Public Sewer
-
Water Source
Public
Schedule a Showing
Showing scheduled successfully.
Mortgage calculator
Estimate your monthly mortgage payment, including the principal and interest, property taxes, and HOA. Adjust the values to generate a more accurate rate.
Your payment
Principal and Interest:
$
Property taxes:
$
HOA fees:
$
Total loan payment:
$
Total interest amount:
$
Location
County
Pulaski
Elementary School
Middle School
High School
Listing Courtesy of Kerry Dare , Crye-Leike REALTORS NLR Branch
RealHub Information is provided exclusively for consumers' personal, non-commercial use, and it may not be used for any purpose other than to identify prospective properties consumers may be interested in purchasing. All information deemed reliable but not guaranteed and should be independently verified. All properties are subject to prior sale, change or withdrawal. RealHub website owner shall not be responsible for any typographical errors, misinformation, misprints and shall be held totally harmless.

REALTOR®
Shery Ragsdale
Call Shery today to schedule a private showing.

* Listings on this website come from the FMLS IDX Compilation and may be held by brokerage firms other than the owner of this website. The listing brokerage is identified in any listing details. Information is deemed reliable but is not guaranteed. If you believe any FMLS listing contains material that infringes your copyrighted work please click here to review our DMCA policy and learn how to submit a takedown request.© 2024 FMLS.
Related Properties

Sherwood
615 Grandview Street
3 Beds
2 Baths
1,338 Sq.Ft.
$199,900
MLS#: 26030749

Sherwood
705 Koehler Avenue
3 Beds
2 Baths
1,750 Sq.Ft.
$239,900
MLS#: 26030624
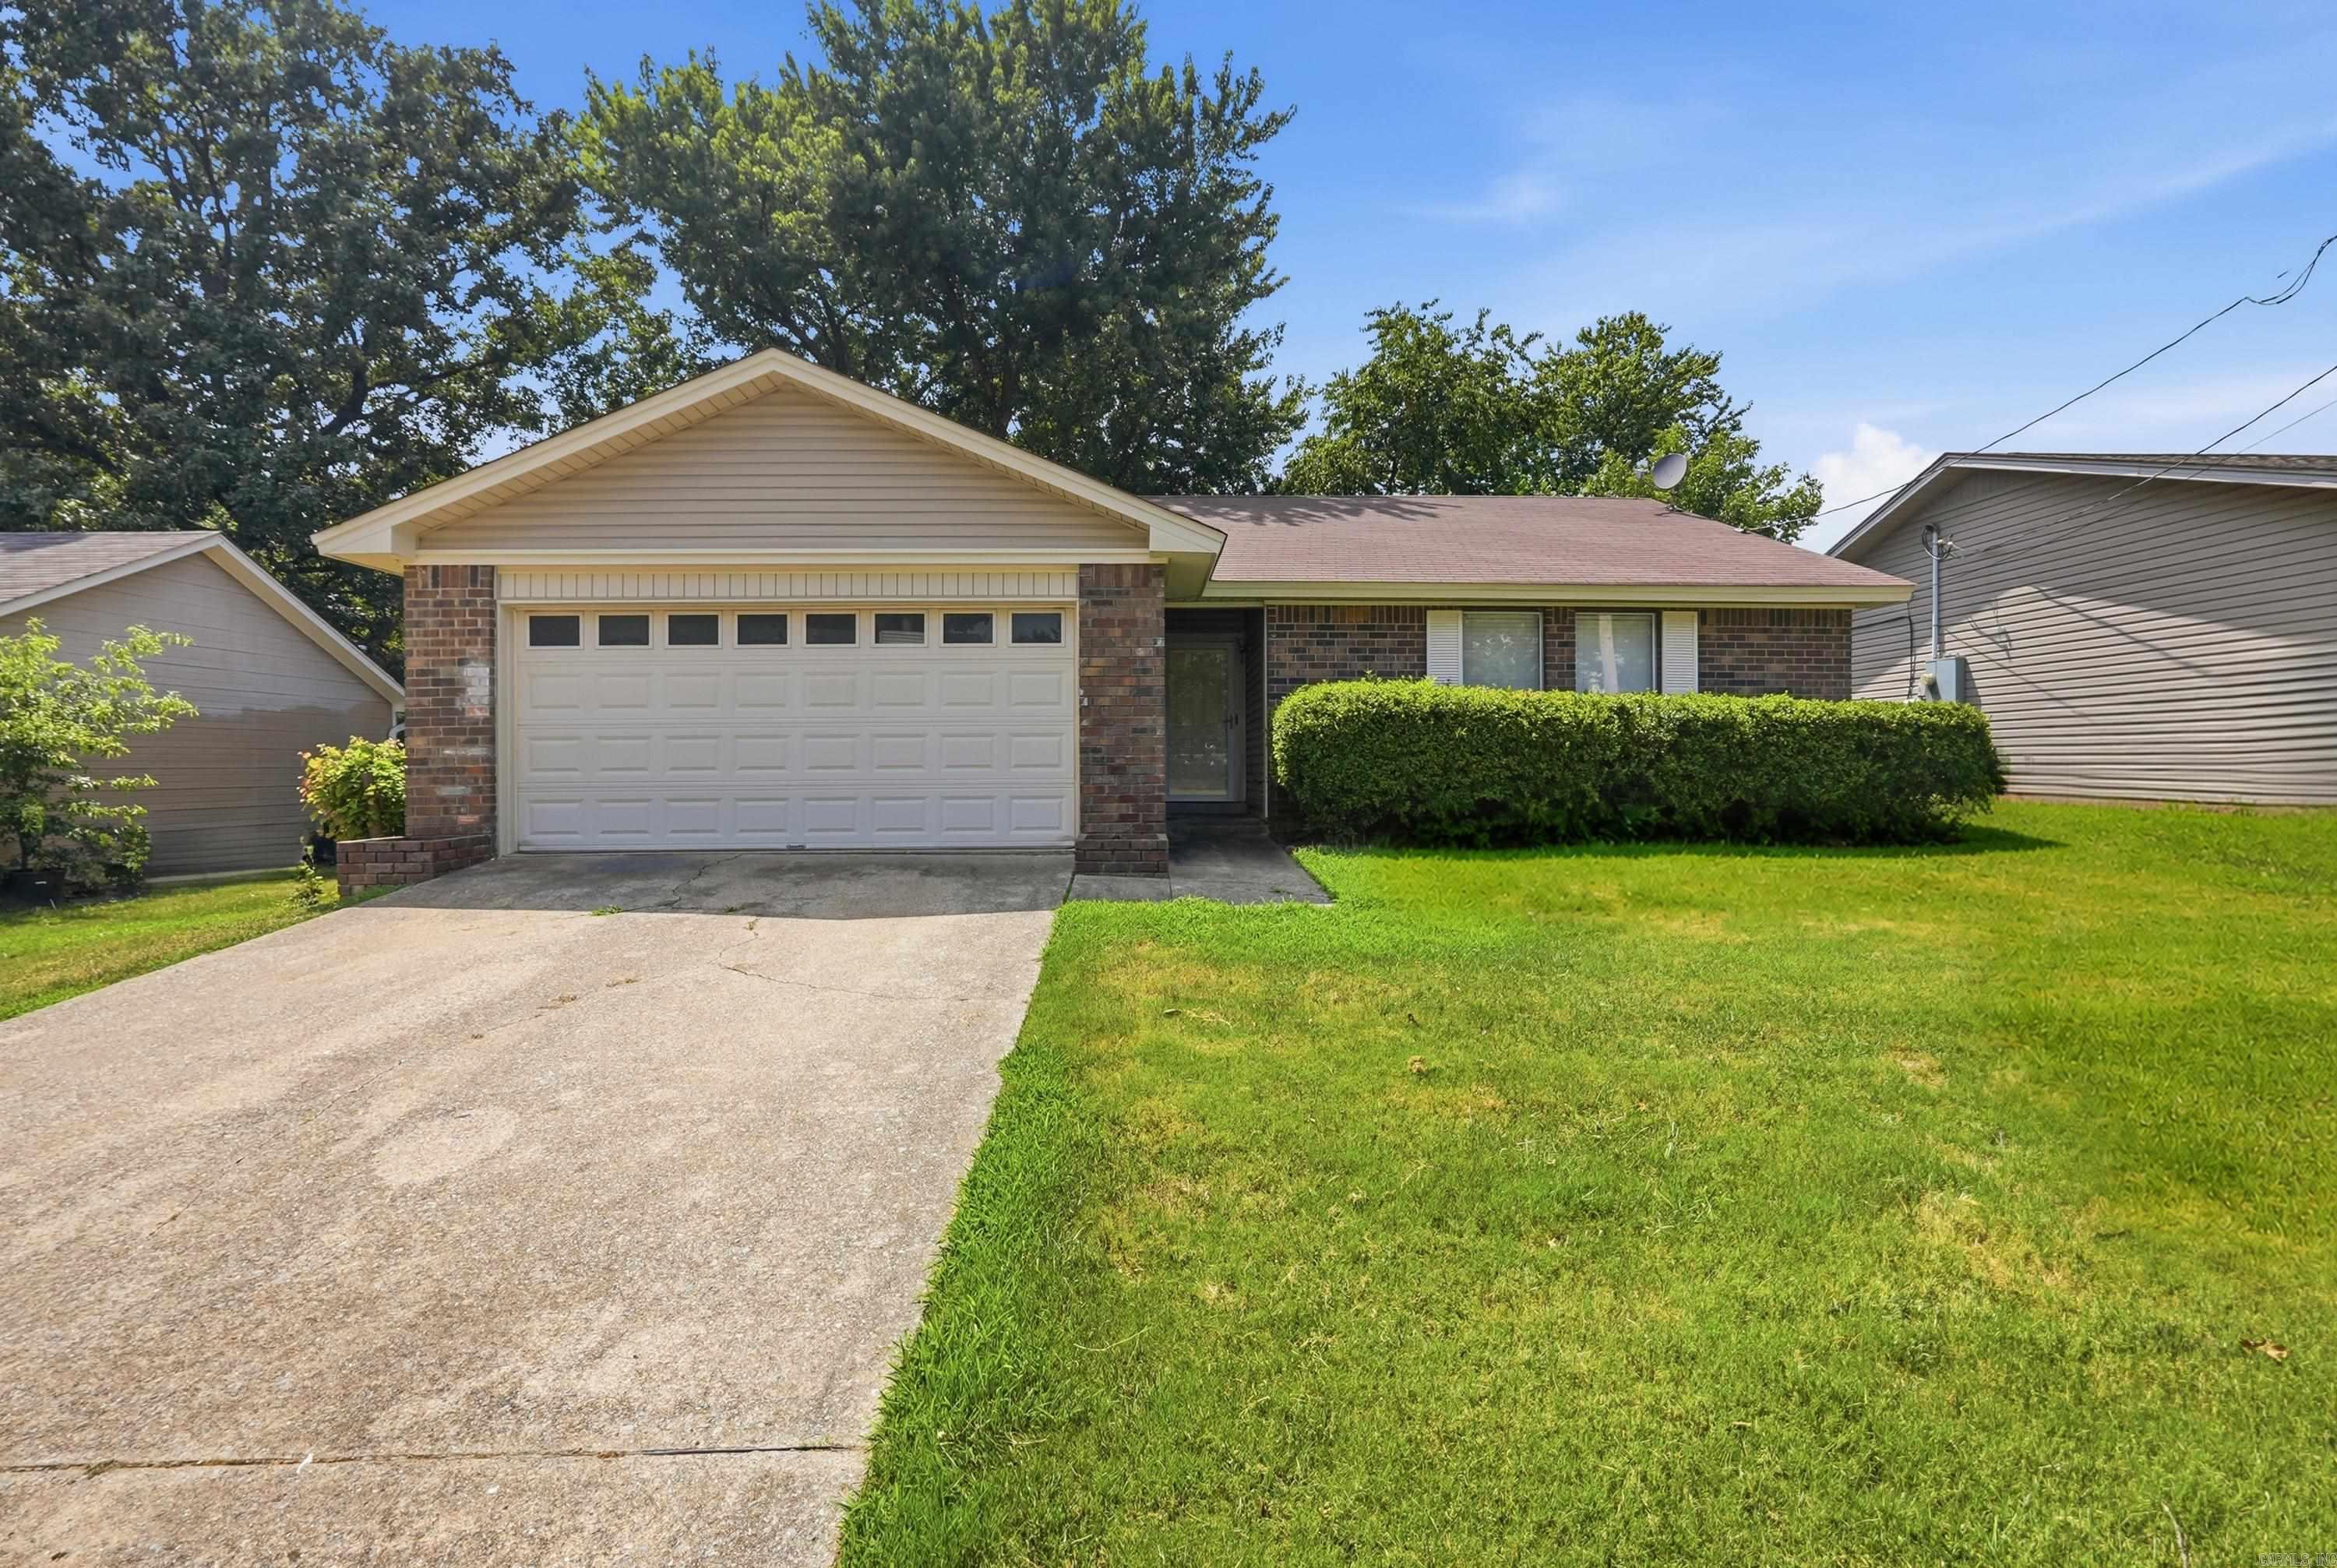
Sherwood
105 King Pine Road
3 Beds
2 Baths
1,358 Sq.Ft.
$200,000
MLS#: 26030405
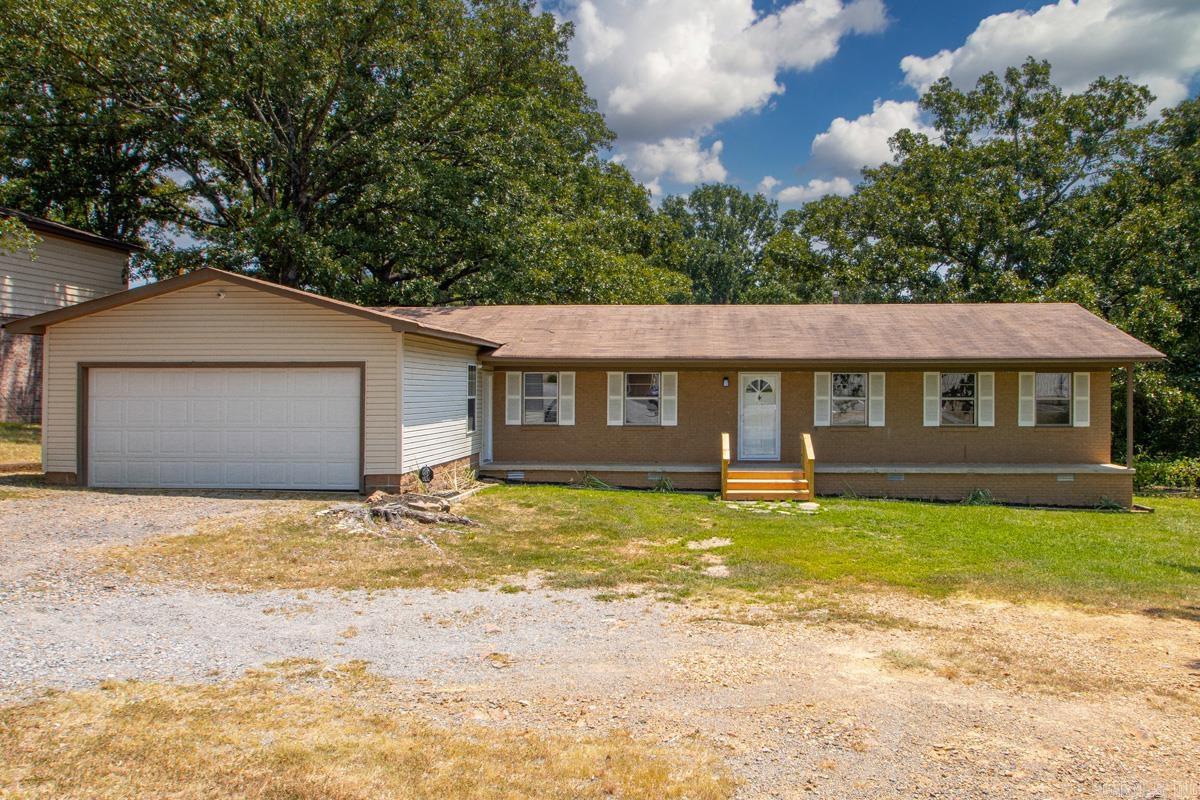
Sherwood
3 Frostwood Drive
4 Beds
2 Baths
1,650 Sq.Ft.
$245,900
MLS#: 26030095
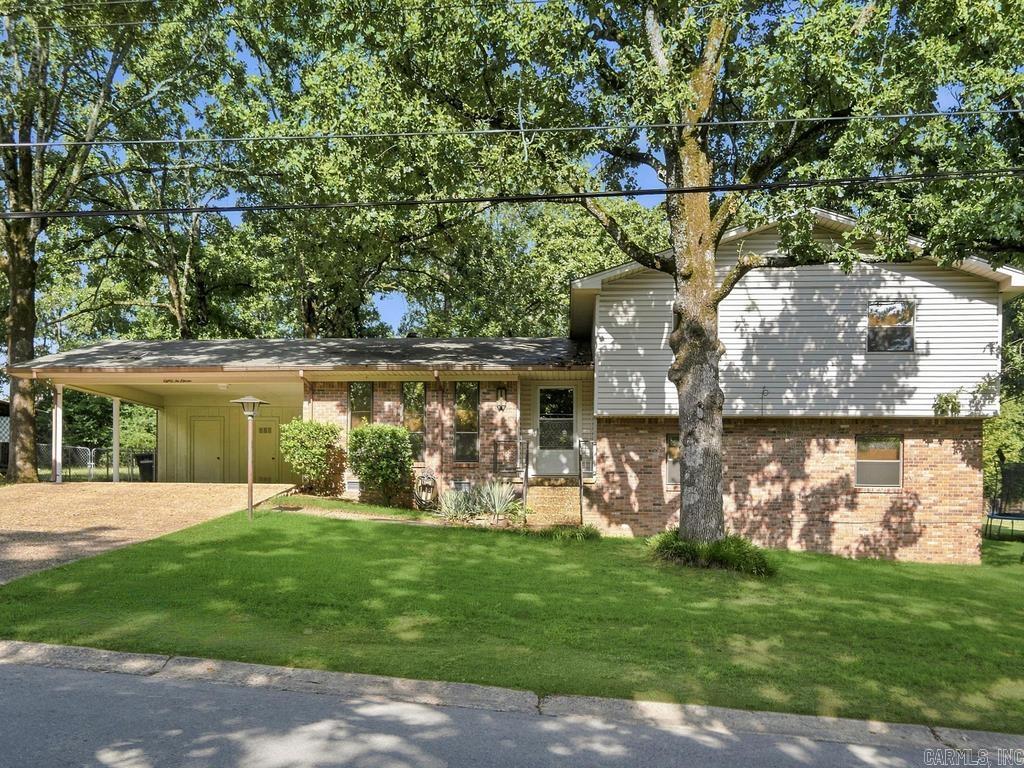
Sherwood
8211 Park Avenue
3 Beds
3 Baths
2,156 Sq.Ft.
$219,900
MLS#: 26029545
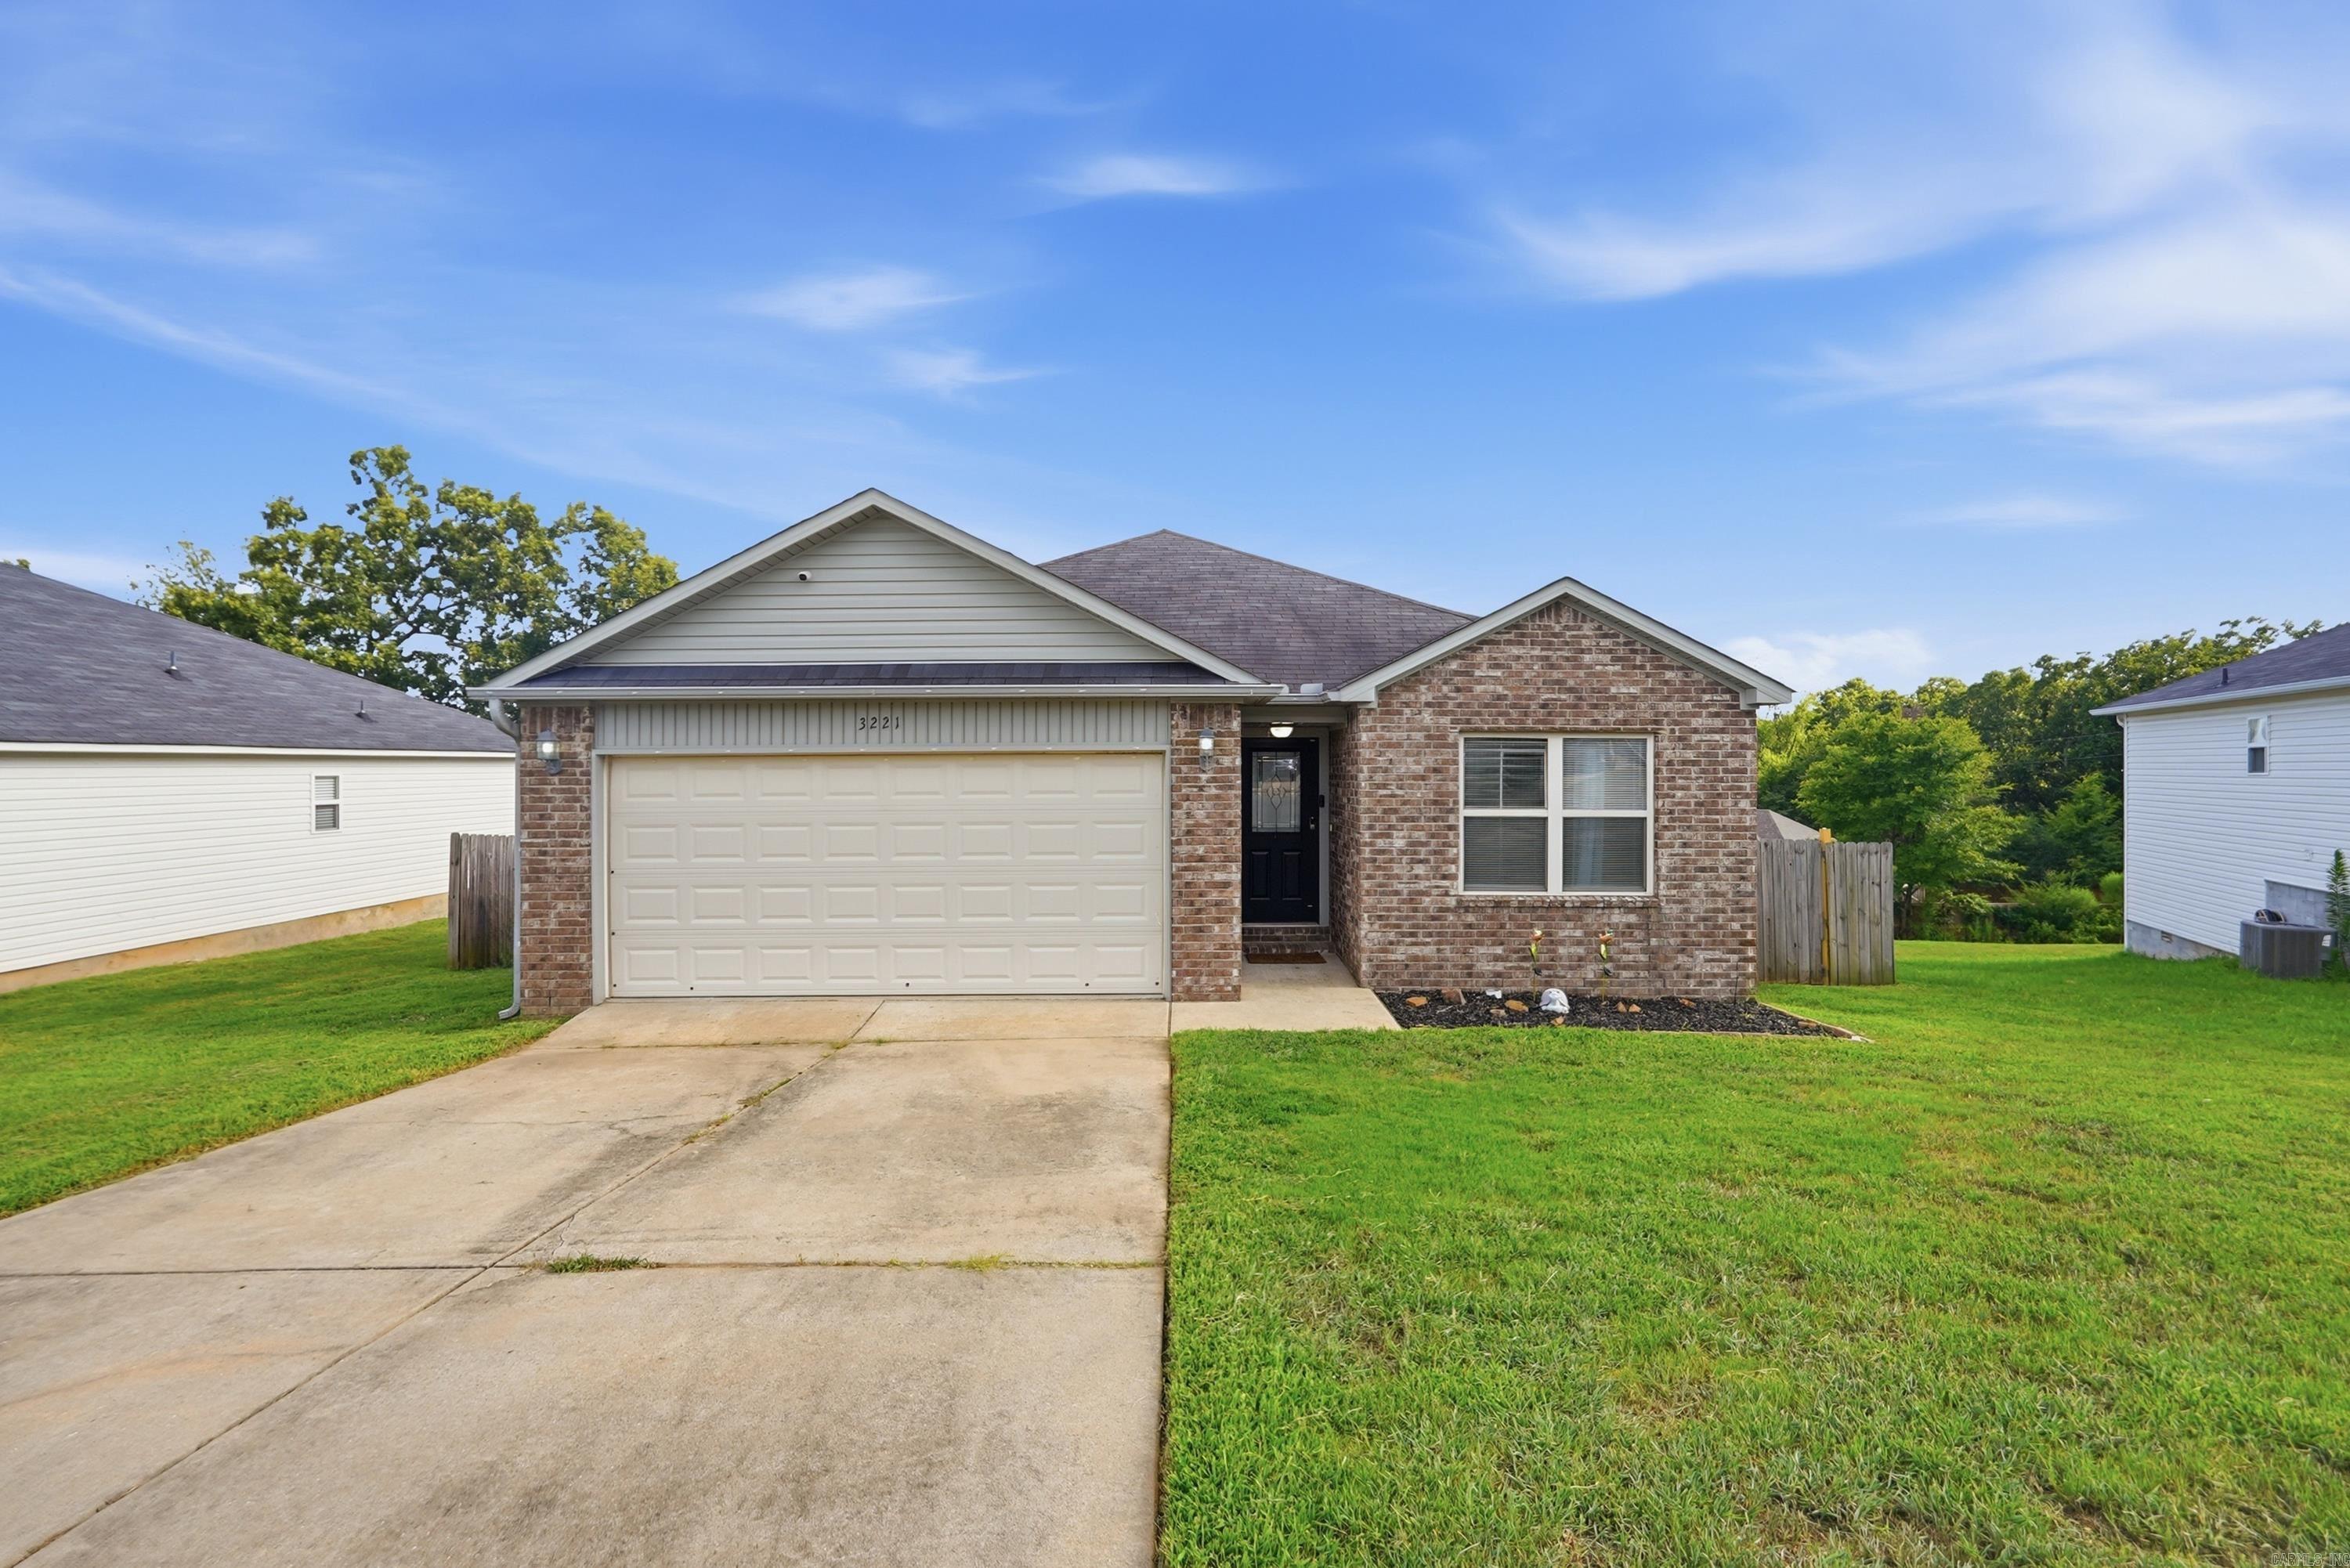
Sherwood
3221 Miracle Heights Cove
3 Beds
2 Baths
1,260 Sq.Ft.
$195,000
MLS#: 26029627
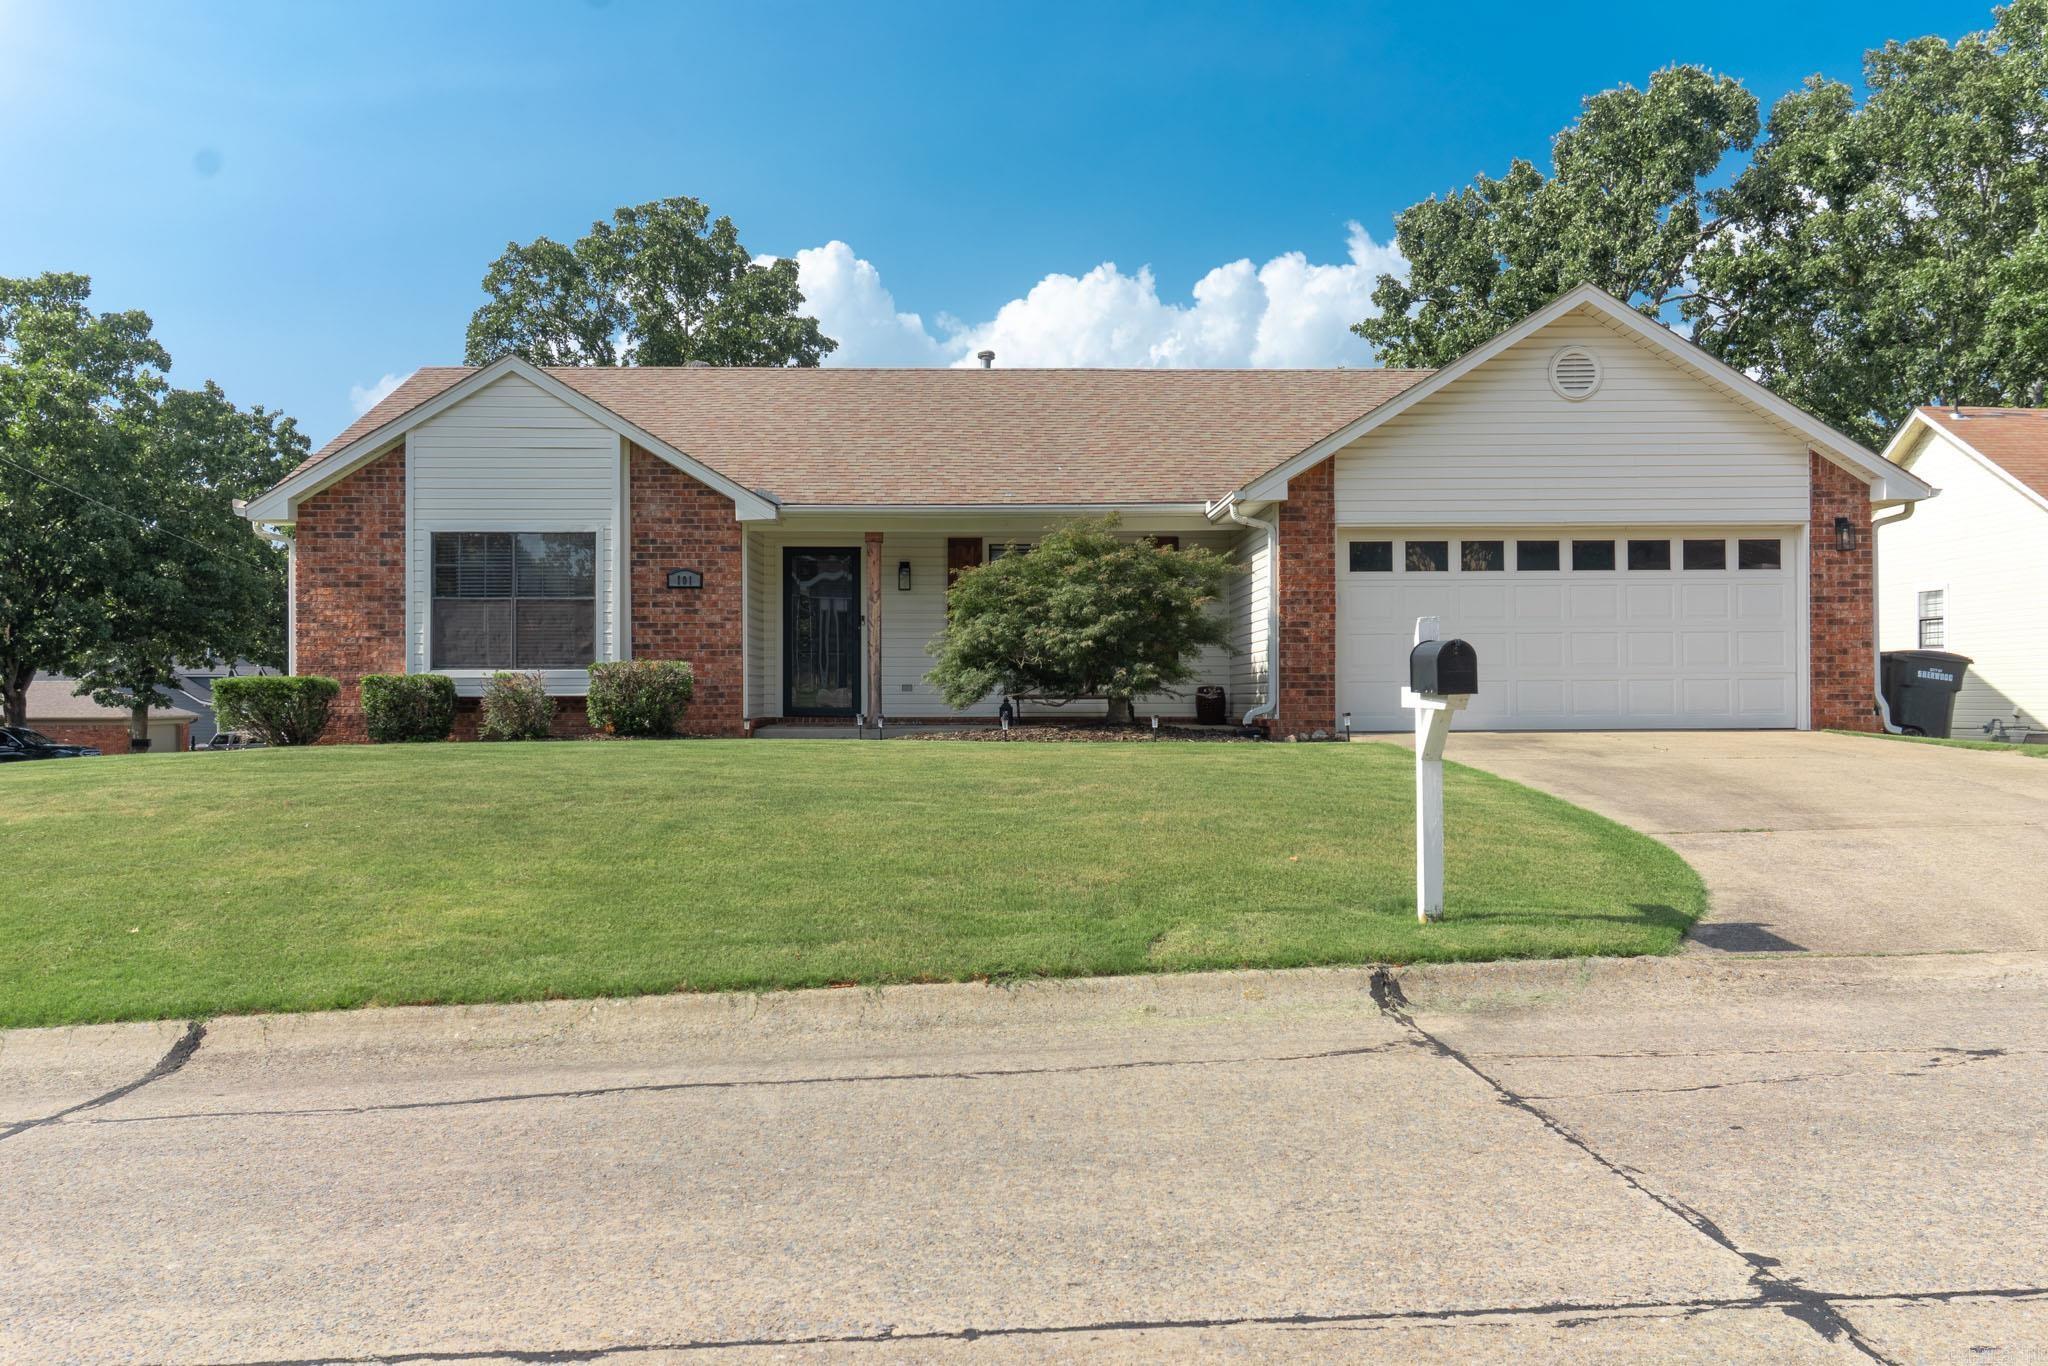
Sherwood
101 Cedarwood Drive
3 Beds
2 Baths
1,928 Sq.Ft.
$249,900
MLS#: 26029409

Sherwood
10611 Rockbrook Drive
3 Beds
2 Baths
1,438 Sq.Ft.
$229,900
MLS#: 26029017
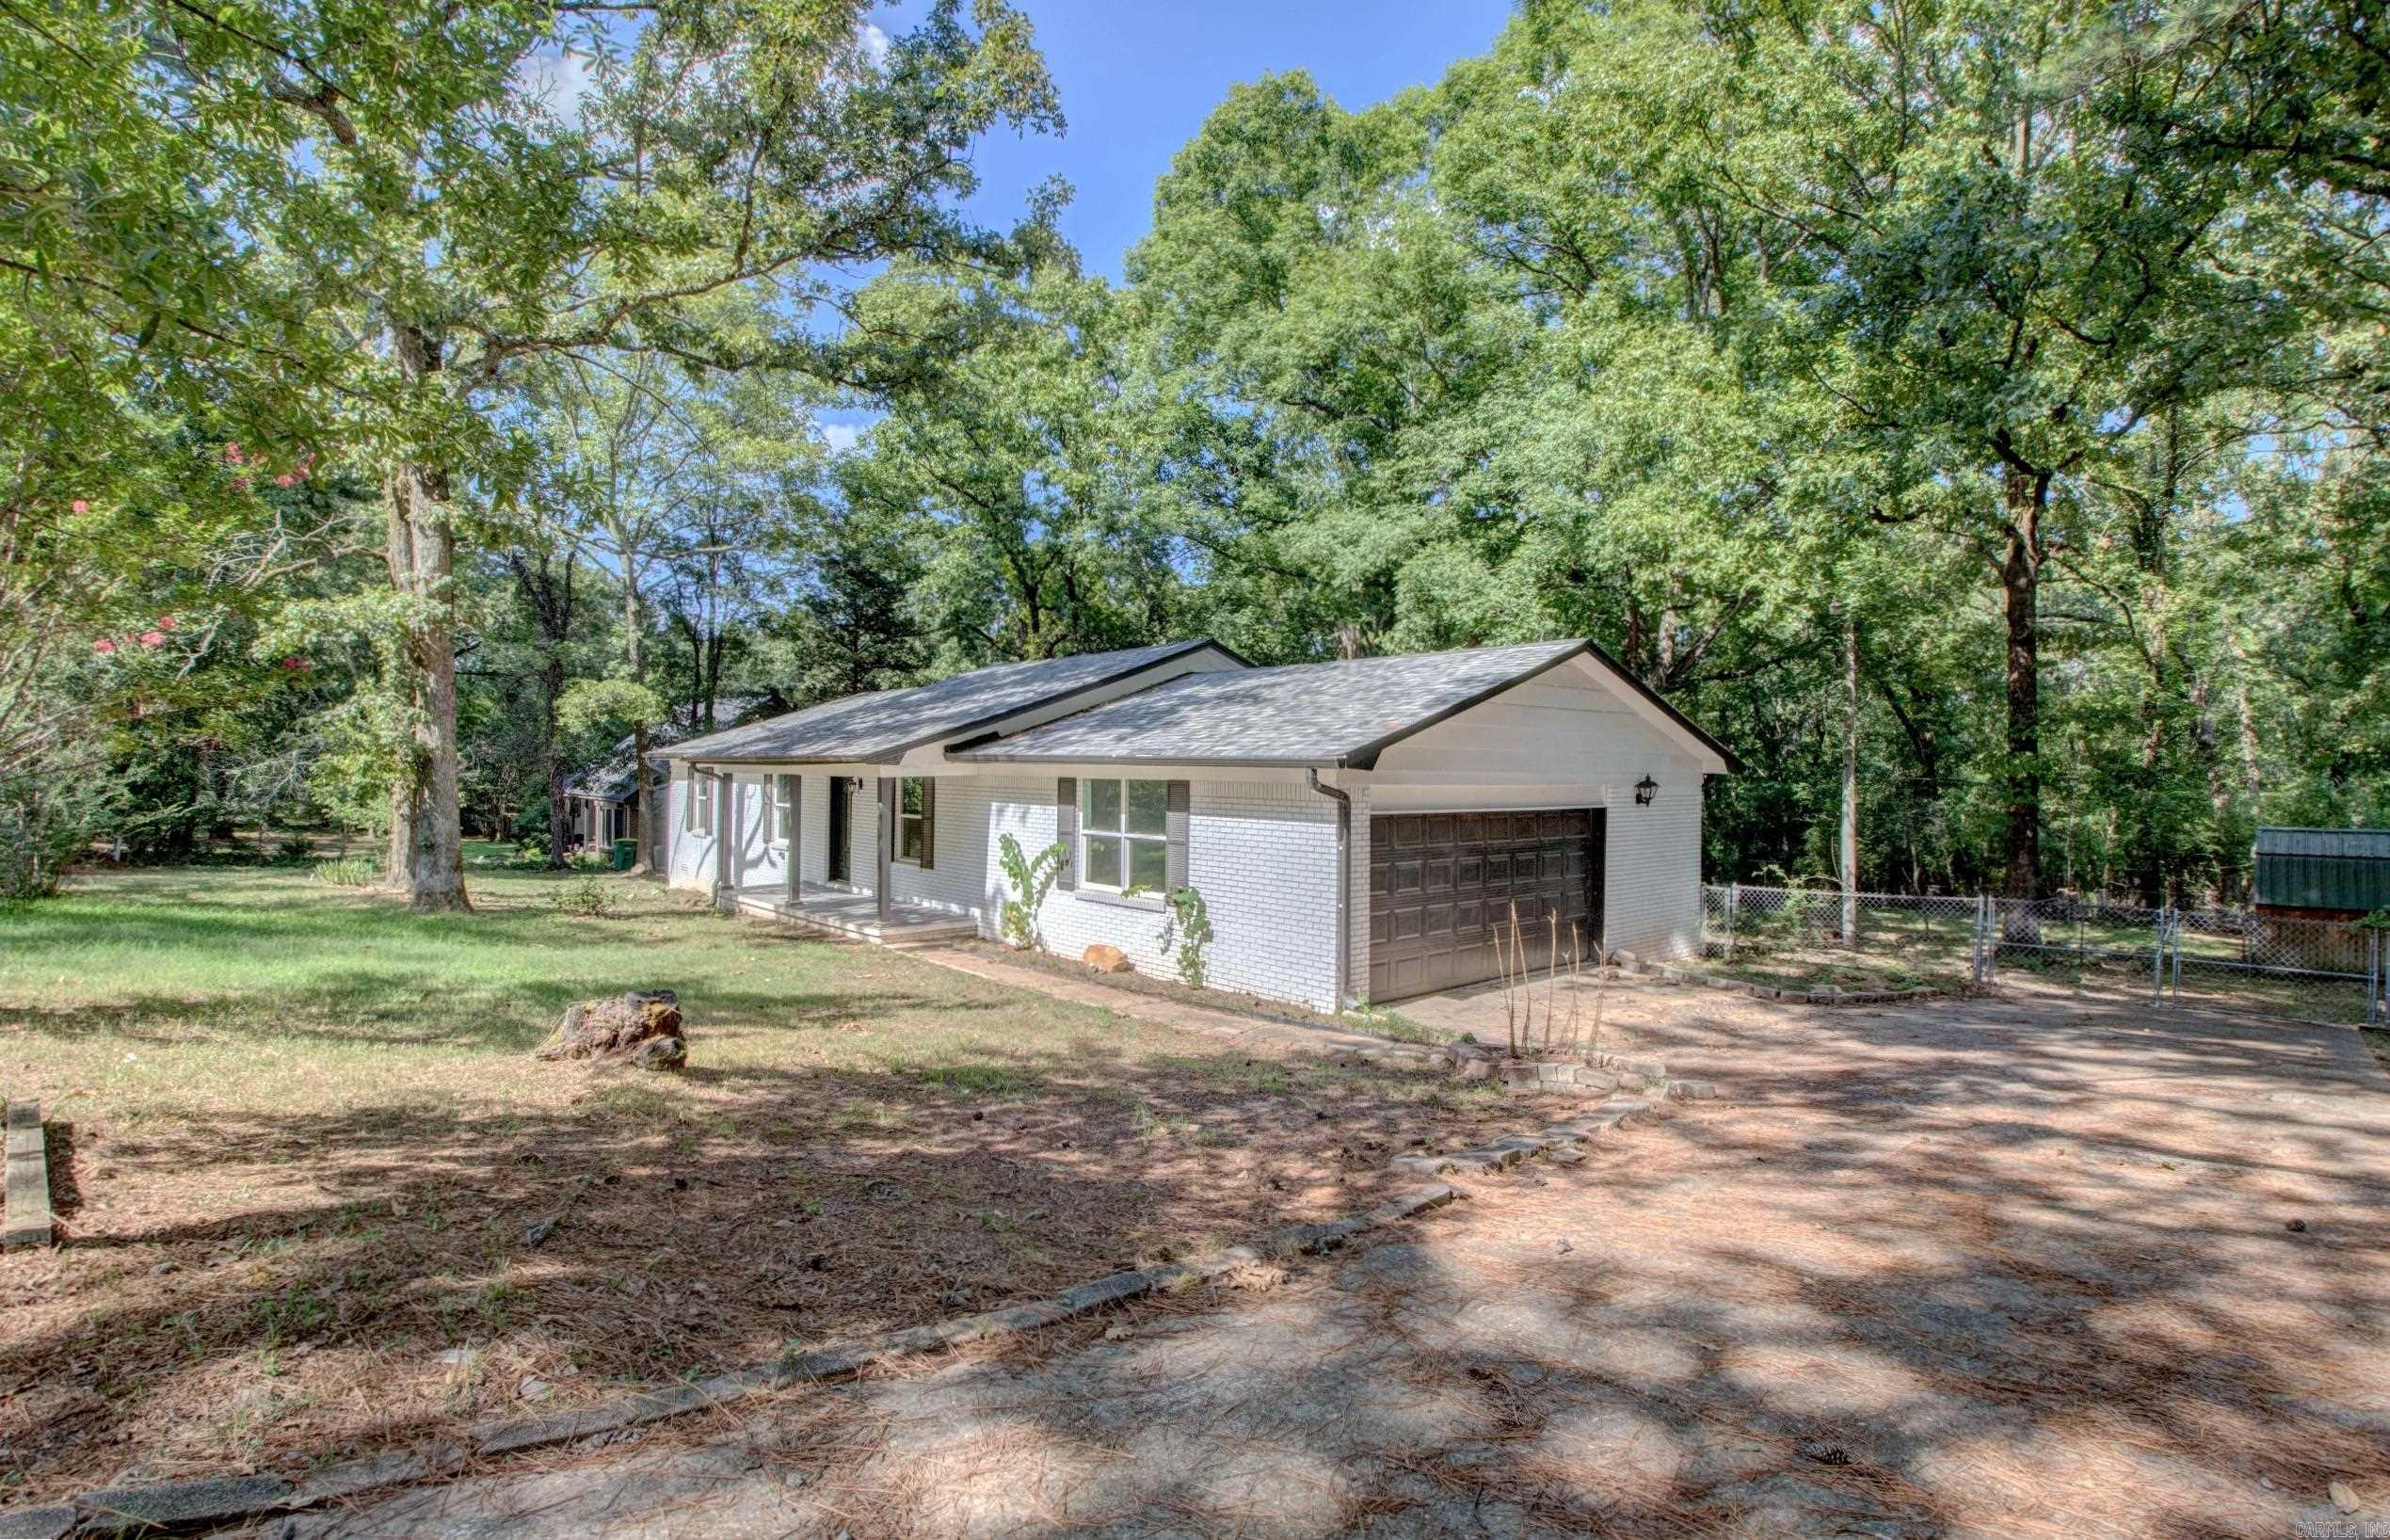
Sherwood
312 Eubanks Road
3 Beds
2 Baths
2,088 Sq.Ft.
$250,000
MLS#: 26028594
