


Property
Beds
4
Full Baths
2
1/2 Baths
1
Year Built
2023
Sq.Footage
3,200
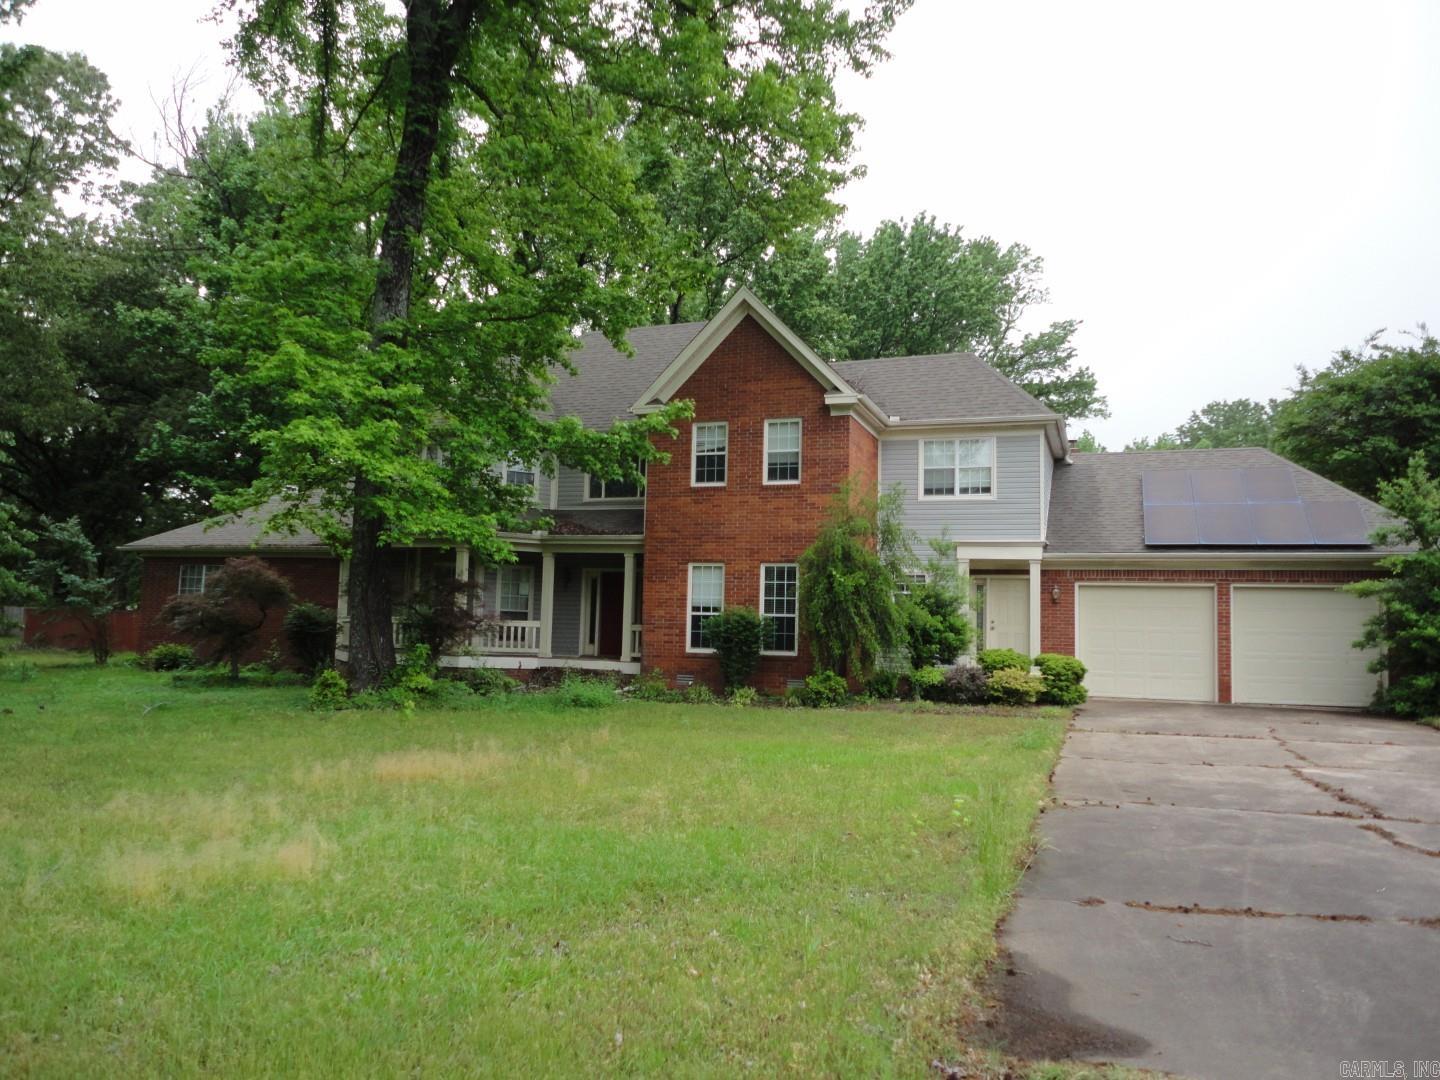
This ENERGY STAR Certified modern farmhouse-meets-Craftsman home cuts your utility bills and maximizes your buying power. Built to a structural standard rarely seen at this price point, this high-performance home offers long-term savings and unmatched durability. Why This Home Outperforms the Rest: • Lower Utility Bills: 2x6 exterior walls, slab foam insulation, R21 walls, a 3-ton HVAC, zoned thermostat, and a gas tankless water heater ensure peak efficiency. • Smart Infrastructure: Professionally installed fence, landscaping, and gutters that route directly into the storm drainage system. • Turn-Key Value: The refrigerator, washer, and dryer all stay! • Flexible Luxury Layout: 4 bedrooms, 2.5 baths, a dedicated office, and a second family room. The main-level primary suite features a slipper tub, custom tile, and a walk-in closet. • The Heart of the Home: Stunning kitchen with quartz countertops, ceiling-height cabinetry, and a large pantry. Enjoy quick interstate access near top schools, dining, and shopping. Don't miss this rare blend of style, size, and efficiency—schedule your tour today!
Features & Amenities
Interior
-
Other Interior Features
Pantry, Walk-In Closet(s), Ceiling Fan(s)
-
Total Bedrooms
4
-
Bathrooms
2
-
1/2 Bathrooms
1
-
Cooling YN
YES
-
Cooling
Central Air, Electric
-
Heating YN
YES
-
Heating
Central, Electric
-
Pet friendly
N/A
Exterior
-
Garage
Yes
-
Garage spaces
2
-
Parking
Garage, Garage Faces Rear
-
Patio and Porch Features
Porch
-
Pool
No
Area & Lot
-
Lot Features
Level
-
Lot Size(acres)
0.17
-
Property Type
Residential
-
Property Sub Type
Single Family Residence
-
Architectural Style
Craftsman
Price
-
Sales Price
$450,000
-
Tax Amount
$3,235.49
-
Sq. Footage
3,200
-
Price/SqFt
$140
HOA
-
Association
No
Property Resources
-
Horse Property
NO
School District
-
Elementary School
N/A
-
Middle School
N/A
-
High School
N/A
Property Features
-
New Construction
NO
-
Sewer
Public Sewer
-
Water Source
Public
Schedule a Showing
Showing scheduled successfully.
Mortgage calculator
Estimate your monthly mortgage payment, including the principal and interest, property taxes, and HOA. Adjust the values to generate a more accurate rate.
Your payment
Principal and Interest:
$
Property taxes:
$
HOA fees:
$
Total loan payment:
$
Total interest amount:
$
Location
County
Lonoke
Elementary School
Middle School
High School
Listing Courtesy of Steve Clemons, Epique Realty
RealHub Information is provided exclusively for consumers' personal, non-commercial use, and it may not be used for any purpose other than to identify prospective properties consumers may be interested in purchasing. All information deemed reliable but not guaranteed and should be independently verified. All properties are subject to prior sale, change or withdrawal. RealHub website owner shall not be responsible for any typographical errors, misinformation, misprints and shall be held totally harmless.

REALTOR®
Shery Ragsdale
Call Shery today to schedule a private showing.

* Listings on this website come from the FMLS IDX Compilation and may be held by brokerage firms other than the owner of this website. The listing brokerage is identified in any listing details. Information is deemed reliable but is not guaranteed. If you believe any FMLS listing contains material that infringes your copyrighted work please review our DMCA policy and learn how to submit a takedown request.© 2024 FMLS.
Related Properties

Ward
107 Legacy Way
4 Beds
2 Baths
2,225 Sq.Ft.
$360,000
MLS#: 26043191

Ward
50 Crescent Cove
4 Beds
2 Baths
2,087 Sq.Ft.
$389,900
MLS#: 26041447

Ward
42 Eastwood Circle
4 Beds
2 Baths
2,083 Sq.Ft.
$374,800
MLS#: 26041162

Ward
225 Stacey Lynn Terrace
5 Beds
2 Baths
2,373 Sq.Ft.
$410,000
MLS#: 26040401

Ward
16541 Highway 31 N Highway
3 Beds
2 Baths
1,497 Sq.Ft.
$365,000
MLS#: 26040323

Ward
31 Ridgefield Drive
3 Beds
2 Baths
2,280 Sq.Ft.
$399,900
MLS#: 26033735

Ward
305 Sandy Creek Drive
4 Beds
3 Baths
2,170 Sq.Ft.
$419,000
MLS#: 26031824

Ward
11 Tracer Trail
4 Beds
2 Baths
2,570 Sq.Ft.
$514,900
MLS#: 26030706
Ward
2 Shady Grove Lane
6 Beds
5 Baths
4,652 Sq.Ft.
$364,000
MLS#: 26020823
