
Other (see remarks)
116 Hidden Creek Drive
Brookland, AR 72417
MLS#: 26031920
$334,900


Property
Beds
3
Full Baths
2
1/2 Baths
None
Year Built
2022
Sq.Footage
2,064
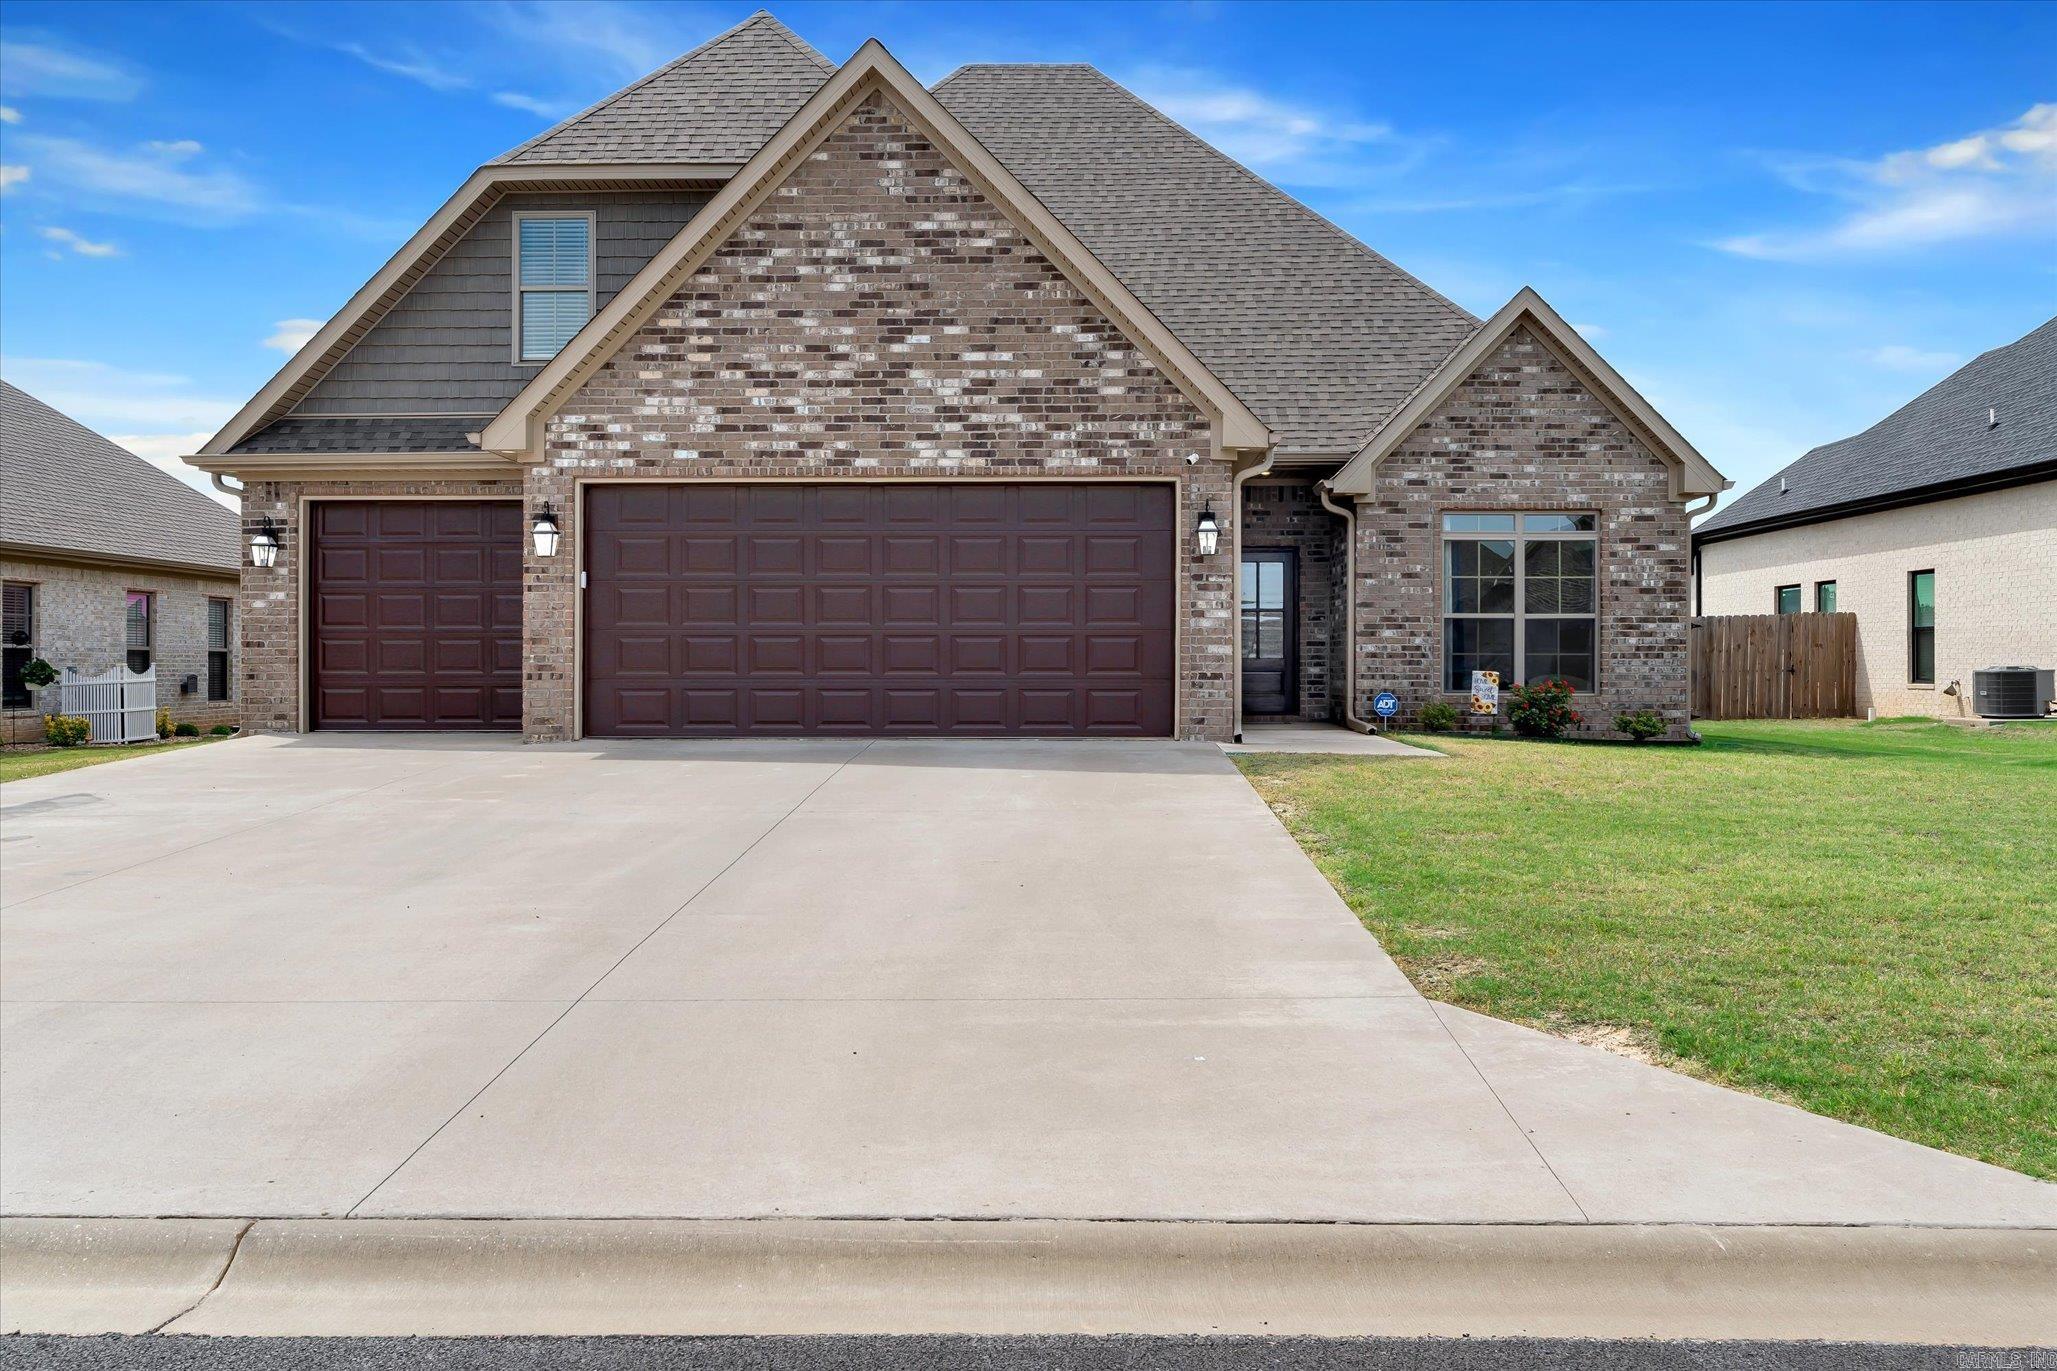
Discover refined living at 116 Hidden Creek Drive, where timeless design meets everyday comfort in one of Brookland’s most sought-after neighborhoods. This beautifully crafted 3 bedroom, 2 bath residence offers approximately 2,064+/- square feet of thoughtfully curated living space, blending sophisticated finishes with a warm, welcoming atmosphere. Step inside to soaring vaulted ceilings, abundant natural light, and an open-concept design centered around a stunning gas log fireplace—creating an inviting space. The beautifully appointed kitchen showcases elegant gray cabinetry with under cabinet lighting, generous prep space, and a seamless flow into the dining and living areas, making every gathering feel special. The masters suite features a spa-inspired ensuite with a beautifully tiled walk-in shower, soaker tub, expansive double vanity, and a spacious walk-in closet designed for both style and function. Up the stairs, you will find an unfinished bonus room or 4th bedroom waiting for you customize it. Outside, unwind beneath the covered patio overlooking the backyard. Conveniently located near Brookland schools with easy access to Jonesboro. Call today to make it yours!!
Features & Amenities
Interior
-
Other Interior Features
Breakfast Bar
-
Total Bedrooms
3
-
Bathrooms
2
-
Cooling YN
YES
-
Cooling
Electric, Central Air
-
Heating YN
YES
-
Heating
Electric, Central
-
Pet friendly
N/A
Exterior
-
Garage
Yes
-
Garage spaces
2
-
Construction Materials
Brick
-
Parking
Garage
-
Pool
No
Area & Lot
-
Lot Features
Level
-
Lot Size(acres)
0.21
-
Property Type
Residential
-
Property Sub Type
Single Family Residence
-
Architectural Style
Other (see remarks)
Price
-
Sales Price
$334,900
-
Tax Amount
$1,996.39
-
Sq. Footage
2,064
-
Price/SqFt
$162
HOA
-
Association
No
Property Resources
-
Horse Property
NO
School District
-
Elementary School
N/A
-
Middle School
N/A
-
High School
N/A
Property Features
-
New Construction
NO
-
Sewer
Public Sewer
-
Water Source
Public
Schedule a Showing
Showing scheduled successfully.
Mortgage calculator
Estimate your monthly mortgage payment, including the principal and interest, property taxes, and HOA. Adjust the values to generate a more accurate rate.
Your payment
Principal and Interest:
$
Property taxes:
$
HOA fees:
$
Total loan payment:
$
Total interest amount:
$
Location
County
Craighead
Elementary School
Middle School
High School
Listing Courtesy of Rebecca Platt , Coldwell Banker Village Communities
RealHub Information is provided exclusively for consumers' personal, non-commercial use, and it may not be used for any purpose other than to identify prospective properties consumers may be interested in purchasing. All information deemed reliable but not guaranteed and should be independently verified. All properties are subject to prior sale, change or withdrawal. RealHub website owner shall not be responsible for any typographical errors, misinformation, misprints and shall be held totally harmless.

REALTOR®
Shery Ragsdale
Call Shery today to schedule a private showing.

* Listings on this website come from the FMLS IDX Compilation and may be held by brokerage firms other than the owner of this website. The listing brokerage is identified in any listing details. Information is deemed reliable but is not guaranteed. If you believe any FMLS listing contains material that infringes your copyrighted work please click here to review our DMCA policy and learn how to submit a takedown request.© 2024 FMLS.
Related Properties
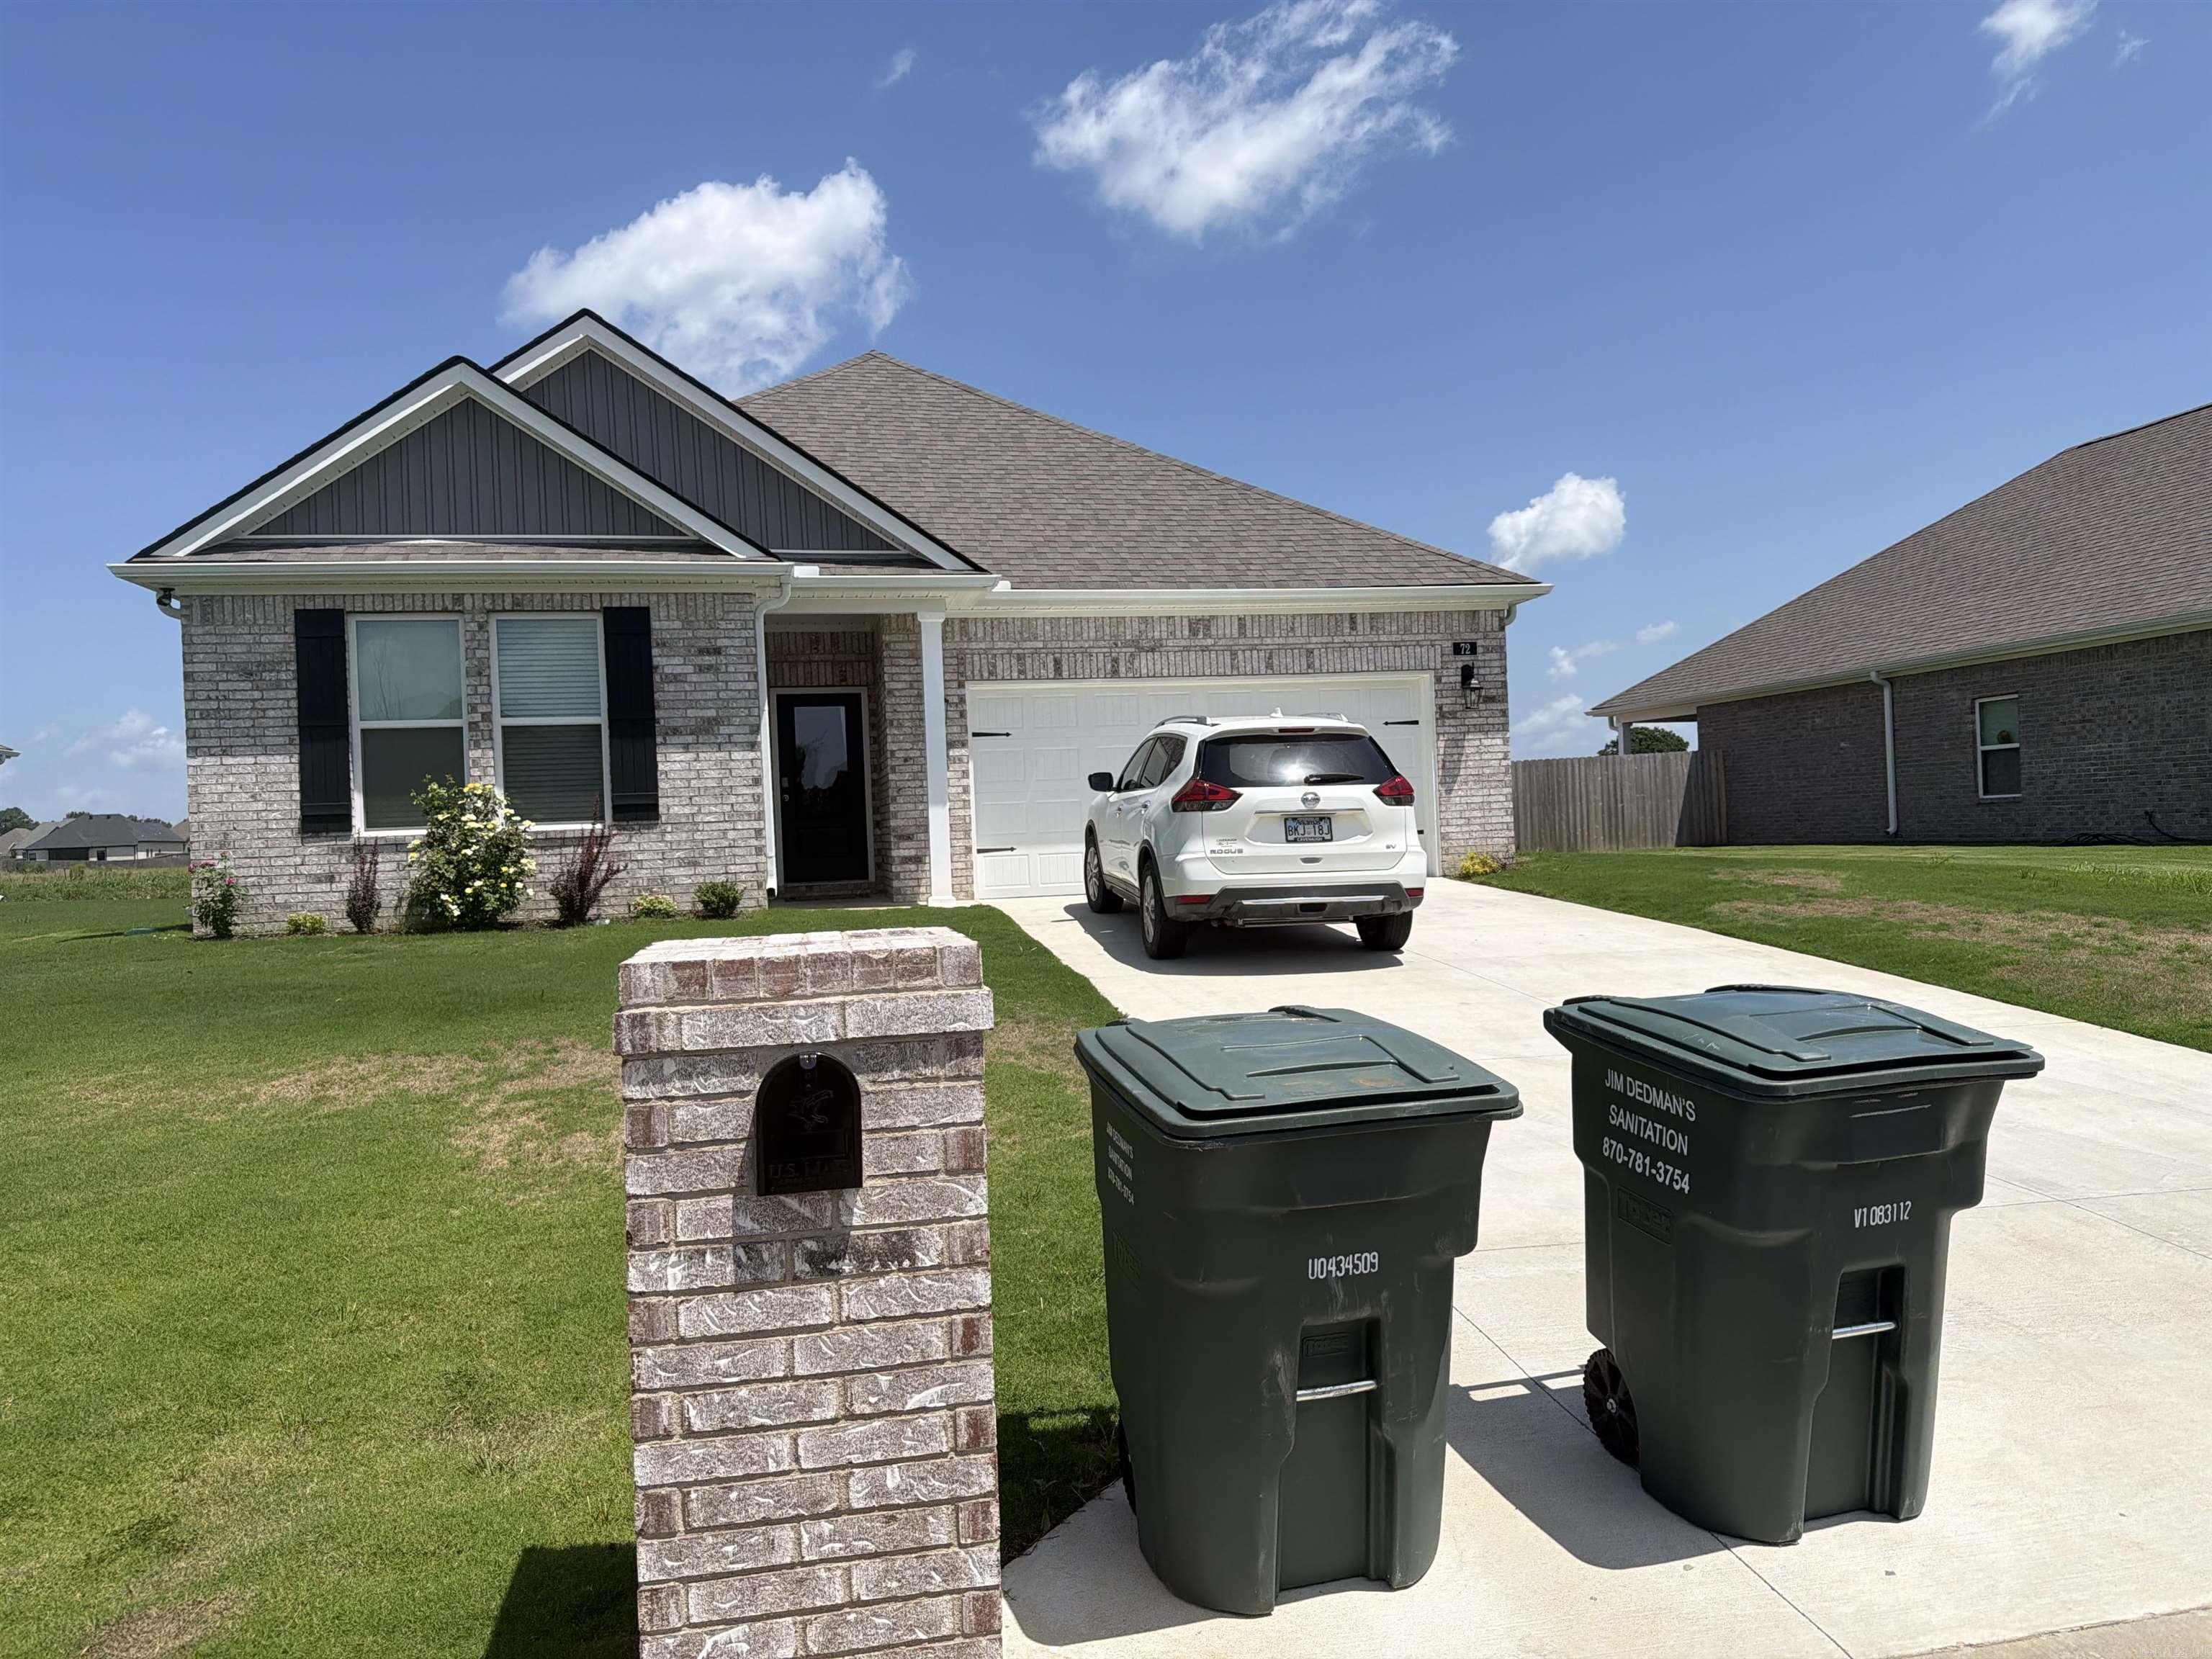
Brookland
72 Clearwater Dr Drive
4 Beds
2 Baths
1,904 Sq.Ft.
$319,900
MLS#: 26029210
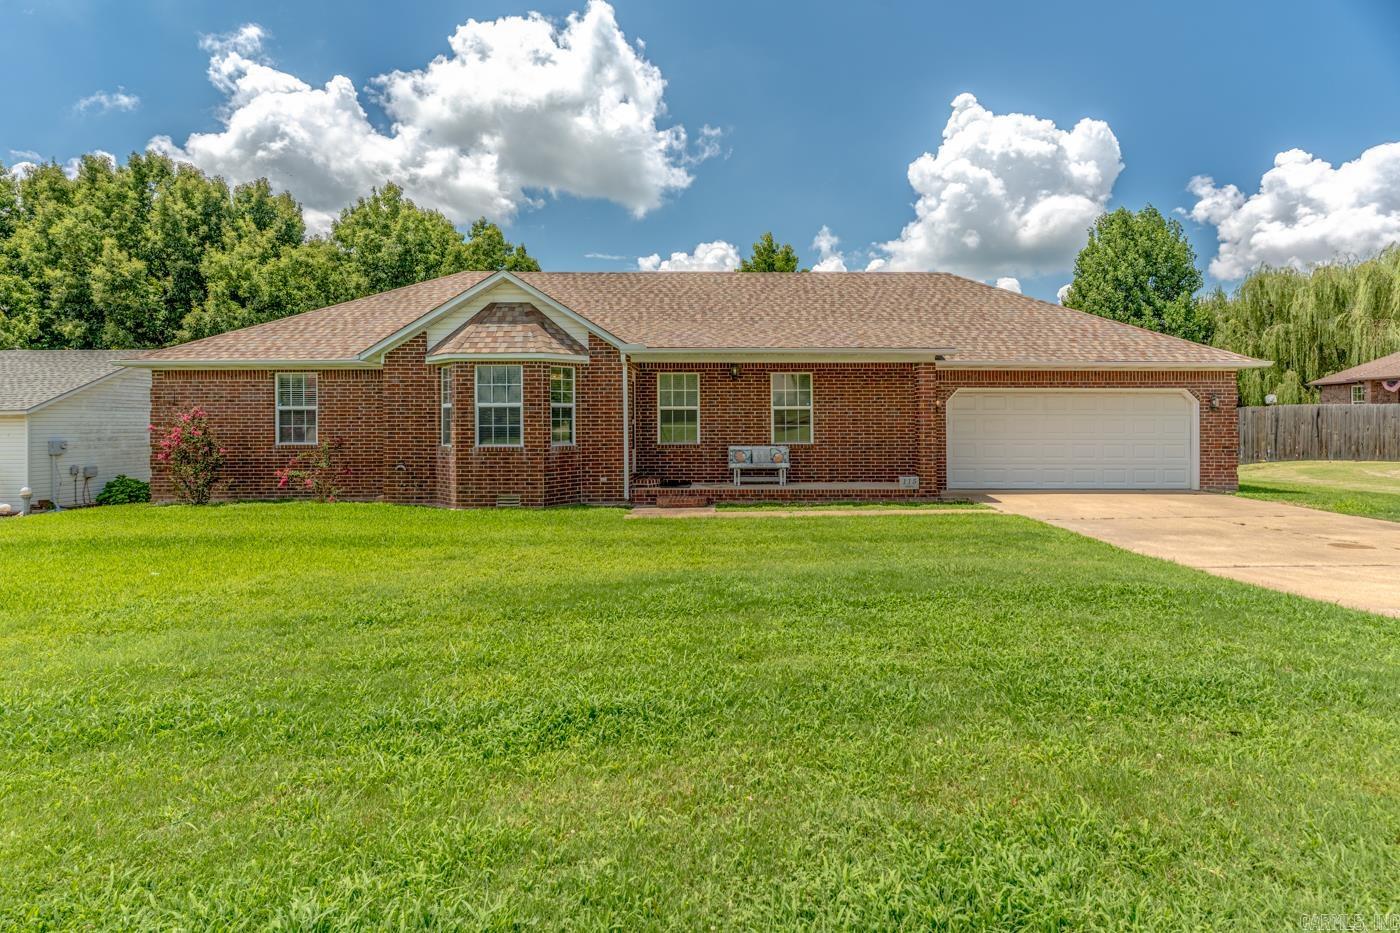
Brookland
115 Teresa Drive
4 Beds
2 Baths
2,532 Sq.Ft.
$310,000
MLS#: 26029016
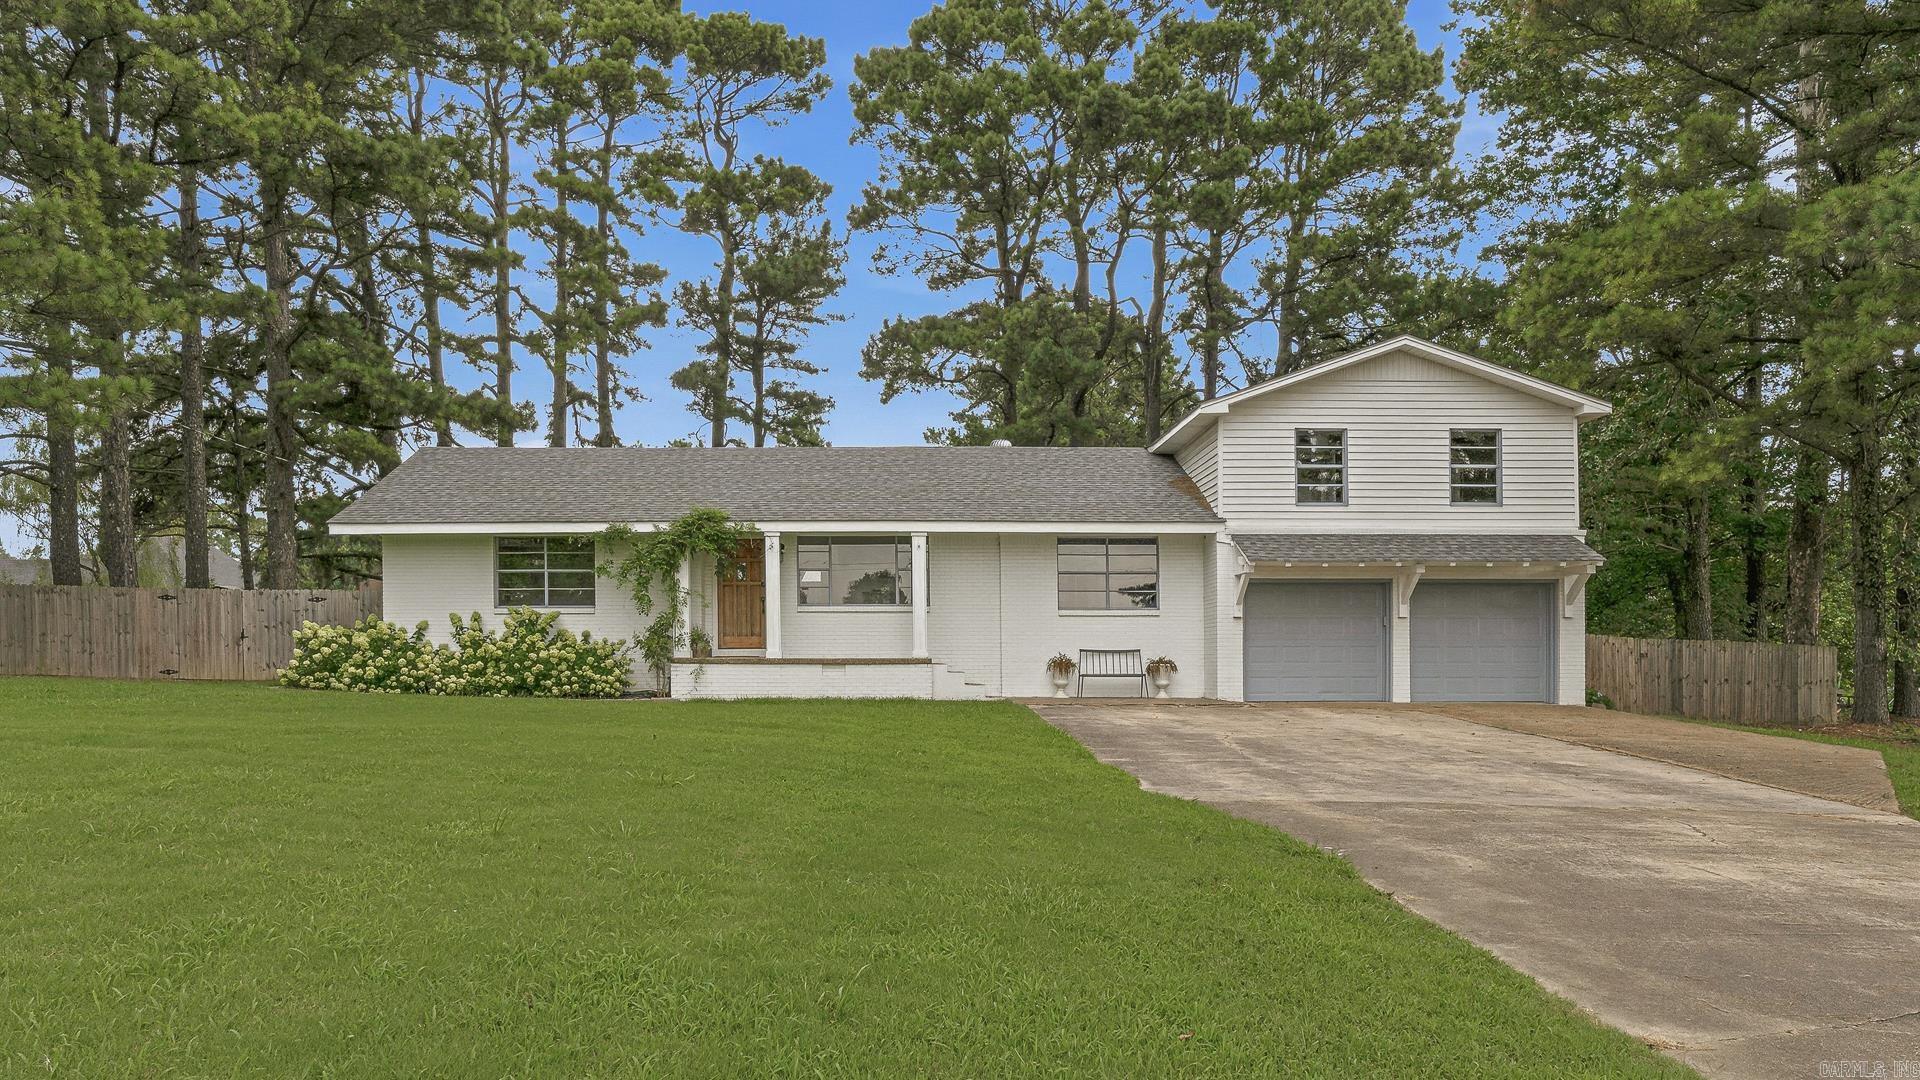
Brookland
2340 County Road 762
4 Beds
2 Baths
1,810 Sq.Ft.
$299,900
MLS#: 26027687
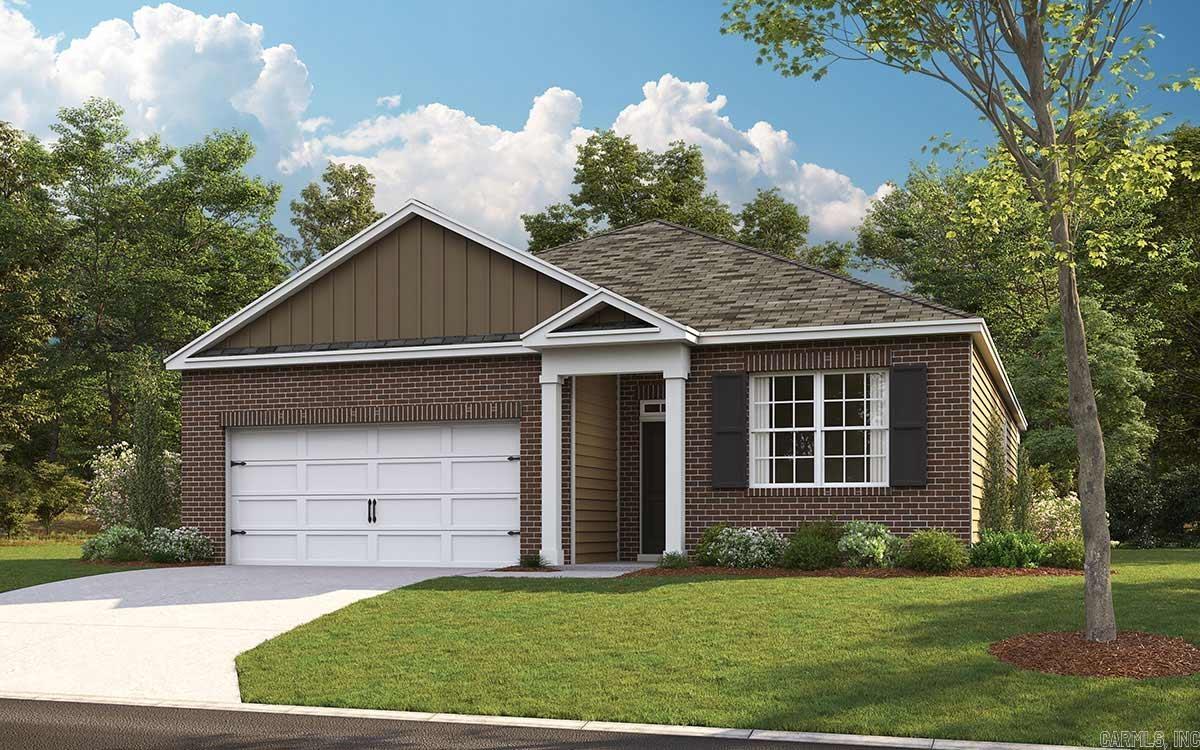
Brookland
71 Clearwater Drive
3 Beds
2 Baths
1,618 Sq.Ft.
$268,990
MLS#: 26021683
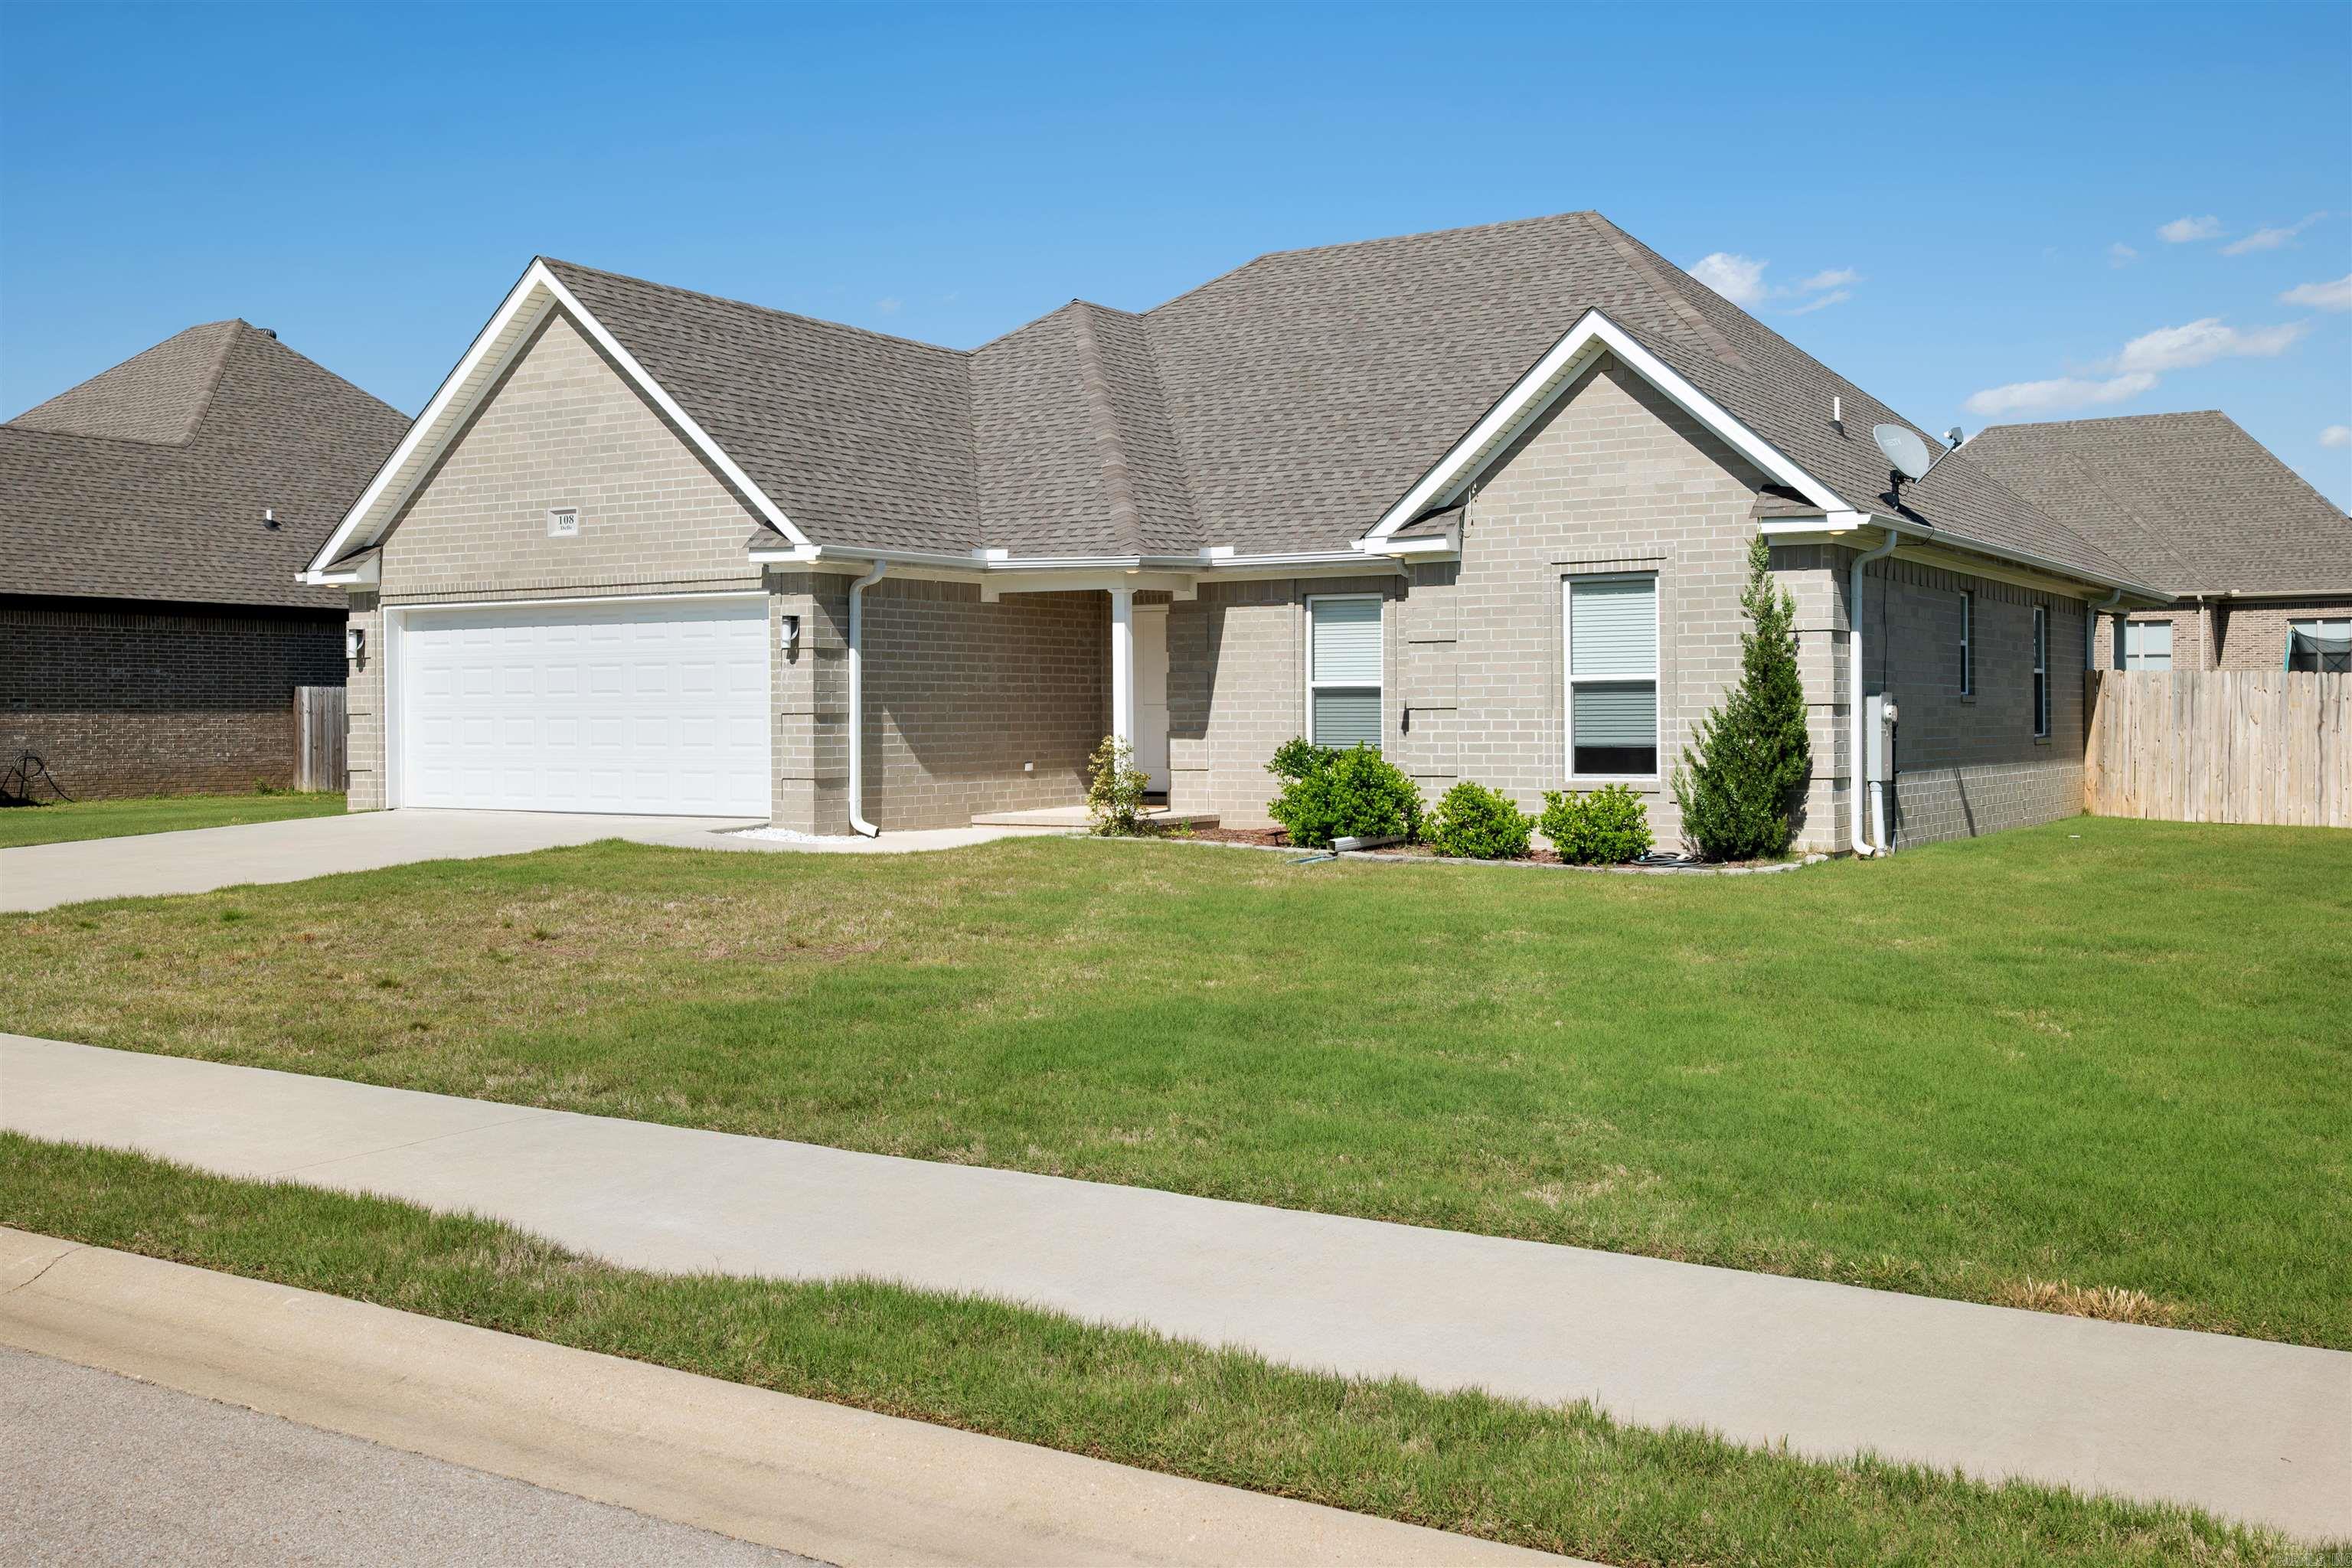
Brookland
108 Delle Ln
4 Beds
2 Baths
1,976 Sq.Ft.
$334,900
MLS#: 26021642
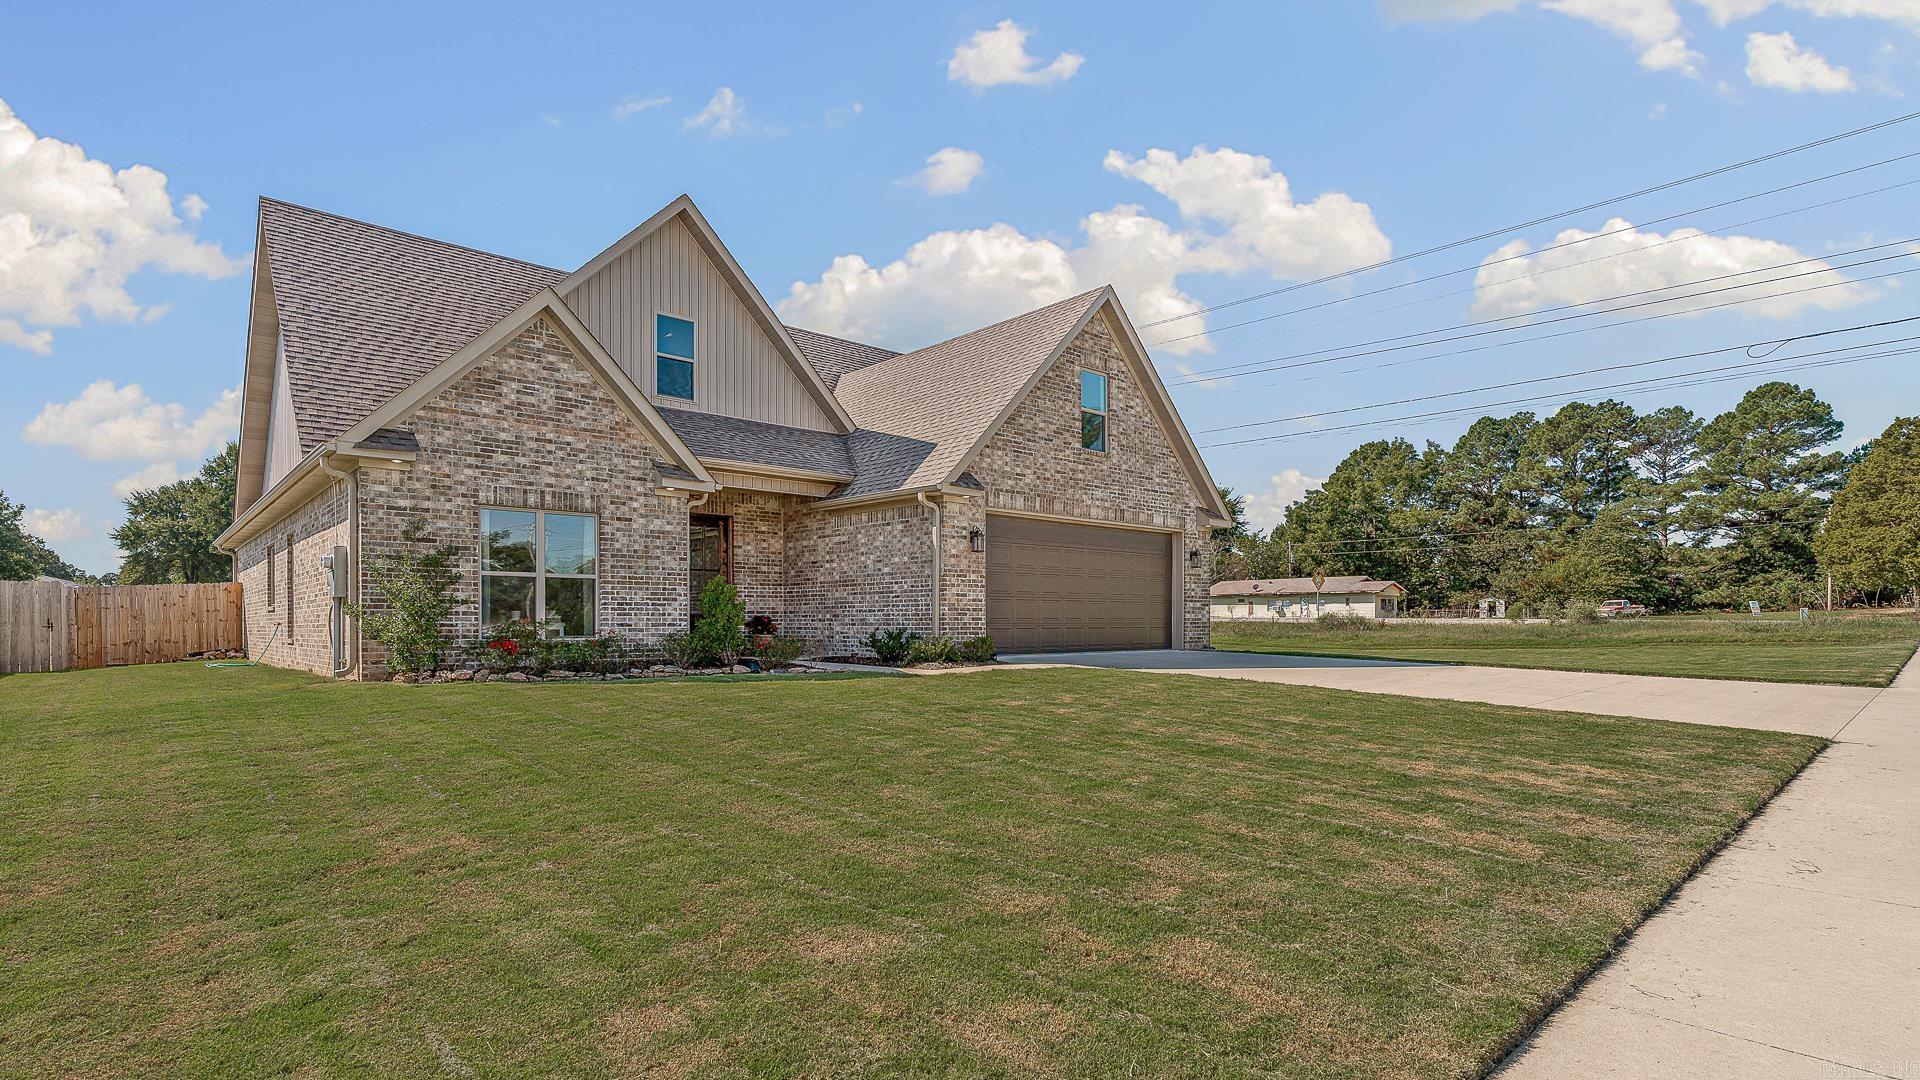
Brookland
100 Hidden Creek Drive
3 Beds
2 Baths
2,260 Sq.Ft.
$344,900
MLS#: 26021644
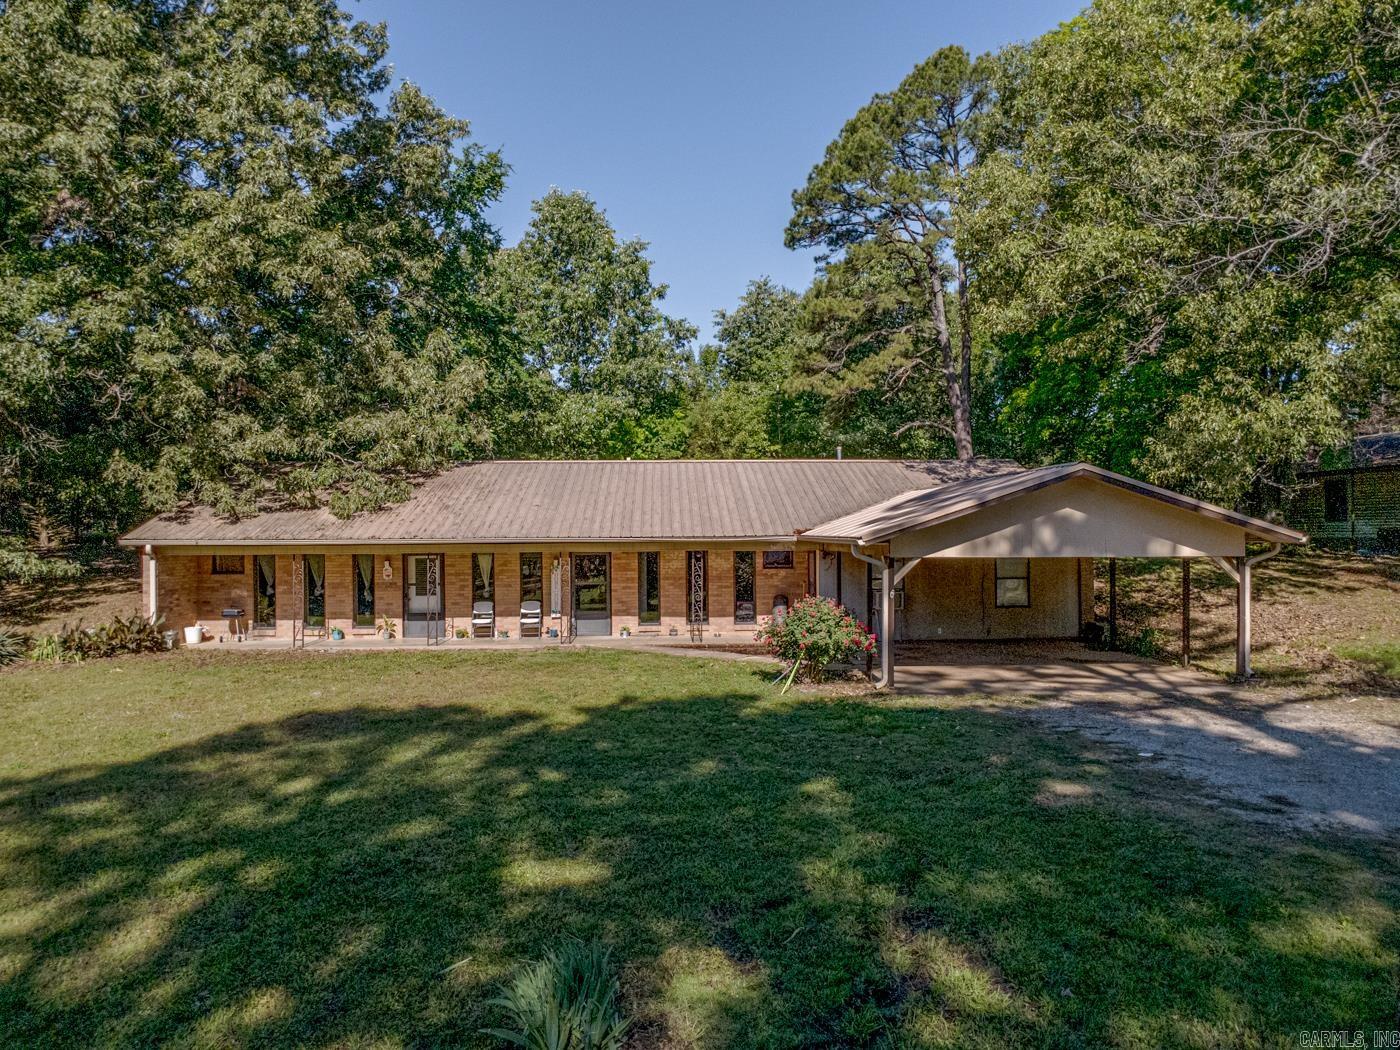
Brookland
9539 Highway 49B N
4 Beds
2 Baths
2,466 Sq.Ft.
$299,900
MLS#: 26018873
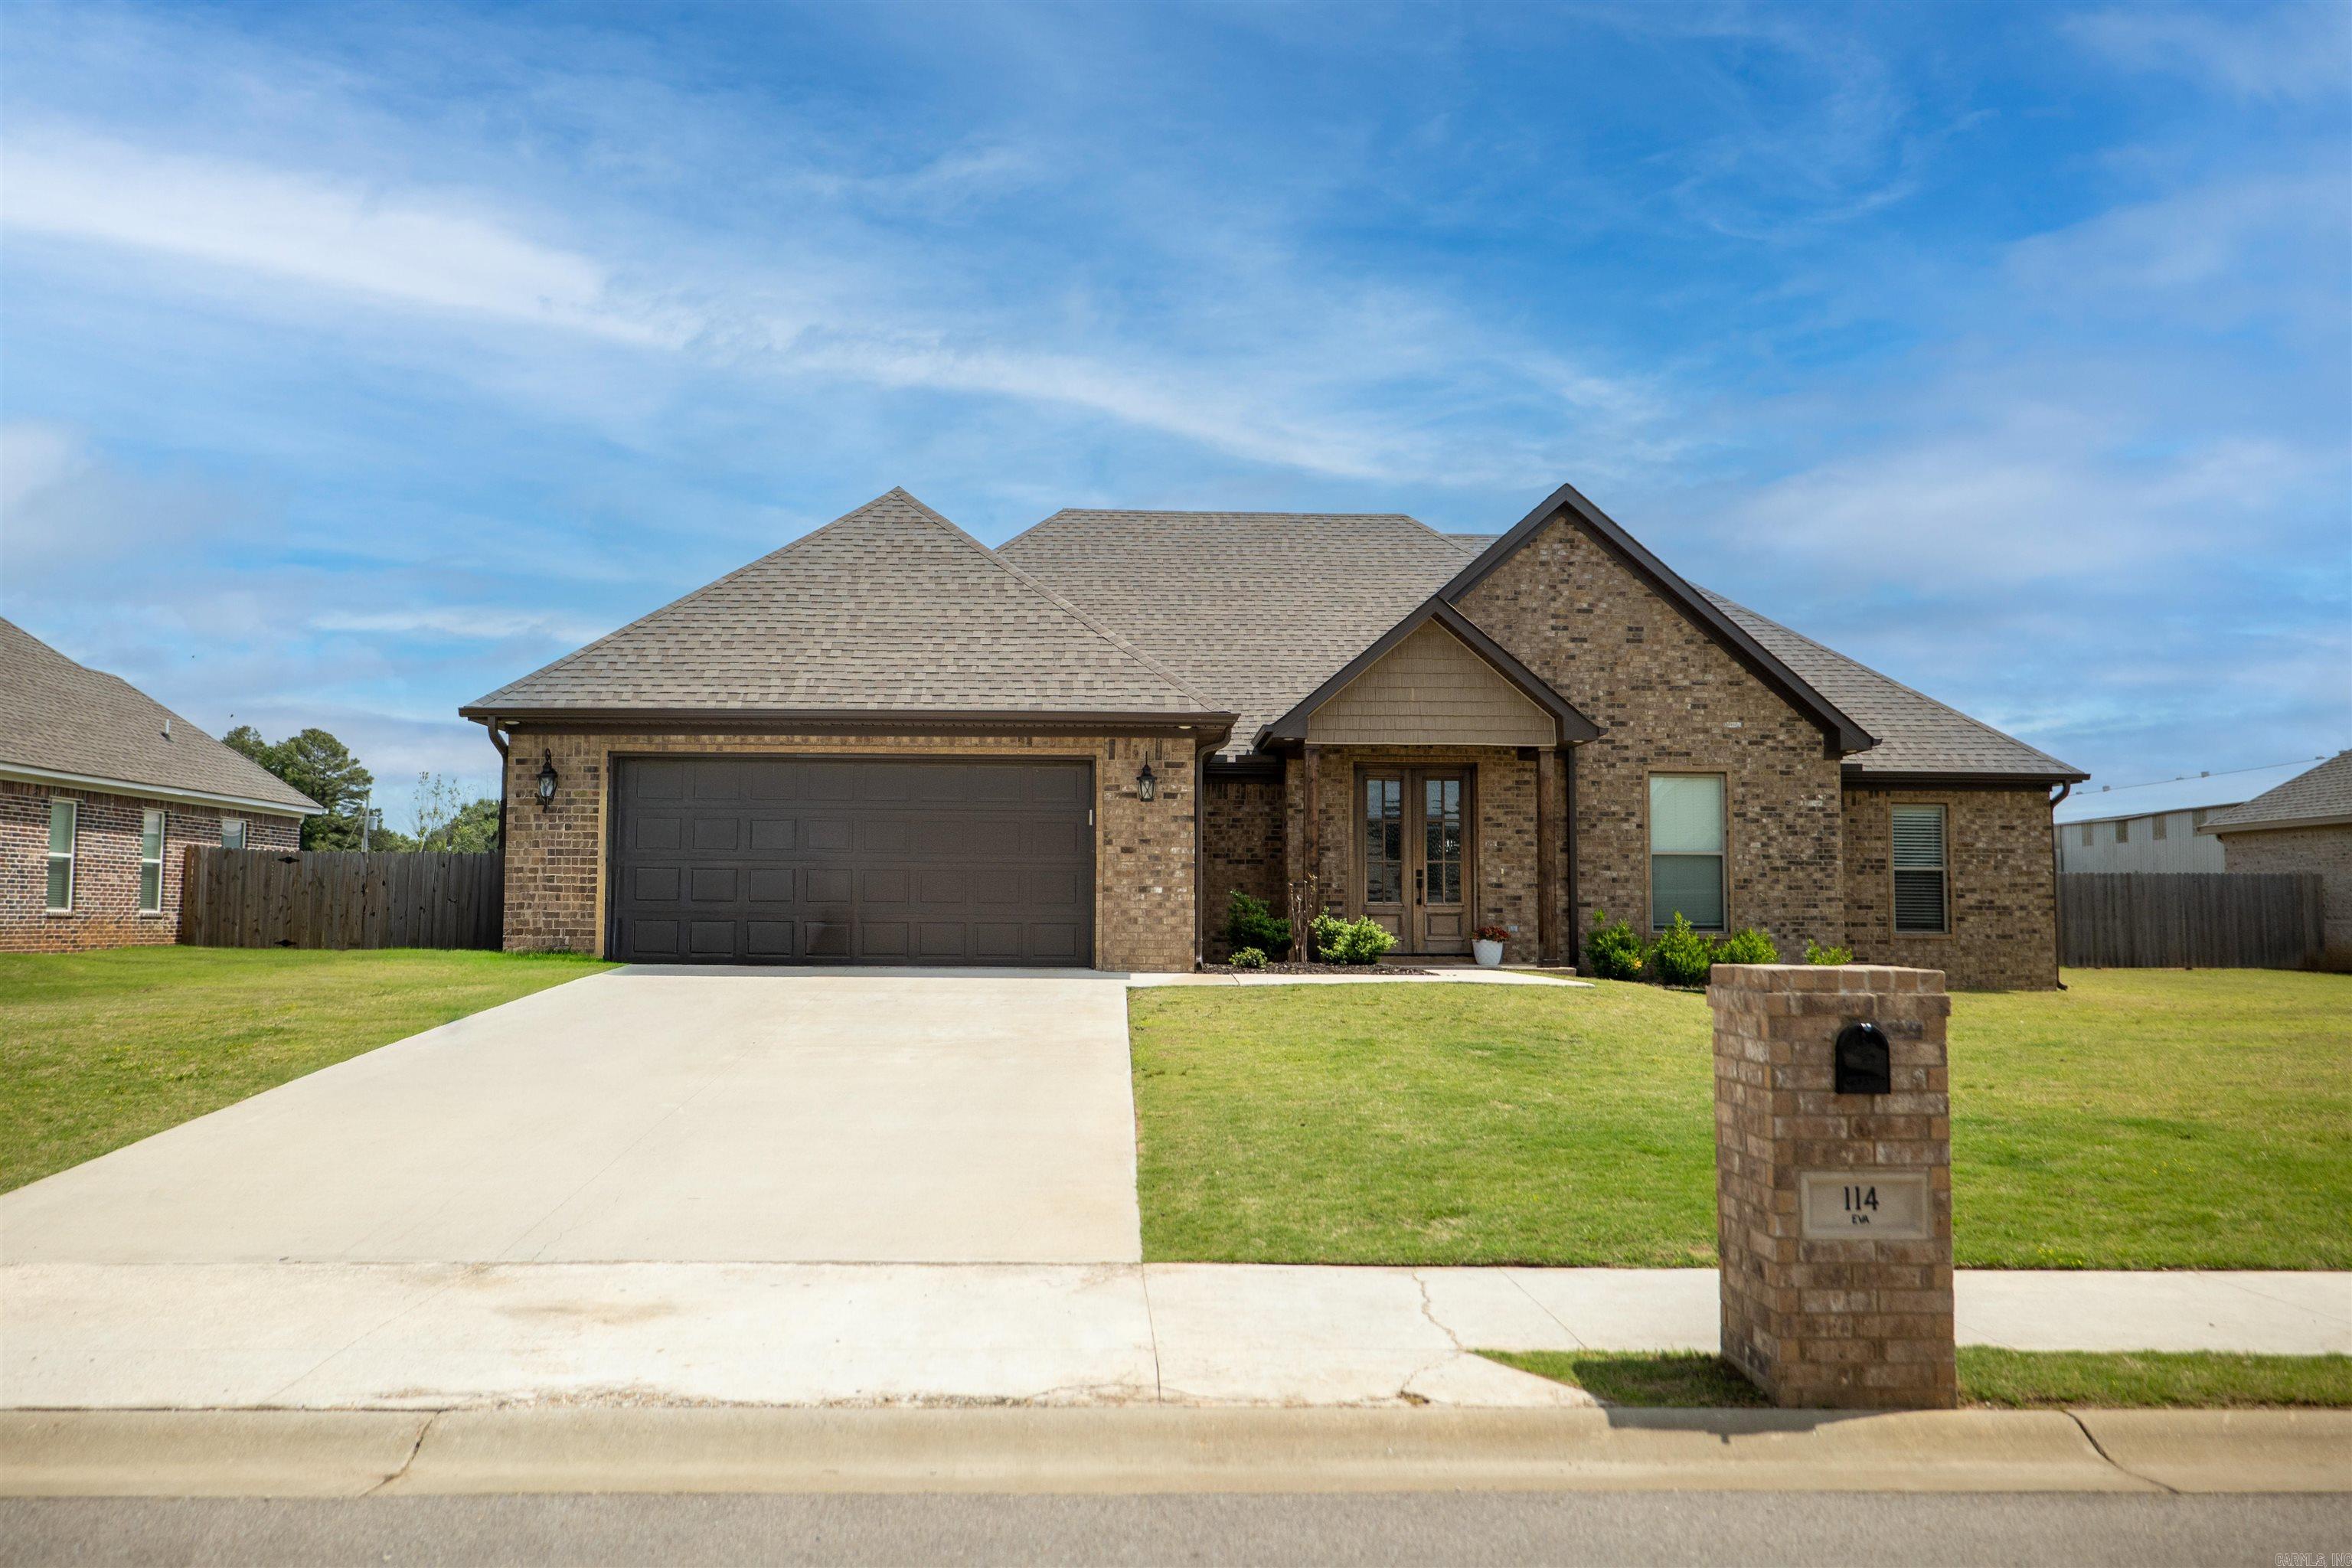
Brookland
114 Eva Lane
4 Beds
2 Baths
2,164 Sq.Ft.
$350,000
MLS#: 26016746
Brookland
122 Clearwater
4 Beds
3 Baths
2,210 Sq.Ft.
$339,999
MLS#: 26016098
