
Features & Amenities

Interior

  • Other Interior Features

    Ceiling Fan(s), Pantry, Storage, Smart Thermostat

  • Total Bedrooms

    4

  • Bathrooms

    3

  • Basement YN

    NO

  • Cooling YN

    YES

  • Cooling

    Ceiling Fan(s), Electric

  • Fireplace YN

    YES

  • Heating YN

    YES

  • Heating

    Electric

  • Pet friendly

    N/A

Exterior

  • Garage

    No

  • Construction Materials

    Brick, Vinyl Siding

  • Parking

    Concrete, Attached, Garage, Garage Door Opener, Driveway

  • Patio and Porch Features

    Covered

  • Pool

    Yes

  • Pool Features

    Community

Area & Lot

  • Lot Size(acres)

    0.21

  • Property Type

    Residential

  • Property Sub Type

    Single Family Residence

Price

  • Sales Price

    $590,750

  • Tax Amount

    $903

  • Sq. Footage

    2,617

  • Price/SqFt

    $225

HOA

  • Association

    YES

  • Association Fee

    $500

  • Association Fee Frequency

    Annually

  • Association Fee 2 Frequency

    Monthly

  • Association Fee Includes

    N/A

School District

  • Elementary School

    Bentonville

  • Middle School

    Bentonville

  • High School

    Bentonville

Property Features

  • New Construction

    YES

  • Association Amenities

    Management

  • Foundation Details

    Slab

  • Sewer

    Public Sewer

  • Tax Lot

    227

  • Water Source

    Public

Schedule a Showing

Showing scheduled successfully.

<
>
IN PERSON
VIA CHAT

What is 3 + 4 ?


Mortgage calculator

Estimate your monthly mortgage payment, including the principal and interest, property taxes, and HOA. Adjust the values to generate a more accurate rate.

Your payment

Principal and Interest:

$

Property taxes:

$

HOA fees:

$

Total loan payment:

$

Total interest amount:

$

Location

County

Benton

Elementary School

Bentonville

Middle School

Bentonville

High School

Bentonville

Listing Courtesy of Jennifer Castro, Keller Williams Market Pro Realty Branch Office

RealHub Information is provided exclusively for consumers' personal, non-commercial use, and it may not be used for any purpose other than to identify prospective properties consumers may be interested in purchasing. All information deemed reliable but not guaranteed and should be independently verified. All properties are subject to prior sale, change or withdrawal. RealHub website owner shall not be responsible for any typographical errors, misinformation, misprints and shall be held totally harmless.

Agent Shery Ragsdale

REALTORĀ®

Shery Ragsdale

Call Shery today to schedule a private showing.


* Listings on this website come from the FMLS IDX Compilation and may be held by brokerage firms other than the owner of this website. The listing brokerage is identified in any listing details. Information is deemed reliable but is not guaranteed. If you believe any FMLS listing contains material that infringes your copyrighted work please review our DMCA policy and learn how to submit a takedown request.Ā© 2024 FMLS.
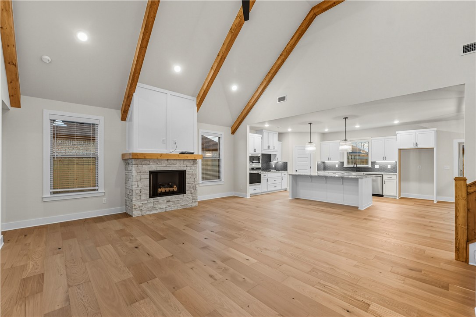
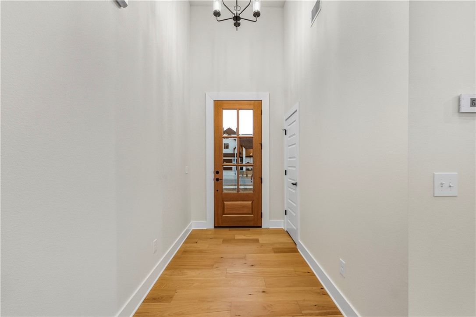
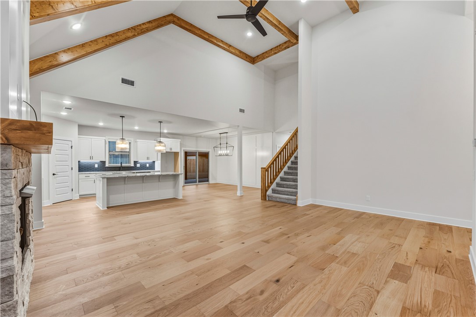
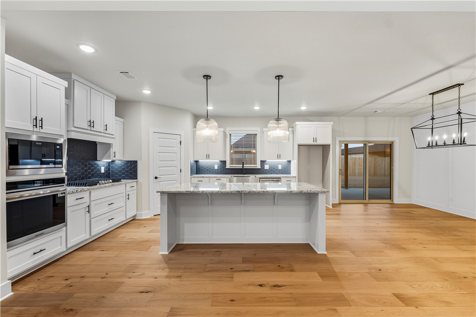
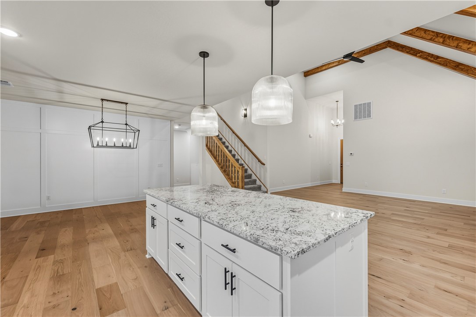
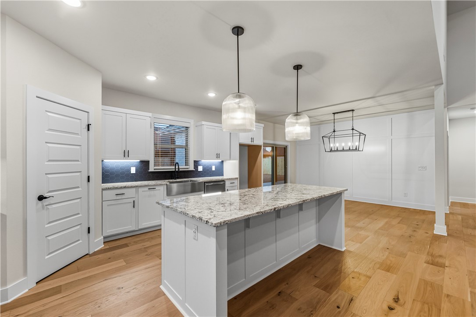
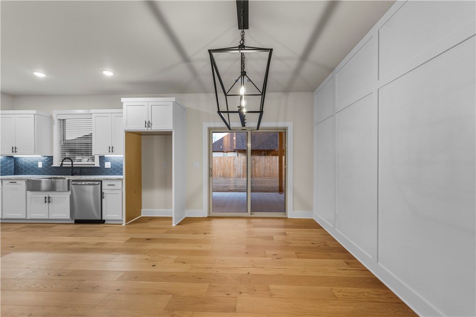
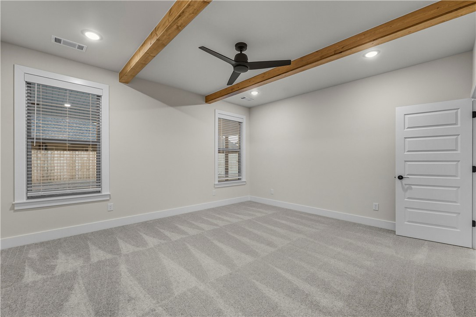
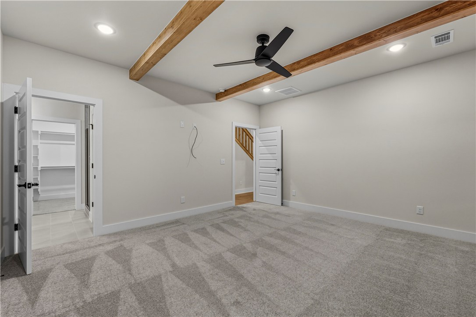
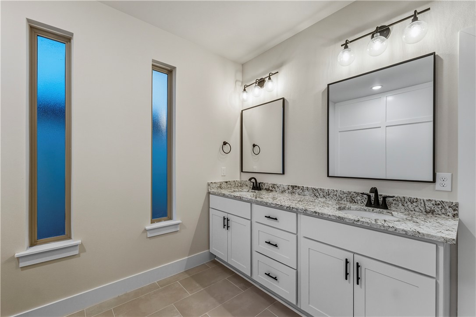
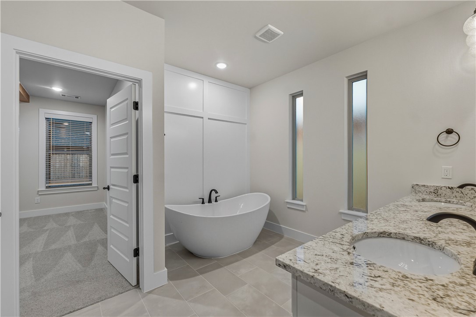
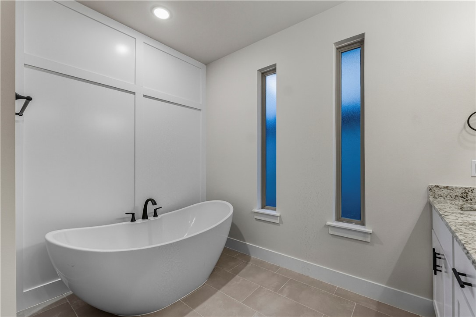
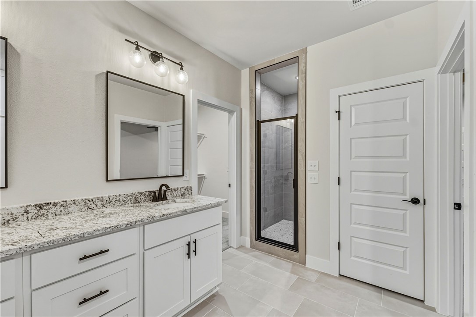
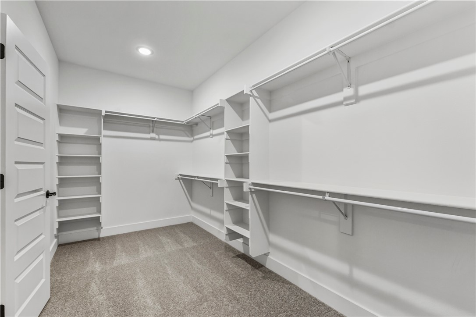
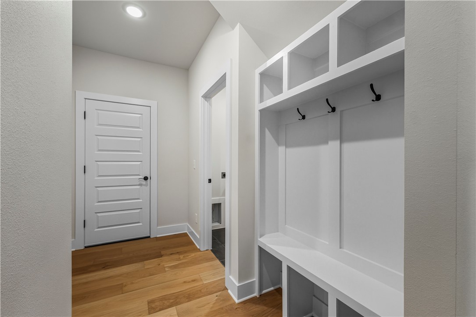
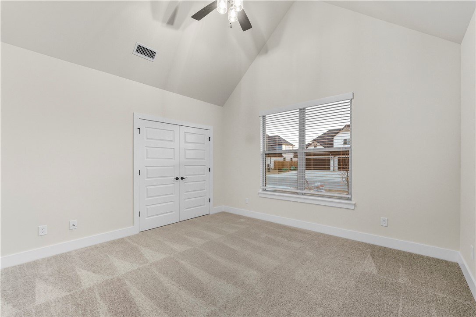
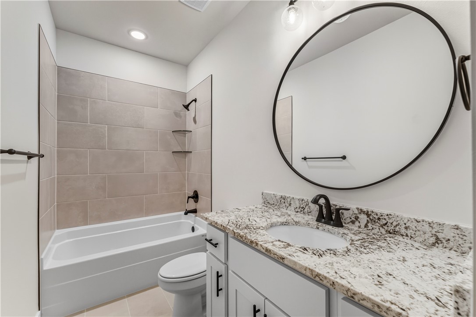
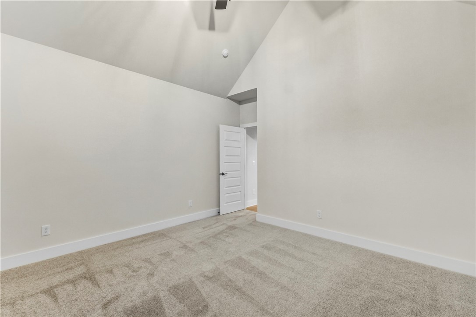
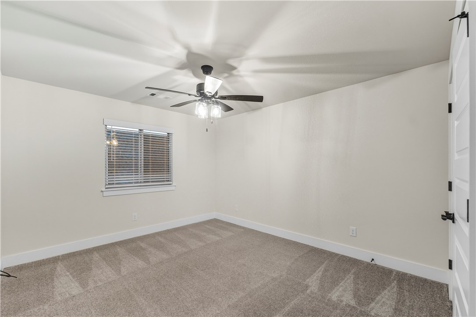
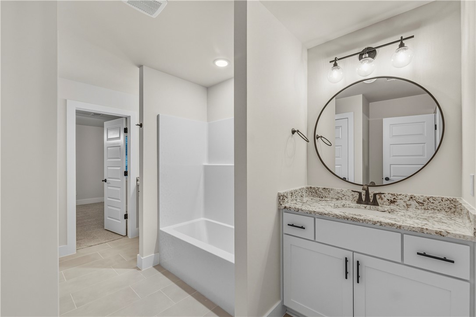
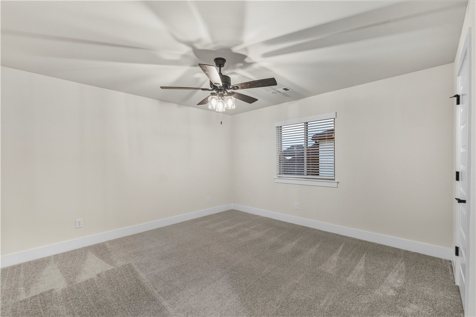
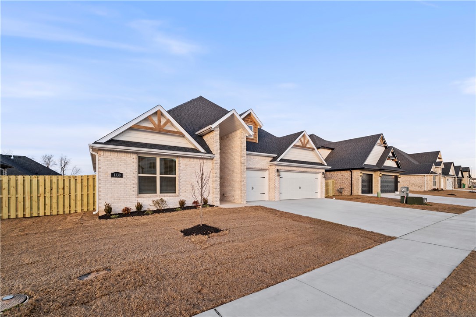
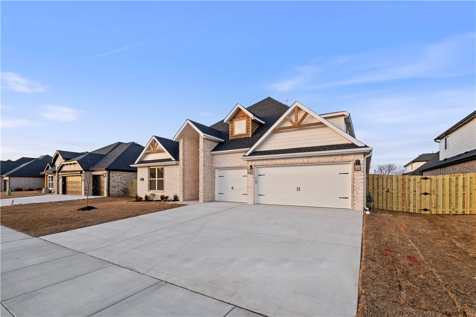
Builder is paying $15,000 towards buyer's closing costs or rate buy down! Plus preferred lender is offering up to $2500 in lender credits. Introducing The Brook Plan - Gorgeous home with designer upscale features that will make you fall in love. Custom wood beams in  living room and primary bedroom. Engineered wood flooring in the main areas and gorgeous upscale lighting. throughout. 3 car garage, fully fenced, with blinds and gutters included. Completely turnkey and move in ready. Diamond Estates offers a community clubhouse, pool, basketball court, and playground. Located under 5 minutes to I49 for easy access to all of Northwest Arkansas. Conveniently located right next to Centerton Gamble, Bentonville West High School, and Centerton Little League. Builder offers a one year home warranty. Treat yourself to a tour today.

1330 Tiffany Street

Message successfully sent.

What would you like to know?

What is 3 + 4 ?

I agree to receive email communication and understand I can unsubscribe at any time.

I agree to be contacted by All Around Real Estate via call, email, and text for real estate services. To opt out, you can reply 'stop' at any time or reply 'help' for assistance. You can also click the unsubscribe link in the emails. Message and data rates may apply. Message frequency may vary. Privacy Policy

Related Properties

New on site 1 day ago
Location Location Location! This home sits right on the cusp of Bentonville and Centerton and is just 7 minutes to Downtown Bentonville and 7 minutes to I49. This gorgeous home sits on a spacious lot and offers a side load 3 car garage with lots of room for parking. You could easily put a pool in to make an incredible outdoor oasis. This home offers the perfect floor plan with 3 large bedrooms downstairs and a 4th bedroom upstairs along with a bonus room and private dedicated office. Huge master suite offers an upgraded bay window, exceptional bath that includes dual granite top vanities, soaker tub and separate tiled shower with a bench. Dream kitchen with a huge island, stainless steel appliances, granite countertops, upgraded lighting, and a gas fireplace. Front and back covered porches, this one has it all. Minutes from Wal-Mart Headquarters, and lots of restaurants to enjoy.  Zoned for Bentonville schools, you don't want to skip this one! Preferred lender is offering a free 1-0 buy down on this home.
#1366838

Centerton

1510 Glastonbury Drive

4 Beds

3 Baths

3,336 Sq.Ft.

$700,000

MLS#: 1366838

New on site 2 days ago
The Hitch, a thoughtfully designed 4-bedroom, 3-bathroom home that blends style, comfort, and function. The open floor plan flows naturally, with spacious living areas—ideal for relaxing evenings and entertaining guests. The kitchen is the heart of the home, featuring custom cabinetry, granite countertops, and stainless steel appliances that make cooking a pleasure. Gather with family and friends around the island or the adjoining dining space. The primary suite is a private retreat, complete with a beautifully tiled shower, double vanities, and a large walk-in closet. Taxes are based on land only. Seller is offering $2,500 in Closing Costs. Preferred lender offering an additional $5000 credit.
#1366872

Centerton

1220 Fierce Lane

4 Beds

3 Baths

2,969 Sq.Ft.

$649,900

MLS#: 1366872

Welcome to 1061 Red Maple St. in Maple Estates! This 2,791-square-foot 2 level home offers 4 bedrooms, 3.5 bathrooms, soaring ceilings & abundant natural light. A thoughtfully designed floor plan includes an upstairs bonus room & a downstairs versatile office/bedroom featuring custom built ins & a Murphy bed. The kitchen provides generous storage & a walk-in pantry, while the spacious primary suite features dual vanities, soaking tub,  walk-in shower & ample closet space with built ins. Step outside to a professionally landscaped backyard oasis designed for entertaining. The outdoor kitchen features a Coyote grill & power burner for seafood boil / wok cooking with a Forno Venetzia pizza oven, a large fire pit creates the perfect gathering spot. A large covered patio with an outdoor gas fireplace adds even more space to relax and entertain. Complete with a 3-car garage & a convenient location near Bentonville West High School, Interstate 49 access,15 minutes to Bentonville Square & 20 minutes to Walmart Home Office.
#1366703

Centerton

1061 Red Maple Street

4 Beds

3 Baths

2,791 Sq.Ft.

$665,000

MLS#: 1366703

Meticulously cared for, exceptionally clean, and truly move-in ready, this craftsman home delivers solid
value & layout that works for everyday living. Highlights include: Large rooms, exposed beams, huge
closets, craftsman staircase, open floor plan, flex room. Features include granite countertops, like-new
kitchen appliances, central vacuum, custom blinds, and a well-organized laundry room w/ drop zone.
Storage is abundant w/ attic space, a large 3-car garage/workshop, and insulated outdoor storage area
with custom built-ins. 4-bed, 3-bath layout includes a comfortable primary en-suite retreat. Outside, a
covered patio and a larger backyard than nearby new-construction lots offer room to relax & play. At eight
years old, the home has already proven its durability—and the brand-new roof installed after a 2025
hailstorm is a major buyer benefit. Located in a friendly neighborhood with quick access to I-49 and a
smooth 15-minute drive to Walmart HQ, & walking distance to Gamble Elementary & Bentonville West
#1366721

Centerton

1051 Silver Maple Street

4 Beds

3 Baths

2,712 Sq.Ft.

$575,000

MLS#: 1366721

$10K SELLER CONCESSIONS + UP TO $1,500 PREFERRED LENDER CREDIT! Welcome to this beautiful 2023-built home in the heart of Centerton, offering space, style, and functionality! The thoughtfully designed floor plan features 2 bedrooms, 2 full baths, and a private office on the main level, plus 2 additional bedrooms, a full bath, and bonus room upstairs. Enjoy wood flooring throughout the main living areas and a spacious kitchen designed for entertaining, complete with a large island, generous counter space, and pantry. The primary suite features a relaxing soaking tub, and walk in shower, while the utility room offers a convenient sink and the garage entry includes built-in drop-off cubbies. Storage is abundant with 2 attic spaces, additional finished attic storage, an outdoor shed, and a 3-car garage. Outside, the fully fenced 0.25-acre lot features a covered patio and outdoor fireplace, perfect for year-round enjoyment. Move-in ready and waiting for you—schedule your showing today!
#1366453

Centerton

251 Ambry Loop

4 Beds

3 Baths

2,674 Sq.Ft.

$595,000

MLS#: 1366453

Open house
Welcome home to Silver Leaf Estates! This beautifully finished 4-bedroom, 3.5-bath new construction home sits on a corner lot just steps from the community pond. Inside, an open floor plan connects the living, dining, and kitchen spaces, with clean, modern finishes throughout. The living room is a true showpiece, with a soaring vaulted ceiling, stained wood beams, a floor-to-ceiling shiplap fireplace with a wood mantel, and custom built-ins with floating shelves. The kitchen features an oversized island, white shaker cabinetry with glass-front uppers, a herringbone tile backsplash, a stainless gas range, and a walk-in pantry. The primary suite is conveniently located on the main level, along with a half bath for guests. Upstairs, you’ll find three additional bedrooms and two full baths, giving everyone room to spread out. Outside, enjoy a covered patio and a fenced backyard. Thoughtfully designed and move-in ready, this one is a must-see!
#1365873

Centerton

1800 Mumbai Road

4 Beds

3 Baths

2,744 Sq.Ft.

$576,500

MLS#: 1365873

Open house
Some homes just have that something special the moment you walk through the door! From the beautiful white brick exterior to the soaring ceilings, gorgeous natural light, and inviting spaces, this home blends timeless style and everyday comfort.

The open living area features a cozy fireplace and flows naturally into a beautiful kitchen with generous cabinetry, granite countertops, and a gas range. A separate flex room is ideal for a home office, sitting room, or your favorite hobby space. The spacious primary suite features a soaking tub, tiled shower, and double vanity. You'll also love the oversized laundry room with built-in storage, beautiful wood floors, and a fenced backyard with a covered patio and room to make it your own.

Located in Centerton with convenient access to Highway 72, Bentonville, Walmart's Home Office, shopping, dining, and more. Spend your weekends exploring Downtown Bentonville, Crystal Bridges, or the area's incredible trail system. Thoughtfully designed, ready for its next chapter!
#1365794

Centerton

1910 Sunrise Circle

4 Beds

2 Baths

2,381 Sq.Ft.

$475,000

MLS#: 1365794

Welcome to 1800 Lotus Road in the Silver Leaf Subdivision, Centerton, AR. This brand-new home will be move-in ready by the end of November and pairs a striking white brick exterior and black-framed windows with luxury finishes throughout. Inside, an open-concept layout with soaring ceilings flows into a chef's kitchen with premium appliances, and the primary suite is a true retreat with a spa-style bath. Outside, a generous lot offers a comfortable backyard and covered patio, while energy-efficient construction helps keep utility costs low. Zoned for top-rated Bentonville schools and close to the newly proposed Centerton downtown, the home is minutes from Walmart HQ and Crystal Bridges, with easy access to I-49. Schedule your private showing today!
#1364801

Centerton

1800 Lotus Road

4 Beds

3 Baths

3,030 Sq.Ft.

$681,750

MLS#: 1364801

2024 BUILT • ONE LEVEL • 4 BEDROOMS • 3-CAR GARAGE • HUGE HIDDEN PANTRY! Beautifully upgraded 4-bedroom, 2.5-bath home near Bentonville West High & Gamble Elementary. The kitchen features 10' custom soft-close cabinetry, quartz countertops, stainless steel appliances, and a huge hidden walk-in pantry. Enjoy custom woodwork, hardwood flooring, LED lighting, 2" faux wood blinds, wireless security, surround-sound wiring, central vacuum with kitchen toe-kick, and tankless water heater. The insulated 3-car garage features epoxy flooring. Outside offers a covered patio with gas grill hookup, stained privacy fence, professional landscaping, Bermuda sod, sprinkler system, and underground downspouts. Washer, dryer & refrigerator are negotiable. A hard-to-find combination of one-level living, premium upgrades, 3-car garage, and a great location—schedule your showing today!
Don't miss this move-in-ready home packed with upgrades in a highly desirable location. Come see what makes this home stand out!
#1365780

Centerton

521 Morgan Street

4 Beds

2 Baths

2,227 Sq.Ft.

$519,900

MLS#: 1365780

The 2800 offers 4 bedrooms, 3 bathrooms, and about
2,800 square feet of single story living. Key features
include wood plank tray ceilings, a vaulted living room
with a stained box beam, a vaulted back porch, and an
oversized pantry. The open kitchen–dining–living layout is
enhanced by an accent wall dining area. The primary suite includes a vaulted ceiling
and a luxury bath with a freestanding tub and glass
framed shower. Taxes subject to change based on new construction.
#1365752

Centerton

1150 Meryton Place

4 Beds

3 Baths

2,800 Sq.Ft.

$664,710

MLS#: 1365752

Send a message

Message successfully sent.

Your message

What is 3 + 4 ?

Reason for contacting?

I agree to receive email communication and understand I can unsubscribe at any time.

I agree to be contacted by All Around Real Estate via call, email, and text for real estate services. To opt out, you can reply 'stop' at any time or reply 'help' for assistance. You can also click the unsubscribe link in the emails. Message and data rates may apply. Message frequency may vary. Privacy Policy

Sign Out

Virtual Assistant

Would you like to take the next step with this property? We can help you schedule a showing or virtual tour, or send you more details.

Yes, I would like more information.

Thank You for Your Reply, One of Our Agents will contact you as soon as possible

No, maybe later.

Thank you, you can always contact me via email, phone number or through the contact form.

Realhub AI

Lucy - Your AI-Powered Realtor

Update Your Temporary Password

Personalize your search

Enter your email and we'll notify you immediately when new listings match what you're looking for.

or enter email address

Already have an account ? Login here

Continue your home search

I agree to receive communications and understand I can unsubscribe at any time.

I agree to be contacted by All Around Real Estate via call, email, and text for real estate services. To opt out, you can reply 'stop' at any time or reply 'help' for assistance. You can also click the unsubscribe link in the emails. Message and data rates may apply. Message frequency may vary. Privacy Policy

Already have an account ? Login here

We use cookies

We use cookies primarily for analytics to enhance your experience. By accepting, you agree to our use of these cookies. You can manage your preferences or learn more about our cookies policy.