
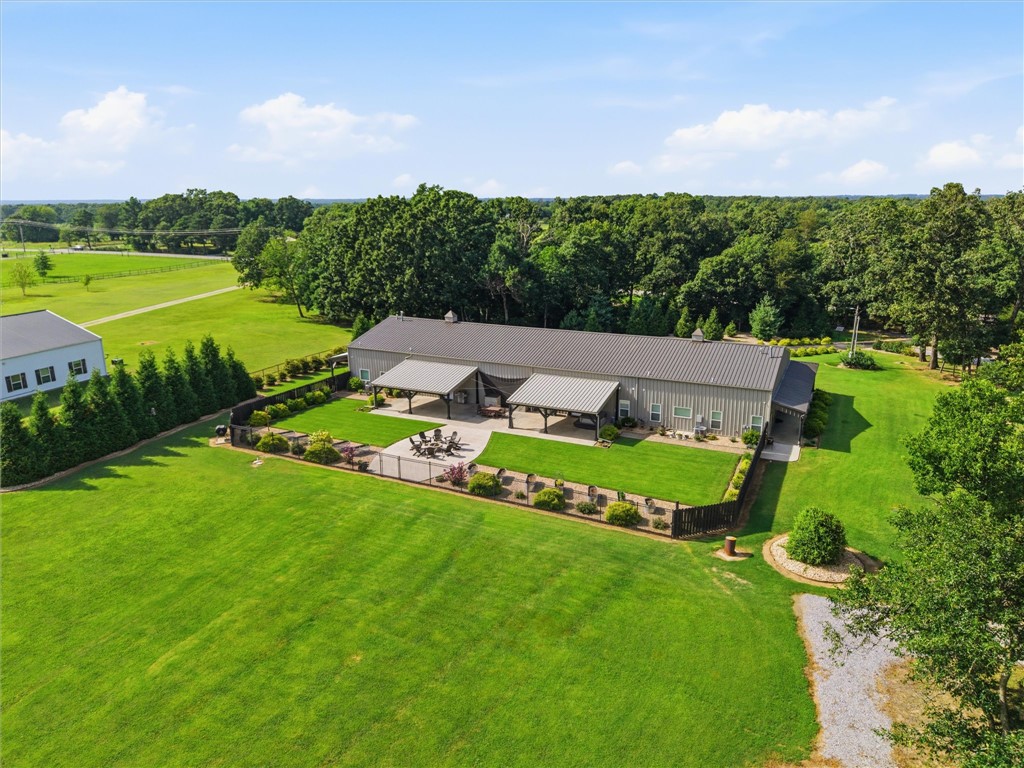
Property
Beds
4
Full Baths
4
1/2 Baths
1
Year Built
2019
Sq.Footage
3,756
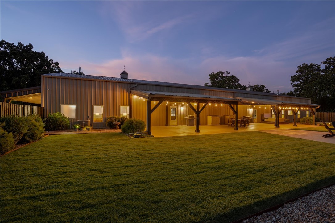
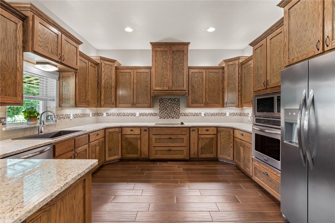
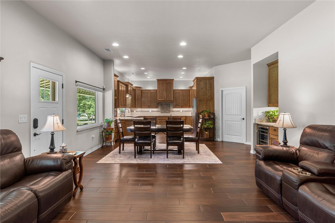
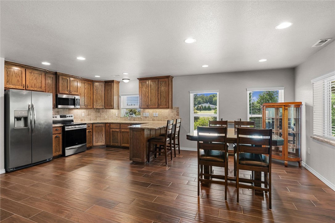
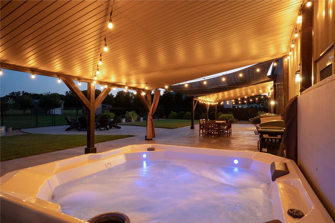
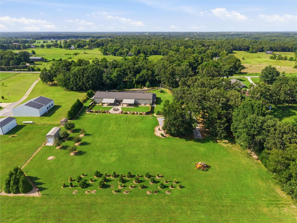
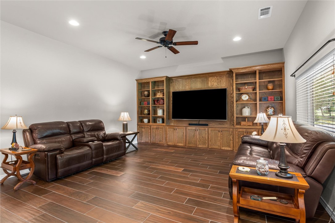
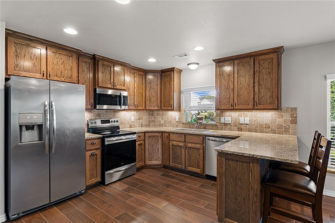
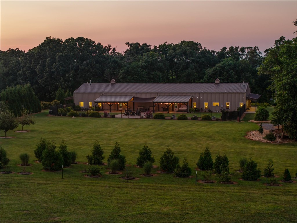
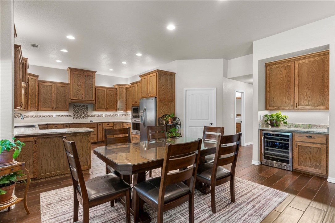
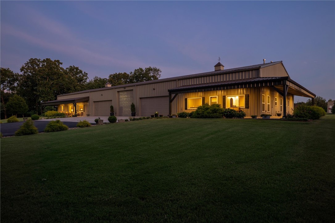
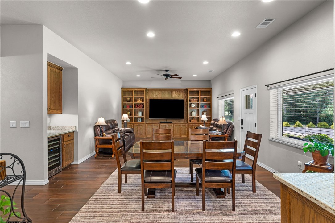
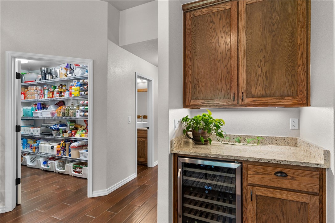
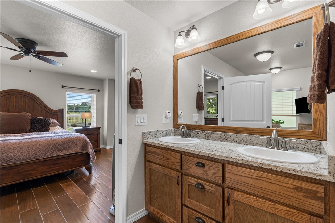
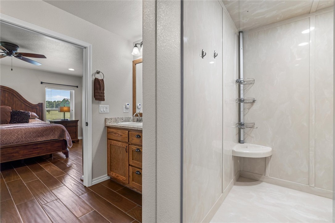
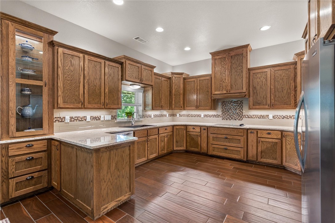
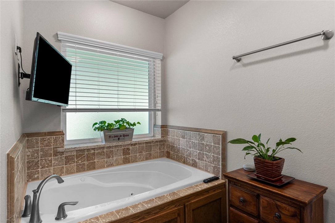
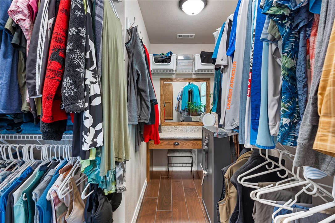
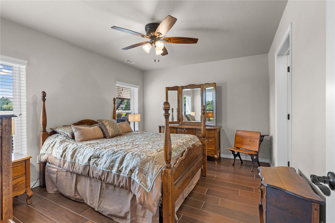
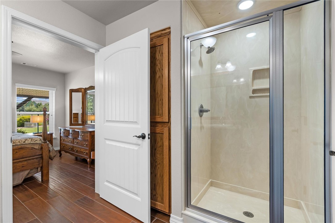
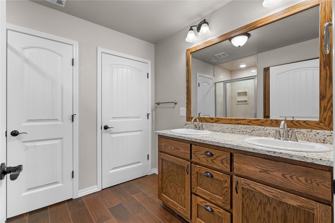
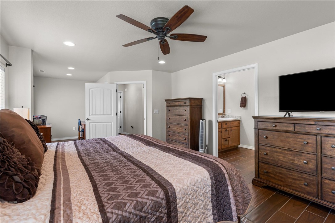
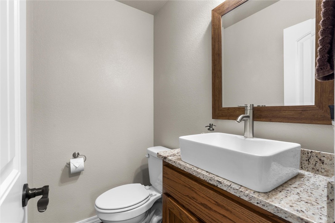
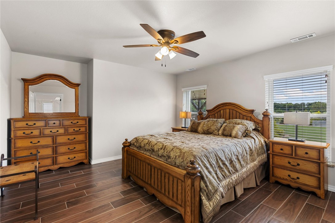
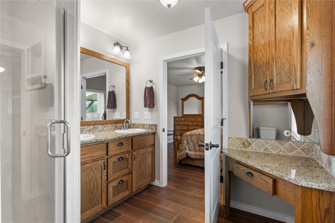
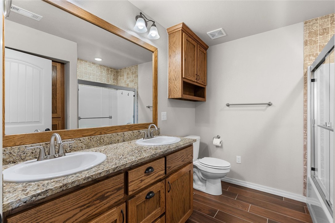
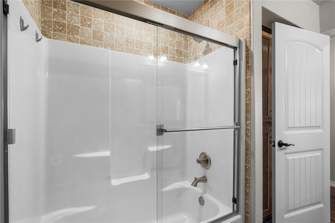
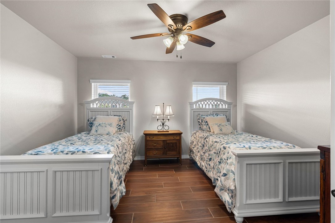
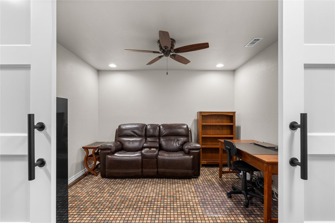
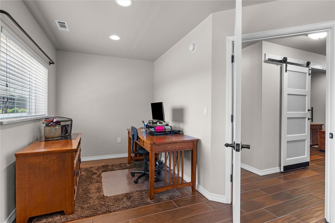
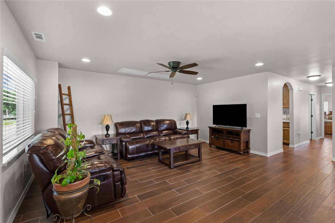
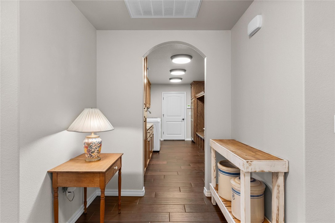
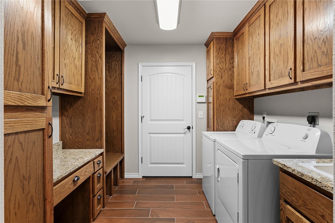
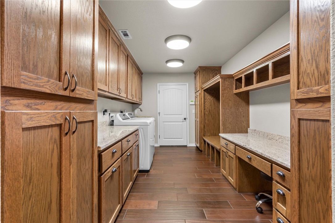
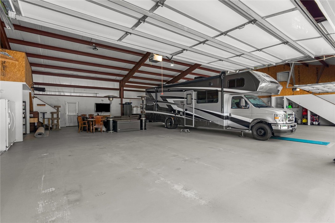
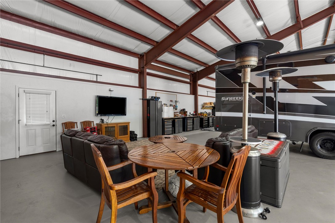
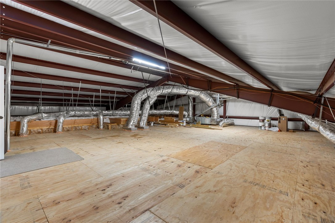
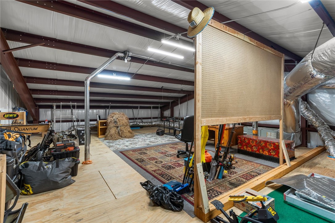
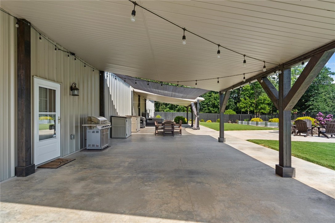
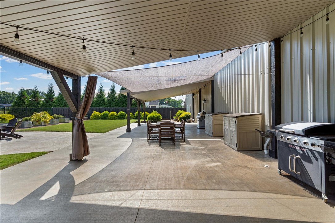
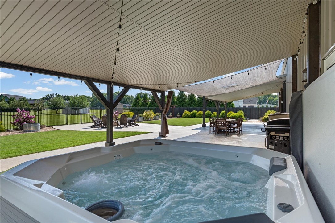
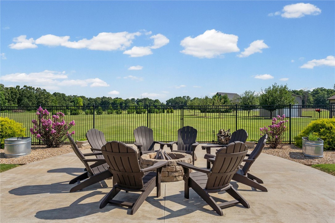
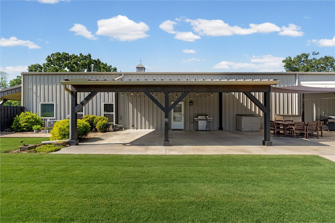
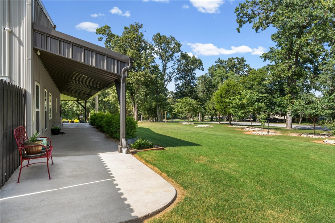
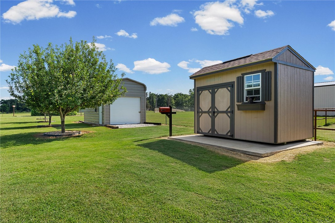
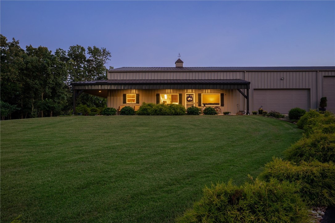
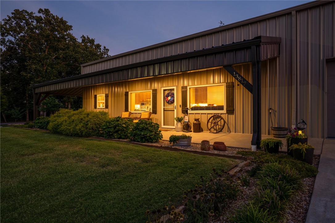
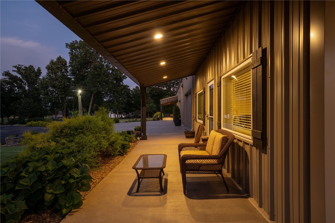
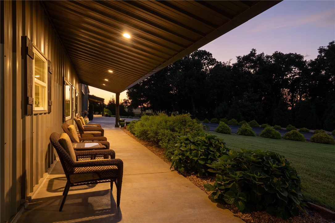
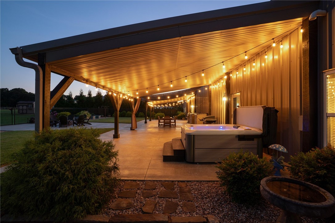
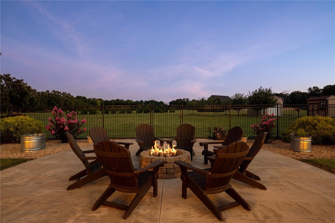
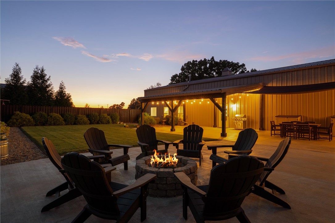
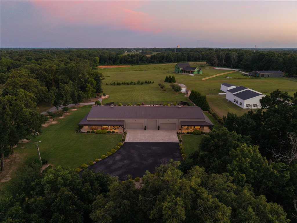
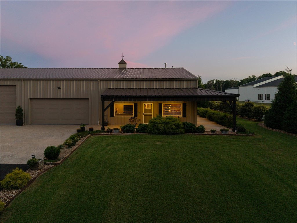
Luxury, versatility, & commercial-grade construction come together in this exceptional Barndominium! Built with durable commercial red iron framing, this one-of-a-kind property is designed to last. Offering 3,756 sqft of living space, it features a 2,350 sqft main residence plus a 1,406 sqft ADU, perfect for multigenerational living, guests, or rental income. Quality finishes include granite countertops & windowsills in the kitchens & bathrooms, along with cultured marble shower surrounds. A tree-lined drive provides privacy and a peaceful setting while keeping you just minutes from town, shopping, and everyday conveniences. With no POA restrictions, you'll enjoy added flexibility. The 2,900 sq ft oversized shop easily accommodates multiple vehicles, and the center bay is RV-ready with an in-floor sewer hookup, 30-amp electrical service, and water access. Built for peace of mind, the siding and structure are rated for winds up to 120 mph, and an in-ground storm shelter in the garage provides added protection.
Features & Amenities
Interior
-
Other Interior Features
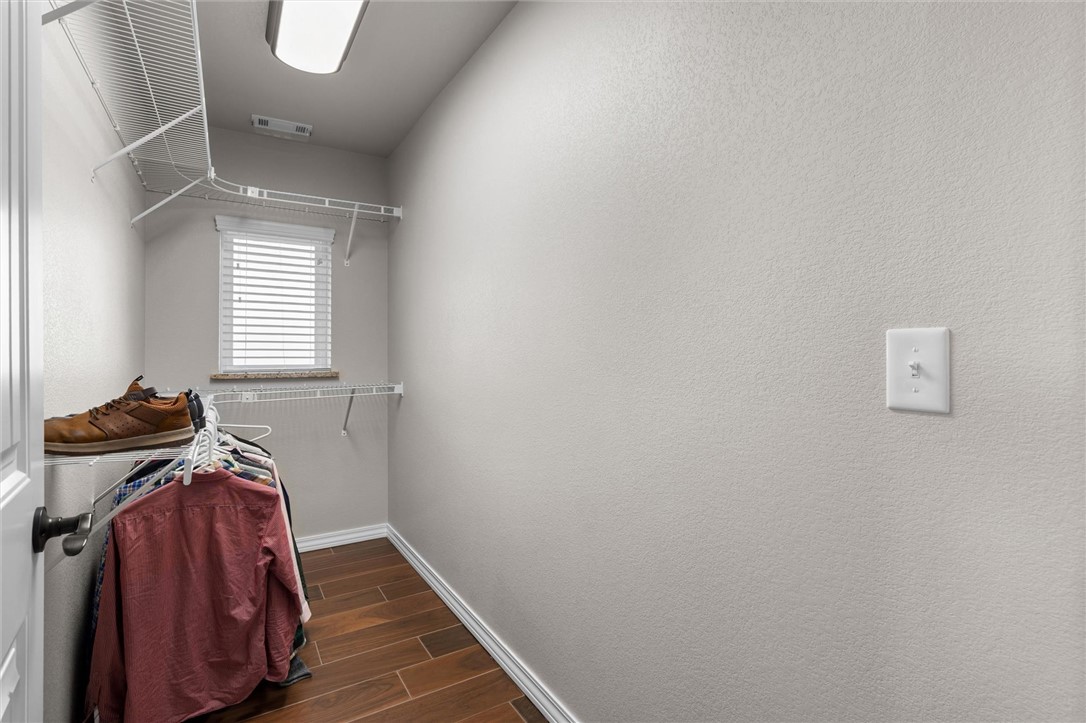
Built-in Features, Ceiling Fan(s), Granite Counters, Pantry, Storage, Walk-In Closet(s), In-Law Floorplan
-
Total Bedrooms
4
-
Bathrooms
4
-
1/2 Bathrooms
1
-
Basement YN
NO
-
Cooling YN
YES
-
Cooling
Ceiling Fan(s), Central Air, Electric, Heat Pump
-
Fireplace YN
NO
-
Heating YN
YES
-
Heating
Central, Electric, Heat Pump
-
Pet friendly
N/A
Exterior
-
Garage
No
-
Construction Materials
Metal Siding
-
Parking
Concrete, Attached, Garage, Garage Door Opener, RV Access/Parking, Workshop in Garage, Driveway
-
Patio and Porch Features
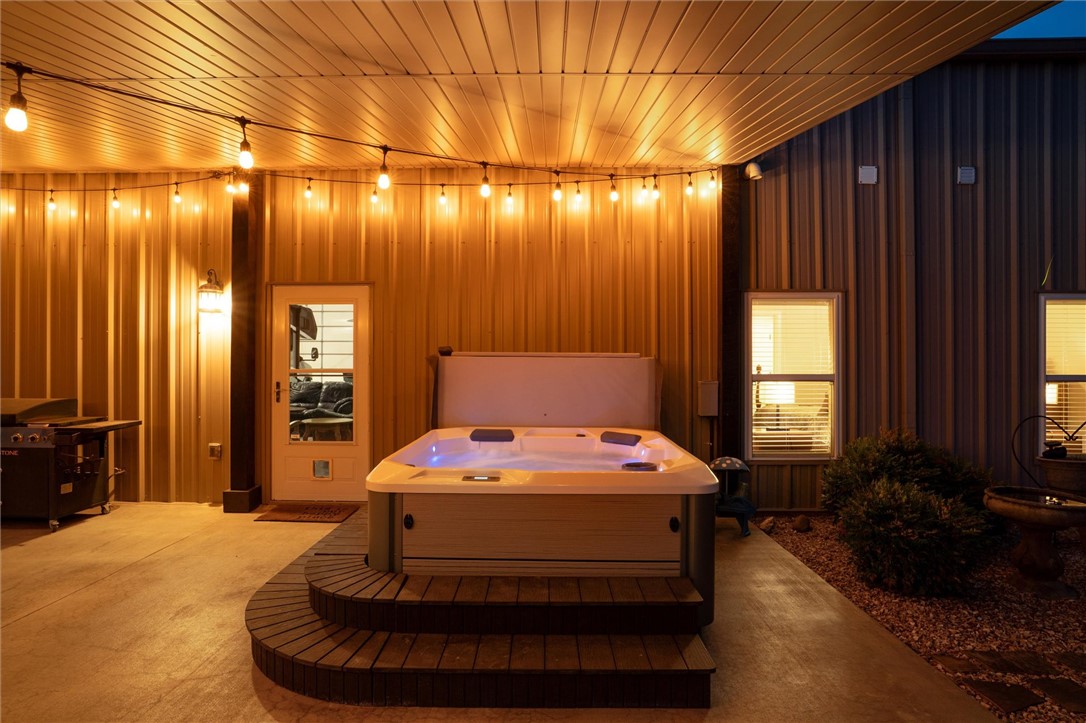
Covered, Patio, Porch
-
Pool
No
Area & Lot
-
Lot Size(acres)
5.06
-
Property Type
Residential
-
Property Sub Type
Single Family Residence
-
Architectural Style
Barndominium
Price
-
Sales Price
$1,299,000
-
Tax Amount
$2,679
-
Sq. Footage
3,756
-
Price/SqFt
$345
HOA
-
Association
No
School District
-
Elementary School
Bentonville
-
Middle School
Bentonville
-
High School
Bentonville
Property Features
-
New Construction
NO
-
Accessibility Features
Accessible Entrance, Accessible Doors
-
Foundation Details
Slab
-
Sewer
Septic Tank
-
Tax Lot
-
-
Water Source
Public
Schedule a Showing
Showing scheduled successfully.
Mortgage calculator
Estimate your monthly mortgage payment, including the principal and interest, property taxes, and HOA. Adjust the values to generate a more accurate rate.
Your payment
Principal and Interest:
$
Property taxes:
$
HOA fees:
$
Total loan payment:
$
Total interest amount:
$
Location
County
Benton
Elementary School
Bentonville
Middle School
Bentonville
High School
Bentonville
Listing Courtesy of House Inc Team, The Agency Northwest Arkansas
RealHub Information is provided exclusively for consumers' personal, non-commercial use, and it may not be used for any purpose other than to identify prospective properties consumers may be interested in purchasing. All information deemed reliable but not guaranteed and should be independently verified. All properties are subject to prior sale, change or withdrawal. RealHub website owner shall not be responsible for any typographical errors, misinformation, misprints and shall be held totally harmless.

REALTOR®
Shery Ragsdale
Call Shery today to schedule a private showing.

* Listings on this website come from the FMLS IDX Compilation and may be held by brokerage firms other than the owner of this website. The listing brokerage is identified in any listing details. Information is deemed reliable but is not guaranteed. If you believe any FMLS listing contains material that infringes your copyrighted work please click here to review our DMCA policy and learn how to submit a takedown request.© 2024 FMLS.
Related Properties

Gravette
15747 Goldfinch Road
3 Beds
2 Baths
2,533 Sq.Ft.
$1,100,000
MLS#: 1357363
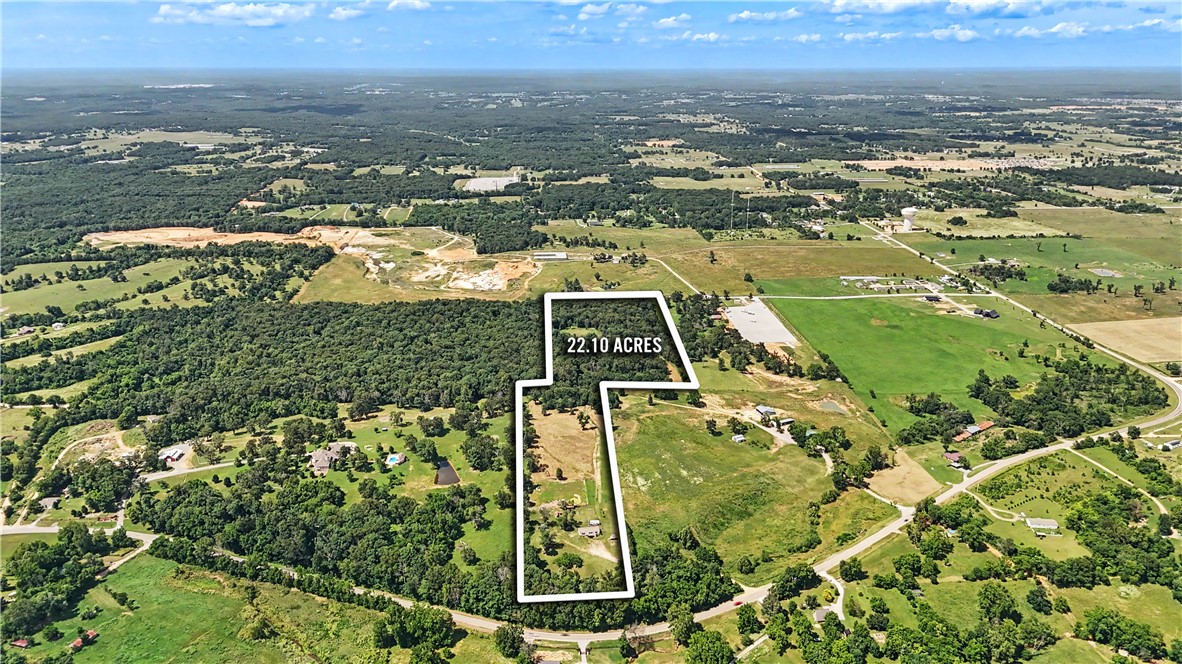
Gravette
14500 Highway 102
3 Beds
2 Baths
1,498 Sq.Ft.
$1,326,000
MLS#: 1349848
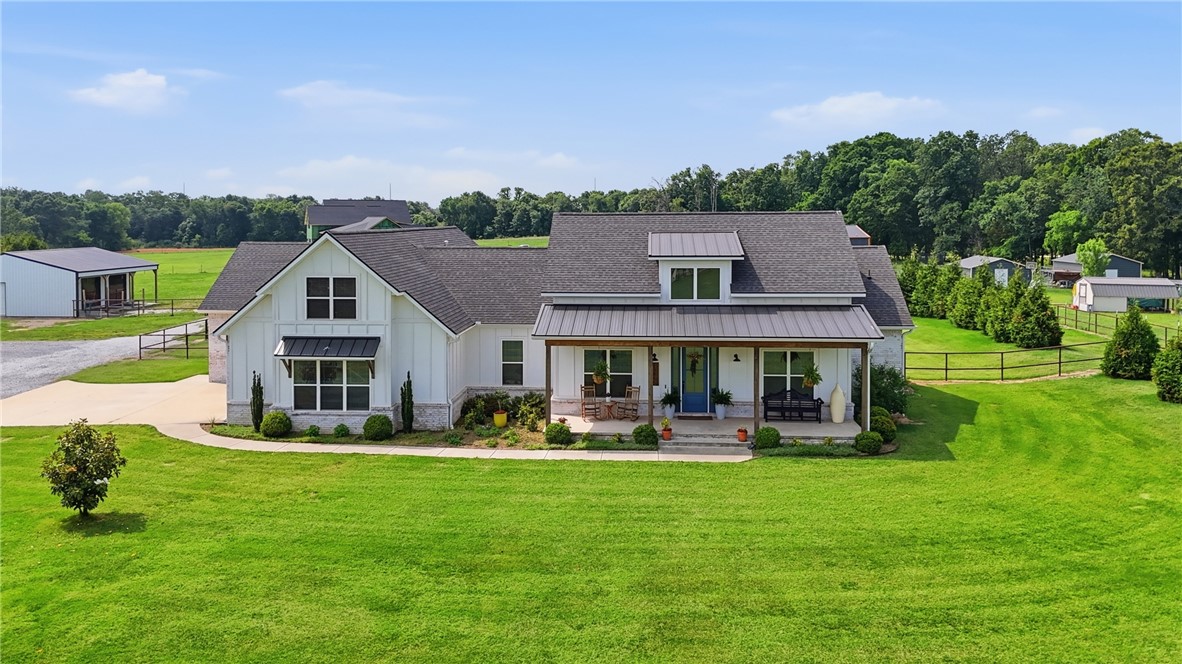
Gravette
13885 N Mount Olive Road
4 Beds
3 Baths
3,937 Sq.Ft.
$1,399,000
MLS#: 1347981
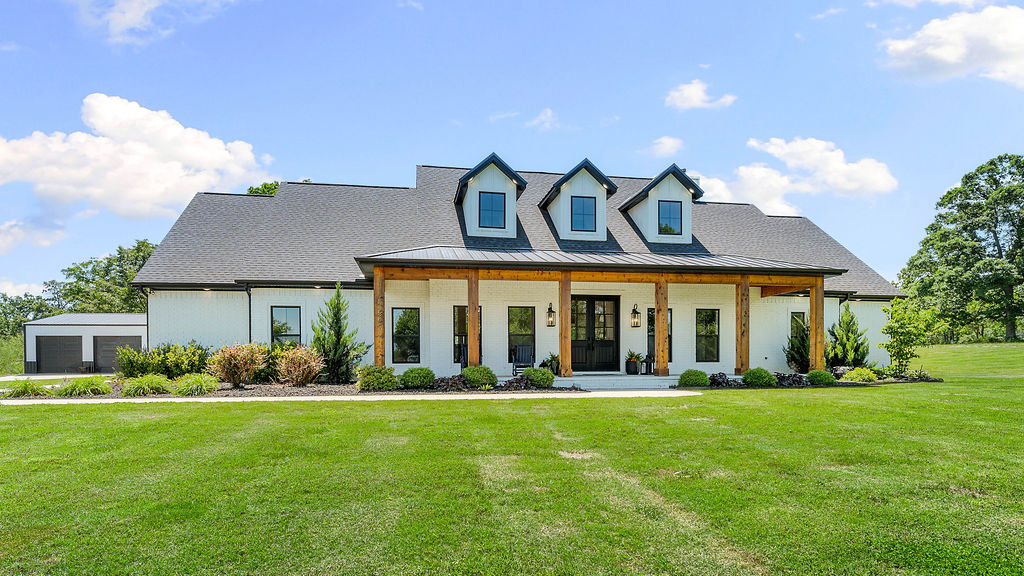
Gravette
13725 N Mt Olive
4 Beds
3 Baths
3,700 Sq.Ft.
$1,499,000
MLS#: 1345400
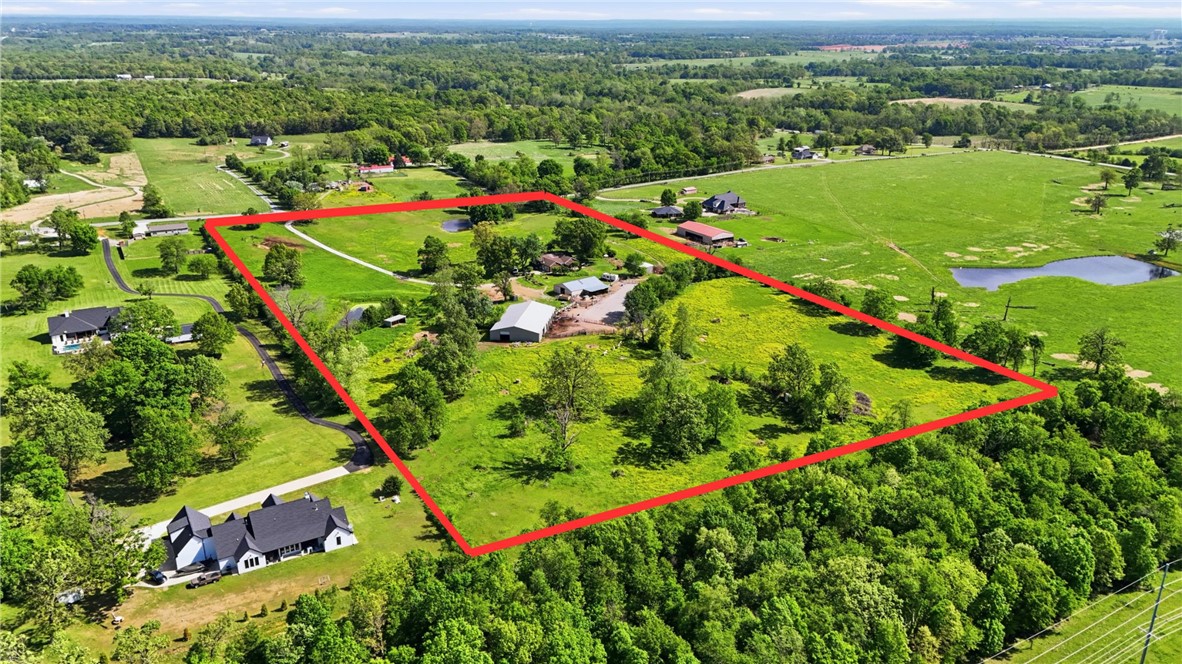
Gravette
13677 N Mount Olive Road
3 Beds
2 Baths
2,050 Sq.Ft.
$1,390,000
MLS#: 1343678

Gravette
12912 Moore Lane
5 Beds
5 Baths
5,452 Sq.Ft.
$1,095,000
MLS#: 1342186
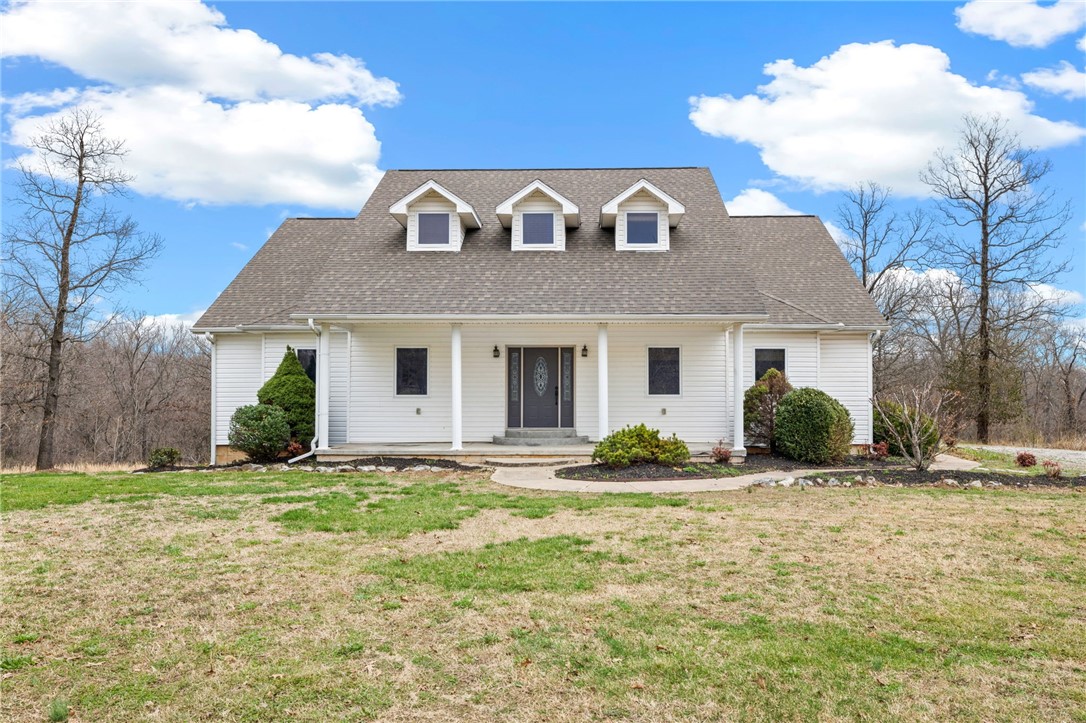
Gravette
19178 Saunders Lane
6 Beds
5 Baths
4,527 Sq.Ft.
$1,200,000
MLS#: 1338721
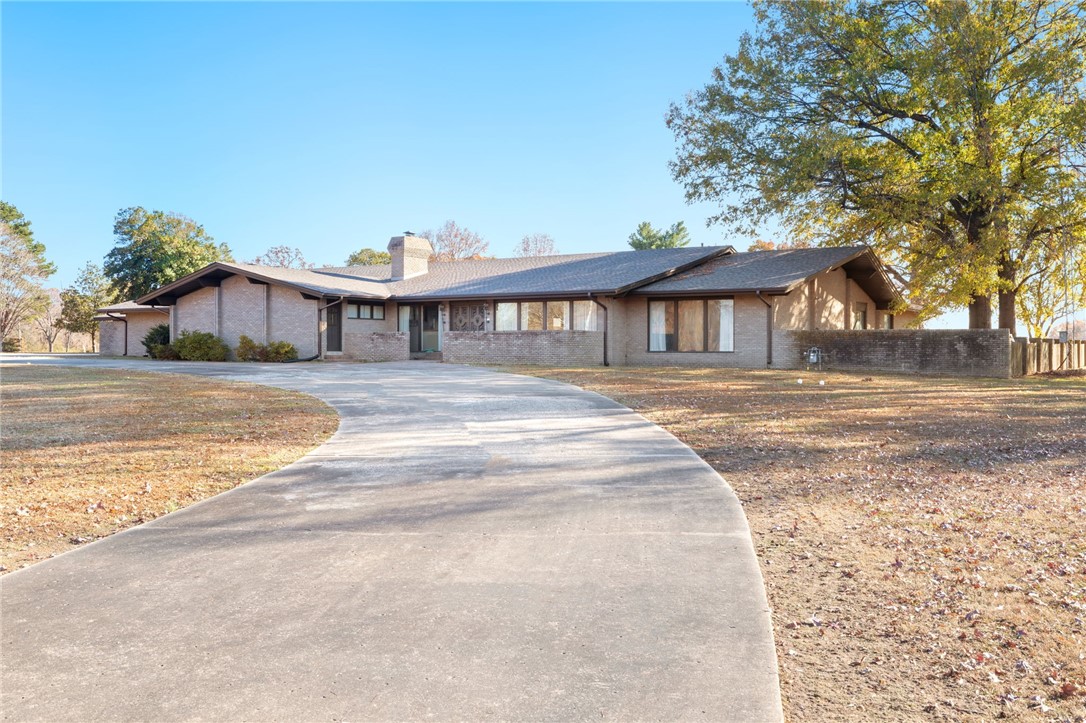
Gravette
305 SW Irving Street
5 Beds
6 Baths
7,550 Sq.Ft.
$1,150,000
MLS#: 1293635
