
Features & Amenities

Interior

  • Other Interior Features

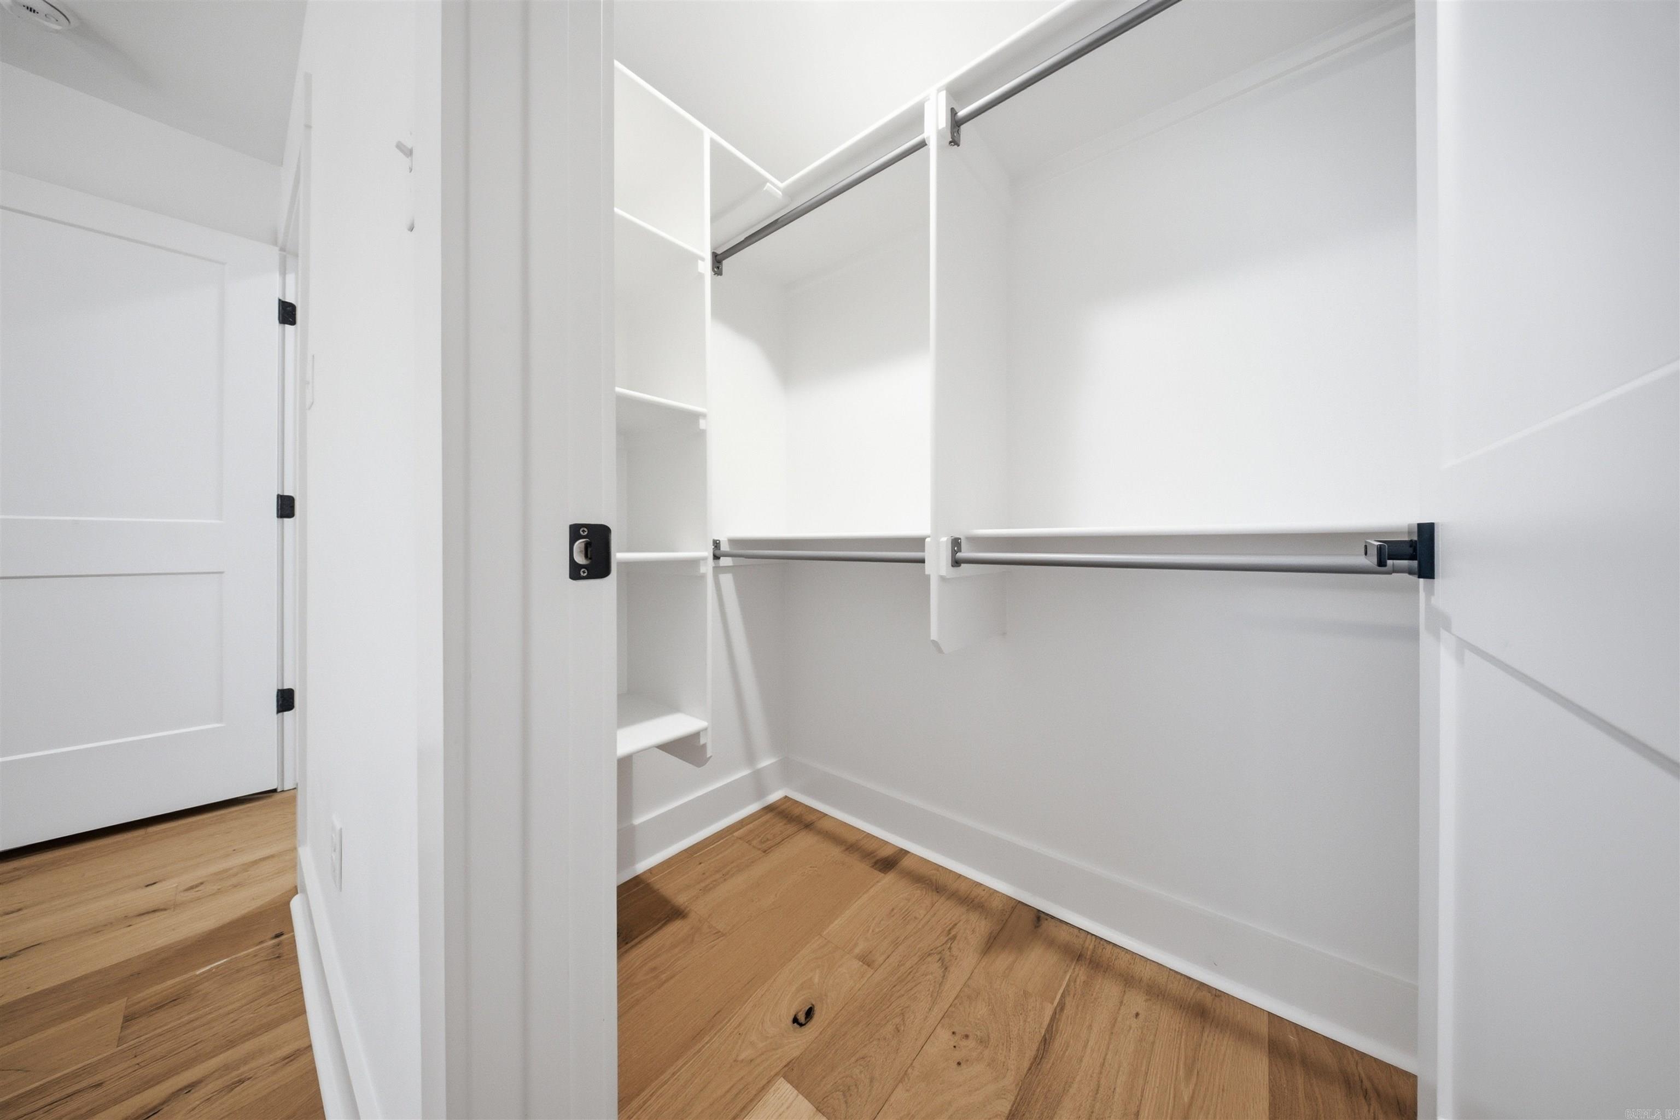
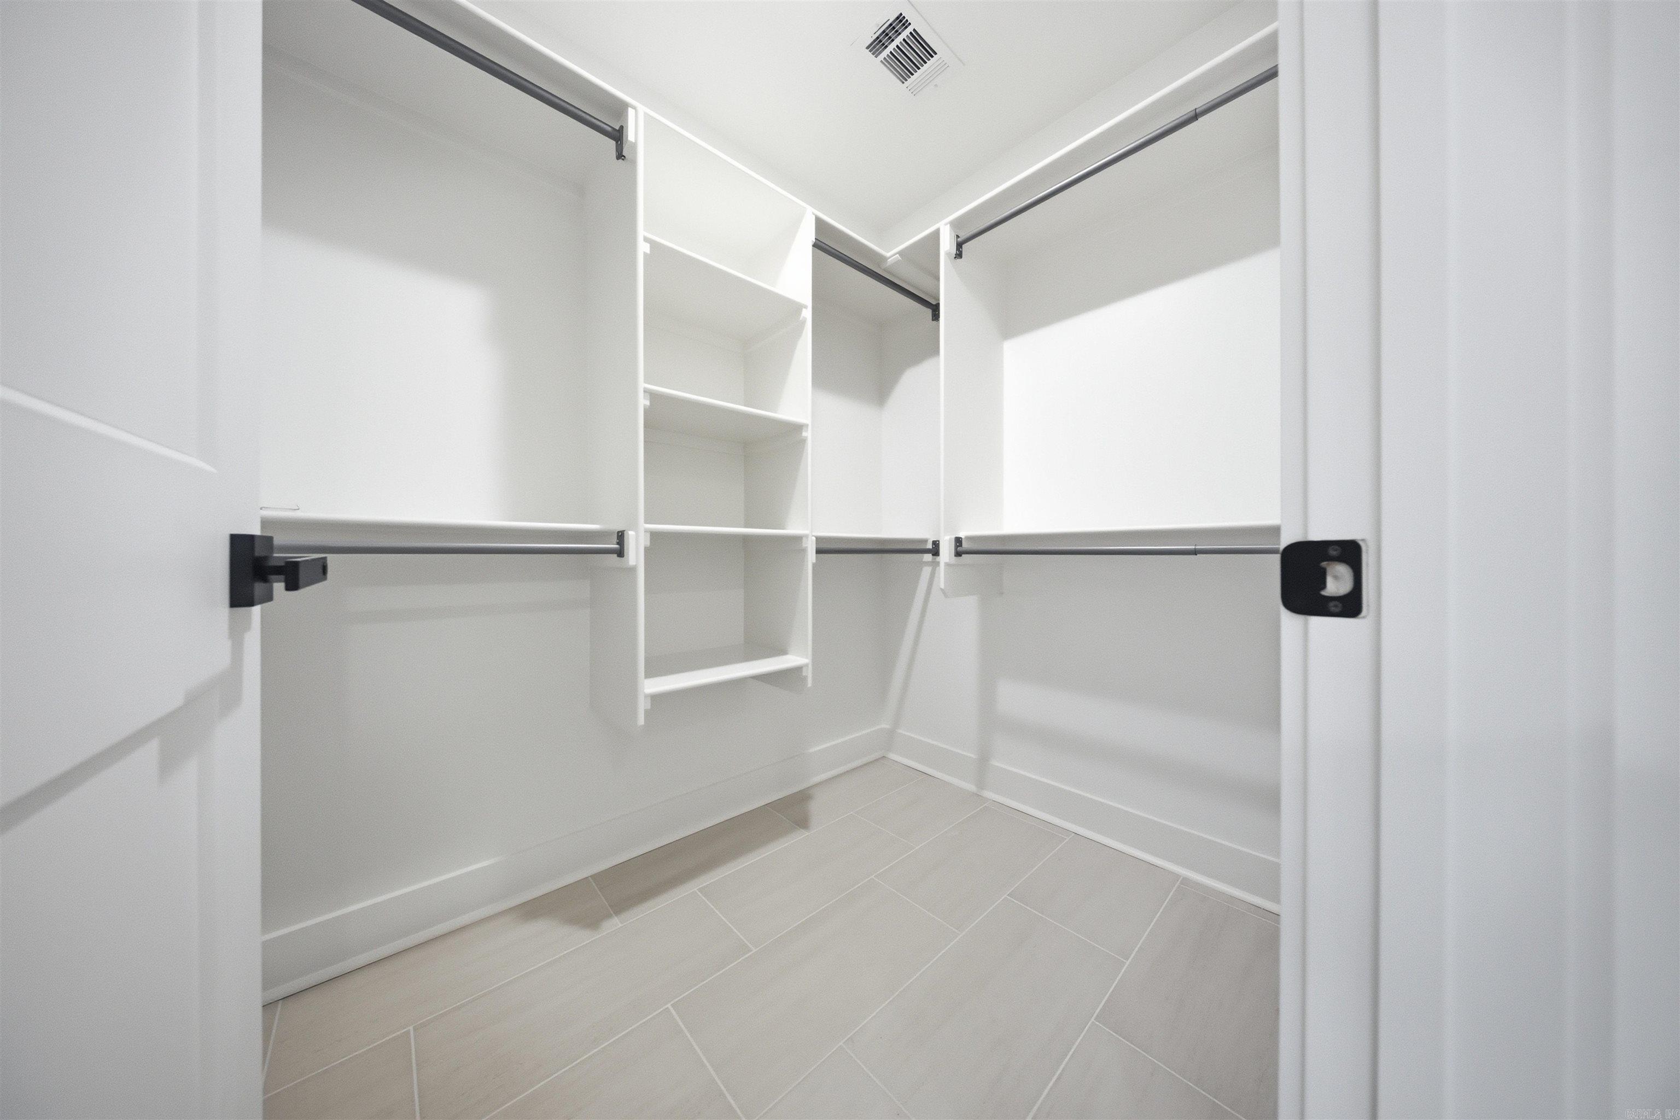
    Breakfast Bar, Walk-In Closet(s), Ceiling Fan(s)

  • Total Bedrooms

    4

  • Bathrooms

    3

  • 1/2 Bathrooms

    1

  • Cooling YN

    YES

  • Cooling

    Electric, Central Air

  • Heating YN

    YES

  • Heating

    Natural Gas, Central

  • Pet friendly

    N/A

Exterior

  • Garage

    Yes

  • Garage spaces

    2

  • Parking

    Garage

  • Patio and Porch Features

    Patio, Porch

  • Pool

    No

Area & Lot

  • Lot Features

    Level

  • Lot Size(acres)

    0.09

  • Property Type

    Residential

  • Property Sub Type

    Single Family Residence

  • Architectural Style

    Traditional

Price

  • Sales Price

    $525,000

  • Tax Amount

    $6,051.77

  • Sq. Footage

    2,849

  • Price/SqFt

    $184

HOA

  • Association

    No

Property Resources

  • Horse Property

    NO

School District

  • Elementary School

    N/A

  • Middle School

    N/A

  • High School

    N/A

Property Features

  • New Construction

    NO

  • Sewer

    Public Sewer

  • Water Source

    Public

Schedule a Showing

Showing scheduled successfully.

<
>
IN PERSON
VIA CHAT

What is 3 + 4 ?


Change time

Mortgage calculator

Estimate your monthly mortgage payment, including the principal and interest, property taxes, and HOA. Adjust the values to generate a more accurate rate.

Your payment

Principal and Interest:

$

Property taxes:

$

HOA fees:

$

Total loan payment:

$

Total interest amount:

$

Location

County

Pulaski

Elementary School

Middle School

High School

Listing Courtesy of Ashley Yang, Keller Williams Realty

RealHub Information is provided exclusively for consumers' personal, non-commercial use, and it may not be used for any purpose other than to identify prospective properties consumers may be interested in purchasing. All information deemed reliable but not guaranteed and should be independently verified. All properties are subject to prior sale, change or withdrawal. RealHub website owner shall not be responsible for any typographical errors, misinformation, misprints and shall be held totally harmless.

Agent Shery Ragsdale

REALTORĀ®

Shery Ragsdale

Call Shery today to schedule a private showing.


* Listings on this website come from the FMLS IDX Compilation and may be held by brokerage firms other than the owner of this website. The listing brokerage is identified in any listing details. Information is deemed reliable but is not guaranteed. If you believe any FMLS listing contains material that infringes your copyrighted work please click here to review our DMCA policy and learn how to submit a takedown request.Ā© 2024 FMLS.
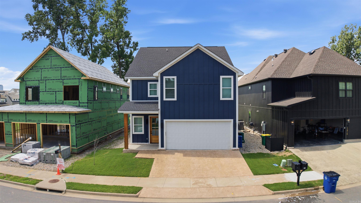
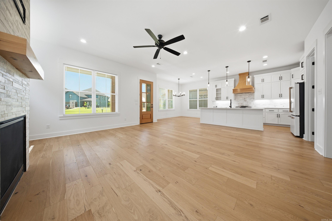
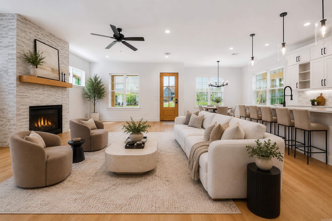
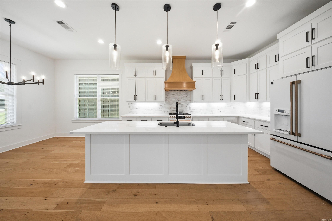
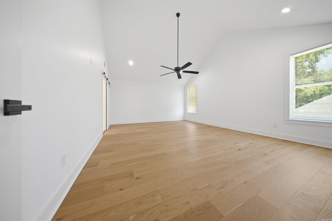
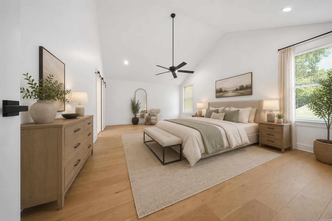
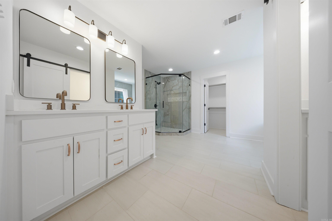
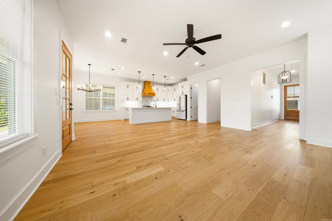
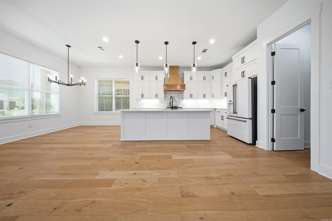
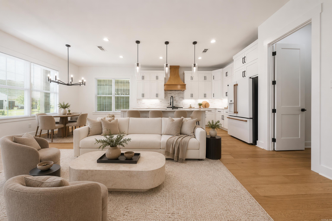
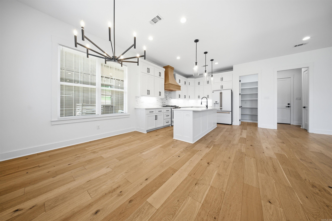
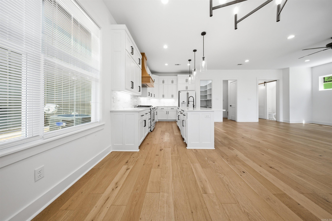
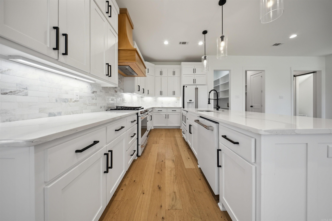
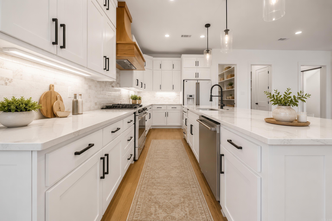
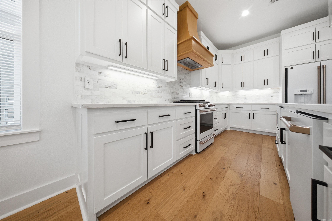
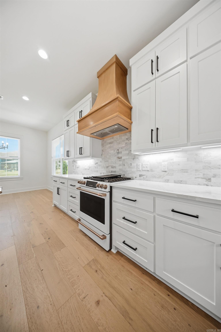
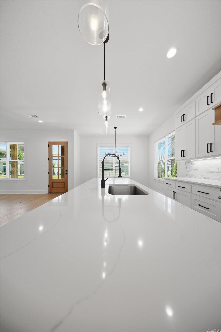
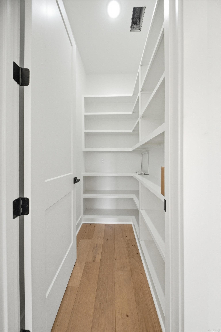
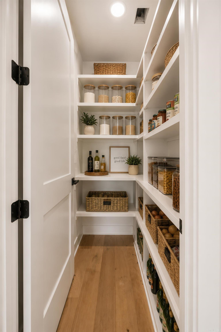
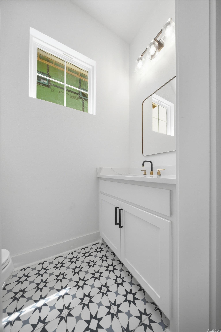
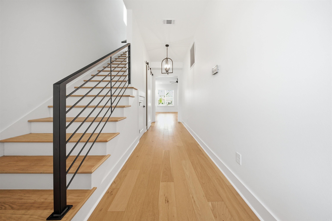
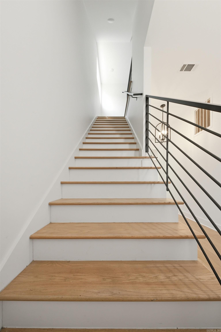
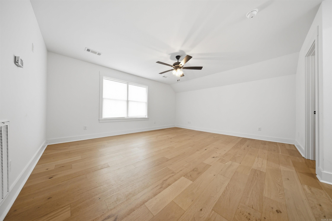
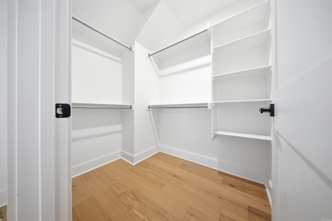
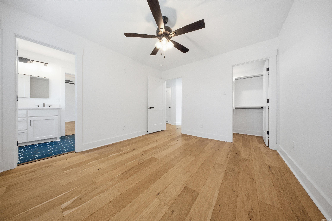
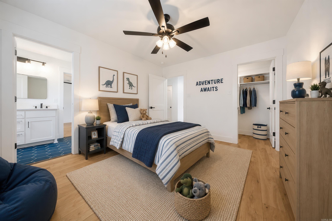
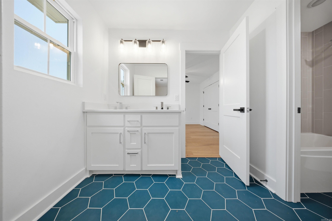
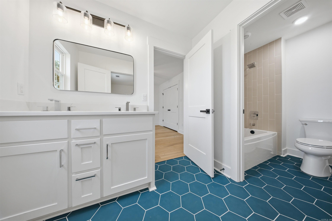
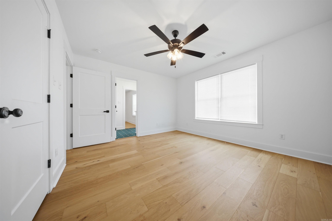
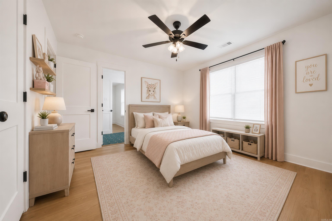
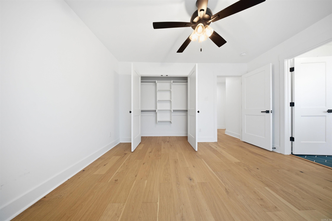
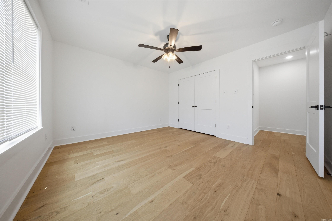
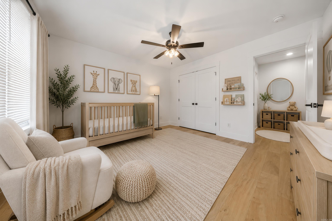
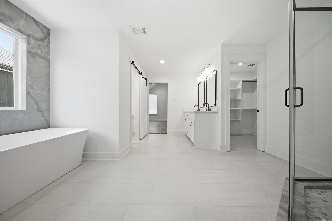
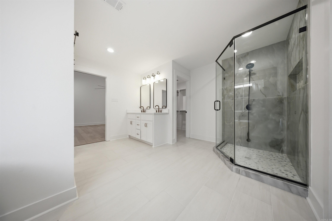
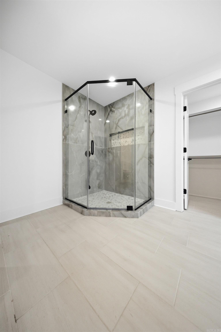
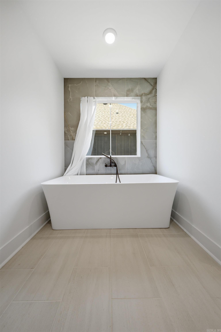
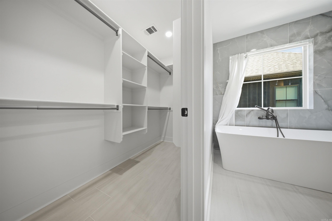
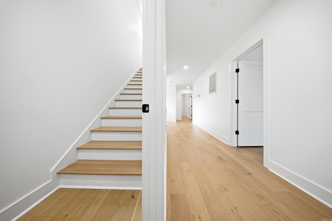
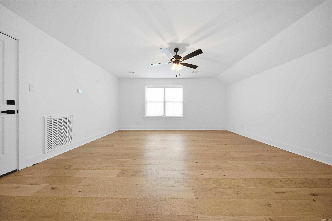
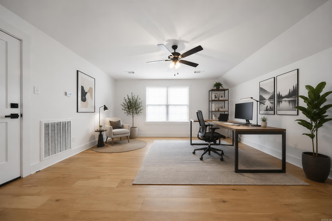
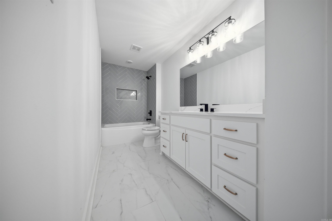
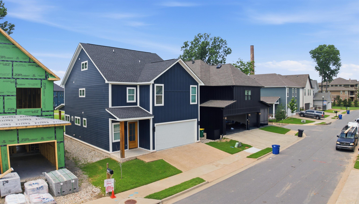
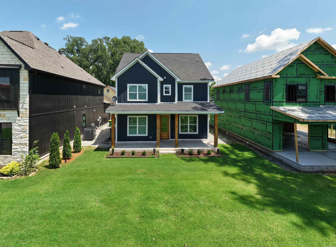
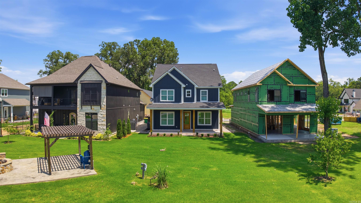
Discover exceptional living in one of Downtown North Little Rock's most sought-after neighborhoods-Rockwater! This stunning three-story home offers 4 spacious bedrooms, 3.5 bathrooms, and a thoughtfully designed floor plan perfect for modern living. The main level welcomes you with an open-concept layout featuring a spacious living room centered around a cozy gas fireplace, creating the perfect gathering space. The chef-inspired kitchen boasts a large center island, matching appliances, abundant cabinetry, and plenty of room for entertaining. A convenient half bath completes the main floor. Upstairs, retreat to the expansive primary suite featuring a luxurious ensuite with dual vanities, a walk-in shower, and a relaxing soaking tub. Two additional bedrooms share a well-appointed Jack-and-Jill bathroom, offering both comfort and functionality. The third floor provides a private fourth bedroom complete with its own full bathroom and a generous walk-in closet, making it an ideal guest suite, home office, or bonus living space. Located just moments from the Rockwater Marina, scenic Arkansas River bike trails, restaurants, entertainment and all that downtown NLR has to offer!

1412 Nanterre Street

Message successfully sent.

What would you like to know?

What is 3 + 4 ?

I agree to receive email communication and understand I can unsubscribe at any time.

I agree to be contacted by All Around Real Estate via call, email, and text for real estate services. To opt out, you can reply 'stop' at any time or reply 'help' for assistance. You can also click the unsubscribe link in the emails. Message and data rates may apply. Message frequency may vary. Privacy Policy

Related Properties

New on site 1 day ago
Set on one of North Little Rock's most established Lakewood streets, this fully renovated home makes a statement from the curb with a sweeping circular drive and a private gated entrance that carries through to the backyard. At 3,974 square feet, the home gives 4 bedrooms and 3.5 baths real room to breathe, with the big-ticket work already handled: new roof, updated water heater, and a resurfaced in-ground pool. Two living areas anchor the floor plan. The main living room centers on a striking floor-to-ceiling brick fireplace with a wood mantel, with a coffee bar tucked between it and the kitchen. The second is a true entertainer's space—a handsome beamed ceiling, a built-in wet bar, and an adjoining walk-in serving pantry lined with counters and cabinetry—and the flex layout keeps a media room, gym, or playroom within reach. The owner's retreat feels like its own wing, finished with a spa-style bath you'll want to see in person. Out back, the refreshed pool and gated access make hosting effortless. Minutes from the neighborhood lakes, Burns Park, shopping, and dining, this one delivers space, style, and a truly connected location. Come see what move-in ready should feel like.
#26037101

North Little Rock

2916 Justin Matthews Drive

4 Beds

3 Baths

3,974 Sq.Ft.

$430,000

MLS#: 26037101

New on site 2 days ago
Set on approximately 1.1 acres in Maumelle, 10105 Panther Mountain Road offers added privacy while keeping shopping, dining, parks, and everyday conveniences within easy reach. The two-story home features 4 bedrooms and 3 bathrooms with an open layout connecting the living room, kitchen, and dining spaces. The main living area includes a fireplace, while a mix of hardwood, tile, and carpet flooring carries throughout the home. An attached garage provides additional storage and functionality. Outside, the acreage offers room for gardening, outdoor living, recreation, or simply enjoying more space and separation from neighboring properties. With a flexible floor plan, generous outdoor space, and a quieter setting in Maumelle, this home offers a comfortable balance of privacy and accessibility.
#26037064

North Little Rock

10105 Panther Mountain Road

4 Beds

3 Baths

3,014 Sq.Ft.

$535,000

MLS#: 26037064

New on site 3 days ago
Space, Location and so much potential!! This spacious two-story one owner home sits on one of North Little Rock's most desirable streets and offers two primary suites plus three additional bedrooms! Multiple living areas include formal and informal spaces plus a large game room/den with wet bar and ice maker-perfect for entertaining or a teenage hangout. The spacious kitchen features a breakfast bar and great storage, with a large laundry room nearby. Enjoy a beautiful, private yard just waiting for your personal touch. Extras include a gas' log fireplace, sprinkler system, and new downstairs HVAC installed in 2026. Home was rebuilt approximately in 1985 following a fire. Bring your vision and make this special home your own!! Thanks so much!!  See Agent Remarks
#26036710

North Little Rock

2905 Justin Matthews Dr

5 Beds

3 Baths

4,085 Sq.Ft.

$475,000

MLS#: 26036710

New on site 4 days ago
Nestled on a quiet cul-de-sac with circular front drive, this spacious 4,100-square-foot lakefront home offers breathtaking water views from most rooms! The upper level features a private primary suite with formal living & dining areas designed for entertaining. The large eat-in kitchen includes gas cooktop, electric oven, microwave, oversized pantry, and a built-in china cabinet with dedicated tablecloth storage. Abundant closets, storage, & a hidden surprise room add charm and functionality. The centerpiece of the home is the expansive vaulted family room, full of character, featuring a woodburning fireplace & party-style wet bar. The lower level offers a 2nd primary suite, two additional bedrooms with connecting baths, large den, office area, laundry, kitchenette, & exceptional storage and dedicated ping-pong table closet! Stairs provide easy access to the lake below, while the small backyard offers low-maintenance enjoyment & includes a unique bunker room for additional storage or flexible use. Roof, flooring, siding, decks all new in 2025! Functional, spacious, & filled with good vibes, this is a rare opportunity to own a one-of-a-kind lakefront home!
#26036510

North Little Rock

21 E Lake Drive

4 Beds

3 Baths

4,111 Sq.Ft.

$630,000

MLS#: 26036510

Welcome to 312 Gardens Lane, your dream home nestled in the heart of Argenta! This new construction boasts modern elegance and exceptional craftsmanship. With 4 spacious bedrooms and 2-1/2 bathrooms, this 2380 sq/ft home offers the perfect blend of comfort and style. Step inside to an open-concept living area bathed in natural light, featuring high ceilings and sleek beautiful floors. The gourmet kitchen is a chef’s delight, equipped with stainless steel appliances, quartz countertops, coffee bar, a large island and wine bar, perfect for entertaining. The master suite is your private retreat, complete with a luxurious ensuite bathroom and walk-in closet. Enjoy energy-efficient features, including smart home technology and top-of-the-line insulation. The garage is 620sqft heat/cooled by a mini-split giving the home an extra space to entertain. Outside, the beautifully landscaped yard provides ample space for outdoor activities and relaxation. Located in a vibrant community, you’re just minutes from shopping, dining, and top-rated schools. Don’t miss this opportunity to own a piece of paradise in Argenta. Schedule your tour of 312 Gardens Lane today and start living your best life!
#26035886

North Little Rock

312 Gardens Lane

4 Beds

2 Baths

2,380 Sq.Ft.

$479,900

MLS#: 26035886

Tucked away in sought-after Shady Valley, this one-of-a-kind property offers privacy, charm, and space rarely found on the market. The level lot backs to a 5-mile creek, framed by picturesque tree house views, while lush landscaping along with an in-ground trampoline & fenced yard create an inviting outdoor retreat. Inside, fresh paint and generous living areas welcome you home, with a flexible downstairs space suited for formal dining or formal living room and another room perfect for an office. The kitchen impresses with granite counters, a center island, double ovens, and a wet bar with additional storage. The kitchen overlooks the light-filled sunroom, showcasing insulated windows, soaring ceilings, and a brick floor. Upstairs offers 4 large bedrooms with 2 full baths and large walk-in closets. No carpet! Major updates bring peace of mind: a NEW roof with a 2-year warranty, an updated 2022 HVAC system and double-hung insulated vinyl windows. NEW (2026) mini split HVAC system in the sunroom. --Plus, this home qualifies for an assumable loan at 2.5% (subject to buyer approval). Space, character, and setting like this don't come often. Agents, see remarks for approx. loan balance.
#26035584

North Little Rock

800 Silverwood Trail

4 Beds

2 Baths

3,987 Sq.Ft.

$499,900

MLS#: 26035584

Welcome to this stunning 3-bedroom, 2.5-bath home offering 2,756 square feet of spacious, thoughtfully designed living in a gated riverfront community. The open-concept main level features a beautiful kitchen with a gas range, stainless steel appliances, wine cooler and ample cabinetry, flowing seamlessly into the living and dining areas—perfect for everyday living and entertaining. The main-level primary suite provides privacy and convenience, with direct access to the private patio. Upstairs, you’ll find two generously sized bedrooms, a shared full bath and a large open loft that offers flexible space for a second living area, home office or game room. Enjoy peaceful views of the community pool and Arkansas River from the private patio and second-story balcony. Residents also enjoy access to the community pool and outdoor entertaining area. Conveniently located near shopping, dining, I-430 and I-40, this Riverbend hidden gem offers comfort, space and a beautiful setting—all just minutes from Maumelle and Little Rock.
#26035081

North Little Rock

11527 Crystal Bay Circle

3 Beds

2 Baths

2,756 Sq.Ft.

$425,000

MLS#: 26035081

Rockwater Village BEAUTY! Quality Construction. The perfect setting for family living and entertaining. Excellent floor plan with spacious living spaces. Custom Shutters throughout entire home! Gourmet kitchen with custom cabinetry and quality appliances. Laundry Spaces upstairs and downstairs. Spa inspired primary on the main level...You are going to LOVE this SHOWER TUB combo! Upstairs: landing with additional living space, 3 bedrooms, 3 bths, Fabulous game room. Covered outdoor terrace. ADDITIONAL UNFINISHED SPACE, could make an extra bedroom, office, workout,netc...etc...2 car garage with alley entrance. Wonderful neighborhood amenities... The ultimate place to call Home! Agents see remarks and attached info.
#26035111

North Little Rock

1303 Rockwater Boulevard

4 Beds

3 Baths

3,536 Sq.Ft.

$609,000

MLS#: 26035111

Gorgeous well built custom with many upgrades and extras. This is a must see
#26035021

North Little Rock

1008 Sussix Loop

4 Beds

3 Baths

2,954 Sq.Ft.

$500,000

MLS#: 26035021

Price reduced
Welcome to this Overbrook home built with quality! Situated on a corner lot in a cul-de-sac, this property features 3 bedrooms, 2 full baths and a half bath on the main level. An additional 4th bedroom, full bath and bonus room upstairs with lots of attic storage. The kitchen space is truly the heart of this home with a breakfast nook and additional living space surrounded by beautiful windows showcasing the backyard. Entertain in the formal dining room and living room, or create a more casual space to fit your family's lifestyle. Value in the details... Solid walnut floors, plantation shutters, crown moulding, & superior landscaping with lighting and sprinklers front and back. There is a spacious laundry room, multiple pantries and additional storage room in the garage.
#26034045

North Little Rock

2704 Calico Creek

4 Beds

3 Baths

3,643 Sq.Ft.

$620,000

MLS#: 26034045

 - property

Send a message

Message successfully sent.

Your message

What is 3 + 4 ?

Reason for contacting?

I agree to receive email communication and understand I can unsubscribe at any time.

I agree to be contacted by All Around Real Estate via call, email, and text for real estate services. To opt out, you can reply 'stop' at any time or reply 'help' for assistance. You can also click the unsubscribe link in the emails. Message and data rates may apply. Message frequency may vary. Privacy Policy

Sign Out

Virtual Assistant

Would you like to take the next step with this property? We can help you schedule a showing or virtual tour, or send you more details.

Yes, I would like more information.

Thank You for Your Reply, One of Our Agents will contact you as soon as possible

No, maybe later.

Thank you, you can always contact me via email, phone number or through the contact form.

Realhub AI

Lucy - Your AI-Powered Realtor

Update Your Temporary Password

Personalize your search

Enter your email and we'll notify you immediately when new listings match what you're looking for.

or enter email address

Already have an account ? Login here

Continue your home search

I agree to receive communications and understand I can unsubscribe at any time.

I agree to be contacted by All Around Real Estate via call, email, and text for real estate services. To opt out, you can reply 'stop' at any time or reply 'help' for assistance. You can also click the unsubscribe link in the emails. Message and data rates may apply. Message frequency may vary. Privacy Policy

Already have an account ? Login here

We use cookies

We use cookies primarily for analytics to enhance your experience. By accepting, you agree to our use of these cookies. You can manage your preferences or learn more about our cookies policy.