
Craftsman, Traditional
14945 Tikaani Drive
Siloam Springs, AR 72761
MLS#: 1356434
$749,000


Property
Beds
4
Full Baths
3
1/2 Baths
None
Year Built
2022
Sq.Footage
2,742
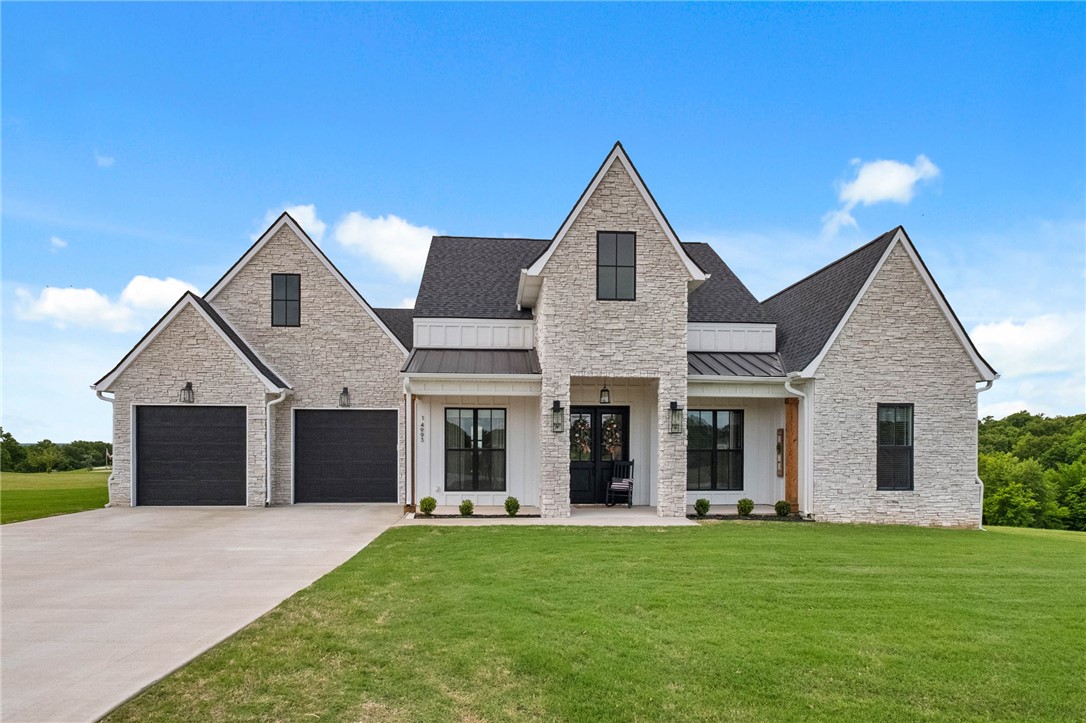
Welcome to this elegant estate where timeless design and everyday comfort come together on 1.56 landscaped acres. This stunning two-story home offers 4 BRs, 3 full BAs, and an inviting open-concept floor plan designed for entertaining and everyday living. Soaring cathedral ceilings, custom built-ins, a gas fireplace, and abundant natural light highlight the Family Room. Anchoring the home, the chef's kitchen features a gas cooktop, oversized island, spacious walk-in pantry, generous cabinetry, and an adjoining eat-in dining area. Retreat to the spa-inspired primary suite with a soaking tub, oversized walk-in shower, double vanities, and seamless access to the walk-in closet and adjoining laundry room. Step outside to your private backyard retreat, where a heated in-ground saltwater pool with a sunning ledge and two cascading fountains creates the perfect setting for relaxing and entertaining, complemented by a firepit gathering area, beautifully landscaped grounds, fenced backyard, and greenspace for added privacy.
Features & Amenities
Interior
-
Other Interior Features
Built-in Features, Ceiling Fan(s), Cathedral Ceiling(s), Eat-in Kitchen, Pantry, Smart Home, Walk-In Closet(s), Storage, Smart Thermostat, Stone Counters
-
Total Bedrooms
4
-
Bathrooms
3
-
Basement YN
NO
-
Cooling YN
YES
-
Cooling
Ceiling Fan(s), Central Air, Electric
-
Fireplace YN
YES
-
Heating YN
YES
-
Heating
Natural Gas, Central
-
Pet friendly
N/A
Exterior
-
Garage
No
-
Construction Materials
Brick
-
Parking
Concrete, Attached, Garage, Garage Door Opener, Driveway
-
Patio and Porch Features
Covered, Patio, Porch
-
Pool
Yes
-
Pool Features
Heated, In Ground, Private, Salt Water
Area & Lot
-
Lot Features
City Lot, Landscaped, Level, Views, Wooded
-
Lot Size(acres)
1.56
-
Property Type
Residential
-
Property Sub Type
Single Family Residence
-
Architectural Style
Craftsman, Traditional
Price
-
Sales Price
$749,000
-
Tax Amount
$5,792
-
Zoning
Residential
-
Sq. Footage
2,742
-
Price/SqFt
$273
HOA
-
Association
No
School District
-
Elementary School
Gentry
-
Middle School
Gentry
-
High School
Gentry
Property Features
-
New Construction
NO
-
Association Amenities
Trail(s)
-
Foundation Details
Slab
-
Sewer
Septic Tank
-
Tax Lot
7
-
Water Source
Public
Schedule a Showing
Showing scheduled successfully.
Mortgage calculator
Estimate your monthly mortgage payment, including the principal and interest, property taxes, and HOA. Adjust the values to generate a more accurate rate.
Your payment
Principal and Interest:
$
Property taxes:
$
HOA fees:
$
Total loan payment:
$
Total interest amount:
$
Location
County
Benton
Elementary School
Gentry
Middle School
Gentry
High School
Gentry
Listing Courtesy of Lou Ann Davis , Berkshire Hathaway HomeServices Solutions Real Est
RealHub Information is provided exclusively for consumers' personal, non-commercial use, and it may not be used for any purpose other than to identify prospective properties consumers may be interested in purchasing. All information deemed reliable but not guaranteed and should be independently verified. All properties are subject to prior sale, change or withdrawal. RealHub website owner shall not be responsible for any typographical errors, misinformation, misprints and shall be held totally harmless.

REALTOR®
Shery Ragsdale
Call Shery today to schedule a private showing.

* Listings on this website come from the FMLS IDX Compilation and may be held by brokerage firms other than the owner of this website. The listing brokerage is identified in any listing details. Information is deemed reliable but is not guaranteed. If you believe any FMLS listing contains material that infringes your copyrighted work please click here to review our DMCA policy and learn how to submit a takedown request.© 2024 FMLS.
Related Properties
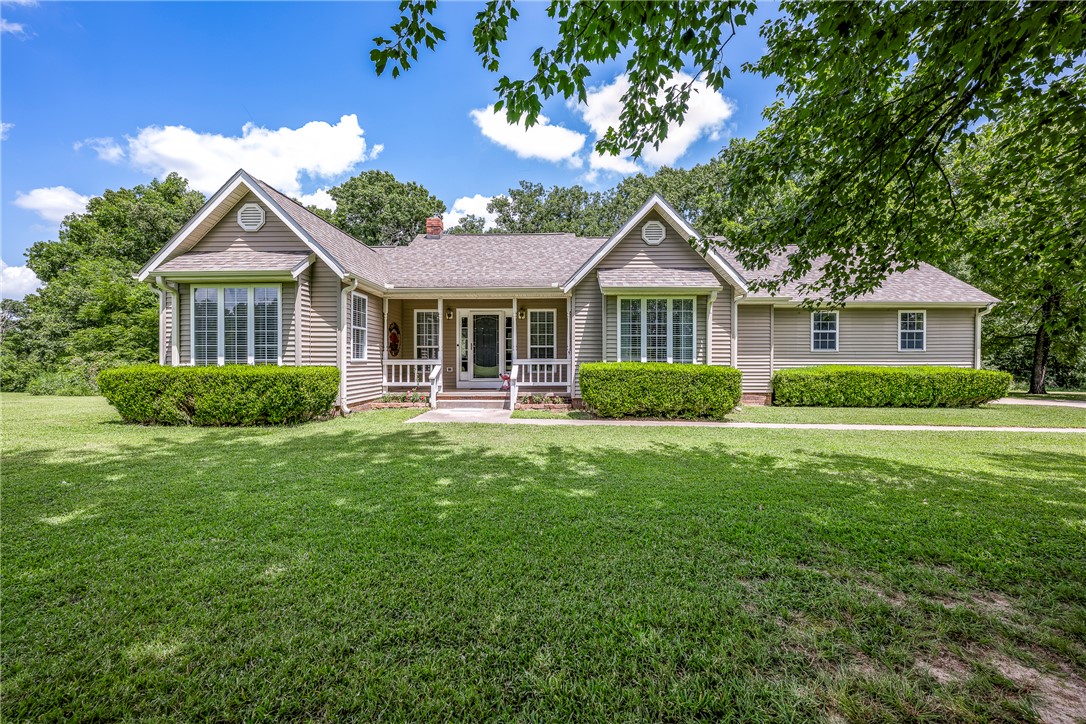
Siloam Springs
13946 Fairmount Road
3 Beds
2 Baths
1,995 Sq.Ft.
$675,000
MLS#: 1356632
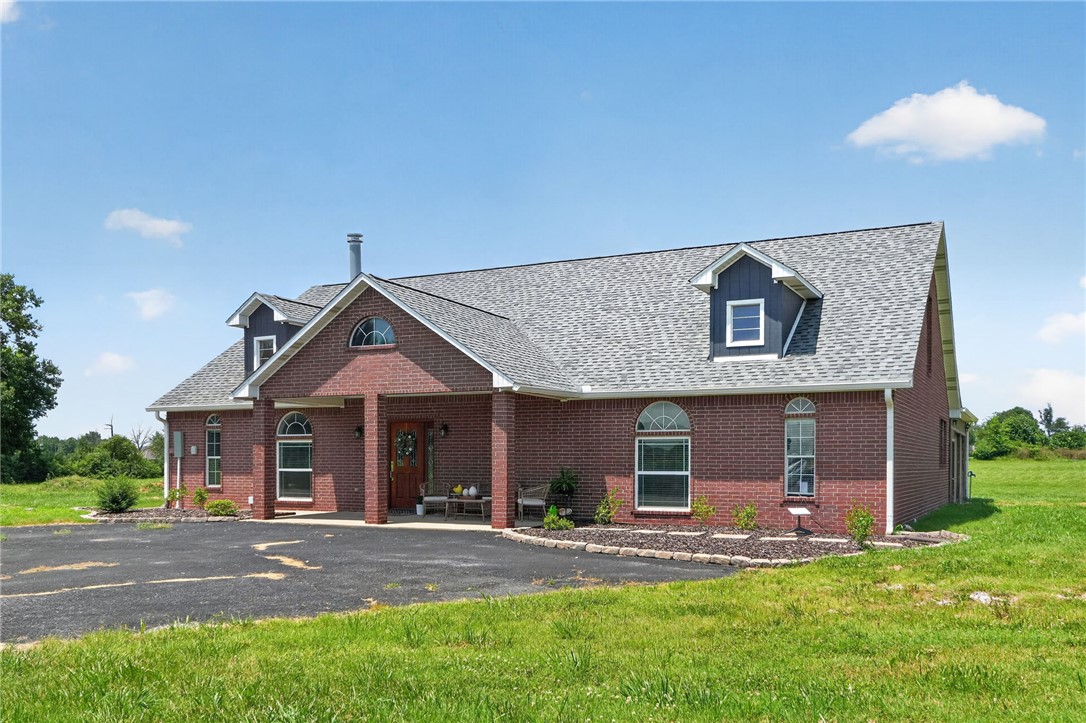
Siloam Springs
20500 Keck Road
3 Beds
2 Baths
3,013 Sq.Ft.
$690,000
MLS#: 1355664
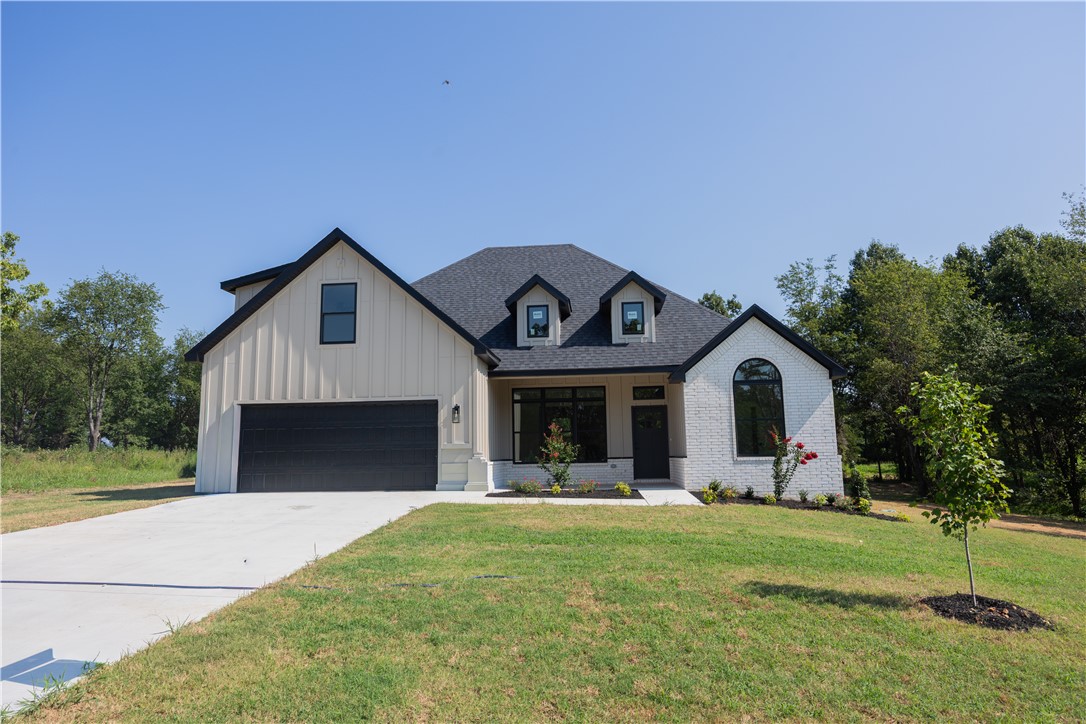
Siloam Springs
13025 Wallys Way
4 Beds
3 Baths
2,515 Sq.Ft.
$599,999
MLS#: 1355472
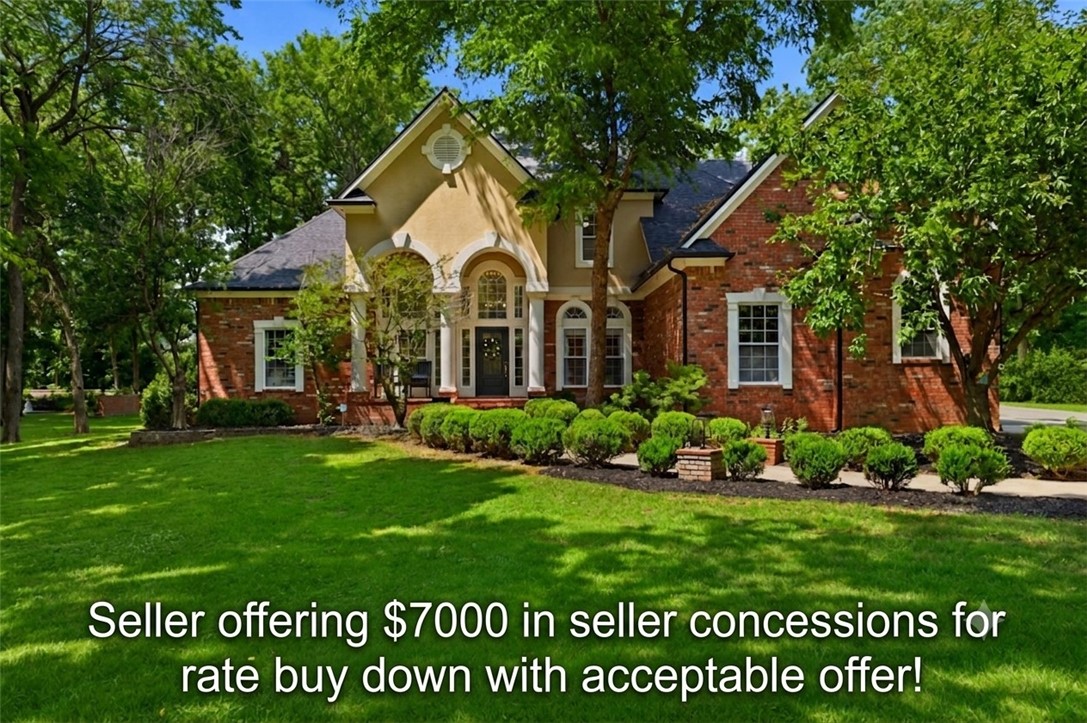
Siloam Springs
1325 Avery Place
4 Beds
4 Baths
4,200 Sq.Ft.
$699,999
MLS#: 1354747
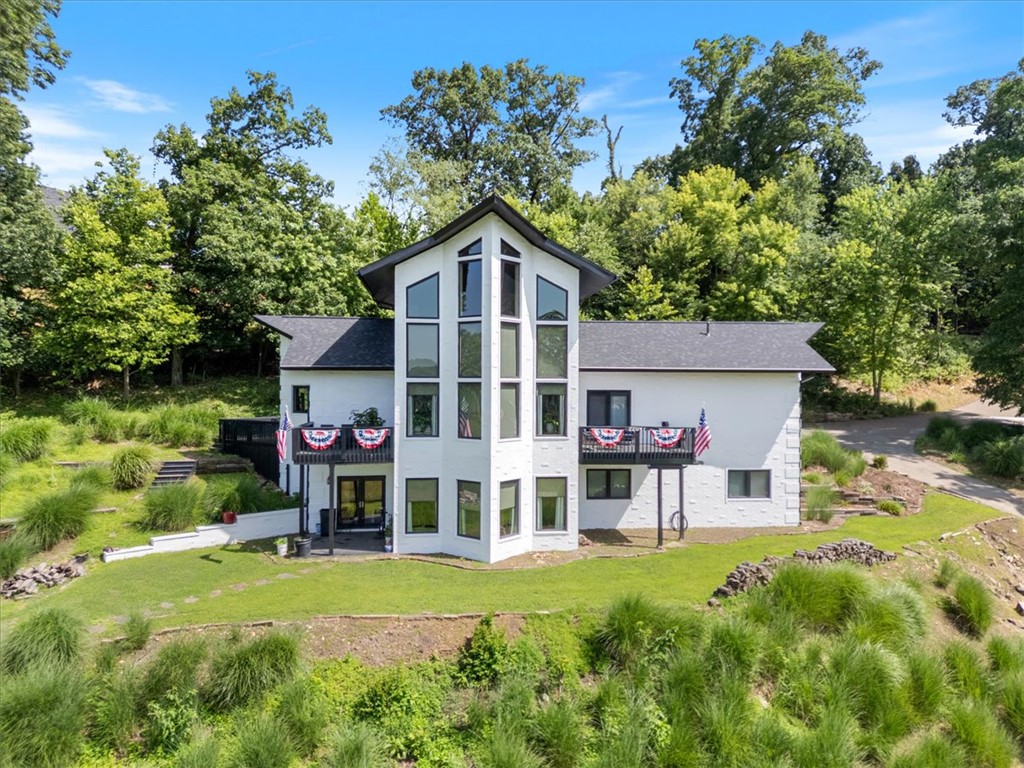
Siloam Springs
22047 E Dawn Hill Road
3 Beds
2 Baths
4,200 Sq.Ft.
$788,900
MLS#: 1353995
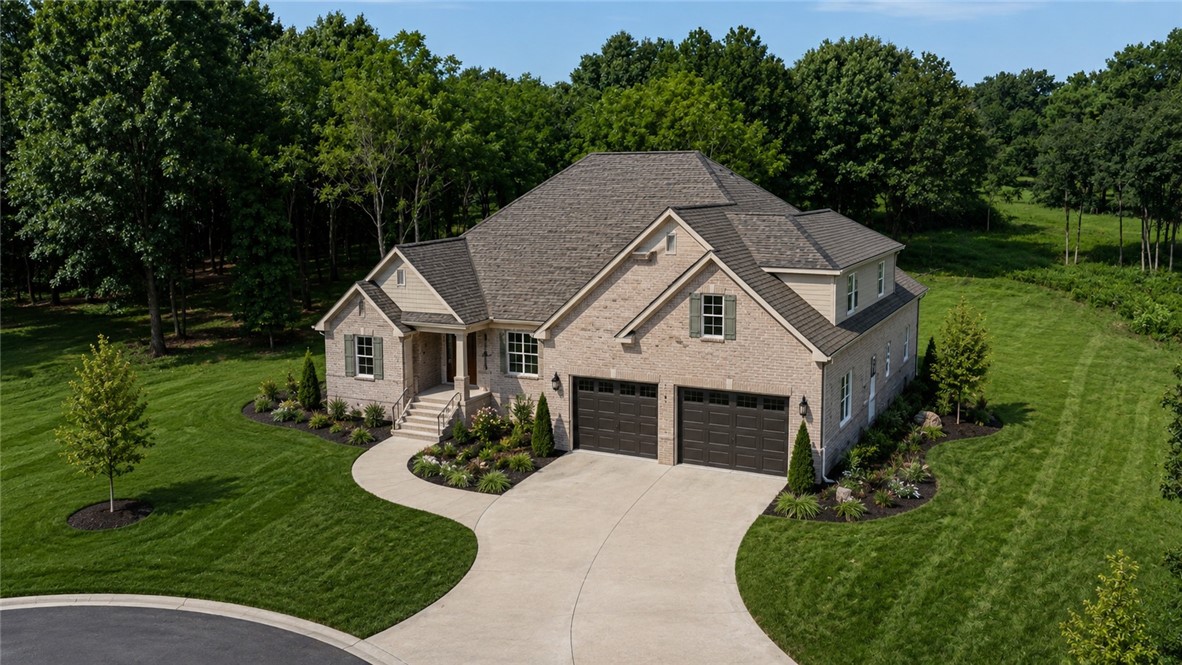
Siloam Springs
13149 Wallys Way
4 Beds
3 Baths
3,100 Sq.Ft.
$685,000
MLS#: 1353486
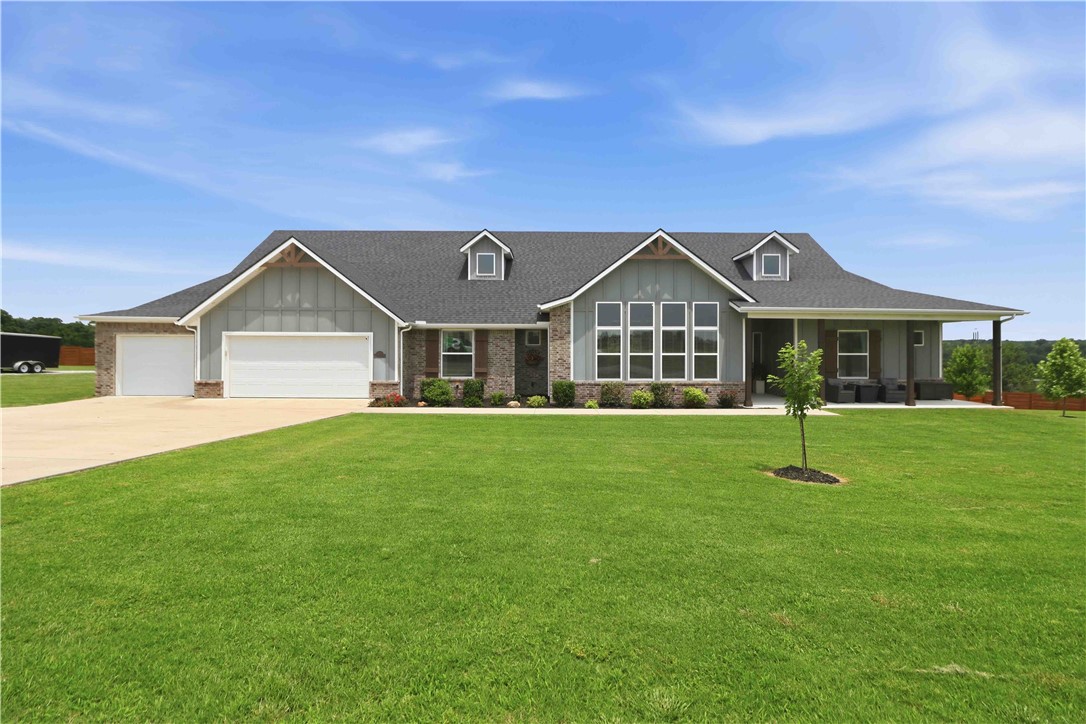
Siloam Springs
18850 Patriots Dream Drive
4 Beds
3 Baths
3,312 Sq.Ft.
$837,000
MLS#: 1349036
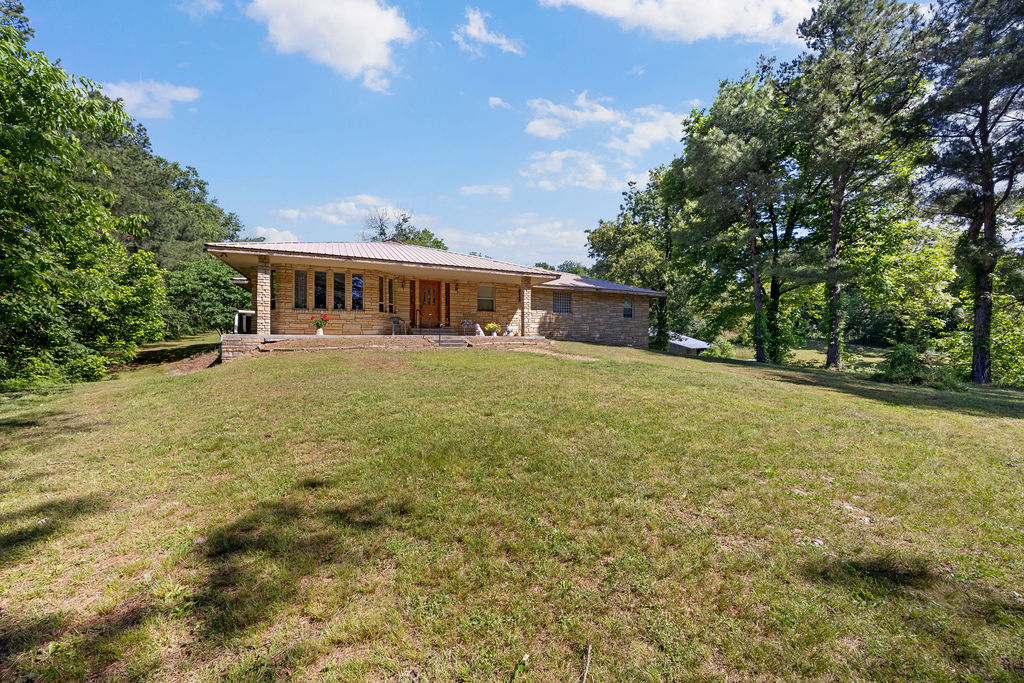
Siloam Springs
14899 Gailey Hollow Road
3 Beds
3 Baths
2,786 Sq.Ft.
$800,000
MLS#: 1347575
Siloam Springs
14993 Southern Vw
4 Beds
3 Baths
2,911 Sq.Ft.
$759,000
MLS#: 1345537
