Features & Amenities

Interior

  • Other Interior Features

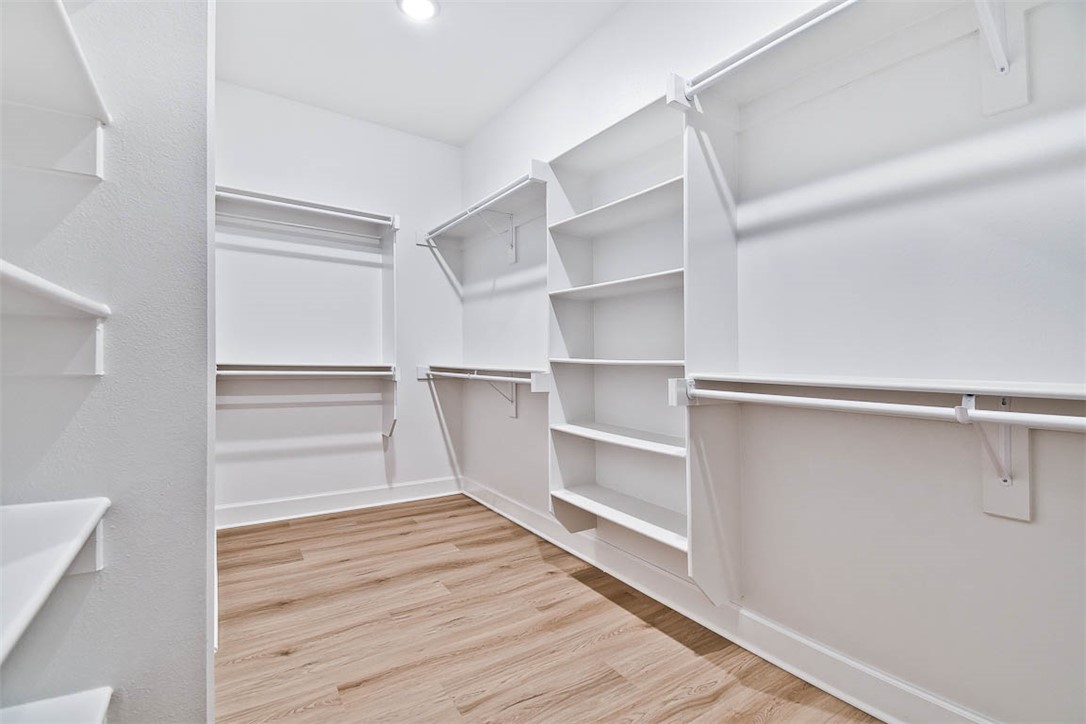
    Eat-in Kitchen, Walk-In Closet(s)

  • Total Bedrooms

    4

  • Bathrooms

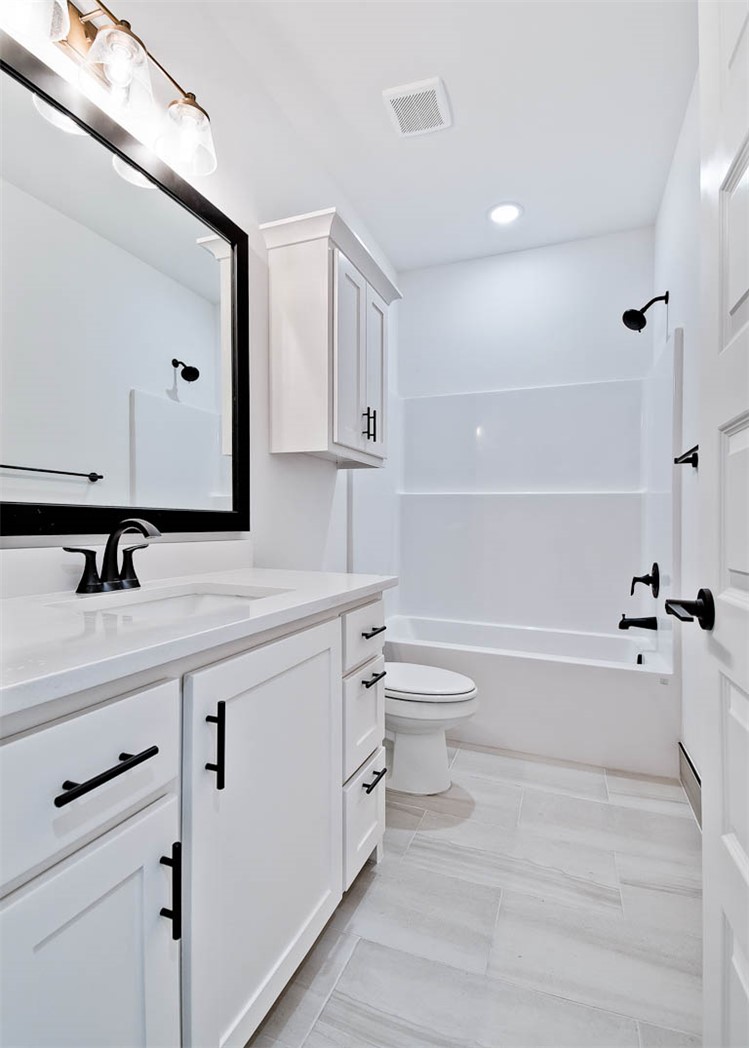
    2

  • Basement YN

    NO

  • Cooling YN

    YES

  • Cooling

    Central Air, Electric

  • Fireplace YN

    YES

  • Heating YN

    YES

  • Heating

    Central

  • Pet friendly

    N/A

Exterior

  • Garage

    No

  • Construction Materials

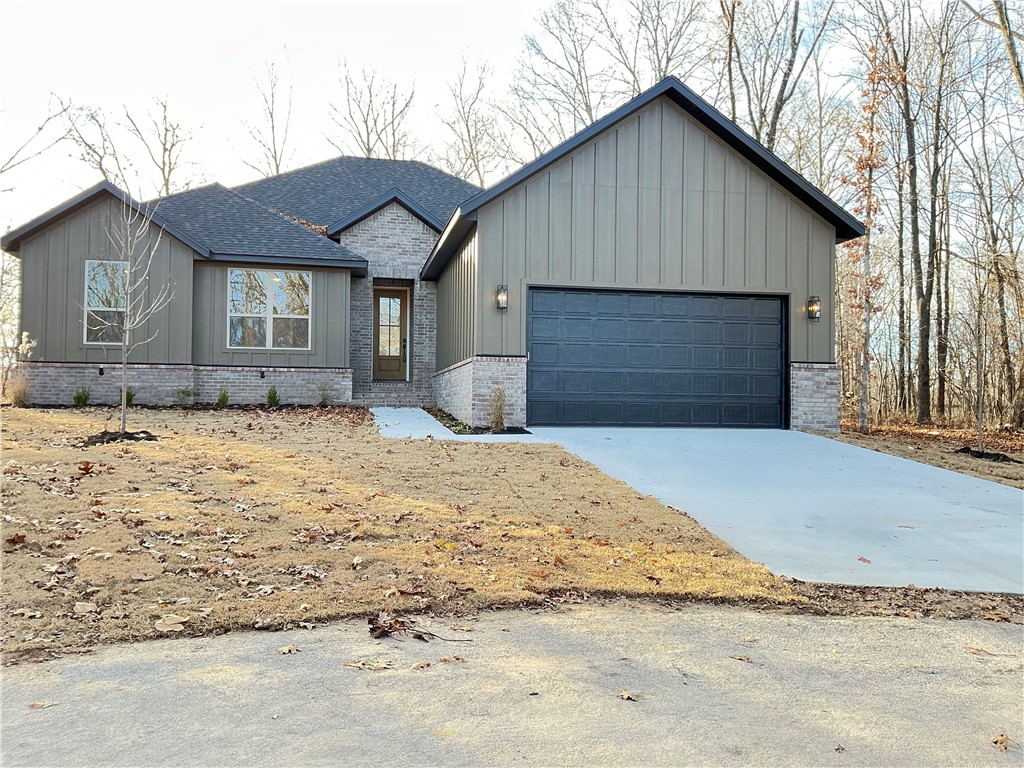
    Cement Siding, Brick, Concrete, Vinyl Siding

  • Parking

    Concrete, Attached, Garage, Garage Door Opener, Driveway

  • Patio and Porch Features

    Covered

  • Pool

    Yes

  • Pool Features

    Community

Area & Lot

  • Lot Features

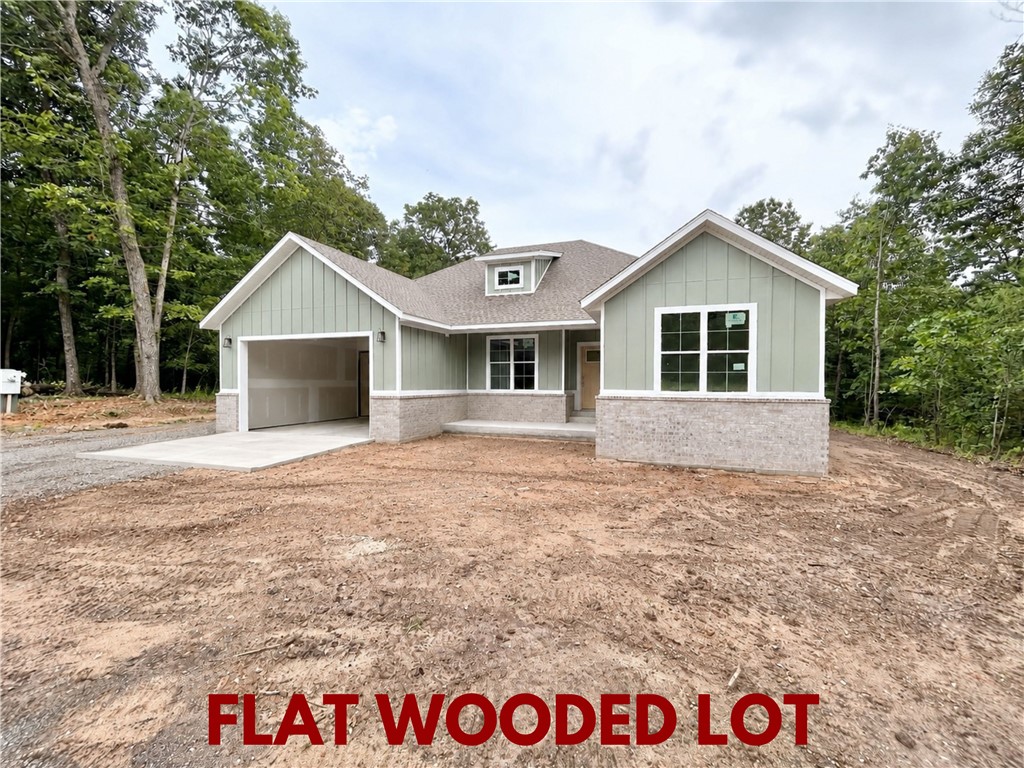
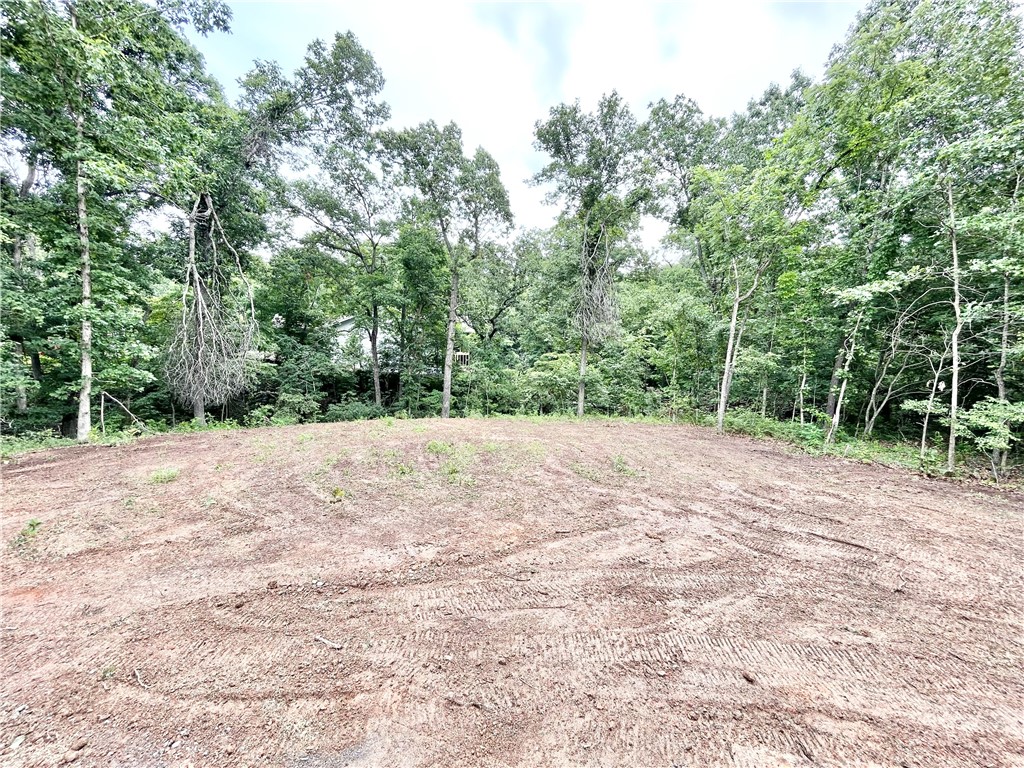
    City Lot, Wooded

  • Lot Size(acres)

    0.33

  • Property Type

    Residential

  • Property Sub Type

    Single Family Residence

Price

  • Sales Price

    $439,900

  • Tax Amount

    $83

  • Sq. Footage

    1,912

  • Price/SqFt

    $230

HOA

  • Association

    YES

  • Association Fee

    $40

  • Association Fee Frequency

    Monthly

  • Association Fee 2 Frequency

    Monthly

  • Association Fee Includes

    N/A

School District

  • Elementary School

    Gravette

  • Middle School

    Gravette

  • High School

    Gravette

Property Features

  • New Construction

    YES

  • Association Amenities

    Trail(s)

  • Foundation Details

    Slab

  • Sewer

    Septic Tank

  • Tax Lot

    8

  • Water Source

    Public

Schedule a Showing

Showing scheduled successfully.

<
>
IN PERSON
VIA CHAT

What is 3 + 4 ?


Change time

Mortgage calculator

Estimate your monthly mortgage payment, including the principal and interest, property taxes, and HOA. Adjust the values to generate a more accurate rate.

Your payment

Principal and Interest:

$

Property taxes:

$

HOA fees:

$

Total loan payment:

$

Total interest amount:

$

Location

County

Benton

Elementary School

Gravette

Middle School

Gravette

High School

Gravette

Listing Courtesy of Joseph Hayes Associates , Keller Williams Market Pro Realty Branch Office

RealHub Information is provided exclusively for consumers' personal, non-commercial use, and it may not be used for any purpose other than to identify prospective properties consumers may be interested in purchasing. All information deemed reliable but not guaranteed and should be independently verified. All properties are subject to prior sale, change or withdrawal. RealHub website owner shall not be responsible for any typographical errors, misinformation, misprints and shall be held totally harmless.

Agent Shery Ragsdale

REALTORĀ®

Shery Ragsdale

Call Shery today to schedule a private showing.


* Listings on this website come from the FMLS IDX Compilation and may be held by brokerage firms other than the owner of this website. The listing brokerage is identified in any listing details. Information is deemed reliable but is not guaranteed. If you believe any FMLS listing contains material that infringes your copyrighted work please click here to review our DMCA policy and learn how to submit a takedown request.Ā© 2024 FMLS.
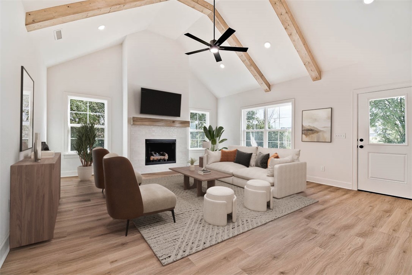
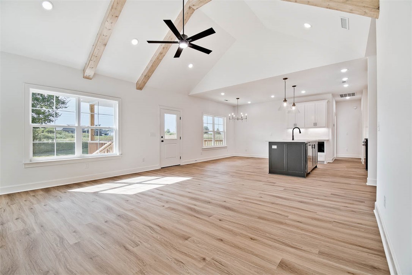
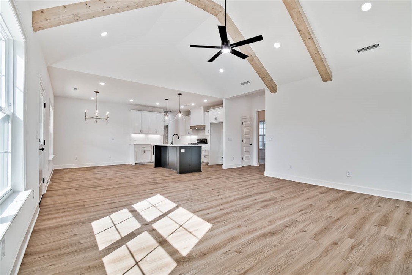
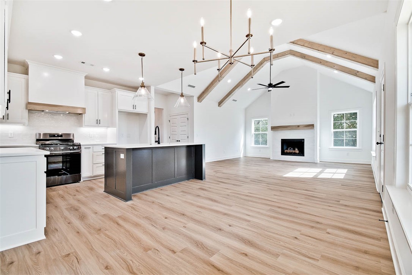
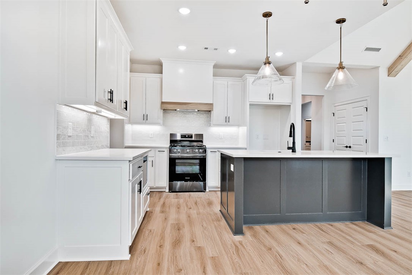
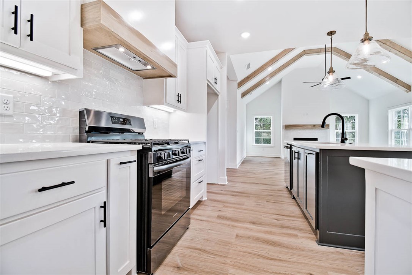
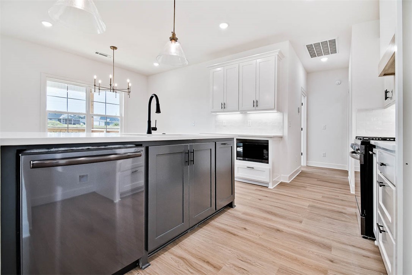
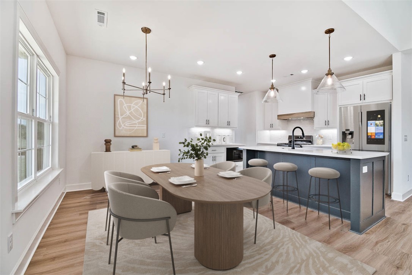
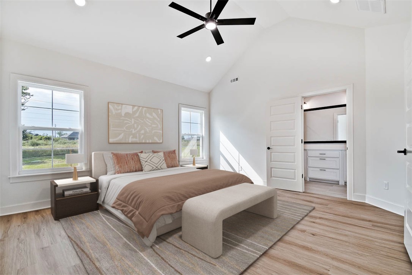
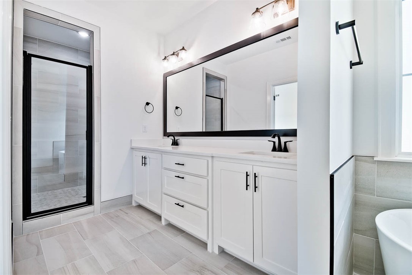
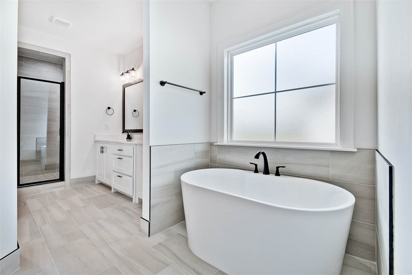
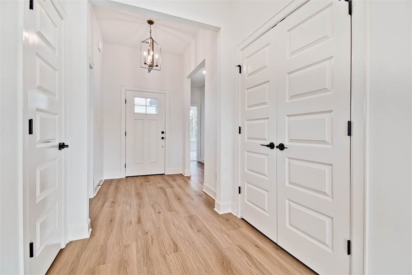
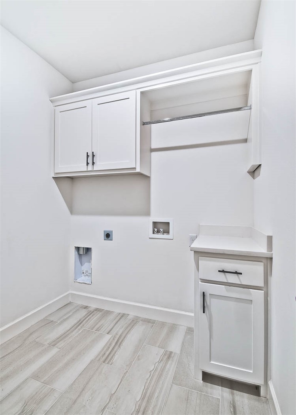
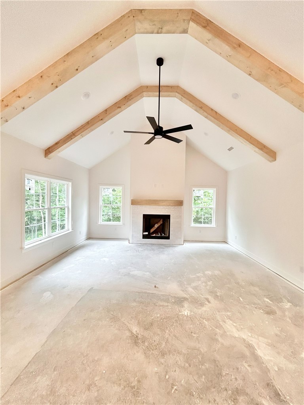
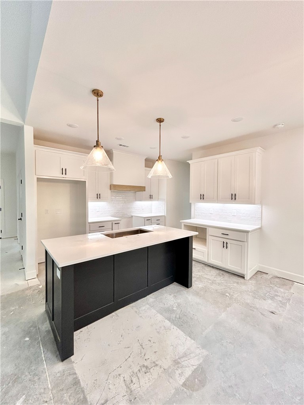
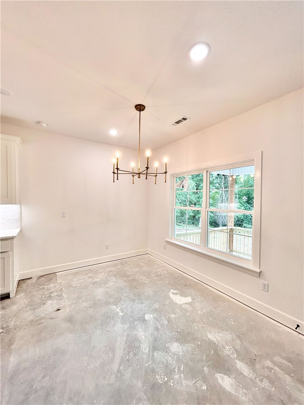
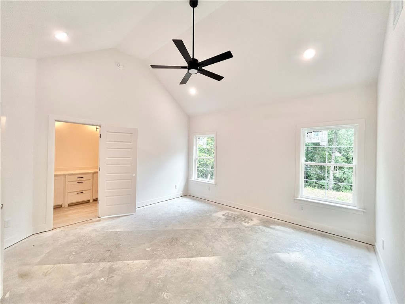
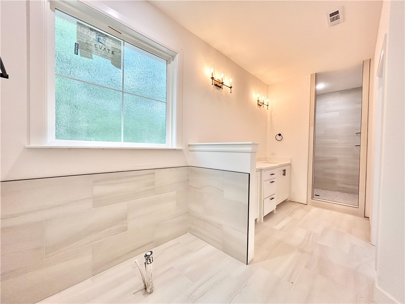
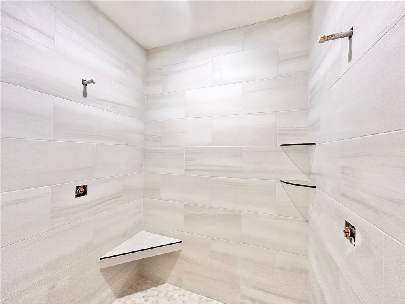
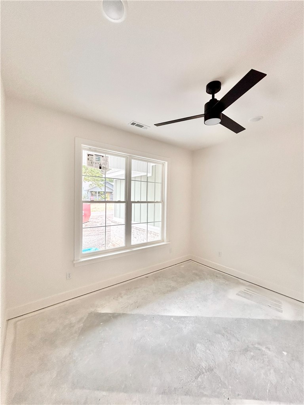
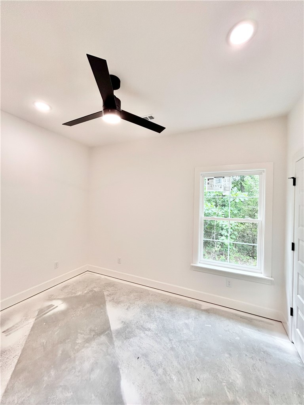
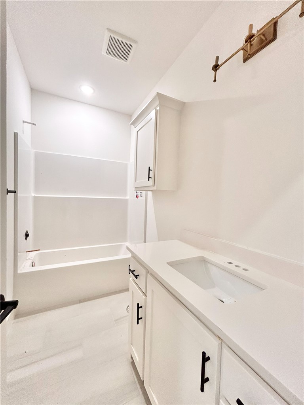
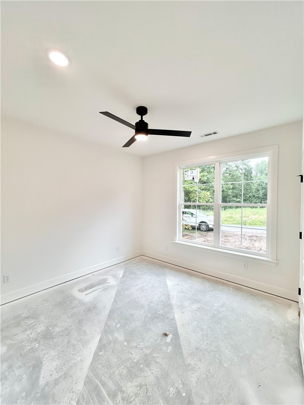
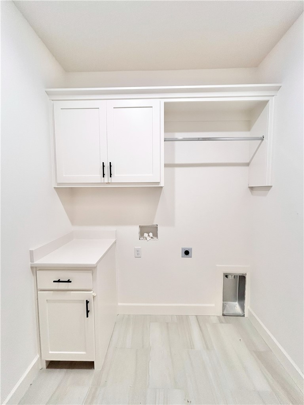
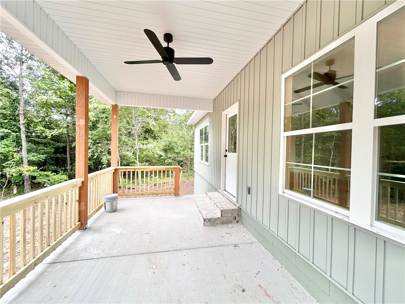
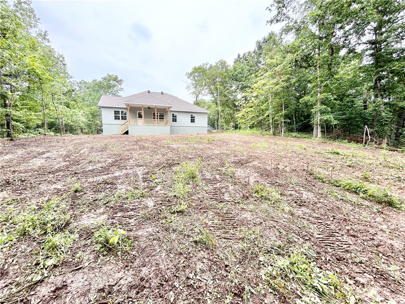
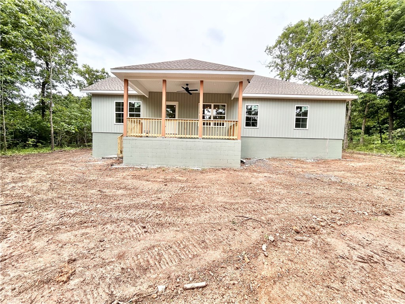
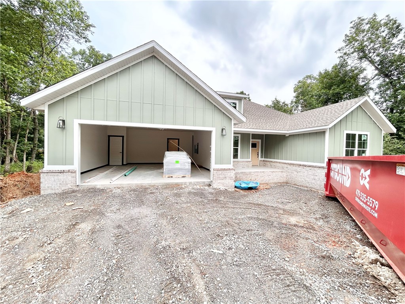
Stunning new construction home on a FLAT .33 acre wooded lot! Perfectly situated near Lake Loch Lomond, Branchwood Recreation Center, Highlands Golf Course, and I-49! Step inside to discover a beautifully designed interior with 3BD's + office, a split floor plan, & high-end modern finishes throughout. NO CARPET! The spacious living area showcases vaulted ceilings with elegant beams, creating an inviting atmosphere. The kitchen features sleek 3 cm quartz countertops, a gas range, island, and beautiful custom cabinets. Retreat to the luxurious primary bath, which boasts a huge walk-in closet, a large custom walk-in tile shower, and a soaking tub. 2 covered patios. As an added bonus, receive $3,500 towards buyer's closing costs when working with the builder’s preferred local lender!

15 Lerwick Lane

Message successfully sent.

What would you like to know?

What is 3 + 4 ?

I agree to receive email communication and understand I can unsubscribe at any time.

I agree to be contacted by All Around Real Estate via call, email, and text for real estate services. To opt out, you can reply 'stop' at any time or reply 'help' for assistance. You can also click the unsubscribe link in the emails. Message and data rates may apply. Message frequency may vary. Privacy Policy

Related Properties

RARE FIND NEW CONSTRUCTION ON LEVEL LOT  10 minutes from DOWNTOWN BENTONVILLE This Bella Vista gem is one you won't want to miss!  Welcome to this charming  home nestled in the peaceful surroundings of Bella Vista Offering 2 bedrooms, 2 full baths and a versatile flex room, this property provides the perfect blend of comfort, functionality and Ozark charm.  Inside, you will find an inviting open concept living area abundant natural light, ideal for both relaxing and entertaining.  The kitchen features stainless appliances, Quartz Countertops , walk in pantry and a convenient layout that flows seamlessly into the dining and living areas.  The primary suite offers a private retreat with free standing bathtub, walk in shower and generous closet space.  The flex room is perfect as a home office, craft room or work out space.  Enjoy the outdoors from the patio surrounded by Bella Vista's wooded backdrop with only 4 homes in this small subdivision
#1329688

Bella Vista

4 Arthur Circle

2 Beds

2 Baths

1,980 Sq.Ft.

$445,900

MLS#: 1329688

New on site today
Completely updated, stunning custom built home with gorgeous architectural design features throughout. Dramatic, soaring cathedral ceilings, arched doorways, huge picture windows with custom built wooden shutters, lovely whirlpool tub overlooking nature. Every room is spacious with lots of natural lighting and open floor plan. Cozy gas log fireplace. All new hardwood flooring, new trending paint colors, new light fixtures and hardware, new granite countertops and cabinetry. Professionally landscaped with in ground sprinkler system. On a quiet cul-de-sac with a beautiful park like setting. On sewer. Great walk out workshop/storage/work out space in basement, full house guttering, oversized top of the line Lennox HVAC system. Seller had home inspected by professional home inspector with excellent report available to buyers. Home warranty provided for added value and assurance to buyers. Comes with new refrigerator and washer. Beautiful deck space overlooking nature. Every window has a lovely view.
#1357255

Bella Vista

15 Cambria Lane

3 Beds

2 Baths

2,278 Sq.Ft.

$489,900

MLS#: 1357255

New on site today
New construction on a large .32 acre wooded lot! Easy access to Lake Loch Lomond! Step inside to discover an inviting open concept design featuring beautiful floors that enhance the spacious feel of the home. NO CARPET! 3 bedrooms / 2 baths. The stylish kitchen is equipped with a gas range, 3 cm quartz countertops, island, custom cabinets, and a walk-in pantry. Entertain or unwind in the living area, complete with a stunning fireplace, or step out onto the huge back covered deck to enjoy the peaceful surroundings. The primary suite features a large walk-in tile shower! Buyer can receive $3,500 in closing costs when using the builder's preferred lender!
#1356922

Bella Vista

24 Kirkcudbright Lane

3 Beds

2 Baths

1,615 Sq.Ft.

$374,900

MLS#: 1356922

New on site today
New construction on a flat .28 acre wooded lot! Quick access to I-49, Lake Loch Lomond boat launch, and Highlands Golf Course! Step inside to discover an inviting open concept design featuring beautiful floors that enhance the spacious feel of the home. NO CARPET! Two bedroom plus office. The stylish kitchen is equipped with a gas range, island, 3 cm quartz countertops, custom cabinets, and a walk-in pantry. Entertain or unwind in the living area, complete with a stunning fireplace, or step out onto the huge back covered deck to enjoy the peaceful surroundings. The primary suite features a large walk-in tile shower! Buyer can receive $3,500 in closing costs when using the builder's preferred lender!
#1356912

Bella Vista

59 Taransay Circle

3 Beds

2 Baths

1,615 Sq.Ft.

$374,900

MLS#: 1356912

New on site today
Welcome to this beautifully maintained, updated 3-bedroom, 2.5-bath home with exceptional curb appeal, lush landscaping, and colorful flower beds. The Ring doorbell and camera/motion lights on the back of the house offer a real sense of security. Inside, enjoy an open-concept living and kitchen area featuring quartz countertops, beautiful cabinetry, a vented microwave, electric range, and gas log fireplace. The main-level primary suite offers a walk-in closet and updated bath with a tiled walk-in shower. Upstairs are two bedrooms and a full bath. A half bath and utility room lead to the attached garage. Step outside to a covered patio overlooking the privacy-fenced LEVEL backyard with a garden, blooming flowers, bird feeders, and room for pets. A 160-square-foot storage shed provides extra space for tools or hobbies. Move-in ready with modern updates, functional living spaces, and inviting outdoor amenities! Close to Lake Loch Lomond and all Bella Vista has to offer!
#1356896

Bella Vista

3 Dundonald Lane

3 Beds

2 Baths

1,640 Sq.Ft.

$371,500

MLS#: 1356896

New on site today
LOCATION! LOCATION! LOCATION! Stunning new construction home on a flat .31 acre wooded lot. Quick access to I-49. Lake Windsor, Tunnel Vision Trail, and OZ Bike Park. Step inside to discover a beautifully designed interior with 3BD's + office, a split floor plan, & high-end modern finishes throughout. NO CARPET! The spacious living area showcases vaulted ceilings with elegant beams, creating an inviting atmosphere. The kitchen features sleek 3 cm quartz countertops, a gas range, island, and beautiful custom cabinets. Retreat to the luxurious primary bath, which boasts a huge walk-in closet, a large custom walk-in tile shower, and a soaking tub. 2 covered patios. Bentonville schools. As an added bonus, receive $3,500 towards buyer's closing costs when working with the builder’s preferred local lender!
#1356904

Bella Vista

6 Ashley Lane

4 Beds

2 Baths

1,912 Sq.Ft.

$449,900

MLS#: 1356904

New on site 1 day ago
Charming home on a beautiful 0.79-acre lot backing to Tunnel Vision Trail! Conveniently located near Lake Loch Lomond, Lakepoint Restaurant, and the Highlands business district. The spacious living room features wood flooring, a native stone fireplace, and abundant natural light. Enjoy a formal dining room plus a large kitchen with dual cooktops, oven, pantry, and breakfast area. The sunroom with built-ins is perfect for a home office or relaxing while overlooking the mature backyard. Downstairs offers two heated and cooled bonus rooms ideal for a hobby room, home gym, workshop, or additional living space. The backyard is a hidden gem with mature trees, natural landscape stone, and a koi pond with waterfall ready for your personal touch. A wonderful opportunity to create your own private retreat in one of Bella Vista's most desirable locations!
#1357139

Bella Vista

14 Glenbarr Circle

3 Beds

2 Baths

2,272 Sq.Ft.

$385,000

MLS#: 1357139

New on site today
Charming and beautifully landscaped 2-bedroom, 2-bath home offering the perfect blend of comfort and convenience! The open living and dining areas create a welcoming space for entertaining, while the eat-in kitchen features abundant cabinetry and storage. Large windows fill the home with natural light, highlighting the warm wood flooring throughout the main living areas. The spacious primary suite includes a double vanity and two walk-in closets. The garage offers built-in storage, providing extra space to keep tools, seasonal items, and outdoor gear organized. Nestled in a quiet neighborhood, you'll enjoy being just minutes from Lake Windsor, Greenway Trails, hiking and biking trails, golf courses, recreation facilities, swimming pools, shopping, and dining. Easy access to I-49 makes commuting a breeze while still enjoying all that Bella Vista has to offer.
#1357195

Bella Vista

6 Teresa Drive

2 Beds

2 Baths

1,906 Sq.Ft.

$384,900

MLS#: 1357195

New on site 1 day ago
Welcome to 9 Harrington Circle in beautiful Bella Vista! Situated on a rare 0.61 +/- acre double lot, this meticulously maintained 3-bedroom, 2-bath home offers 1,764 square feet of comfortable living with a desirable split-bedroom floor plan and a 2-car attached garage. Unlike many properties in the area, this usable, gently sloping double lot provides plenty of functional outdoor space to enjoy. Inside, you'll love the double-sided gas fireplace that creates a warm focal point shared between the living and dining rooms. The spacious primary suite features his-and-her walk-in closets and private access to the back deck, while a guest bedroom also offers deck access. Step outside to the large deck overlooking the peaceful, shaded backyard--perfect for relaxing, entertaining, or enjoying the natural beauty of Bella Vista. Additional highlights include freshly shampooed carpets, a lawn and garden shed, an exceptionally clean crawl space with a vapor barrier, a new roof (2023), and HVAC replaced in 2019.
#1357197

Bella Vista

9 Harrington Drive

3 Beds

2 Baths

1,764 Sq.Ft.

$394,500

MLS#: 1357197

New on site 1 day ago
Welcome To Your Next Home At 46 Ashdown Drive! We Unlocked A Brand New Floorplan For This One. A 3-Car Garage New Build In Bella Vista At This Price? Good Luck Finding It Anywhere Else Because The Competition Simply Does Not Exist. Step Inside And Look Up: The Vaulted Living Area Features A Bold Beam Treatment And A Fireplace That Actually Commands Attention. The Kitchen Is Legitimately Perfect. Think Custom Cabinets And Real Quartz Or Granite Countertops Flowing Through Every Room—We Left The Builder-Grade Boring Behind. You Get A Big Pantry, Sharp Tile Backsplash, Under-Cabinet Lighting, And Bar Seating That Connects Right Into The Living And Dining Space. The Smart Split Layout Keeps Your Primary Suite Hidden On Its Own Wing, Fully Loaded With A Custom Tile Shower And An Oversized Walk-In Closet. Grab A Drink On Your Covered Back Deck After Hitting The Mountain Bike Trails Right Outside. Zoned For Bentonville Schools. Lock It Down Today And Handpick Your Own Finishes! Est. Comp Oct 2026.
#1355873

Bella Vista

46 Ashdown Drive

3 Beds

2 Baths

1,496 Sq.Ft.

$354,950

MLS#: 1355873

 - property

Send a message

Message successfully sent.

Your message

What is 3 + 4 ?

Reason for contacting?

I agree to receive email communication and understand I can unsubscribe at any time.

I agree to be contacted by All Around Real Estate via call, email, and text for real estate services. To opt out, you can reply 'stop' at any time or reply 'help' for assistance. You can also click the unsubscribe link in the emails. Message and data rates may apply. Message frequency may vary. Privacy Policy

Sign Out

Virtual Assistant

Would you like to take the next step with this property? We can help you schedule a showing or virtual tour, or send you more details.

Yes, I would like more information.

Thank You for Your Reply, One of Our Agents will contact you as soon as possible

No, maybe later.

Thank you, you can always contact me via email, phone number or through the contact form.

Realhub AI

Lucy - Your AI-Powered Realtor

Update Your Temporary Password

Personalize your search

Enter your email and we'll notify you immediately when new listings match what you're looking for.

or enter email address

Already have an account ? Login here

Continue your home search

I agree to receive communications and understand I can unsubscribe at any time.

I agree to be contacted by All Around Real Estate via call, email, and text for real estate services. To opt out, you can reply 'stop' at any time or reply 'help' for assistance. You can also click the unsubscribe link in the emails. Message and data rates may apply. Message frequency may vary. Privacy Policy

Already have an account ? Login here

We use cookies

We use cookies primarily for analytics to enhance your experience. By accepting, you agree to our use of these cookies. You can manage your preferences or learn more about our cookies policy.