


Property
Beds
3
Full Baths
3
1/2 Baths
2
Year Built
1991
Sq.Footage
6,359
Architecturally distinctive and completely unforgettable, this extraordinary gated one level Contemporary estate blends Mid-Century Modern influences with an organic connection to its 17-acre setting five minutes from the Promenade! A dramatic courtyard pool with waterfall, pool house, natural stone terraces and expansive outdoor living spaces create a property unlike anything else. The main residence offers multiple living spaces, dining room, 3 bedrooms, 3 full & 2 half baths, 3 fireplaces, flagstone floors, a private primary suite with office, gym, sauna & hot tub, plus a separate guest wing with two bedrooms w/ en-suite baths and living area. The pool house features a full kitchen, living area, bedroom and 1.5 baths. Outdoor amenities include a fishing pond with new dock, koi pond, gazebo, greenhouse, garden and chicken coop. Additional features include a 5-car garage, portico, RV carport, large shop with garage doors, separate heated/cooled shop, storm shelter, generator, fire pit, fenced dog pen and both well and city water. Built by Jack Hartsell, this is a truly rare estate offering privacy, architecture, resort-style amenities and room to live, entertain and create.
Features & Amenities
Interior
-
Other Interior Features
Breakfast Bar, Eat-in Kitchen, Wet Bar, Pantry, Vaulted Ceiling(s), Dry Bar, Walk-In Closet(s), Ceiling Fan(s)
-
Total Bedrooms
3
-
Bathrooms
3
-
1/2 Bathrooms
2
-
Cooling YN
YES
-
Cooling
Electric, Central Air
-
Fireplace YN
YES
-
Heating YN
YES
-
Heating
Natural Gas, Zoned, Central
-
Pet friendly
N/A
Exterior
-
Garage
No
-
Other Exterior Features
Storage, Dock, Dog Run
-
Parking
Garage Door Opener, Garage, Garage Faces Side
-
Patio and Porch Features
Patio, Porch, Covered
-
Pool
Yes
-
Pool Features
In Ground
Area & Lot
-
Lot Features
Cul-De-Sac, Level, Wooded
-
Lot Size(acres)
17.35
-
Property Type
Residential
-
Property Sub Type
Single Family Residence
-
Architectural Style
Contemporary
Price
-
Sales Price
$2,895,000
-
Tax Amount
$16,567.35
-
Sq. Footage
6,359
-
Price/SqFt
$455
HOA
-
Association
No
Property Resources
-
Horse Property
NO
School District
-
Elementary School
N/A
-
Middle School
N/A
-
High School
N/A
Property Features
-
New Construction
NO
-
Sewer
Septic Tank
-
Water Source
Public, Well
Schedule a Showing
Showing scheduled successfully.
Mortgage calculator
Estimate your monthly mortgage payment, including the principal and interest, property taxes, and HOA. Adjust the values to generate a more accurate rate.
Your payment
Principal and Interest:
$
Property taxes:
$
HOA fees:
$
Total loan payment:
$
Total interest amount:
$
Location
County
Pulaski
Elementary School
Middle School
High School
Listing Courtesy of Jill Childers, Charlotte John Company (Little Rock)
RealHub Information is provided exclusively for consumers' personal, non-commercial use, and it may not be used for any purpose other than to identify prospective properties consumers may be interested in purchasing. All information deemed reliable but not guaranteed and should be independently verified. All properties are subject to prior sale, change or withdrawal. RealHub website owner shall not be responsible for any typographical errors, misinformation, misprints and shall be held totally harmless.

REALTOR®
Shery Ragsdale
Call Shery today to schedule a private showing.

* Listings on this website come from the FMLS IDX Compilation and may be held by brokerage firms other than the owner of this website. The listing brokerage is identified in any listing details. Information is deemed reliable but is not guaranteed. If you believe any FMLS listing contains material that infringes your copyrighted work please click here to review our DMCA policy and learn how to submit a takedown request.© 2024 FMLS.
Related Properties

Little Rock
1 Longwood Road
4 Beds
4 Baths
4,714 Sq.Ft.
$3,000,000
MLS#: 26032594

Little Rock
10 Thomas Park Circle
4 Beds
4 Baths
5,321 Sq.Ft.
$2,990,000
MLS#: 26031579
Little Rock
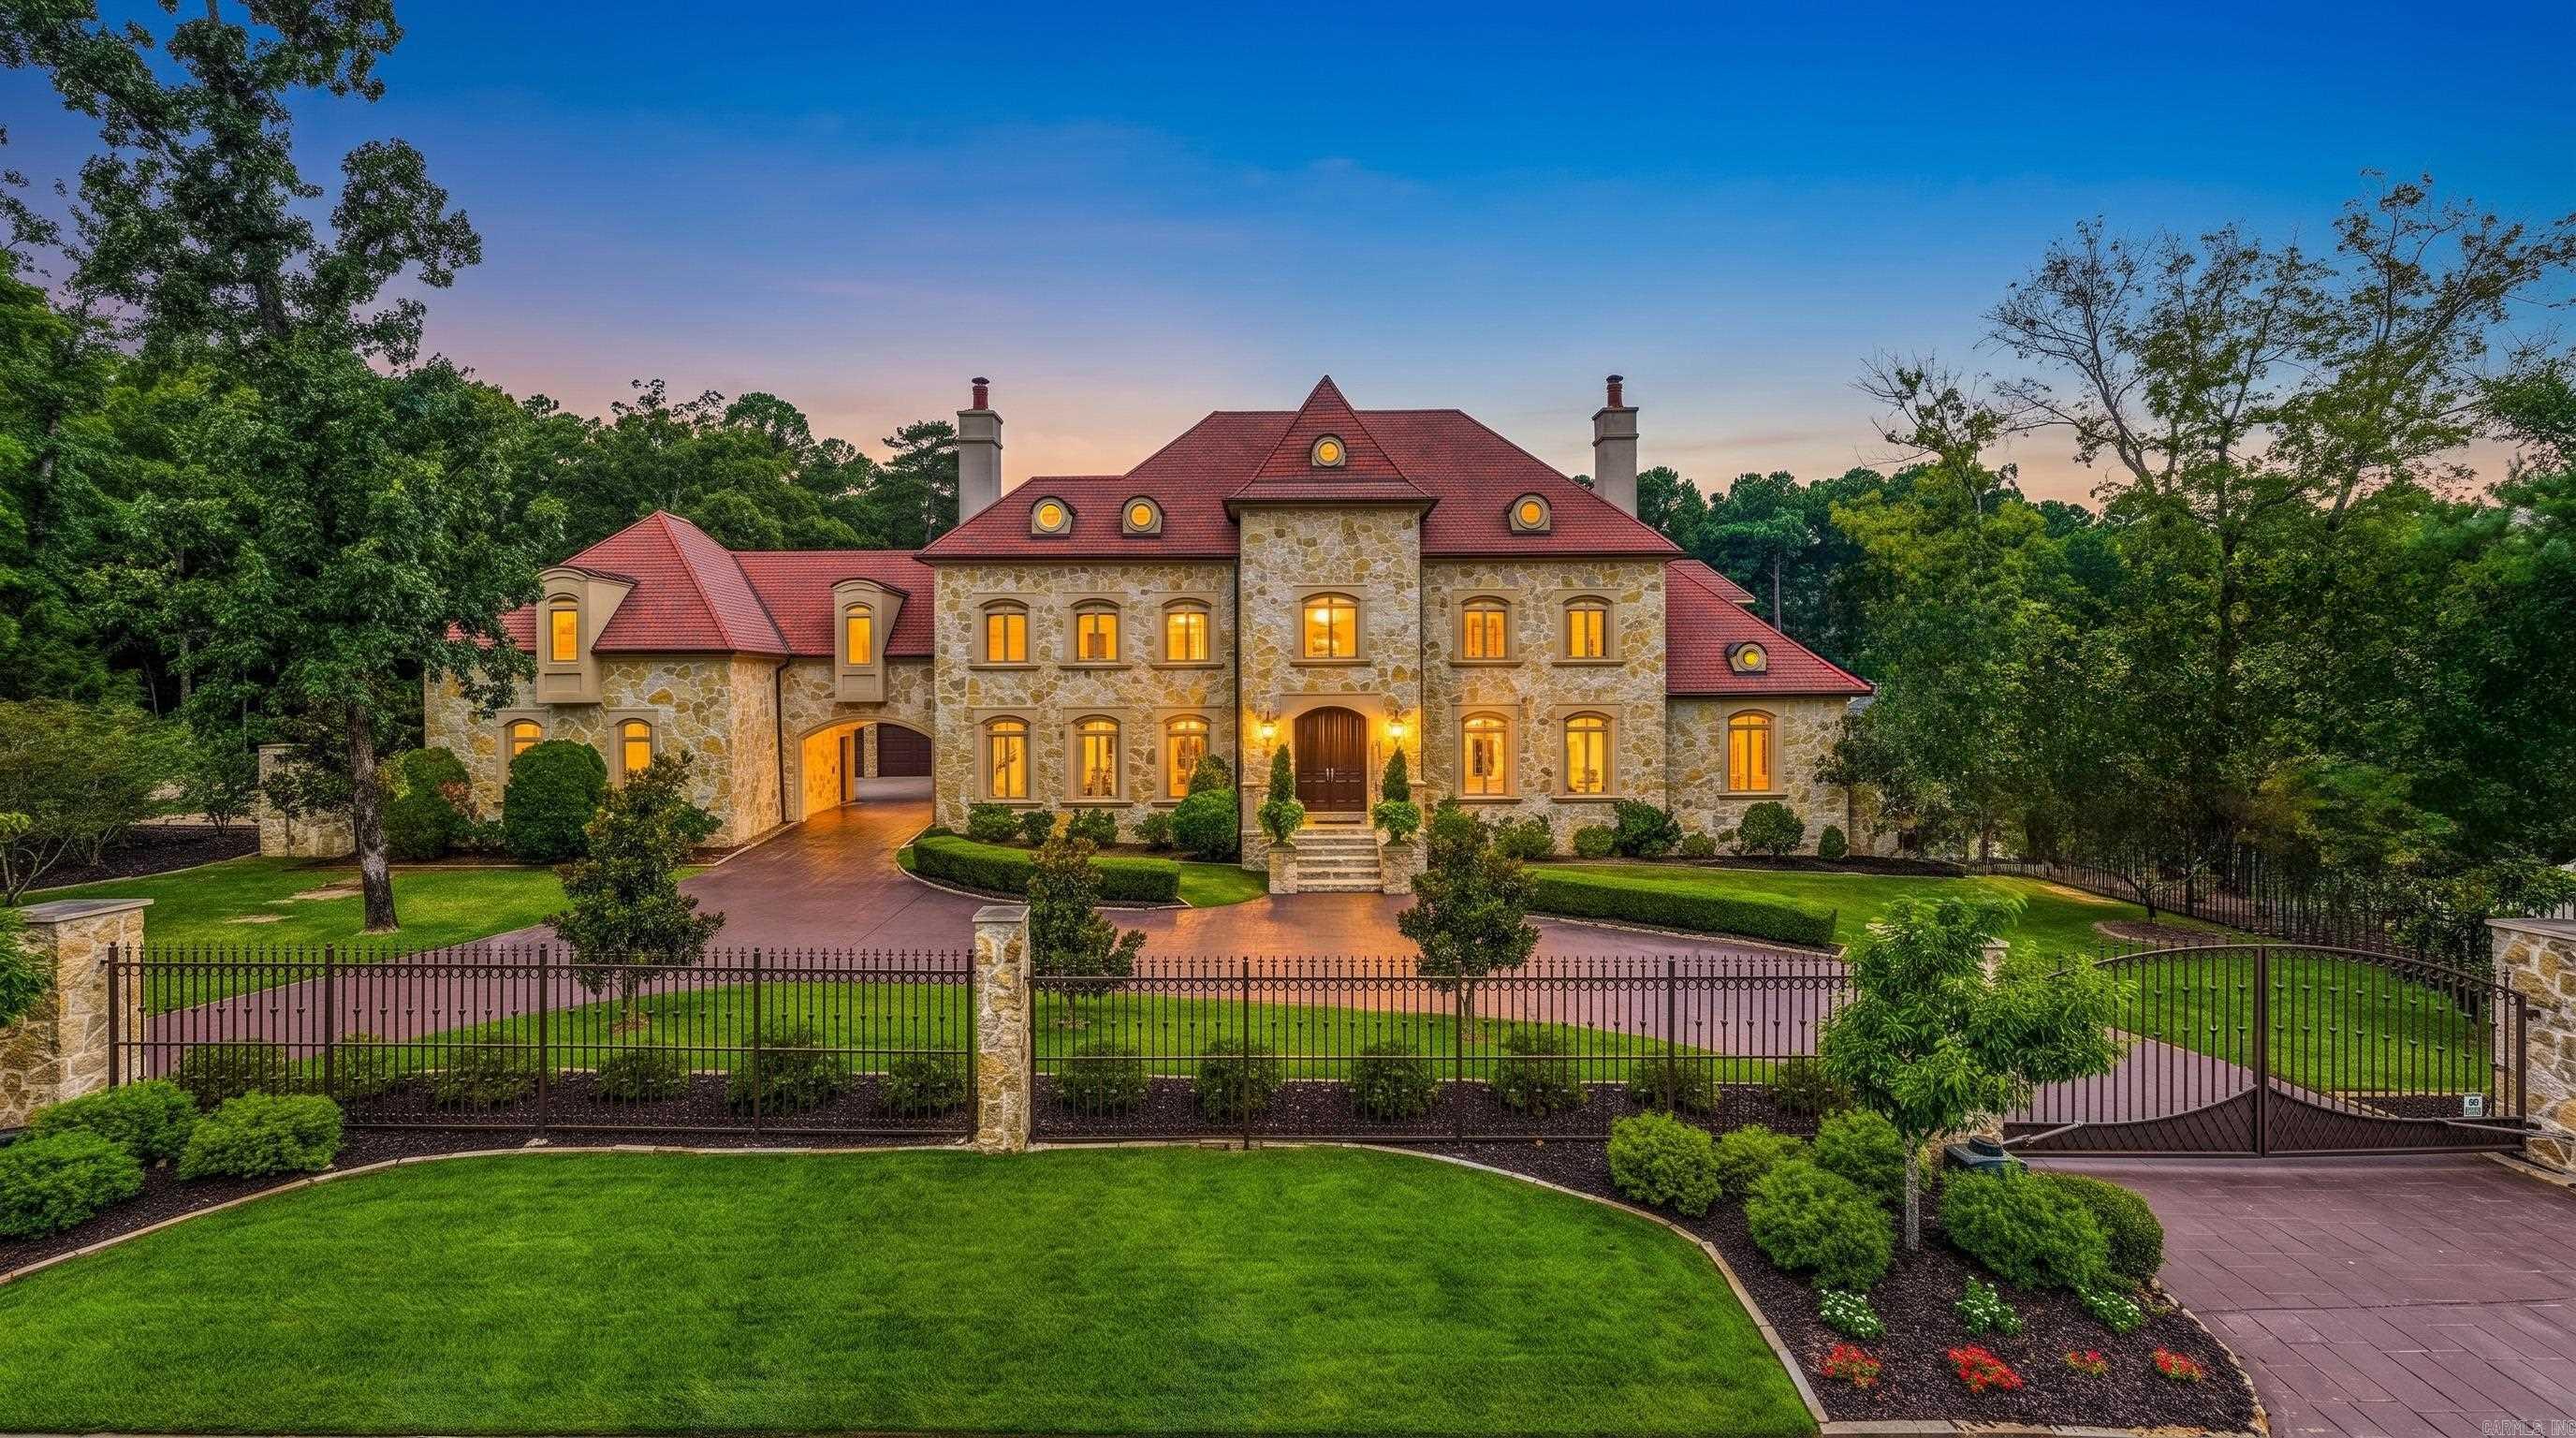
24 Spring Valley Lane
6 Beds
6 Baths
9,742 Sq.Ft.
$2,895,000
MLS#: 26027712
Little Rock
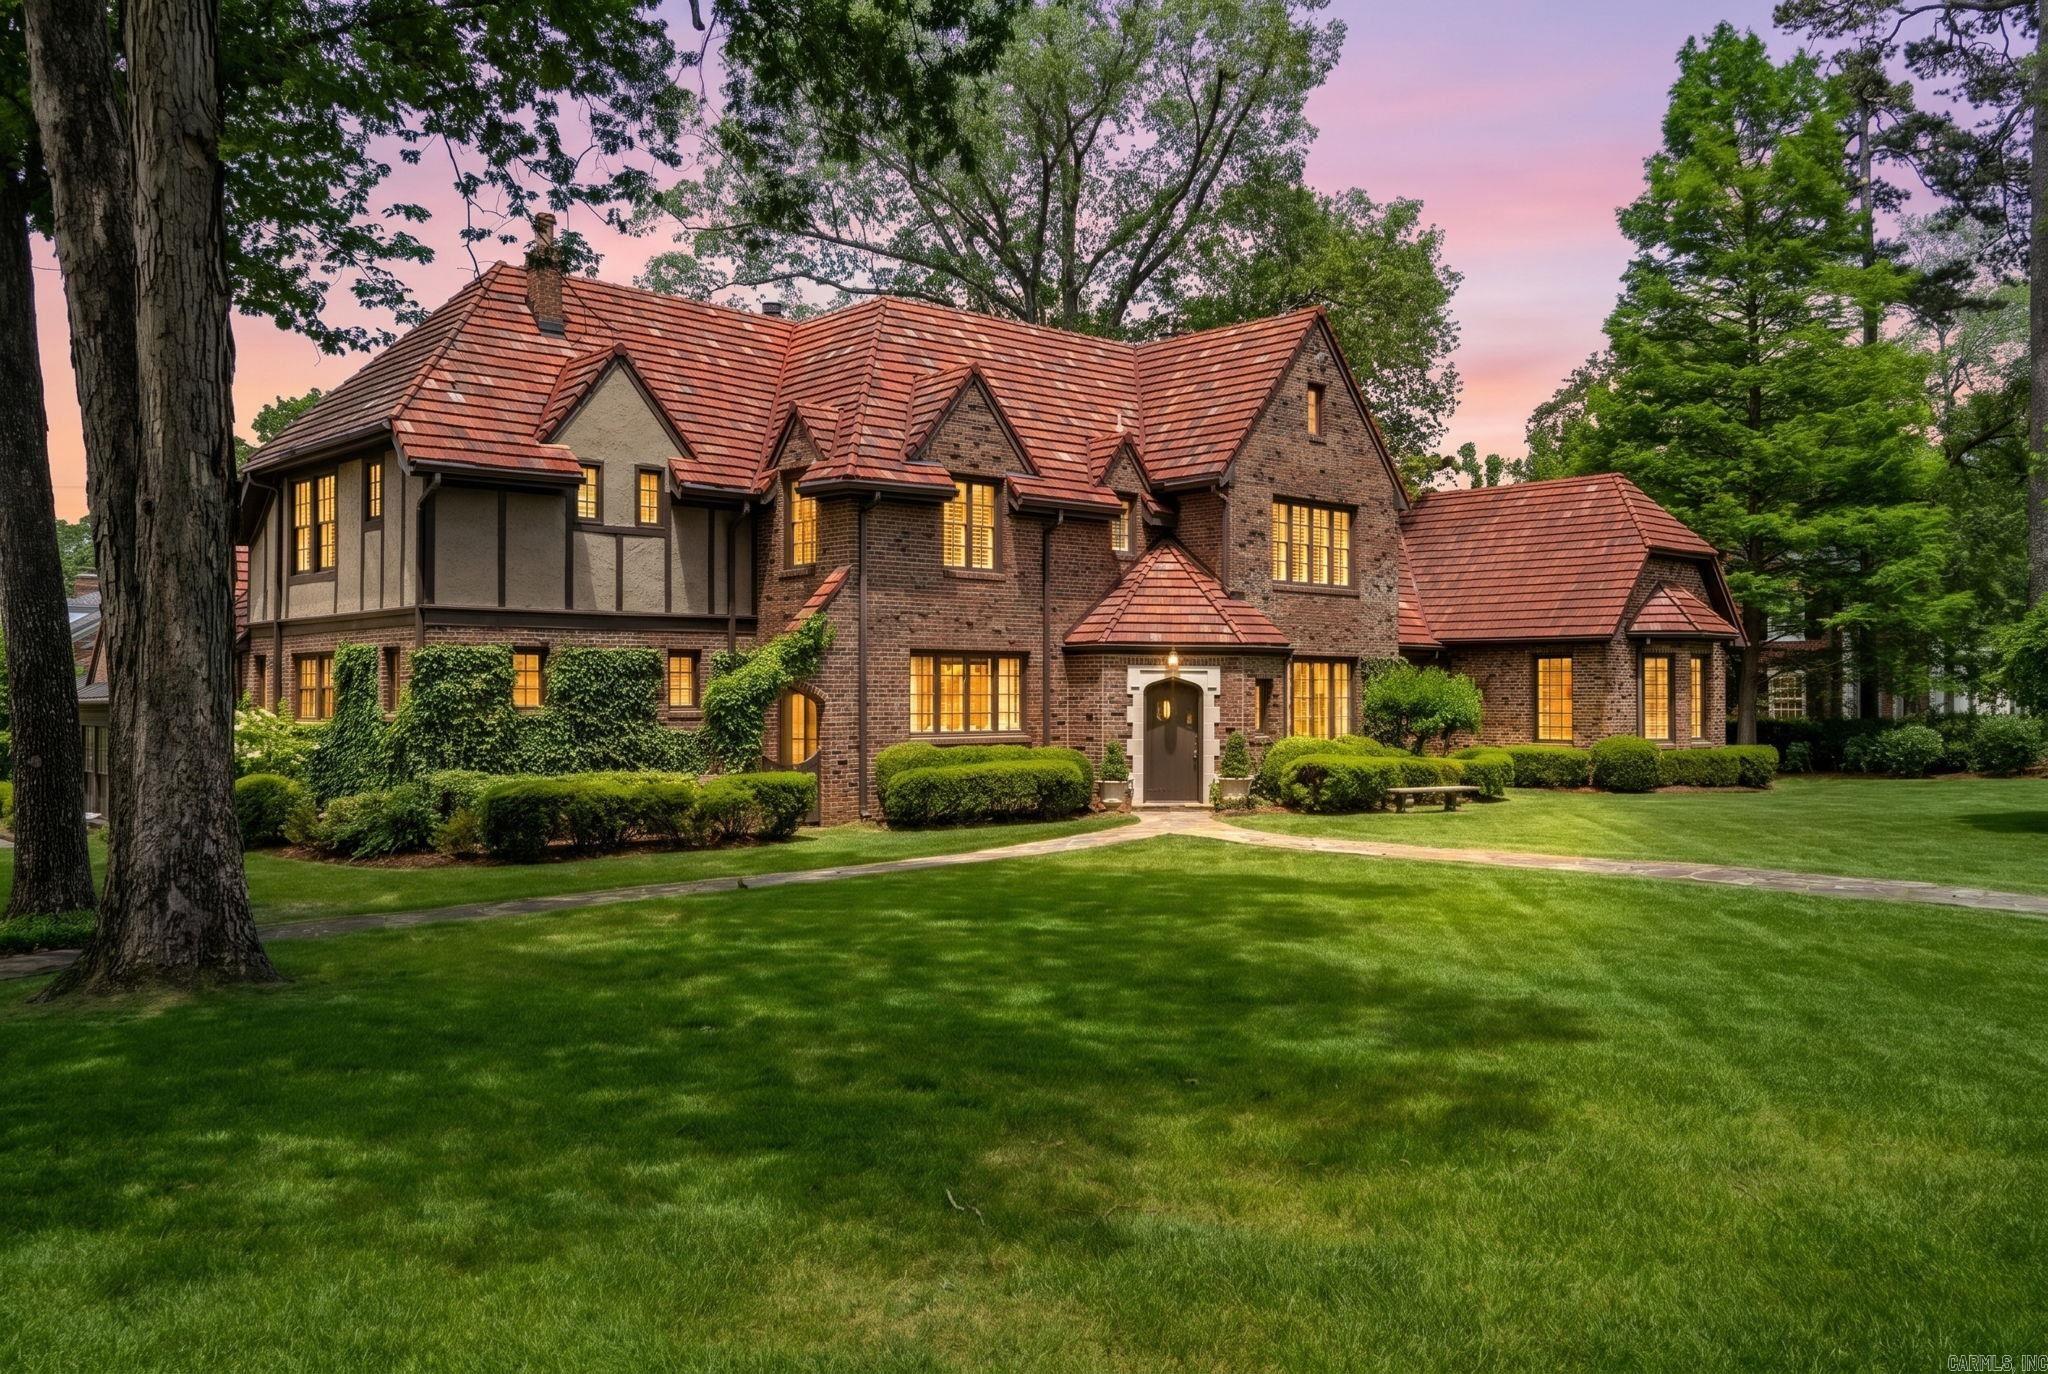
1 Armistead Road
5 Beds
4 Baths
5,900 Sq.Ft.
$2,850,000
MLS#: 26020187
Little Rock
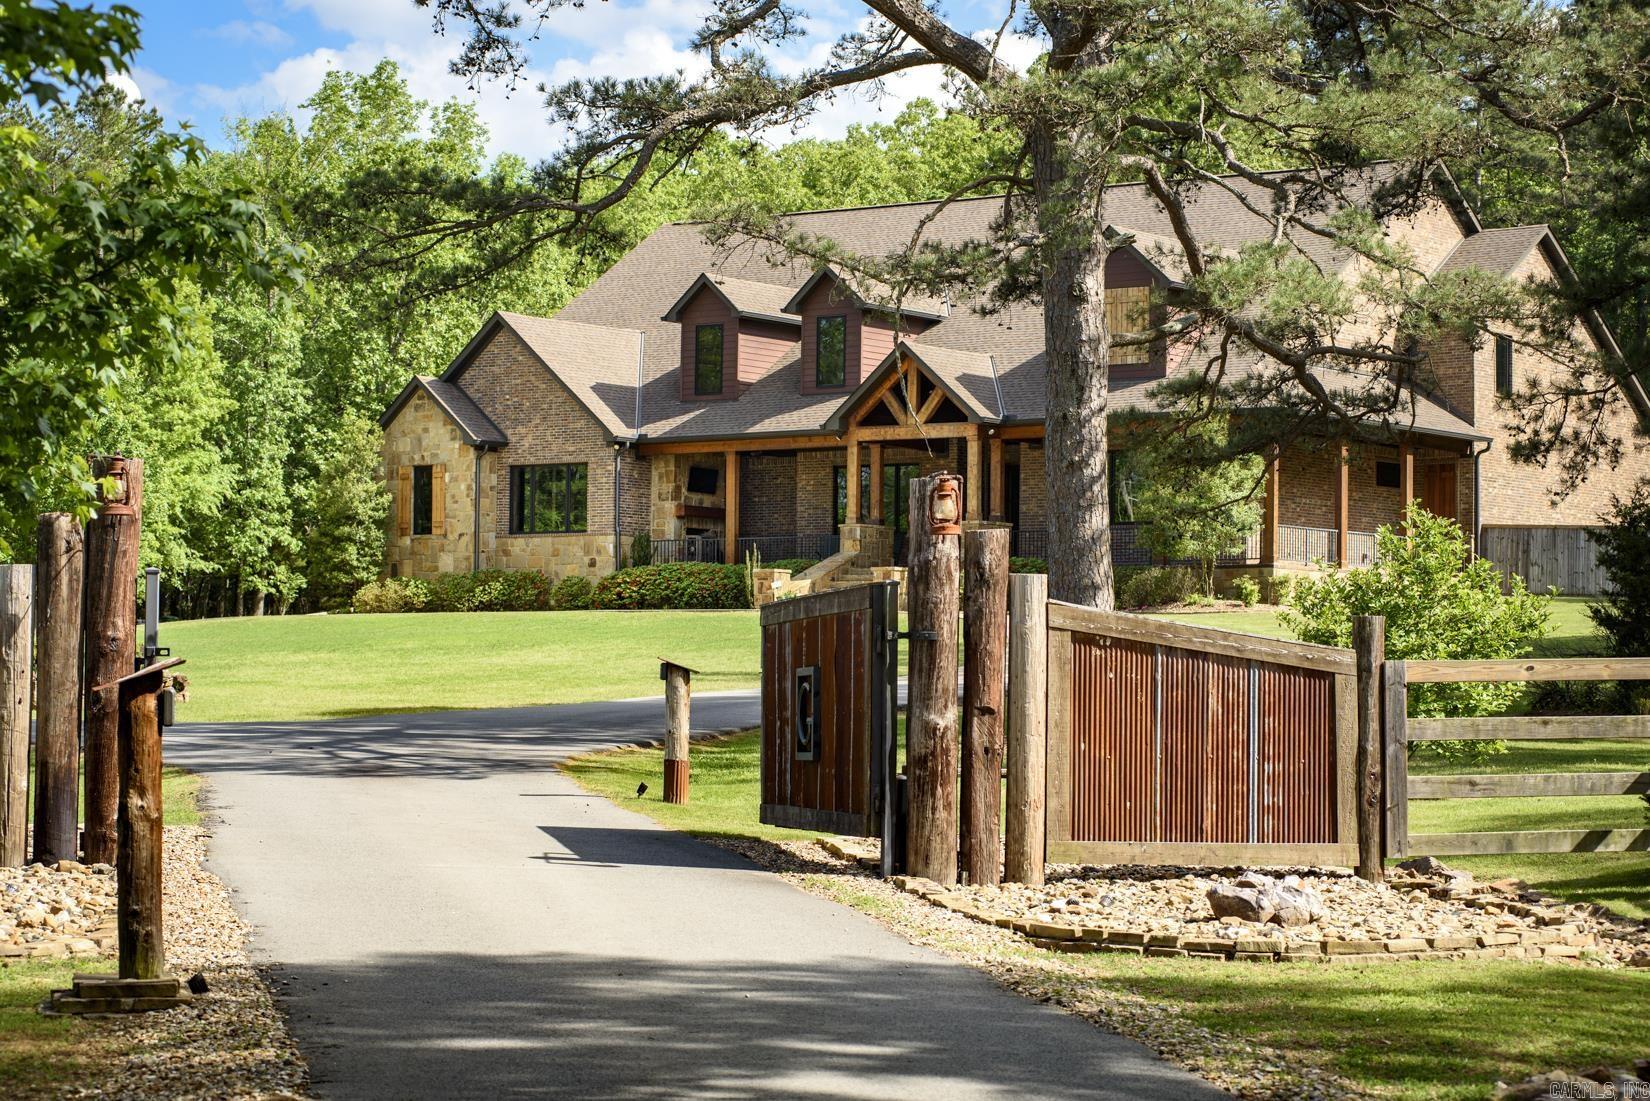
11311 Garrison Road
6 Beds
7 Baths
9,313 Sq.Ft.
$2,995,000
MLS#: 26015970
