
Features & Amenities

Interior

  • Other Interior Features

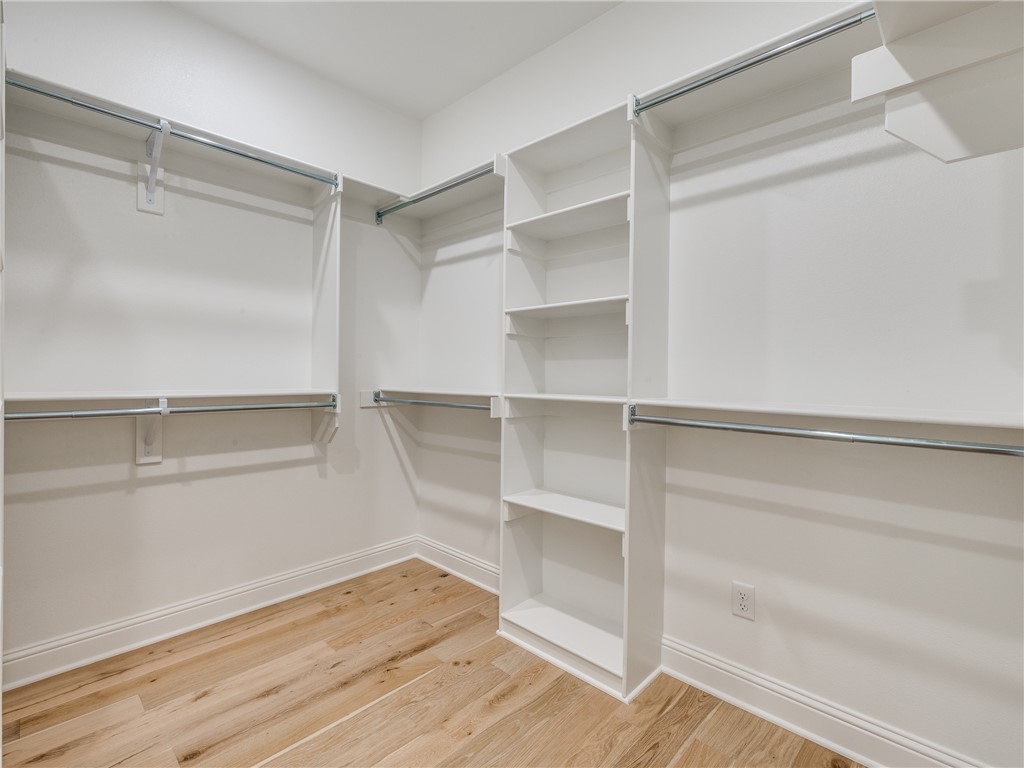
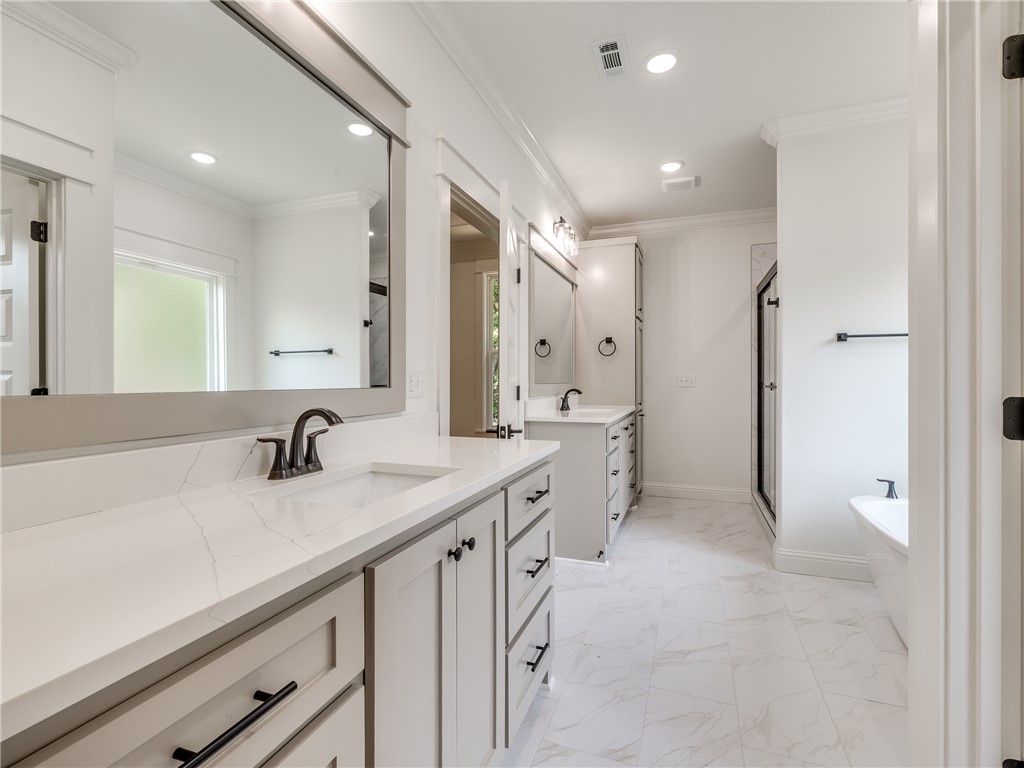
    Ceiling Fan(s), Central Vacuum, Eat-in Kitchen, Walk-In Closet(s), Stone Counters

  • Total Bedrooms

    3

  • Bathrooms

    3

  • Basement YN

    NO

  • Cooling YN

    YES

  • Cooling

    Ceiling Fan(s), Central Air

  • Fireplace YN

    YES

  • Heating YN

    YES

  • Heating

    Central, Electric

  • Pet friendly

    N/A

Exterior

  • Garage

    No

  • Construction Materials

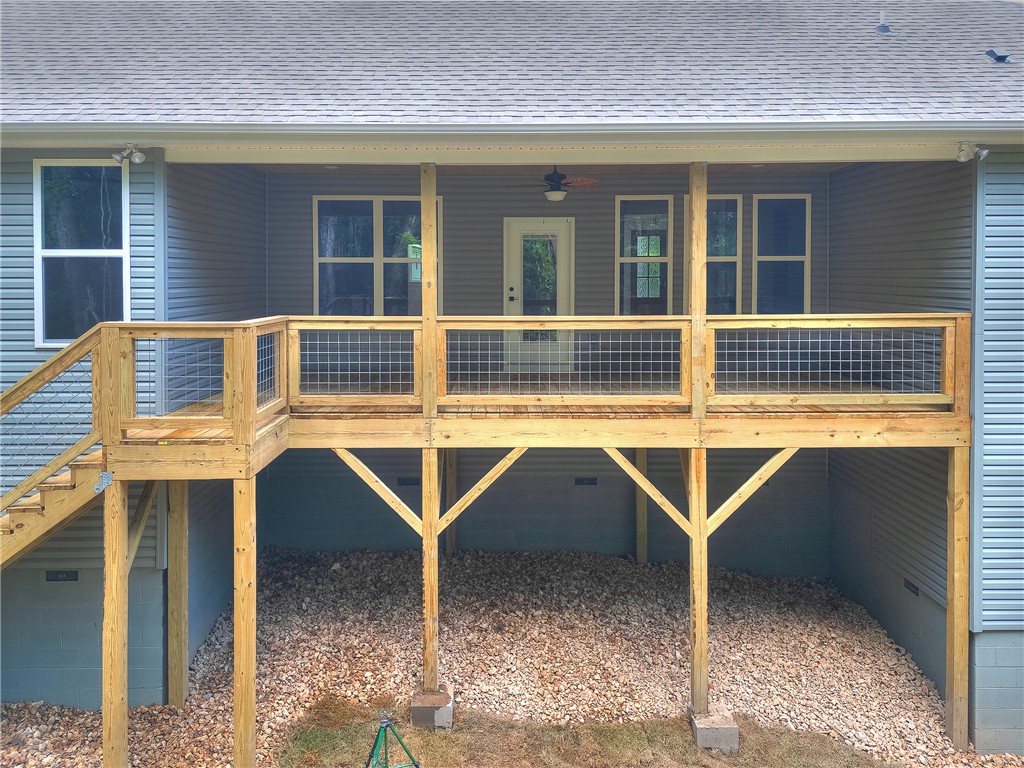
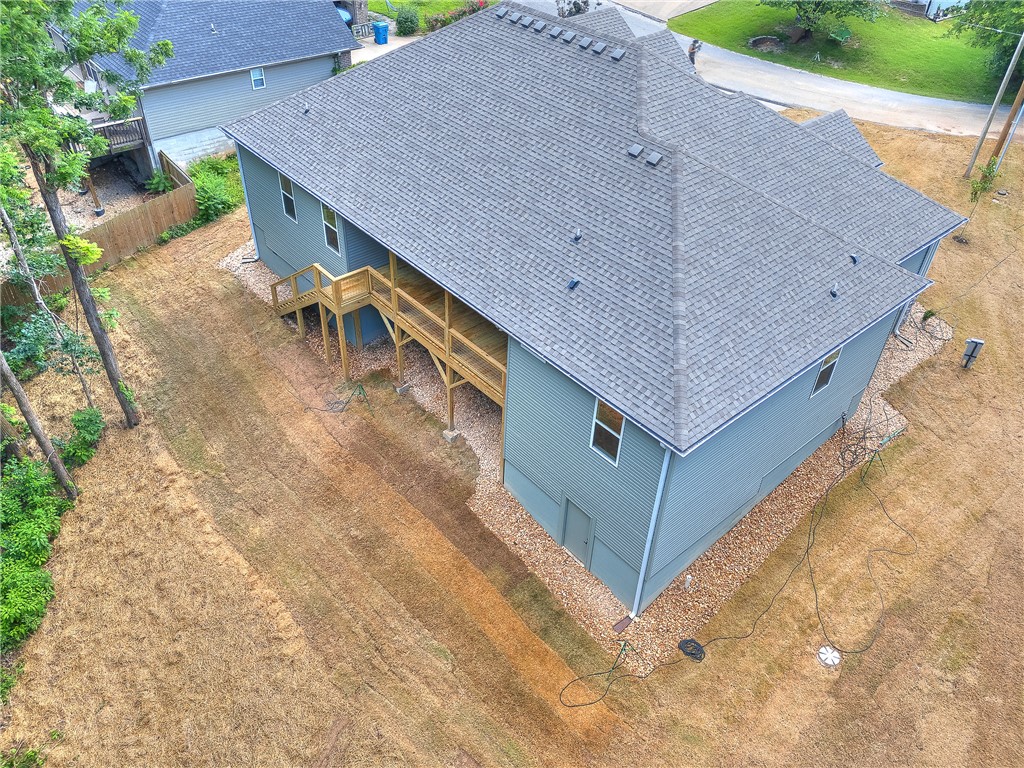
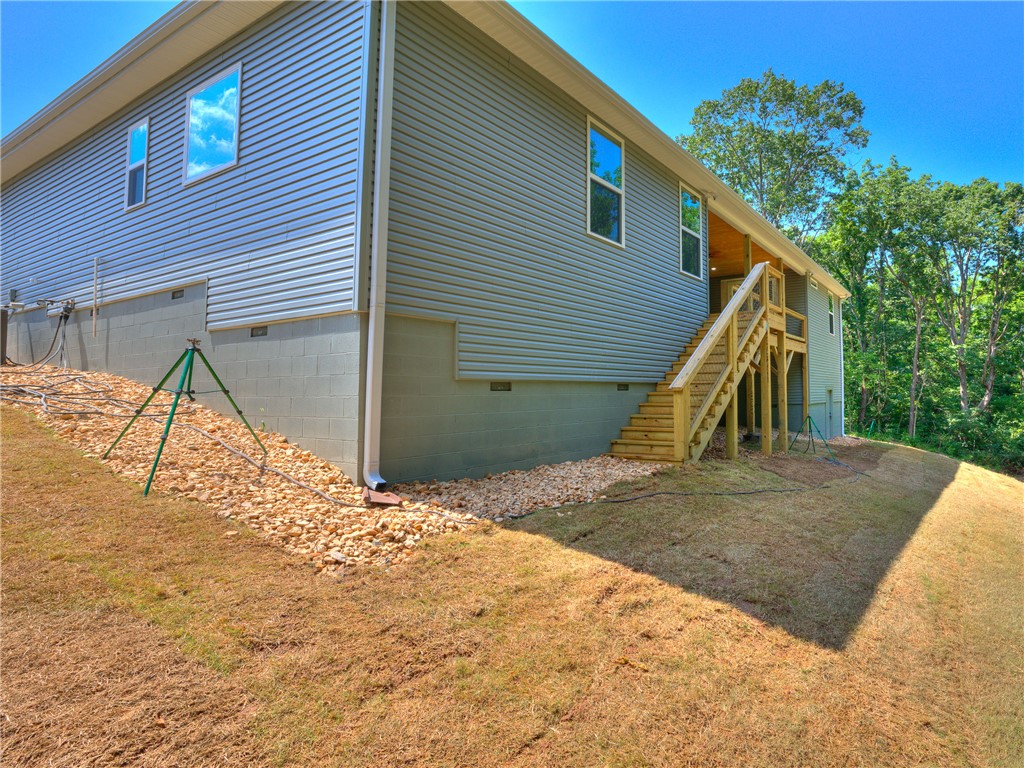
    Masonite, Vinyl Siding

  • Parking

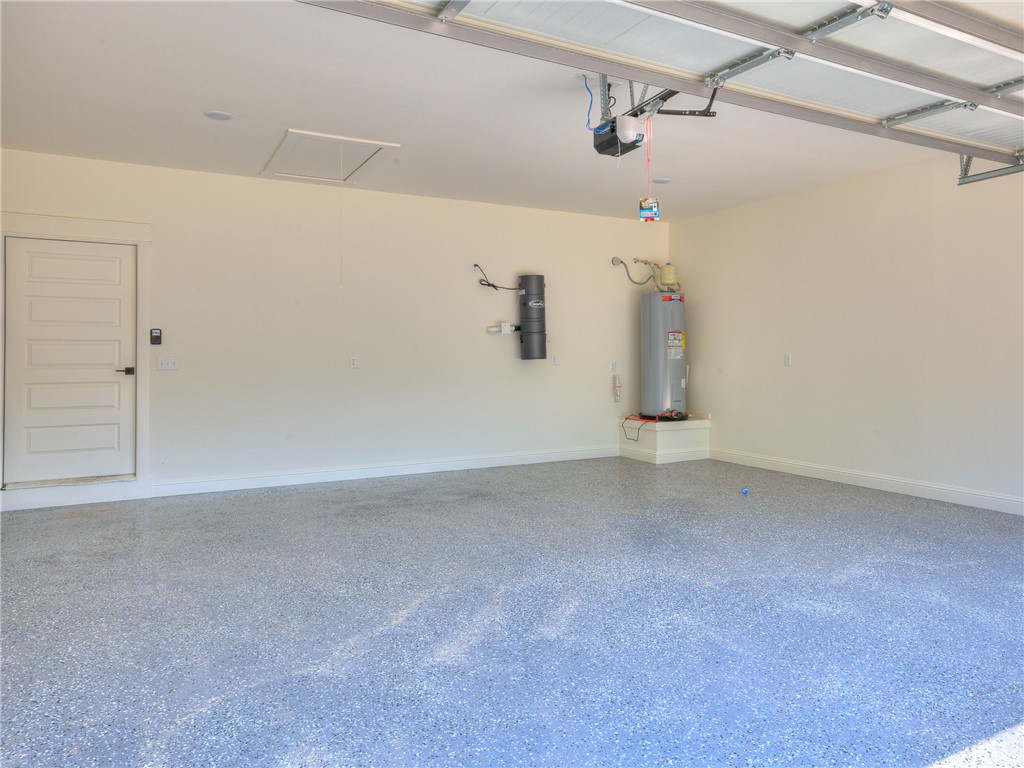
    Concrete, Attached, Garage, Driveway

  • Patio and Porch Features

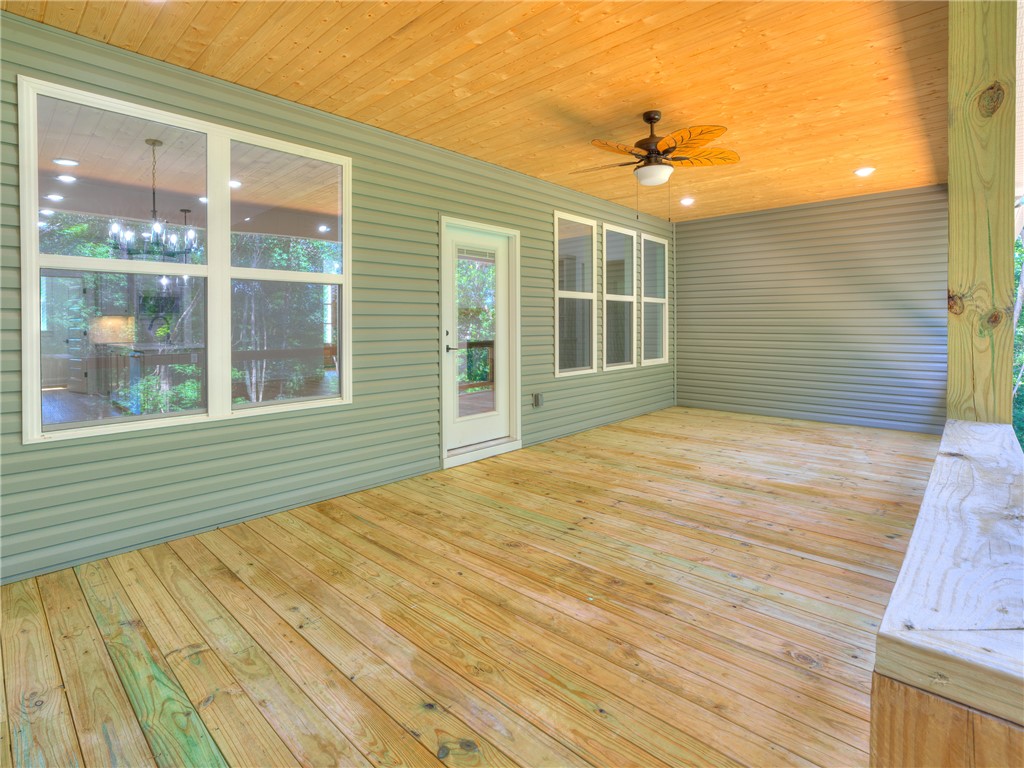
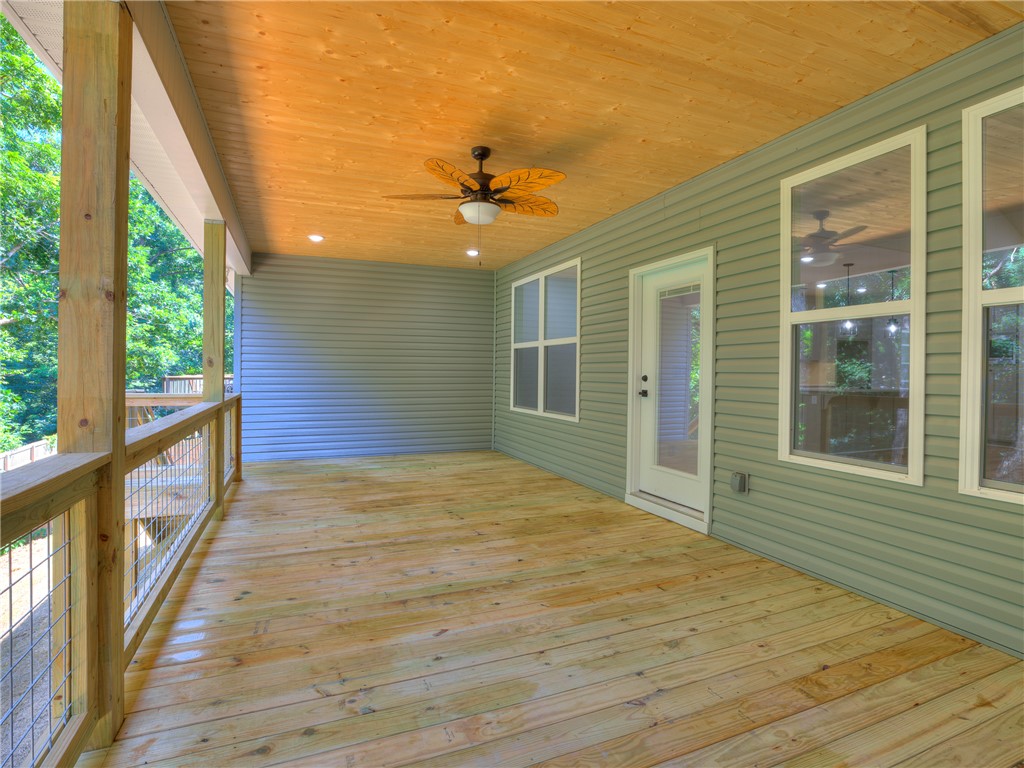
    Patio

  • Pool

    No

Area & Lot

  • Lot Features

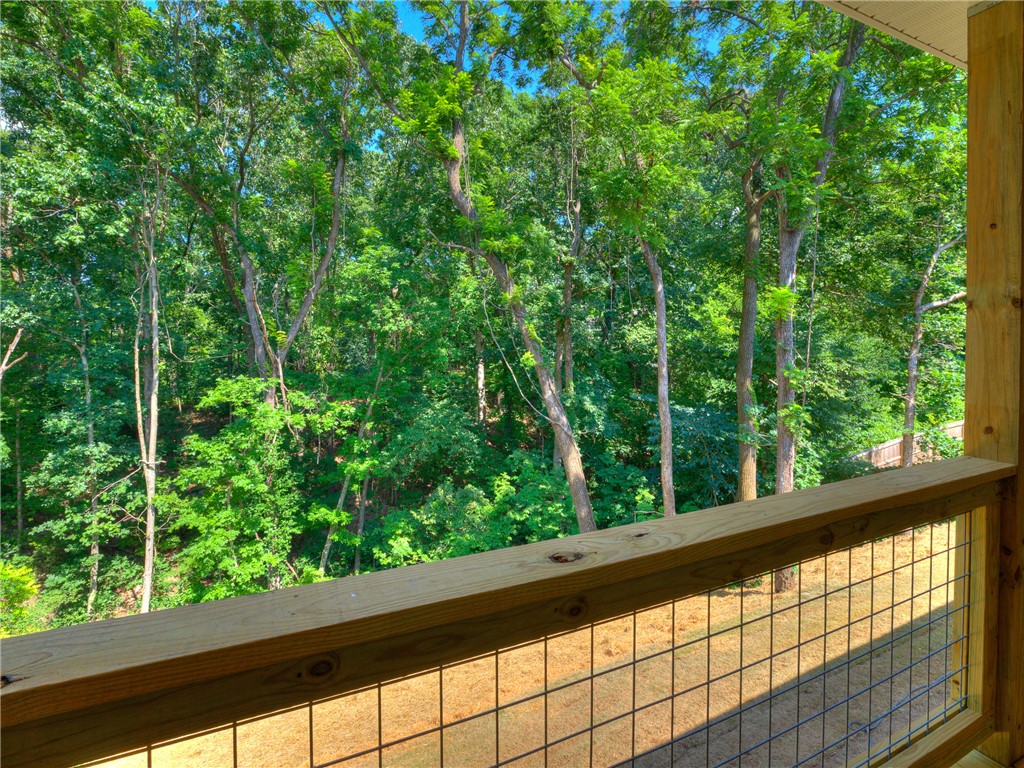
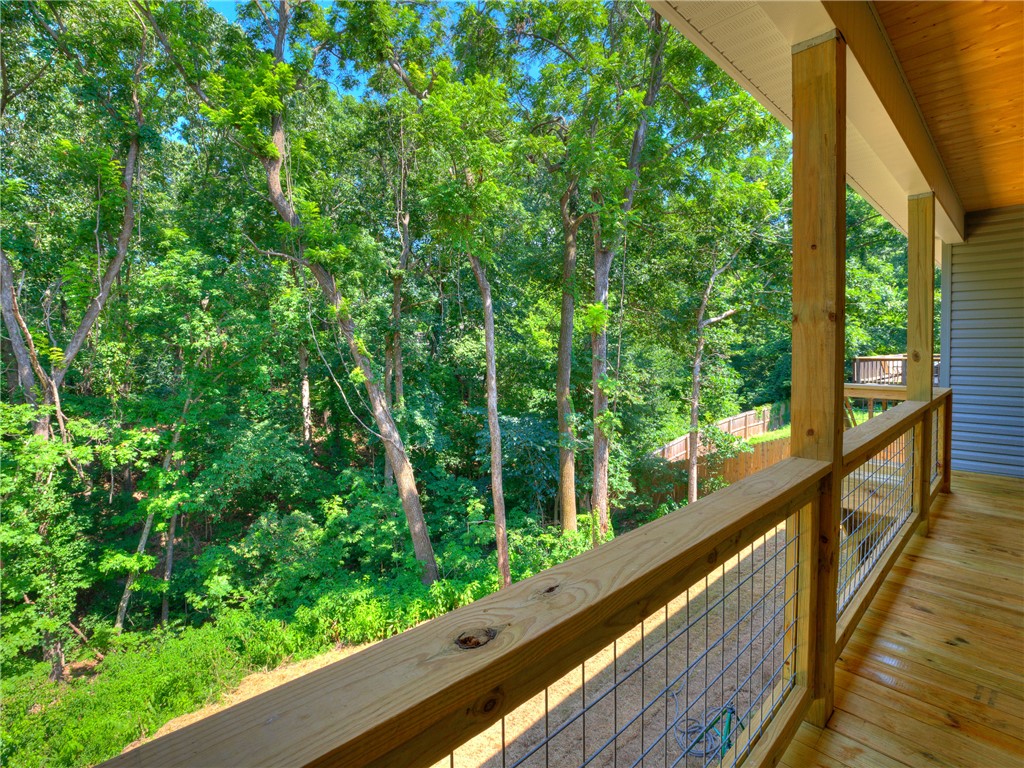
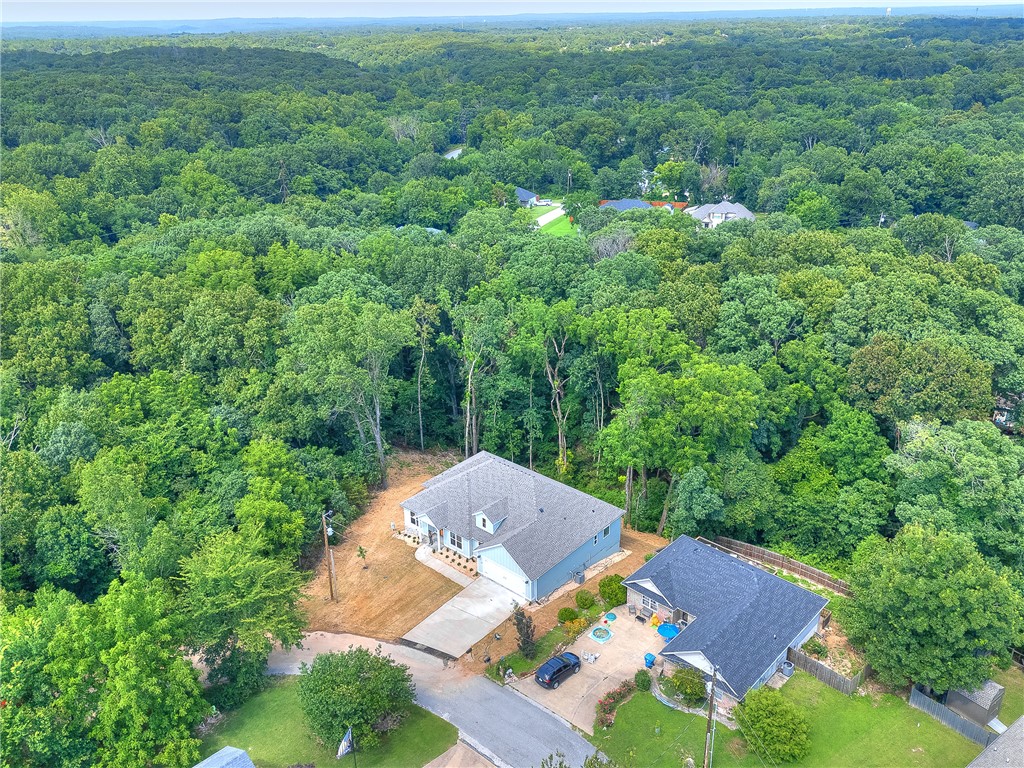
    Cleared, Sloped

  • Lot Size(acres)

    0.39

  • Property Type

    Residential

  • Property Sub Type

    Single Family Residence

Price

  • Sales Price

    $524,900

  • Sq. Footage

    2,300

  • Price/SqFt

    $228

HOA

  • Association

    YES

  • Association Fee 2

    $40

  • Association Fee Frequency

    Monthly

  • Association Fee 2 Frequency

    Monthly

  • Association Fee Includes

    N/A

School District

  • Elementary School

    Gravette

  • Middle School

    Gravette

  • High School

    Gravette

Property Features

  • New Construction

    YES

  • Sewer

    Septic Tank

  • Tax Lot

    14

Schedule a Showing

Showing scheduled successfully.

<
>
IN PERSON
VIA CHAT

What is 3 + 4 ?


Change time

Mortgage calculator

Estimate your monthly mortgage payment, including the principal and interest, property taxes, and HOA. Adjust the values to generate a more accurate rate.

Your payment

Principal and Interest:

$

Property taxes:

$

HOA fees:

$

Total loan payment:

$

Total interest amount:

$

Location

County

Benton

Elementary School

Gravette

Middle School

Gravette

High School

Gravette

Listing Courtesy of Christine Rainier, Cypress & Pine Realty

RealHub Information is provided exclusively for consumers' personal, non-commercial use, and it may not be used for any purpose other than to identify prospective properties consumers may be interested in purchasing. All information deemed reliable but not guaranteed and should be independently verified. All properties are subject to prior sale, change or withdrawal. RealHub website owner shall not be responsible for any typographical errors, misinformation, misprints and shall be held totally harmless.

Agent Shery Ragsdale

REALTOR®

Shery Ragsdale

Call Shery today to schedule a private showing.


* Listings on this website come from the FMLS IDX Compilation and may be held by brokerage firms other than the owner of this website. The listing brokerage is identified in any listing details. Information is deemed reliable but is not guaranteed. If you believe any FMLS listing contains material that infringes your copyrighted work please click here to review our DMCA policy and learn how to submit a takedown request.© 2024 FMLS.
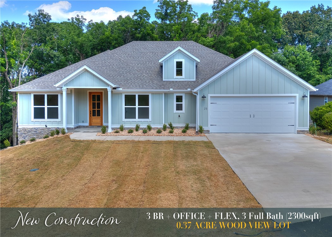
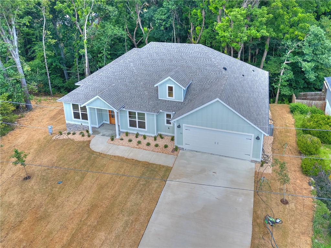
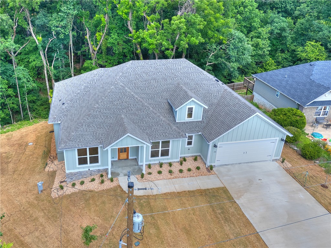
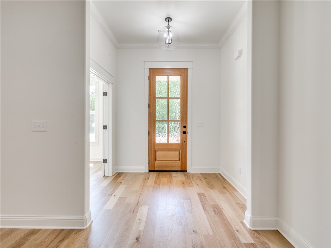
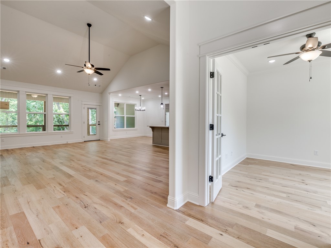
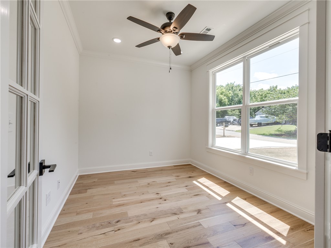
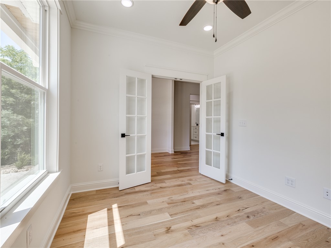
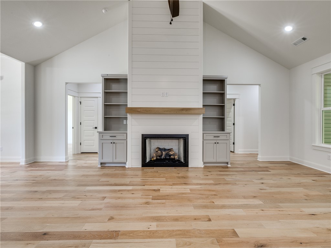
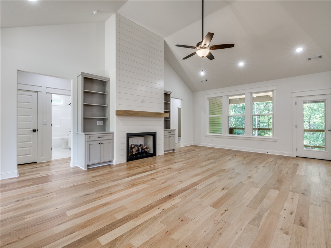
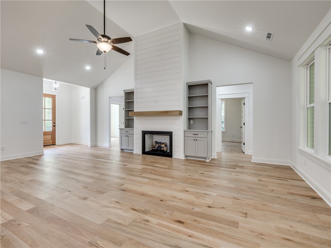
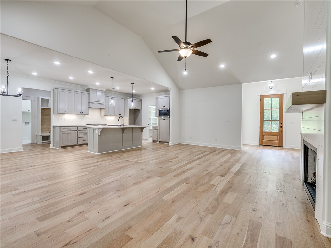
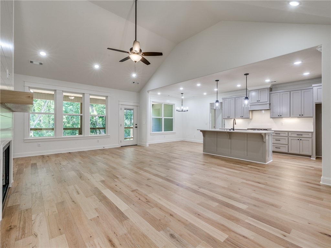
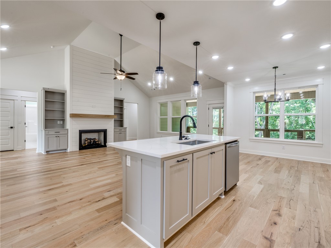
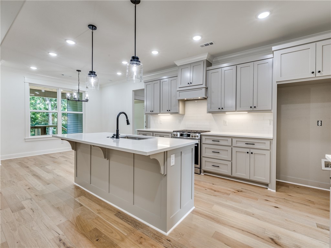
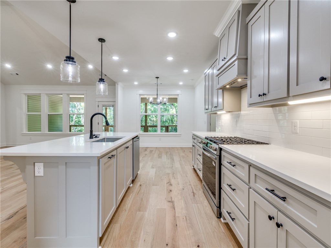
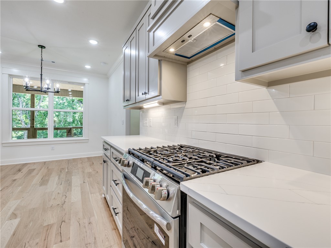
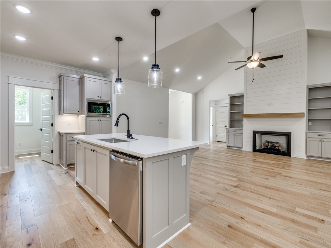
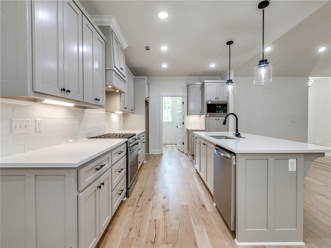
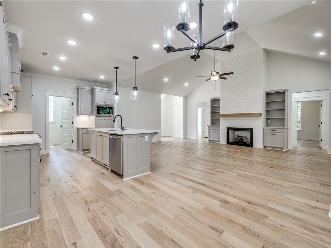
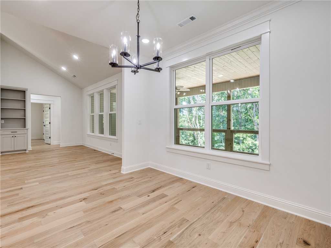
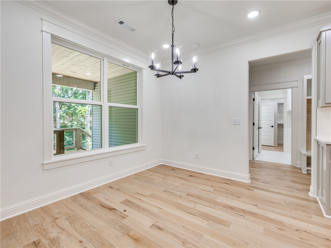
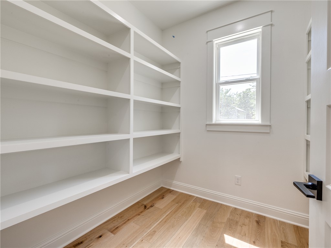
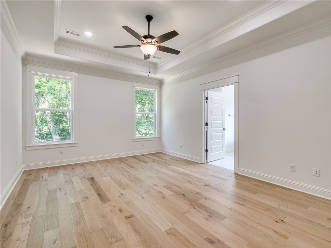
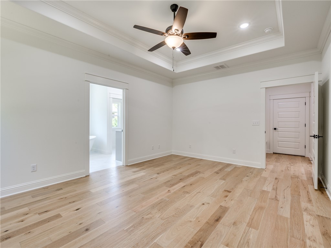
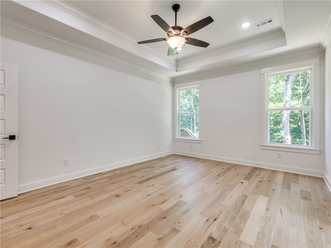
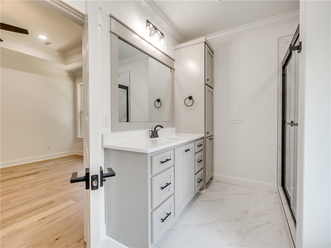
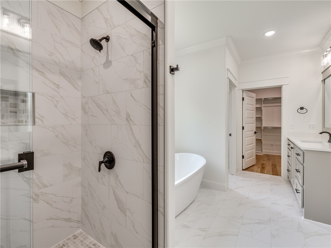
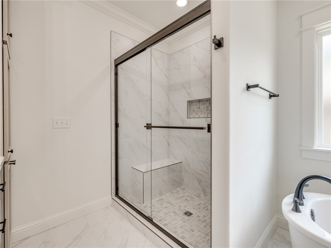
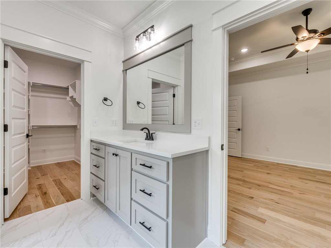
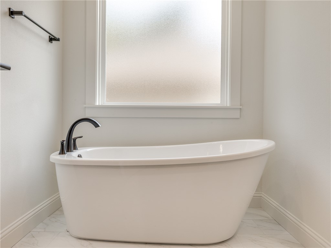
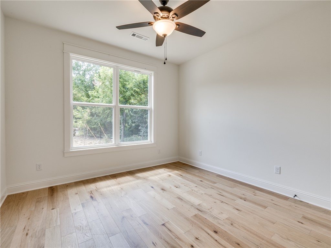
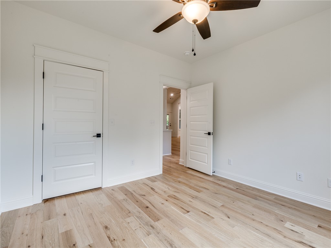
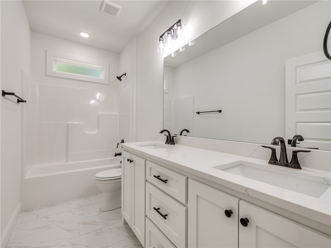
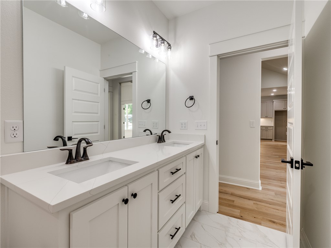
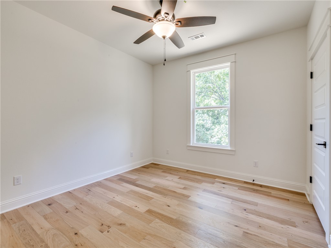
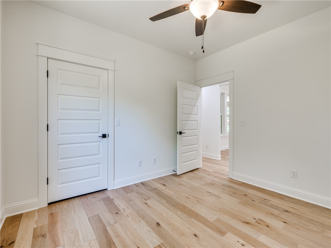
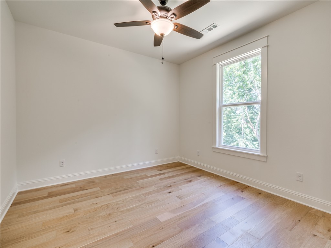
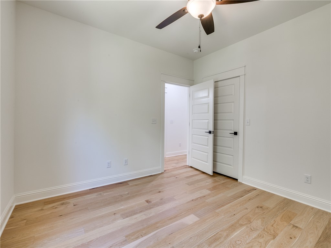
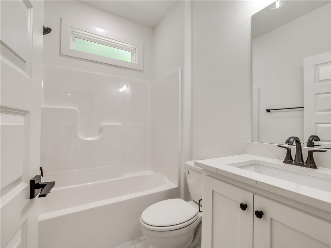
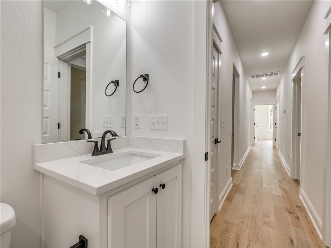
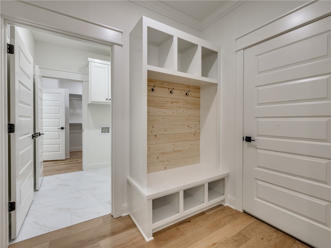
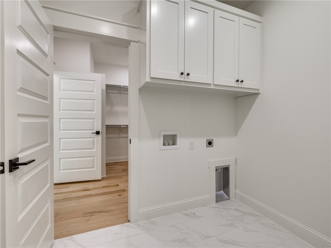
New Construction | 3 Bed + Office + Flex | 3 Full Baths This 2,300 sq ft new construction home blends refined design with everyday comfort, offering 3 bedrooms, a private office, a versatile flex room, and 3 full bathrooms—ideal for modern, active living. The open-concept layout is filled with natural light and elevated by quality finishes and thoughtful craftsmanship. The kitchen anchors the home with style and function, flowing seamlessly into the main living space for both relaxed evenings and effortless entertaining. A dedicated office creates a quiet work-from-home retreat, while the flex room adapts easily to a playroom, gym, or media space. Generously sized bedrooms & three full baths provide privacy & ease for busy households. Designed with energy-efficient features, ample storage, & smart flow, this home offers the rare balance of peaceful retreat & everyday adventure—quiet moments at home with easy access to outdoor recreation, schools, & daily conveniences.

16 Millsap Circle

Message successfully sent.

What would you like to know?

What is 3 + 4 ?

I agree to receive email communication and understand I can unsubscribe at any time.

I agree to be contacted by All Around Real Estate via call, email, and text for real estate services. To opt out, you can reply 'stop' at any time or reply 'help' for assistance. You can also click the unsubscribe link in the emails. Message and data rates may apply. Message frequency may vary. Privacy Policy

Related Properties

New on site 1 day ago
Talk about upgrades! This gorgeous contemporary new construction home on a huge 0.66 acre lot has a perfect layout both for entertaining and a seamless flow of everyday living. No corners cut in this custom styled home: Hardie siding w/ cedar accents, black windows, custom quartz w/ waterfall island, upgraded lighting and plumbing fixtures, hardwoods throughout, custom metal handrails, 12' slider patio door, stunning tile work and more! You will appreciate the custom home finishes that set this spec home apart from others in the area. The kitchen features soft-close cabinets and drawers that complement the serenity of the space. Only a quick jump to Highlands golf course, easy access to I49, this is the home you have been looking for! Finishing touches on this brand new home are happening now and it will be move in ready late September 2026. A true 4 bed home plus loft and ready for its first owners!
#1362667

Bella Vista

18 Kirkpatrick Court

4 Beds

2 Baths

2,456 Sq.Ft.

$619,900

MLS#: 1362667

New on site 1 day ago
Tucked at the end of a quiet cul-de-sac, this well-built 3-bedroom, 3.5 bath home pairs generous square footage with a spectacular golf course view. The main living room opens into a sunroom wrapped in large windows a front-row seat to the changing seasons and the fairway beyond. The split floor plan places 2 bedrooms up & 1 down, connected by interior stairs to a walk-out lower level offering the third bedroom, second living area, an office & kitchenette with an adjoining workshop that doubles as ample storage giving you room to spread out. The oversized garage includes extended toy parking or space for a second workshop. Major systems handled: two-stage HVAC replaced in 2023, roof replaced in 2017. No popcorn ceilings. Landscaped for low maintenance, so weekends stay yours. Ideally located just minutes from golf, lakes access and world class biking trails,  and award winning Bentonville school district. Pre-inspection report available.
Well-planned, and anchored by a view that's hard to put a price on.
#1361916

Bella Vista

40 Farnham Drive

3 Beds

3 Baths

3,079 Sq.Ft.

$429,000

MLS#: 1361916

New on site 1 day ago
Wonderful home in beautiful Bella Vista - 3 bedrooms - 3 full baths - 3 car garage. 2 decks and sunroom plus basement workshop. Only 0.3 miles from the new bike lift.
#1362783

Bella Vista

3 Hornby Lane

3 Beds

3 Baths

2,232 Sq.Ft.

$450,000

MLS#: 1362783

New on site 1 day ago
Gorgeous new home features open living/dining/kitchen offering comfortable living with a fireplace and office/bonus space near entry. Large primary bedroom features a tub plus tiled shower and a huge walk-in closet connecting the utility area. Luxury vinyl plank throughout makes for easy maintenance. The second and third bedrooms share a bath with tub/shower combo. Nice covered front and back porches allow for comfortable outdoor enjoyment. Agent owned.
#1362389

Bella Vista

9 Duddington Lane

3 Beds

2 Baths

1,948 Sq.Ft.

$424,900

MLS#: 1362389

New on site 1 day ago
**$5000 Buyer Credit** Move-in ready, like-new home tucked away on a cul-de-sac, this modern home sits on a larger .44 acre lot with a 3-car garage. The open living area is filled with natural light from oversized windows overlooking the wooded setting. A floor-to-ceiling stone gas fireplace with a wood mantel and built-in cabinetry anchors the living room. The eat-in kitchen offers an oversized island with seating, shaker-style cabinetry, tile backsplash, stainless appliances and a large walk-in pantry. Sliding doors lead to the back deck, now complete with newly added stairs for direct yard access. The primary bath includes separate vanities, a freestanding soaking tub, tiled walk-in shower with a niche and a walk-in closet with custom storage. Wood flooring, recessed lighting and modern fixtures continue through the main living areas. Enjoy what Bella Vista has to offer, with quick access to Metfield Recreation Center, Hwy 71, Tanyard Creek Nature Trail & the Missouri border.
#1361882

Bella Vista

3 Darten Circle

4 Beds

2 Baths

1,934 Sq.Ft.

$449,500

MLS#: 1361882

New on site 1 day ago
Welcome to this beautifully updated 3-bedroom, 2.5-bath home in Lands End Subdivision. The bright and inviting upper level is filled with natural light, while the warmth of the flooring gives the home a comfortable, welcoming feel. A naturally lit sitting room creates the perfect spot to relax, and the spacious primary suite features a large closet and private en-suite bath. Downstairs, you’ll find a large, cozy family room, two additional bedrooms, and a full bath—great for guests, family, or creating your own flexible living space.

The outdoor spaces are just as inviting. The home sits on a gently sloping .40-acre lot with a backyard framed by mature trees. A large covered deck offers plenty of room for entertaining, dining, or simply enjoying the peaceful setting, with an additional spacious patio below. A large storage shed/workshop provides even more room for hobbies and storage.

Updated, comfortable, and full of character, this home offers plenty of space to spread out both inside and out.
#1362715

Bella Vista

45 Penzance Drive

3 Beds

2 Baths

2,200 Sq.Ft.

$420,000

MLS#: 1362715

New on site 2 days ago
Thoughtfully designed new construction with 2,300 SF of calming, timeless transitional style and elevated finishes throughout. The dark charcoal exterior is accented by cedar and durable high end cedar-look metal side from Edco for warmth without the upkeep. Inside, gorgeous hardwoods flow throughout the home, complemented by carefully selected neutral tile. The open kitchen, living and dining area features white oak lower cabinetry, crisp white uppers, a waterfall island and tiled fireplace for a warm, sophisticated feel. The main-level primary suite offers a soaking tub, large walk-in closet and spacious glass-enclosed shower with rain head and hand wand. Upstairs are 2 bedrooms, an office, full bath and versatile bonus space for lounging, reading or gaming. Enjoy the covered back porch overlooking a generous .38-acre lot with mature trees. Convenient to bike trails, I-49, groceries and the Bella Vista Public Library, with the Walmart Home Office about 15-20 minutes away.
#1362669

Bella Vista

1 Lockton Drive

3 Beds

2 Baths

2,300 Sq.Ft.

$559,900

MLS#: 1362669

New on site 3 days ago
Welcome to 12 Flaxton Drive in beautiful Bella Vista! This one level home sits on a large flat lot at the end of a cul-de-sac with tons of privacy. POA land is behind the property so it will always be surrounded by nature. Enjoy the outdoors from the sunroom or the low maintenance composite wrap around deck. With 3 bedrooms, a sunroom, a dedicated office and a dining room, there is plenty of space for everyone. Kitchen features granite countertops, tons of cabinetry, eat in dining space, pantry and direct access to the wrap around deck. Primary suite has a dual sink vanity, jetted tub, oversized walk-in tile shower and a large walk-in closet. Access the sunroom from the living room or the primary bedroom. Oversized 2.5-car side access garage with attic storage space. New carpet in bedrooms & office.  Ramp from house to garage provides easy access without stairs. Hot water heater 2022. HVAC 2024. Fridge conveys. Close to Lake Ann, bike trails, Missouri border & Pea Ridge. On a 3-bedroom septic.
#1362610

Bella Vista

12 Flaxton Drive

3 Beds

2 Baths

2,626 Sq.Ft.

$499,000

MLS#: 1362610

New on site 4 days ago
Wonderfully Designed New Construction Modern Farmhouse built with a great open and split floor plan, Features clean and sleek black alabaster white color scheme. 10 Ft ceilings throughout most of the home, Spacious Vaulted LR with Custom beams and matching beams in Primary BR, Oversized 8 Ft doors and beautiful luxury Vinyl Flooring throughout, The Kitchen boasts Custom Cabinetry and 8 Ft Luxury Quartz Counter tops, Gas Stove, Huge Walk-In Pantry with hideaway plugs for appliances, Enjoy Elevated trim throughout with fully cased windows and openings, custom closets. Primary Bath offers ample storage and Cabinet space, The guest bath includes Tiled Shower with Custom Shelving for extra storage, Epoxy Coated Garage Floor, Spacious Covered front and back decks/patio overlooking Professionally landscaped and sodded yard situated on a .32-acre lot in a beautiful location that is walking distance to the Highlands Golf Course and Restaurant with quick access to I-49. A must-see Beauty!
#1362395

Bella Vista

48 Pamona Drive

3 Beds

2 Baths

1,900 Sq.Ft.

$489,500

MLS#: 1362395

New on site 4 days ago
Simplify your life at 3 Yardley Circle. The solar panels are paid off, so you already know what the electric bill will be every month -- the minimum, right around $30. Don't worry about buying new furniture, it's all already here and it's staying! Internet questions? Starlink is installed and blazing fast. Drive an EV? Level 2 charger is hooked up and ready to charge. Have a dog? Skip the contractor -- the backyard privacy fence is already in. Want to be close to trails? Back 40 and Taylor Homestead are right here! Inside is 1,848 square feet of premium home, three bedrooms and two baths, all on one level. Built in 2023 and Energy Star qualified, so the low bills are not just the panels. 2 lots make .57 private acres on a wooded corner cul-de-sac. Bentonville schools at a Bella Vista price.
#1362481

Bella Vista

3 Yardley Circle

3 Beds

2 Baths

1,848 Sq.Ft.

$455,000

MLS#: 1362481

 - property

Send a message

Message successfully sent.

Your message

What is 3 + 4 ?

Reason for contacting?

I agree to receive email communication and understand I can unsubscribe at any time.

I agree to be contacted by All Around Real Estate via call, email, and text for real estate services. To opt out, you can reply 'stop' at any time or reply 'help' for assistance. You can also click the unsubscribe link in the emails. Message and data rates may apply. Message frequency may vary. Privacy Policy

Sign Out

Virtual Assistant

Would you like to take the next step with this property? We can help you schedule a showing or virtual tour, or send you more details.

Yes, I would like more information.

Thank You for Your Reply, One of Our Agents will contact you as soon as possible

No, maybe later.

Thank you, you can always contact me via email, phone number or through the contact form.

Realhub AI

Lucy - Your AI-Powered Realtor

Update Your Temporary Password

Personalize your search

Enter your email and we'll notify you immediately when new listings match what you're looking for.

or enter email address

Already have an account ? Login here

Continue your home search

I agree to receive communications and understand I can unsubscribe at any time.

I agree to be contacted by All Around Real Estate via call, email, and text for real estate services. To opt out, you can reply 'stop' at any time or reply 'help' for assistance. You can also click the unsubscribe link in the emails. Message and data rates may apply. Message frequency may vary. Privacy Policy

Already have an account ? Login here

We use cookies

We use cookies primarily for analytics to enhance your experience. By accepting, you agree to our use of these cookies. You can manage your preferences or learn more about our cookies policy.