


Property
Beds
3
Full Baths
2
1/2 Baths
1
Year Built
2017
Sq.Footage
2,227
Welcome to 1750 Pecan Creek Drive. This must-see move-in ready, one-level 3 bed/2.5 bath home w/ beautiful finishes and a private backyard oasis. From the covered front porch, ledger block landscaping and a newly planted Teddy Bear Magnolia, to the open-concept floor plan, featuring a beautiful kitchen with a large quartzite island, pantry, coffee bar, breakfast nook, accent lighting, and abundant storage, this home is a must-see. A dedicated dining room and spacious living room with gas fireplace provide inviting spaces for gatherings. The primary suite offers direct access to the covered back patio & features a spa-like bath with soaking tub, walk-in shower, & spacious walk-in closet w/ built-ins. The split-bedroom floor plan provides privacy for guests, with new carpet in both bedrooms & all 3 bedroom closets. Enjoy the fully fenced backyard oasis with river rock landscaping & covered patio. Don't miss the large laundry room, 1/2 bath, updated lighting & ceiling fans, sprinkler system, & guttering, and more. This home is close to UCA, Conway Symphony Orchestra, as well as area restaurants.
Features & Amenities
Interior
-
Other Interior Features
Breakfast Bar, Eat-in Kitchen, Pantry, Walk-In Closet(s), Ceiling Fan(s), Tray Ceiling(s)
-
Total Bedrooms
3
-
Bathrooms
2
-
1/2 Bathrooms
1
-
Cooling YN
YES
-
Cooling
Electric, Central Air
-
Heating YN
YES
-
Heating
Fireplace Insert, Natural Gas, Central
-
Pet friendly
N/A
Exterior
-
Garage
Yes
-
Garage spaces
2
-
Construction Materials
Brick
-
Parking
Garage Door Opener, Garage
-
Patio and Porch Features
Patio, Porch, Covered
-
Pool
No
Area & Lot
-
Lot Features
Level
-
Lot Size(acres)
0.26
-
Property Type
Residential
-
Property Sub Type
Single Family Residence
-
Architectural Style
Traditional
Price
-
Sales Price
$435,000
-
Tax Amount
$3,809.17
-
Sq. Footage
2,227
-
Price/SqFt
$195
HOA
-
Association
No
Property Resources
-
Horse Property
NO
School District
-
Elementary School
N/A
-
Middle School
N/A
-
High School
N/A
Property Features
-
New Construction
NO
-
Sewer
Public Sewer
-
Water Source
Public
Schedule a Showing
Showing scheduled successfully.
Mortgage calculator
Estimate your monthly mortgage payment, including the principal and interest, property taxes, and HOA. Adjust the values to generate a more accurate rate.
Your payment
Principal and Interest:
$
Property taxes:
$
HOA fees:
$
Total loan payment:
$
Total interest amount:
$
Location
County
Faulkner
Elementary School
Middle School
High School
Listing Courtesy of Courtney Corwin , Charlotte John Company (Little Rock)
RealHub Information is provided exclusively for consumers' personal, non-commercial use, and it may not be used for any purpose other than to identify prospective properties consumers may be interested in purchasing. All information deemed reliable but not guaranteed and should be independently verified. All properties are subject to prior sale, change or withdrawal. RealHub website owner shall not be responsible for any typographical errors, misinformation, misprints and shall be held totally harmless.

REALTOR®
Shery Ragsdale
Call Shery today to schedule a private showing.

* Listings on this website come from the FMLS IDX Compilation and may be held by brokerage firms other than the owner of this website. The listing brokerage is identified in any listing details. Information is deemed reliable but is not guaranteed. If you believe any FMLS listing contains material that infringes your copyrighted work please click here to review our DMCA policy and learn how to submit a takedown request.© 2024 FMLS.
Related Properties

Conway
3840 Red Maple Drive
4 Beds
2 Baths
1,969 Sq.Ft.
$385,000
MLS#: 26031354

Conway
29 Rolling Hills Drive
4 Beds
2 Baths
3,100 Sq.Ft.
$420,000
MLS#: 26031077

Conway
1875 Mullberry
4 Beds
2 Baths
2,173 Sq.Ft.
$400,000
MLS#: 26030738
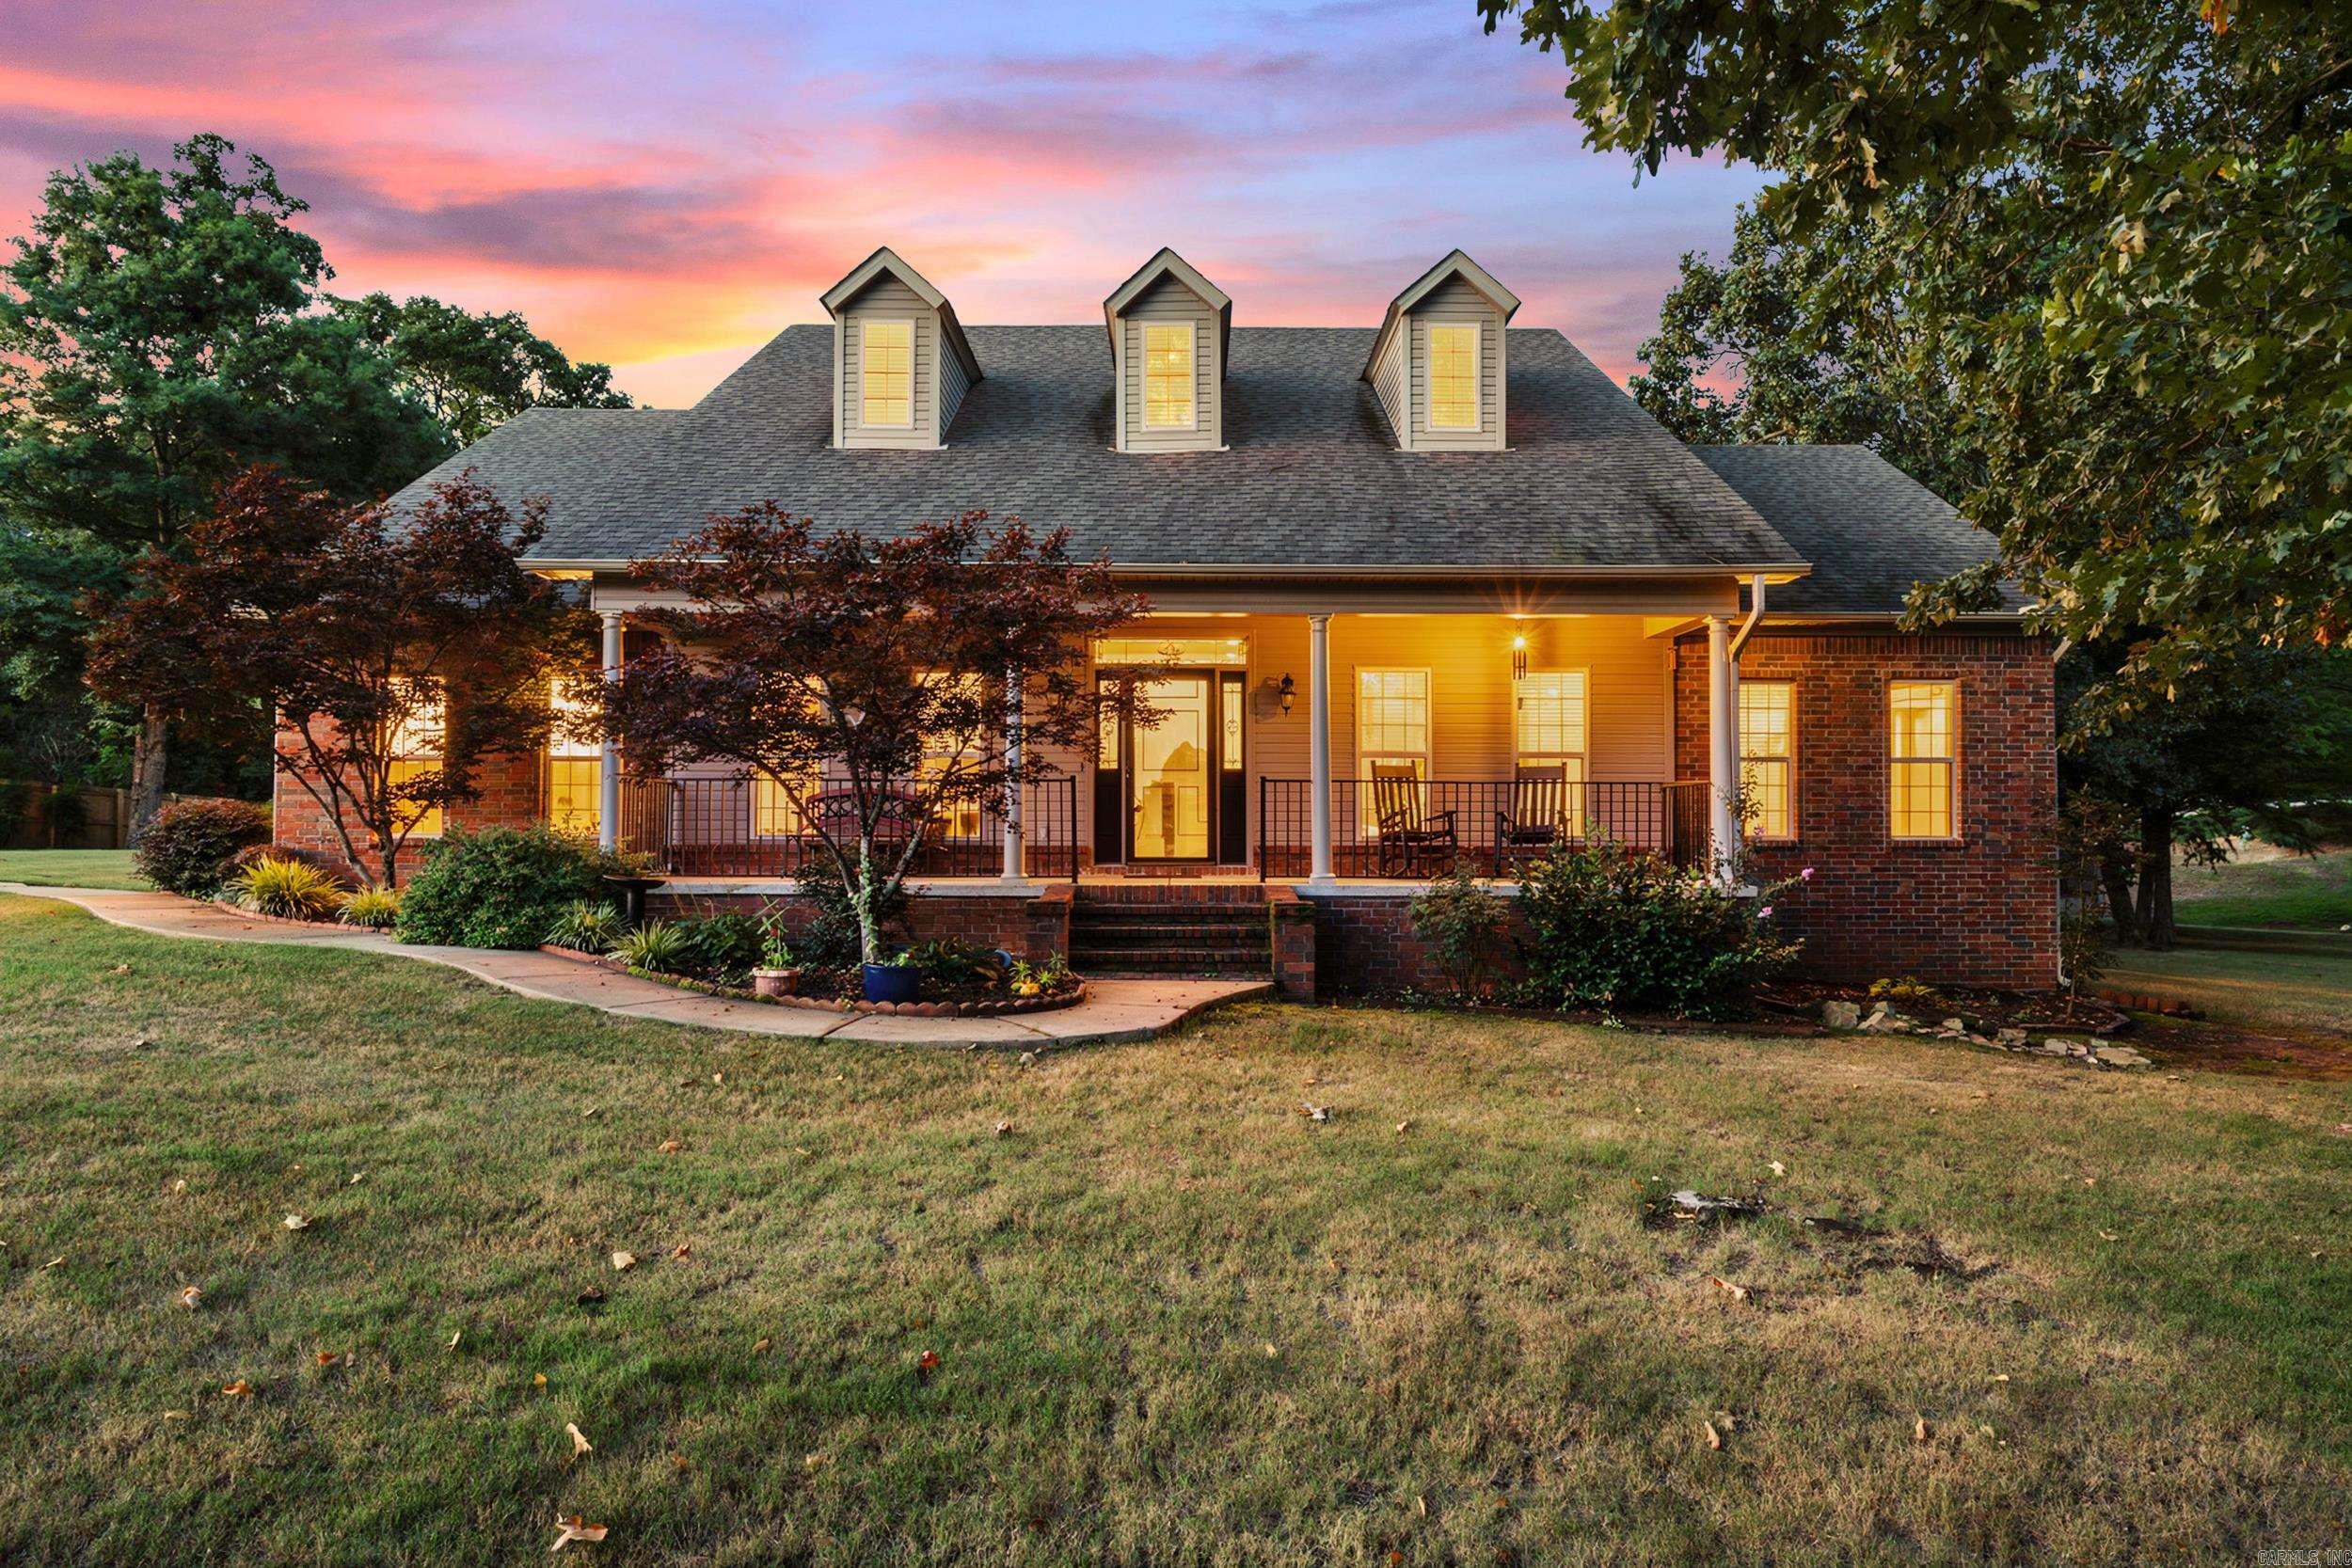
Conway
82 Northlake Circle
4 Beds
2 Baths
2,876 Sq.Ft.
$479,000
MLS#: 26030116
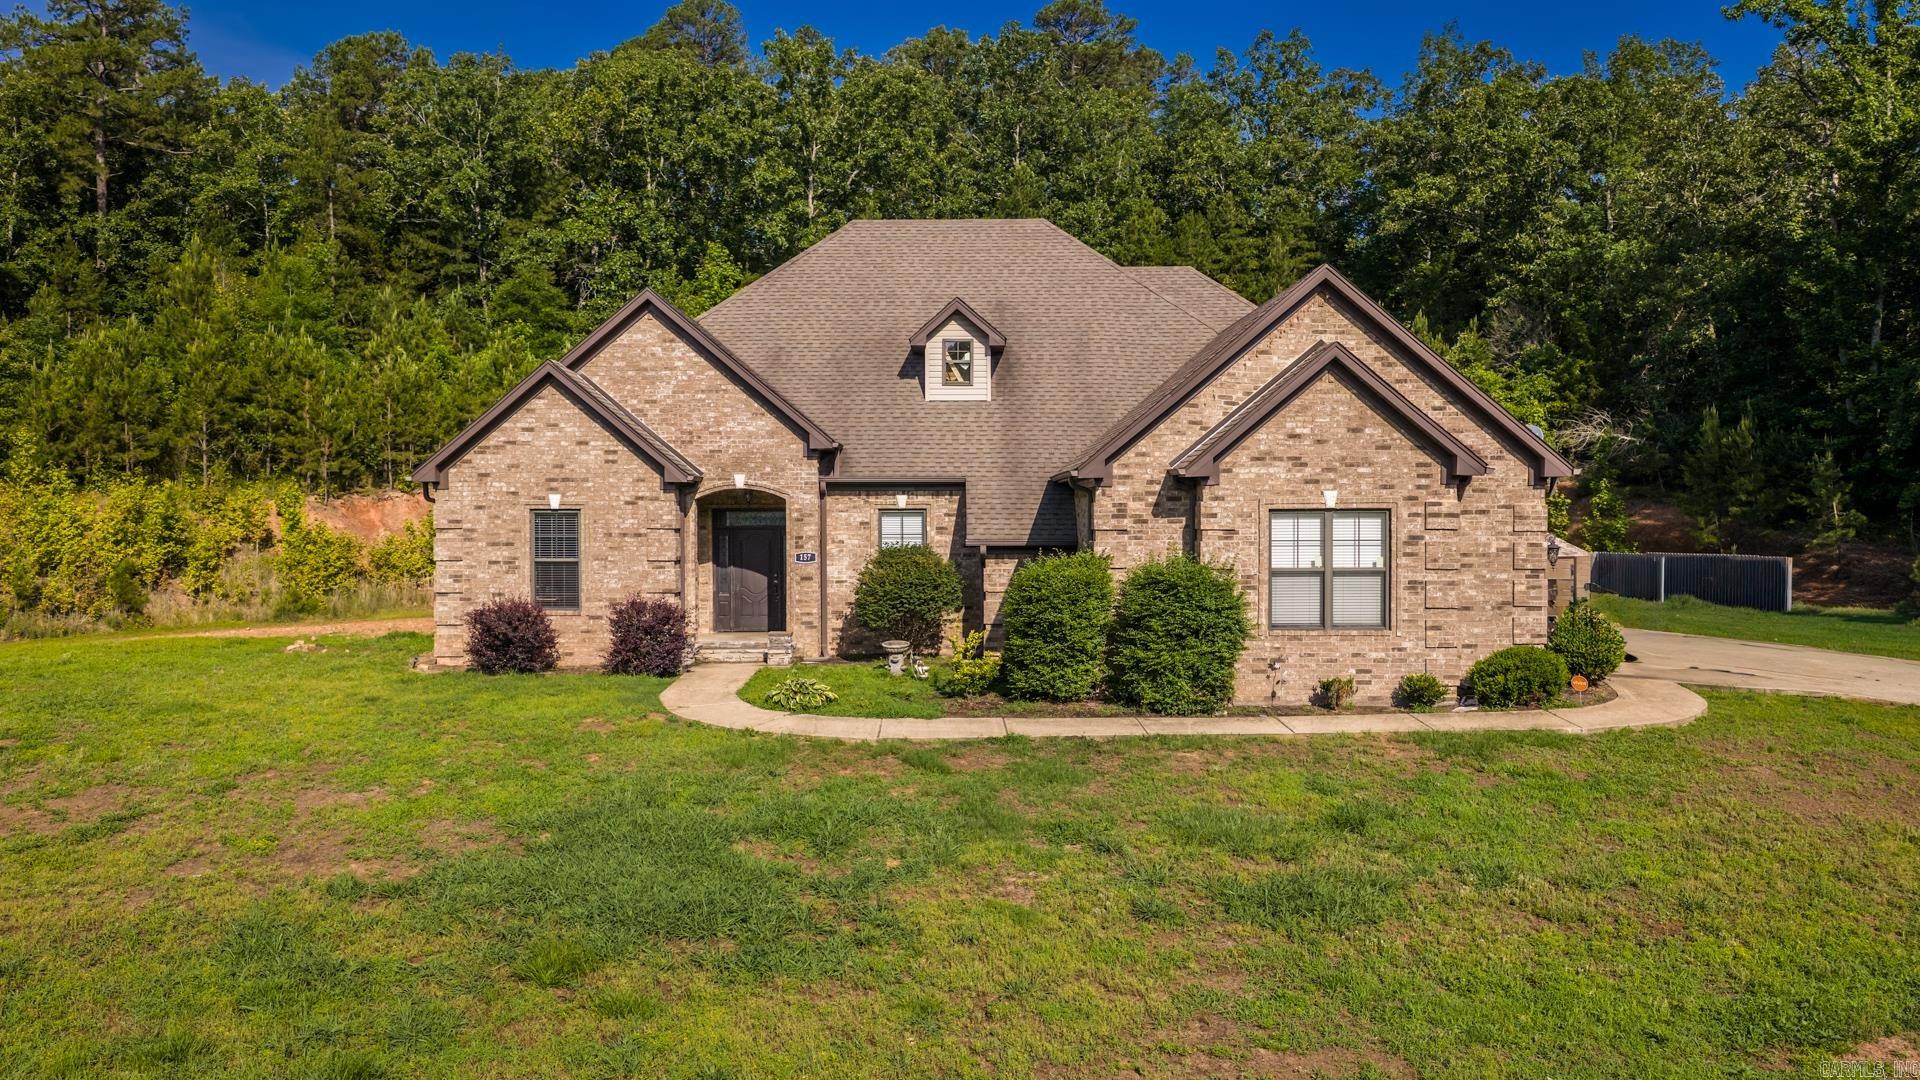
Conway
157 Hidden Valley Road
4 Beds
3 Baths
3,360 Sq.Ft.
$490,000
MLS#: 26030023
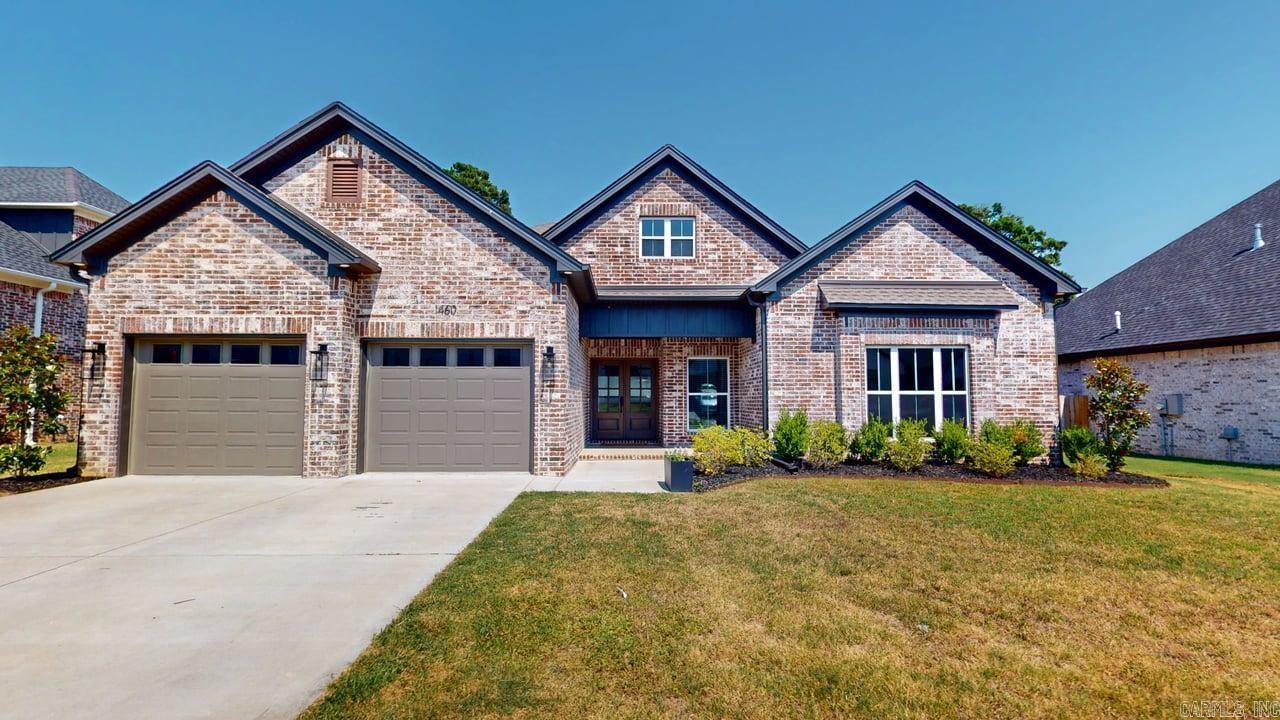
Conway
1460 Ronnie Weaver Drive
4 Beds
2 Baths
2,366 Sq.Ft.
$455,000
MLS#: 26029901
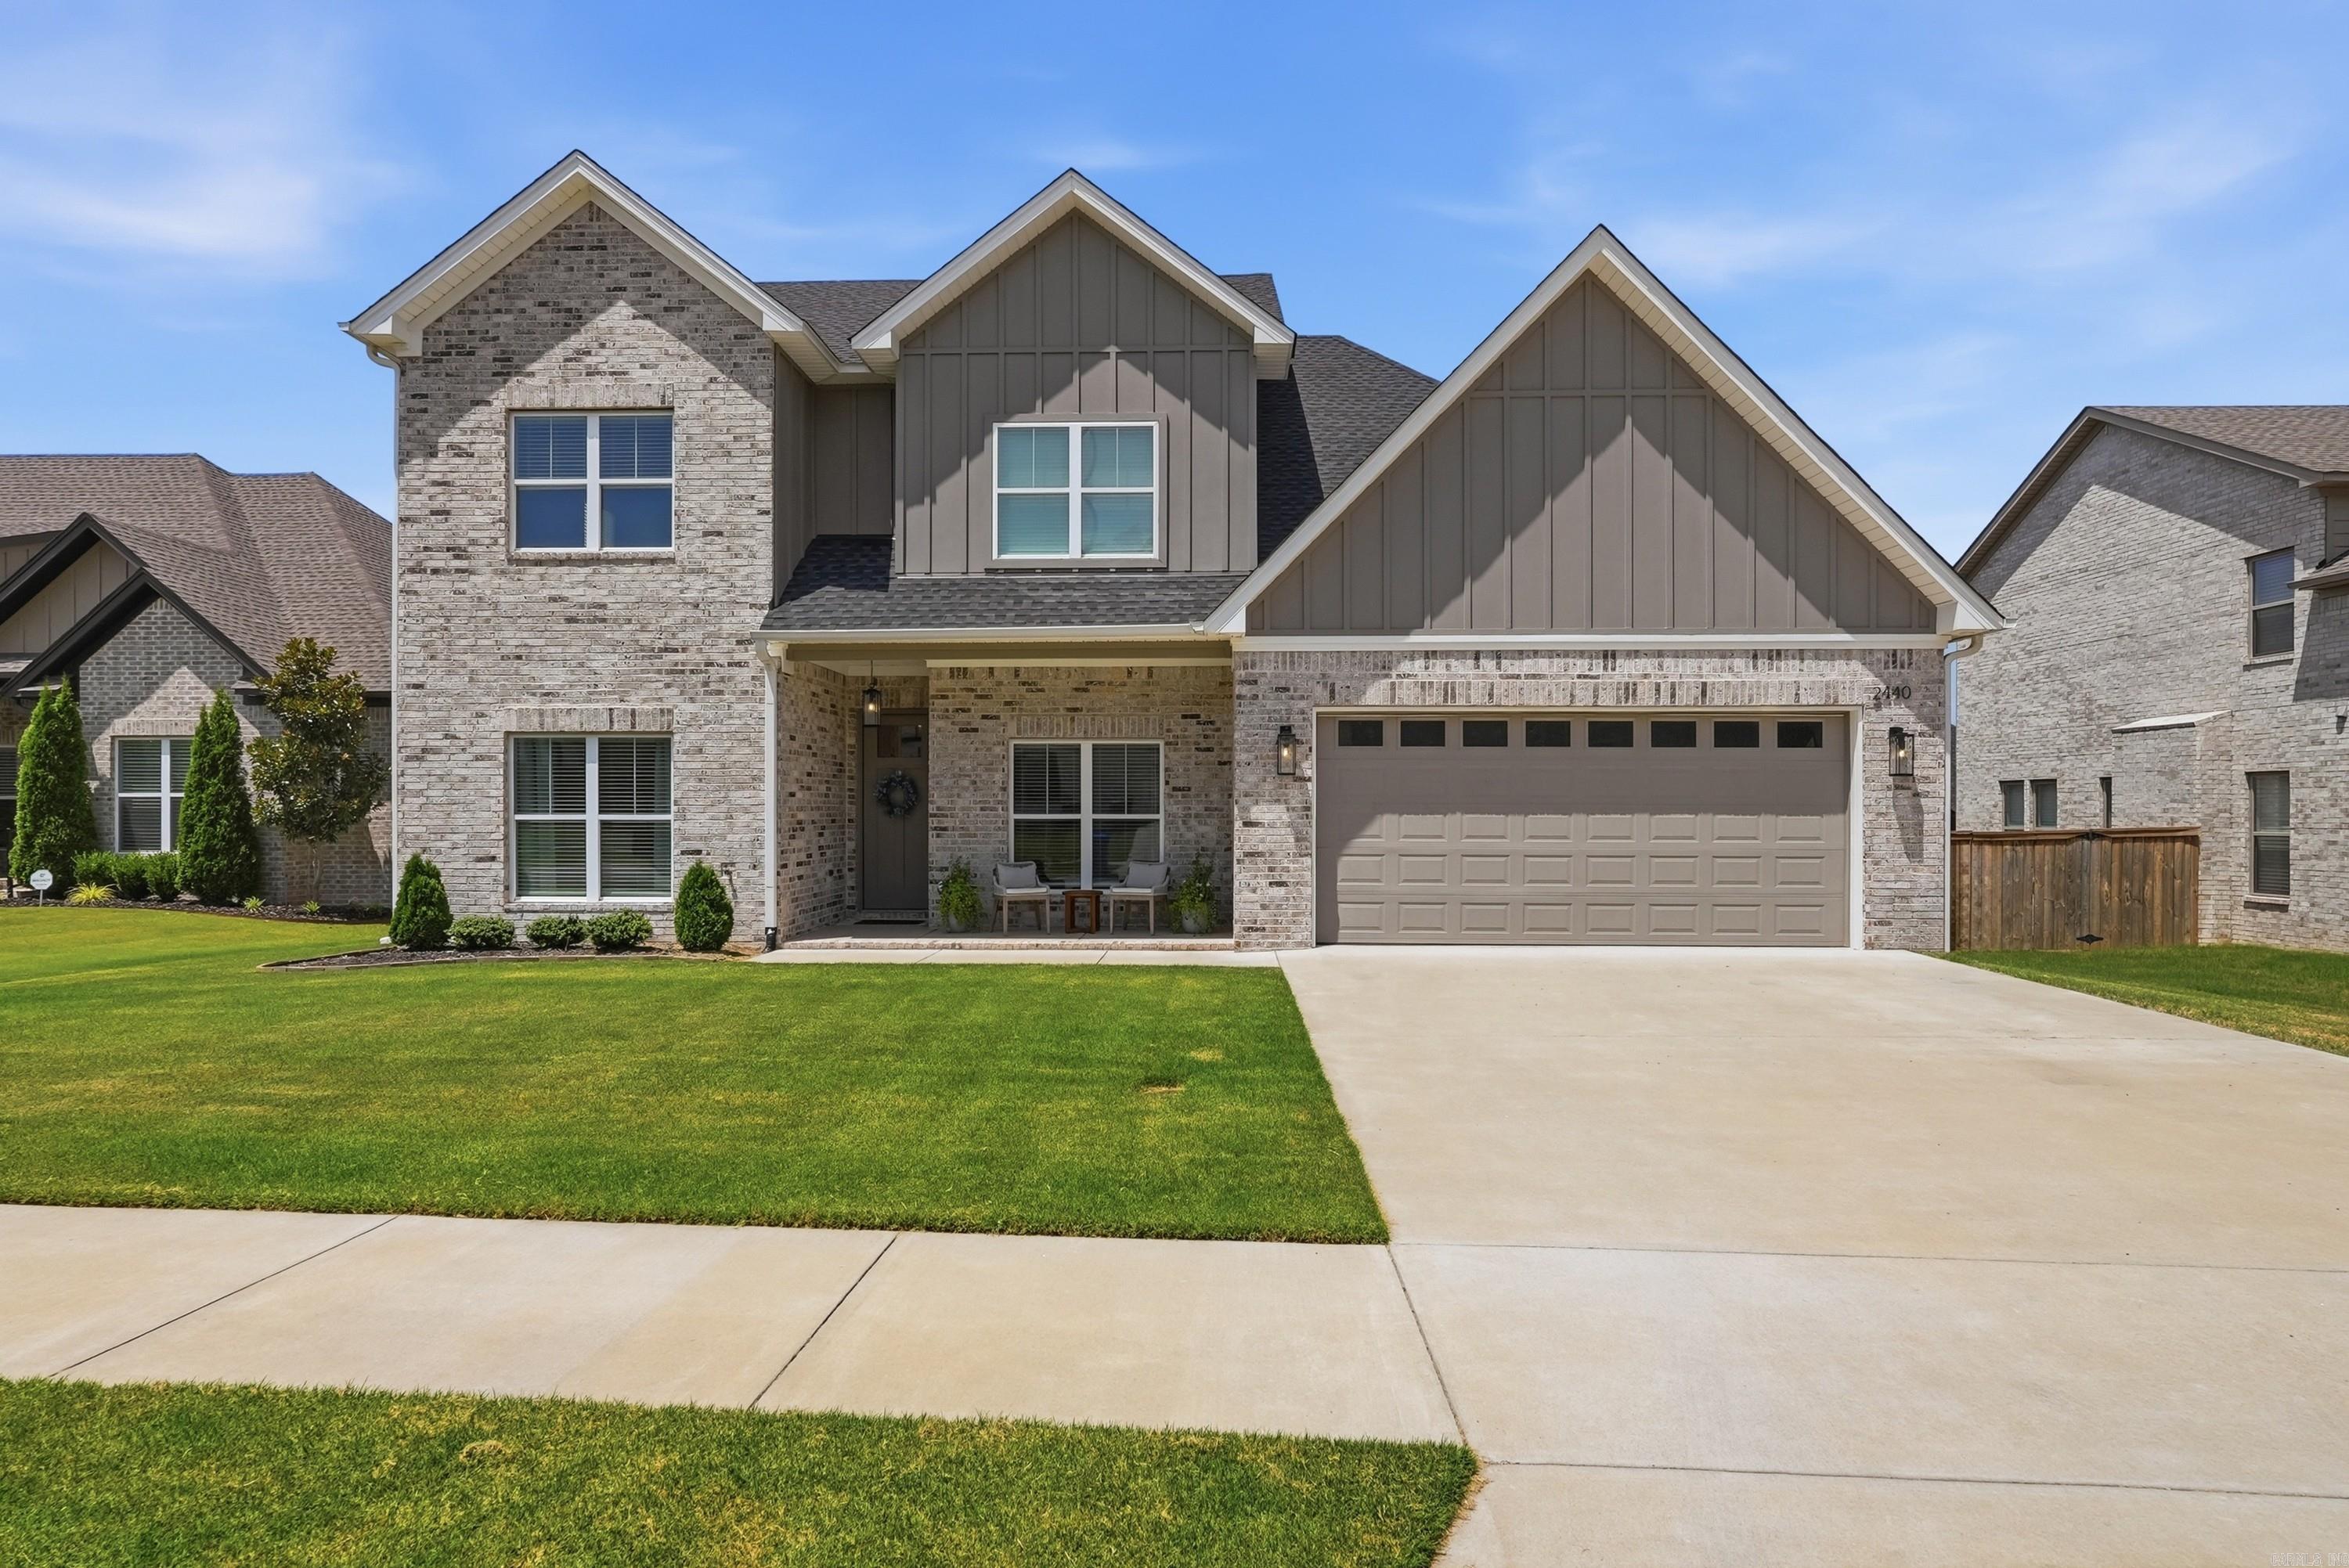
Conway
2440 Overcup Drive
4 Beds
3 Baths
2,395 Sq.Ft.
$449,000
MLS#: 26029932
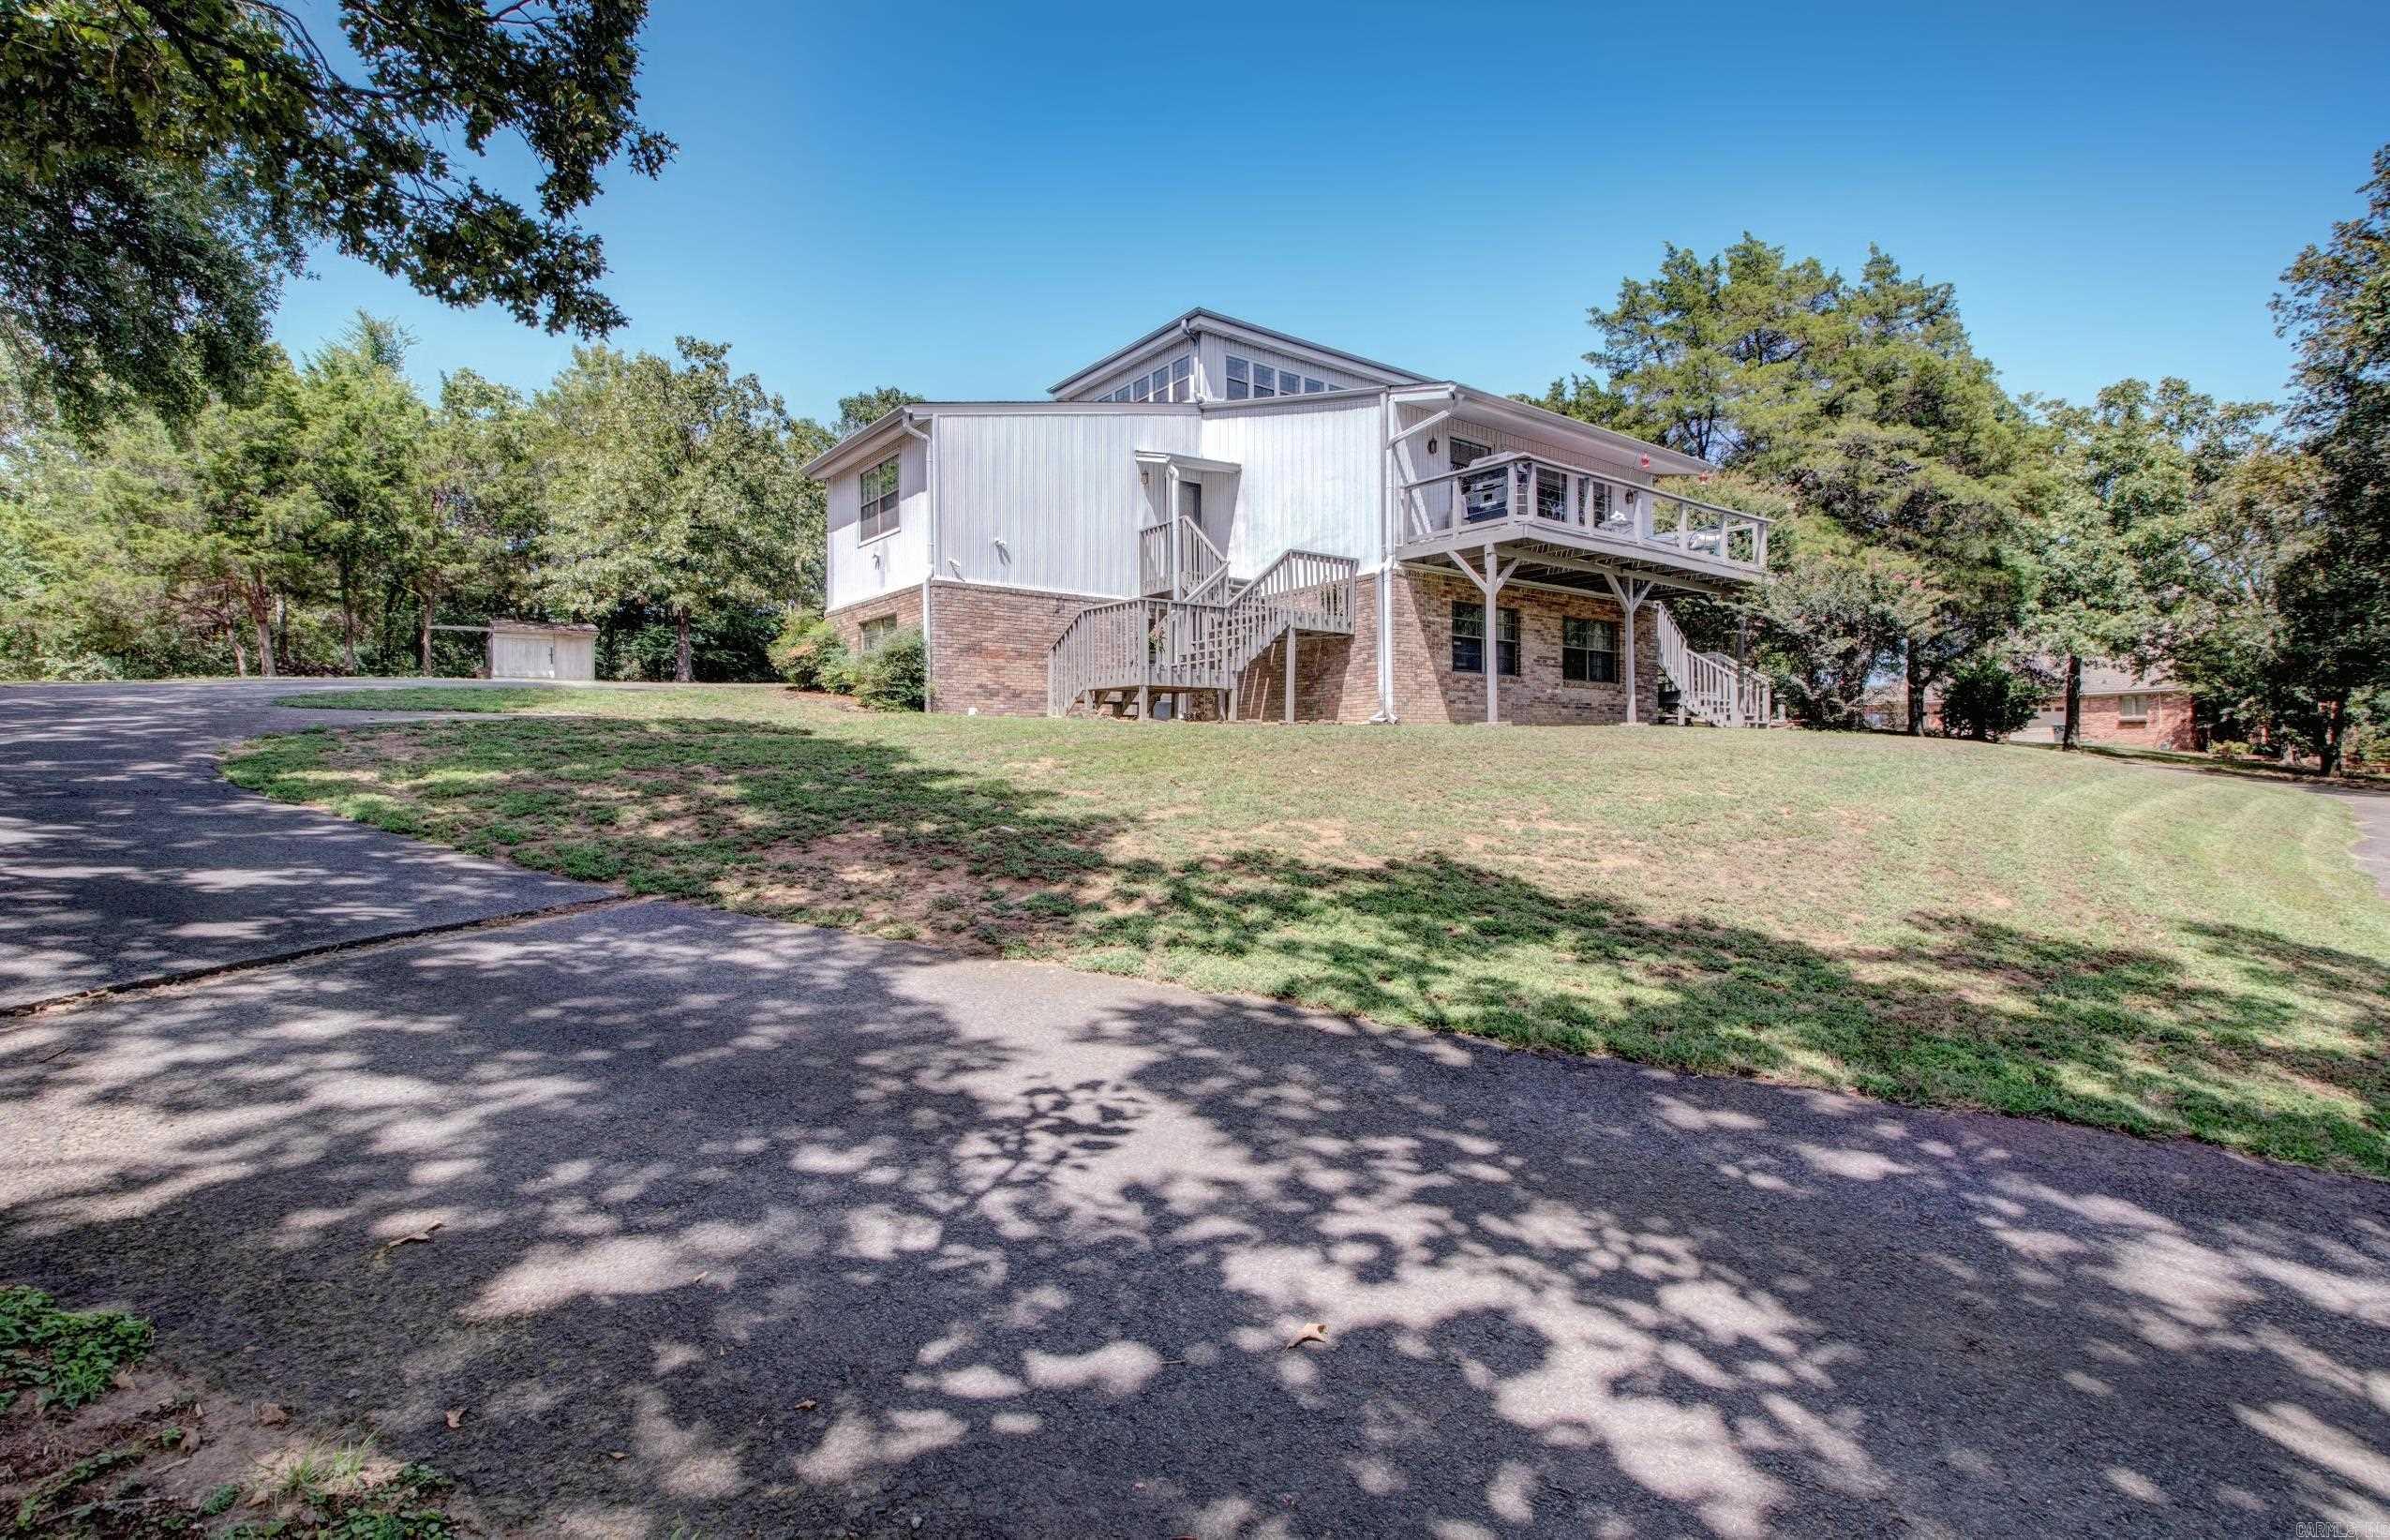
Conway
460 Grandview Heights
4 Beds
2 Baths
3,072 Sq.Ft.
$430,000
MLS#: 26029683
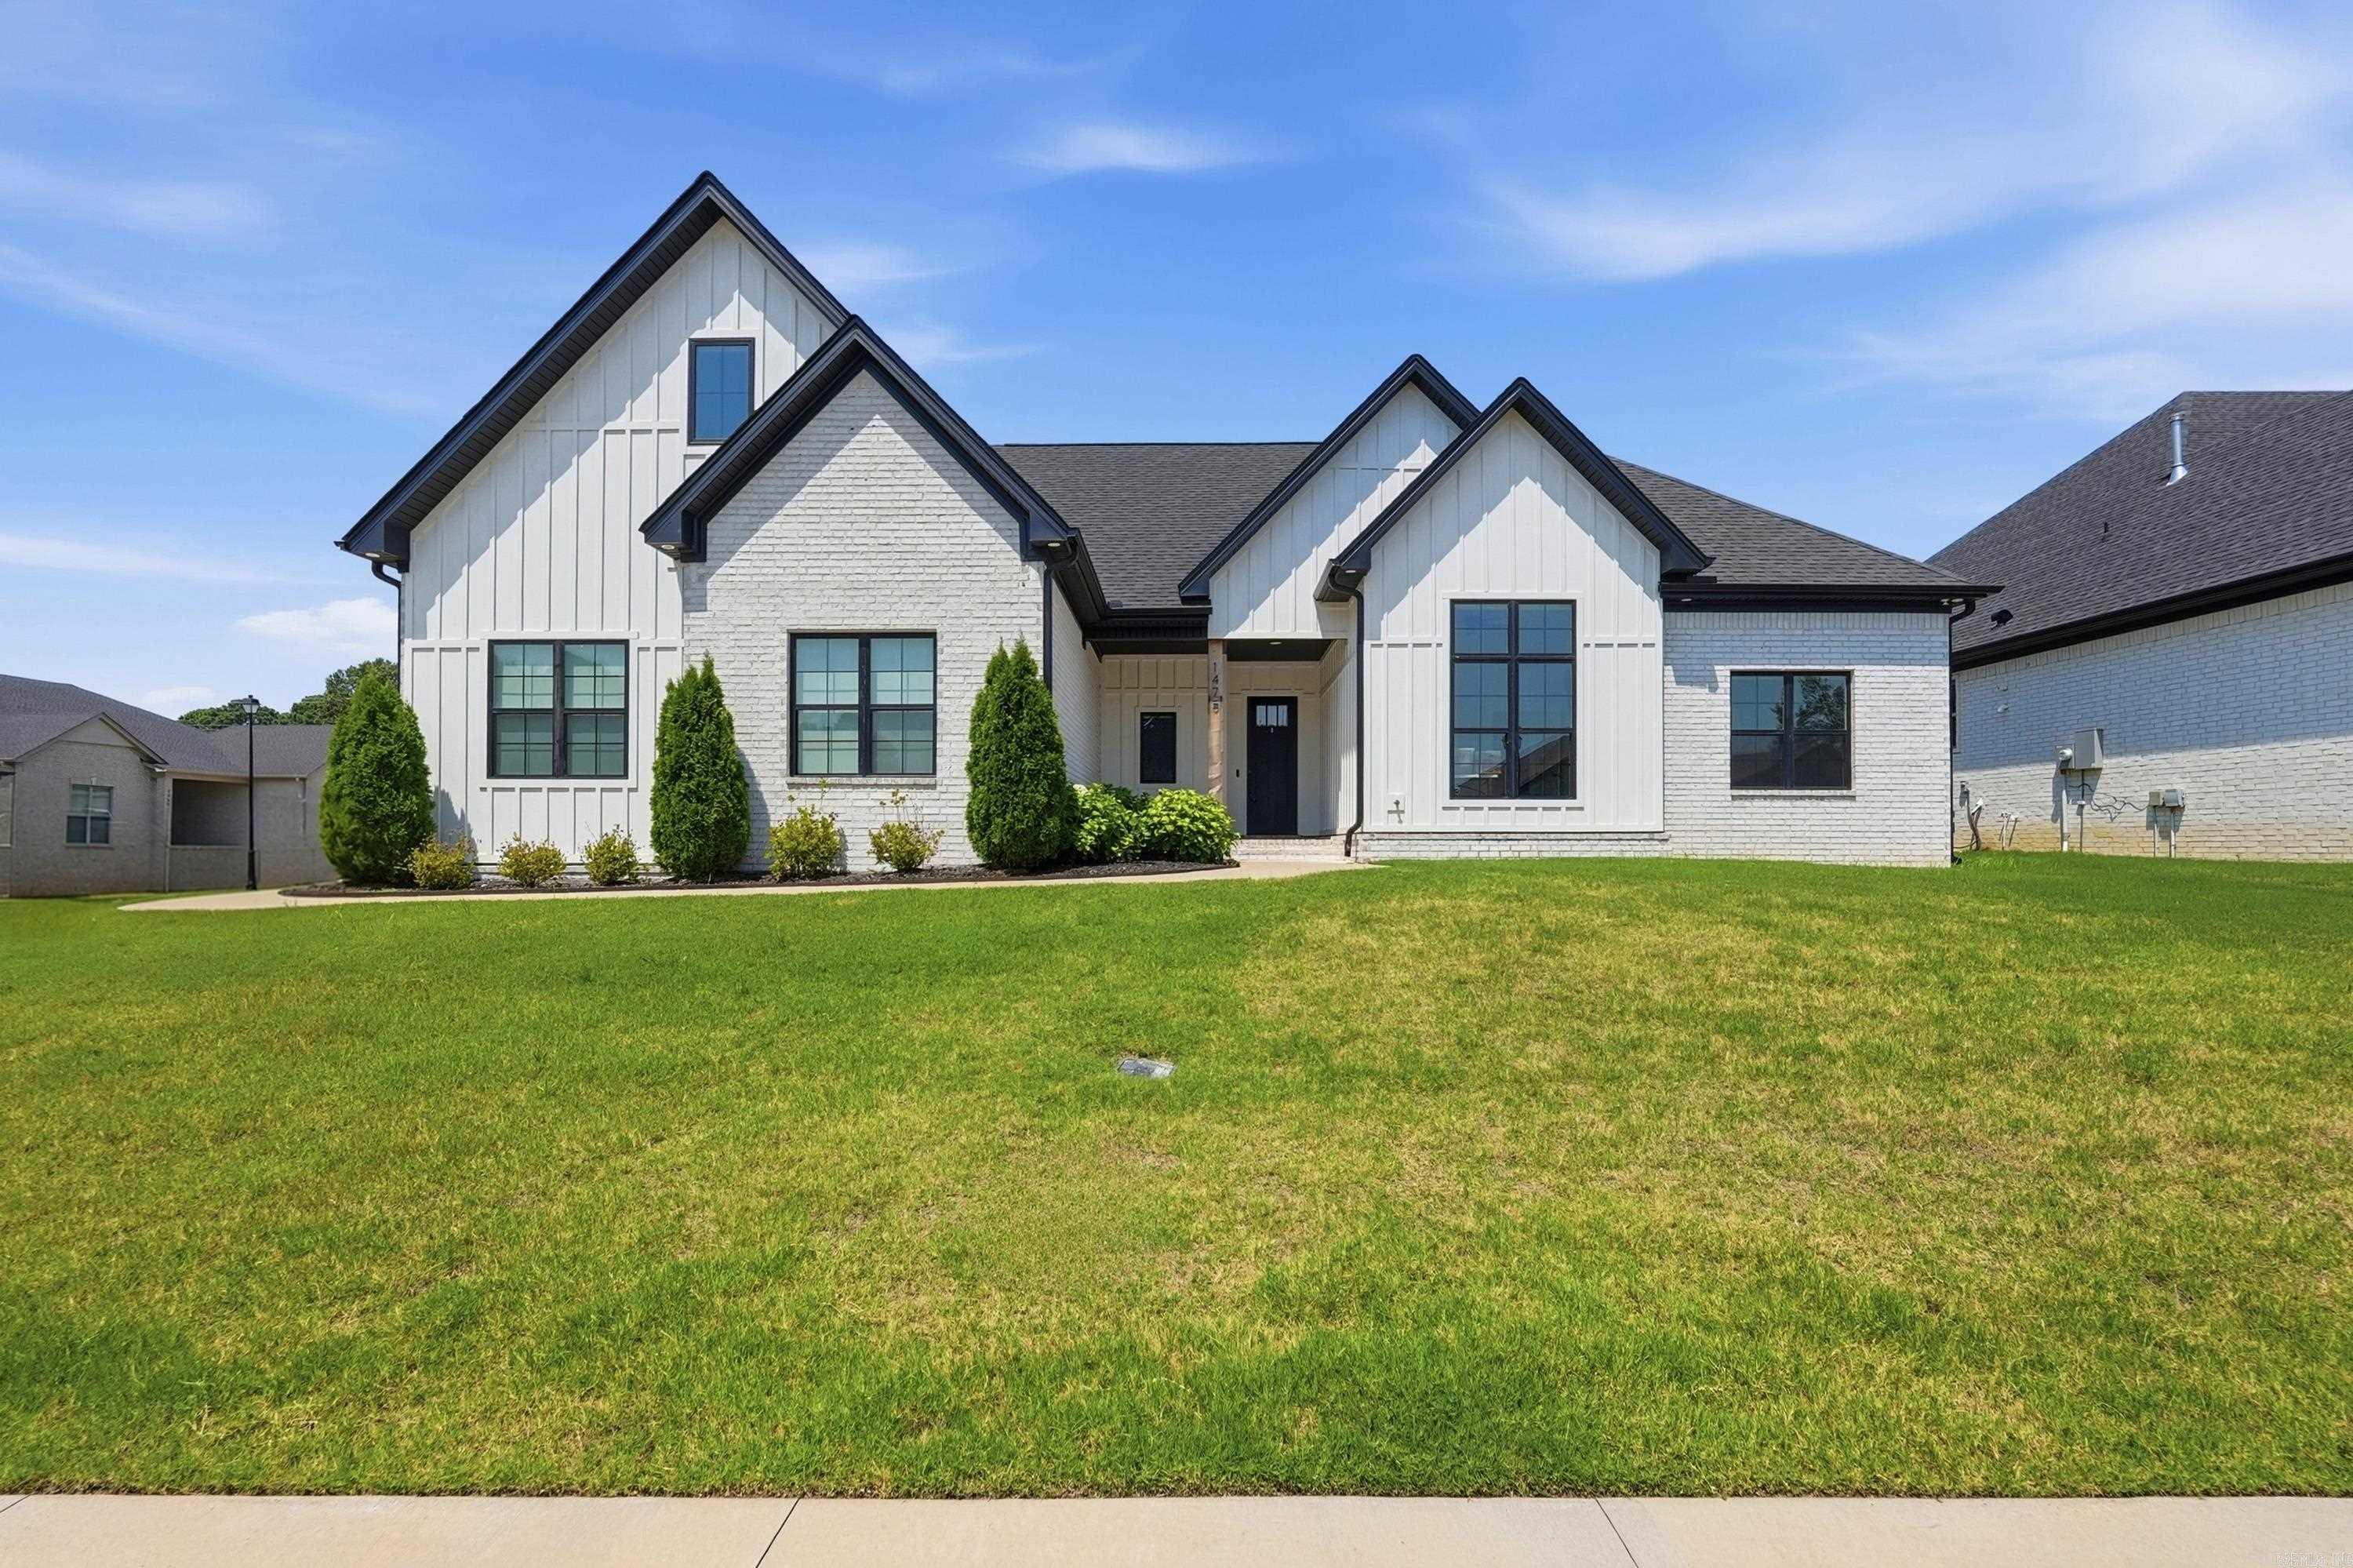
Conway
1475 Ronnie Weaver Drive
4 Beds
3 Baths
2,662 Sq.Ft.
$519,900
MLS#: 26029883
