
Features & Amenities

Interior

  • Other Interior Features

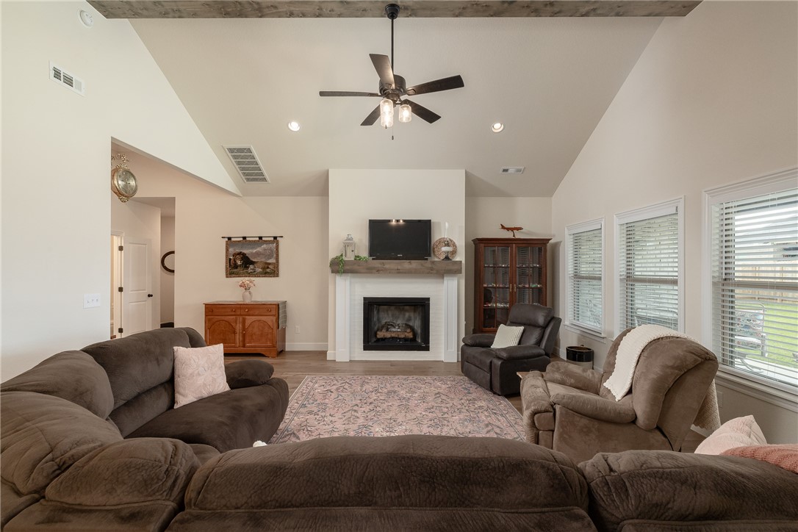
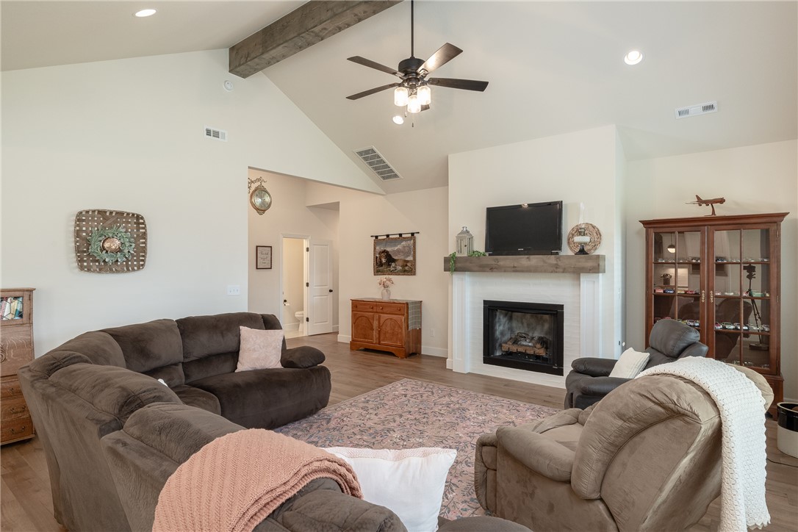
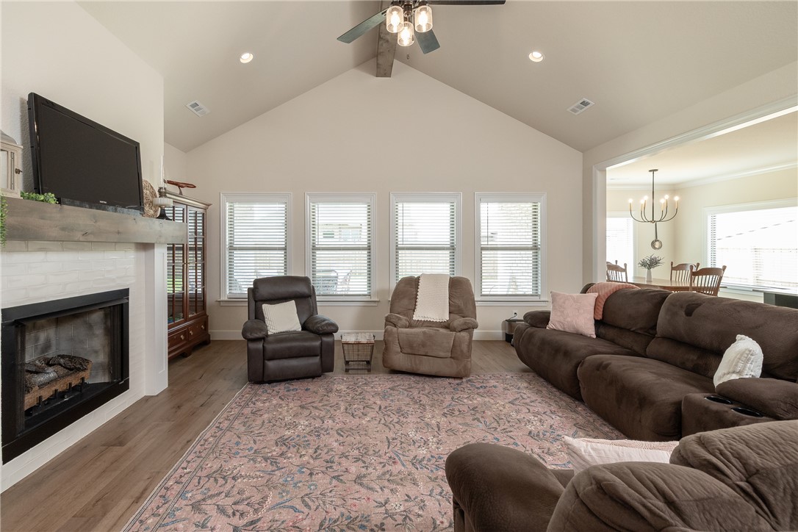
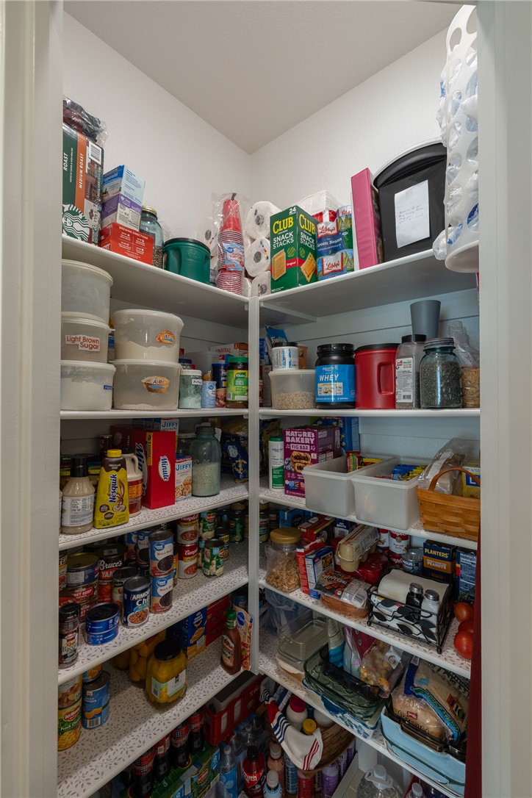
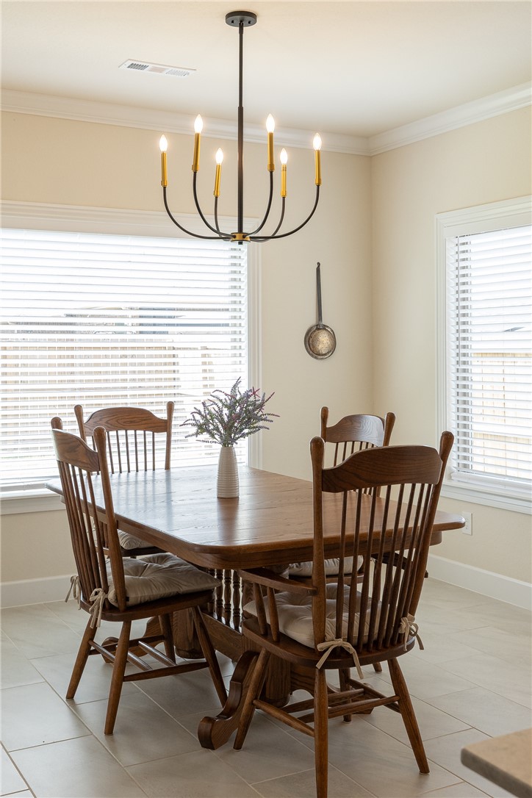
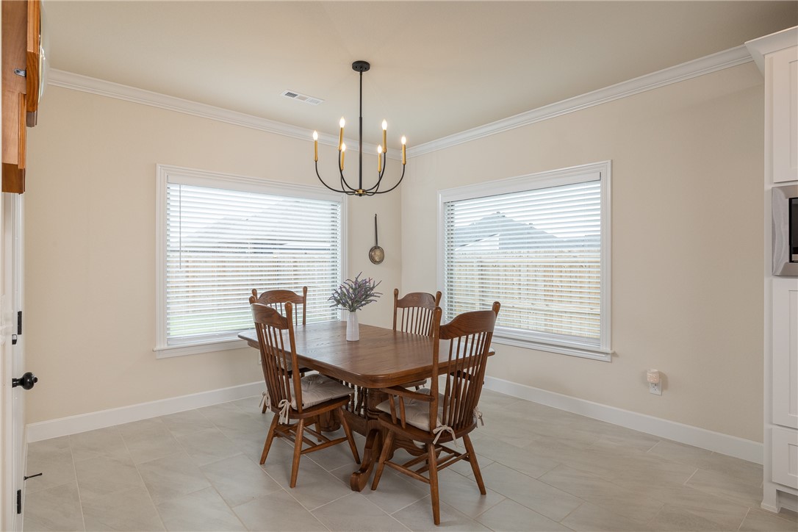
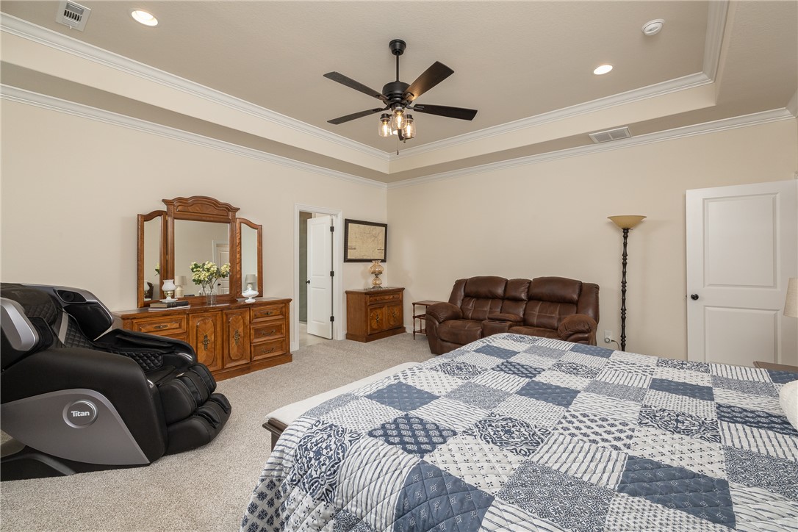
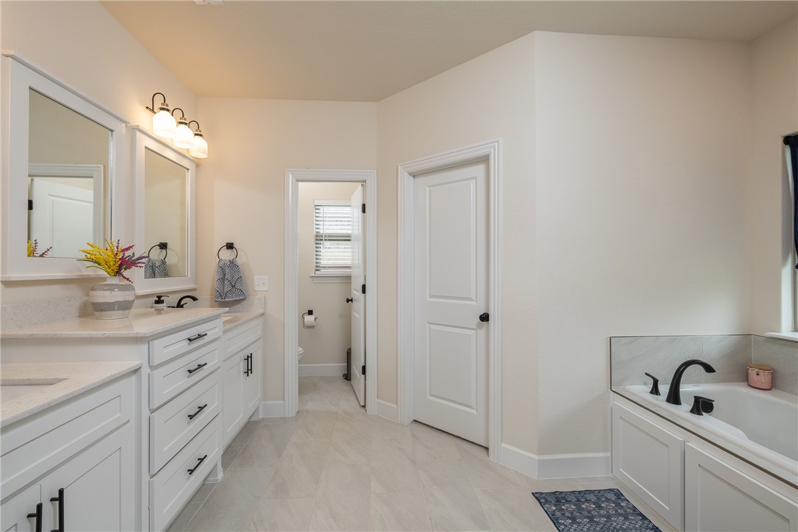
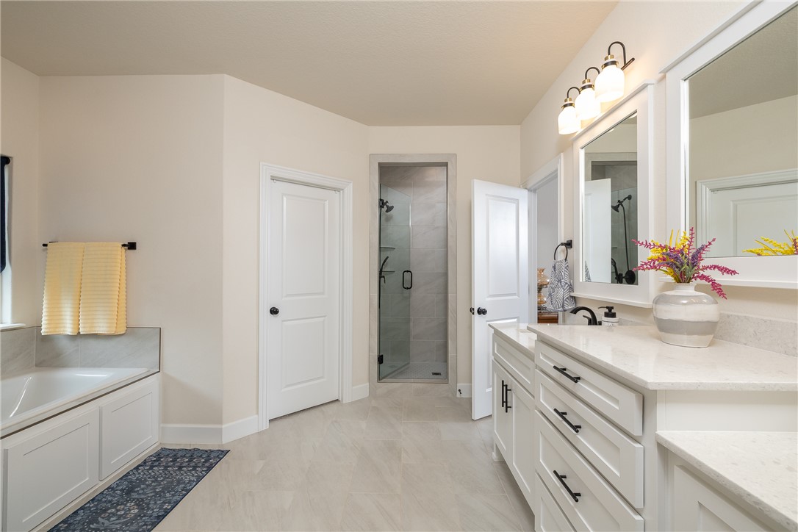
    Ceiling Fan(s), Cathedral Ceiling(s), Eat-in Kitchen, Pantry, Walk-In Closet(s), Smart Thermostat, Stone Counters

  • Total Bedrooms

    4

  • Bathrooms

    2

  • 1/2 Bathrooms

    1

  • Basement YN

    NO

  • Cooling YN

    YES

  • Cooling

    Ceiling Fan(s), Central Air, Electric

  • Fireplace YN

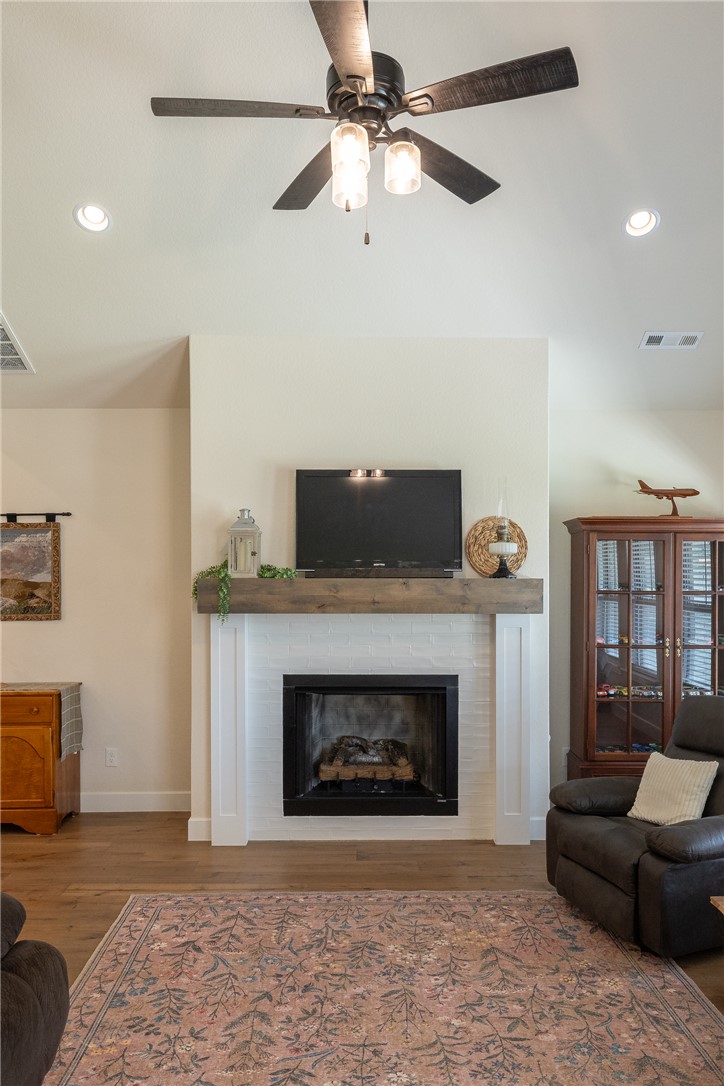
    YES

  • Heating YN

    YES

  • Heating

    Natural Gas, Central

  • Pet friendly

    N/A

Exterior

  • Garage

    No

  • Construction Materials

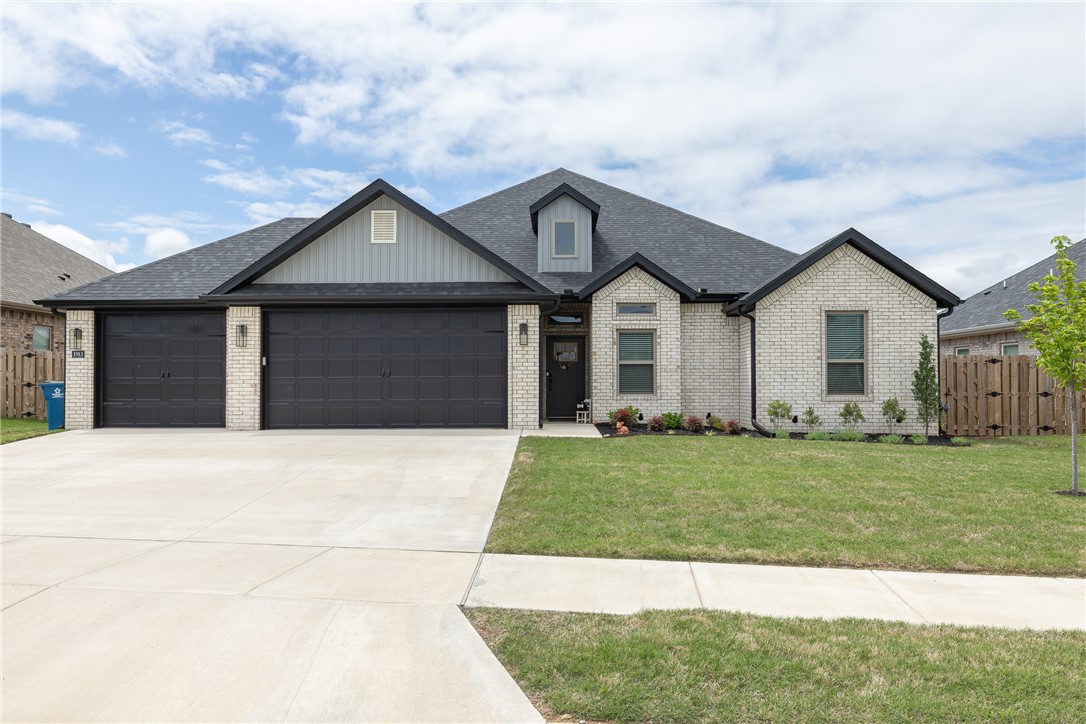
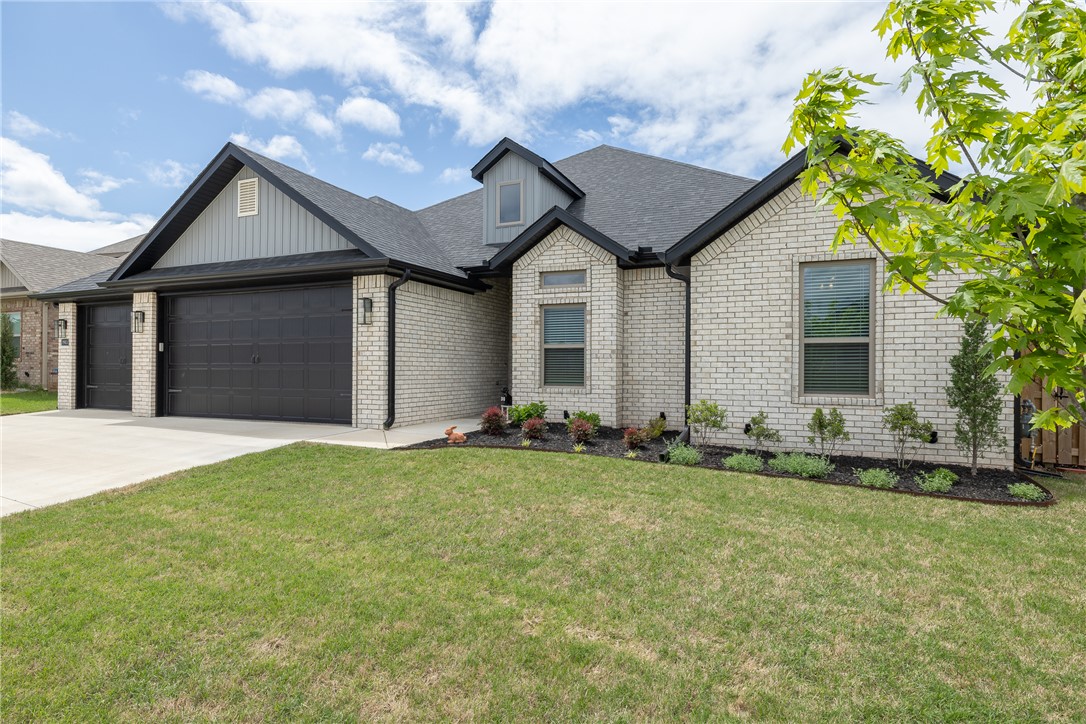
    Brick, Vinyl Siding

  • Parking

    Concrete, Attached, Garage, Garage Door Opener, Driveway

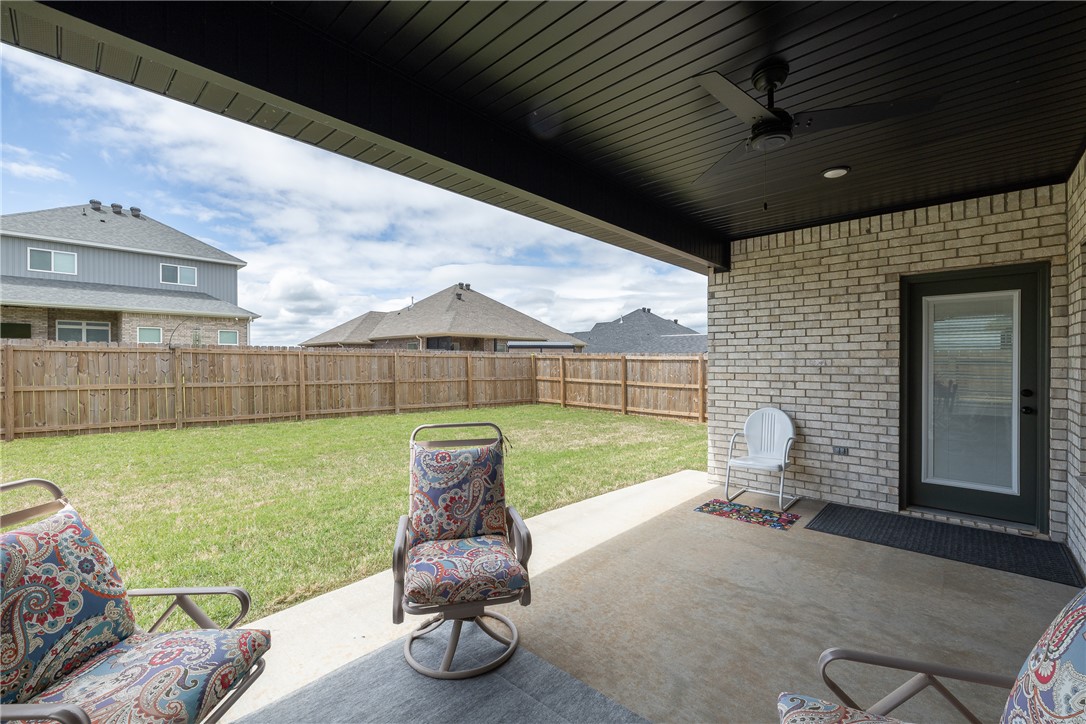
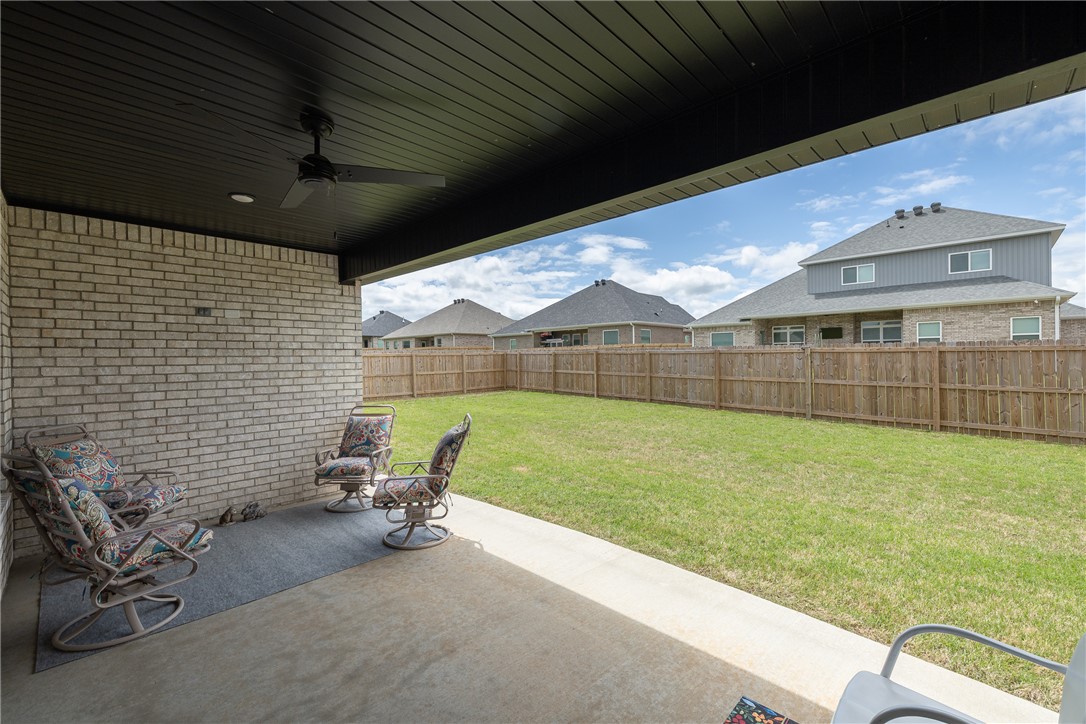
  • Patio and Porch Features

    Covered

  • Pool

    No

Area & Lot

  • Lot Features

    City Lot, Landscaped

  • Lot Size(acres)

    0.21

  • Property Type

    Residential

  • Property Sub Type

    Single Family Residence

Price

  • Sales Price

    $449,000

  • Tax Amount

    $3,925

  • Sq. Footage

    2,301

  • Price/SqFt

    $195

HOA

  • Association

    YES

  • Association Fee

    $250

  • Association Fee Frequency

    Annually

  • Association Fee 2 Frequency

    Monthly

  • Association Fee Includes

    N/A

School District

  • Elementary School

    Pea Ridge

  • Middle School

    Pea Ridge

  • High School

    Pea Ridge

Property Features

  • New Construction

    NO

  • Foundation Details

    Slab

  • Sewer

    Public Sewer

  • Tax Lot

    38

  • Water Source

    Public

Schedule a Showing

Showing scheduled successfully.

<
>
IN PERSON
VIA CHAT

What is 3 + 4 ?


Mortgage calculator

Estimate your monthly mortgage payment, including the principal and interest, property taxes, and HOA. Adjust the values to generate a more accurate rate.

Your payment

Principal and Interest:

$

Property taxes:

$

HOA fees:

$

Total loan payment:

$

Total interest amount:

$

Location

County

Benton

Elementary School

Pea Ridge

Middle School

Pea Ridge

High School

Pea Ridge

Listing Courtesy of Courtney Long, Coldwell Banker Harris McHaney & Faucette-Rogers

RealHub Information is provided exclusively for consumers' personal, non-commercial use, and it may not be used for any purpose other than to identify prospective properties consumers may be interested in purchasing. All information deemed reliable but not guaranteed and should be independently verified. All properties are subject to prior sale, change or withdrawal. RealHub website owner shall not be responsible for any typographical errors, misinformation, misprints and shall be held totally harmless.

Agent Shery Ragsdale

REALTORĀ®

Shery Ragsdale

Call Shery today to schedule a private showing.


* Listings on this website come from the FMLS IDX Compilation and may be held by brokerage firms other than the owner of this website. The listing brokerage is identified in any listing details. Information is deemed reliable but is not guaranteed. If you believe any FMLS listing contains material that infringes your copyrighted work please review our DMCA policy and learn how to submit a takedown request.Ā© 2024 FMLS.
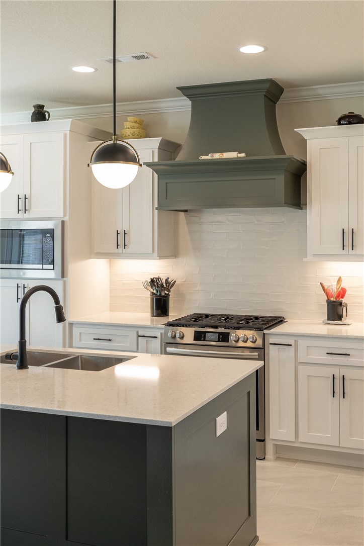
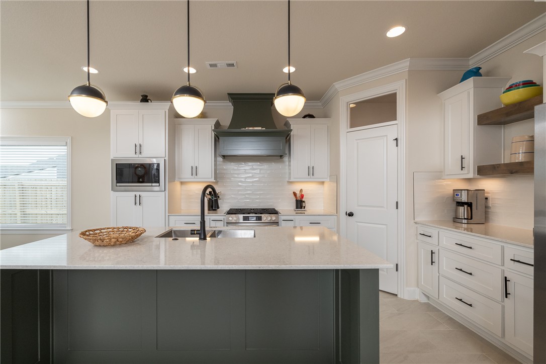
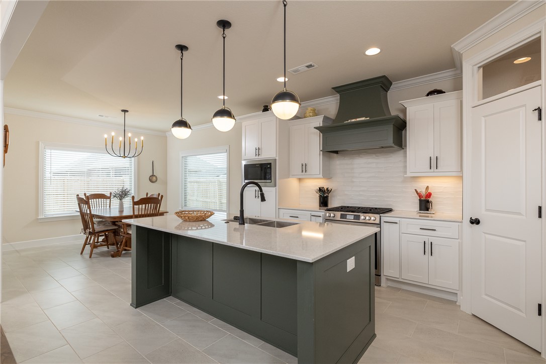
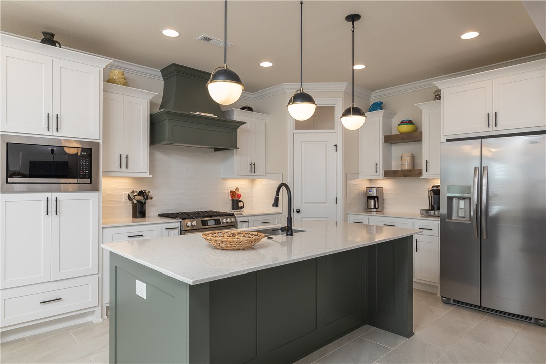
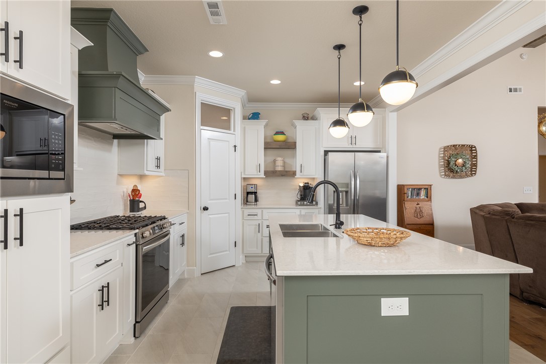
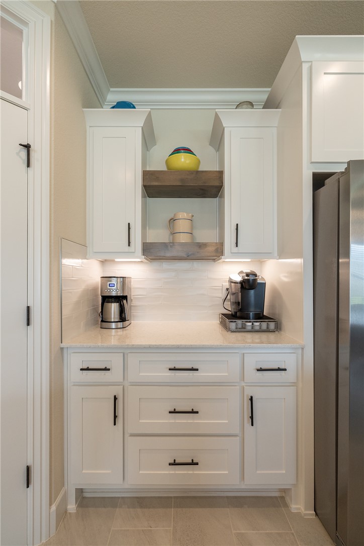
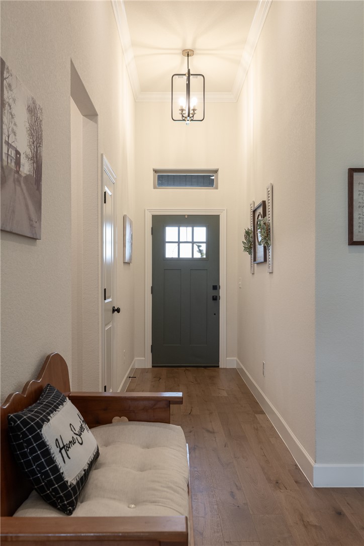
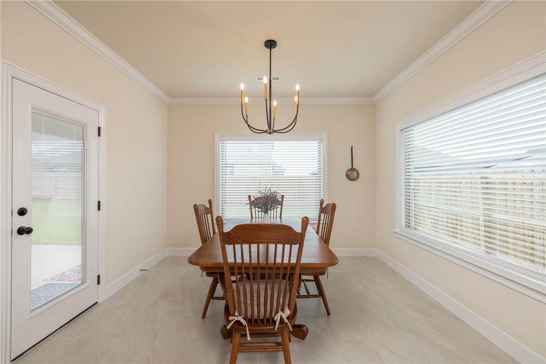
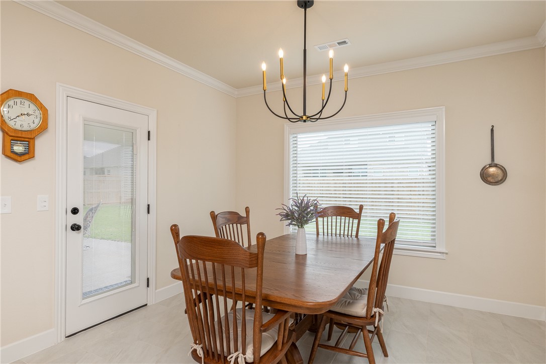
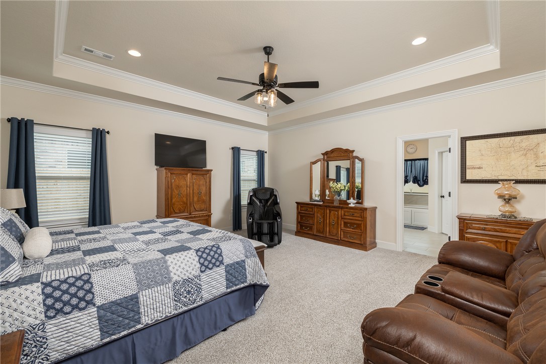
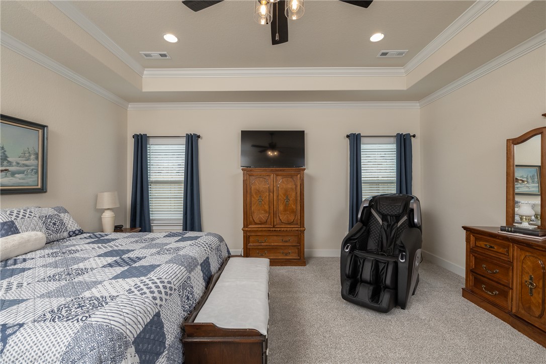
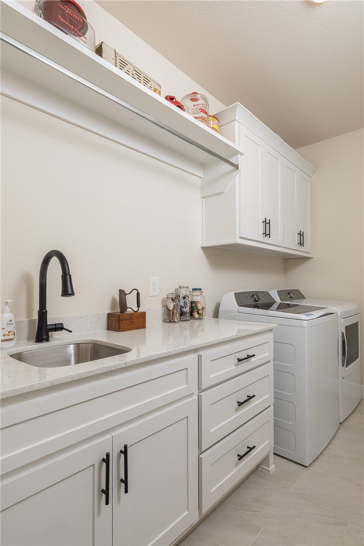
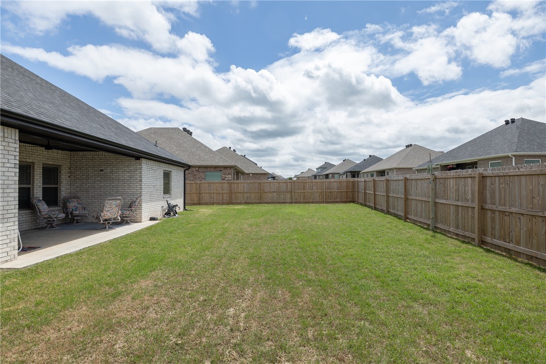
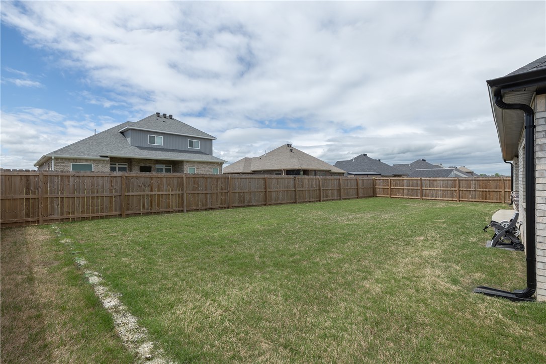
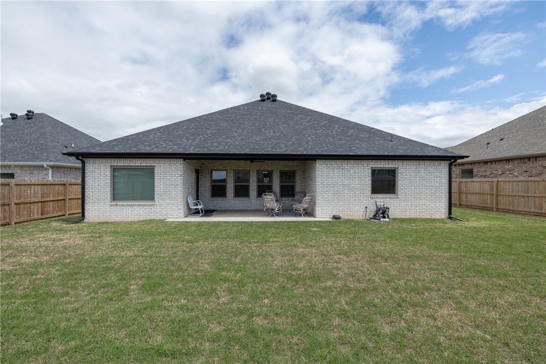
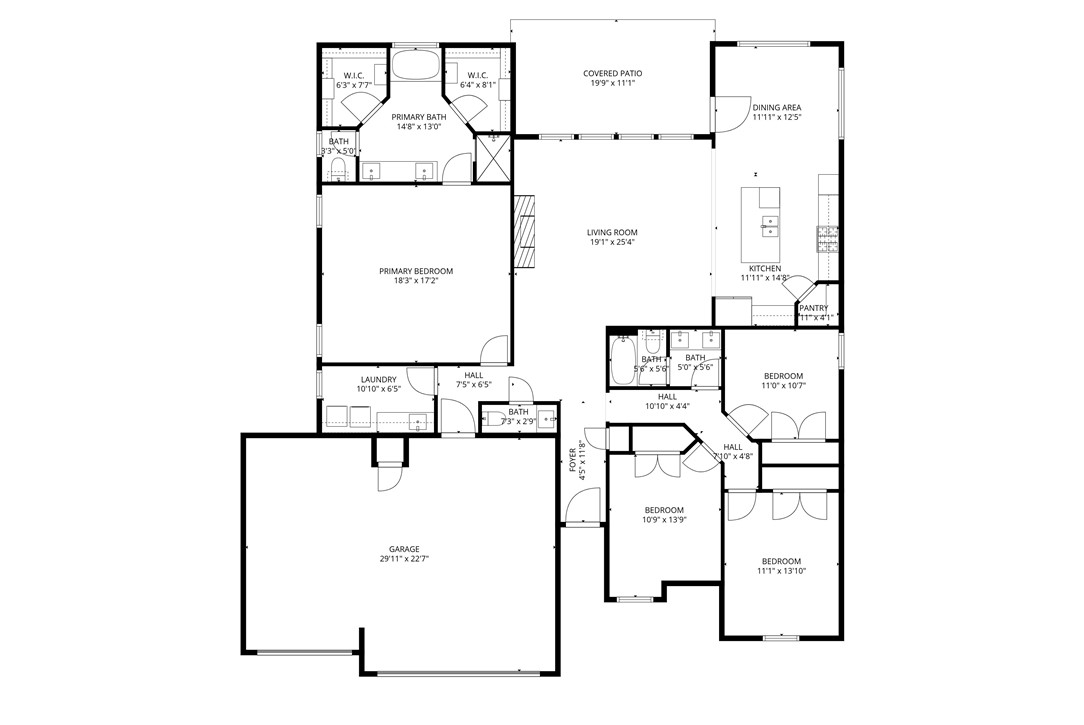
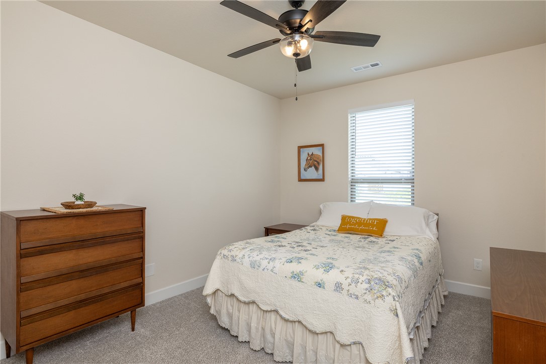
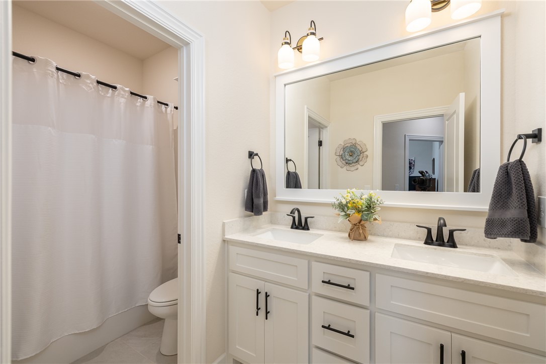
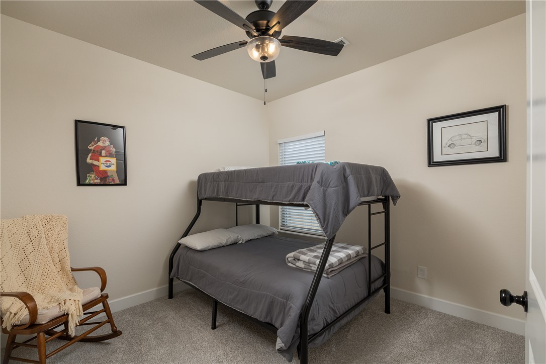
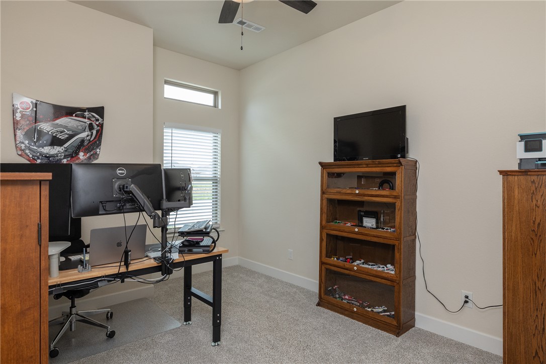
Step inside and discover a home designed for the way you live, gather, and unwind. The open-concept layout creates an inviting flow from the spacious living area into a large eat-in kitchen, where custom cabinetry, quartz countertops, stainless steel appliances, and an oversized island take center stage. A pantry provides additional storage, while the custom wood hood adds a distinctive touch above the gas range. The split-bedroom floor plan offers thoughtful separation, with 4 bedrooms and 2.5 baths. Outside, extend your living space to the covered patio overlooking a large, fully fenced backyard—ready for relaxing, entertaining, or enjoying the outdoors. A 3-car garage provides plenty of room for vehicles and storage. Refrigerator and washer/dryer convey. Seller is offering $10,000 toward a rate buydown or allowable closing costs, creating an excellent opportunity to make this beautifully appointed home your own.

1913 Salmon Street

Message successfully sent.

What would you like to know?

What is 3 + 4 ?

I agree to receive email communication and understand I can unsubscribe at any time.

I agree to be contacted by All Around Real Estate via call, email, and text for real estate services. To opt out, you can reply 'stop' at any time or reply 'help' for assistance. You can also click the unsubscribe link in the emails. Message and data rates may apply. Message frequency may vary. Privacy Policy

Related Properties

New on site 2 days ago
Discover the perfect blend of space, comfort, and convenience in this inviting 3-bedroom, 2.5-bathroom home offering 1,969 square feet of living space! Step inside and enjoy the spacious open-concept layout, perfect for everyday living and entertaining. Whether you're hosting gatherings or enjoying a quiet evening at home, this home offers plenty of room to make lasting memories. Step outside to a backyard retreat featuring a cozy fire pit area and a pond, creating a peaceful setting to relax, unwind, or enjoy evenings with family and friends. An outdoor storage shed adds extra convenience for all your storage needs. Location is another great feature! Conveniently situated near schools, parks, shopping, and Walmart, you'll have everyday essentials just minutes away. With its spacious layout, inviting outdoor space, and convenient location, this home has so much to offer! Schedule your private showing today and experience it for yourself!
#1366998

Pea Ridge

2204 Riggins Avenue

3 Beds

2 Baths

1,969 Sq.Ft.

$369,000

MLS#: 1366998

Welcome to this beautiful, well-maintained home located in the heart of Pea Ridge! Enjoy the convenience of being just minutes from schools, grocery stores, shopping, parks, and restaurants, with downtown Bentonville only 20 minutes away. Featuring 4 spacious bedrooms, 2 full bathrooms, and 1 half bath, this home offers plenty of room for comfortable living and entertaining. The kitchen boasts gorgeous granite countertops and stainless steel appliances, combining style and functionality. Situated on a desirable corner lot, the well-maintained yard provides plenty of space for pets, outdoor activities, and making memories. Convenient location, inviting spaces, and room to make it your own. This home is one you won’t want to miss!
#1366478

Pea Ridge

1906 Woodhause Circle

4 Beds

2 Baths

1,987 Sq.Ft.

$399,900

MLS#: 1366478

This 1950 square foot 4 bedroom, 2 bathroom home
features a spacious and open floor plan. The main living
area includes a large living room that flows seamlessly
into a modern kitchen and dining area, creating the
perfect space for entertaining guests. The home includes
four bedrooms and two full bathrooms. With its
thoughtful design and practical amenities, this home is
perfect for those seeking a comfortable and functional
living space. Taxes subject to change based on new construction.
#1366593

Pea Ridge

1812 Feldmann Street

4 Beds

2 Baths

1,964 Sq.Ft.

$363,966

MLS#: 1366593

Open house
Looking for a home with no backyard neighbors? This is the one! The "Ramsey" plan, located in Riverstone Farms, offers a backyard overlooking open land, a fully sodded lawn with front flower bed landscaping, privacy fence, blinds, and gutters, all included. Inside, warm luxury vinyl plank flooring, quartz countertops, custom cabinetry, a gas range, and an electric fireplace are complemented by designer lighting and matte black finishes. The primary bathroom stands out with three alabaster wall sconces for that moody lighting feel, framed mirrors, and a fully tiled walk-in shower. Impact-resistant shingles, interior fire safety sprinkler system and energy-efficient construction add value beyond the finishes. Convenient to Rogers via Highway 62, 7 minutes to Pea Ridge High School and 5 minutes to Neighborhood Market. Builder offering up to $7,500 toward closing costs or an interest rate buydown for qualifying buyers! Completion date of November 30th!
#1365475

Pea Ridge

2408 Waters Avenue

4 Beds

2 Baths

1,992 Sq.Ft.

$419,900

MLS#: 1365475

Welcome to the Pemberton Plan, a beautifully designed 4-bedroom, 2.5-bathroom split-plan that blends style and functionality. The open-concept kitchen and living area create a warm, inviting space perfect for gathering with family and friends. The primary suite is a private retreat, featuring a tray ceiling, a beautifully tiled shower, double sinks, and a spacious walk-in closet. Plus, enjoy the convenience of a 3-car garage. Don’t miss your chance to own a home in this sought-after community! The builder is offering $15,000 toward closing costs. $5,000 preferred lender credit is available. Taxes are based on land only. The home is currently under construction. Pictures are not of the actual house but of a similar plan and finish.
#1365926

Pea Ridge

2200 Charles Street

4 Beds

2 Baths

2,274 Sq.Ft.

$477,900

MLS#: 1365926

Open house
Not your average new construction with an open field behind you and the upgrades already taken care of. Located in Riverstone Farms, this home offers a backyard overlooking open land, a fully sodded lawn with front flower bed landscaping, privacy fence, blinds, and gutters, all included. Inside, warm luxury vinyl plank flooring, quartz countertops, custom cabinetry, a gas range, and an electric fireplace are complemented by designer lighting and matte black finishes. The primary bathroom stands out with three alabaster wall sconces for that moody lighting feel, framed mirrors, and a fully tiled walk-in shower. Impact-resistant shingles, interior fire safety sprinkler system and energy-efficient construction add value beyond the finishes. Convenient to Rogers via Highway 62, 7 minutes to Pea Ridge High School and 5 minutes to Neighborhood Market. Builder offering up to $7,500 toward closing costs or an interest rate buydown for qualifying buyers! Completion date of November 30th!
#1365476

Pea Ridge

2412 Waters Avenue

4 Beds

2 Baths

1,712 Sq.Ft.

$365,000

MLS#: 1365476

Price reduced
Welcome to 1125 Nemett Circle, located in the desirable Creekwood Manor subdivision in Pea Ridge. Built in 2017, this well-maintained single-family home offers 1,932 square feet of thoughtfully designed living space that feels fresh, modern and move-in ready. The three bedrooms give you plenty of flexibility. You can use them as comfortable sleeping quarters, a dedicated home office, a guest room or a creative studio. The floor plan balances efficiency with space to spread out, so it works just as well for hosting friends as it does for quiet evenings at home. You’ll be close to Pea Ridge schools, shopping and dining, with easy access to Hwy 94 and Hwy 72 for quick commutes to Rogers, Bentonville and I-49. Seller financing is available, which gives buyers a flexible path to homeownership beyond traditional bank lending. Schedule your private tour today and see how this Pea Ridge home can fit your next chapter.
#1365679

Pea Ridge

1125 Nemett Circle

3 Beds

2 Baths

1,932 Sq.Ft.

$389,000

MLS#: 1365679

Beautifully Maintained, Spacious Home with a Huge Backyard! Welcome home to this beautiful, well-maintained property with plenty of space for the whole family! Step inside to a spacious living room featuring a beautiful fireplace, perfect for relaxing or entertaining. Just off the living room, French doors open to a private office, ideal for working from home. Two additional bedrooms are conveniently located nearby, offering comfortable space for family or guests. The spacious primary suite is a true retreat, featuring French doors that open directly to the backyard. The primary closet offers added convenience with a built-in dresser and vanity. Step outside to discover the huge backyard, offering endless possibilities for outdoor entertaining, play, gardening, or simply enjoying your own private outdoor space. With its thoughtful layout, inviting living spaces, and expansive backyard, this home is ready to welcome its next family!
#1365609

Pea Ridge

1060 Choate Place Circle

3 Beds

2 Baths

2,099 Sq.Ft.

$419,900

MLS#: 1365609

Welcome to 2410 Graham Lane in Pea Ridge! Offering 1,945 square feet of inviting living space, this home combines an open-concept design with a comfortable layout perfect for both everyday living and entertaining. Featuring three bedrooms, two full bathrooms, and an attached two-car garage, there’s plenty of room to make yourself at home. Step outside to the covered patio, an ideal spot to enjoy your morning coffee or unwind at the end of the day. Located in the growing Pea Ridge community, this home is a great opportunity to enjoy the comfort of home with all that Northwest Arkansas has to offer. Schedule your private showing today!
#1365234

Pea Ridge

2410 Graham Lane

3 Beds

2 Baths

1,945 Sq.Ft.

$379,000

MLS#: 1365234

LISTED UNDER COMPARABLES. BUY INTO INSTANT EQUITY. Discover the embodiment of modern living at 401 Trimble LN, Pea Ridge, Arkansas. Built in 2023, this attractive single-family residence, in great condition, offers a curated lifestyle within its 2136 square feet. The heart of this home is its open-plan kitchen, seamlessly connecting with the living room. It features matching black appliances, granite counters, and a convenient peninsula, all complemented by a dedicated pantry for effortless organization. The master bathroom offers a spacious layout, complete with two sinks and a walk-in shower. The Master bedroom provides a private retreat, featuring an ensuite bathroom for added convenience, and an accent wall adding a touch of personalized style. Very spacious bedrooms! Beyond the interior, a private yard awaits, complete with a fire pit and an inviting patio, creating an ideal setting for outdoor living. This house has been meticulously kept and is in grade A condition!
#1364449

Pea Ridge

401 Trimble Lane

3 Beds

2 Baths

2,136 Sq.Ft.

$387,450

MLS#: 1364449

Send a message

Message successfully sent.

Your message

What is 3 + 4 ?

Reason for contacting?

I agree to receive email communication and understand I can unsubscribe at any time.

I agree to be contacted by All Around Real Estate via call, email, and text for real estate services. To opt out, you can reply 'stop' at any time or reply 'help' for assistance. You can also click the unsubscribe link in the emails. Message and data rates may apply. Message frequency may vary. Privacy Policy

Sign Out

Virtual Assistant

Would you like to take the next step with this property? We can help you schedule a showing or virtual tour, or send you more details.

Yes, I would like more information.

Thank You for Your Reply, One of Our Agents will contact you as soon as possible

No, maybe later.

Thank you, you can always contact me via email, phone number or through the contact form.

Realhub AI

Lucy - Your AI-Powered Realtor

Update Your Temporary Password

Personalize your search

Enter your email and we'll notify you immediately when new listings match what you're looking for.

or enter email address

Already have an account ? Login here

Continue your home search

I agree to receive communications and understand I can unsubscribe at any time.

I agree to be contacted by All Around Real Estate via call, email, and text for real estate services. To opt out, you can reply 'stop' at any time or reply 'help' for assistance. You can also click the unsubscribe link in the emails. Message and data rates may apply. Message frequency may vary. Privacy Policy

Already have an account ? Login here

We use cookies

We use cookies primarily for analytics to enhance your experience. By accepting, you agree to our use of these cookies. You can manage your preferences or learn more about our cookies policy.