Features & Amenities

Interior

  • Other Interior Features

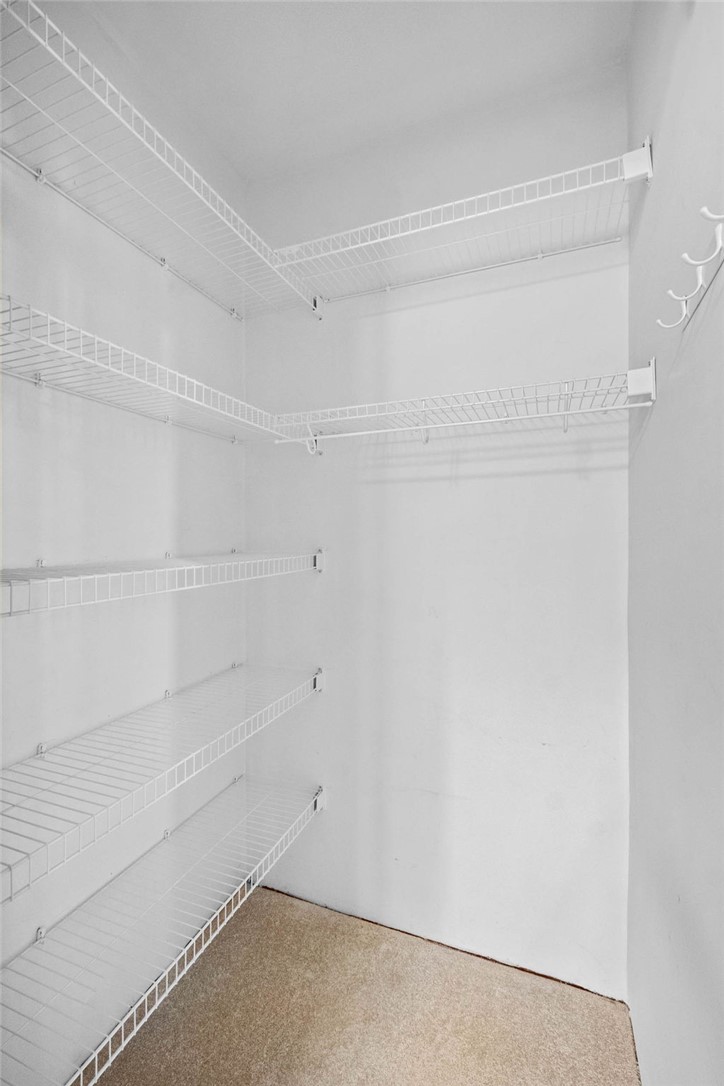
    Ceiling Fan(s), Eat-in Kitchen, Other, Walk-In Closet(s)

  • Total Bedrooms

    3

  • Bathrooms

    2

  • Basement YN

    YES

  • Cooling YN

    YES

  • Cooling

    Ceiling Fan(s), Central Air

  • Fireplace YN

    NO

  • Heating YN

    YES

  • Heating

    Natural Gas, Central, Propane

  • Pet friendly

    N/A

Exterior

  • Garage

    No

  • Construction Materials

    Vinyl Siding

  • Parking

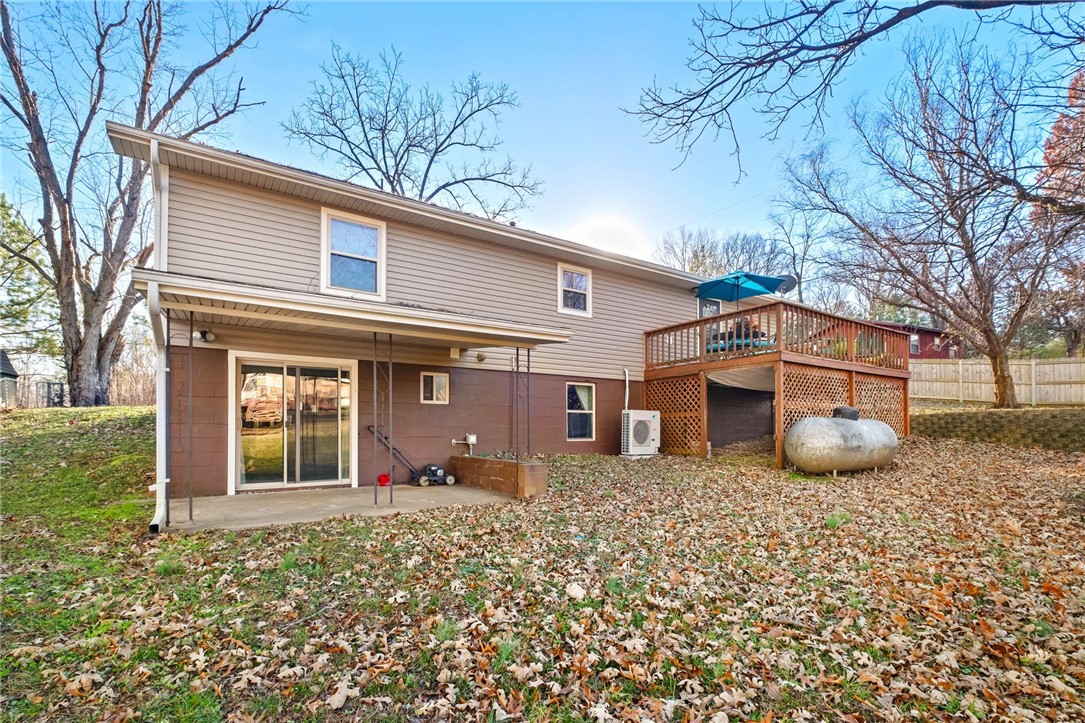
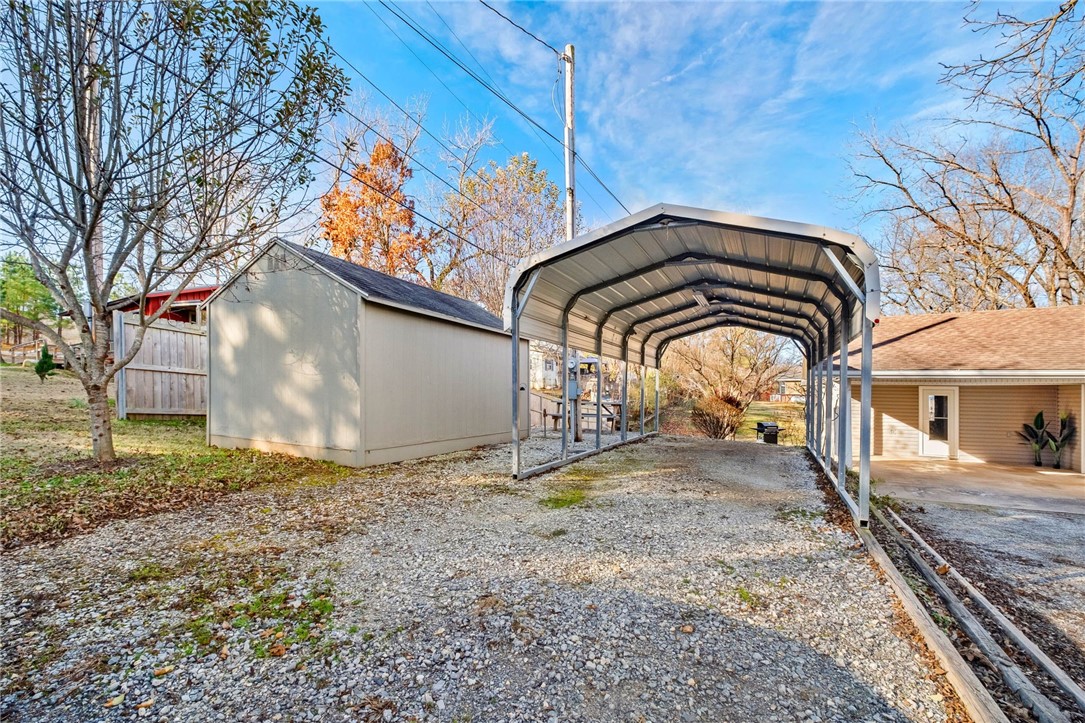
    Gravel, Carport, RV Access/Parking, Driveway

  • Patio and Porch Features

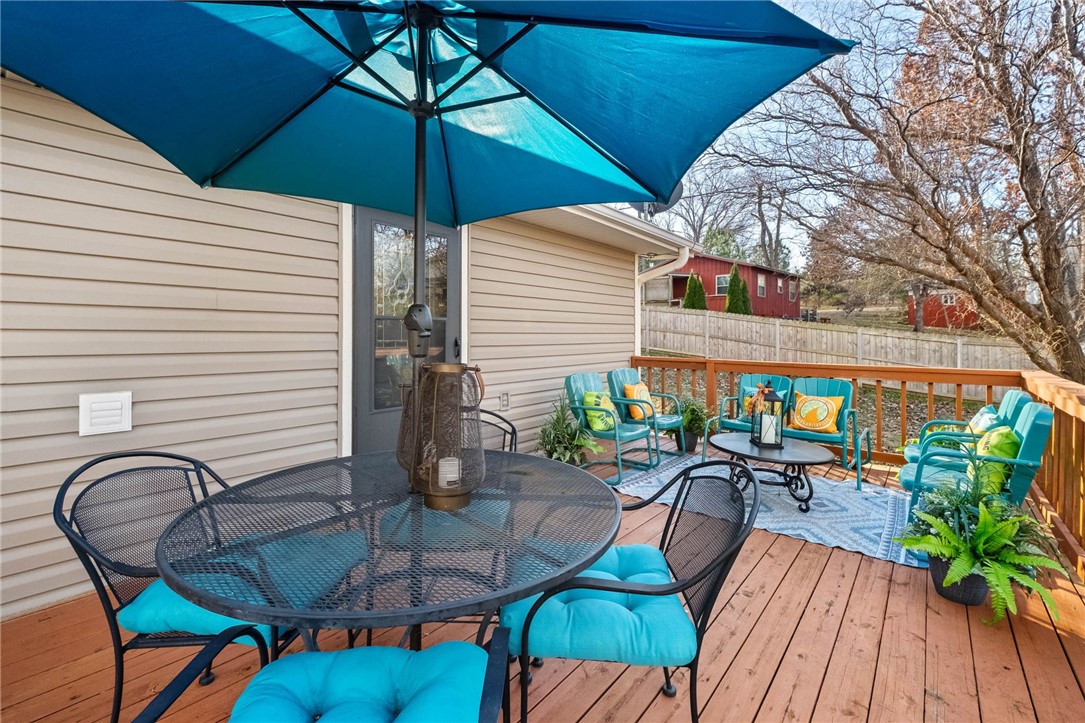
    Covered, Deck, Other, Patio, Porch, See Remarks

  • Pool

    No

  • View

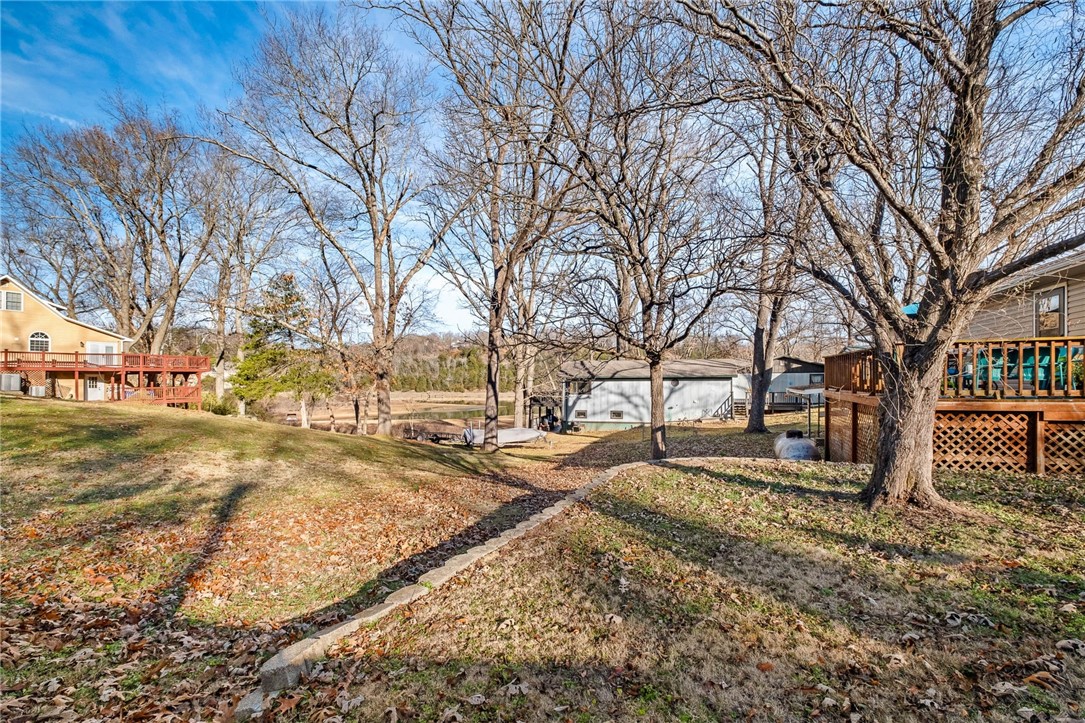
    Lake

Area & Lot

  • Lot Features

    Views

  • Lot Size(acres)

    0.23

  • Property Type

    Residential

  • Property Sub Type

    Single Family Residence

  • Architectural Style

    Traditional

Price

  • Sales Price

    $305,000

  • Tax Amount

    $1,051

  • Sq. Footage

    2,029

  • Price/SqFt

    $150

HOA

  • Association

    N/A

School District

  • Elementary School

    Springdale

  • Middle School

    Springdale

  • High School

    Springdale

Property Features

  • New Construction

    NO

  • Foundation Details

    Other, See Remarks

  • Sewer

    Septic Tank

  • Tax Lot

    19

  • Water Source

    Public

Schedule a Showing

Showing scheduled successfully.

<
>
IN PERSON
VIA CHAT

What is 3 + 4 ?


Change time

Mortgage calculator

Estimate your monthly mortgage payment, including the principal and interest, property taxes, and HOA. Adjust the values to generate a more accurate rate.

Your payment

Principal and Interest:

$

Property taxes:

$

HOA fees:

$

Total loan payment:

$

Total interest amount:

$

Location

County

Washington

Elementary School

Springdale

Middle School

Springdale

High School

Springdale

Listing Courtesy of Jamie Crouch, Home Adventure Real Estate

RealHub Information is provided exclusively for consumers' personal, non-commercial use, and it may not be used for any purpose other than to identify prospective properties consumers may be interested in purchasing. All information deemed reliable but not guaranteed and should be independently verified. All properties are subject to prior sale, change or withdrawal. RealHub website owner shall not be responsible for any typographical errors, misinformation, misprints and shall be held totally harmless.

Agent Shery Ragsdale

REALTORĀ®

Shery Ragsdale

Call Shery today to schedule a private showing.


* Listings on this website come from the FMLS IDX Compilation and may be held by brokerage firms other than the owner of this website. The listing brokerage is identified in any listing details. Information is deemed reliable but is not guaranteed. If you believe any FMLS listing contains material that infringes your copyrighted work please click here to review our DMCA policy and learn how to submit a takedown request.Ā© 2024 FMLS.
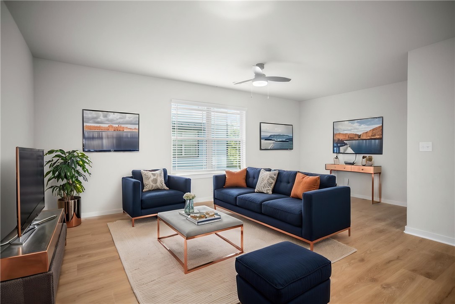
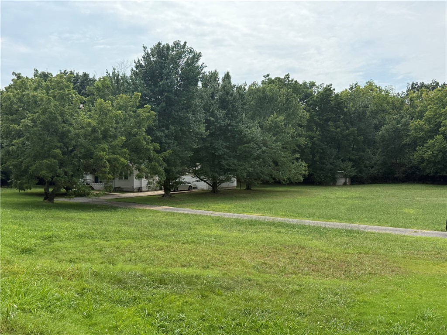
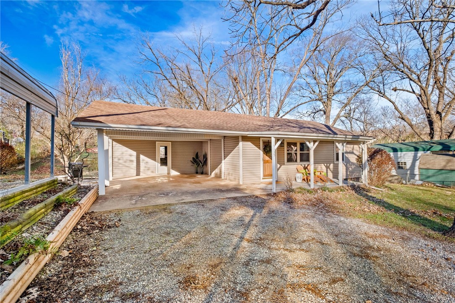
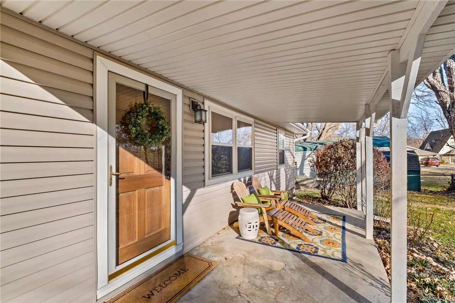
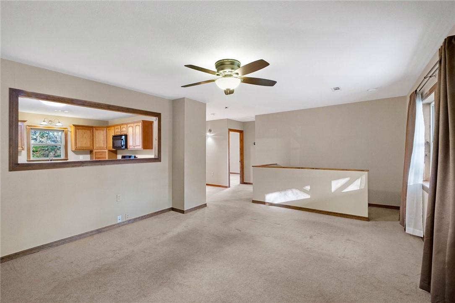
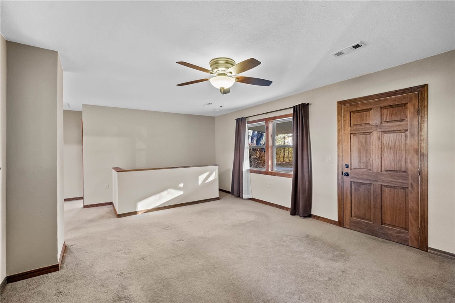
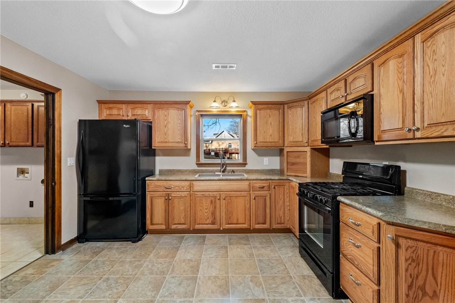
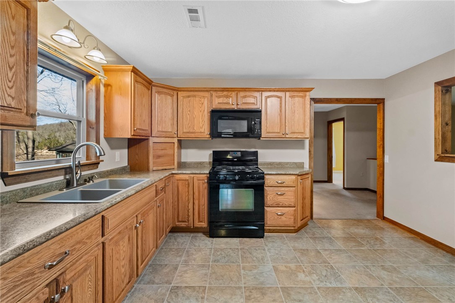
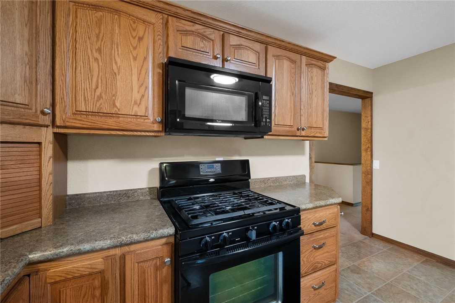
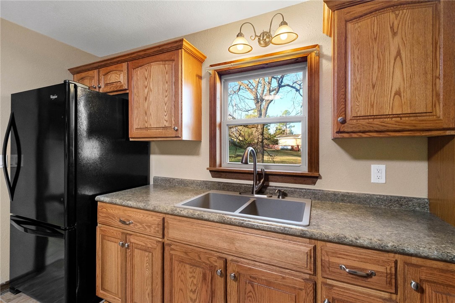
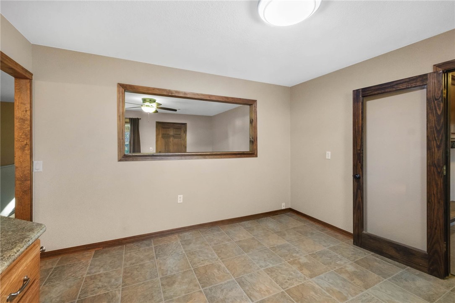
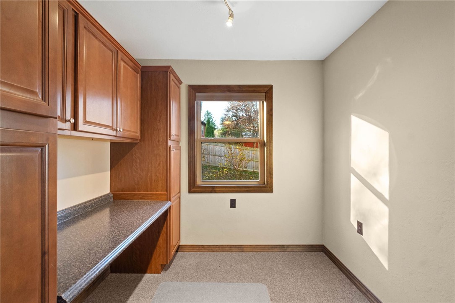
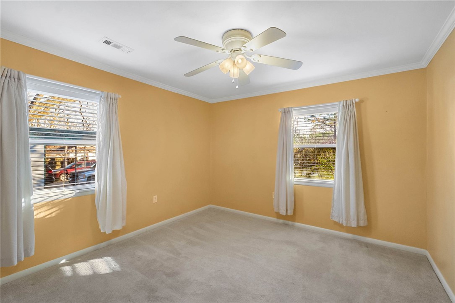
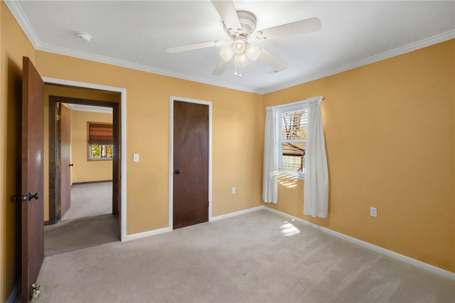
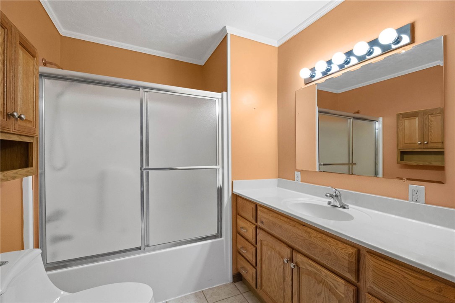
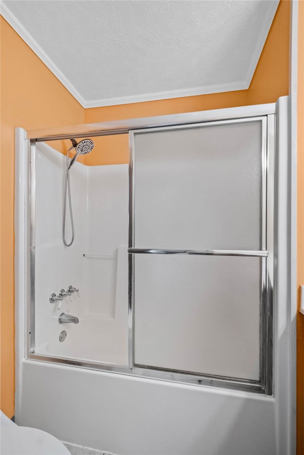
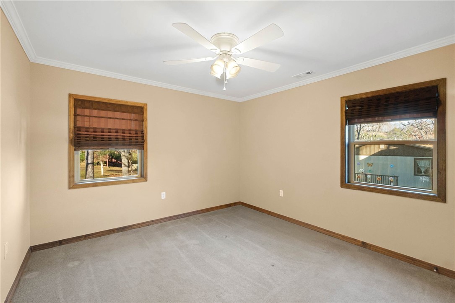
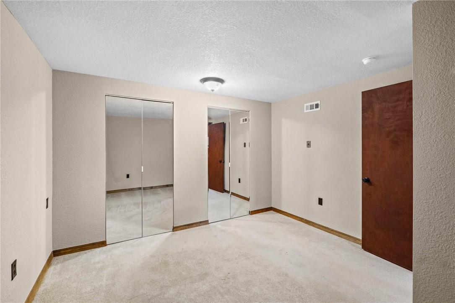
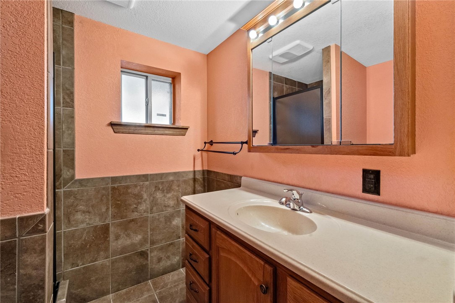
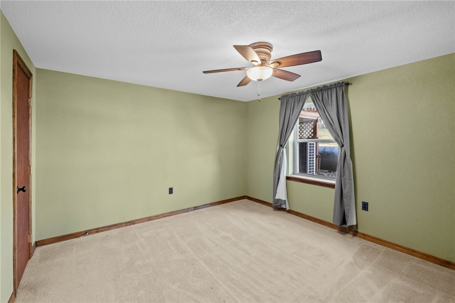
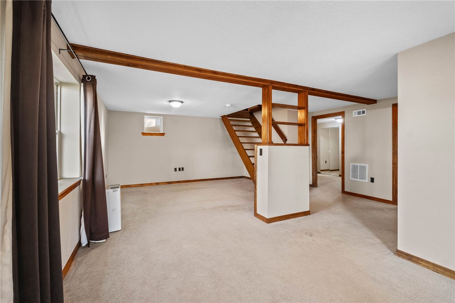
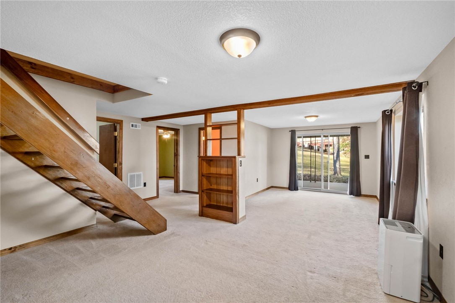
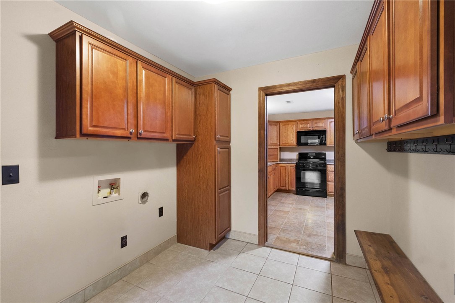
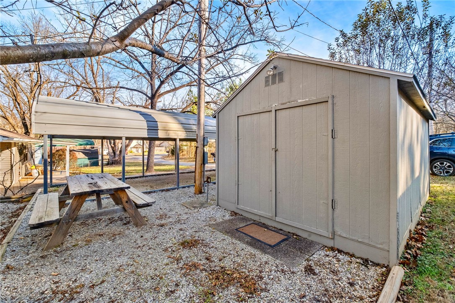
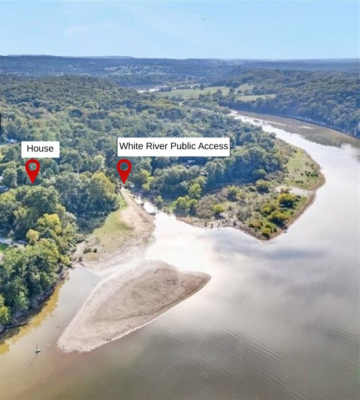
Great LAKE VIEWS on Beaver Lake! Perfect for an Airbnb or a primary residence! Although technically not lake front, the yard has a gentle slope and when the lake is high the water comes up to the edge of the yard! This move in ready home has 3 bedrooms, PLUS a separate office, PLUS a separate bonus room, PLUS 2 living areas & multiple outdoor living spaces to enjoy with VIEWS! Easy main-level living with an open layout in the kitchen and living room, 2 bedrooms, full bathroom, mud room and a separate office. Downstairs the finished walk out basement provides a lot of extra space with the second living area/game room, bedroom, full bathroom and bonus room (could be a 4th bedroom but no window). The basement walks out to another patio with lake views! The neighborhood boat launch is around the corner with easy access to the lake. 2 car attached covered carport, plus another carport with power & lights and a parking pad which could be used for RV or boat parking, PLUS 12x16 storage shed with power & lights.

19135 Shoreline Way

Message successfully sent.

What would you like to know?

What is 3 + 4 ?

I agree to receive email communication and understand I can unsubscribe at any time.

I agree to be contacted by All Around Real Estate via call, email, and text for real estate services. To opt out, you can reply 'stop' at any time or reply 'help' for assistance. You can also click the unsubscribe link in the emails. Message and data rates may apply. Message frequency may vary. Privacy Policy

Related Properties

New on site today
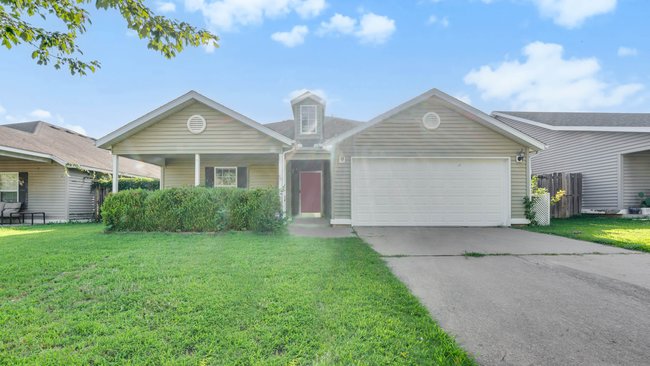
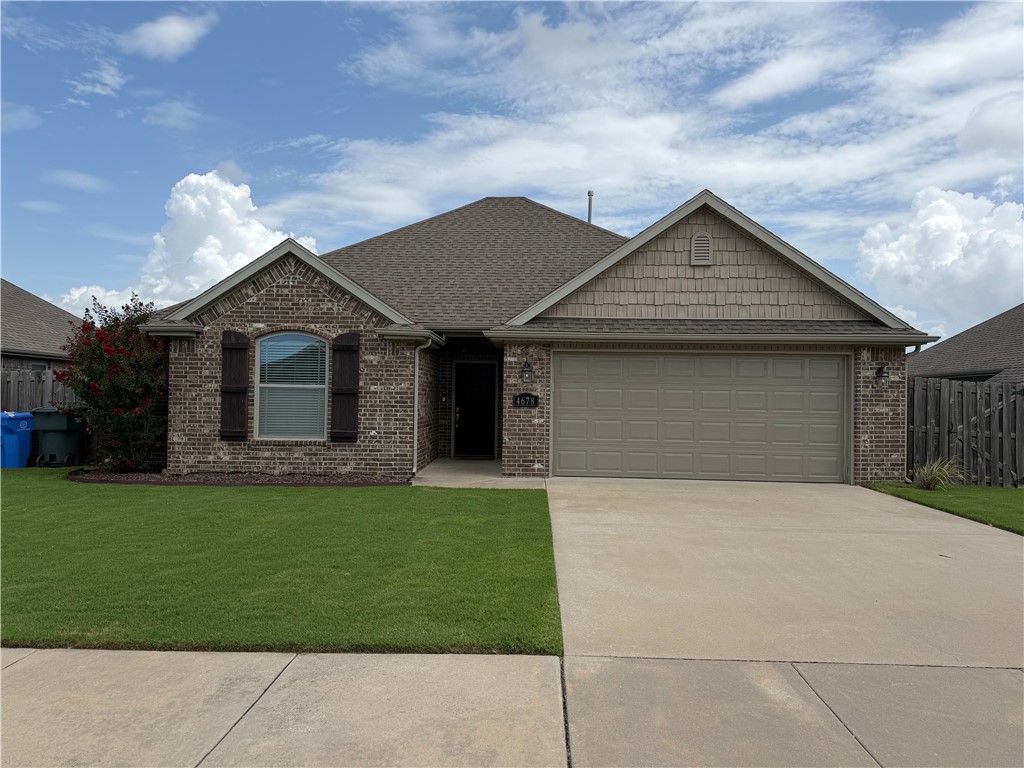
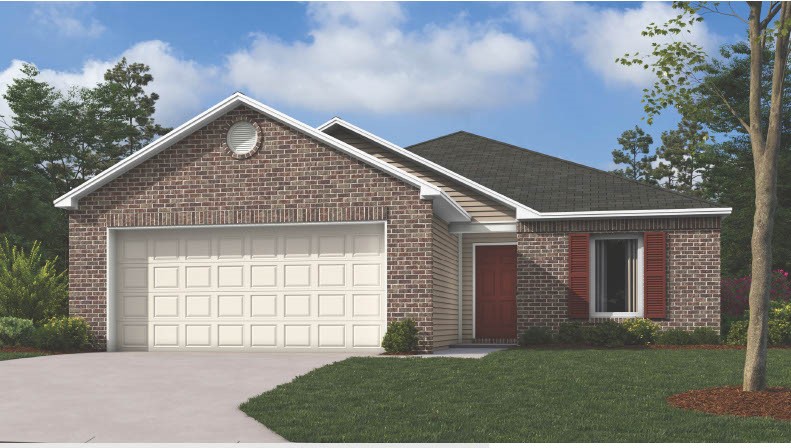
Welcome to 4535 W Sweetgum Ln in Fayetteville! This charming 3-bedroom, 2-bath home offers an inviting open floor plan with approximately 1,310 square feet of comfortable living space. Wood-look flooring flows through the living and dining areas, creating a warm and cohesive feel, while the spacious kitchen features ample cabinetry, generous counter space and a convenient breakfast bar overlooking the dining area.

The primary bedroom offers a comfortable retreat, while two additional bedrooms provide flexibility for guests, a home office, or additional living space. Outside, enjoy a covered front porch, patio, level lot, and fully fenced backyard—perfect for relaxing, entertaining, or enjoying the outdoors. The home also features a two-car garage and is conveniently located in Walnut Crossing, approximately 3.5 miles from the University of Arkansas.

With its functional layout, inviting living spaces, and convenient Fayetteville location, 4535 W Sweetgum Ln is ready to welcome its next owners home!
#1361299

Fayetteville

4535 W Sweetgum Lane

3 Beds

2 Baths

1,307 Sq.Ft.

$280,000

MLS#: 1361299

New on site today
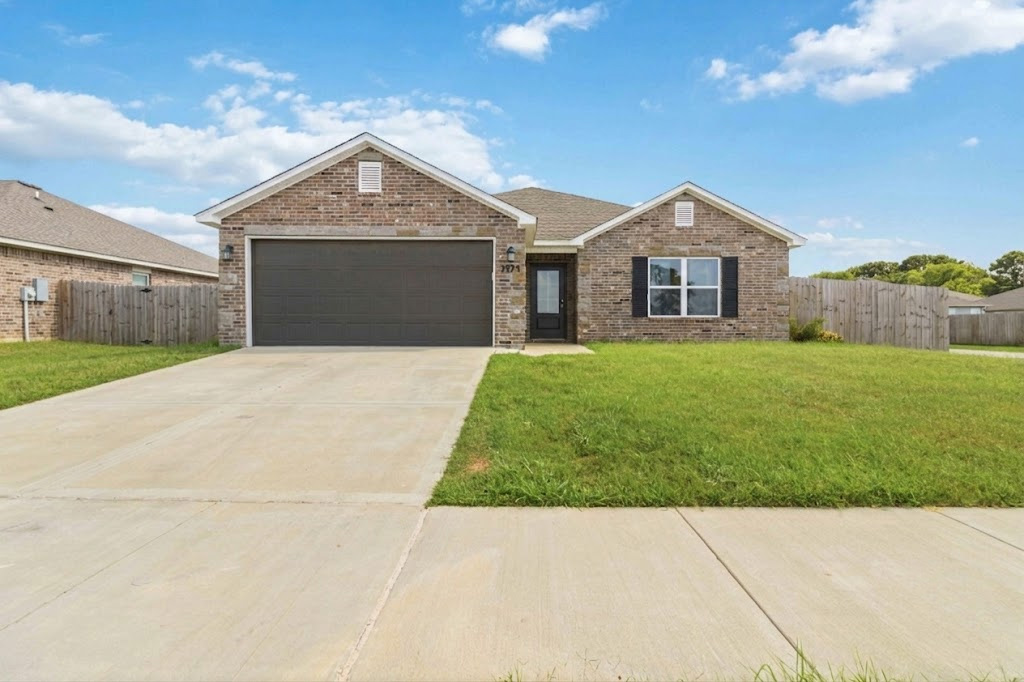
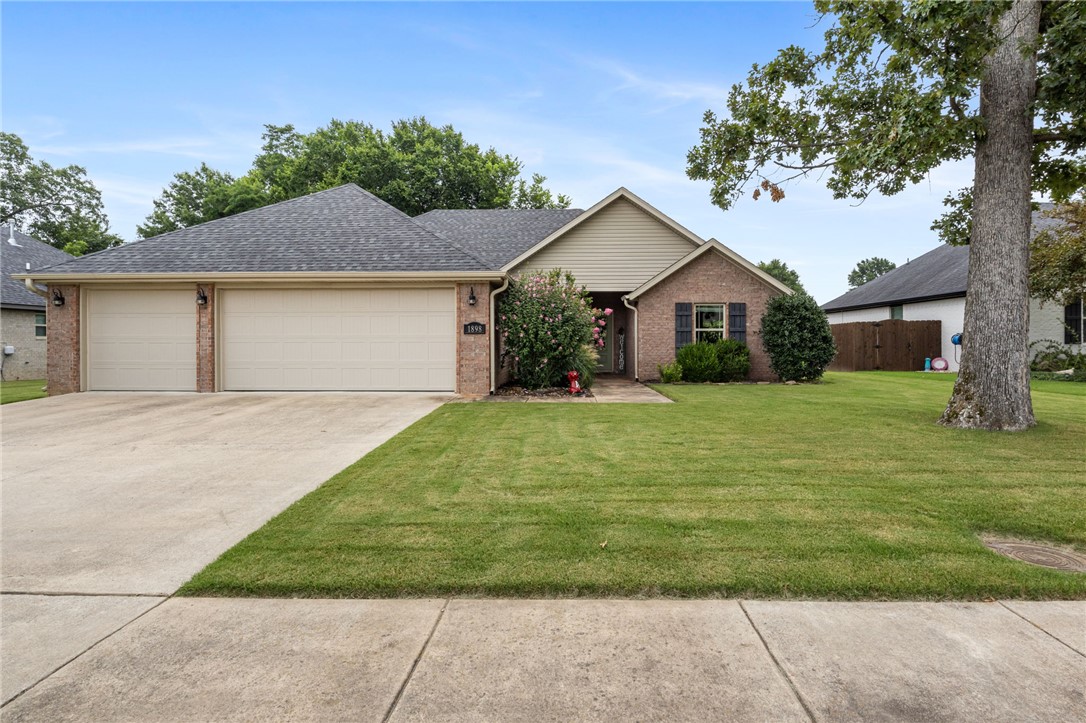
CLABBER CREEK BEAUTY. Welcome home to your all brick, 1-level, landscaped house. Both eat-in kitchen and formal dining off foyer. 16' soaring ceilings at living room, wood flooring, and kitchen upgrades. Floating shelving, stunning bright white quartz counters, shiplap flowing into living room, gold faucets/hardware, dedicated microwave station for an uncluttered counter. Formal dining boasts beamed ceiling and chandilier - could be home office, den, media, nursery. Primary bedroom suite includes double vanities, shiplap decor, oversized  closet, high ceilings, and bright lighting. Both walk-in shower and jacuzzi. Large, private backyard with dedicated garden and raised beds away from pets. Patio waiting for entertaining and recreation. Privacy fenced oversized corner lot. Saving best for last - new roof Sept 2026, HVAC 2022, washer/dryer to convey, up to 1% preferred lender credit. Live in one of NWA's favorite subdivisions, Clabber Creek. Seller property disclosure and covenants available. Near Razorback Greenway
#1361188

Fayetteville

2364 N Water Way Drive

3 Beds

2 Baths

1,740 Sq.Ft.

$355,000

MLS#: 1361188

New on site 1 day ago
Lovely one-level condo in the heart of Fayetteville! This well-maintained home offers a split floor plan with vaulted ceilings in the kitchen and living room, a convenient Jack & Jill bath, and a spacious 2-car garage. Perfect for an investment property or maintenance-free living, all just minutes from shopping, dining, and everything Fayetteville has to offer! POA includes pool, exterior maintenance, lawn maintenance, and clubhouse. The home is located directly across the street from the clubhouse and swimming pool. Easy to show-vacant and ready!
#1361647

Fayetteville

4175 N Meadow View Drive

3 Beds

2 Baths

1,744 Sq.Ft.

$348,800

MLS#: 1361647

New on site 1 day ago
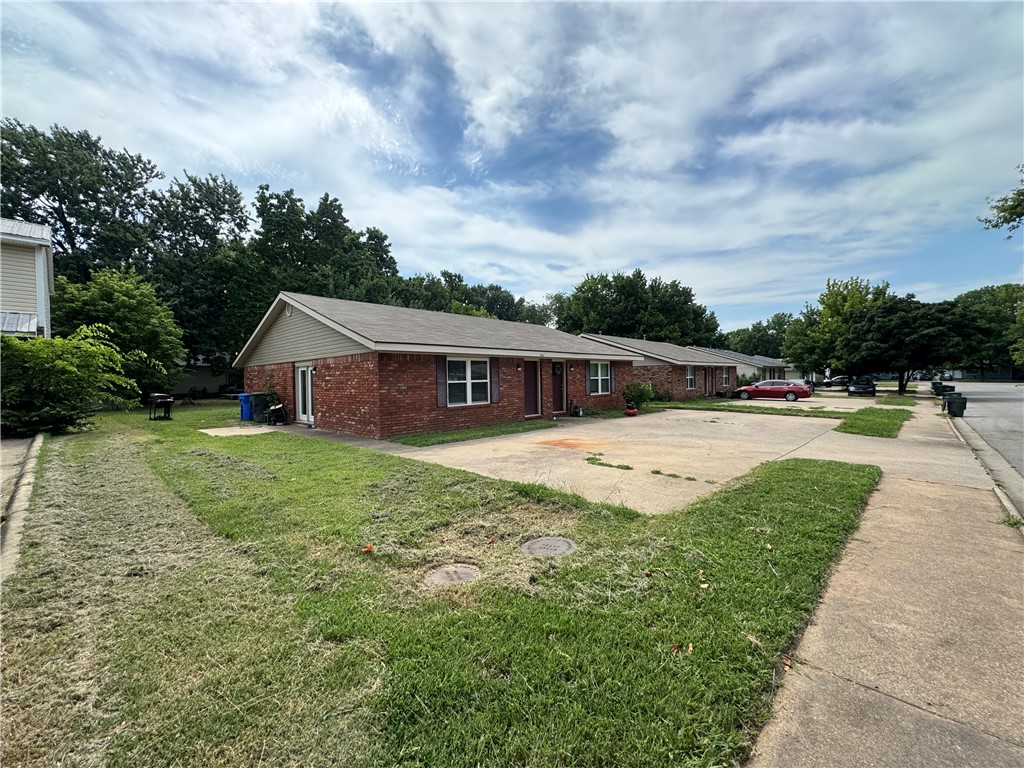
Set directly on Wilson Park, this 1948 red brick buildings were designed by renowned Arkansas architect Paul Young Jr. and carefully restored in 2026 into The Wilson Parkview Condos for a new generation of Fayetteville living. Original hardwood floors, vintage-inspired tile, and restored Colonial Revival details give the property a character that simply can’t be recreated. This one-bedroom residence features the Park interior finish package, a warm scheme with grounding colors and special details. The charm of the marble finishes and preserved original windows are paired perfectly with little luxuries like panel-ready dishwashers, gas ranges, under-cabinet lighting, and recirculating hot water. Outside, a tree-lined community courtyard and green space feels like a hidden neighborhood gathering place for owners to share. With Wilson Park directly out front and the University of Arkansas and Downtown just a few blocks away, The Wilson offers a distinctly Fayetteville way to live.
#1361633

Fayetteville

15 W Prospect A2

1 Beds

1 Baths

506 Sq.Ft.

$325,000

MLS#: 1361633

New on site 2 days ago
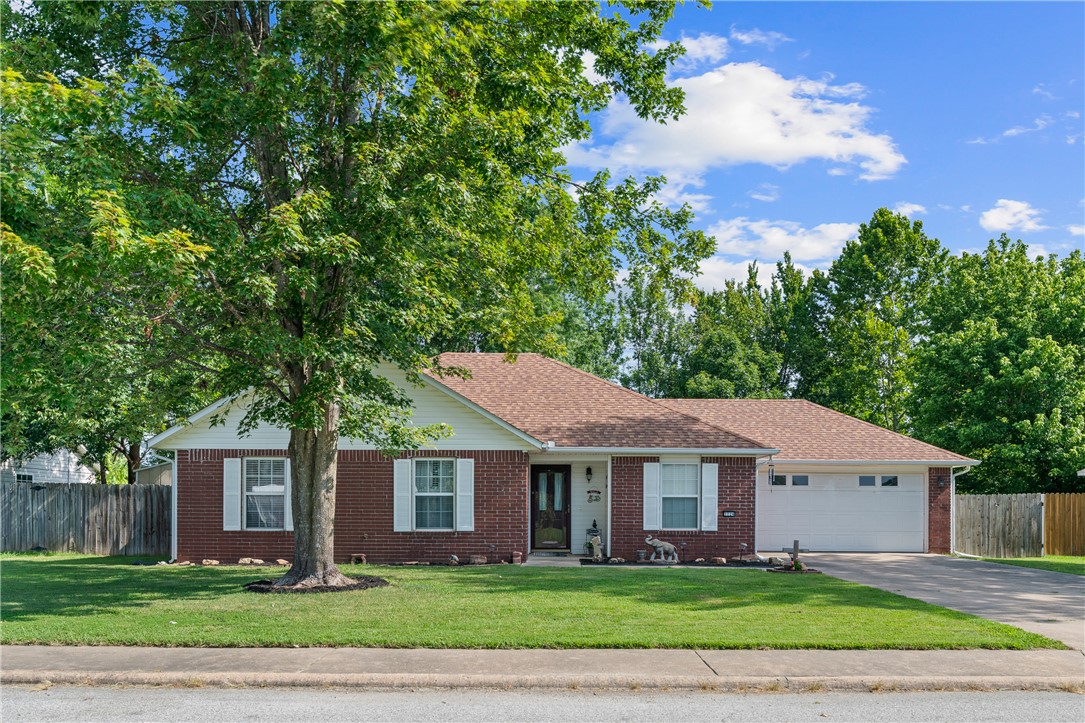
Don't miss this adorable home ideally situated just minutes from the University of Arkansas campus, the Razorback Greenway, and Wilson Park — with easy access to I-49 for quick commutes around NWA. Inside, you'll find a thoughtfully updated kitchen featuring sleek stainless steel appliances, blending modern convenience with everyday comfort. Step outside to a spacious backyard, perfect for entertaining, gardening, or simply relaxing in your own private outdoor retreat. Whether you're a student, faculty member, or anyone craving walkability to trails, parks, and campus life, this home checks all the boxes. Schedule your showing today — homes in this location don't last long!
#1361512

Fayetteville

2324 Holly Street

3 Beds

1 Baths

1,262 Sq.Ft.

$275,000

MLS#: 1361512

New on site 2 days ago
Distressed property, value in the lot. Large lot with through alleyway in back. Home needs replaced. Lots of development potential afterwards.
#1361613

Fayetteville

1325 S West Avenue

2 Beds

1 Baths

1,303 Sq.Ft.

$285,000

MLS#: 1361613

New on site 1 day ago
Nifty home in such a good location - a nice backyard for pets or gardening and relaxing and covered patio. Mature trees offer shade any time of the day. Main bath has two vanities. Gas log fireplace. Community park in walking distance and easy commute into central Fayetteville or beyond. Just 15 minutes to the U of A and all the nightlife. This is a rapidly growing side of Fayetteville with a population a little over 100,000. 30 minutes to Walmart world headquarters and a little over 20 to Tyson Foods.
#1361738

Fayetteville

4356 Chaparral Lane

3 Beds

2 Baths

1,557 Sq.Ft.

$295,000

MLS#: 1361738

ADORABLE one-bedroom condo just blocks from Downtown Fayetteville and nestled in the heart of the Historic District! This charming condo puts you minutes from the Square, Dickson Street, the University of Arkansas campus, and Co-Op. Recently renovated, this home features a brand-new heat pump, new tile, backsplash, and countertops. Step out onto your private balcony and enjoy peaceful views overlooking the garden. The building offers two dedicated parking spaces in addition to convenient on-street parking. Whether you're looking for a low-maintenance home or a weekend getaway, this location and spacious condo are hard toā€‹ā€‹ā€Œā€‹ā€‹ā€‹ā€‹ā€Œā€‹ā€Œā€‹ā€‹ā€‹ā€Œā€Œā€‹ā€‹ā€‹ā€Œā€Œā€Œā€‹ā€‹ā€Œā€‹ā€‹ā€Œā€Œā€‹ā€‹ā€‹ā€‹ beat!
#1361091

Fayetteville

313 E Lafayette Street 303

1 Beds

1 Baths

896 Sq.Ft.

$350,000

MLS#: 1361091

Amazing opportunity to own a condo with private access, reserved parking, and an additional storage room in the heart of Fayetteville. Located in the historic district at the restored St. Joseph's complex, this condo is just 1 mile from the University of Arkansas while nestled in a gorgeous, quiet location.  The Lafayette Condo community grounds feature a large green space perfect for enjoying a good book or walking your pet. When you are ready for a bite to eat or some shopping, take the short walk/bike/ride to the Ozark Natural Foods Co-Op just 0.3 miles down Lafayette Street. Locking exterior doors lead to well-lit and maintained private hallways for residents. Condo comes with a reserved, deeded uncovered parking space close to the back door. This purchase will also transfer a reserved, deeded storage space in the same hallway as the condo. All appliances convey. Currently occupied by a term tenant with lease options for a new owner to choose move-out dates, and professionally managed for easy transfer.
#1361251

Fayetteville

313 E Lafayette Street 304

1 Beds

1 Baths

644 Sq.Ft.

$272,000

MLS#: 1361251

Location, comfort, and charm come together in Heritage Village! This inviting 3-bedroom, 2-bath brick home offers 1,748 sq. ft. with a desirable split-floor plan and plenty of space to relax and entertain. Gather around the cozy gas-log fireplace, enjoy meals in the eat-in kitchen featuring granite countertops and a pantry, or unwind in the spacious fenced backyard. The covered patio is perfect for morning coffee, weekend BBQs, or relaxing evenings. Situated on a beautifully landscaped corner lot near the neighborhood park and sidewalks, this home offers the perfect blend of comfort, convenience, and charm. Come see why this Heritage Village gem is one you’ll want to call home!
#1361273

Fayetteville

1524 N Plantation Avenue

3 Beds

2 Baths

1,748 Sq.Ft.

$335,000

MLS#: 1361273

 - property

Send a message

Message successfully sent.

Your message

What is 3 + 4 ?

Reason for contacting?

I agree to receive email communication and understand I can unsubscribe at any time.

I agree to be contacted by All Around Real Estate via call, email, and text for real estate services. To opt out, you can reply 'stop' at any time or reply 'help' for assistance. You can also click the unsubscribe link in the emails. Message and data rates may apply. Message frequency may vary. Privacy Policy

Sign Out

Virtual Assistant

Would you like to take the next step with this property? We can help you schedule a showing or virtual tour, or send you more details.

Yes, I would like more information.

Thank You for Your Reply, One of Our Agents will contact you as soon as possible

No, maybe later.

Thank you, you can always contact me via email, phone number or through the contact form.

Realhub AI

Lucy - Your AI-Powered Realtor

Update Your Temporary Password

Personalize your search

Enter your email and we'll notify you immediately when new listings match what you're looking for.

or enter email address

Already have an account ? Login here

Continue your home search

I agree to receive communications and understand I can unsubscribe at any time.

I agree to be contacted by All Around Real Estate via call, email, and text for real estate services. To opt out, you can reply 'stop' at any time or reply 'help' for assistance. You can also click the unsubscribe link in the emails. Message and data rates may apply. Message frequency may vary. Privacy Policy

Already have an account ? Login here

We use cookies

We use cookies primarily for analytics to enhance your experience. By accepting, you agree to our use of these cookies. You can manage your preferences or learn more about our cookies policy.