Features & Amenities

Interior

  • Other Interior Features

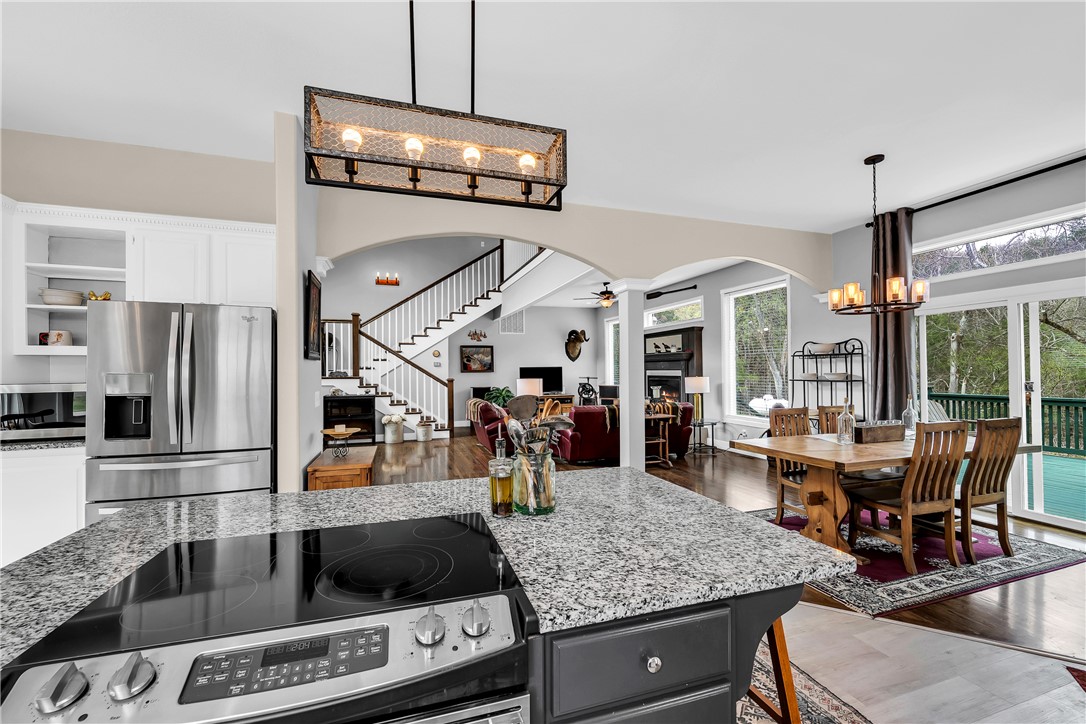
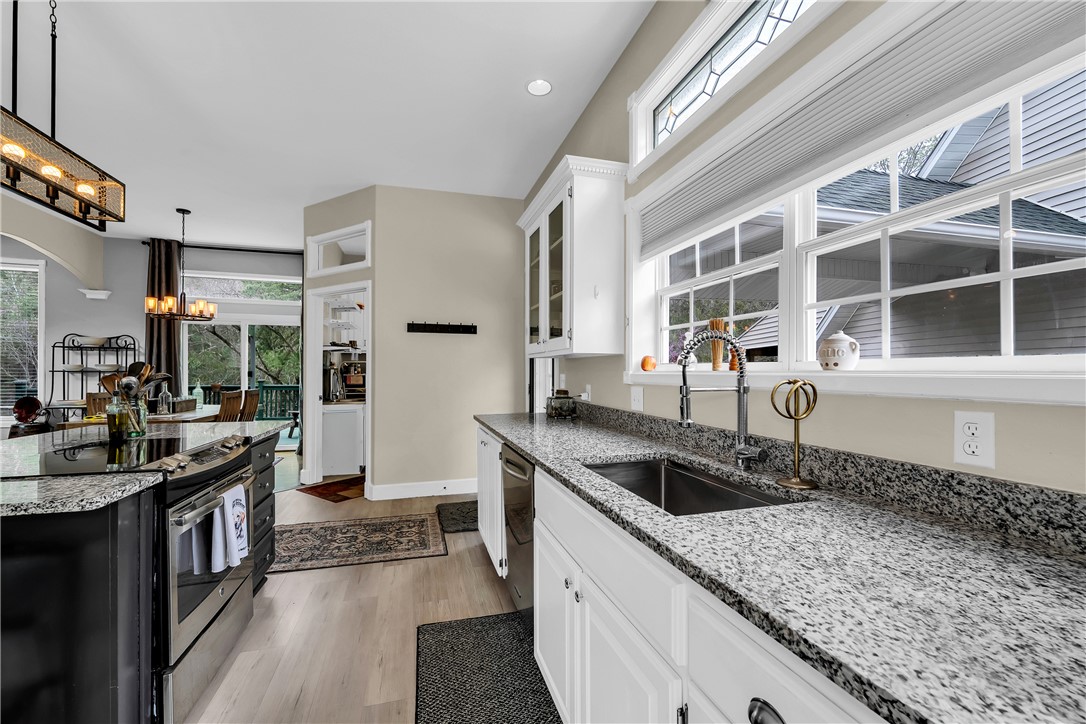
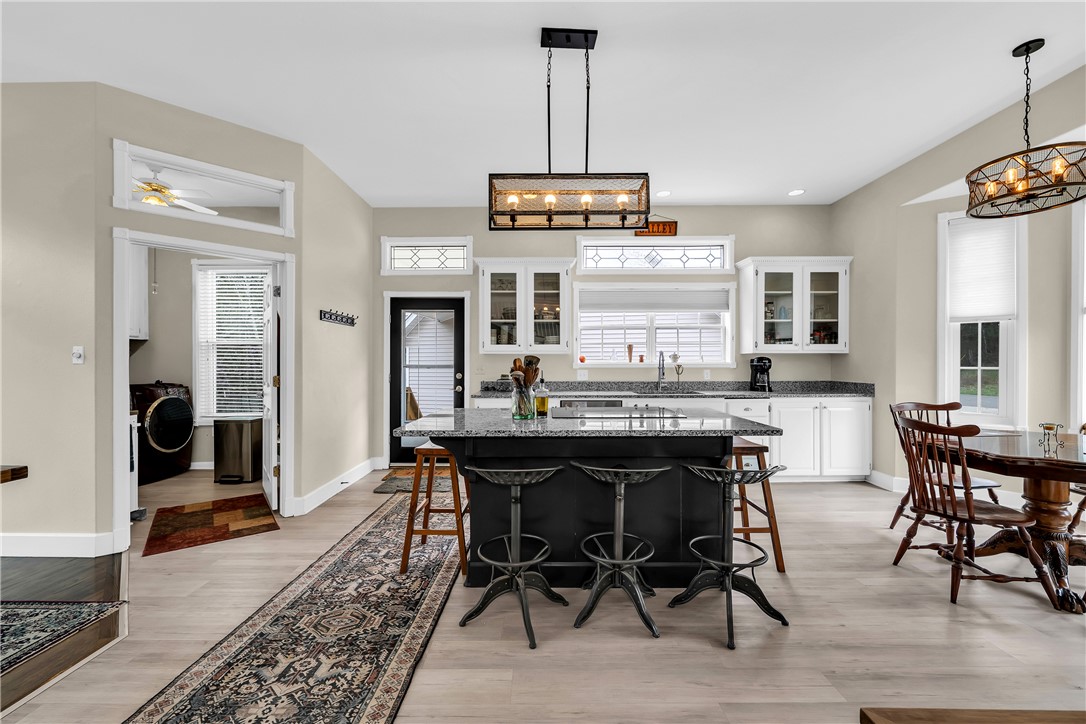
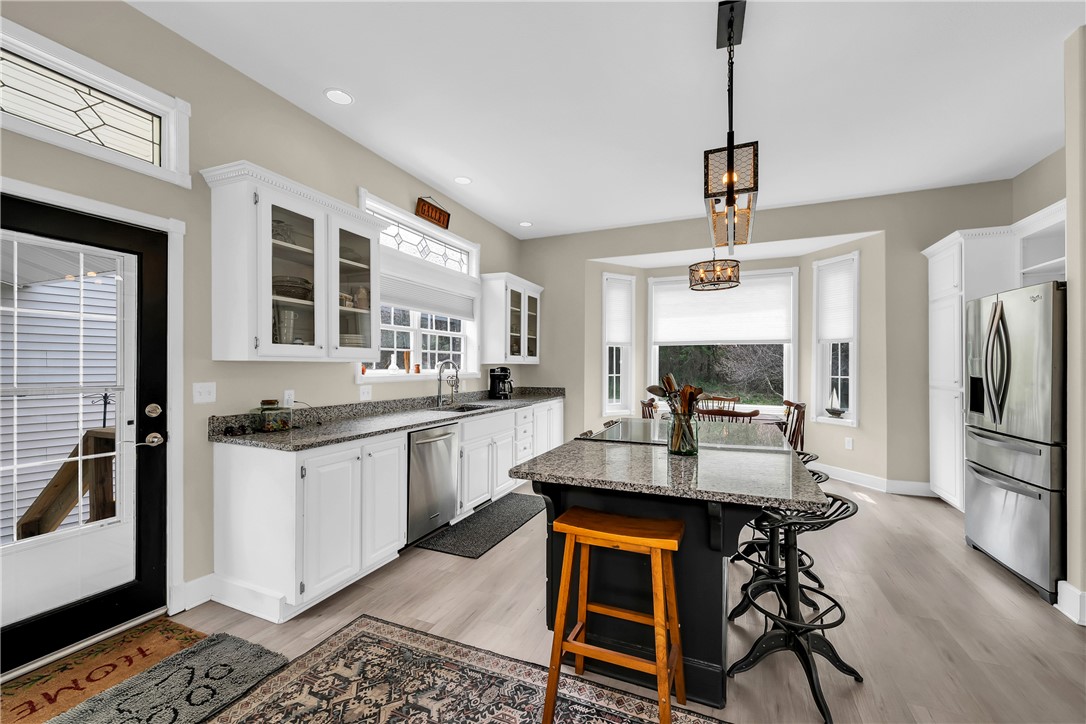
    Built-in Features, Ceiling Fan(s), Cathedral Ceiling(s), Eat-in Kitchen, Granite Counters, Pantry, Walk-In Closet(s), Storage, Stone Counters

  • Total Bedrooms

    3

  • Bathrooms

    2

  • 1/2 Bathrooms

    2

  • Basement YN

    NO

  • Cooling YN

    YES

  • Cooling

    Ceiling Fan(s), Central Air, Electric, Heat Pump

  • Fireplace YN

    YES

  • Heating YN

    YES

  • Heating

    Central, Heat Pump, Propane

  • Pet friendly

    N/A

Exterior

  • Garage

    No

  • Construction Materials

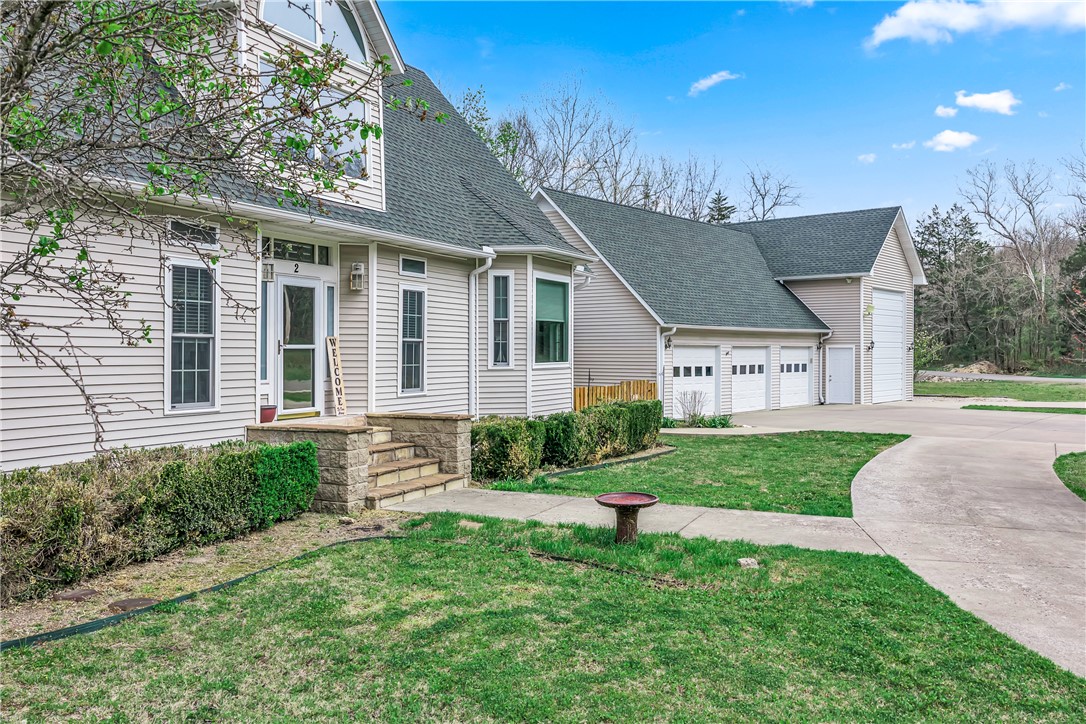
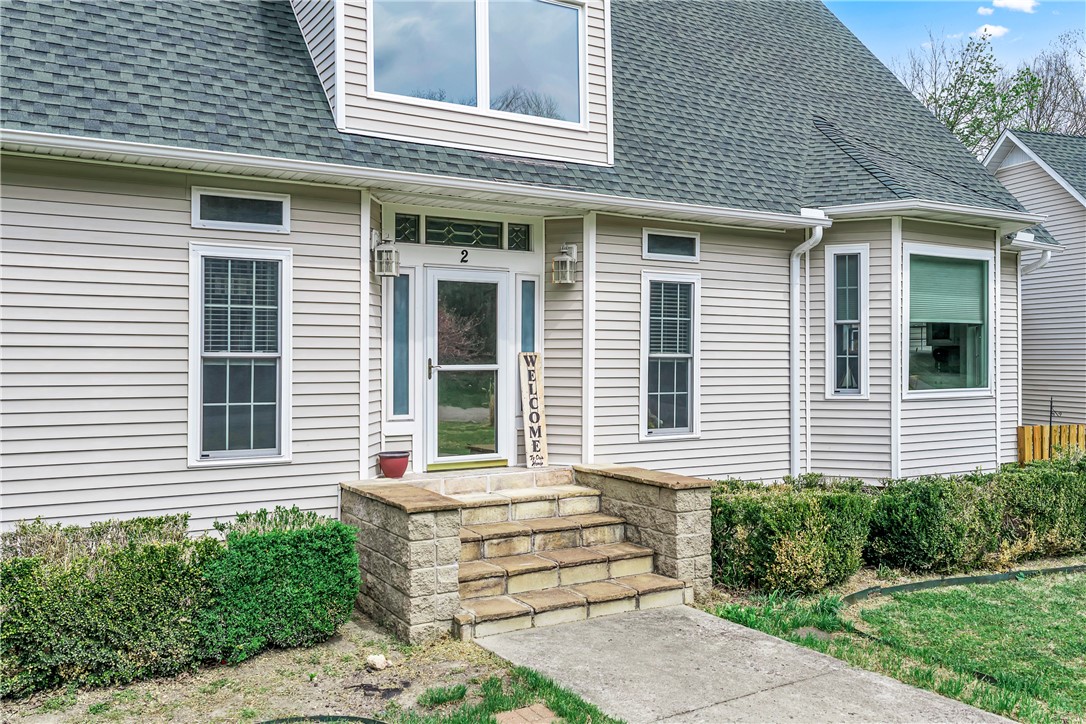
    Vinyl Siding

  • Other Exterior Features

    Dock

  • Parking

    Concrete, Attached, Garage, Circular Driveway, Garage Door Opener, RV Access/Parking, Driveway

  • Patio and Porch Features

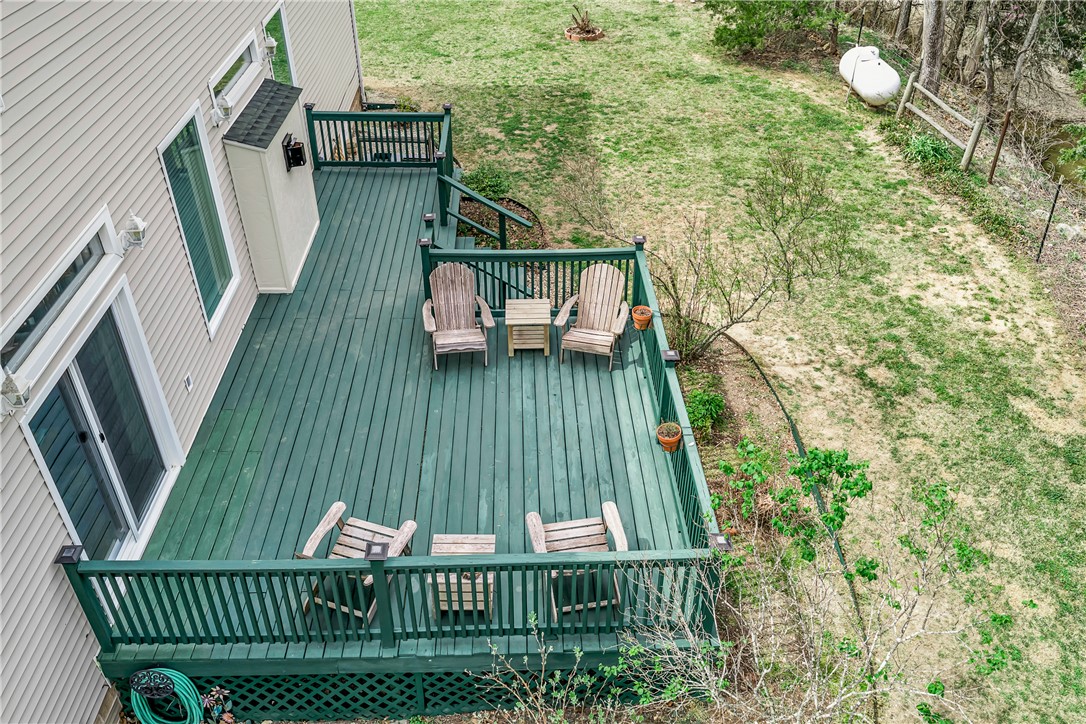
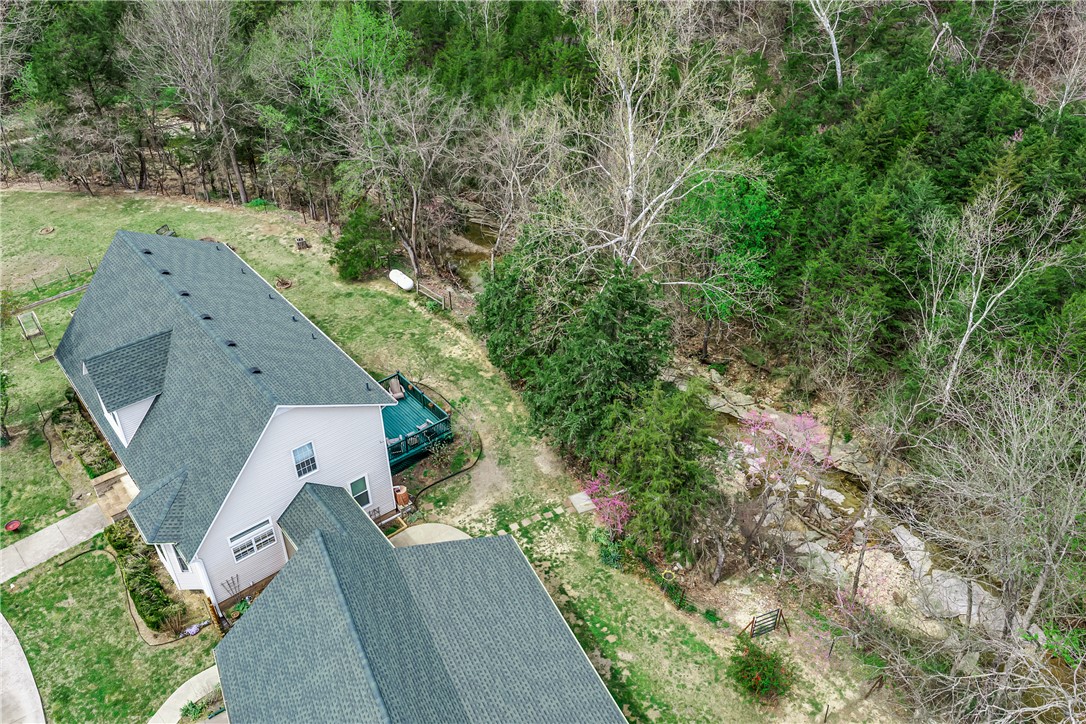
    Deck

  • Pool

    Yes

  • Pool Features

    Community

Area & Lot

  • Lot Features

    Cleared, Level, Close to Clubhouse

  • Lot Size(acres)

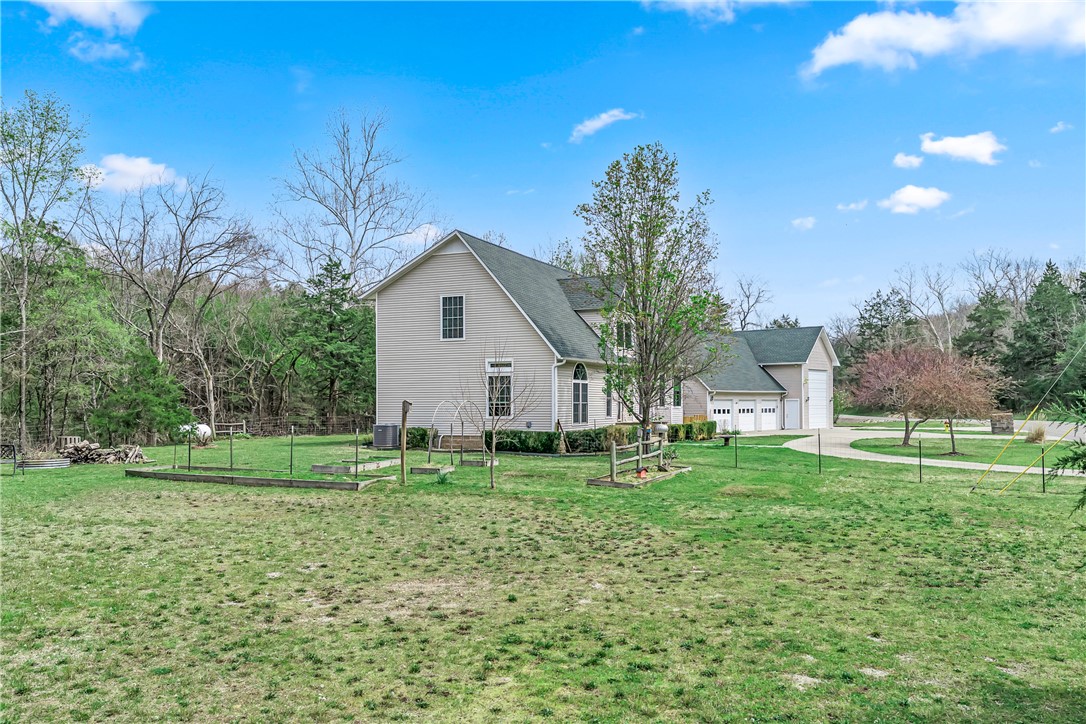
    0.82

  • Property Type

    Residential

  • Property Sub Type

    Single Family Residence

Price

  • Sales Price

    $525,000

  • Tax Amount

    $2,429

  • Sq. Footage

    2,305

  • Price/SqFt

    $227

HOA

  • Association

    No

School District

  • Elementary School

    Eureka Springs

  • Middle School

    Eureka Springs

  • High School

    Eureka Springs

Property Features

  • Stories

    2

  • New Construction

    NO

  • Association Amenities

    Trail(s)

  • Foundation Details

    Block, Slab

  • Sewer

    Public Sewer

  • Tax Lot

    4

  • Water Source

    Public

Schedule a Showing

Showing scheduled successfully.

<
>
IN PERSON
VIA CHAT

What is 3 + 4 ?


Change time

Mortgage calculator

Estimate your monthly mortgage payment, including the principal and interest, property taxes, and HOA. Adjust the values to generate a more accurate rate.

Your payment

Principal and Interest:

$

Property taxes:

$

HOA fees:

$

Total loan payment:

$

Total interest amount:

$

Location

County

Carroll

Elementary School

Eureka Springs

Middle School

Eureka Springs

High School

Eureka Springs

Listing Courtesy of The Limbird Team , Limbird Real Estate Group

RealHub Information is provided exclusively for consumers' personal, non-commercial use, and it may not be used for any purpose other than to identify prospective properties consumers may be interested in purchasing. All information deemed reliable but not guaranteed and should be independently verified. All properties are subject to prior sale, change or withdrawal. RealHub website owner shall not be responsible for any typographical errors, misinformation, misprints and shall be held totally harmless.

Agent Shery Ragsdale

REALTOR®

Shery Ragsdale

Call Shery today to schedule a private showing.


* Listings on this website come from the FMLS IDX Compilation and may be held by brokerage firms other than the owner of this website. The listing brokerage is identified in any listing details. Information is deemed reliable but is not guaranteed. If you believe any FMLS listing contains material that infringes your copyrighted work please click here to review our DMCA policy and learn how to submit a takedown request.© 2024 FMLS.
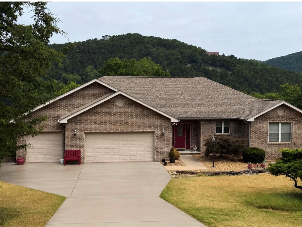
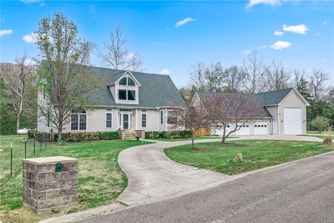
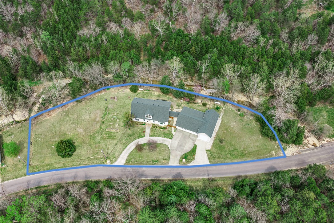
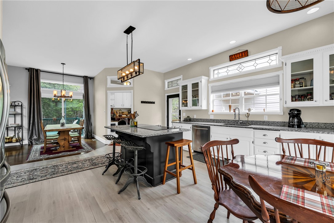
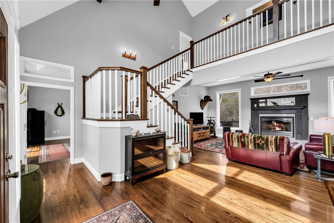
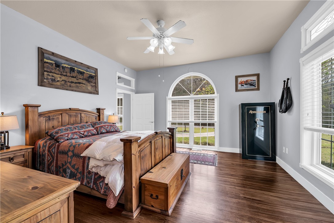
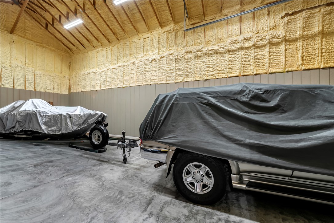
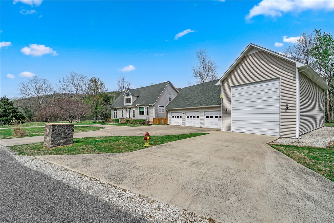
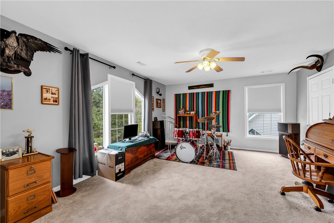
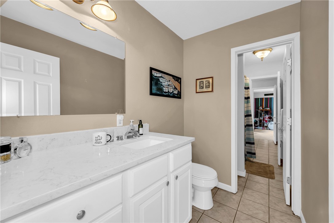
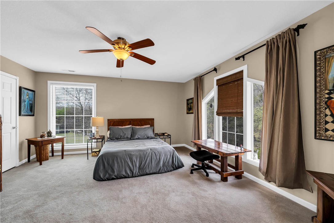
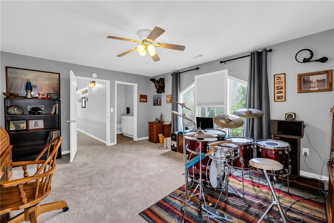
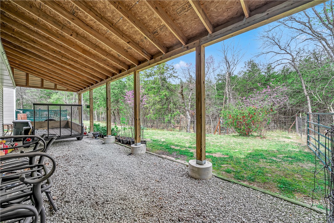
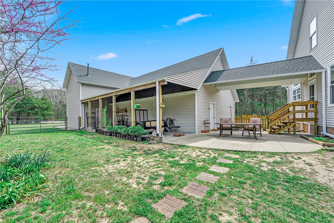
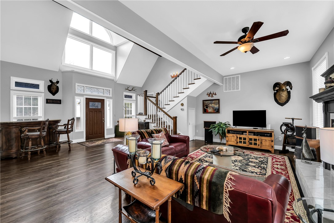
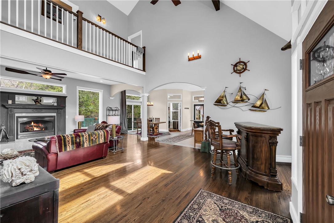
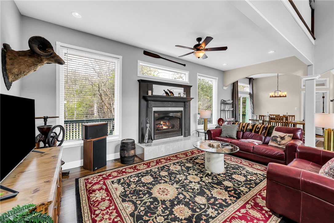
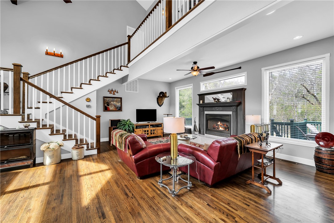
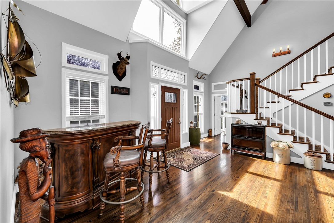
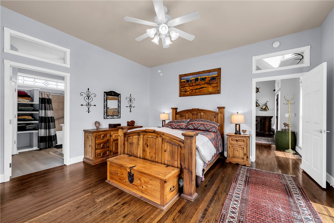
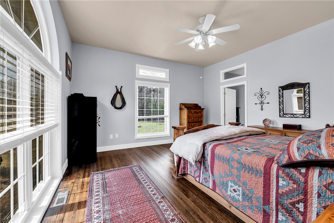
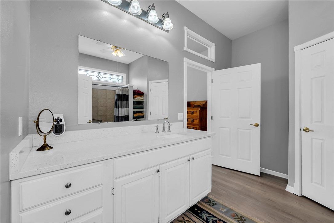
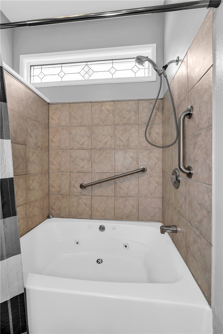
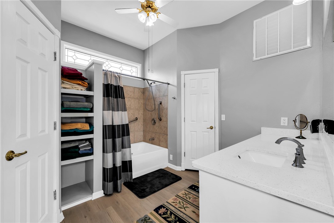
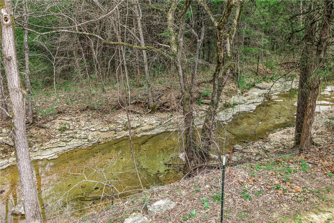
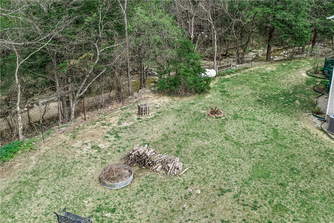
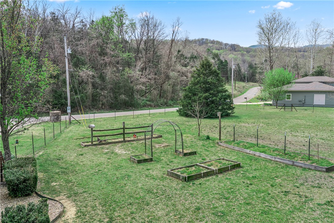
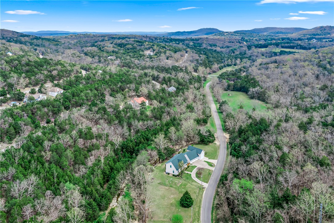
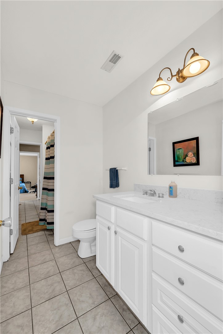
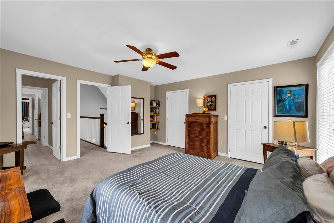
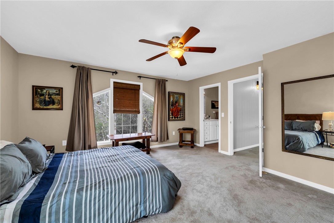
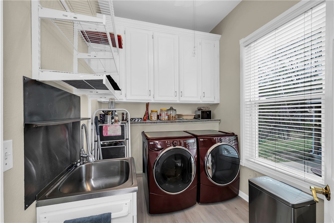
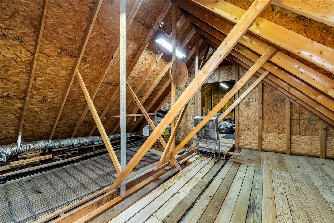
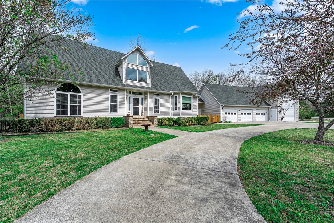
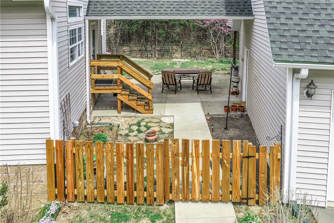
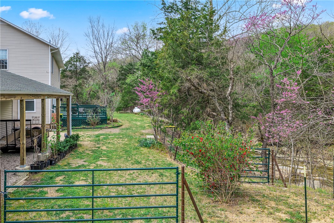
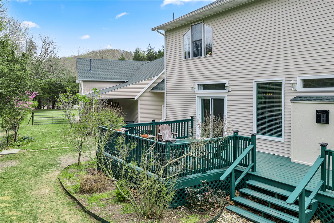
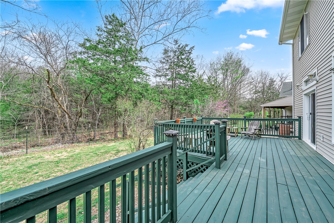
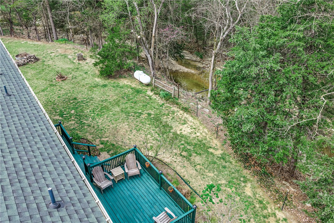
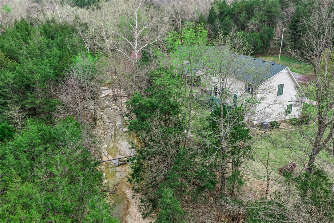
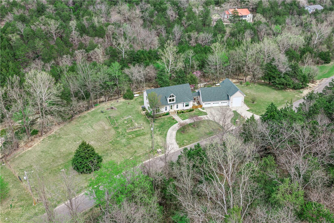
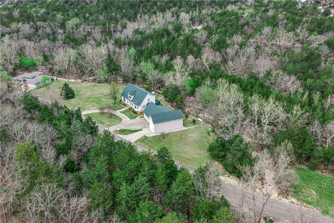
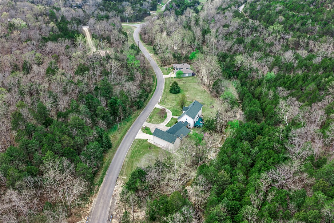
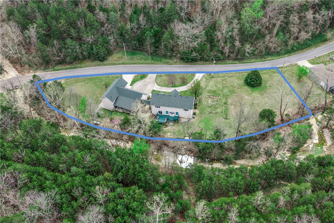
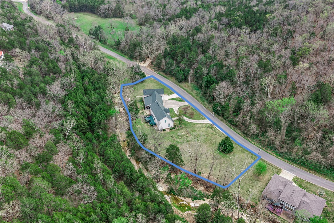
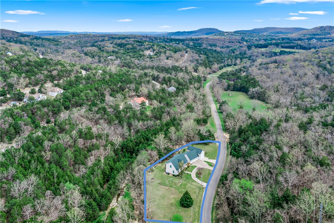
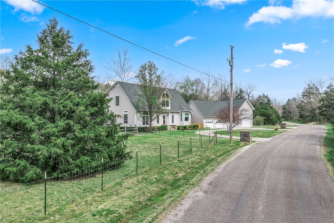
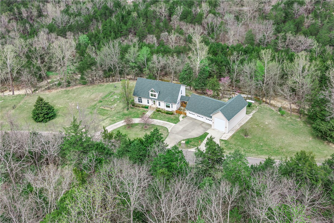
Tired of NWA traffic? Want to commute to Rogers and Bentonville but come home to a peaceful paradise? Welcome to Holiday Island — America's Best Kept Secret — and the word is getting out! This stunning, private 3-bed, 2.2-bath colonial sits on .82 acres with breathtaking Ozark Mountain views and unmatched peace and privacy. Minutes from the coveted Holiday Island Marina, enjoy free and easy boat access to Table Rock Lake — a legendary fisherman's paradise famous for world-class fishing. Perfect for water lovers! Inside, 2,305 sq ft features soaring ceilings up to 29 feet, granite counters, a jetted tub, and walk-in closets in every bedroom. Major updates include a 2023 roof, new AC (2025), triple-pane windows, and a whole-home generator. A massive RV garage, 3-car garage, and attic storage are unmatched. The included second lot is flat and buildable. Community pool, golf, tennis, and trails complete this rare gem.

2 Wild Turkey Drive

Message successfully sent.

What would you like to know?

What is 3 + 4 ?

I agree to receive email communication and understand I can unsubscribe at any time.

I agree to be contacted by All Around Real Estate via call, email, and text for real estate services. To opt out, you can reply 'stop' at any time or reply 'help' for assistance. You can also click the unsubscribe link in the emails. Message and data rates may apply. Message frequency may vary. Privacy Policy

Related Properties

New on site 2 days ago
Discover an exceptional opportunity at 58 Bandy DR, Eureka Springs, Arkansas. Built in 2004, this single-family residence, encompassing 2918 square feet, offers a curated lifestyle where modern comforts meet serene surroundings. This inviting home features three thoughtfully designed bedrooms, providing comfortable and private spaces for relaxation. With four well-appointed bathrooms, convenience and luxury are seamlessly integrated throughout the home. Explore the possibilities of a life well-lived in this remarkable property.
#1356007

Holiday Island

58 Bandy Drive

3 Beds

3 Baths

2,918 Sq.Ft.

$525,000

MLS#: 1356007
Price reduced
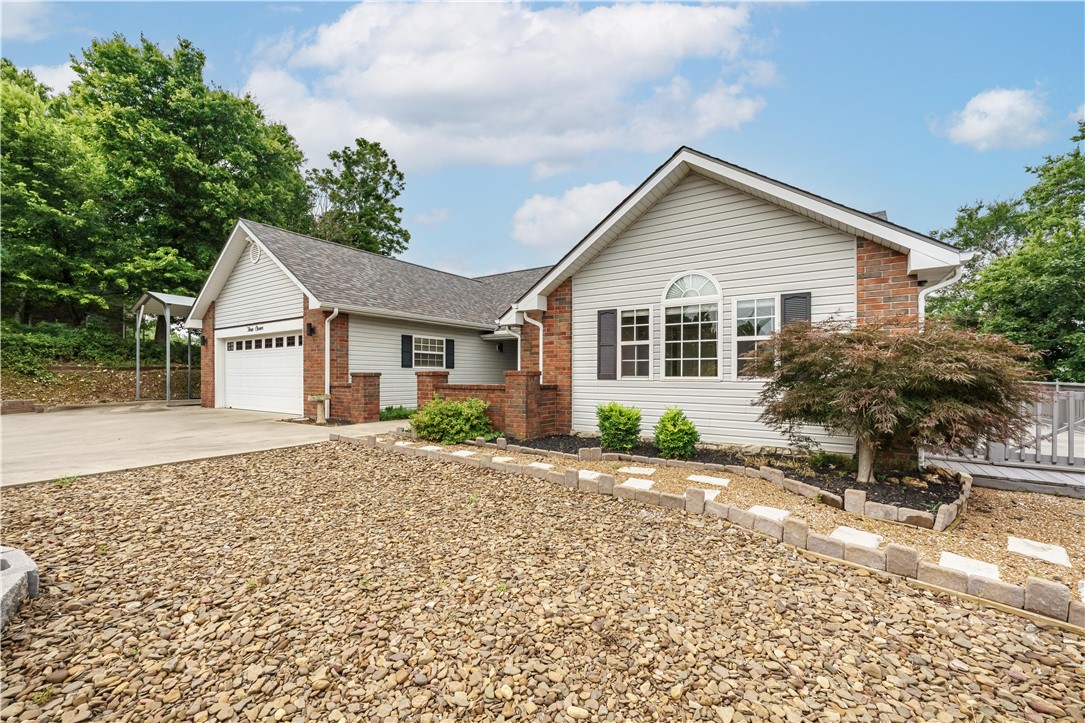
Perched on 2.4&#177; mountaintop acres, this beautifully updated 3-bedroom, 2-bath home offers remarkable views from both the front and back—including Table Rock Lake, Beaver Bridge and Smith Castle. Step inside to find new paint, flooring, lighting and ceiling fans, along with a kitchen featuring all-new appliances, Corian countertops, abundant cabinetry and a generous gathering bar. The spacious primary suite includes a jetted tub, walk-in shower and ample storage, while the bright all-seasons sunroom provides the perfect place to relax and take in the natural surroundings. Outside, a 936 sq. ft. insulated metal shop/garage with mini-split offers comfortable year-round workspace, storage or room for hobbies, plus an attached RV carport. With the roof and HVAC less than three years old—and Table Rock Lake and the marina just minutes away—this mountaintop retreat combines sweeping scenery, thoughtful updates and exceptional versatility.
#1355299

Holiday Island

311 Holiday Island Drive

3 Beds

2 Baths

1,825 Sq.Ft.

$499,500

MLS#: 1355299
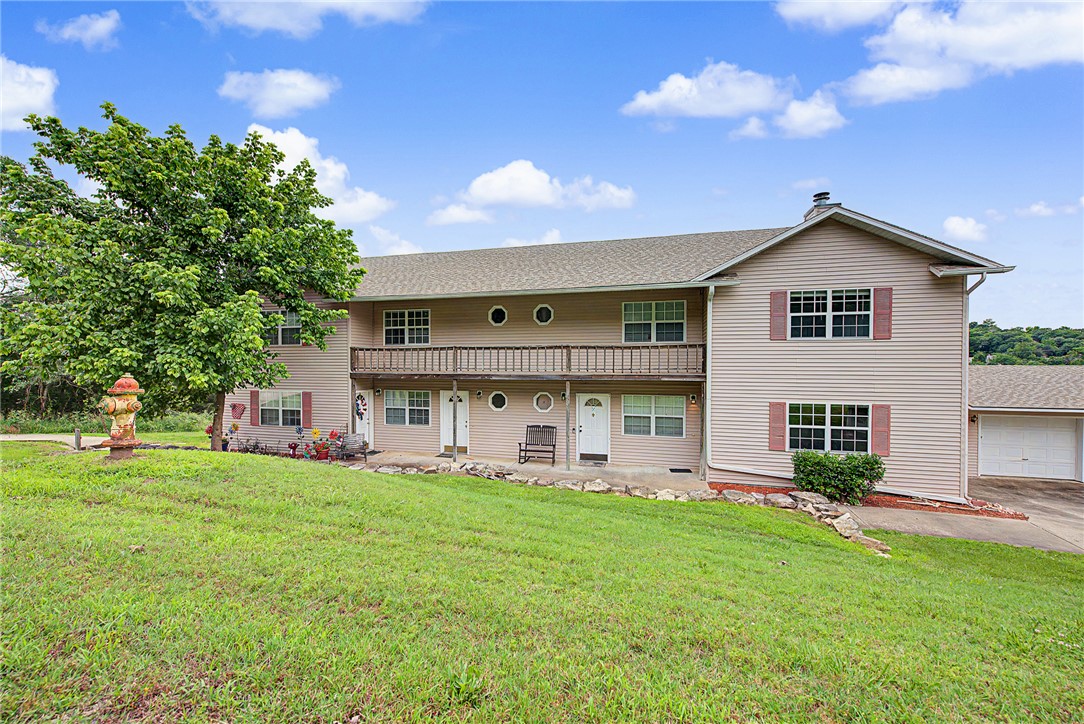
Table Rock Meadows – an excellent investment opportunity in the heart of Holiday Island! This well-maintained 4-Plex features four spacious two-story units, all recently updated with new flooring, composite decks, new roof, and newer HVAC systems. A detached 4-car garage provides a dedicated bay for each unit. Located just one block from beautiful Table Rock Lake and the Holiday Island Marina, this property offers the perfect combination of convenience and recreation in a thriving resort community. The two end units offer added appeal with cozy fireplaces and relaxing jetted tubs. One unit is intentionally vacant and available for showings, providing an excellent opportunity for owner occupancy or easy tenant placement. Each unit is separately metered, with tenants paying their own utilities, helping maximize investor returns. With strong rental demand and a desirable location near boating, fishing, golf, and outdoor activities, this turnkey multi-family property is a fantastic addition to any investment portfolio.
#1351057

Holiday Island

18 Green Meadow Lane

None Beds

None Baths

4,320 Sq.Ft.

$599,000

MLS#: 1351057
Price reduced
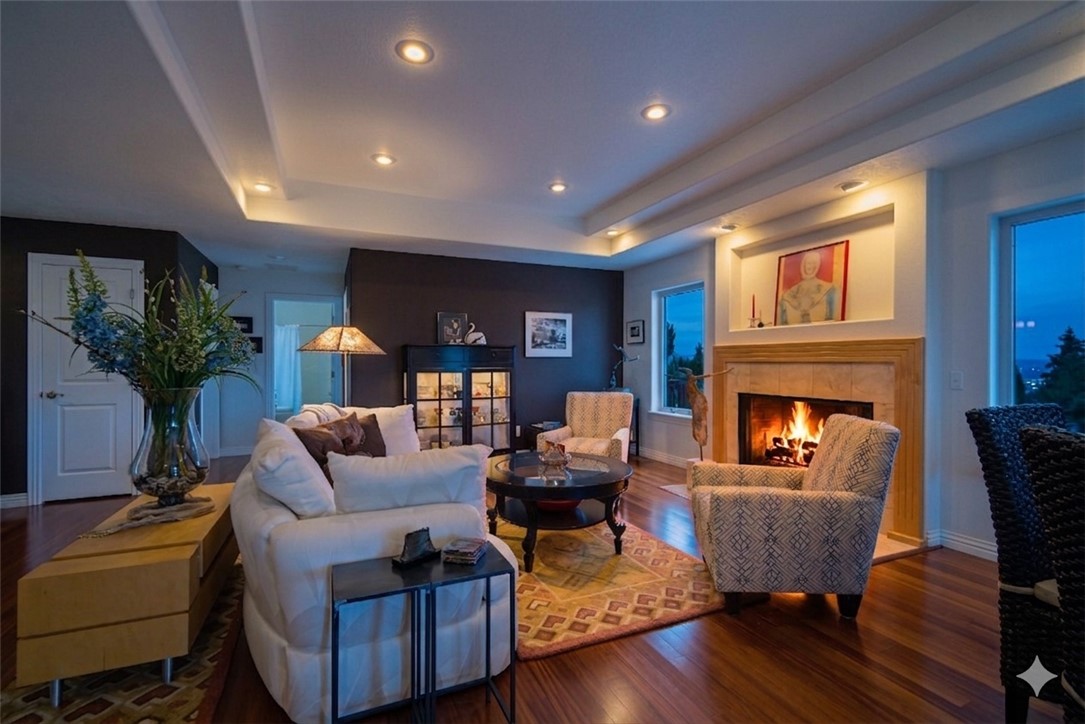
Custom built & lovingly maintained by its original owner, this beautifully designed home showcases quality craftsmanship, thoughtful updates, & exceptional flexibility. Elegant trey ceilings, bullnosed corners, & spacious light-filled living areas with a wood burning fire place create an inviting feel. The kitchen features new appliances (they convey), along with a convenient pantry with sliders, warming drawer & double oven for added functionality. Recent improvements include a water heater, HVAC (2023) & whole-house Culligan system for peace of mind. The finished walk-out basement offers a spacious second living area, gas fireplace, wet bar, generous storage, deck access, & flex space that could function a 4th bed/office w private balcony. Primary suite & 1 upper bedroom also offer deck access, where you can enjoy lake views. A breezeway connects the home to the oversized garage. Wired for partial house, the generator hookup is already installed, and the mobile generator conveys. Schedule your showing today!
#1348788

Holiday Island

2 Quail-Run Drive

3 Beds

3 Baths

3,128 Sq.Ft.

$489,900

MLS#: 1348788
Price reduced
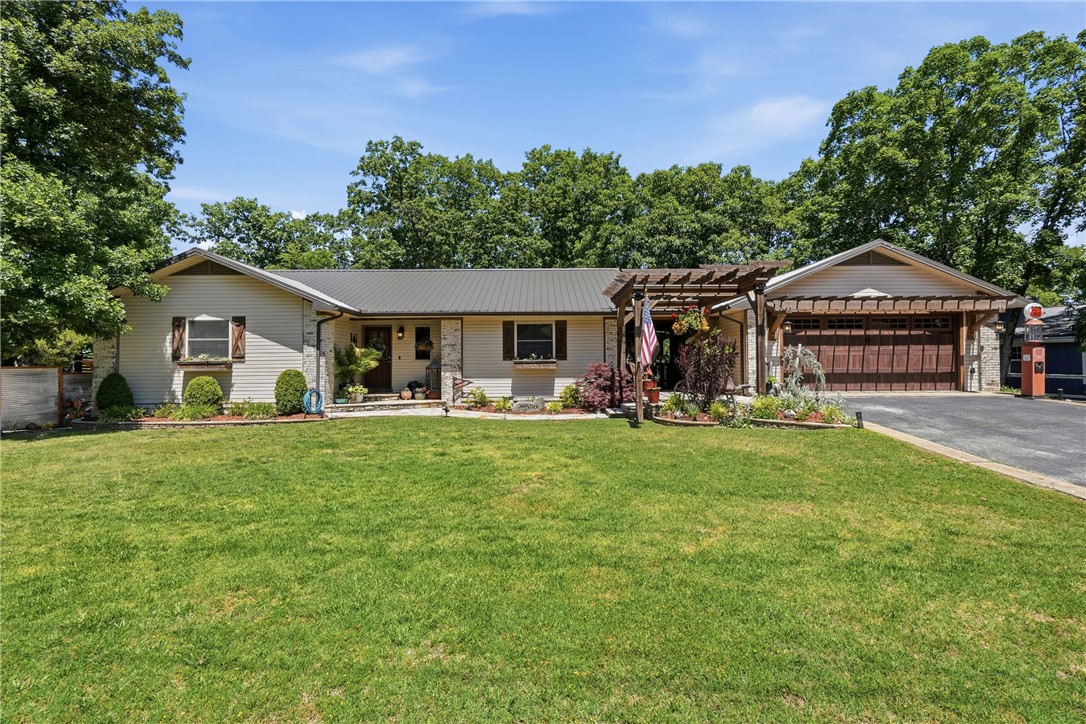
Completely remodeled with character, charm, & functionality in every space, this 3-bedroom, 2.5-bathroom home checks every box! Conveniently located next to the Holiday Island Country Club & just minutes from golf, groceries, & restaurants. The main level features beautiful lighting throughout, vaulted ceilings with wood beam accents, decorative wall panels, open-concept living, formal dining, flex space perfect for an office, & a main-level ensuite bedroom. The stunning kitchen offers custom cabinetry, quartzite countertops, a large island with seating, & a hidden butler’s pantry with extra storage, sink, & butcher block counters. Downstairs features a fully finished walkout basement with a second living/sitting area, 2 bedrooms, full bathroom, laundry room, & additional storage space. Enjoy multiple outdoor hangout spaces including a huge covered upper deck, side deck, & lower flagstone patio with stone fireplace. Heated/cooled garage with a 512 sq ft workshop, & detached carport complete this one-of-a-kind home.
#1346967

Holiday Island

11 Country Club Drive

3 Beds

2 Baths

2,596 Sq.Ft.

$489,000

MLS#: 1346967
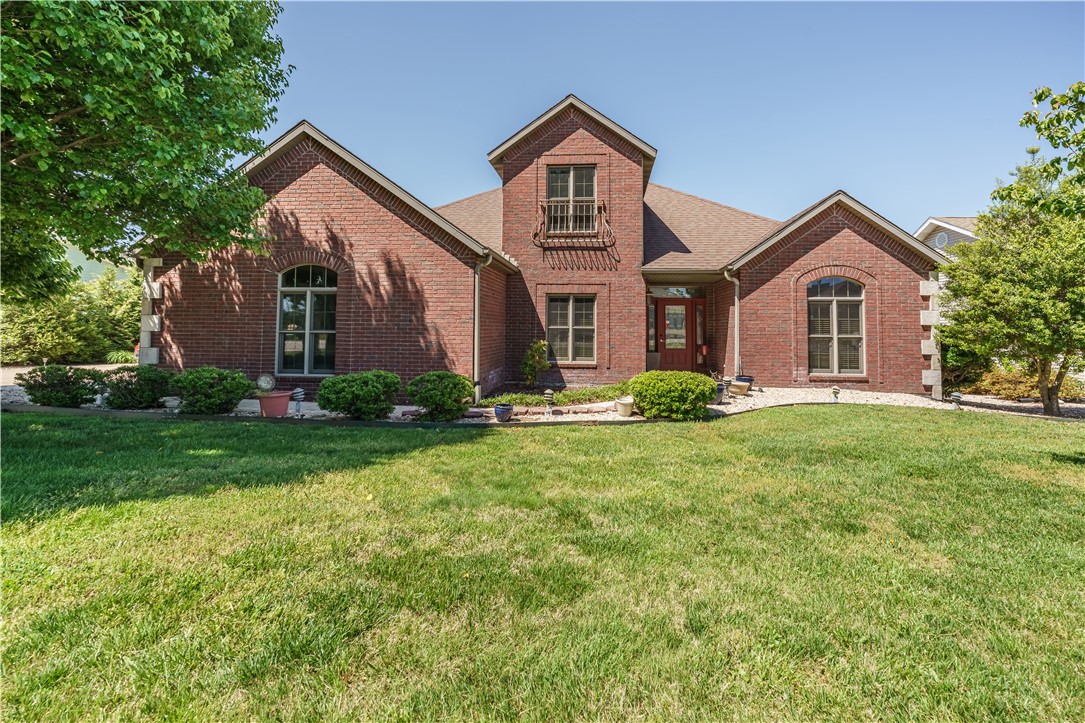
Conveniently located close to golf, shopping, and the main gate, this home offers comfort, style, and flexible living space. The main level features wood and tile flooring, a spacious living room with built-in shelving, propane fireplace, and electric blinds in the living and dining areas. The kitchen stands out with quartz countertops, stainless appliances, separate pantry with a beautiful glass door, and a new wine cooler. The primary suite includes a large walk-in closet and spacious bath with double vanity and large shower, along with access to the screened-in porch overlooking the golf course. The porch is also accessible from the living area, creating a great space for relaxing or entertaining. The main level also includes an office, additional bedroom, and full bath. Upstairs, the private guest suite with its own bath offers a comfortable retreat for visitors. Outside is an 8x12 storage shed with electric and a buried propane tank already in place. Thoughtful upgrades throughout.
#1346981

Holiday Island

37 Holiday Island Drive

3 Beds

3 Baths

2,406 Sq.Ft.

$430,000

MLS#: 1346981
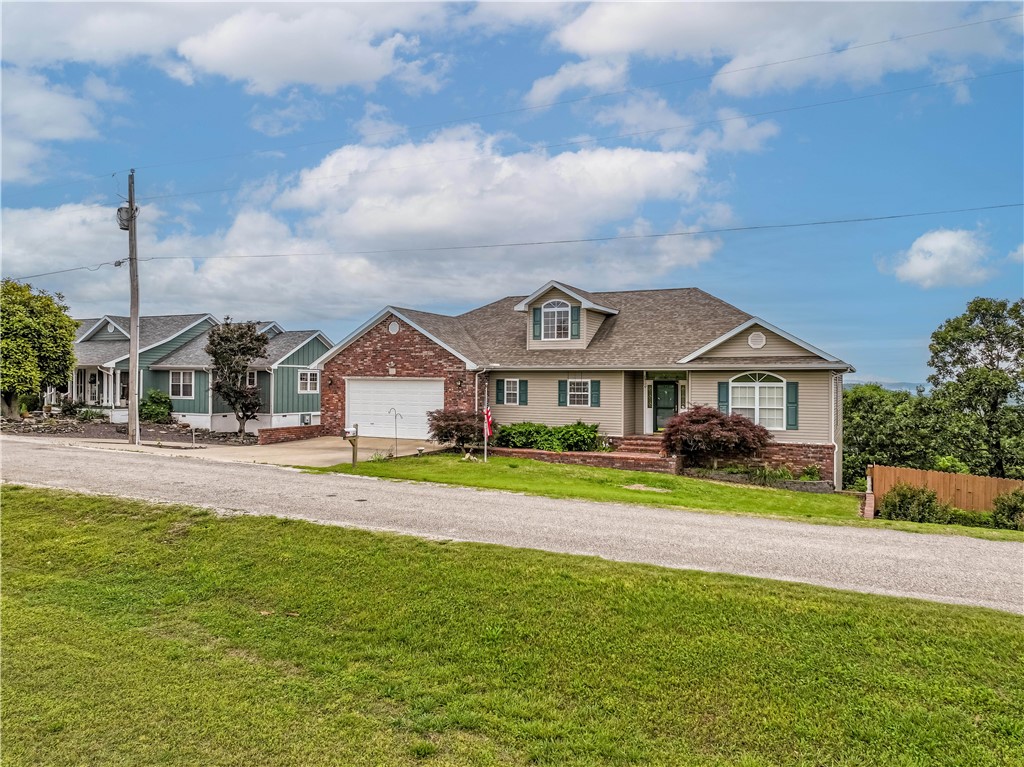
Stunning Home with Ozark Mountain Views – Across from Golf Course! The home offers breathtaking views of the Ozark Mountains from the rear decks & is ideally located directly across the street from the golf course. The home features 3 spacious bedrooms, 2.5 bathrooms, & a dedicated executive office, this property is designed for comfort and functionality. The main level features an attached 2-car garage, while the lower level includes a separate golf cart garage – perfect for enjoying the nearby greens. Just a short walk brings you to the main clubhouse. Community pools along with other amenities are only a quick drive away. There's also a full-service marina on Table Rock Lake with boat slip rentals available for your watercraft & for everyday convenience? Just across from the main entrance is a well-equipped shopping center featuring a grocery store, hardware store, restaurants, and more. This home truly has it all – views, location, amenities, and lifestyle. Schedule your private showing today before it's gone!
#1344897

Holiday Island

17 La Costa Drive

3 Beds

2 Baths

3,014 Sq.Ft.

$435,000

MLS#: 1344897
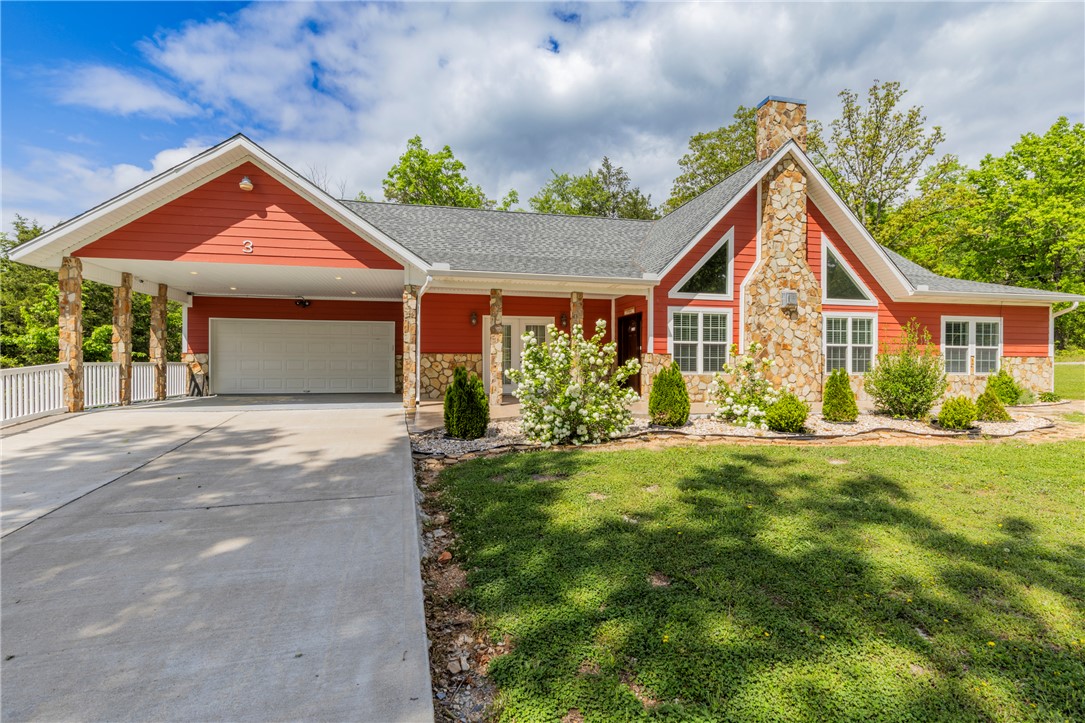
Built in 2021, this 3BR, 2.5BA home features an open, split floorplan with cathedral
ceilings and a spacious living area. The kitchen offers abundant cabinetry and counter space. The primary suite includes a jetted tub, walk-in shower, and ample space.  Located minutes from golf, the marina, pool, walking trails, and Table Rock Lake, with a quick 15-minute drive to Downtown Eureka Springs.
#1343829

Holiday Island

3 Leatherwood Drive

3 Beds

2 Baths

2,304 Sq.Ft.

$440,000

MLS#: 1343829
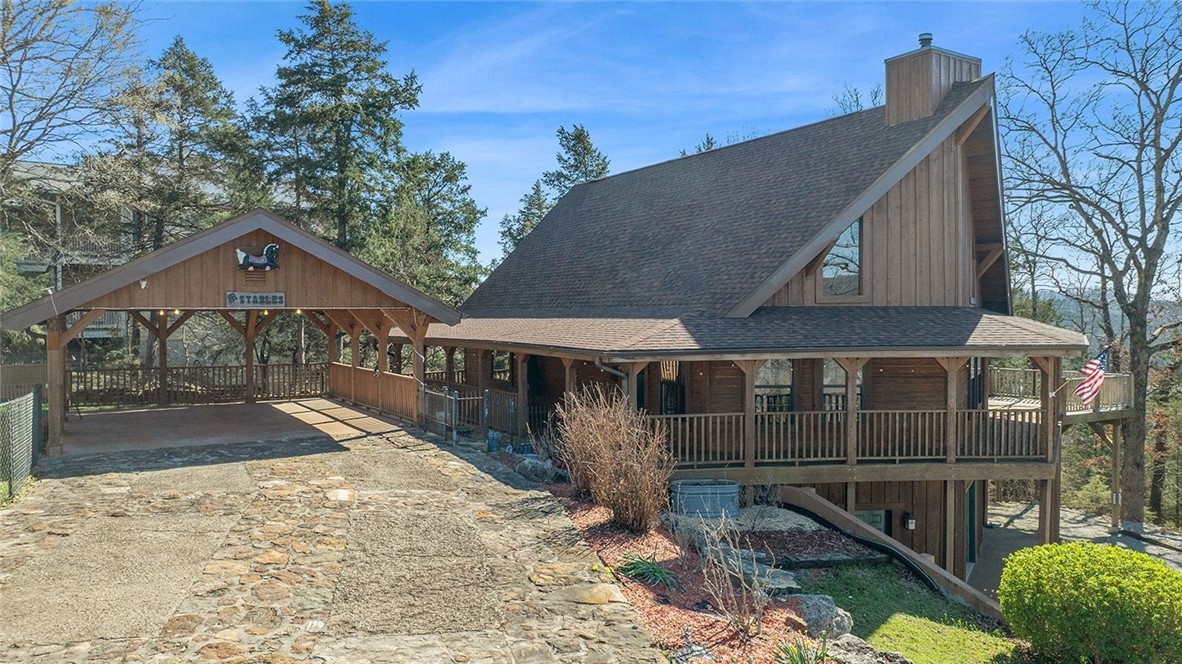
Price reduced
Welcome to your dream retreat in the heart of Holiday Island! This beautifully crafted three-story cabin offers the perfect blend of rustic charm & modern comfort! The open-concept living area showcases soaring ceilings, rich wood finishes, & large windows that flood the home w/natural light. The kitchen is designed for both functionality & style, offering ample counter space & cabinetry. Cozy up by the fireplace or step out onto the wrap around deck to relax & take in the peaceful surroundings. The master en-suite offers a huge walk in shower, soaker tub, & walk-in closet along w/acess to the back deck. The upstairs bedroom also includes a full bath. Downstairs could be used for additional sleeping quarters, hobby space, or game room. A Generac 24KW whole home generator was installed in 2024, new HVAC installed in 2025, & a new stove in 2025. Whether you’re enjoying your morning coffee, overlooking the lake or unwinding after a day on the golf course, this property delivers a true Ozark lifestyle experience.
#1339591

Holiday Island

4 Quail Run Drive

2 Beds

2 Baths

2,880 Sq.Ft.

$474,900

MLS#: 1339591

 - property

Send a message

Message successfully sent.

Your message

What is 3 + 4 ?

Reason for contacting?

I agree to receive email communication and understand I can unsubscribe at any time.

I agree to be contacted by All Around Real Estate via call, email, and text for real estate services. To opt out, you can reply 'stop' at any time or reply 'help' for assistance. You can also click the unsubscribe link in the emails. Message and data rates may apply. Message frequency may vary. Privacy Policy

Sign Out

Virtual Assistant

Would you like to take the next step with this property? We can help you schedule a showing or virtual tour, or send you more details.

Yes, I would like more information.

Thank You for Your Reply, One of Our Agents will contact you as soon as possible

No, maybe later.

Thank you, you can always contact me via email, phone number or through the contact form.

Realhub AI

Lucy - Your AI-Powered Realtor

Update Your Temporary Password

Personalize your search

Enter your email and we'll notify you immediately when new listings match what you're looking for.

or enter email address

Already have an account ? Login here

Continue your home search

I agree to receive communications and understand I can unsubscribe at any time.

I agree to be contacted by All Around Real Estate via call, email, and text for real estate services. To opt out, you can reply 'stop' at any time or reply 'help' for assistance. You can also click the unsubscribe link in the emails. Message and data rates may apply. Message frequency may vary. Privacy Policy

Already have an account ? Login here

We use cookies

We use cookies primarily for analytics to enhance your experience. By accepting, you agree to our use of these cookies. You can manage your preferences or learn more about our cookies policy.