
Property
Beds
4
Full Baths
2
1/2 Baths
None
Year Built
1998
Sq.Footage
1,932
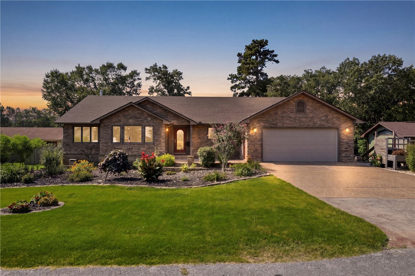
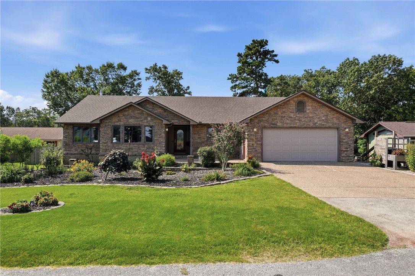
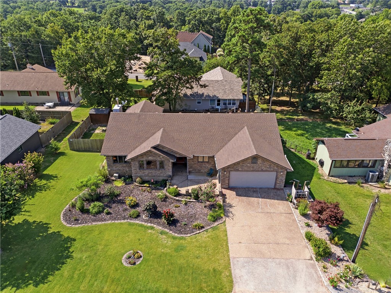
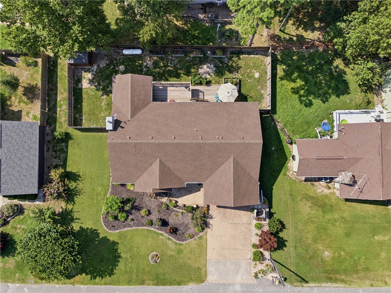
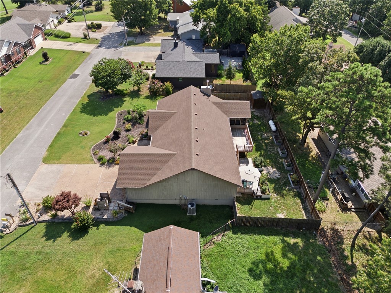
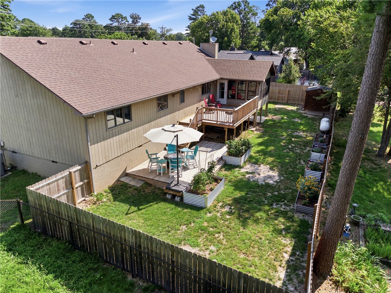
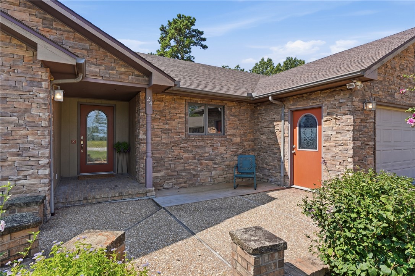
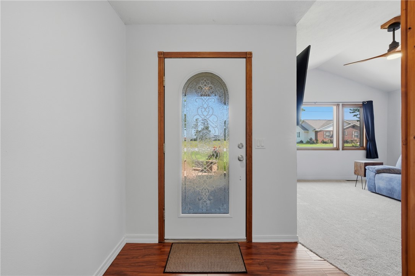
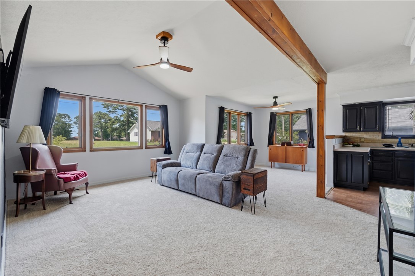
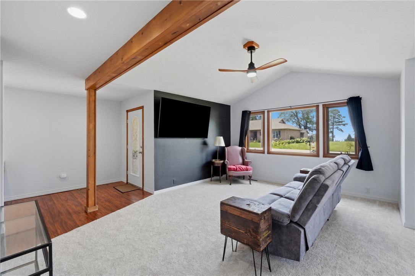
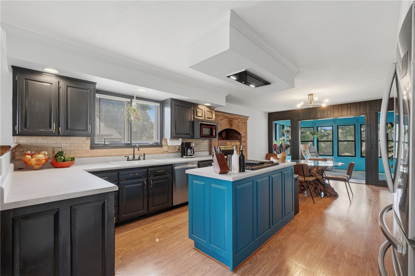
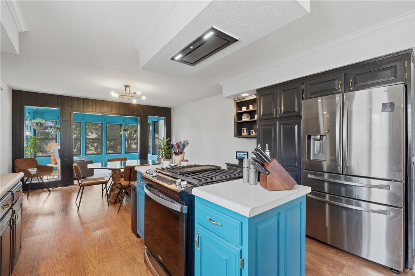
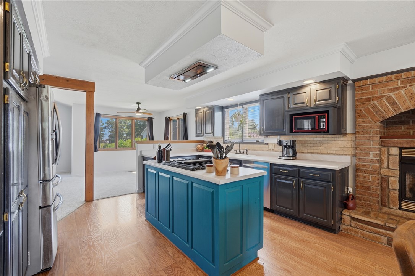
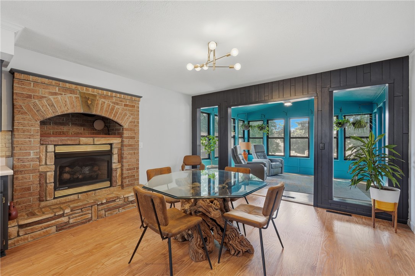
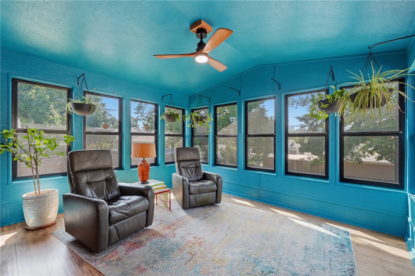
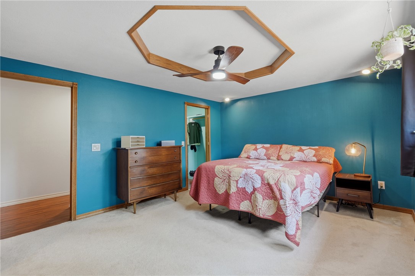
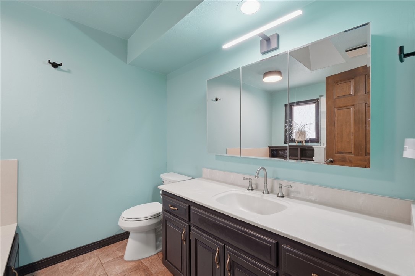
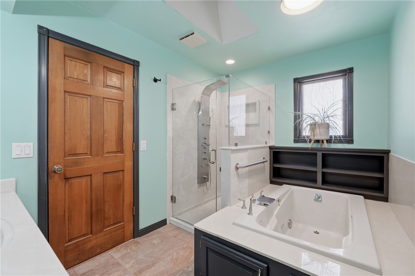
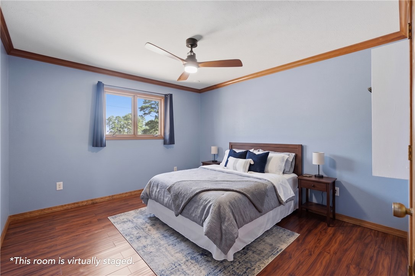
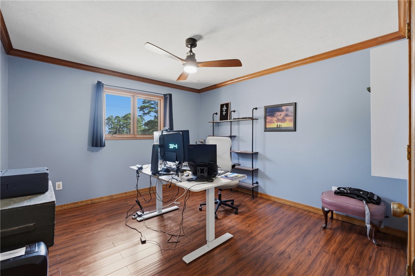
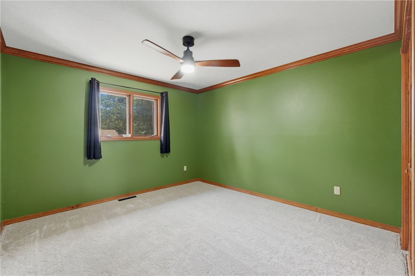
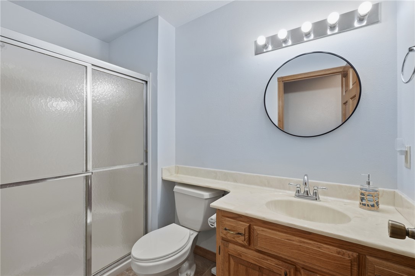
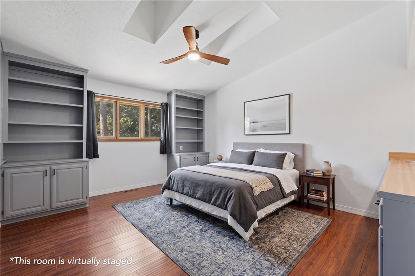
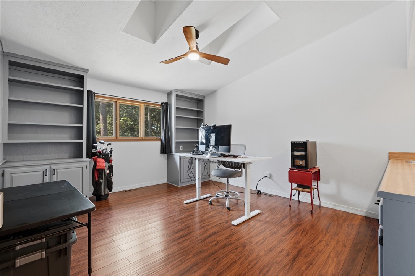
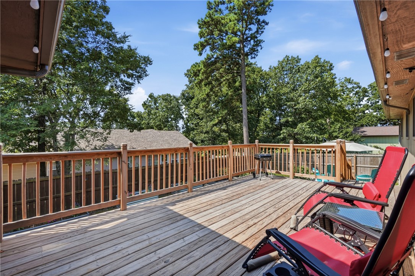
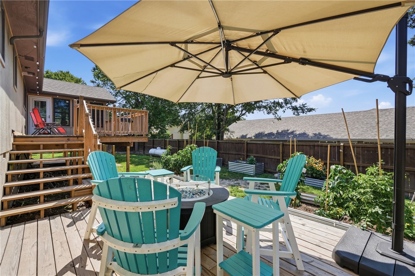
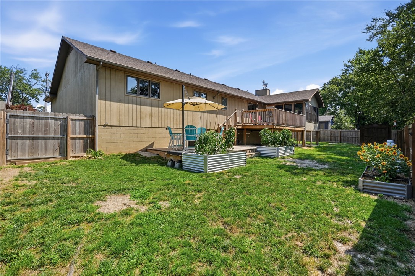
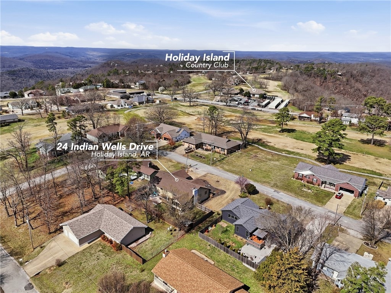
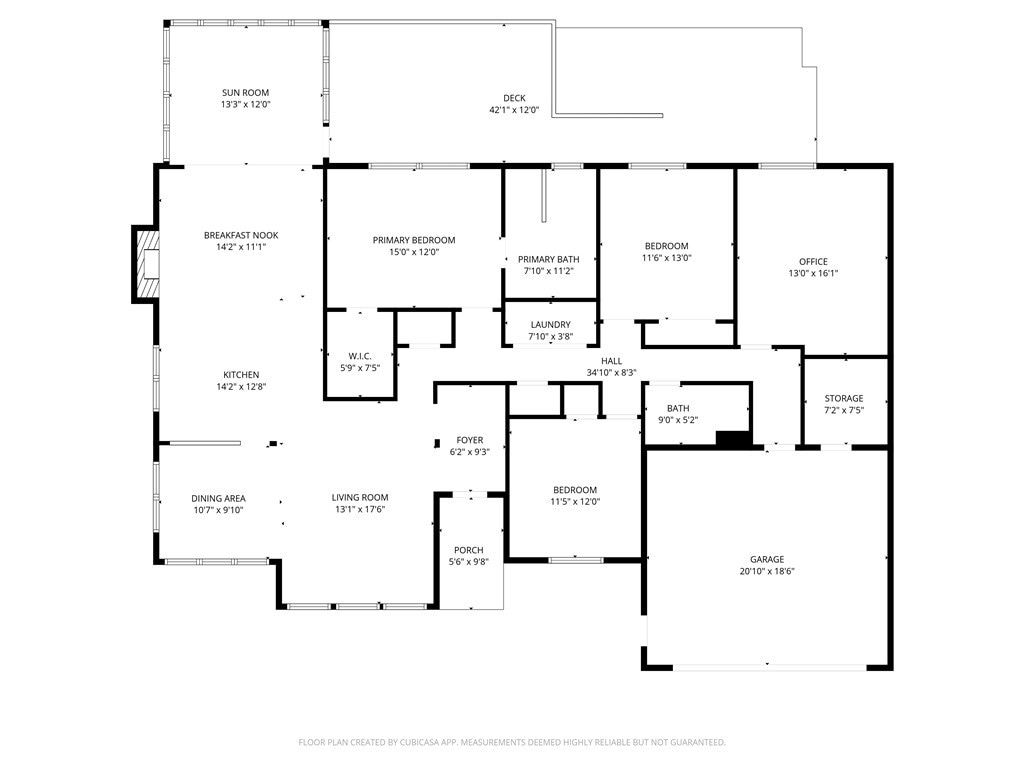
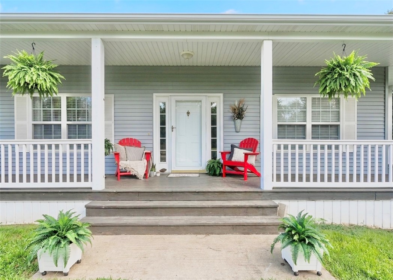
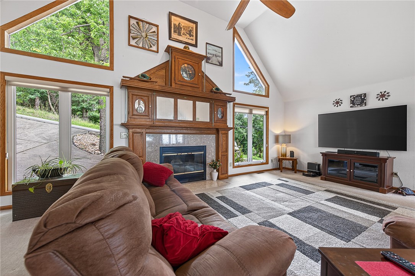
Beautiful Custom-built home in Holiday Island! Starting with the entrance, you are welcomed with well thought of flowers and foliage, along with tiered garden areas for vegetation growing. Brand new fencing, 2025, encloses the back yard for privacy and fun time! Four Bedrooms, on suite bath with jacuzzi tub, and custom-built walk-in shower. A full hearthstone fireplace surround replacement. Upgraded kitchen appliances. In 2024 Brand new Whirlpool Gas Range with Convection baking and air fryer. In 2025, Fire gas Hood including vented hood installed. In 2022, 52" ceiling fans with lights installed. In 2023 brand-new, two-tier back deck. Enjoy sunrise and sunset with panoramic views and surrounding nature! There is also a beautiful screened in sunroom, perfect for weather watching! Located just minutes from the Country Club with full service restaurant. Two golf courses, Recreation Center, community pool. Two lakes, about 4 rivers nearby. Grocery store nearby. And not far from the Historic Eureka Springs!
Features & Amenities
Interior
-
Other Interior Features
Built-in Features, Ceiling Fan(s), Walk-In Closet(s), Storage, Smart Thermostat
-
Total Bedrooms
4
-
Bathrooms
2
-
Basement YN
NO
-
Cooling YN
YES
-
Cooling
Ceiling Fan(s), Central Air, Electric
-
Fireplace YN
YES
-
Heating YN
YES
-
Heating
Exhaust Fan, Central, Electric
-
Pet friendly
N/A
Exterior
-
Garage
No
-
Construction Materials
Stone, Brick, Wood Siding
-
Parking
Concrete, Attached, Garage, Garage Door Opener, Driveway
-
Patio and Porch Features
Deck, Patio
-
Pool
Yes
-
Pool Features
Community
-
View
Golf Course
Area & Lot
-
Lot Features
On Golf Course, Cleared, City Lot, Landscaped, Level, Open Lot, Views, Close to Clubhouse, Near Golf Course
-
Lot Size(acres)
0.23
-
Property Type
Residential
-
Property Sub Type
Single Family Residence
Price
-
Sales Price
$335,000
-
Tax Amount
$2,029
-
Sq. Footage
1,932
-
Price/SqFt
$173
HOA
-
Association
YES
-
Association Fee
$835
-
Association Fee Frequency
Annually
-
Association Fee 2 Frequency
Monthly
-
Association Fee Includes
N/A
School District
-
Elementary School
Eureka Springs
-
Middle School
Eureka Springs
-
High School
Eureka Springs
Property Features
-
New Construction
NO
-
Association Amenities
Trail(s)
-
Foundation Details
Stone
-
Sewer
Public Sewer
-
Tax Lot
7
-
Water Source
Public
Schedule a Showing
Showing scheduled successfully.
Mortgage calculator
Estimate your monthly mortgage payment, including the principal and interest, property taxes, and HOA. Adjust the values to generate a more accurate rate.
Your payment
Principal and Interest:
$
Property taxes:
$
HOA fees:
$
Total loan payment:
$
Total interest amount:
$
Location
County
Carroll
Elementary School
Eureka Springs
Middle School
Eureka Springs
High School
Eureka Springs
Listing Courtesy of Angela M Cappelletti , Coldwell Banker K-C Realty
RealHub Information is provided exclusively for consumers' personal, non-commercial use, and it may not be used for any purpose other than to identify prospective properties consumers may be interested in purchasing. All information deemed reliable but not guaranteed and should be independently verified. All properties are subject to prior sale, change or withdrawal. RealHub website owner shall not be responsible for any typographical errors, misinformation, misprints and shall be held totally harmless.

REALTOR®
Shery Ragsdale
Call Shery today to schedule a private showing.

* Listings on this website come from the FMLS IDX Compilation and may be held by brokerage firms other than the owner of this website. The listing brokerage is identified in any listing details. Information is deemed reliable but is not guaranteed. If you believe any FMLS listing contains material that infringes your copyrighted work please click here to review our DMCA policy and learn how to submit a takedown request.© 2024 FMLS.
Related Properties
Holiday Island
139 Holiday Island Drive
3 Beds
2 Baths
1,704 Sq.Ft.
$325,000
MLS#: 1356243
Holiday Island
146 Holiday Island Drive
3 Beds
2 Baths
1,920 Sq.Ft.
$279,900
MLS#: 1355229
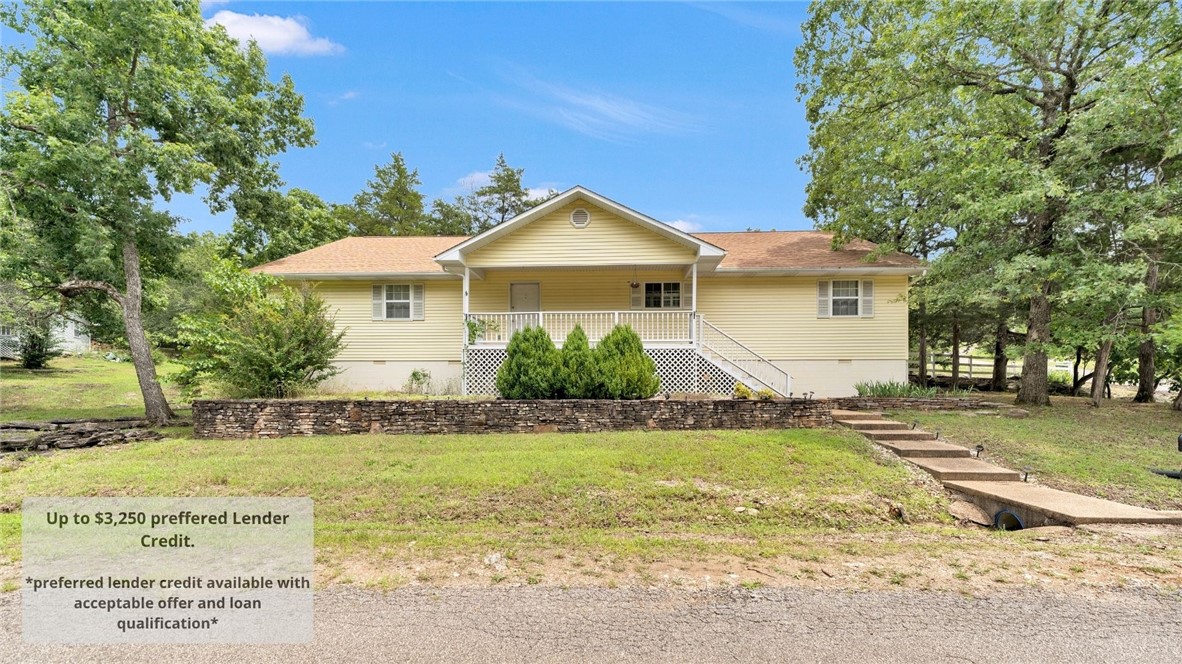
Holiday Island
66 Lakeside Drive
3 Beds
2 Baths
2,202 Sq.Ft.
$355,500
MLS#: 1353899
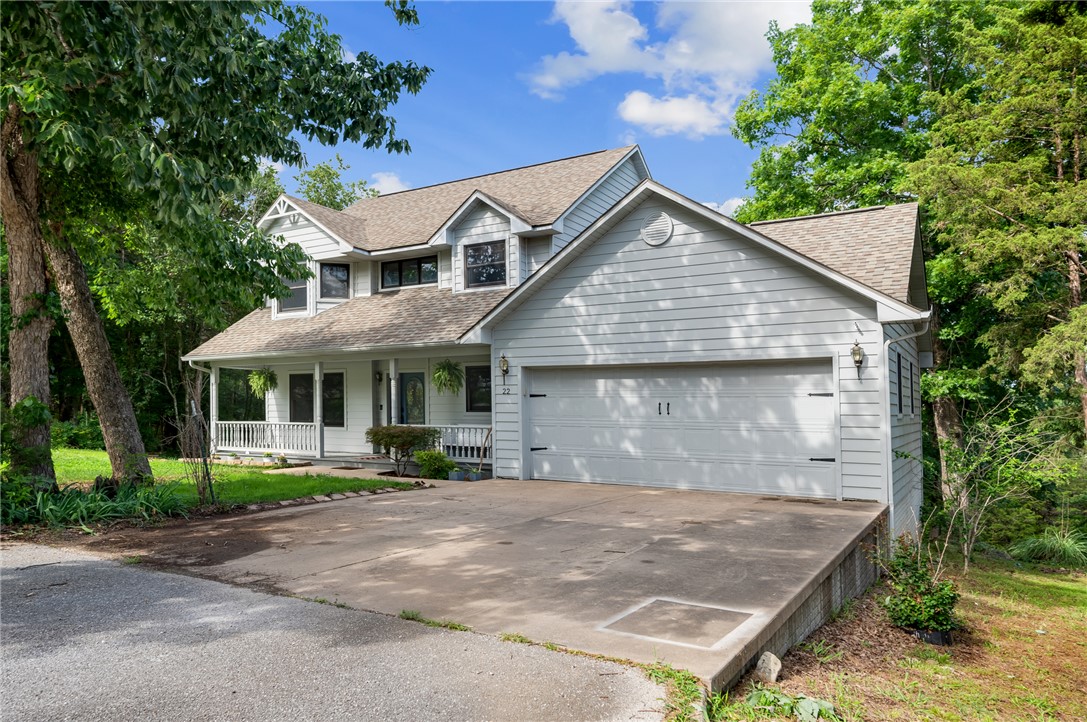
Holiday Island
27 N Star Loop
3 Beds
2 Baths
2,330 Sq.Ft.
$325,000
MLS#: 1352732
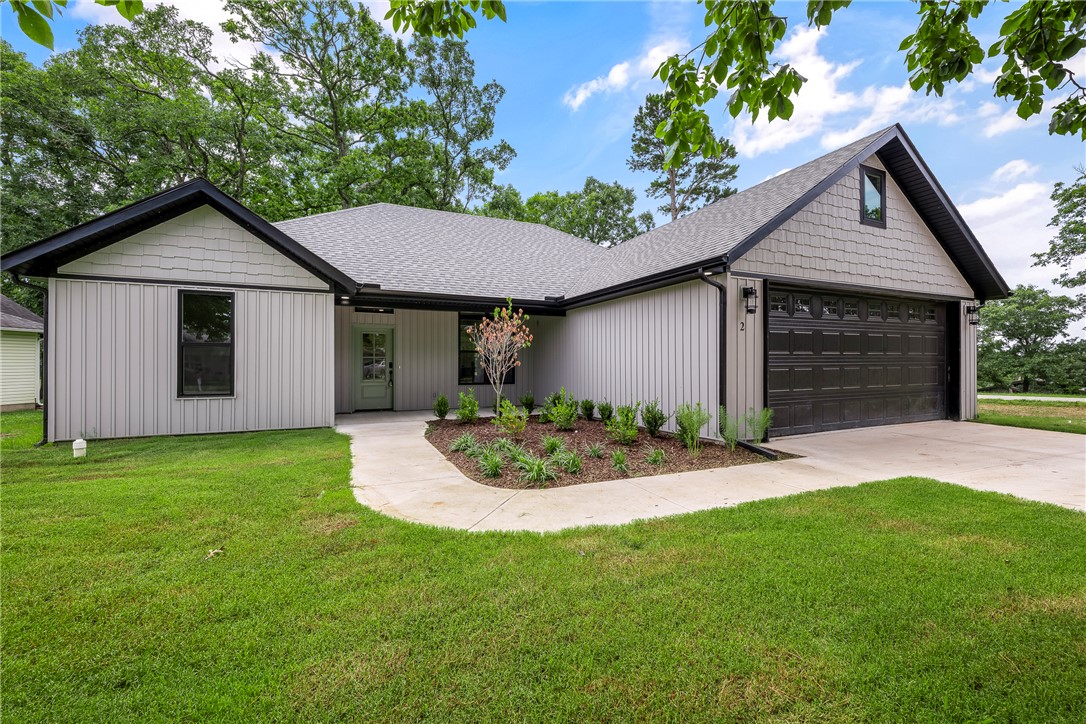
Holiday Island
22 Table Rock Drive
3 Beds
2 Baths
1,865 Sq.Ft.
$329,000
MLS#: 1352477
Holiday Island
2 Hillcrest Drive
3 Beds
2 Baths
1,569 Sq.Ft.
$360,000
MLS#: 1352124
Holiday Island
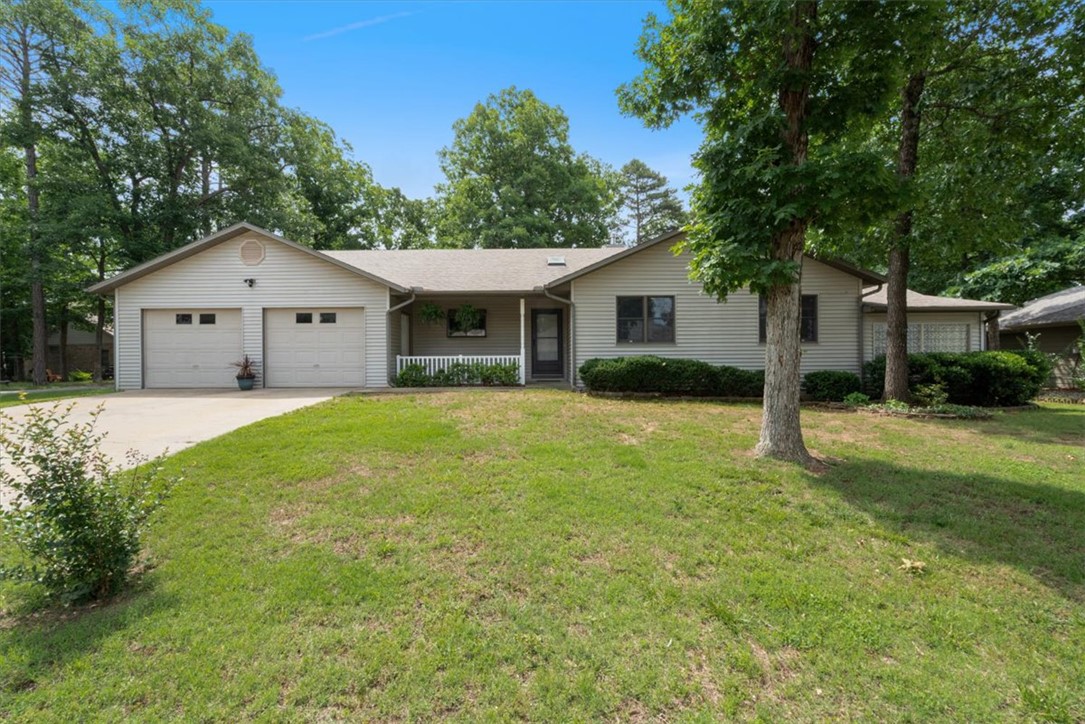
297 Holiday Island Drive
2 Beds
3 Baths
2,536 Sq.Ft.
$395,000
MLS#: 1351217
Holiday Island
12 Hillcrest Drive
3 Beds
2 Baths
1,852 Sq.Ft.
$299,000
MLS#: 1351122
Holiday Island
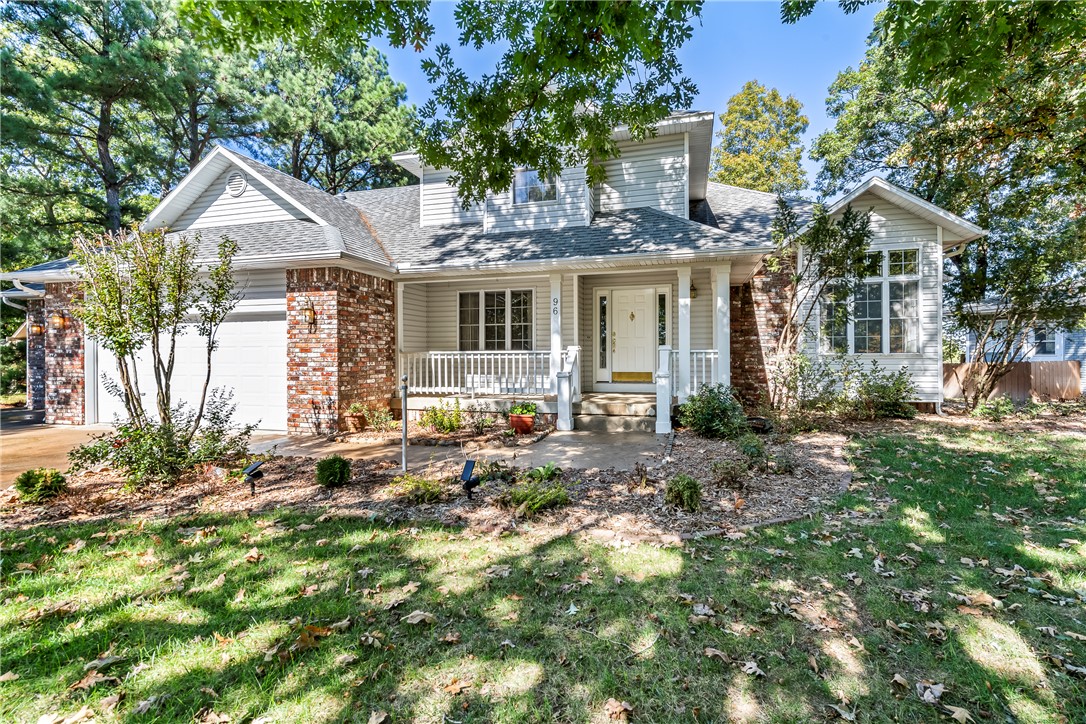
96 Holiday Island Drive
3 Beds
2 Baths
2,278 Sq.Ft.
$399,000
MLS#: 1347505
