

Features & Amenities

Interior

  • Other Interior Features

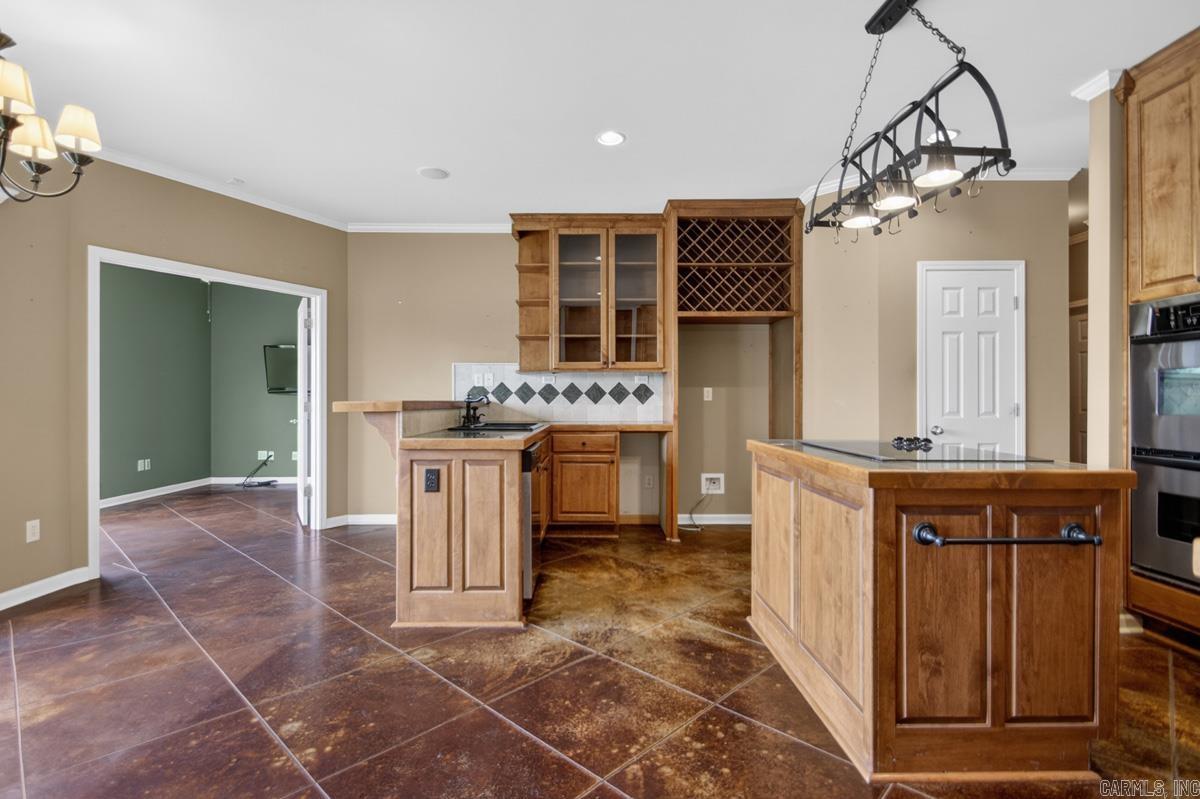
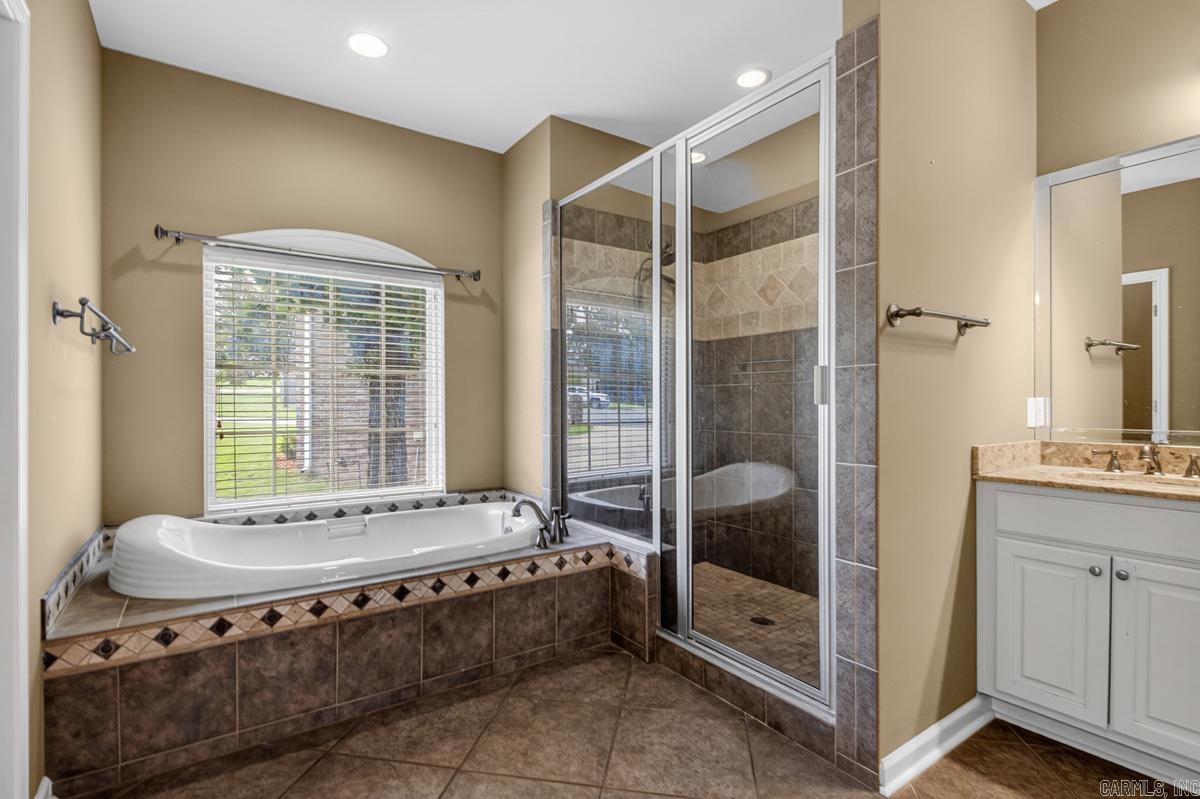
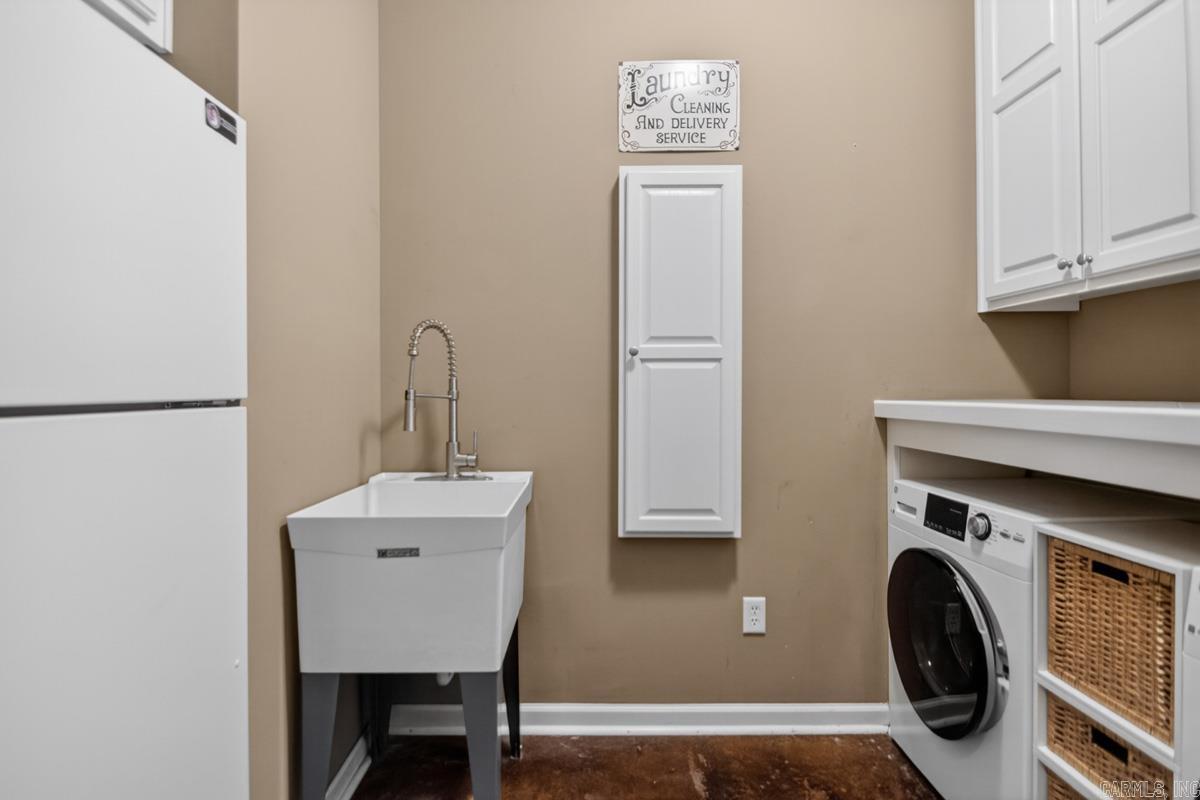
    Breakfast Bar, Pantry, Walk-In Closet(s), Ceiling Fan(s)

  • Total Bedrooms

    4

  • Bathrooms

    3

  • Basement YN

    NO

  • Cooling YN

    YES

  • Cooling

    Electric, Central Air

  • Heating YN

    YES

  • Heating

    Natural Gas, Central

  • Pet friendly

    N/A

Exterior

  • Garage

    Yes

  • Garage spaces

    2

  • Construction Materials

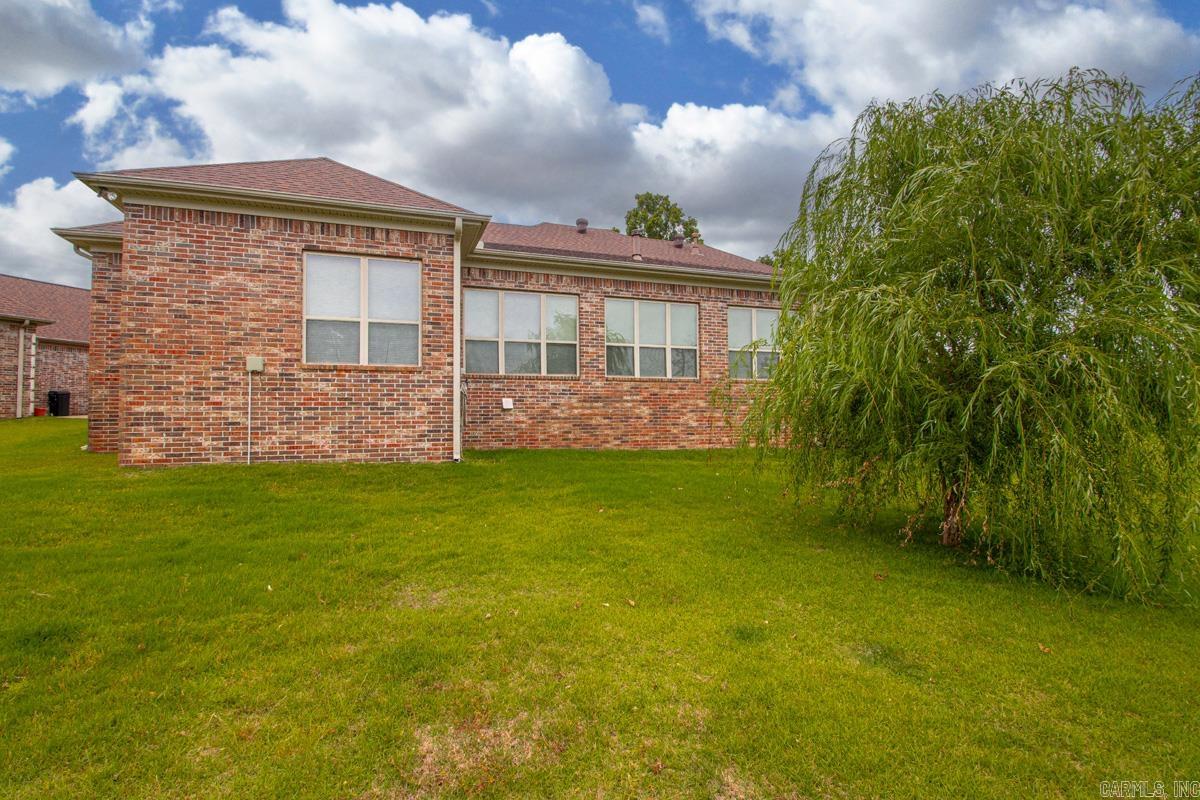
    Brick

  • Other Exterior Features

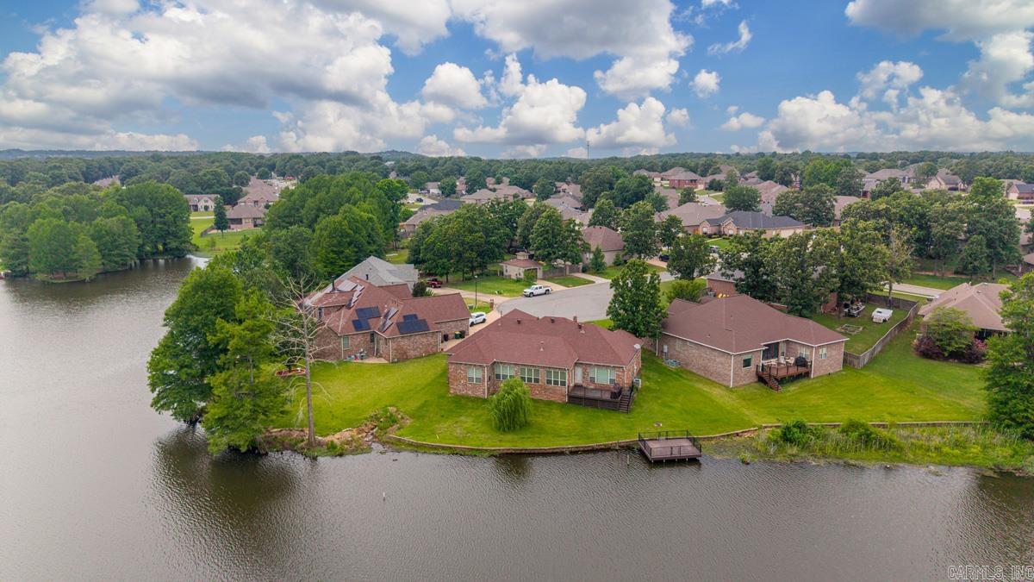
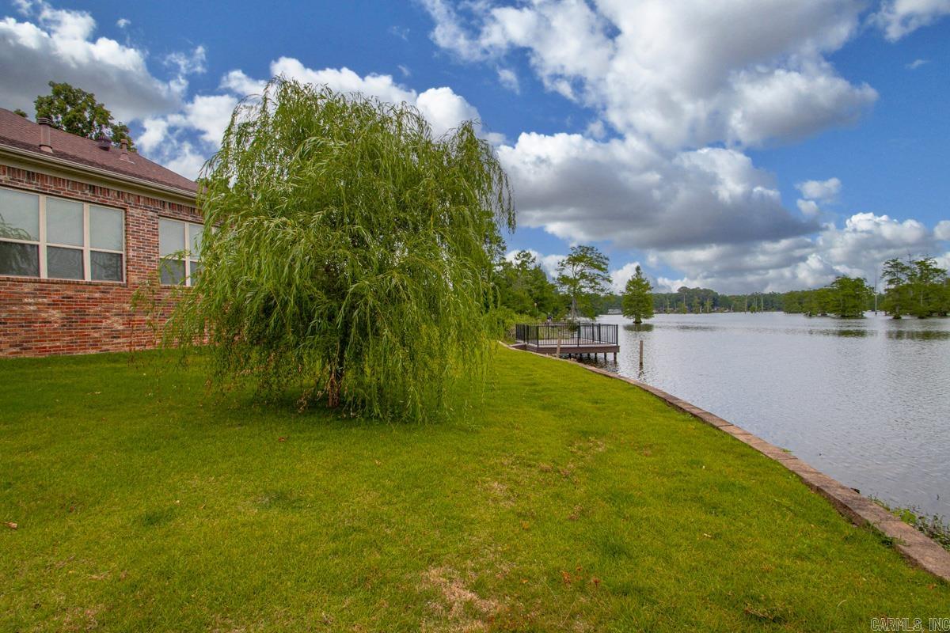
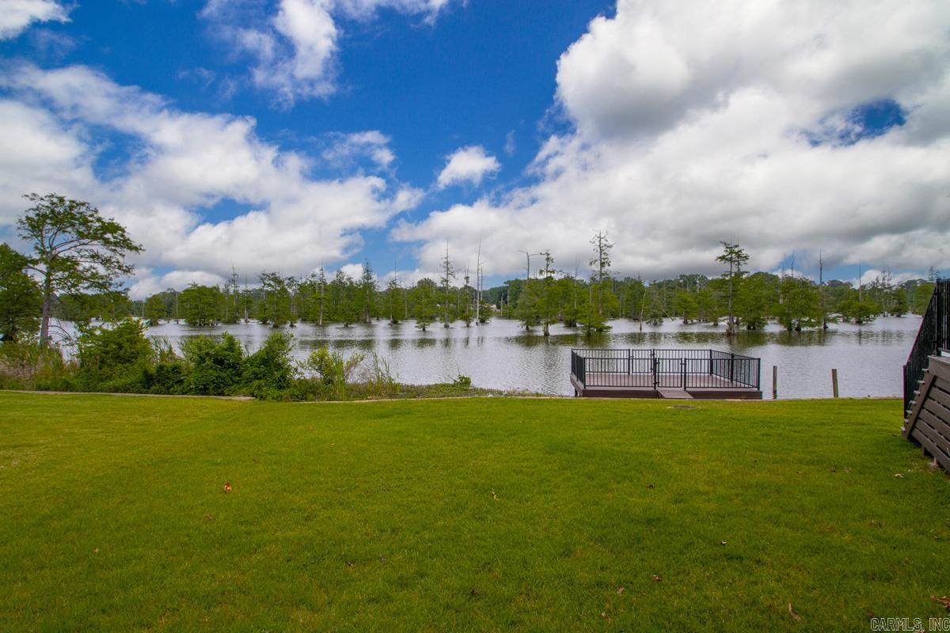
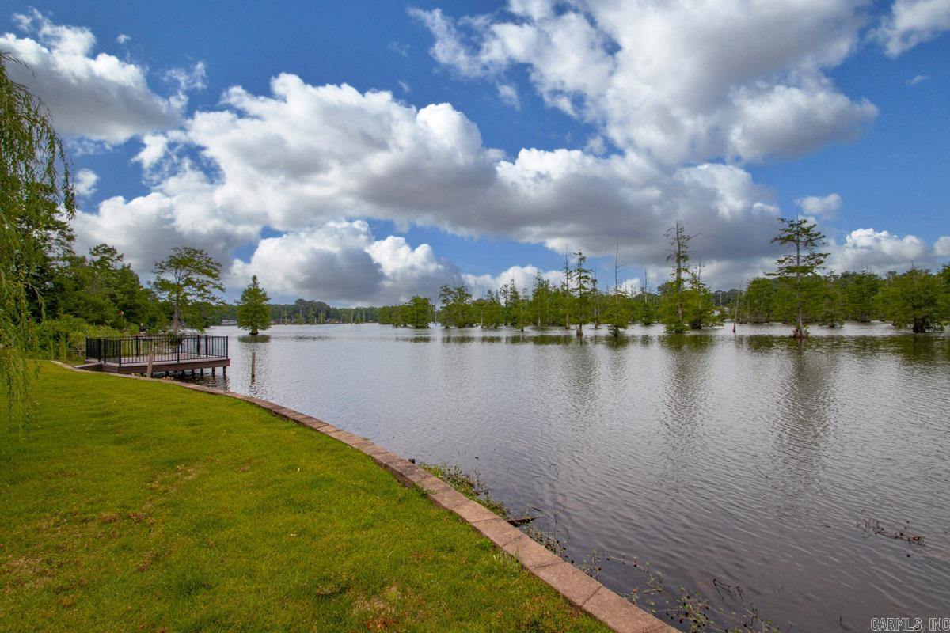
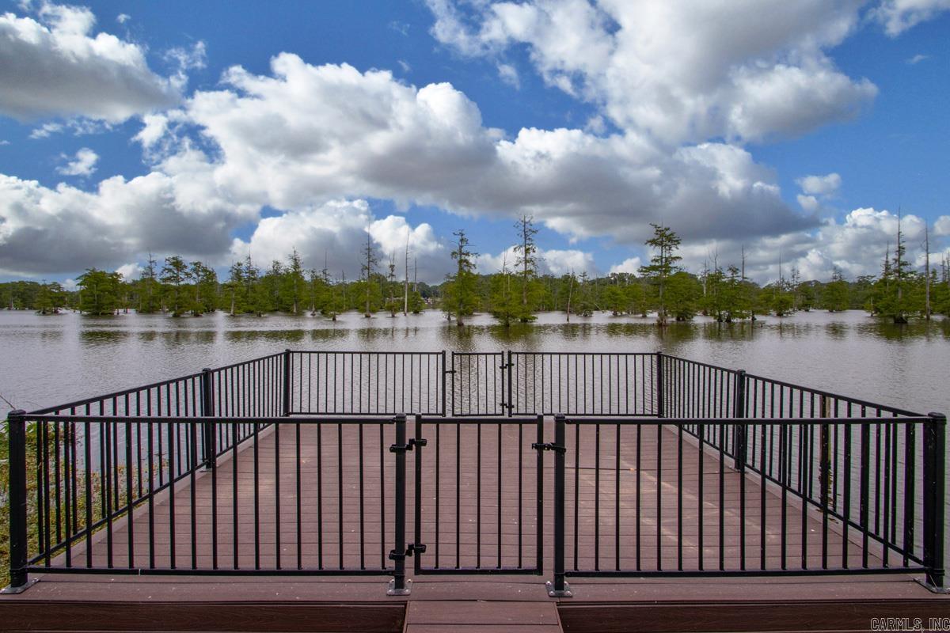
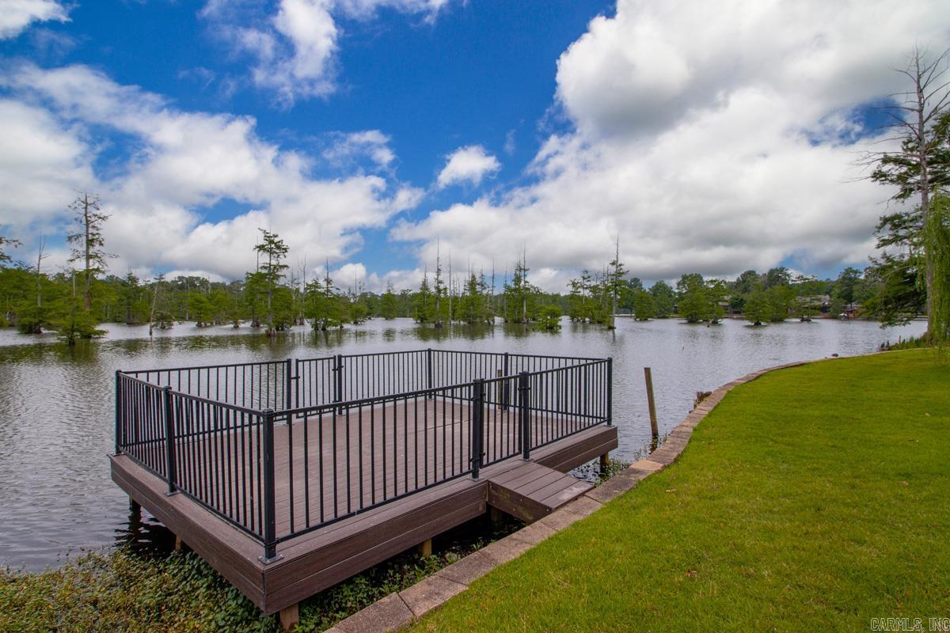
    Dock

  • Parking

    Garage Door Opener, Garage, Garage Faces Side

  • Patio and Porch Features

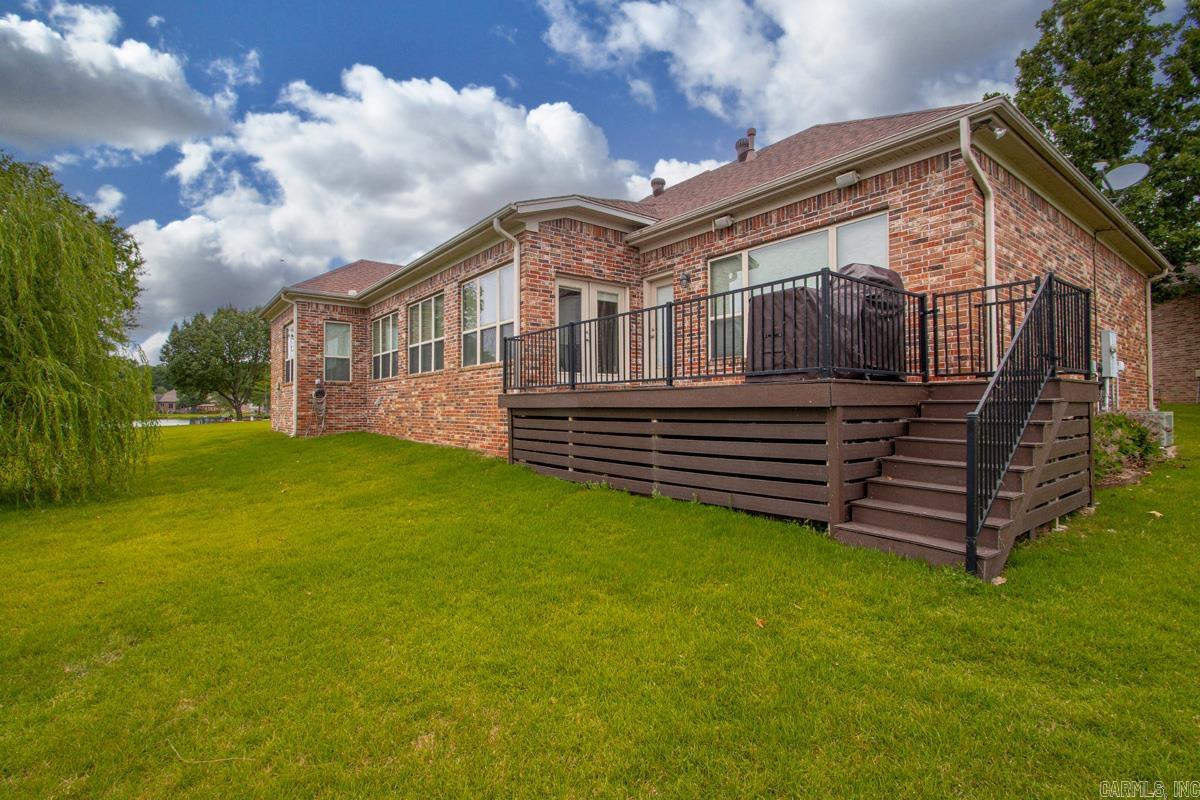
    Deck, Porch

  • Pool

    No

  • Waterfront YN

    YES

  • View

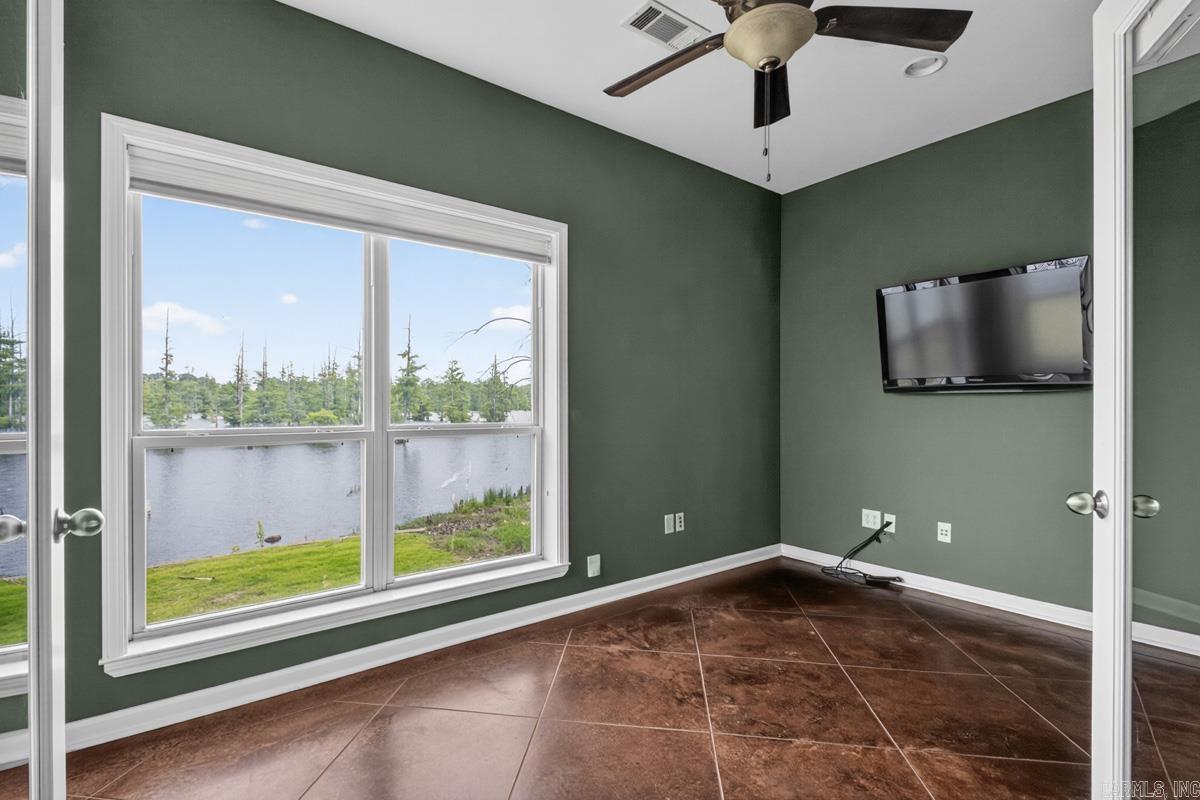
    Lake

Area & Lot

  • Lot Features

    Cleared, Cul-De-Sac, Level

  • Lot Size(acres)

    0.38

  • Property Type

    Residential

  • Property Sub Type

    Single Family Residence

  • Architectural Style

    Traditional

Price

  • Sales Price

    $575,000

  • Tax Amount

    $3,200

  • Sq. Footage

    2,874

  • Price/SqFt

    $200

HOA

  • Association

    No

Property Resources

  • Horse Property

    NO

School District

  • Elementary School

    N/A

  • Middle School

    N/A

  • High School

    N/A

Property Features

  • New Construction

    NO

  • Sewer

    Public Sewer

  • Water Source

    Public

Schedule a Showing

Showing scheduled successfully.

<
>
IN PERSON
VIA CHAT

What is 3 + 4 ?


Change time

Mortgage calculator

Estimate your monthly mortgage payment, including the principal and interest, property taxes, and HOA. Adjust the values to generate a more accurate rate.

Your payment

Principal and Interest:

$

Property taxes:

$

HOA fees:

$

Total loan payment:

$

Total interest amount:

$

Location

County

Pulaski

Elementary School

Middle School

High School

Listing Courtesy of Patsy Keathley , CENTURY 21 Real Estate Unlimited

RealHub Information is provided exclusively for consumers' personal, non-commercial use, and it may not be used for any purpose other than to identify prospective properties consumers may be interested in purchasing. All information deemed reliable but not guaranteed and should be independently verified. All properties are subject to prior sale, change or withdrawal. RealHub website owner shall not be responsible for any typographical errors, misinformation, misprints and shall be held totally harmless.

Agent Shery Ragsdale

REALTORĀ®

Shery Ragsdale

Call Shery today to schedule a private showing.


* Listings on this website come from the FMLS IDX Compilation and may be held by brokerage firms other than the owner of this website. The listing brokerage is identified in any listing details. Information is deemed reliable but is not guaranteed. If you believe any FMLS listing contains material that infringes your copyrighted work please click here to review our DMCA policy and learn how to submit a takedown request.Ā© 2024 FMLS.
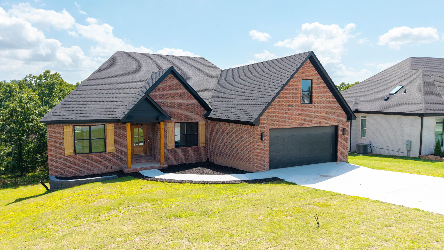
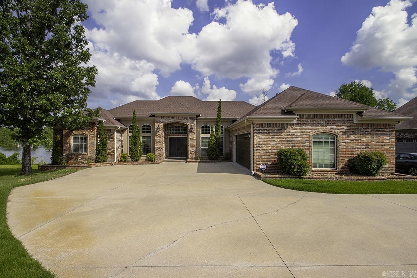
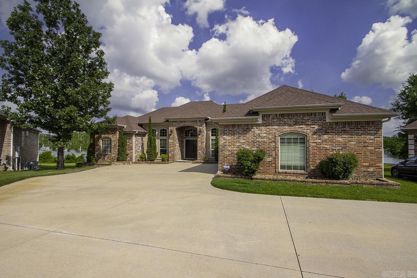
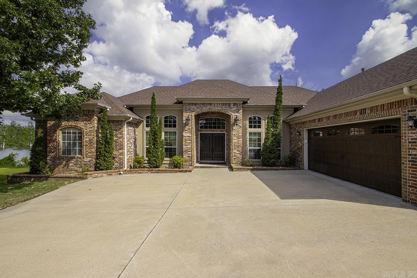
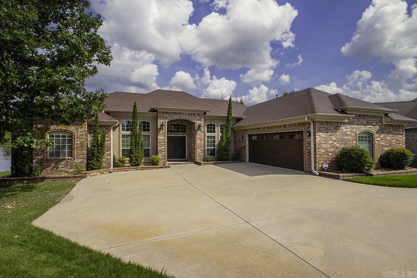
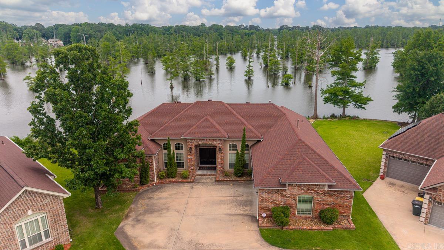
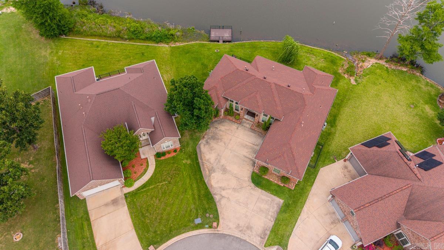
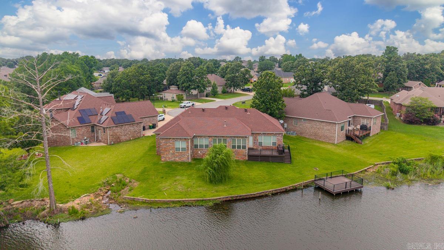
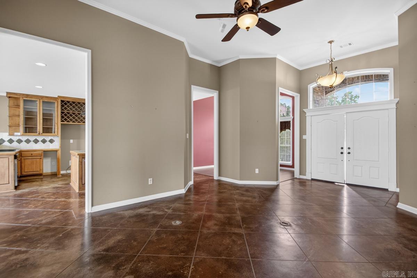
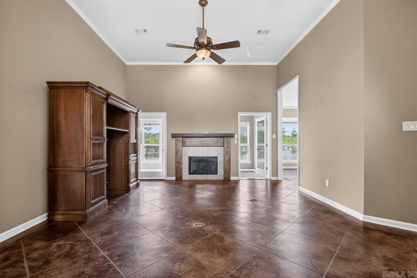
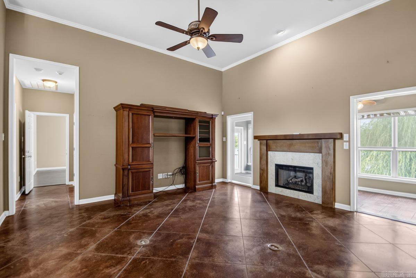
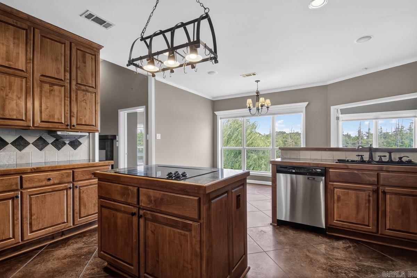
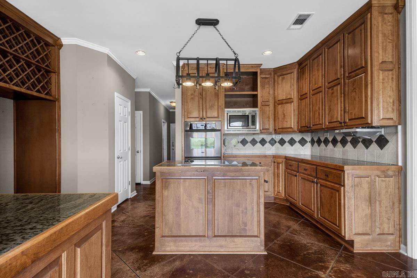
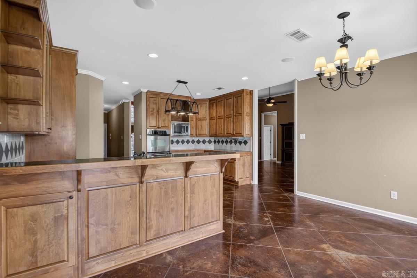
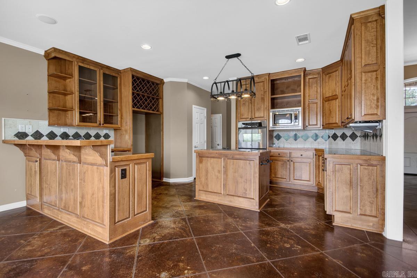
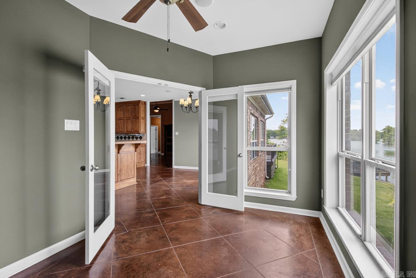
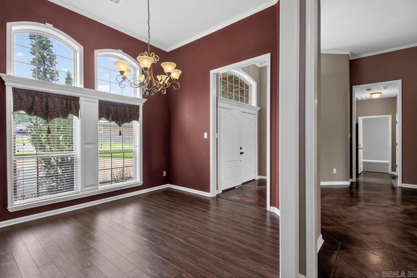
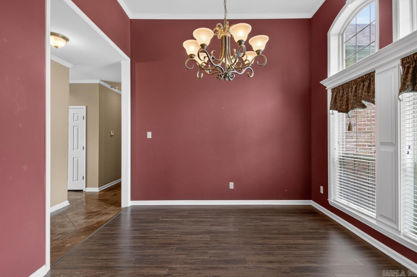
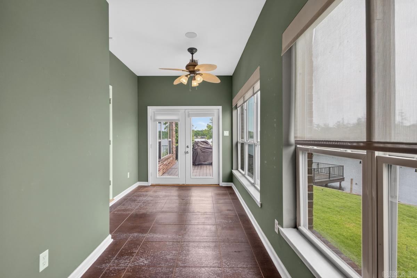
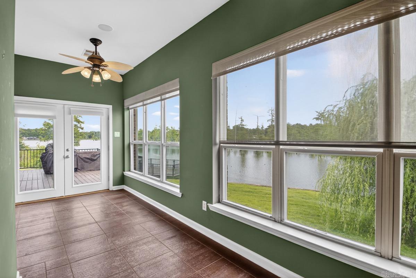
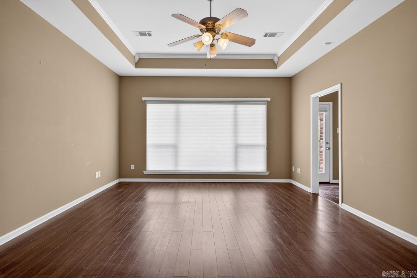
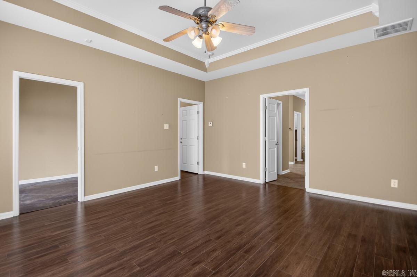
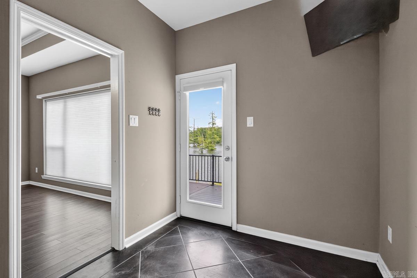
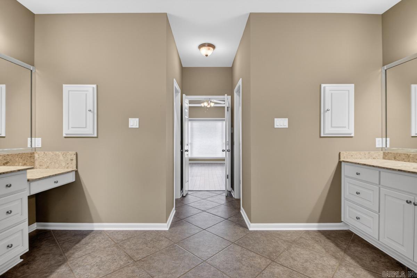
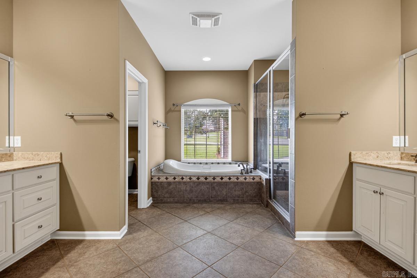
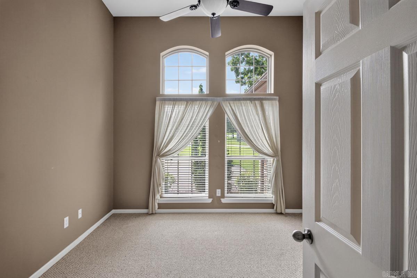
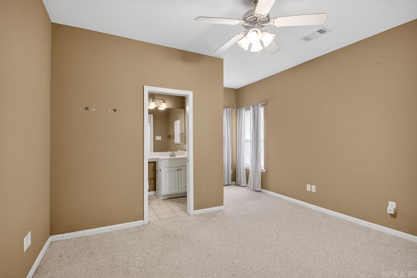
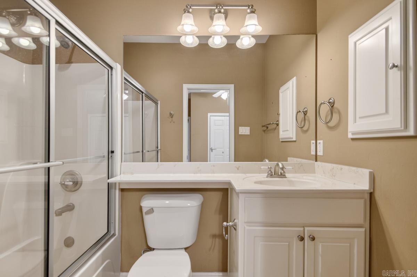
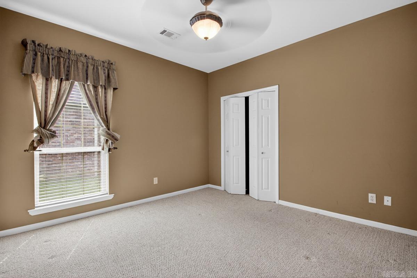
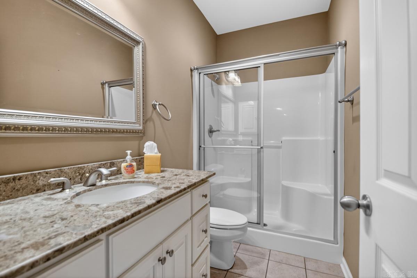
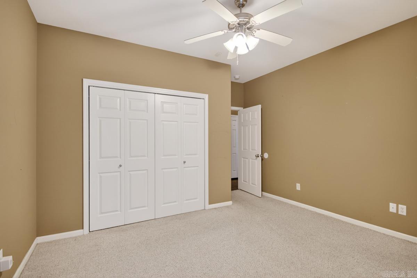
Unique find! This beautiful, custom home has a full view of Indianhead Lake, with water touching the back lot line all the way across the lot. Walk barefoot through the lush Zoysia grass lawn to enjoy sunsets and an expansive water view from the huge boat dock that conveys with this property.  Outdoor living is highlighted with an attached deck that's recently been redone with composite treads, (good longevity & no splinters!!).  Inside guests will be impressed with the tall ceilings and double front doors!  This home offers several additional spaces for privacy and function: an office, a sunroom and a sitting area in the primary bedroom, which would make a great work-out room, reading nook or nursery. This custom built, one owner home, is not only beautiful, but functions to suit many different family styles, with a split bedroom design, an open kitchen with upgraded professional appliances and a master suite that will make you 'never want to leave'!  You must see this home in person to appreciate all the upgrades, details and conveniences.  Schedule a showing today!!

2517 Forrest Lakes Cove

Message successfully sent.

What would you like to know?

What is 3 + 4 ?

I agree to receive email communication and understand I can unsubscribe at any time.

I agree to be contacted by All Around Real Estate via call, email, and text for real estate services. To opt out, you can reply 'stop' at any time or reply 'help' for assistance. You can also click the unsubscribe link in the emails. Message and data rates may apply. Message frequency may vary. Privacy Policy

Related Properties

New on site 1 day ago
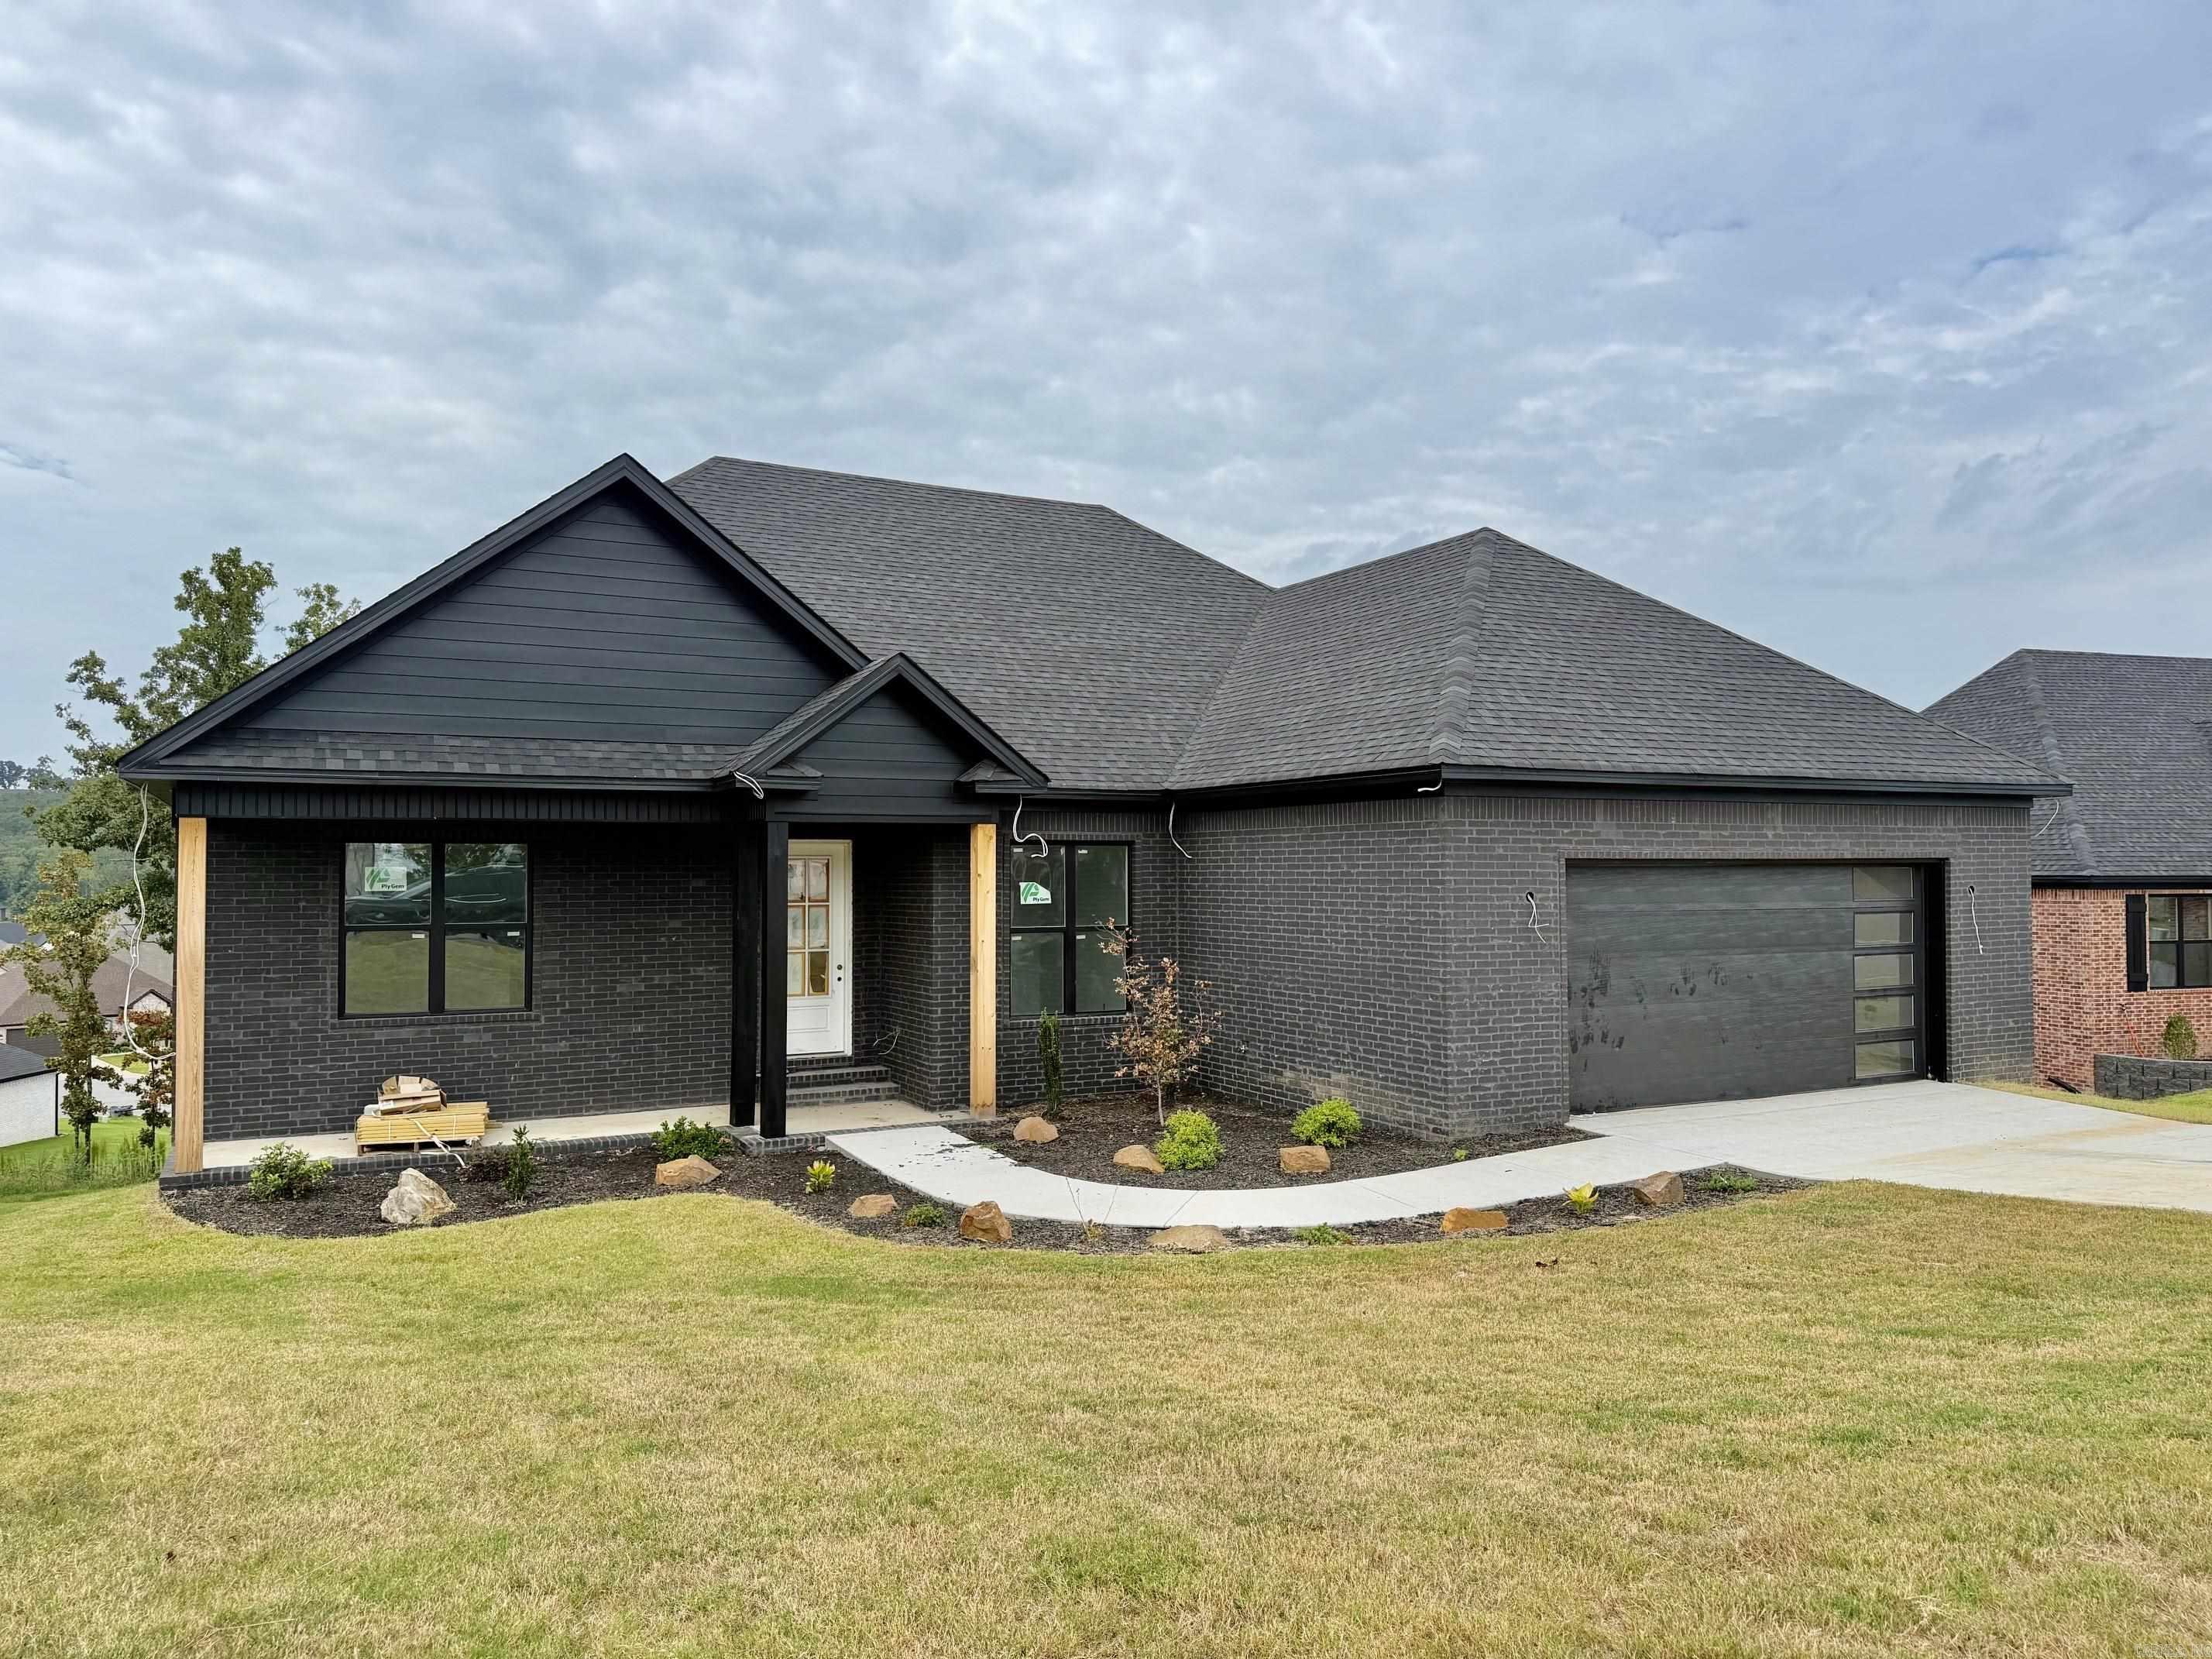
Welcome to this beautiful new construction home offering modern style, quality craftsmanship, and an exceptional floor plan! The main level features 3 bedrooms, 2.5 bathrooms, plus a dedicated office. The spacious open-concept living room is highlighted by a stunning floor-to-ceiling tile gas fireplace and flows seamlessly into the kitchen and dining area. The kitchen is equipped with stainless steel appliances, abundant cabinetry, and plenty of prep space for everyday living and entertaining. The spacious primary suite offers a luxurious ensuite with dual vanities, a large walk-in shower, and a relaxing soaking tub. Two additional bedrooms are thoughtfully connected by a Jack-and-Jill bathroom, providing both privacy and convenience. You'll also love the oversized laundry/mudroom combination for added functionality. Upstairs, you'll find a versatile fourth bedroom or bonus room, perfect for guests, a media room, or a playroom. Step outside to the impressive dual-tier covered back porch overlooking the nearly one-acre lot, offering plenty of space to relax, entertain, and enjoy the outdoors. Don't miss this incredible opportunity to own a stunning new construction home with space.
#26030271

Sherwood

1197 Fern Ridge Road

4 Beds

2 Baths

2,789 Sq.Ft.

$566,000

MLS#: 26030271
New on site 1 day ago
Welcome to this beautiful new construction home offering the perfect blend of modern design and everyday comfort! This thoughtfully designed home features 3 bedrooms, 2 full bathrooms, plus a dedicated office-ideal for working from home or creating a flexible living space. The open-concept living and dining area is perfect for entertaining and is highlighted by a cozy gas fireplace with custom floating shelves on each side, creating a warm and inviting focal point. The spacious kitchen is designed with both style and function in mind, featuring a large center island, abundant cabinetry, and plenty of workspace for cooking and gathering. The oversized primary suite offers a relaxing retreat with a luxurious ensuite bath complete with dual vanities, a walk-in shower, and a soaking tub. Step outside and unwind on one of the dual covered back porches, providing the perfect space for morning coffee or evening relaxation. Estimated completion is mid-September, giving buyers a limited opportunity to personalize finishes and make this home truly their own. Don't miss your chance to own a brand-new home tailored to your style!
#26030280

Sherwood

1189 Fern Ridge Road

3 Beds

2 Baths

2,346 Sq.Ft.

$473,000

MLS#: 26030280
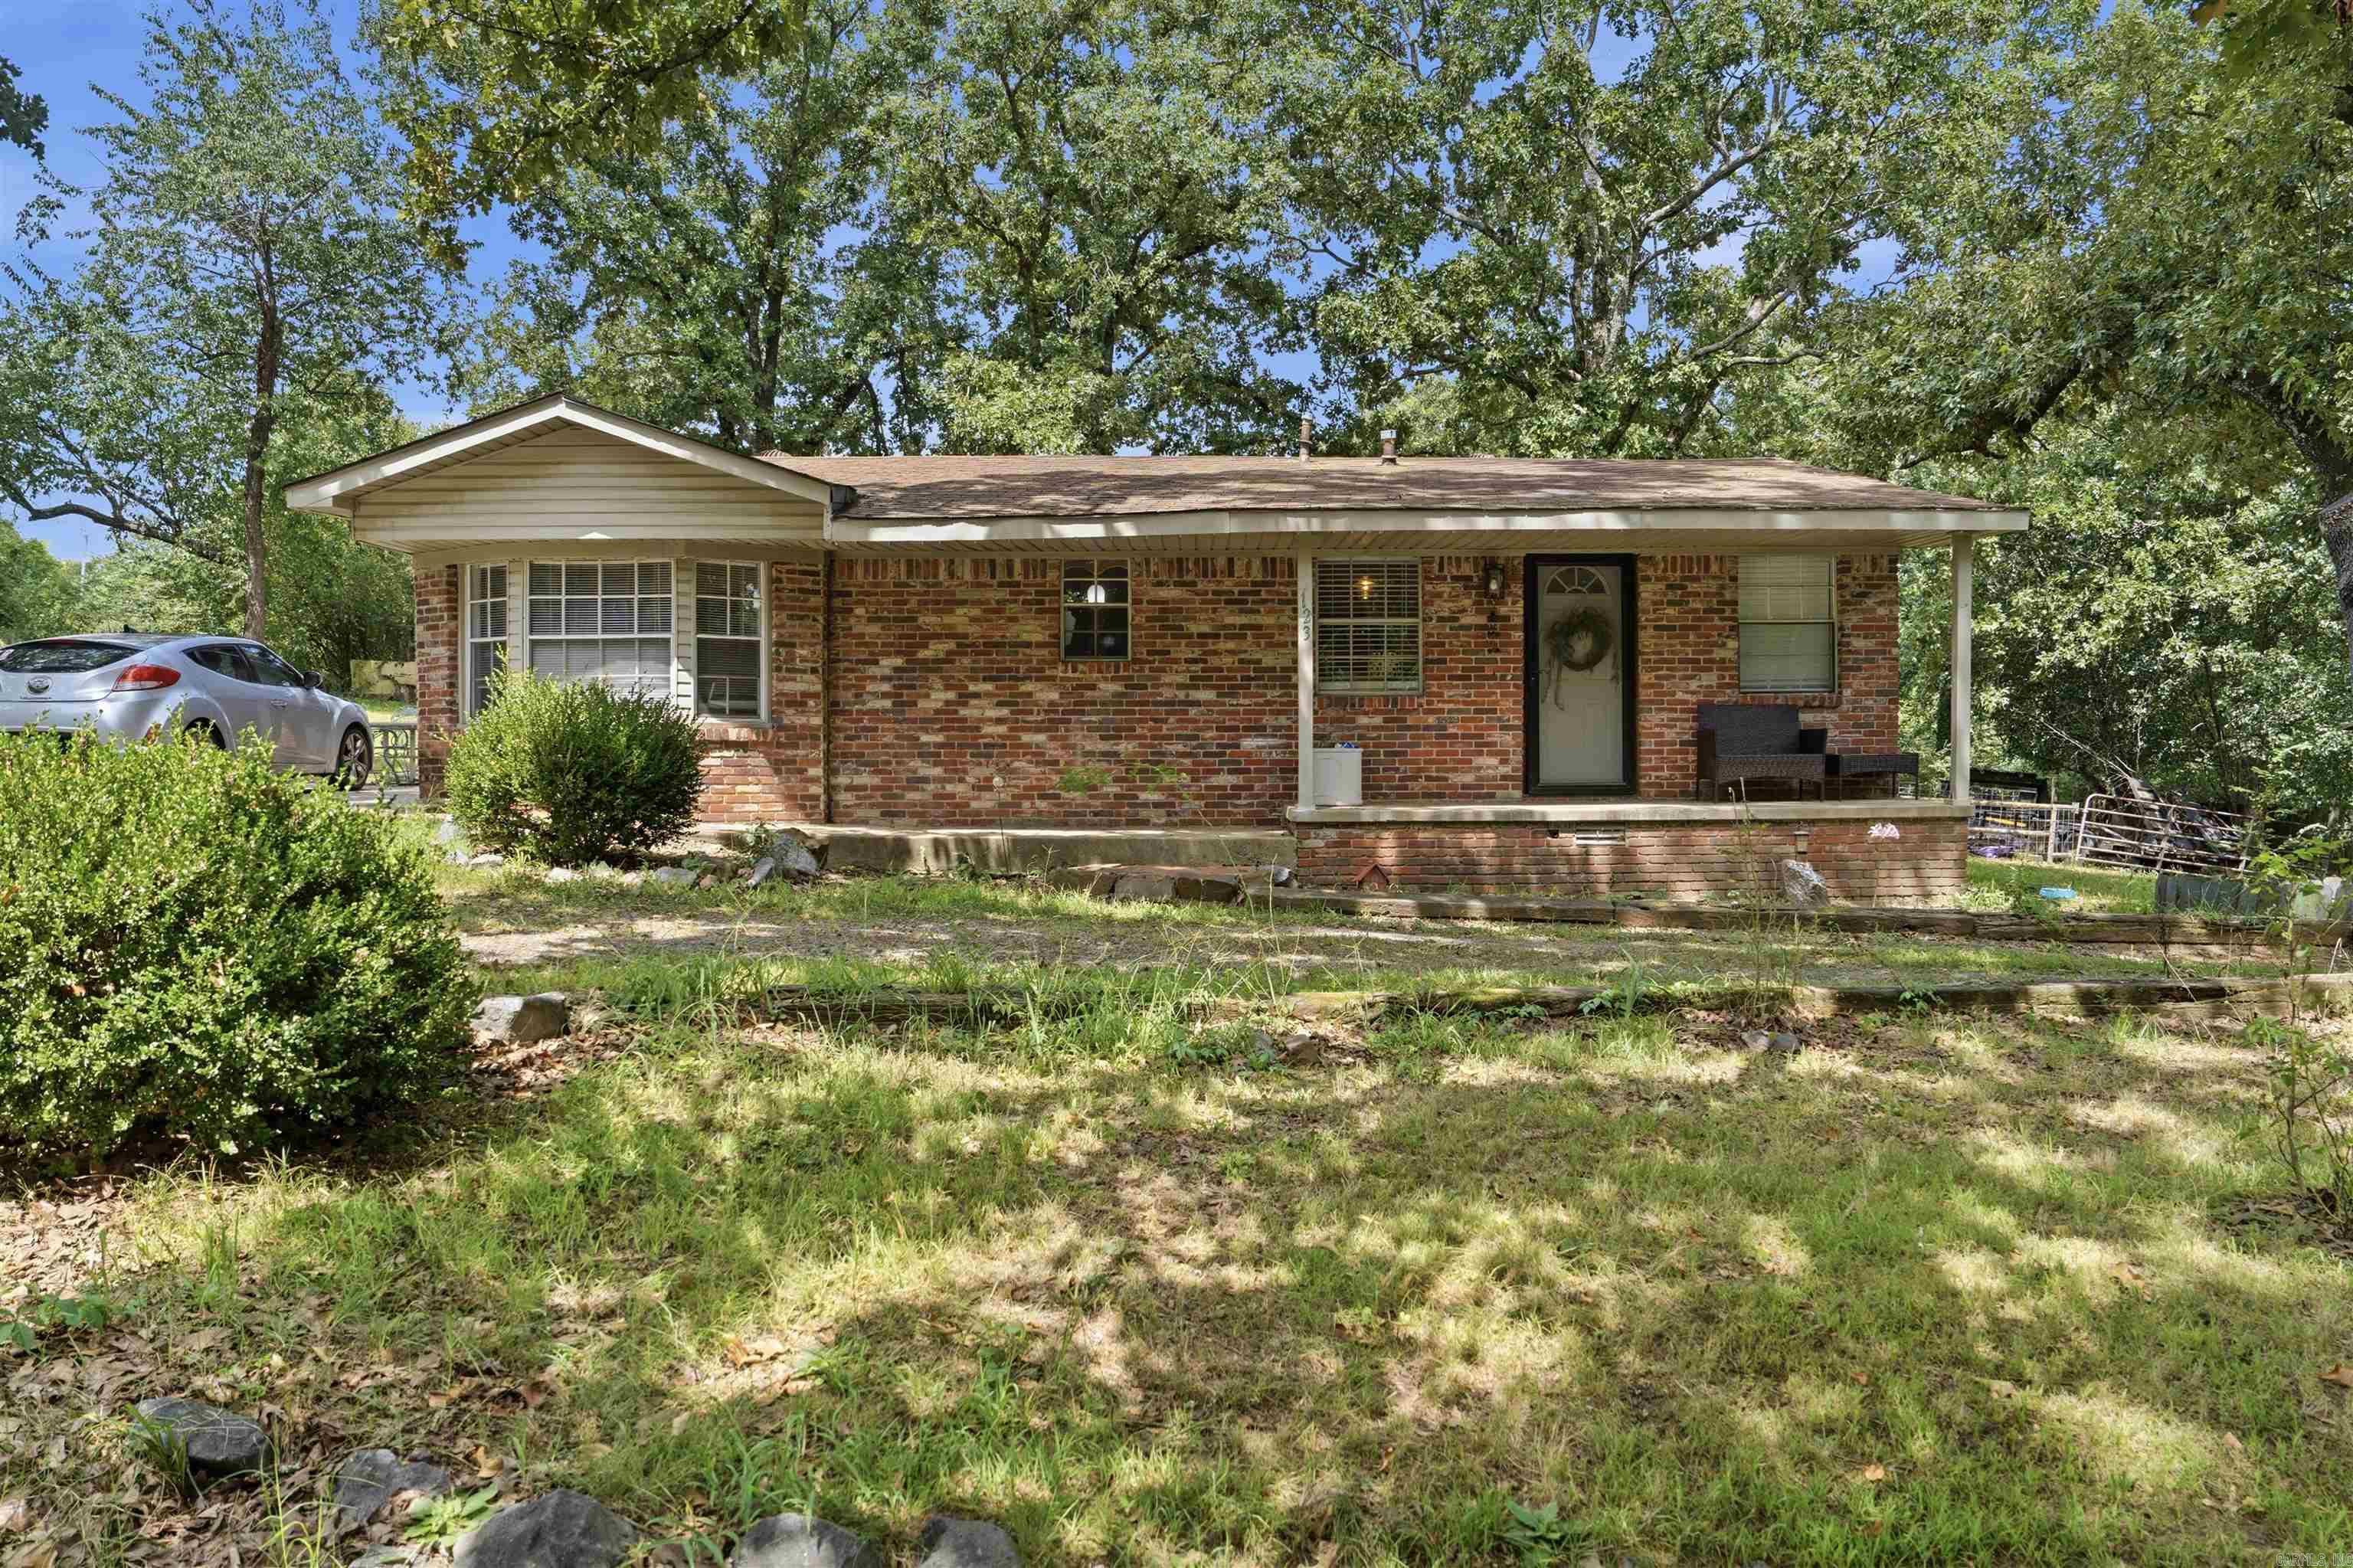
New on site 2 days ago
3 bed 2 bath home, in Sherwood, currently occupied!  Land is 5.43 acres
#26030238

Sherwood

123 Eubanks Rd

3 Beds

1 Baths

1,270 Sq.Ft.

$545,000

MLS#: 26030238
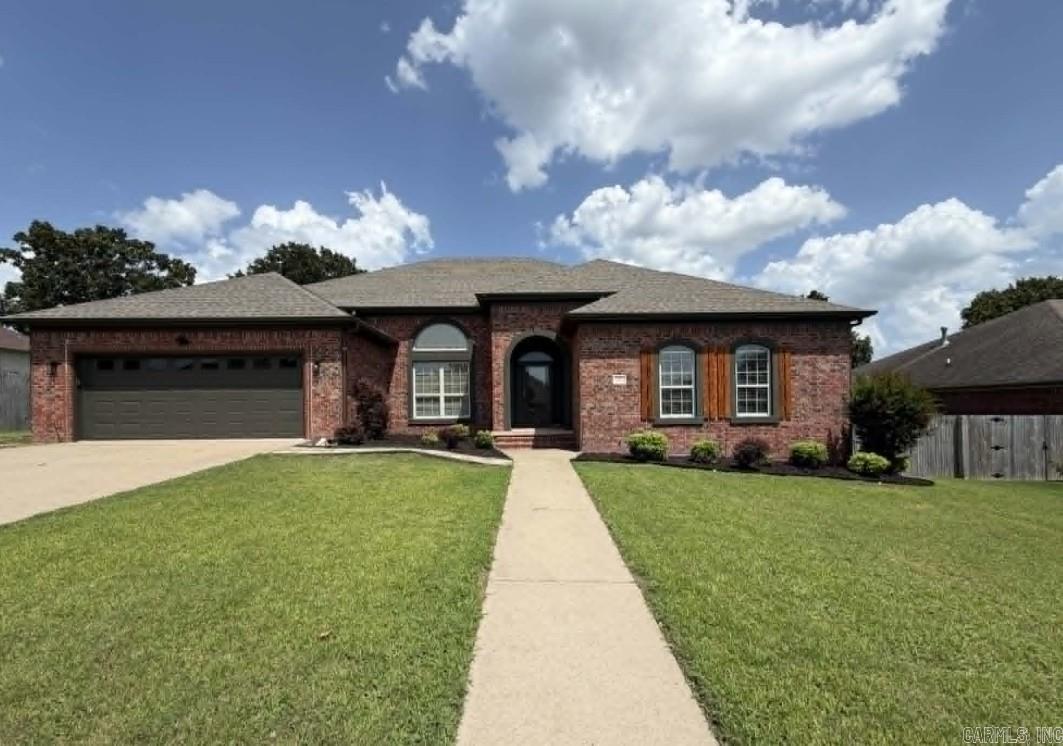
New on site 1 day ago
Welcome to 1724 Oakbrook in the highly desirable Millers Crossing subdivision of Sherwood! This beautifully updated home offers the perfect blend of modern finishes and comfortable living. Inside, you'll find luxury vinyl plank flooring throughout with no carpet, creating a clean, cohesive look that is both stylish and low maintenance.   The spacious floor plan features updated living, dining, and sunroom spaces, providing multiple areas to relax, entertain, or enjoy everyday living. At the heart of the home is the stunning kitchen, complete with white quartz countertops, abundant workspace, and an open layout designed for gathering with family and friends. The primary suite has been thoughtfully renovated with a gorgeous new walk-in shower, creating a spa-like retreat you'll love coming home to. Step outside to a fully fenced backyard, perfect for entertaining, pets, or simply enjoying your own private outdoor space.  Major updates include a roof replaced in 2019, HVAC replaced in 2015, and water heater replaced in 2004, offering added peace of mind. Located in the sought-after Millers Crossing neighborhood, this move-in-ready home is convenient to shopping, dining & schools.
#26030327

Sherwood

1724 Oakbrook Drive

3 Beds

2 Baths

3,081 Sq.Ft.

$525,000

MLS#: 26030327
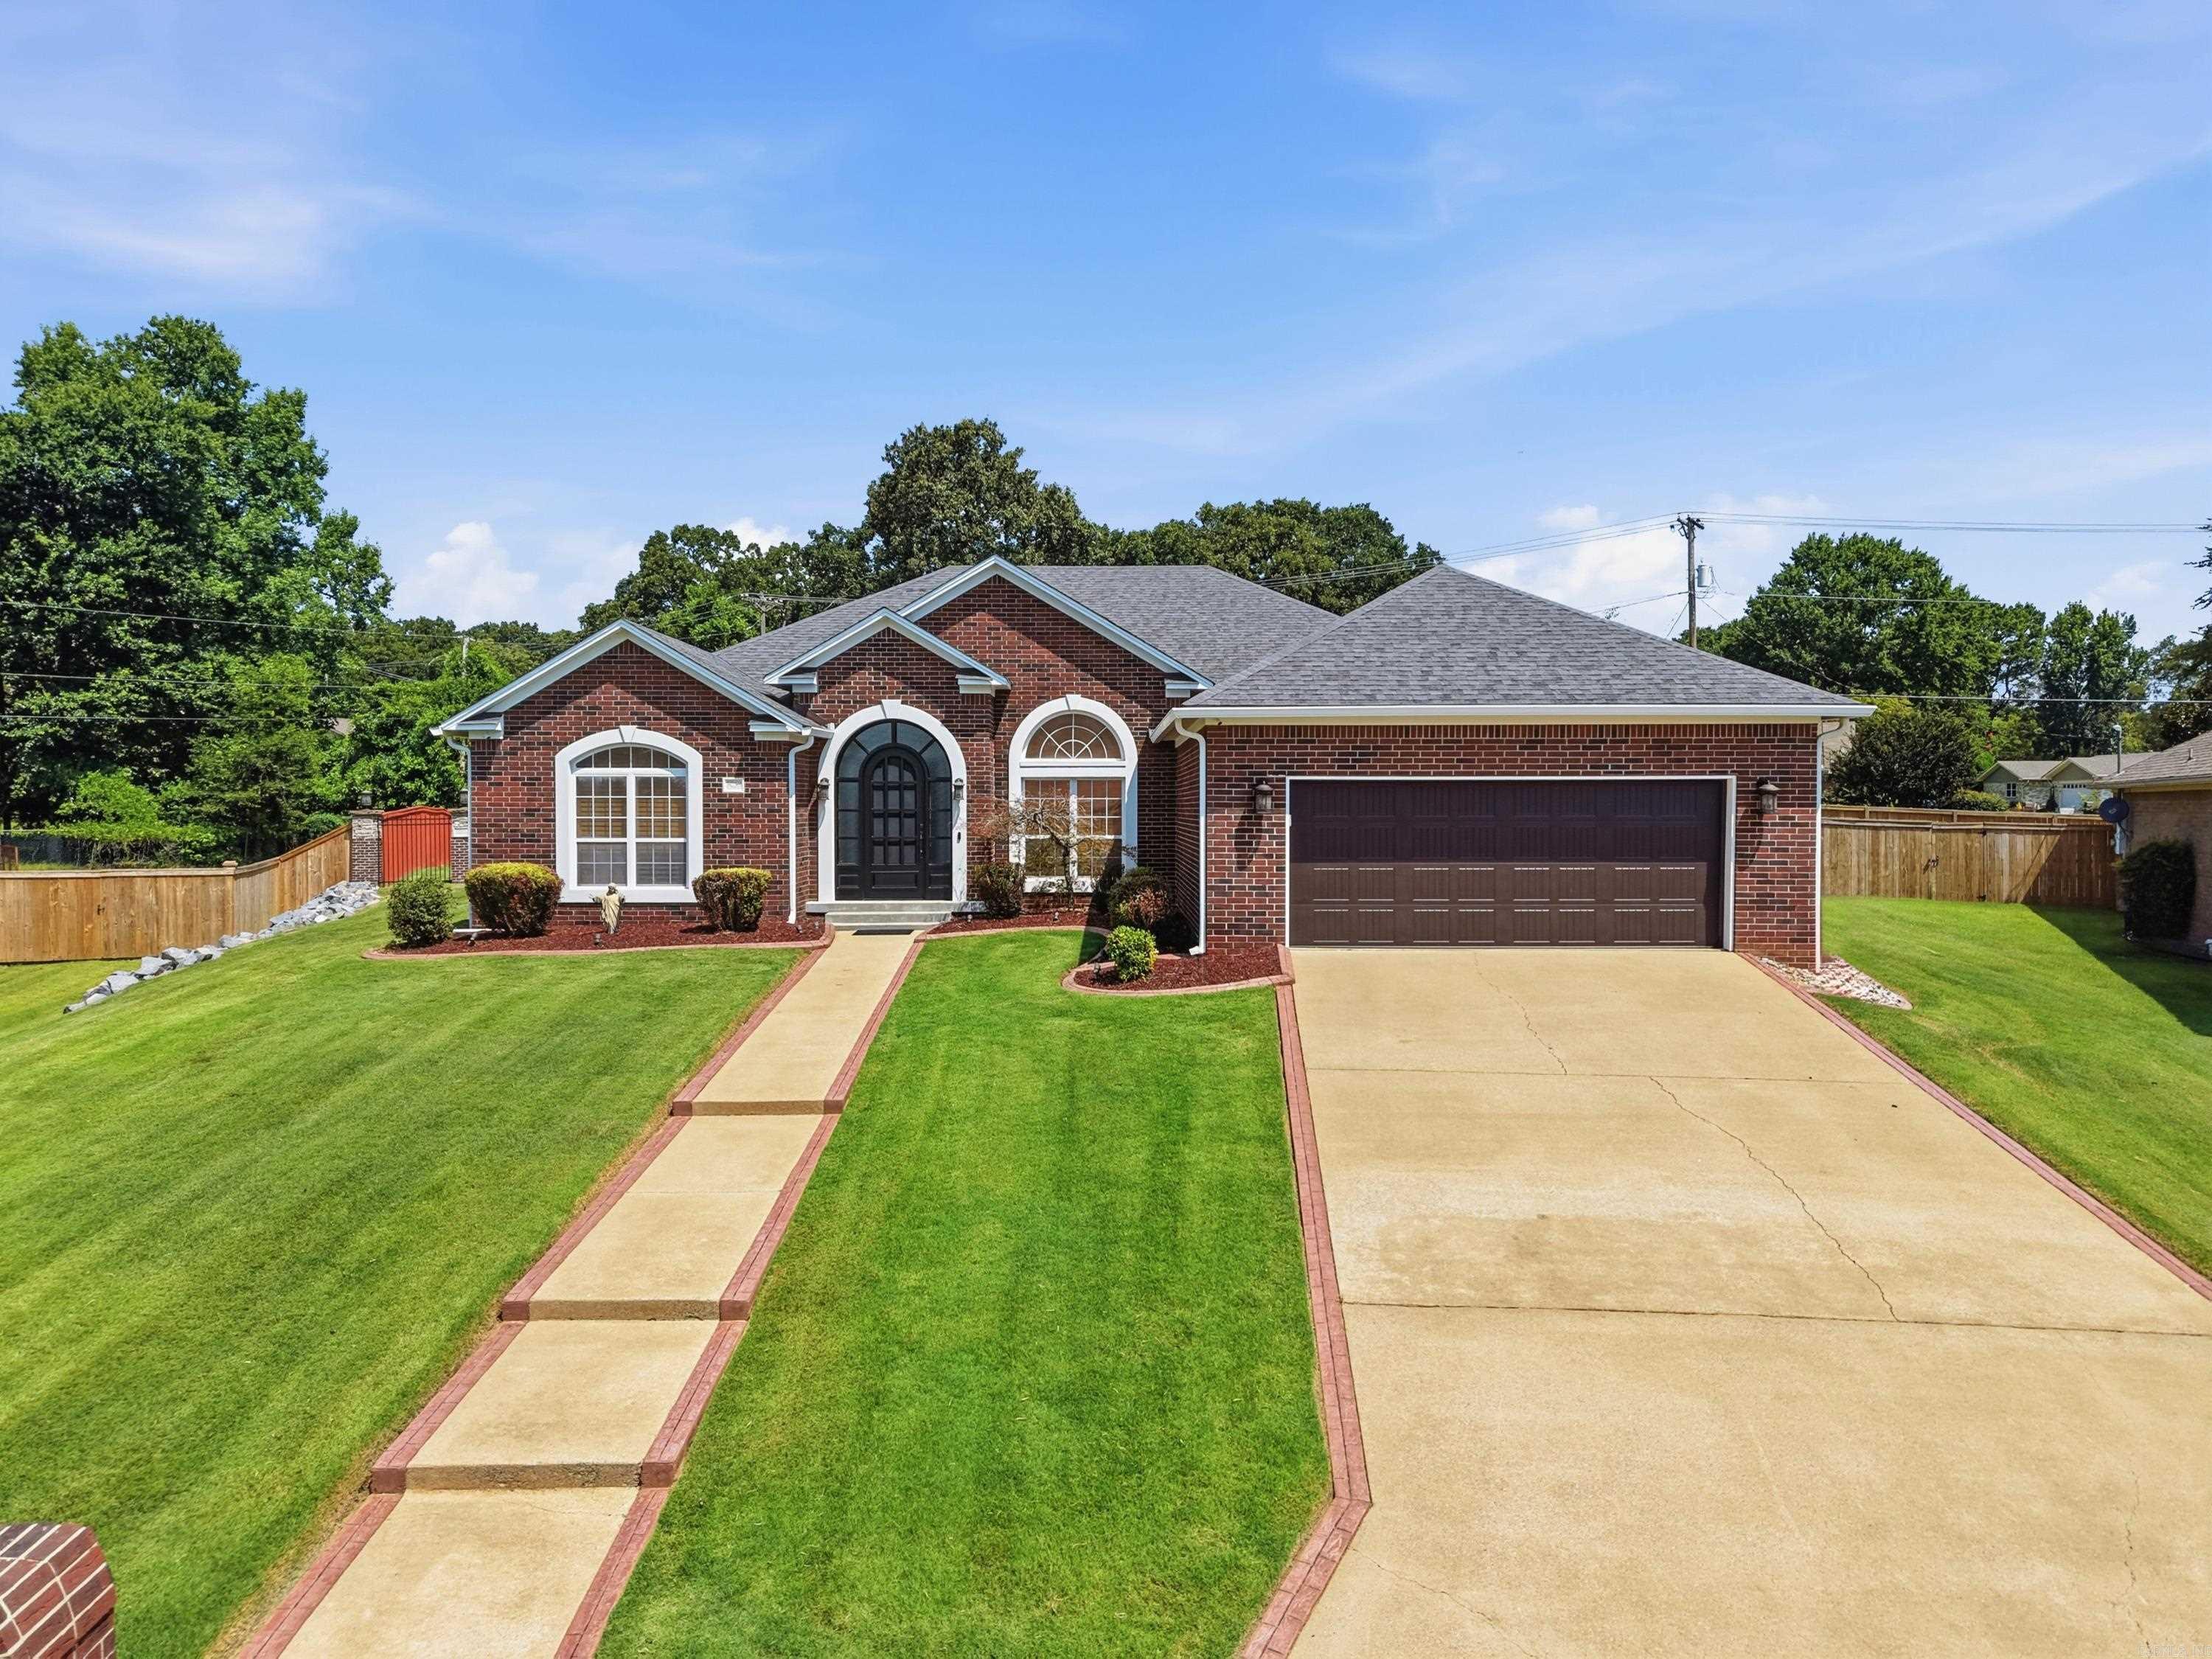
New on site 3 days ago
Step into timeless elegance in this completely updated 4-bedroom, 2.5-bath executive home where every detail has been thoughtfully designed. Plantation shutters grace every window, while fresh paint, new carpet, incredible designer lighting, and sophisticated finishes create a warm yet refined atmosphere. The gourmet kitchen features granite countertops and a built-in refrigerator, seamlessly flowing into inviting living spaces. A stunning custom library with floor-to-ceiling shelving and a rolling ladder offers the perfect retreat for work or relaxation. Luxurious bathrooms have been beautifully renovated, and the bright sunroom provides a versatile flex space to fit your lifestyle. Situated on a massive, fully fenced lot, the property also includes a separate custom-built structure with a full bath—ideal as an in-law suite, private guest quarters, home office, studio, or business space. This exceptional home blends luxury, functionality, and endless possibilities in one remarkable package.
#26029930

Sherwood

5053 Silver Oak Drive

4 Beds

3 Baths

3,539 Sq.Ft.

$575,000

MLS#: 26029930
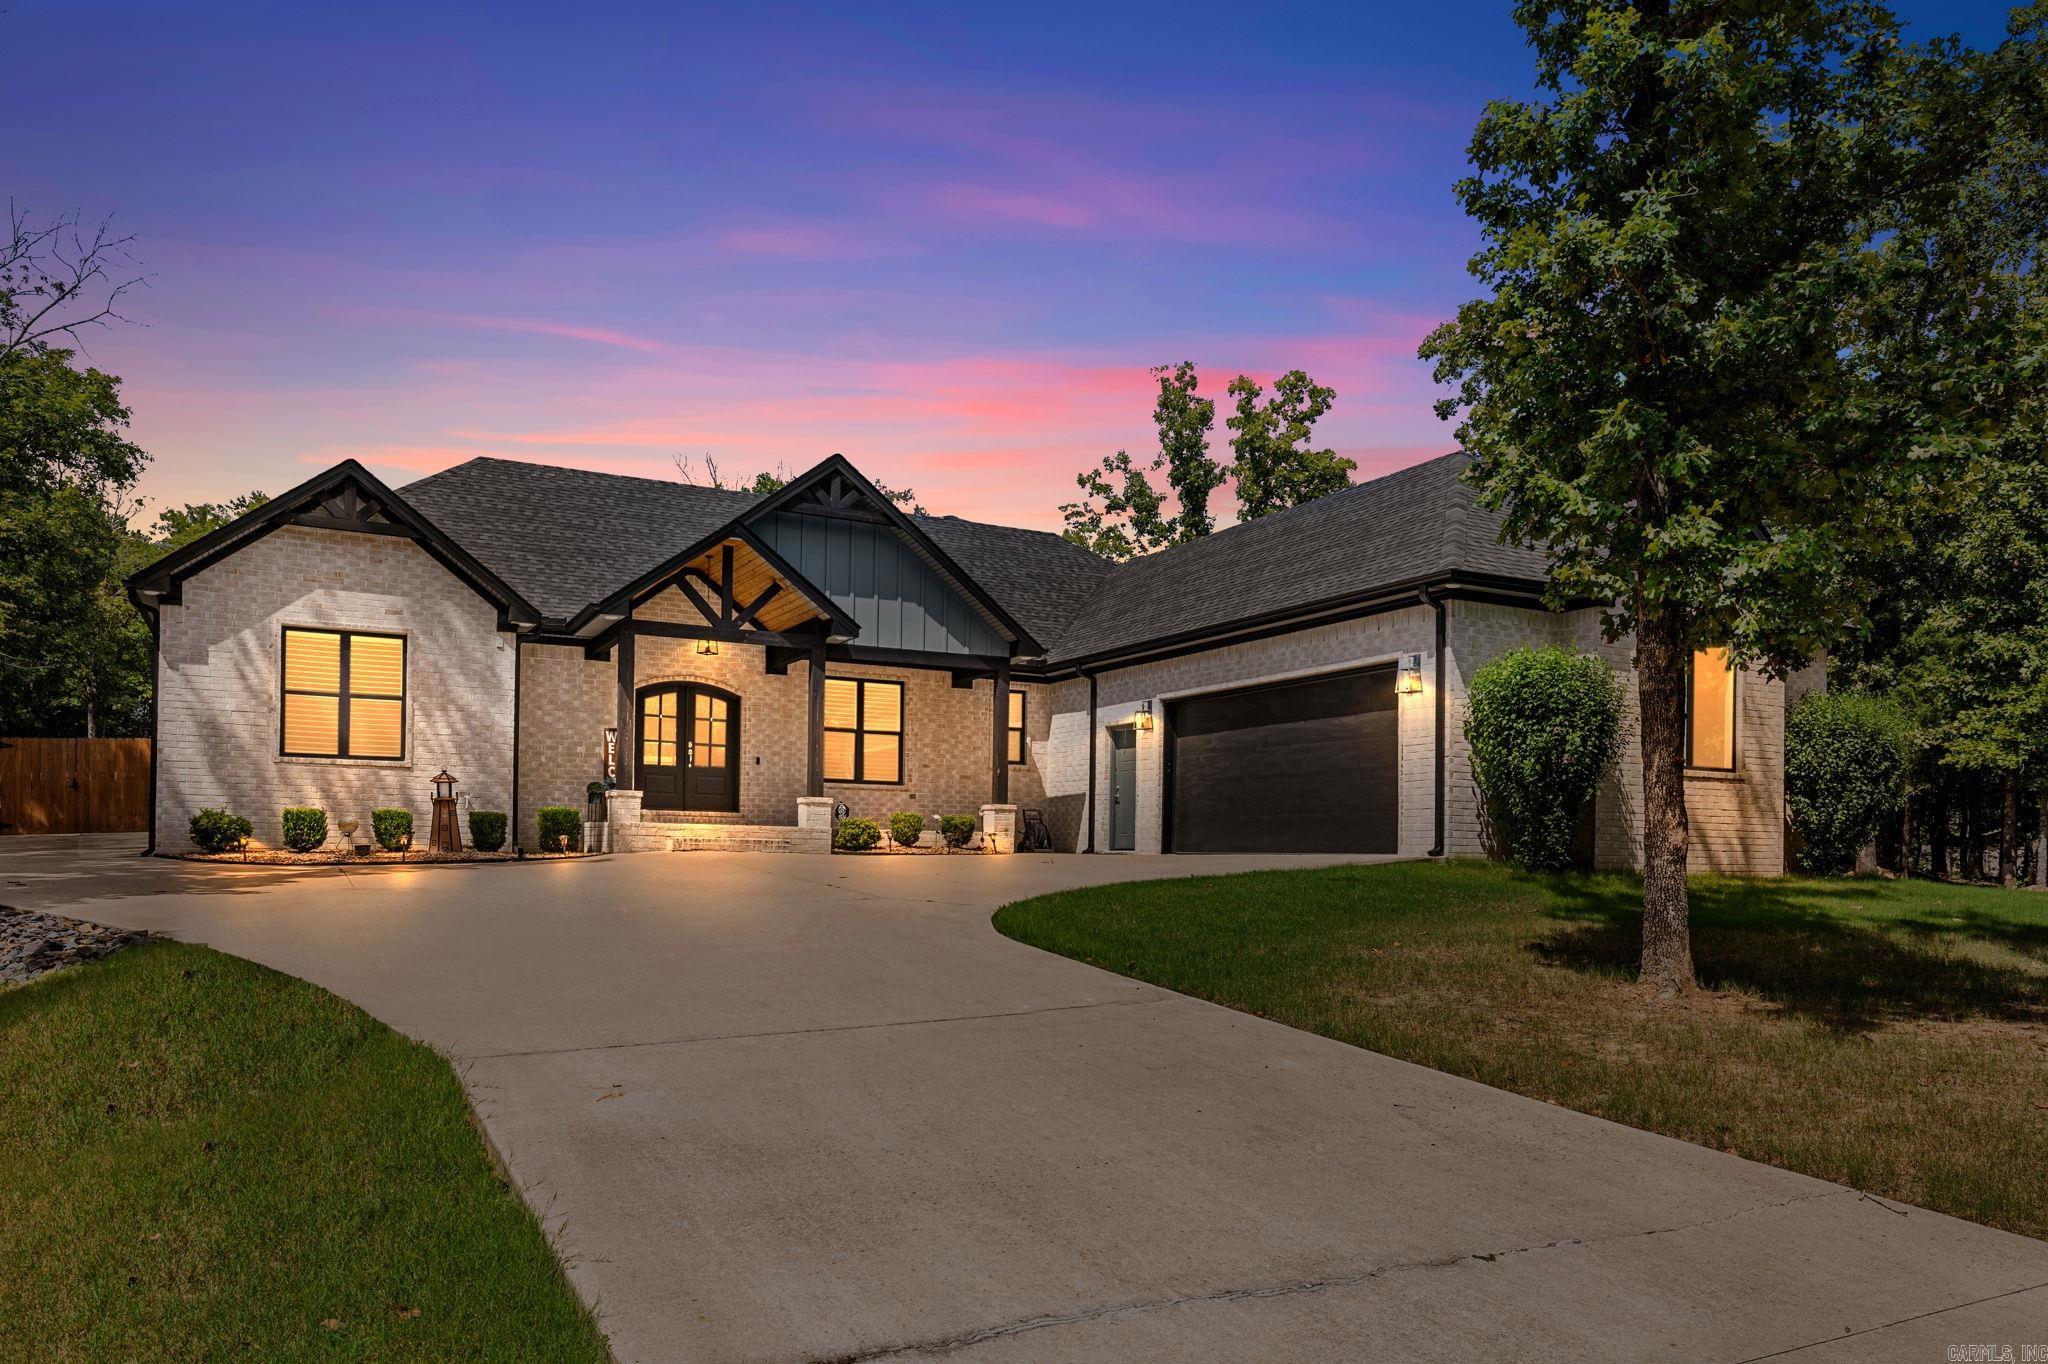
New on site 3 days ago
Better than new! This beautiful 4BR/3.5BA home, built in 2022, offers 2,882± SF on a level 1.01-acre lot in Valley Ridge Estates. The open floor plan features vaulted ceilings, quartz countertops, built-in cabinetry, a gas fireplace, and abundant natural light. The chef's kitchen includes a gas range, double ovens, large island, and walk-in pantry. The spacious primary suite offers a spa-like bath and oversized walk-in closet. Enjoy the screened porch overlooking the backyard, complete with an above-ground pool that conveys. Additional features include a side-entry garage, Low-E windows, fiber internet availability, and a great location convenient to shopping, dining, and Little Rock. Move-in ready and loaded with upgrades!
#26029846

Sherwood

8706 Bobcat

4 Beds

3 Baths

2,882 Sq.Ft.

$535,000

MLS#: 26029846
Price reduced
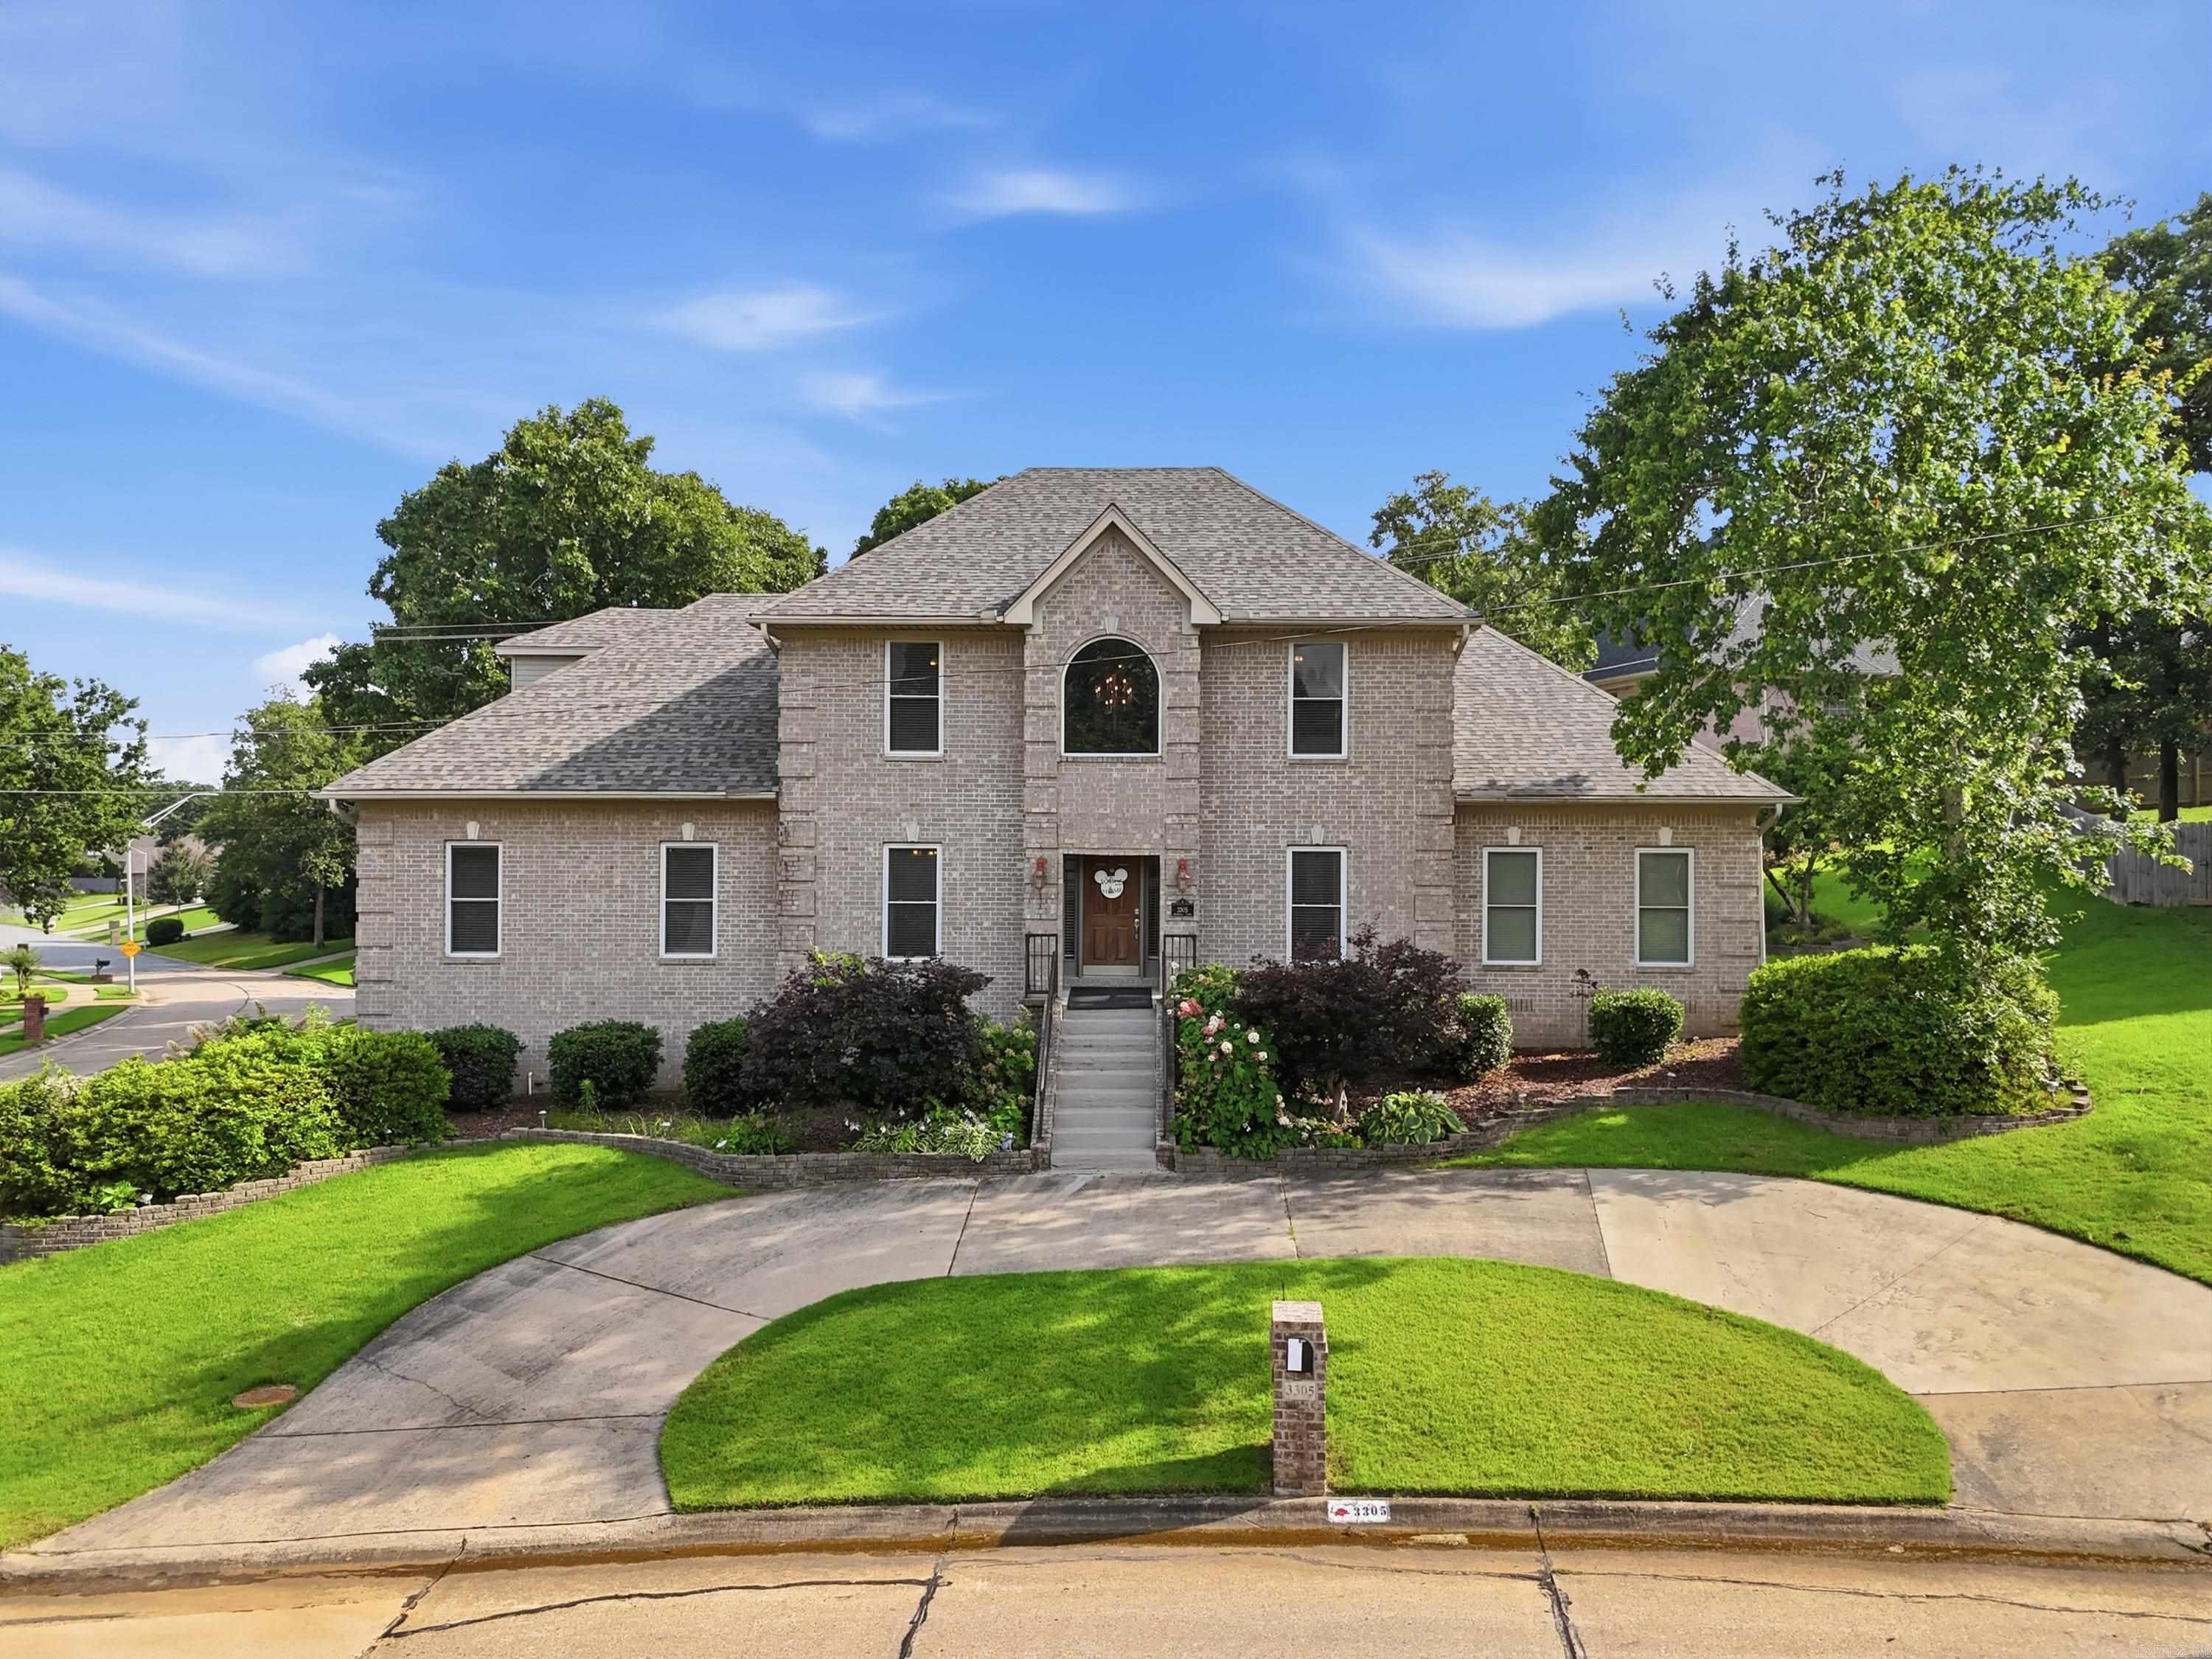
This beautifully designed custom home combines quality craftsmanship, generous living space, and exceptional recent updates. A new roof installed in 2025 is just one of many improvements, with additional upgrades including quartz countertops, a double oven, built-in ice maker, microwave, 75-gallon water heater, and a newly covered back deck perfect for year-round outdoor living. Nestled in a desirable neighborhood with convenient access to shopping, dining, and major commuting routes, the home features soaring ceilings, elegant crown molding, hardwood flooring, and a spacious open-concept floor plan. The main level offers a luxurious primary suite, while upstairs you'll find a second primary suite, two additional bedrooms, a full bath, and an expansive game room. Additional highlights include a 3-car garage, sprinkler system, central vacuum, a circle drive, an oversized laundry room with space for a craft or hobby area, and abundant walk-in attic storage.
#26022951

Sherwood

3305 Seminole Trail

4 Beds

3 Baths

3,717 Sq.Ft.

$466,500

MLS#: 26022951
Price reduced
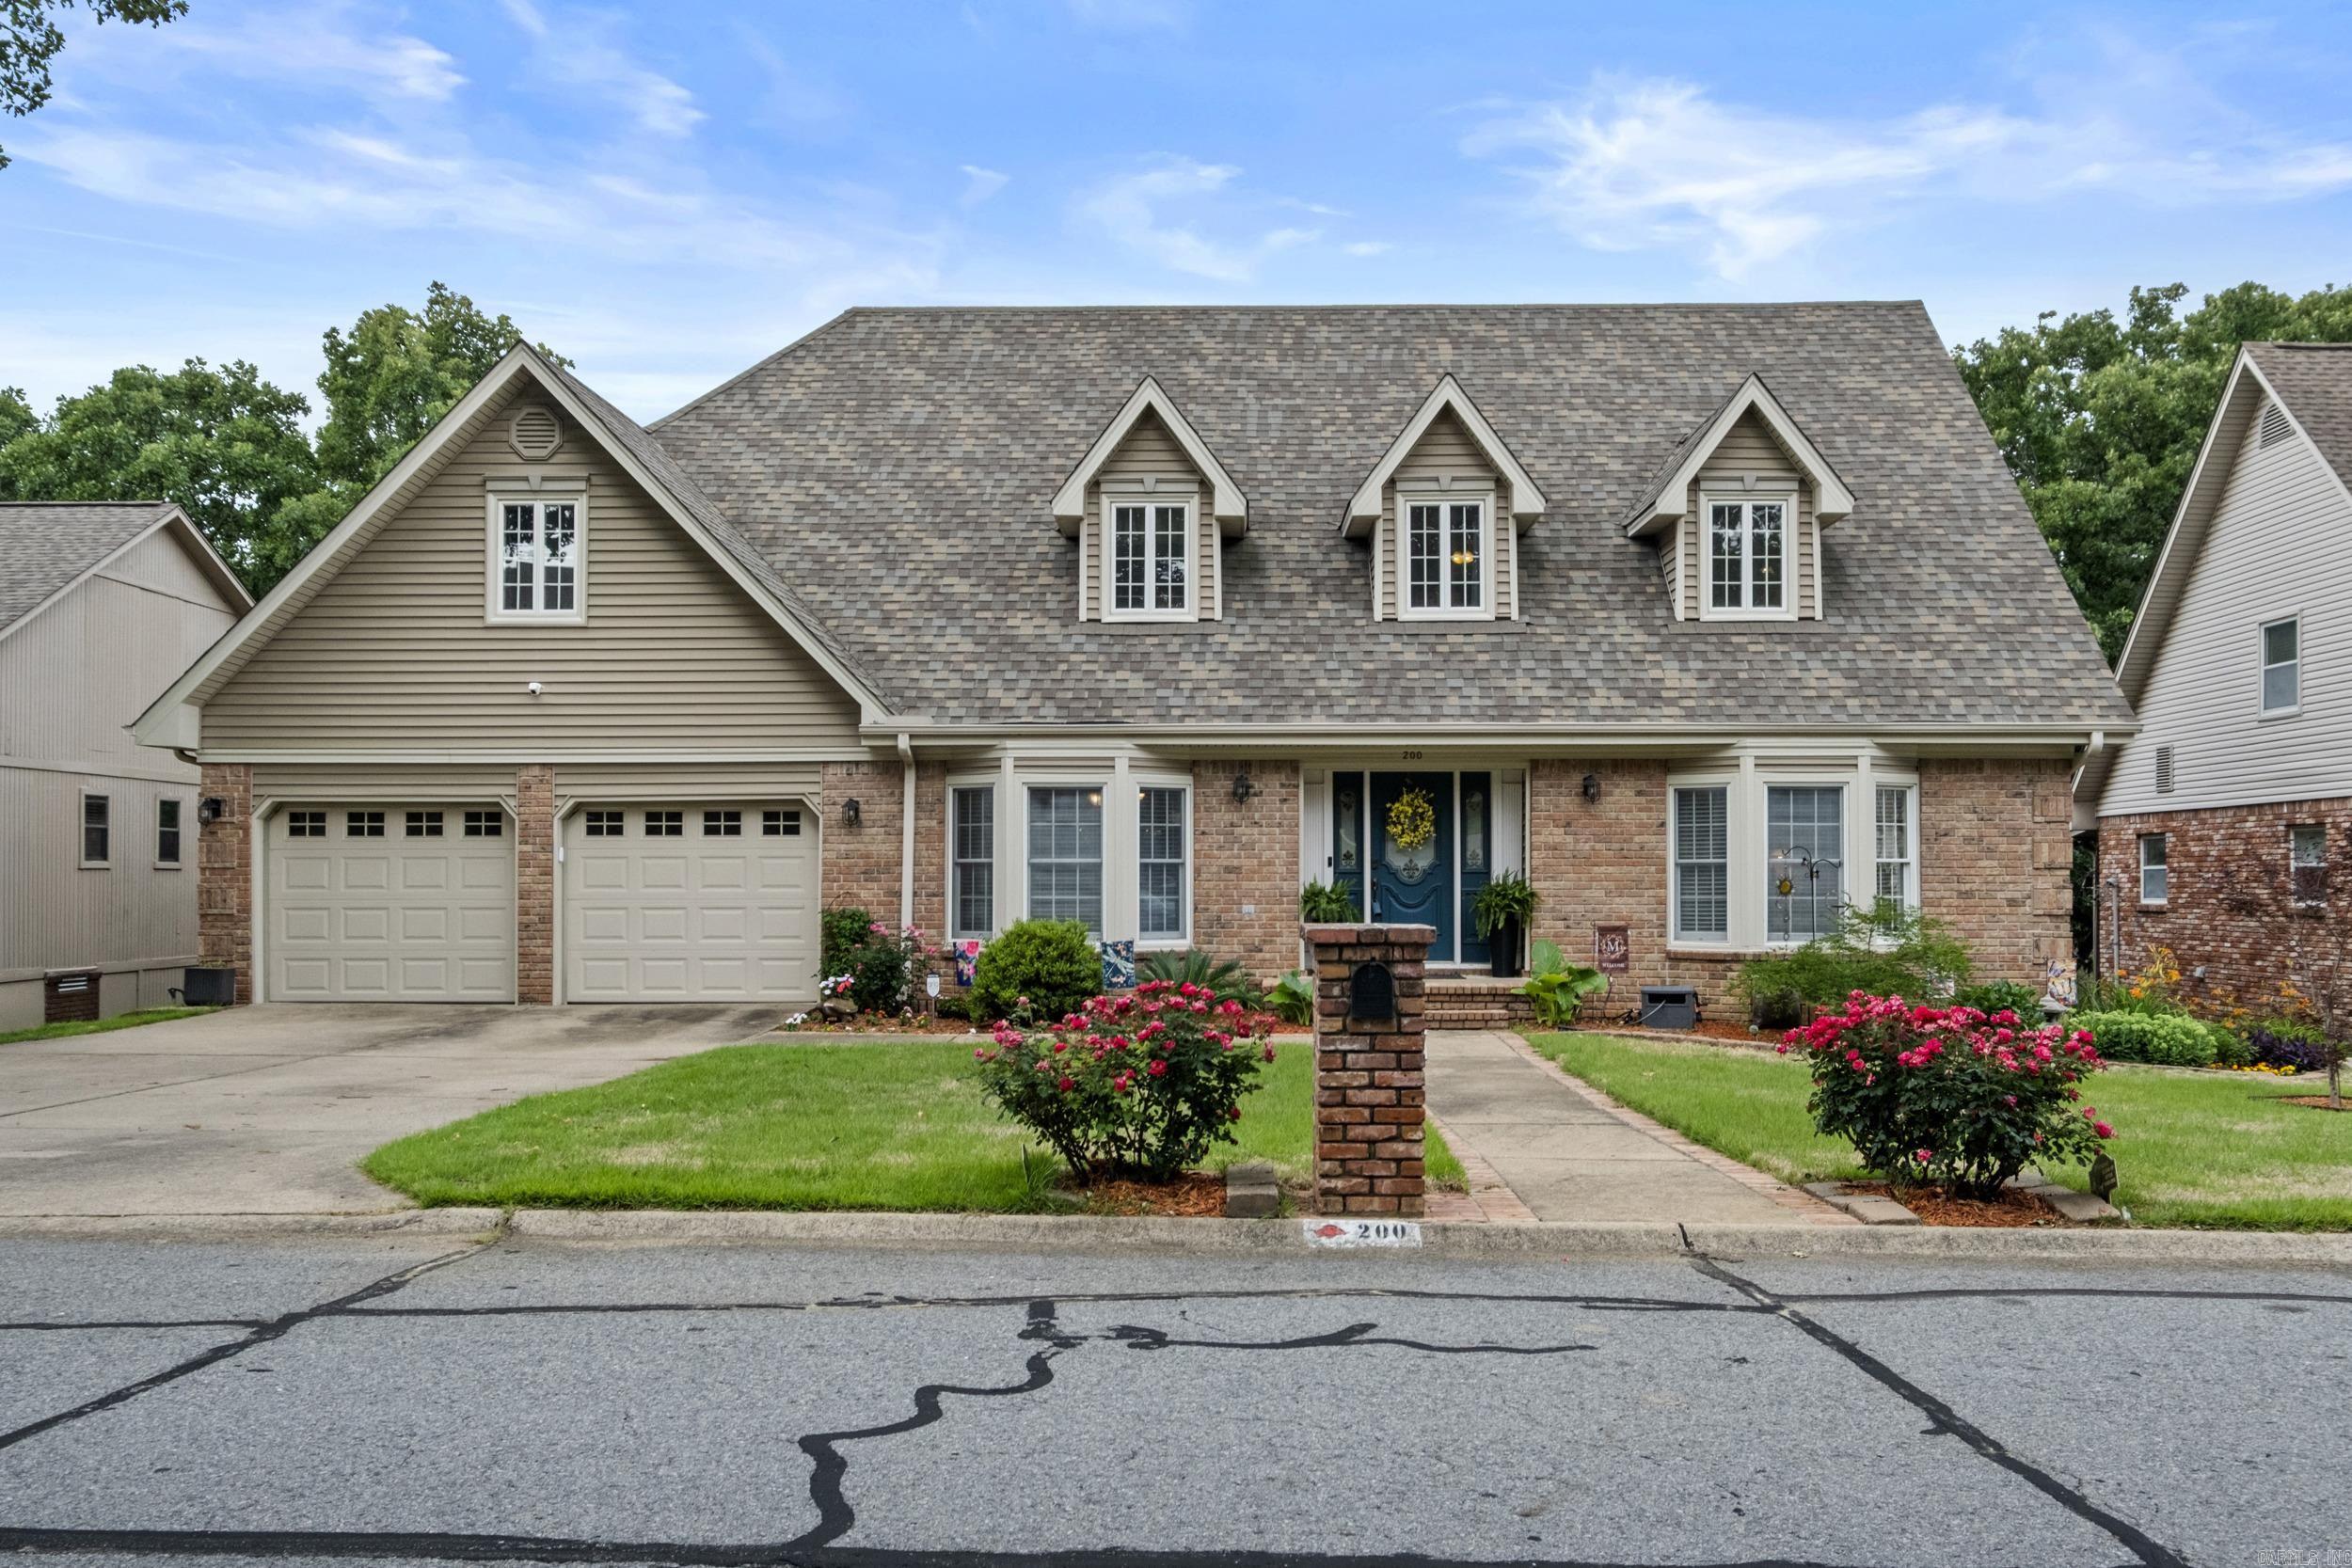
Welcome to Overbrook Subdivision. This well-designed home offers 5 bedrooms, 3 full baths, and 2 half baths with space for work, play, and relaxation. The main level features oak wood flooring, an office, formal dining room, updated kitchen, and a great room centered around a gas log fireplace. The primary suite is conveniently located on the main floor with a walk-in closet and en-suite that includes a double vanity, soaking tub, separate shower.  Upstairs you’ll find three bedrooms, one and a half bathrooms, and a large walk-in attic that could easily be finished out for added living space. The lower level includes a bedroom, den and a full bath. This bedroom is currently being used as a game room.  There is also a workshop (this is a handyman's dream).  Outdoor living is enhanced with a covered porch on the main level and a deck on the bottom level, overlooking a private backyard surrounded by mature trees. Updates include an architectural shingle roof approximately six years old and HVAC units replaced in 2023 and 2014.  This home is perfect for a large family.  There is plenty of room to spread out.  Call today for your private tour.
#26021837

Sherwood

200 Fork River Road

5 Beds

3 Baths

3,868 Sq.Ft.

$470,000

MLS#: 26021837
Price reduced
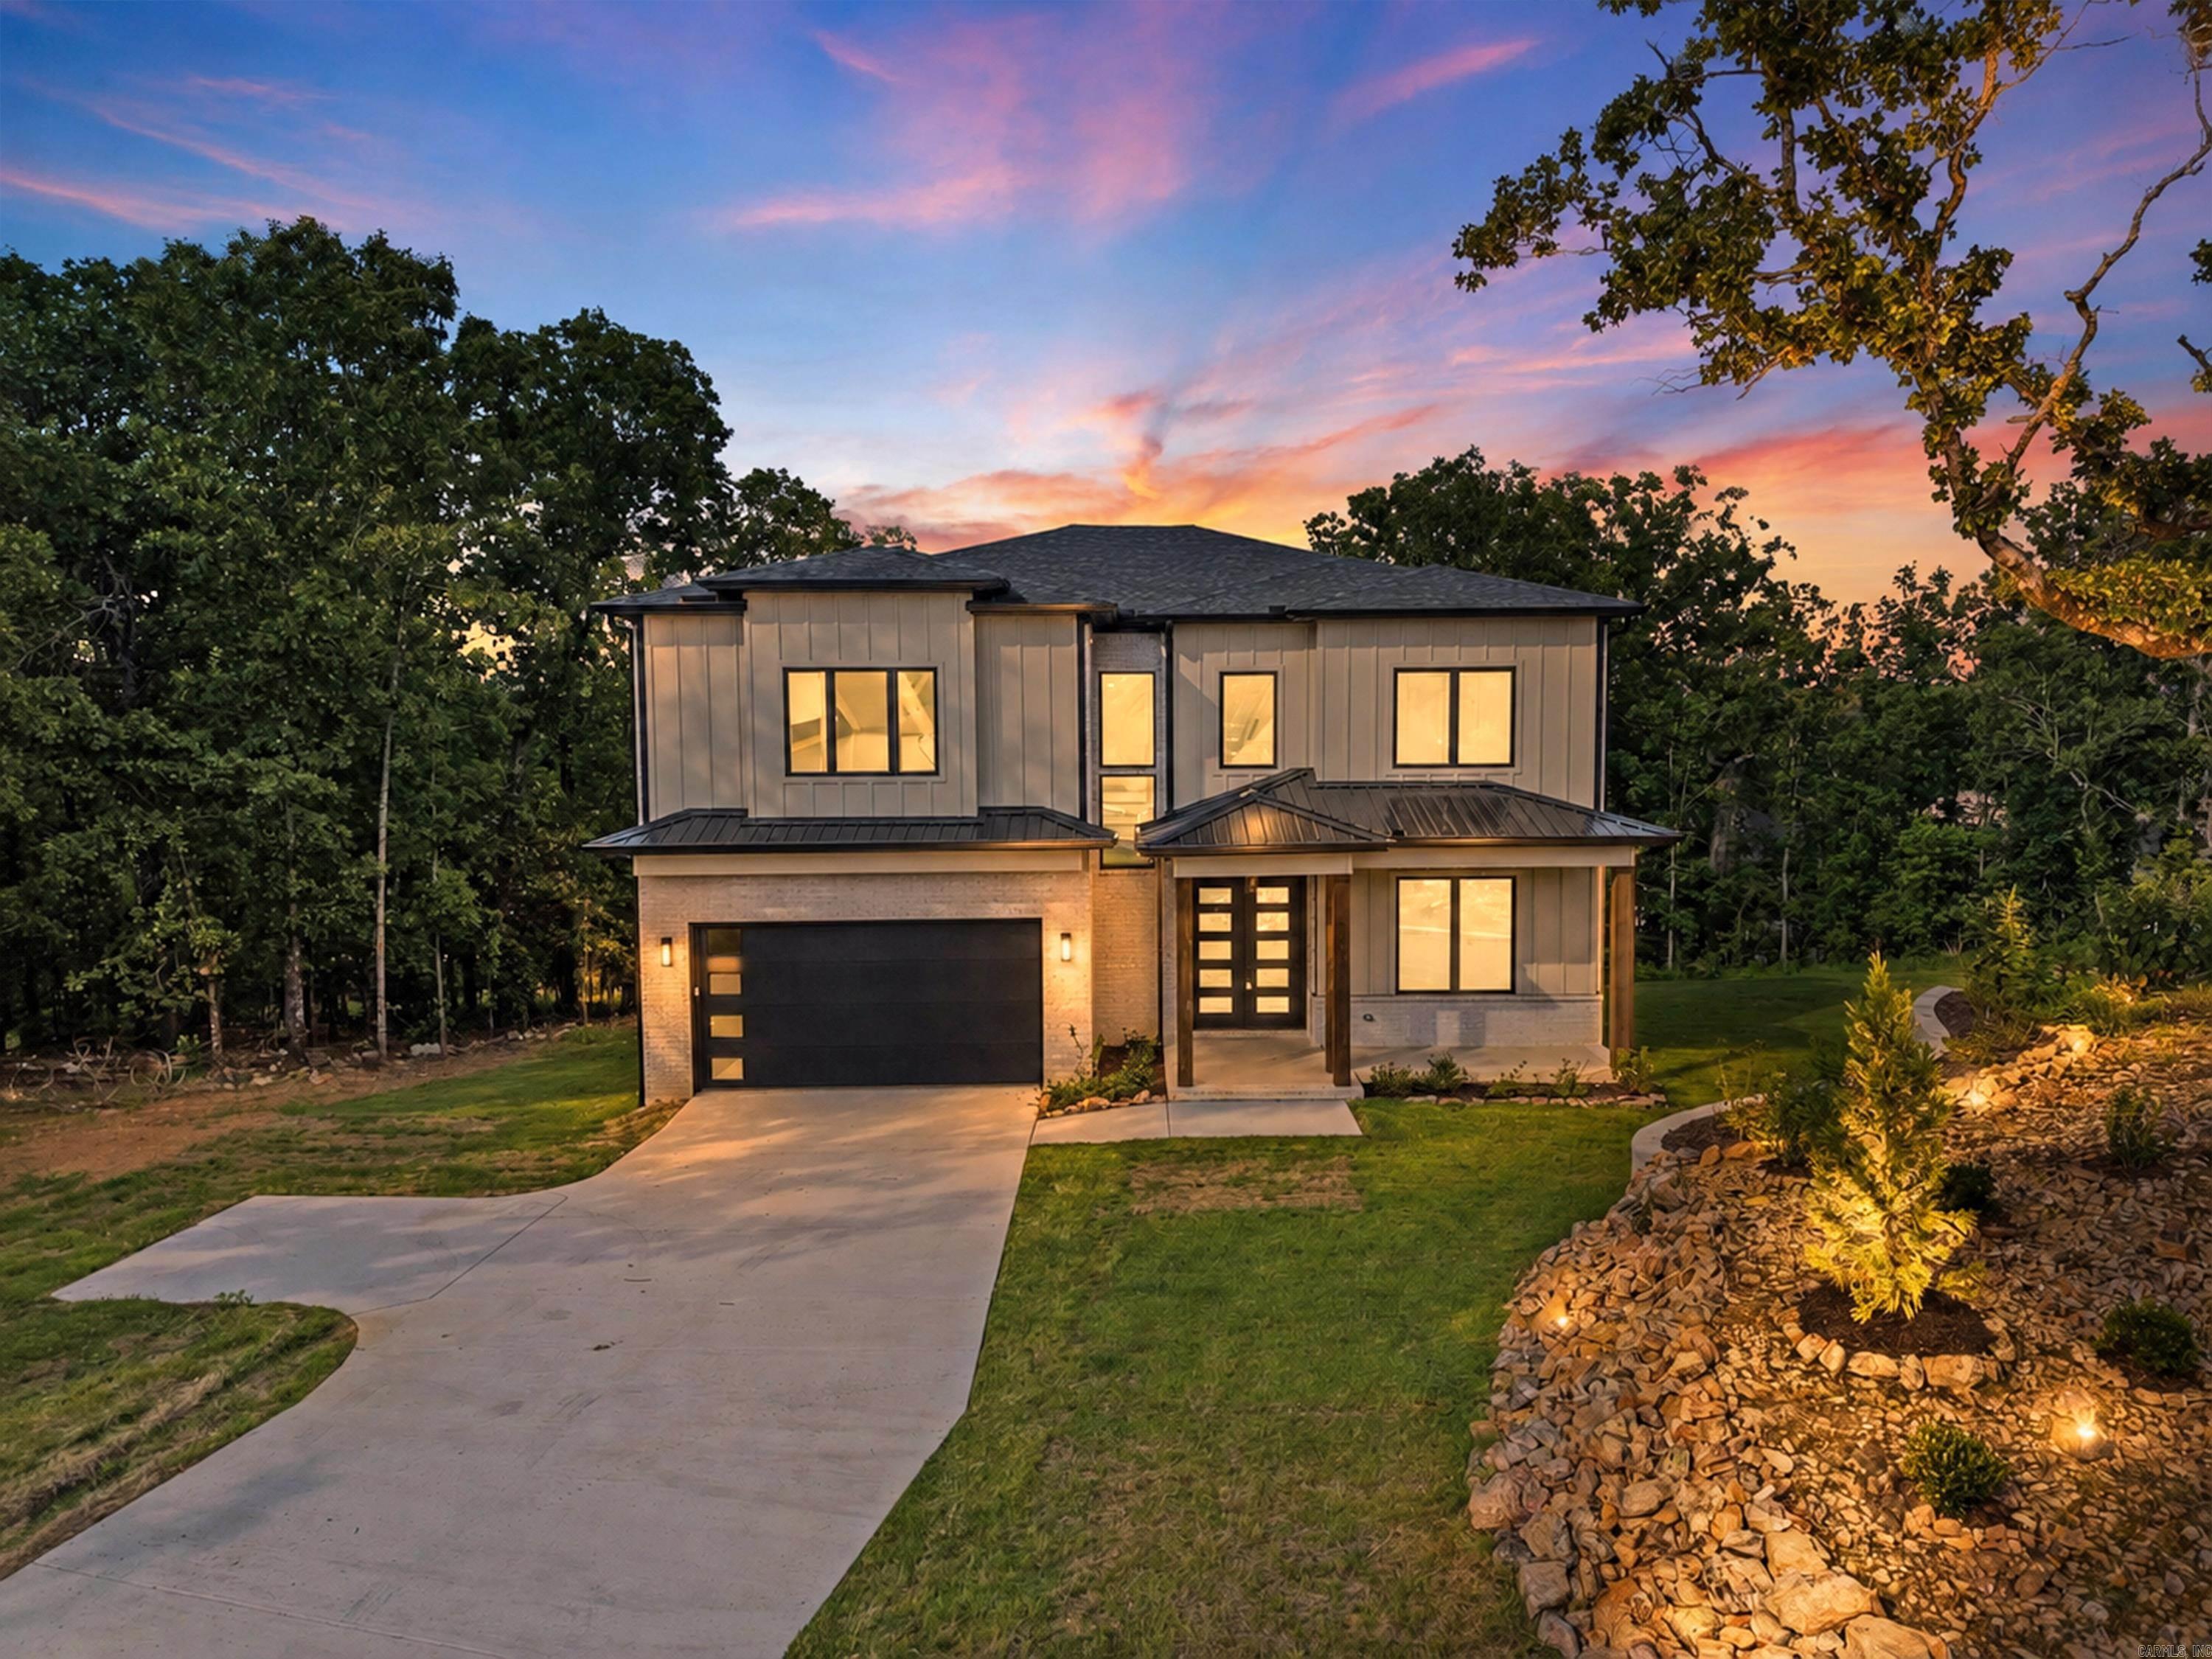
Welcome to this luxury new construction home in the gated subdivision of Millers Ridge Estates, offering incredible views and modern design on approximately 1 acre. Featuring 3,120 square feet, this home includes 5 bedrooms, 3 full bathrooms, and a spacious open-concept layout perfect for entertaining and everyday living.  Inside, you’ll find high-end finishes throughout, a designer kitchen, and a flexible office/flex space to fit your lifestyle needs. The private primary suite offers a spa-like feel, while the additional bedrooms provide plenty of space for family or guests. Additional features include an outdoor storage space/storm shelter, modern curb appeal, and breathtaking views that make this home truly stand out.
#26020888

Sherwood

982 Fern Ridge Rd

5 Beds

3 Baths

3,120 Sq.Ft.

$624,000

MLS#: 26020888
Price reduced
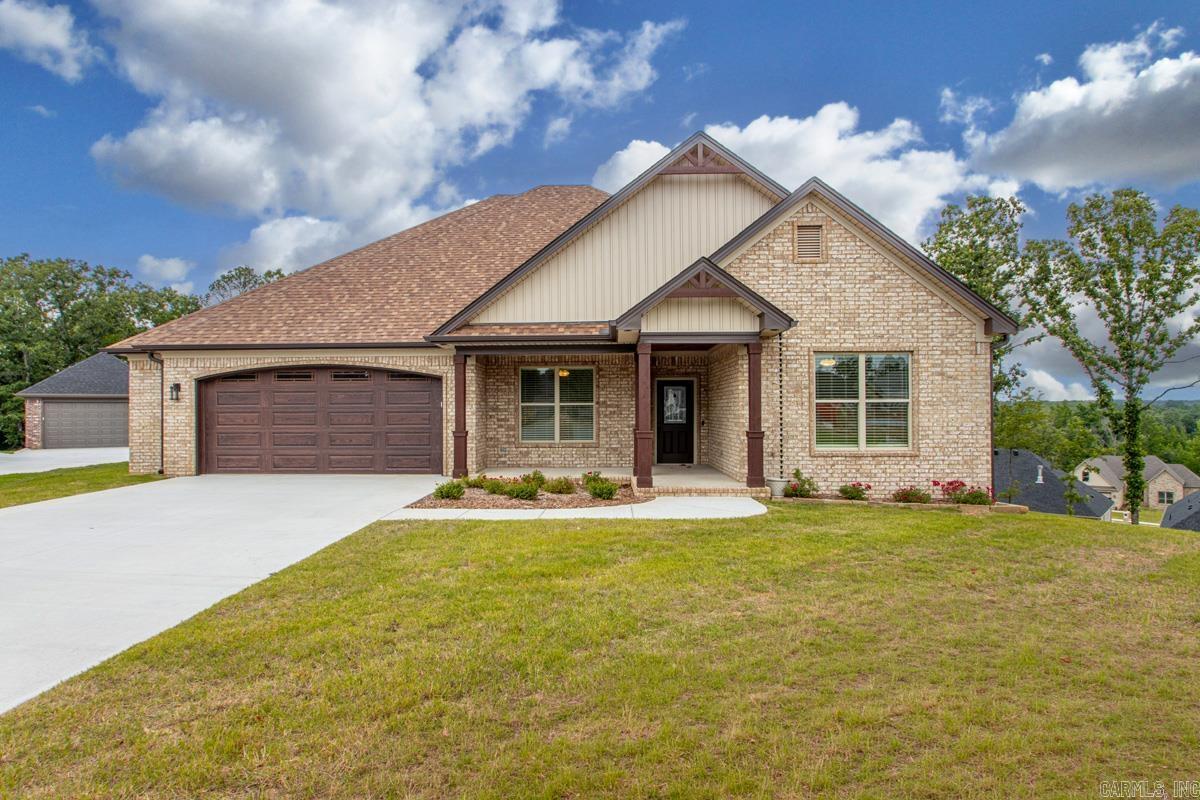
Well butter my biscuit!! 1214 Fern Ridge Road is showing off a little bit! This absolutely stunning home sittin' on .74+- acres and yes ma'am that includes a little bit of nature in the back, not the manicured, soccer-field kind... more like the "you could build a treehouse or spot a deer if you're lucky" kind. So if your picturing mowing 3/4 of an acre every Saturday go ahead and take that off your to-do list. You are welcome! Plenty of room for a pool! Sprinkler system! Did I mention the view? Wowzer! You can see for miles! This custom built home is ready for you! All one level w/all the bells & whistles! Whole house generator! 15 Seer units! Tankless HWH installed inside! Extra insulation.. blown fiberglass! Plenty of storage underneath! Inside though...She is perfectly ready to impress! 3037 +-  sq ft home was well built, well thought out, meticulously crafted & is ready to be yours!  Kitchen has room for all the chefs! 9ft island! So many cabinets! A place for everything and everything in its place! So many extras! Office! Extra room for 2nd office, sun room or "y'all go in there to play room!" Take all the others off your list to see... this is it!
#26020283

Sherwood

1214 Fern Ridge Road

3 Beds

2 Baths

3,037 Sq.Ft.

$649,900

MLS#: 26020283

 - property

Send a message

Message successfully sent.

Your message

What is 3 + 4 ?

Reason for contacting?

I agree to receive email communication and understand I can unsubscribe at any time.

I agree to be contacted by All Around Real Estate via call, email, and text for real estate services. To opt out, you can reply 'stop' at any time or reply 'help' for assistance. You can also click the unsubscribe link in the emails. Message and data rates may apply. Message frequency may vary. Privacy Policy

Sign Out

Virtual Assistant

Would you like to take the next step with this property? We can help you schedule a showing or virtual tour, or send you more details.

Yes, I would like more information.

Thank You for Your Reply, One of Our Agents will contact you as soon as possible

No, maybe later.

Thank you, you can always contact me via email, phone number or through the contact form.

Realhub AI

Lucy - Your AI-Powered Realtor

Update Your Temporary Password

Personalize your search

Enter your email and we'll notify you immediately when new listings match what you're looking for.

or enter email address

Already have an account ? Login here

Continue your home search

I agree to receive communications and understand I can unsubscribe at any time.

I agree to be contacted by All Around Real Estate via call, email, and text for real estate services. To opt out, you can reply 'stop' at any time or reply 'help' for assistance. You can also click the unsubscribe link in the emails. Message and data rates may apply. Message frequency may vary. Privacy Policy

Already have an account ? Login here

We use cookies

We use cookies primarily for analytics to enhance your experience. By accepting, you agree to our use of these cookies. You can manage your preferences or learn more about our cookies policy.