
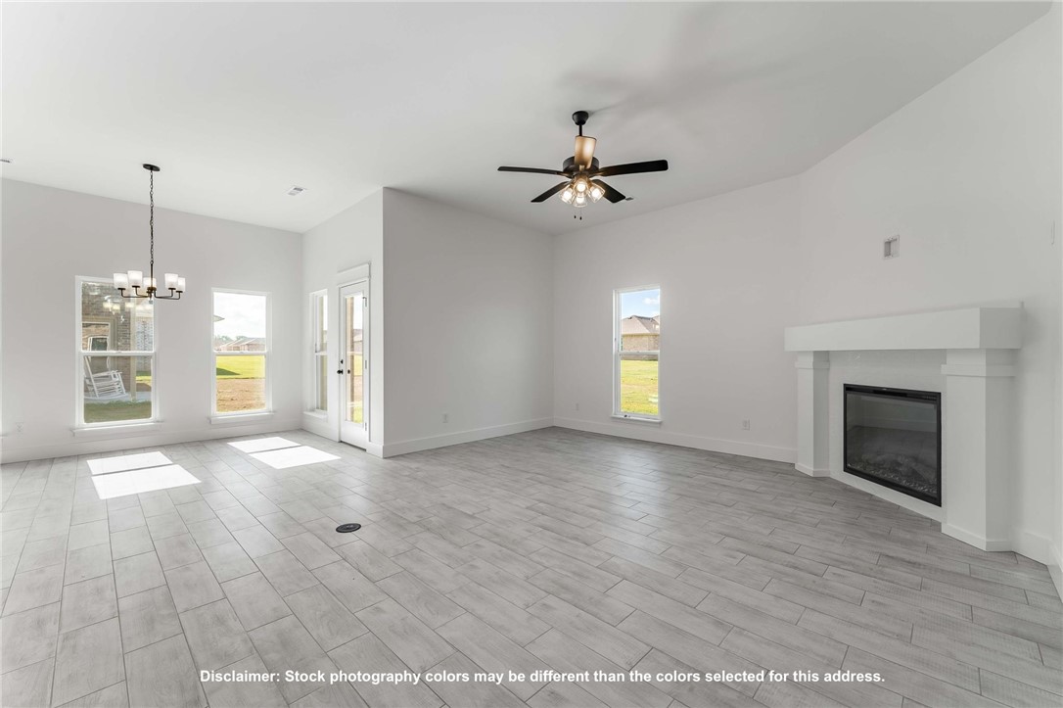
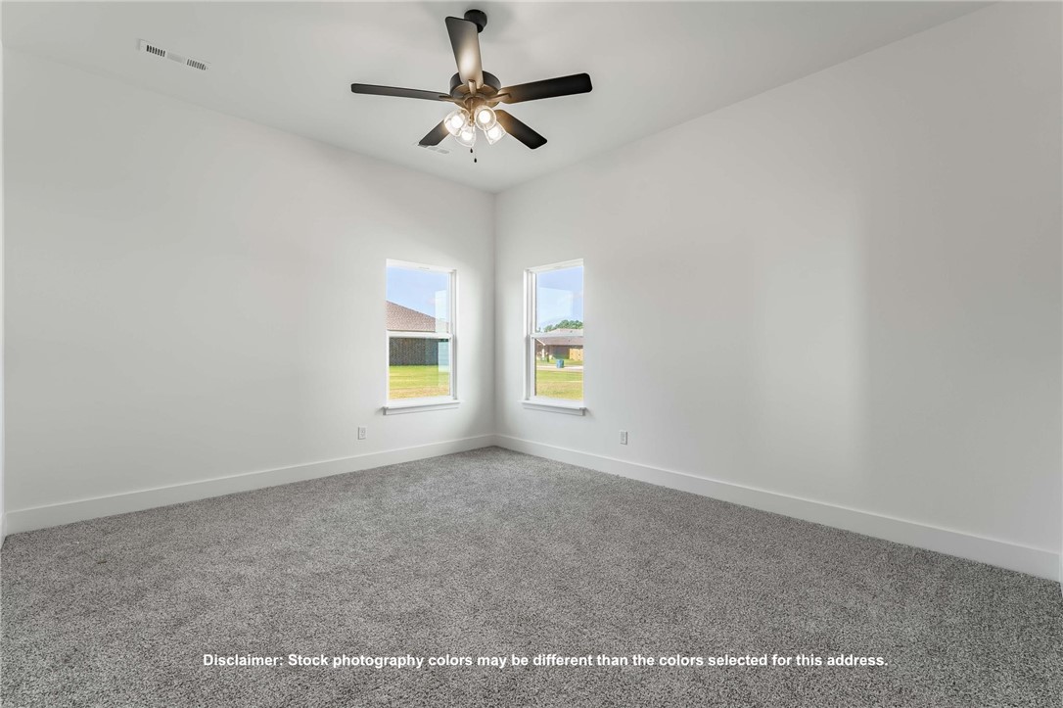
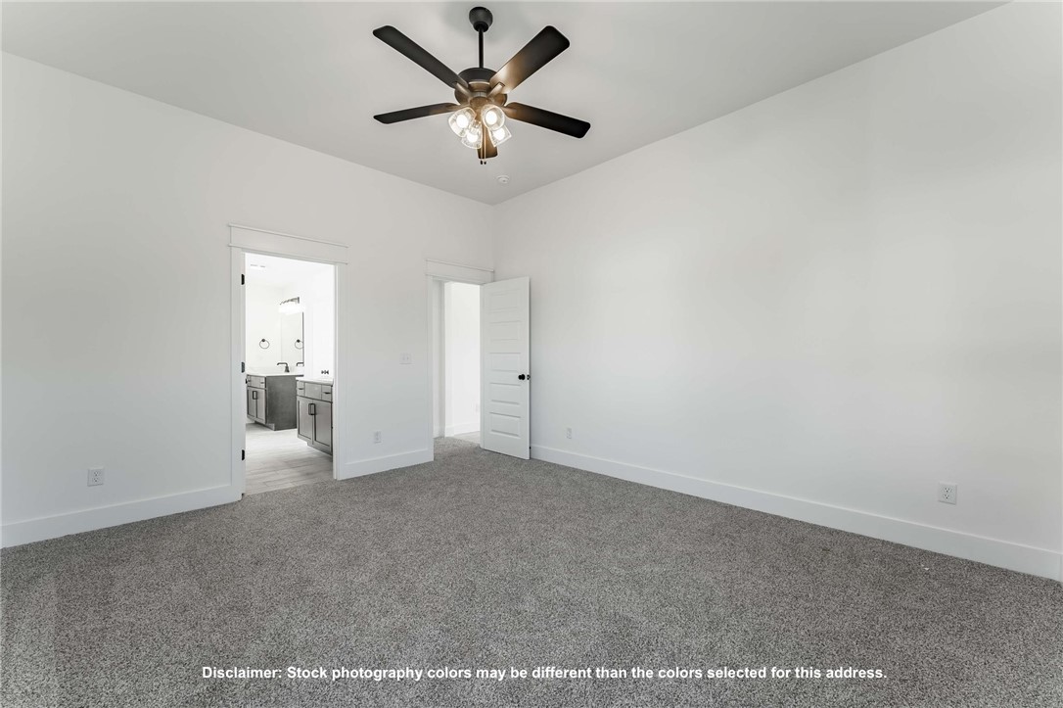
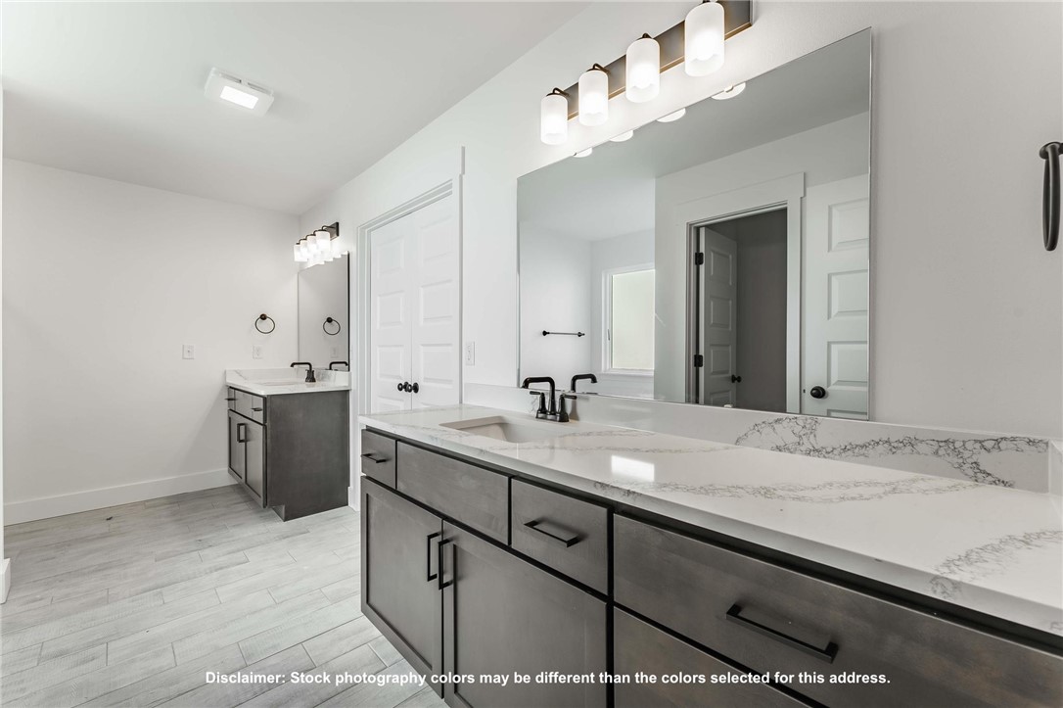
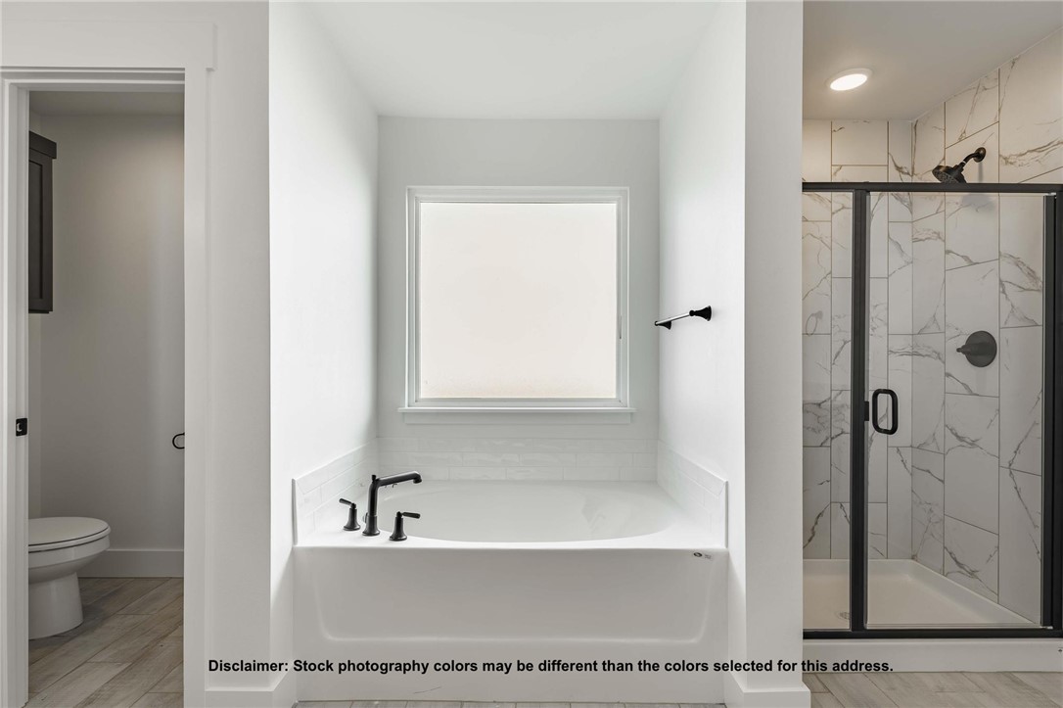
Features & Amenities

Interior

  • Other Interior Features

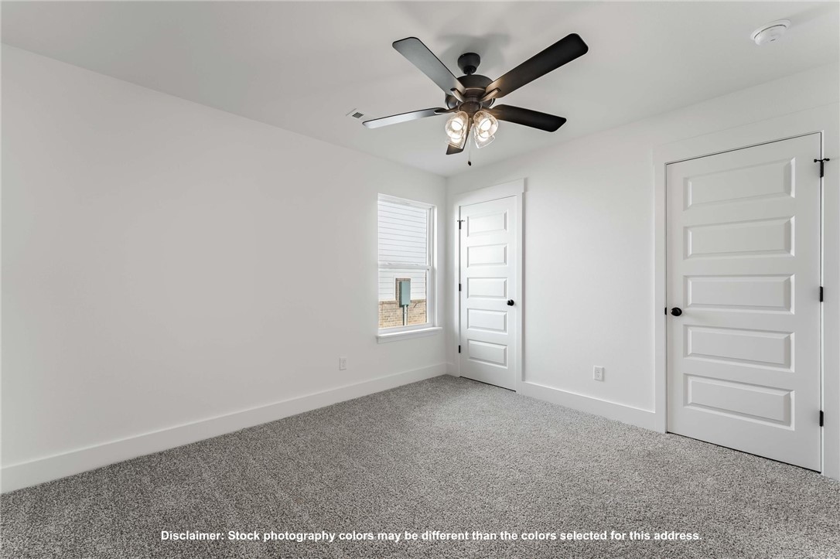
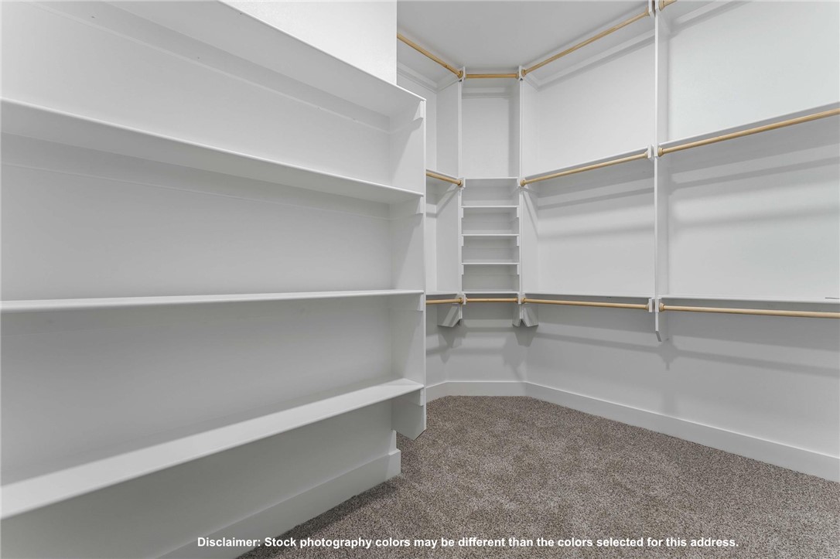
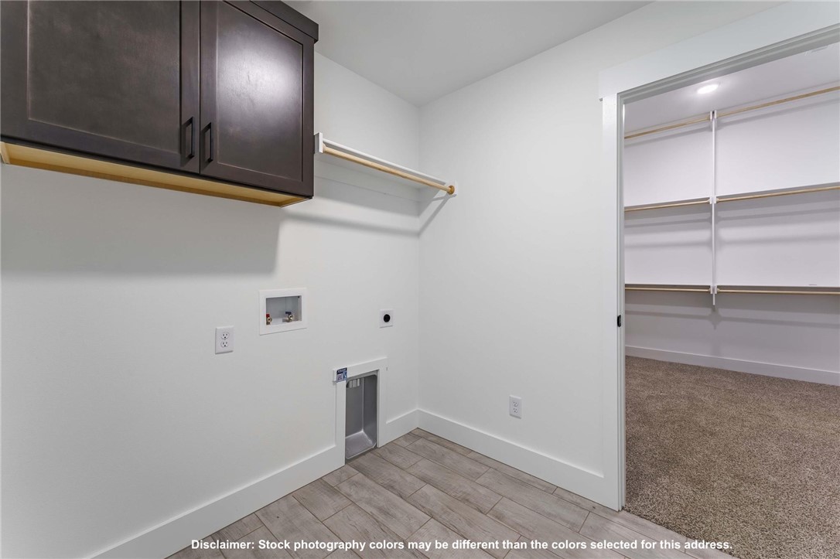
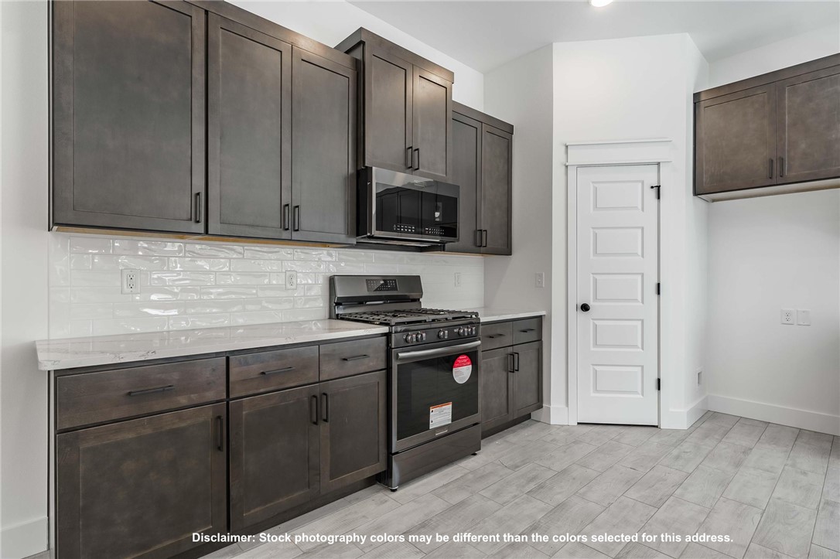
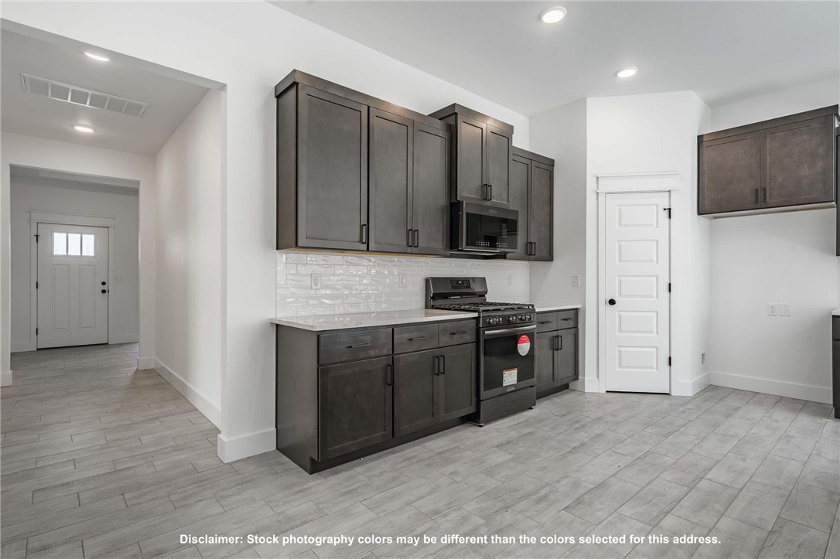
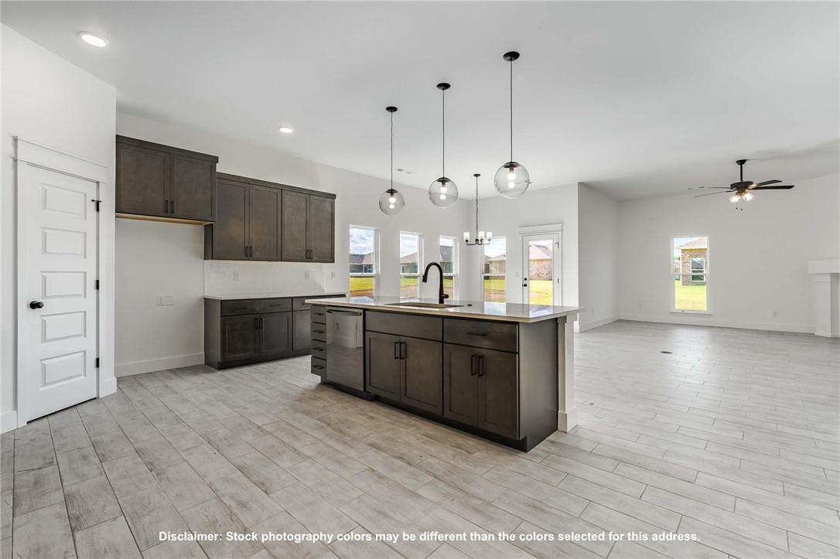
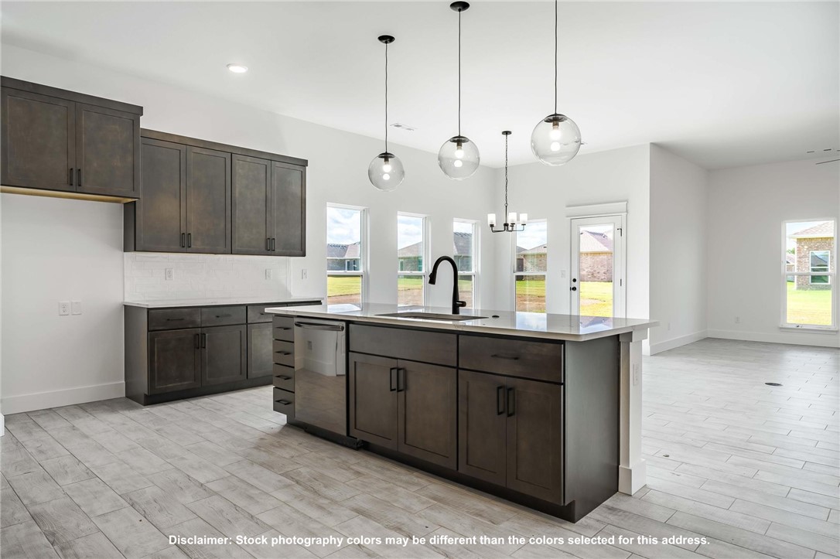
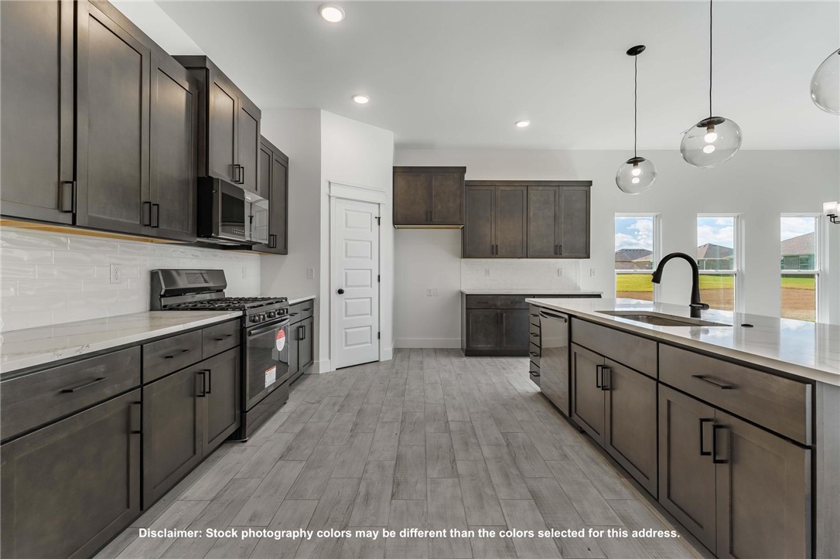
    Ceiling Fan(s), Pantry, Storage, Walk-In Closet(s), Stone Counters

  • Total Bedrooms

    4

  • Bathrooms

    2

  • Basement YN

    NO

  • Cooling YN

    YES

  • Cooling

    Ceiling Fan(s), Electric, Heat Pump

  • Fireplace YN

    YES

  • Heating YN

    YES

  • Heating

    Natural Gas

  • Pet friendly

    N/A

Exterior

  • Garage

    No

  • Construction Materials

    Brick

  • Parking

    Concrete, Attached, Garage, Garage Door Opener, Driveway

  • Patio and Porch Features

    Covered

  • Pool

    No

Area & Lot

  • Lot Features

    Cleared

  • Lot Size(acres)

    0.18

  • Property Type

    Residential

  • Property Sub Type

    Single Family Residence

Price

  • Sales Price

    $445,803

  • Tax Amount

    $100

  • Sq. Footage

    2,150

  • Price/SqFt

    $207

HOA

  • Association

    YES

  • Association Fee Frequency

    Annually

  • Association Fee 2 Frequency

    Monthly

  • Association Fee Includes

    N/A

School District

  • Elementary School

    Bentonville

  • Middle School

    Bentonville

  • High School

    Bentonville

Property Features

  • Stories

    1

  • New Construction

    YES

  • Foundation Details

    Slab

  • Sewer

    Public Sewer

  • Tax Lot

    62

  • Water Source

    Public

Schedule a Showing

Showing scheduled successfully.

<
>
IN PERSON
VIA CHAT

What is 3 + 4 ?


Change time

Mortgage calculator

Estimate your monthly mortgage payment, including the principal and interest, property taxes, and HOA. Adjust the values to generate a more accurate rate.

Your payment

Principal and Interest:

$

Property taxes:

$

HOA fees:

$

Total loan payment:

$

Total interest amount:

$

Location

County

Benton

Elementary School

Bentonville

Middle School

Bentonville

High School

Bentonville

Listing Courtesy of Shawn Giddens , Schuber Mitchell Realty

RealHub Information is provided exclusively for consumers' personal, non-commercial use, and it may not be used for any purpose other than to identify prospective properties consumers may be interested in purchasing. All information deemed reliable but not guaranteed and should be independently verified. All properties are subject to prior sale, change or withdrawal. RealHub website owner shall not be responsible for any typographical errors, misinformation, misprints and shall be held totally harmless.

Agent Shery Ragsdale

REALTORĀ®

Shery Ragsdale

Call Shery today to schedule a private showing.


* Listings on this website come from the FMLS IDX Compilation and may be held by brokerage firms other than the owner of this website. The listing brokerage is identified in any listing details. Information is deemed reliable but is not guaranteed. If you believe any FMLS listing contains material that infringes your copyrighted work please click here to review our DMCA policy and learn how to submit a takedown request.Ā© 2024 FMLS.
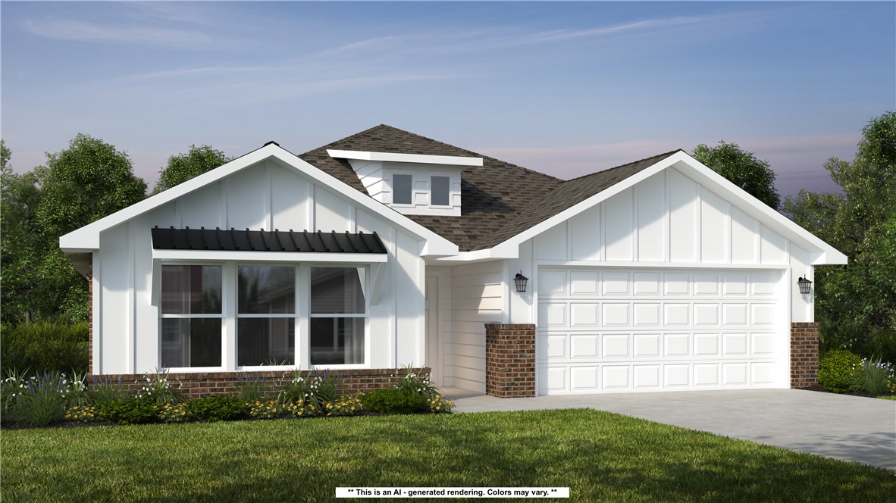
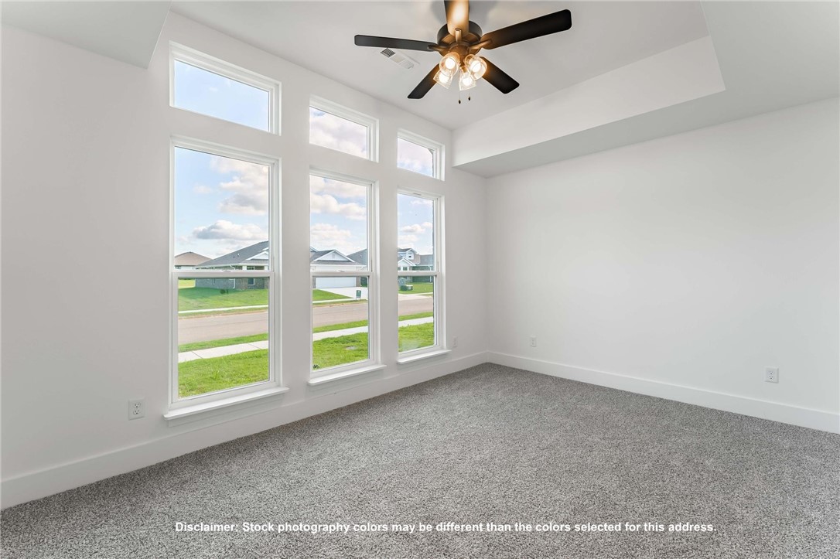
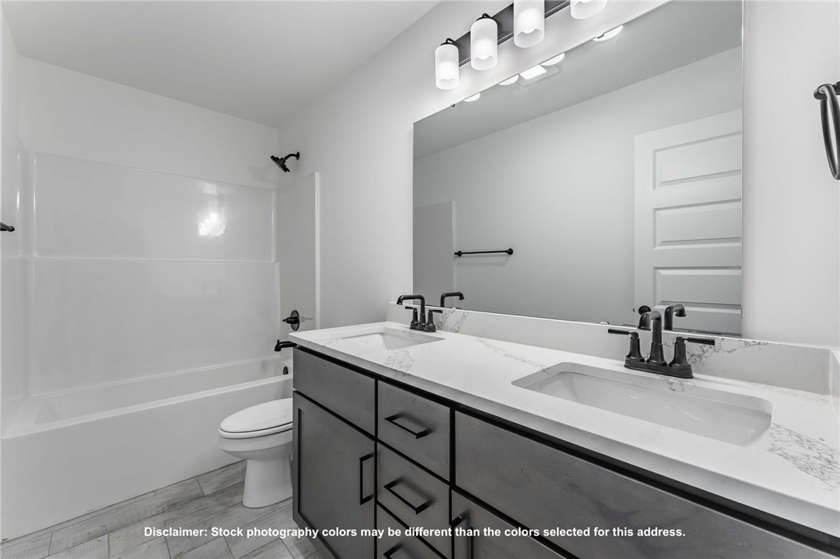
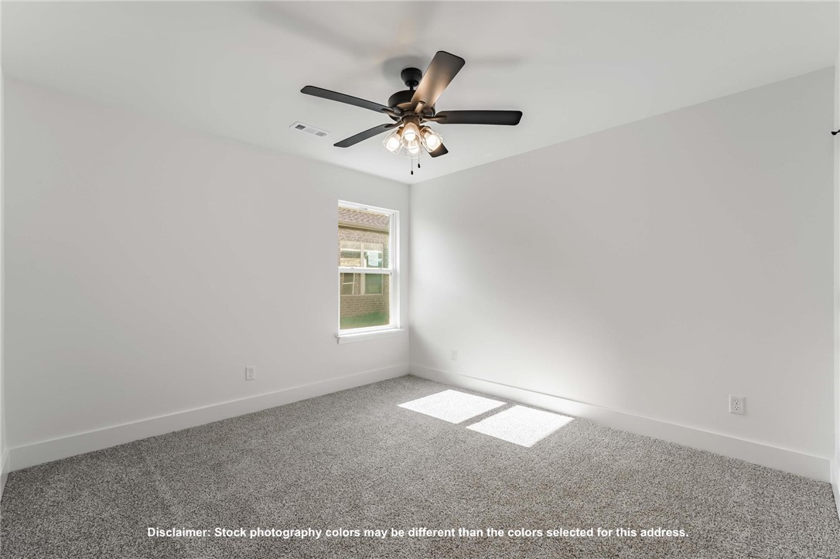
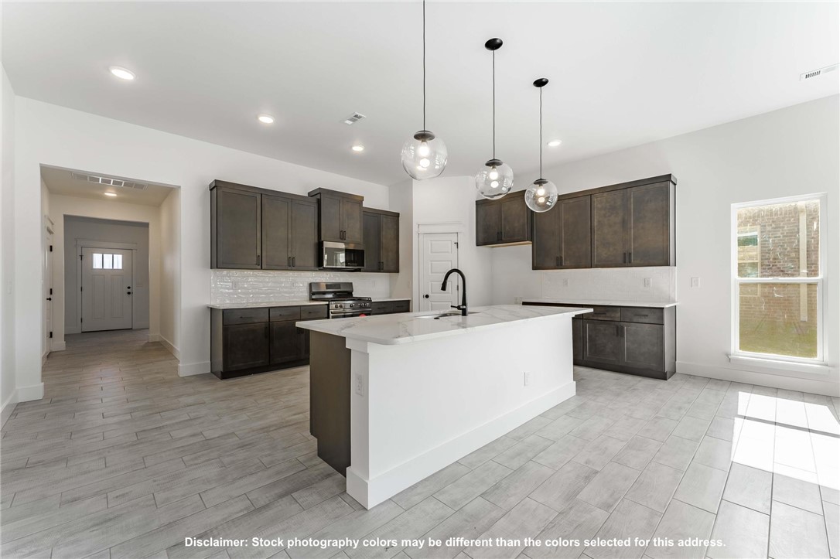
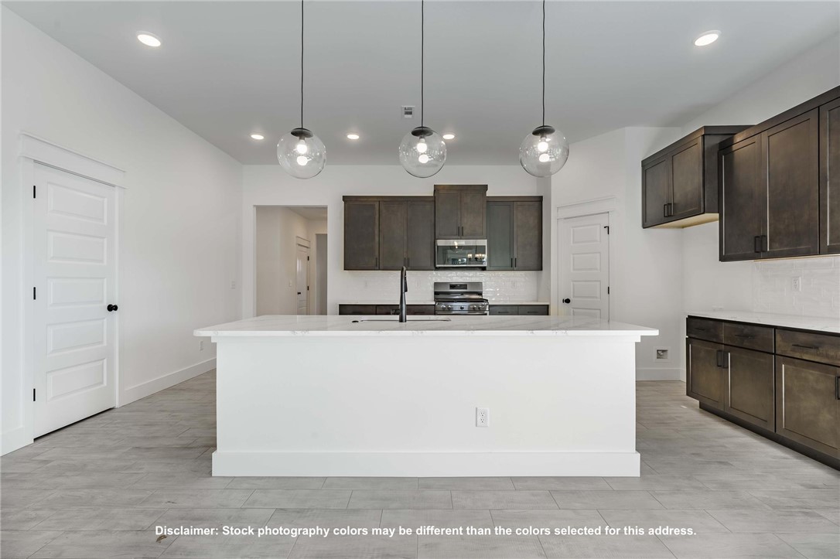
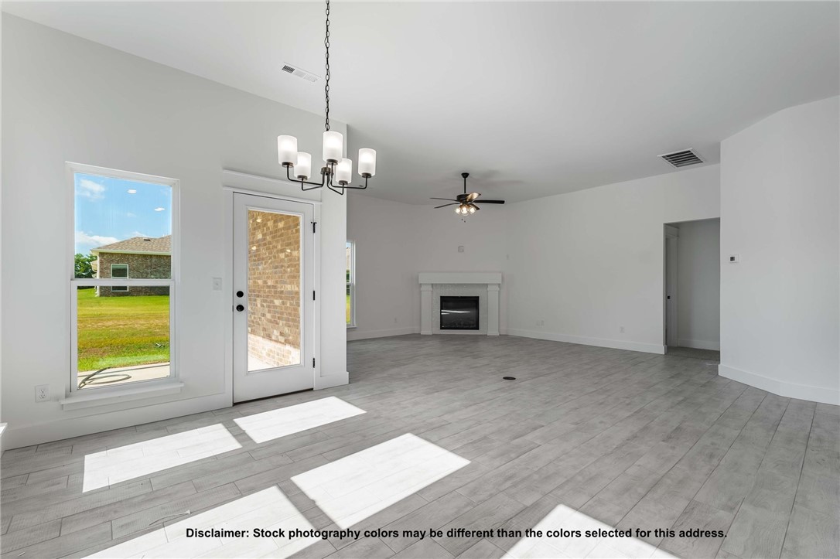
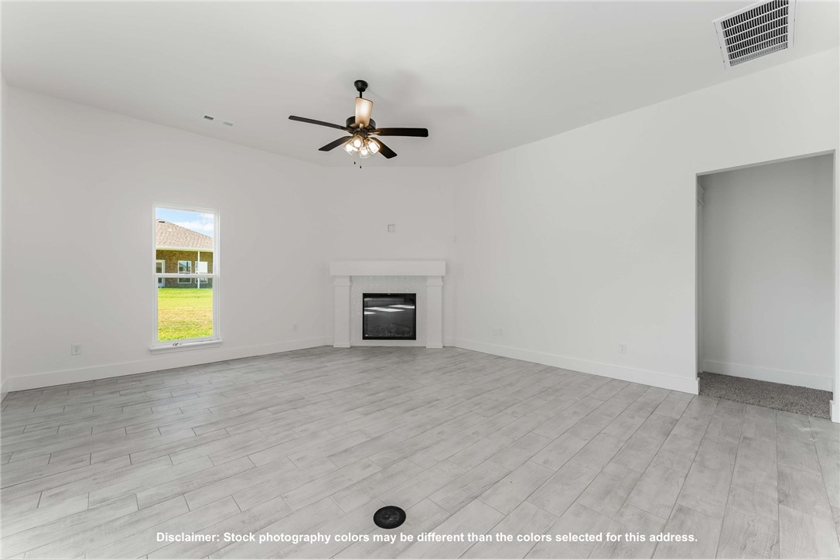
This 2150 square foot home features 4 bedrooms and 2
bathrooms. The main living area includes a large living
room that flows seamlessly into a modern kitchen and
dining area, creating the perfect space for entertaining
guests. With its thoughtful design and practical
amenities, this home is perfect for those seeking a
comfortable and functional living space. Taxes subject to change based on new construction.

2621 Jazz Avenue

Message successfully sent.

What would you like to know?

What is 3 + 4 ?

I agree to receive email communication and understand I can unsubscribe at any time.

I agree to be contacted by All Around Real Estate via call, email, and text for real estate services. To opt out, you can reply 'stop' at any time or reply 'help' for assistance. You can also click the unsubscribe link in the emails. Message and data rates may apply. Message frequency may vary. Privacy Policy

Related Properties

Ideally located just around the corner from Bentonville West High School and a short drive to both downtown Bentonville and the new Walmart Home Office, this stunning 4-bedroom, 2-bath new build pairs an unbeatable location with easy, low-maintenance living. Inside, an open layout is anchored by a floor-to-ceiling electric fireplace and vaulted ceilings, while luxury vinyl flooring runs throughout for a clean, durable, and effortless-to-maintain finish. The home is complete with granite countertops, a spacious tiled walk-in shower in the primary suite, and large walk-in closets throughout, and a privacy fence is included. Whether you're looking for your first home, an investment property, or your forever home, this move-in-ready home checks all the boxes.
#1356307

Centerton

1011 Monarch Road

4 Beds

2 Baths

1,775 Sq.Ft.

$365,000

MLS#: 1356307

Incredible investment opportunity! Location, location, location—just 10–15 minutes from the new Walmart Home Office and close to shopping, schools, parks, and major employers. These well-maintained duplex features spacious backyards with privacy fencing and a newer roof. Unit 230 has been fully renovated with new flooring and fresh paint. Each unit offers 3 bedrooms, 2 full bathrooms upstairs, and a half bath downstairs, making them highly desirable for tenants or owner-occupants. Unit 230 is on a month-to-month lease, while Unit 228 is leased through August 2027, providing immediate rental income with future flexibility. Great opportunity to expand your investment portfolio or live in one side while generating rental income from the other.
#1356096

Centerton

228 and 230 Copper Oaks Drive

None Beds

None Baths

2,920 Sq.Ft.

$485,000

MLS#: 1356096

Welcome to this beautifully maintained one-level home located in the desirable Sonoma Valley community of Centerton! Situated at the end of a quiet cul-de-sac on one of the best lots in the neighborhood, this 3-bedroom, 2-bath home offers 1,702 square feet and a functional split floor plan. Recent updates include a new roof in 2022, freshly painted kitchen cabinets in 2026, and a new HVAC system in 2026. Enjoy a convenient location near all that Centerton and Bentonville have to offer, including shopping, dining, and entertainment, with easy access to I-49. This move-in-ready home is ready for its next owners!
#1356246

Centerton

1101 Shiraz Drive

3 Beds

2 Baths

1,702 Sq.Ft.

$360,000

MLS#: 1356246

Welcome to this beautiful 4-bedroom, 2-bathroom home located in a well-maintained and desirable subdivision! Step inside to discover a bright, inviting layout designed for both everyday living and entertaining. The kitchen features elegant granite countertops, ample workspace, and plenty of storage to make meal preparation a breeze. The spacious primary bedroom offers a walk-in closet, creating a comfortable retreat at the end of the day. Out back, you'll love the peaceful wooded backyard that provides added privacy and a relaxing natural backdrop—perfect for morning coffee, evening gatherings, or simply unwinding. This home offers the ideal balance of comfort, convenience, and outdoor enjoyment. Don't miss your chance to make it yours—homes like this don't stay on the market for long! Schedule your private showing today.
#1356111

Centerton

1410 Abbey Lane

4 Beds

2 Baths

1,796 Sq.Ft.

$390,000

MLS#: 1356111

This 3 car, 3 bedroom, 2 bathroom, 2200 square feet
home includes a corner pantry, room for bar seating, and
a large covered back patio your family will enjoy. The
open layout connects the kitchen, dining, and living areas,
creating a welcoming space that’s perfect for everyday
living or hosting friends and family. The primary
bathroom features double vanities, and the floor plan
offers direct access from the utility room to the primary
closet for added convenience. Thoughtfully designed with
comfort and functionality in mind, this home provides the
ideal blend of style, space, and practicality.
Taxes are subject to change based on new construction.
#1355922

Centerton

8811 Majestic Road

3 Beds

2 Baths

2,200 Sq.Ft.

$414,978

MLS#: 1355922

This home offers a thoughtful, practical floor plan designed for comfortable daily living.

The main-level primary suite is remarkably spacious and entirely separated from the upstairs bedrooms and second living area, providing excellent privacy. At the center of the home, the open kitchen overlooks the living and dining spaces, complete with a large island, a walk-in pantry, and a dedicated pocket office perfect for remote work. For ultimate convenience, the primary walk-in closet connects directly to the laundry room, making daily chores seamless.
Out back, the open concrete patio runs along the rear of the home, offering a clean, low-maintenance outdoor space for a grill and seating without the upkeep of a large lawn.
The refrigerator, washer, and dryer all convey with the property. Preferred lender credit of $1,500 available.
#1353507

Centerton

2120 Periwinkle Place

3 Beds

2 Baths

2,048 Sq.Ft.

$370,000

MLS#: 1353507

Built in 2025, this beautifully maintained 4 bed, 2 bath home offers modern construction in a location that's hard to beat, close to schools, and minutes from XNA airport. Just down the road from the future Centerton Recreation Center. Inside, enjoy durable tile flooring in the living areas and wet spaces, sleek quartz counters, and modern finishes throughout. The centrally located laundry adds everyday convenience, while the primary suite features a walk-in shower and soaker tub. The front bedroom includes a built-in Murphy bed for flexible use as a guest room, office, or flex space. Outside, the fenced backyard is landscaped with an added patio area, perfect for relaxing or entertaining. A storage shed conveys with the home for extra space. Convenient location, move-in ready and meticulously cared for. This one checks every box!
#1355194

Centerton

2160 Bluebonnet Lane

4 Beds

2 Baths

1,747 Sq.Ft.

$389,900

MLS#: 1355194

This 4-bedroom, 2.5-bath brick home offers 2,381 sq. ft. of thoughtfully designed living space on a 0.25-acre lot, just 15 minutes from downtown Bentonville. The inviting living room features a soaring cathedral ceiling, gas log fireplace, & an open layout that flows seamlessly into the dining area and kitchen. The kitchen offers stainless steel appliances, a 5-burner gas range, soft-close cabinetry & a pantry. The main-level primary suite has dual vanities, dual walk-in closets, a whirlpool tub, & a separate walk-in shower. Upstairs, the additional bedrooms feature cathedral ceilings, walk-in closets, and access to two walk-in attic storage areas. Modern conveniences include Ring security and Nest thermostats. Step outside to enjoy the covered patio complete with a ceiling fan and TV, a gas firepit, fully fenced backyard, and a 10x10 storage shed. Seller is offering $5,000 toward the buyer's closing costs, and several items convey (see attached feature list for details).
#1355540

Centerton

1860 Sunrise Circle

4 Beds

2 Baths

2,381 Sq.Ft.

$515,000

MLS#: 1355540

This 2000 square foot home offers a comfortable blend of
style and functionality, featuring a 3 car garage and 3 bedrooms to suit your family’s needs.
The kitchen includes a corner pantry, generous counter
space, and bar seating, all flowing naturally into the
dining and living areas to create an easy, open
environment for everyday living or hosting friends and
family. A large covered back patio extends the living
space outdoors, providing a great spot for relaxing or
gathering.
The primary suite includes double vanities and a spacious
walk in closet, with direct access from the utility room for
added convenience. Thoughtfully designed with comfort
and practicality in mind, this floor plan creates a home
that feels comfortable, efficient, and easy to live in every
day.
Taxes are subject to change based on new construction.
#1355321

Centerton

8780 Majestic Road

3 Beds

2 Baths

2,000 Sq.Ft.

$394,750

MLS#: 1355321

The 2575 floorplan features a 5 bedroom, 3-
bathroom with over 2,500 square feet of living space. This
premium floorplan is designed to elevate your living
experience with its exceptional features and thoughtful
design. Step into a home with impressive 15’ high vaulted
ceilings, complemented by a stylish stained box beam,
and 8’ tall front and back doors that enhance the home's
elegance. The large window wall offers a picturesque view
of the outdoors, leading to a vaulted covered back patio,
perfect for relaxation and entertaining. Inside, custom
built-ins beside the fireplace add both functionality and
charm, while the pantry with deep shelves accommodates
all your appliances and storage needs. The spacious
laundry room includes a sink, making chores convenient
and efficient.  The master bathroom features a
luxurious freestanding tub and a large 3’x5’ shower
#1355316

Centerton

8750 Blanchard Street

5 Beds

3 Baths

2,575 Sq.Ft.

$523,787

MLS#: 1355316

 - property

Send a message

Message successfully sent.

Your message

What is 3 + 4 ?

Reason for contacting?

I agree to receive email communication and understand I can unsubscribe at any time.

I agree to be contacted by All Around Real Estate via call, email, and text for real estate services. To opt out, you can reply 'stop' at any time or reply 'help' for assistance. You can also click the unsubscribe link in the emails. Message and data rates may apply. Message frequency may vary. Privacy Policy

Sign Out

Virtual Assistant

Would you like to take the next step with this property? We can help you schedule a showing or virtual tour, or send you more details.

Yes, I would like more information.

Thank You for Your Reply, One of Our Agents will contact you as soon as possible

No, maybe later.

Thank you, you can always contact me via email, phone number or through the contact form.

Realhub AI

Lucy - Your AI-Powered Realtor

Update Your Temporary Password

Personalize your search

Enter your email and we'll notify you immediately when new listings match what you're looking for.

or enter email address

Already have an account ? Login here

Continue your home search

I agree to receive communications and understand I can unsubscribe at any time.

I agree to be contacted by All Around Real Estate via call, email, and text for real estate services. To opt out, you can reply 'stop' at any time or reply 'help' for assistance. You can also click the unsubscribe link in the emails. Message and data rates may apply. Message frequency may vary. Privacy Policy

Already have an account ? Login here

We use cookies

We use cookies primarily for analytics to enhance your experience. By accepting, you agree to our use of these cookies. You can manage your preferences or learn more about our cookies policy.
