Features & Amenities

Interior

  • Other Interior Features

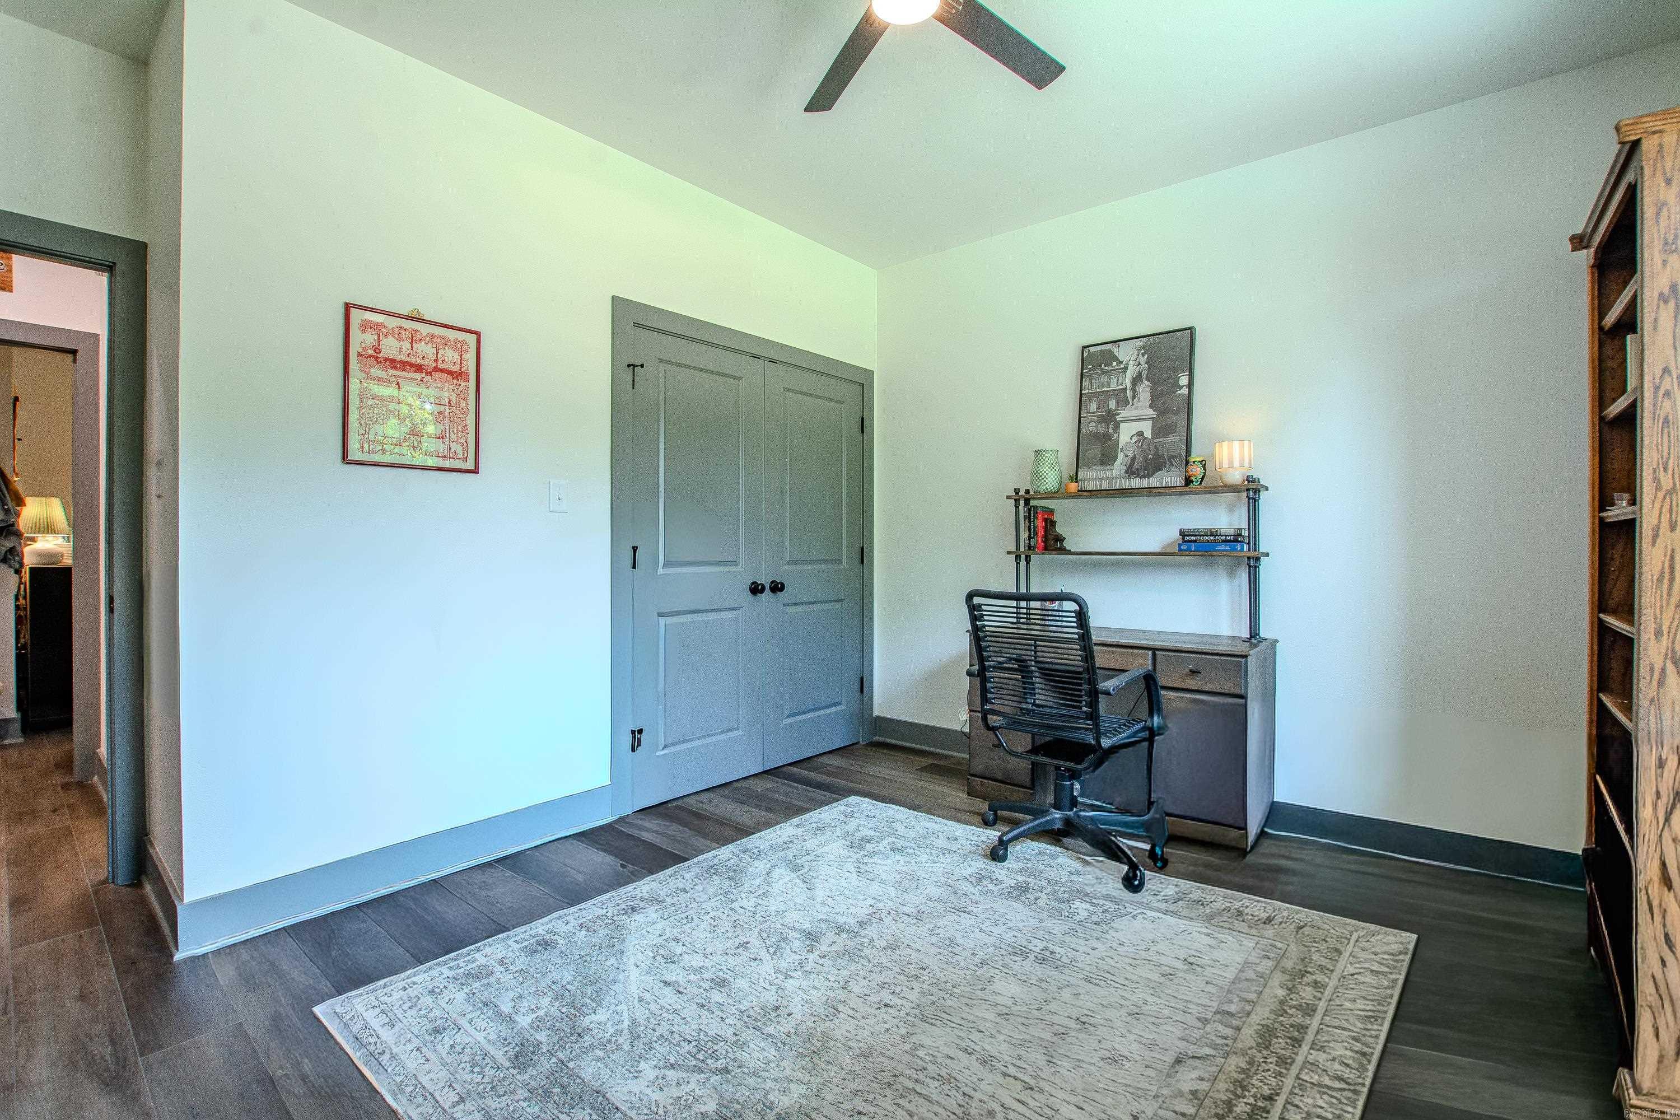
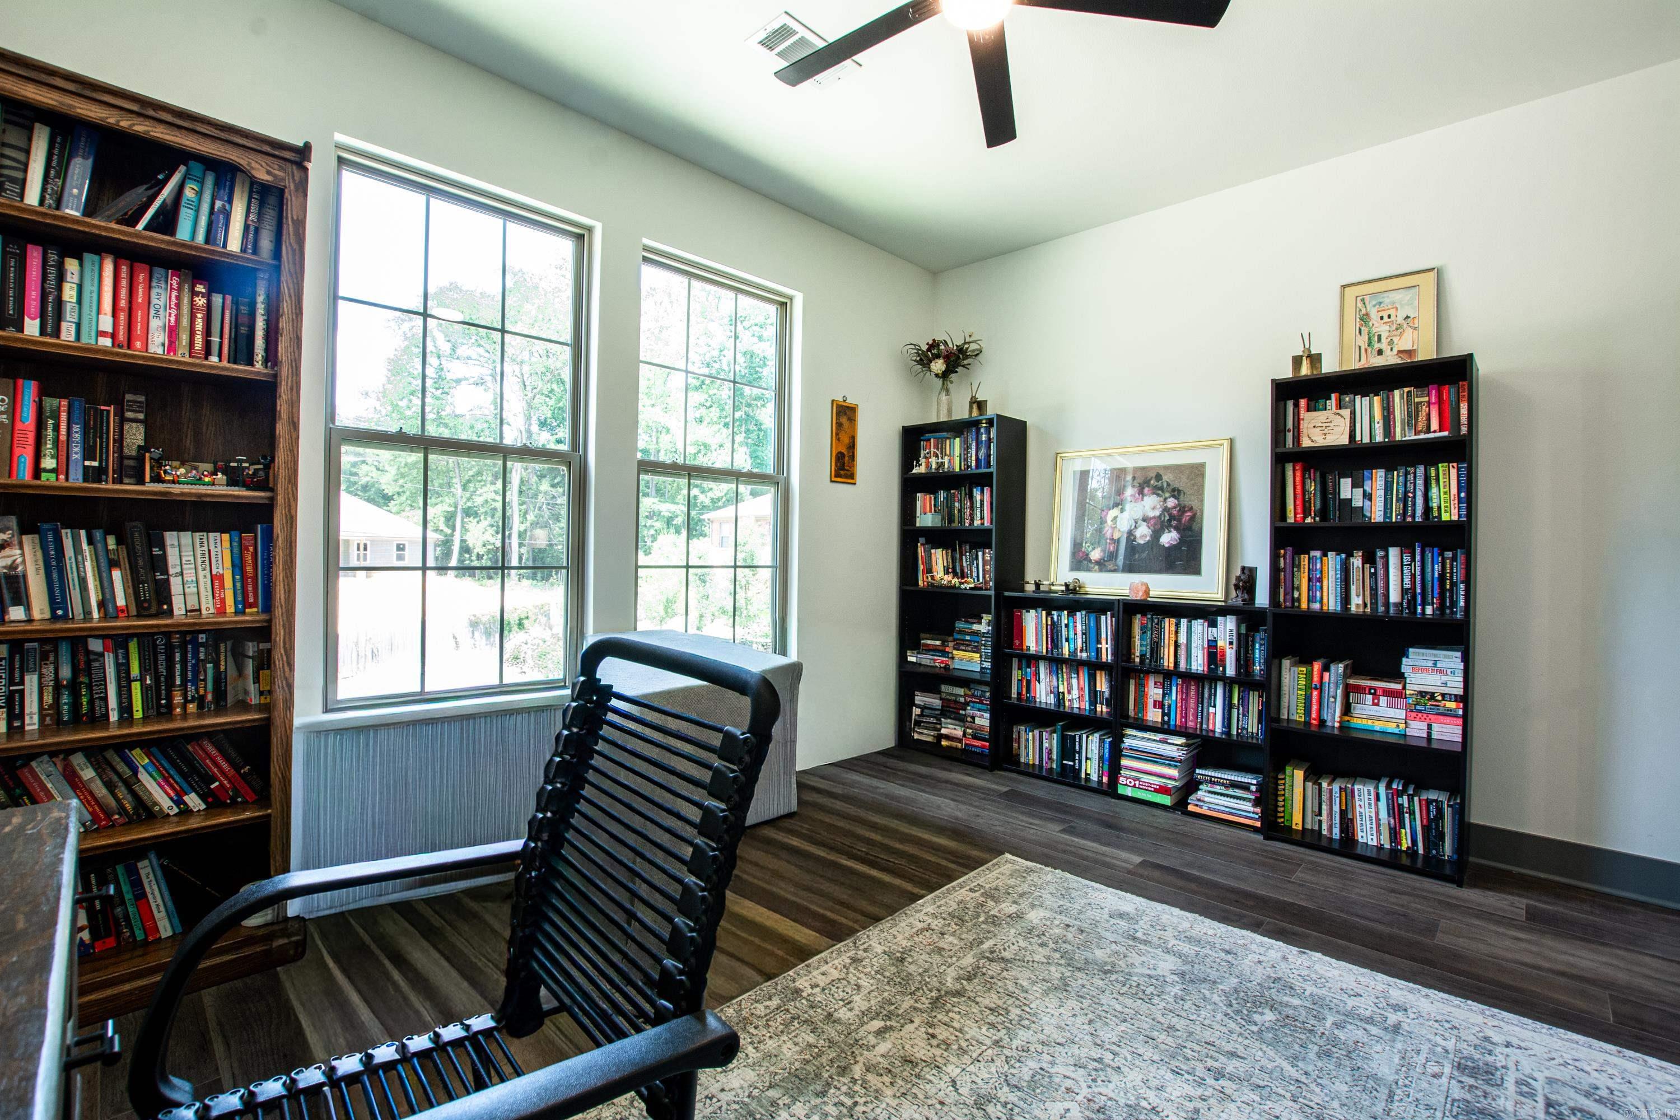
    Breakfast Bar, Walk-In Closet(s), Ceiling Fan(s)

  • Total Bedrooms

    3

  • Bathrooms

    2

  • Cooling YN

    YES

  • Cooling

    Electric, Central Air

  • Heating YN

    YES

  • Heating

    Natural Gas, Central

  • Pet friendly

    N/A

Exterior

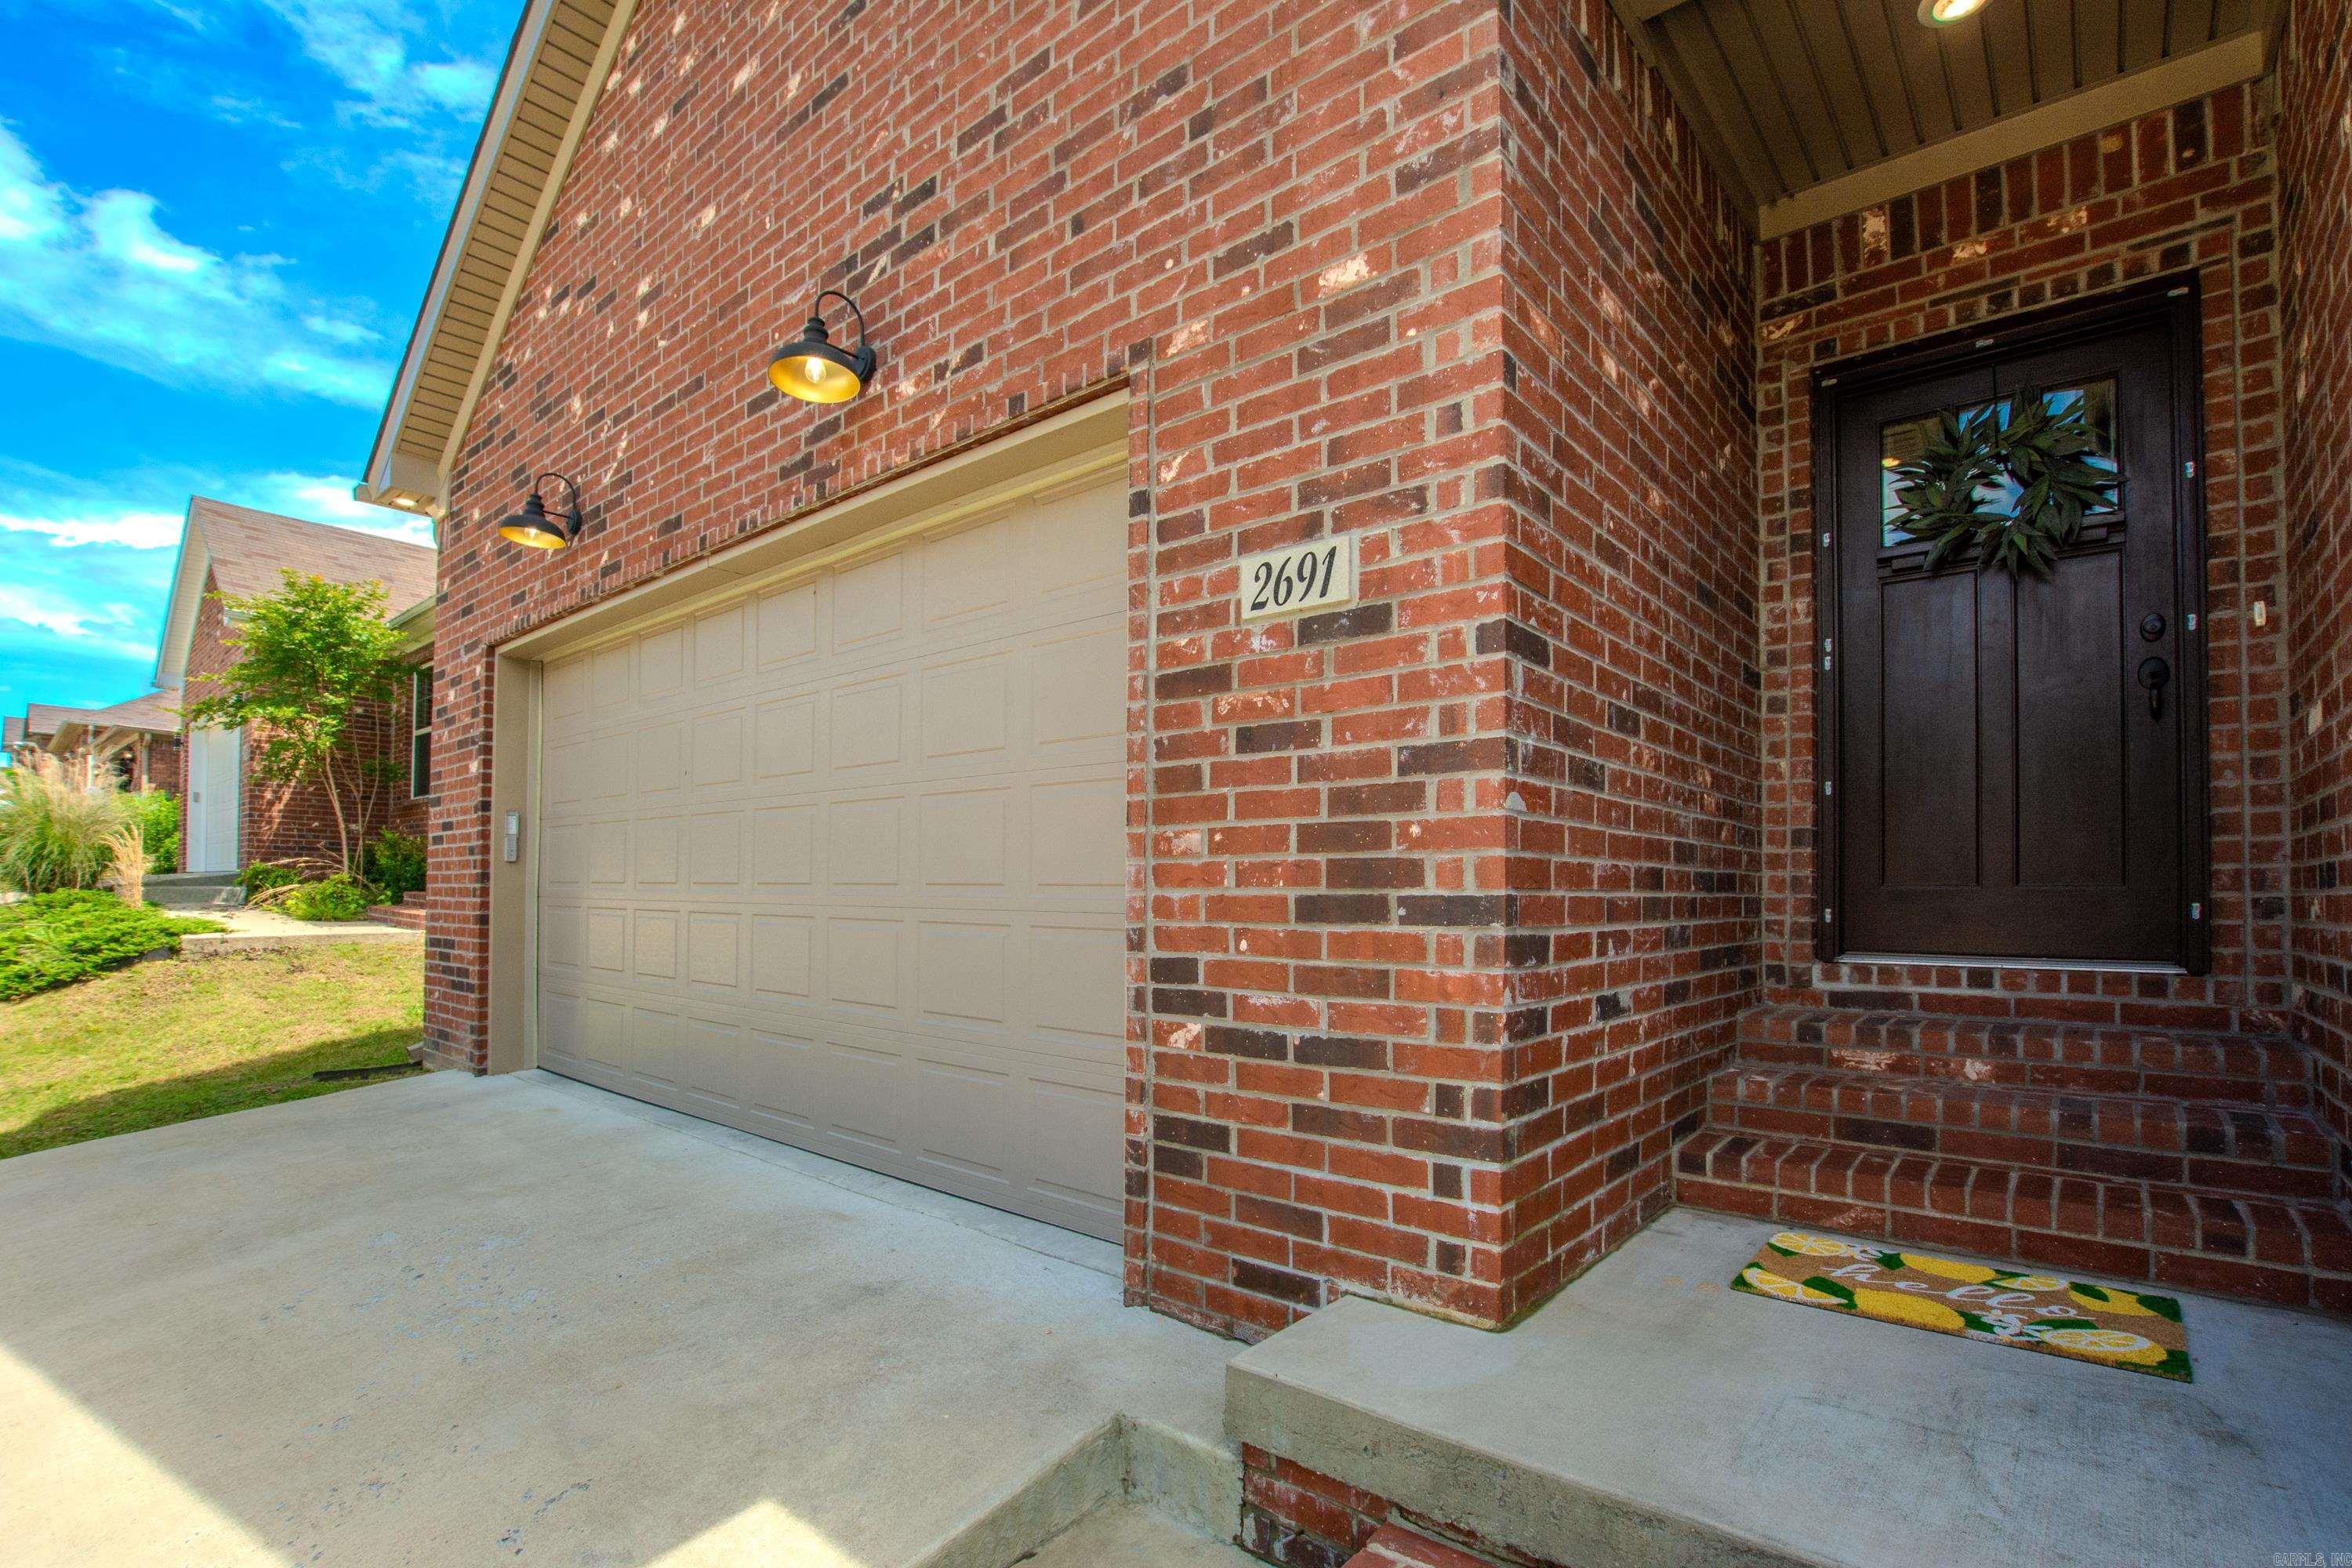
  • Garage

    Yes

  • Garage spaces

    2

  • Construction Materials

    Brick

  • Parking

    Garage Door Opener, Garage

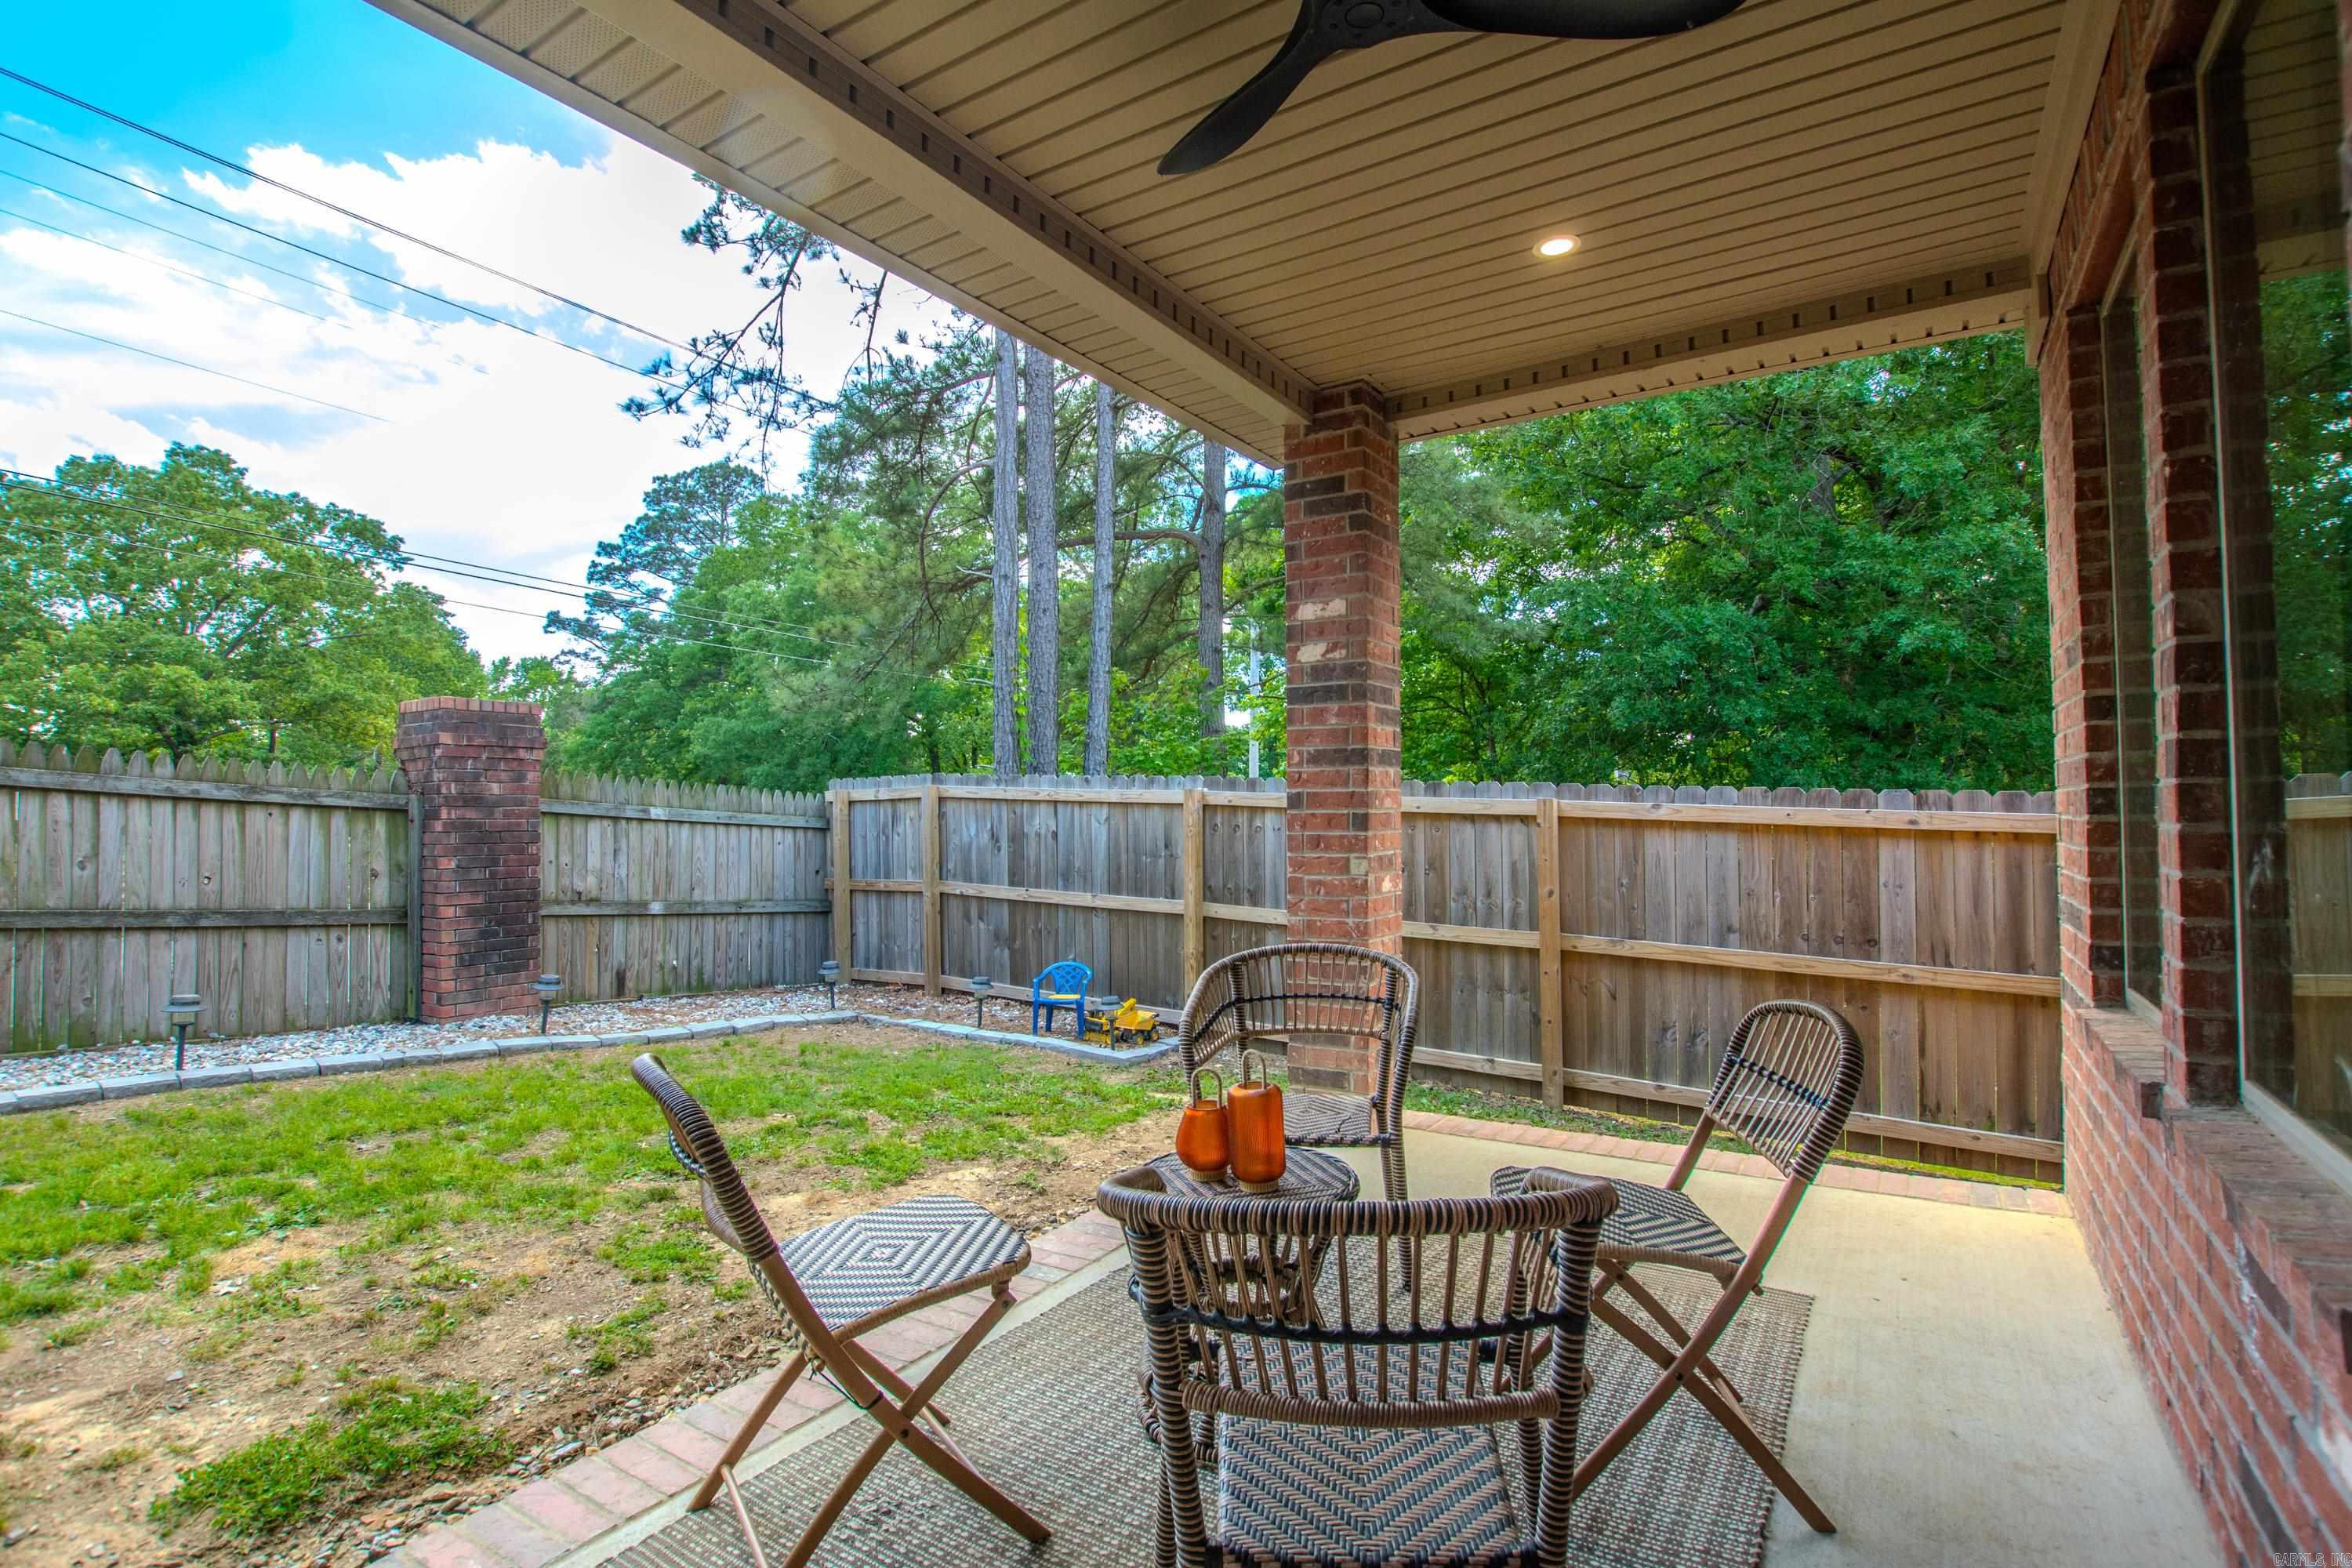
  • Patio and Porch Features

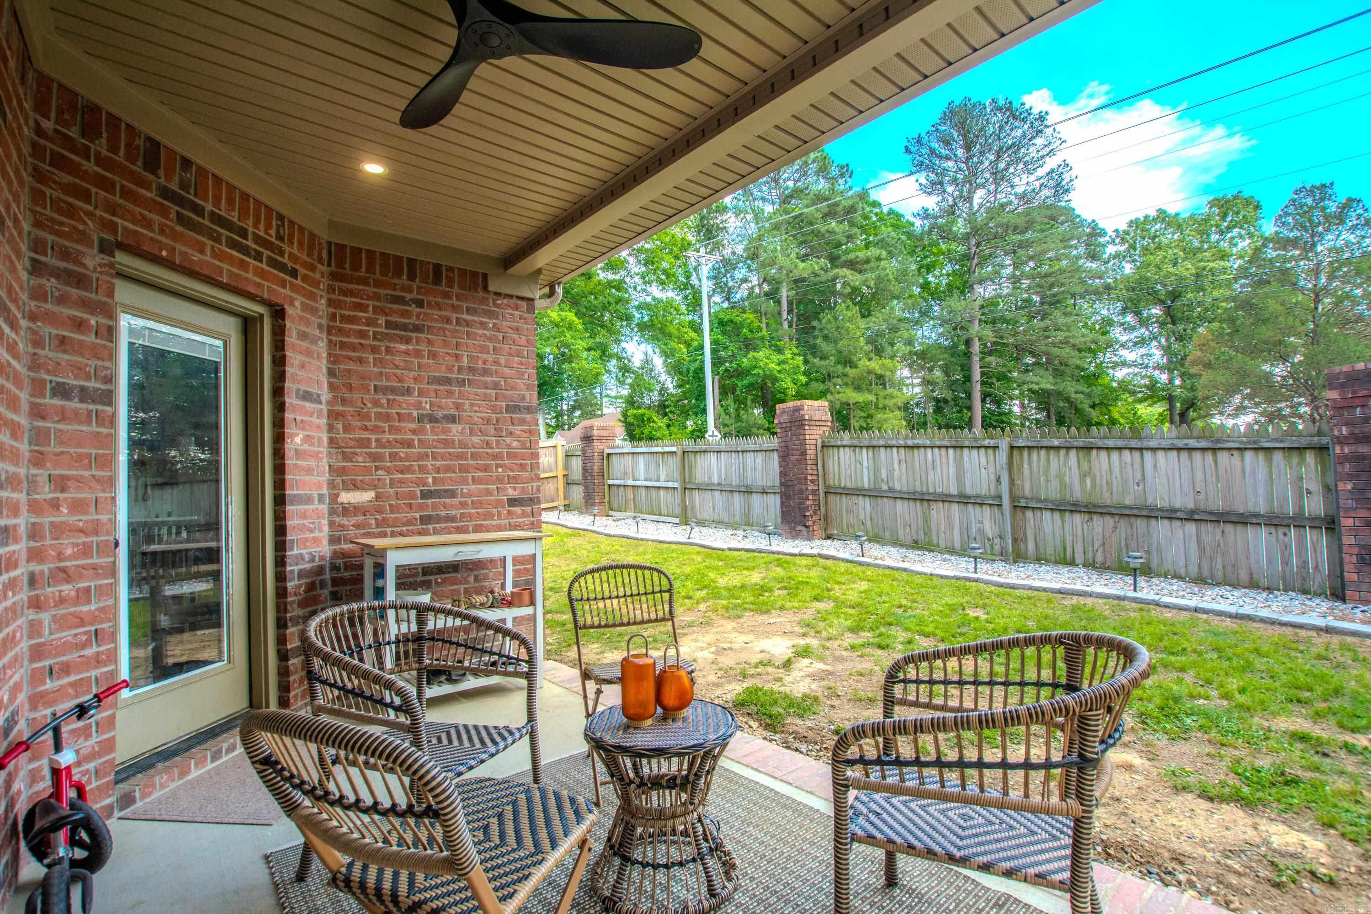
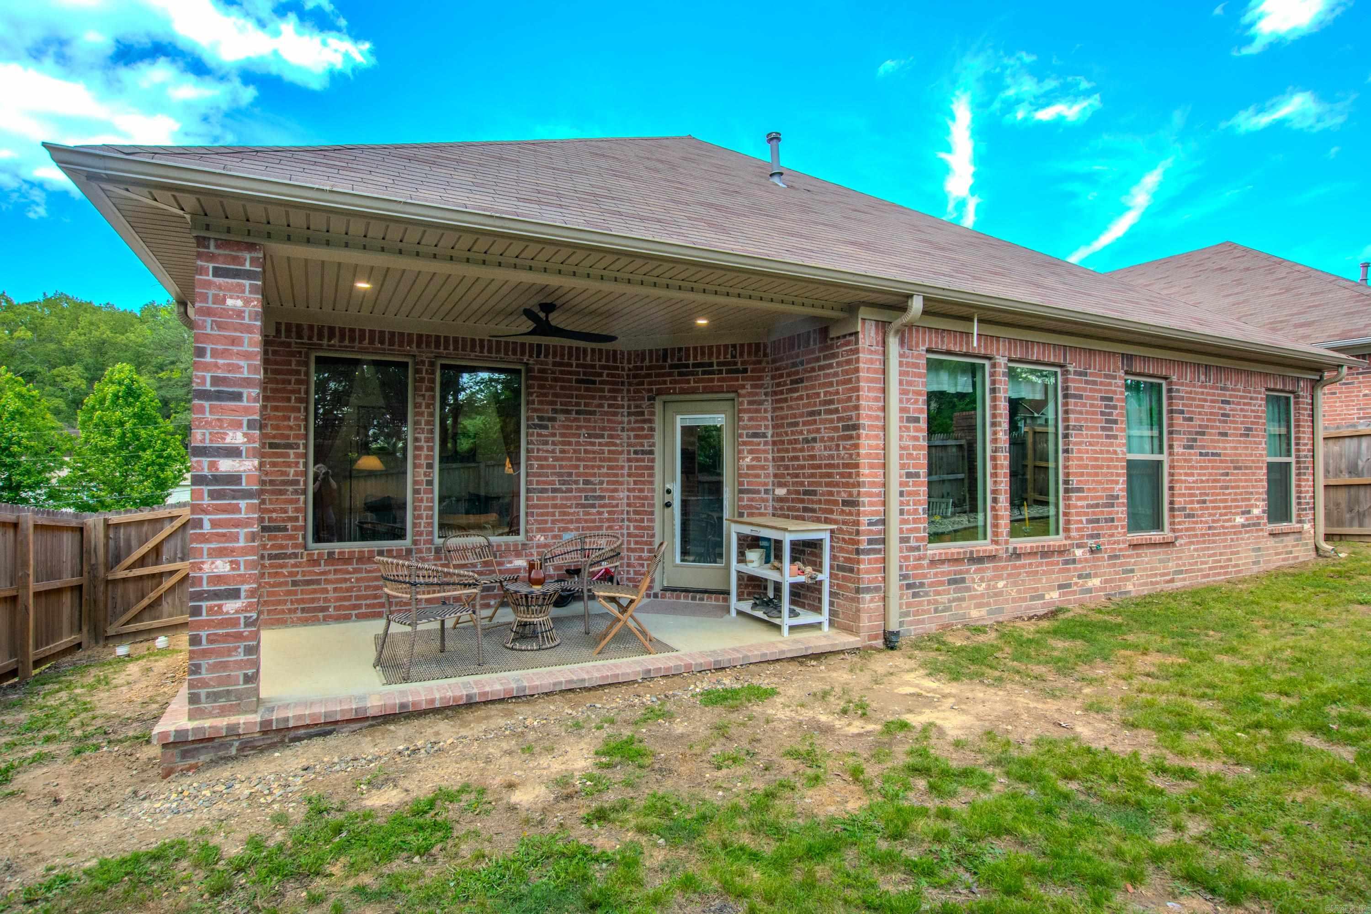
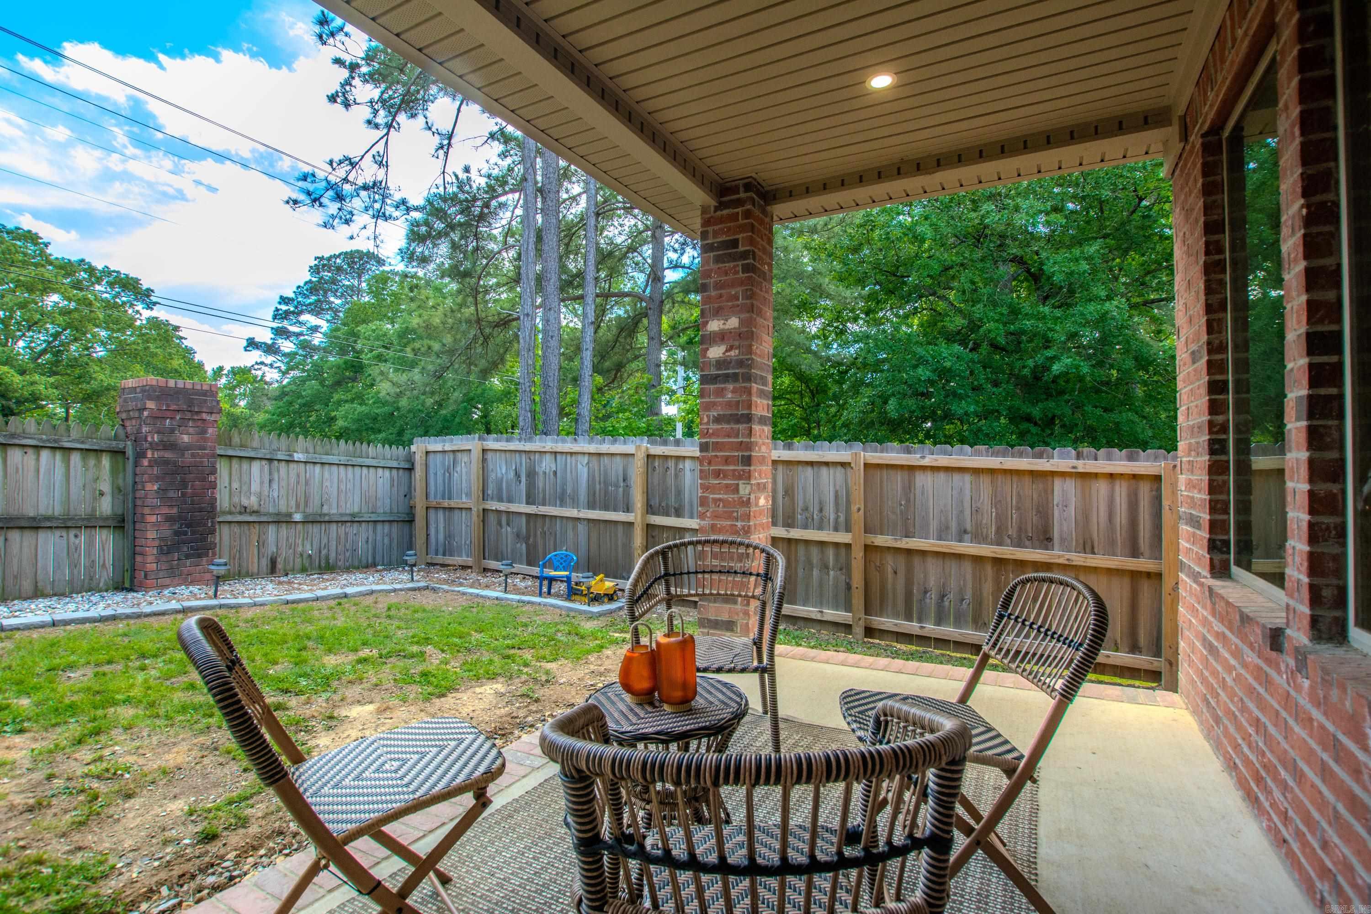
    Patio, Porch

  • Pool

    No

Area & Lot

  • Lot Features

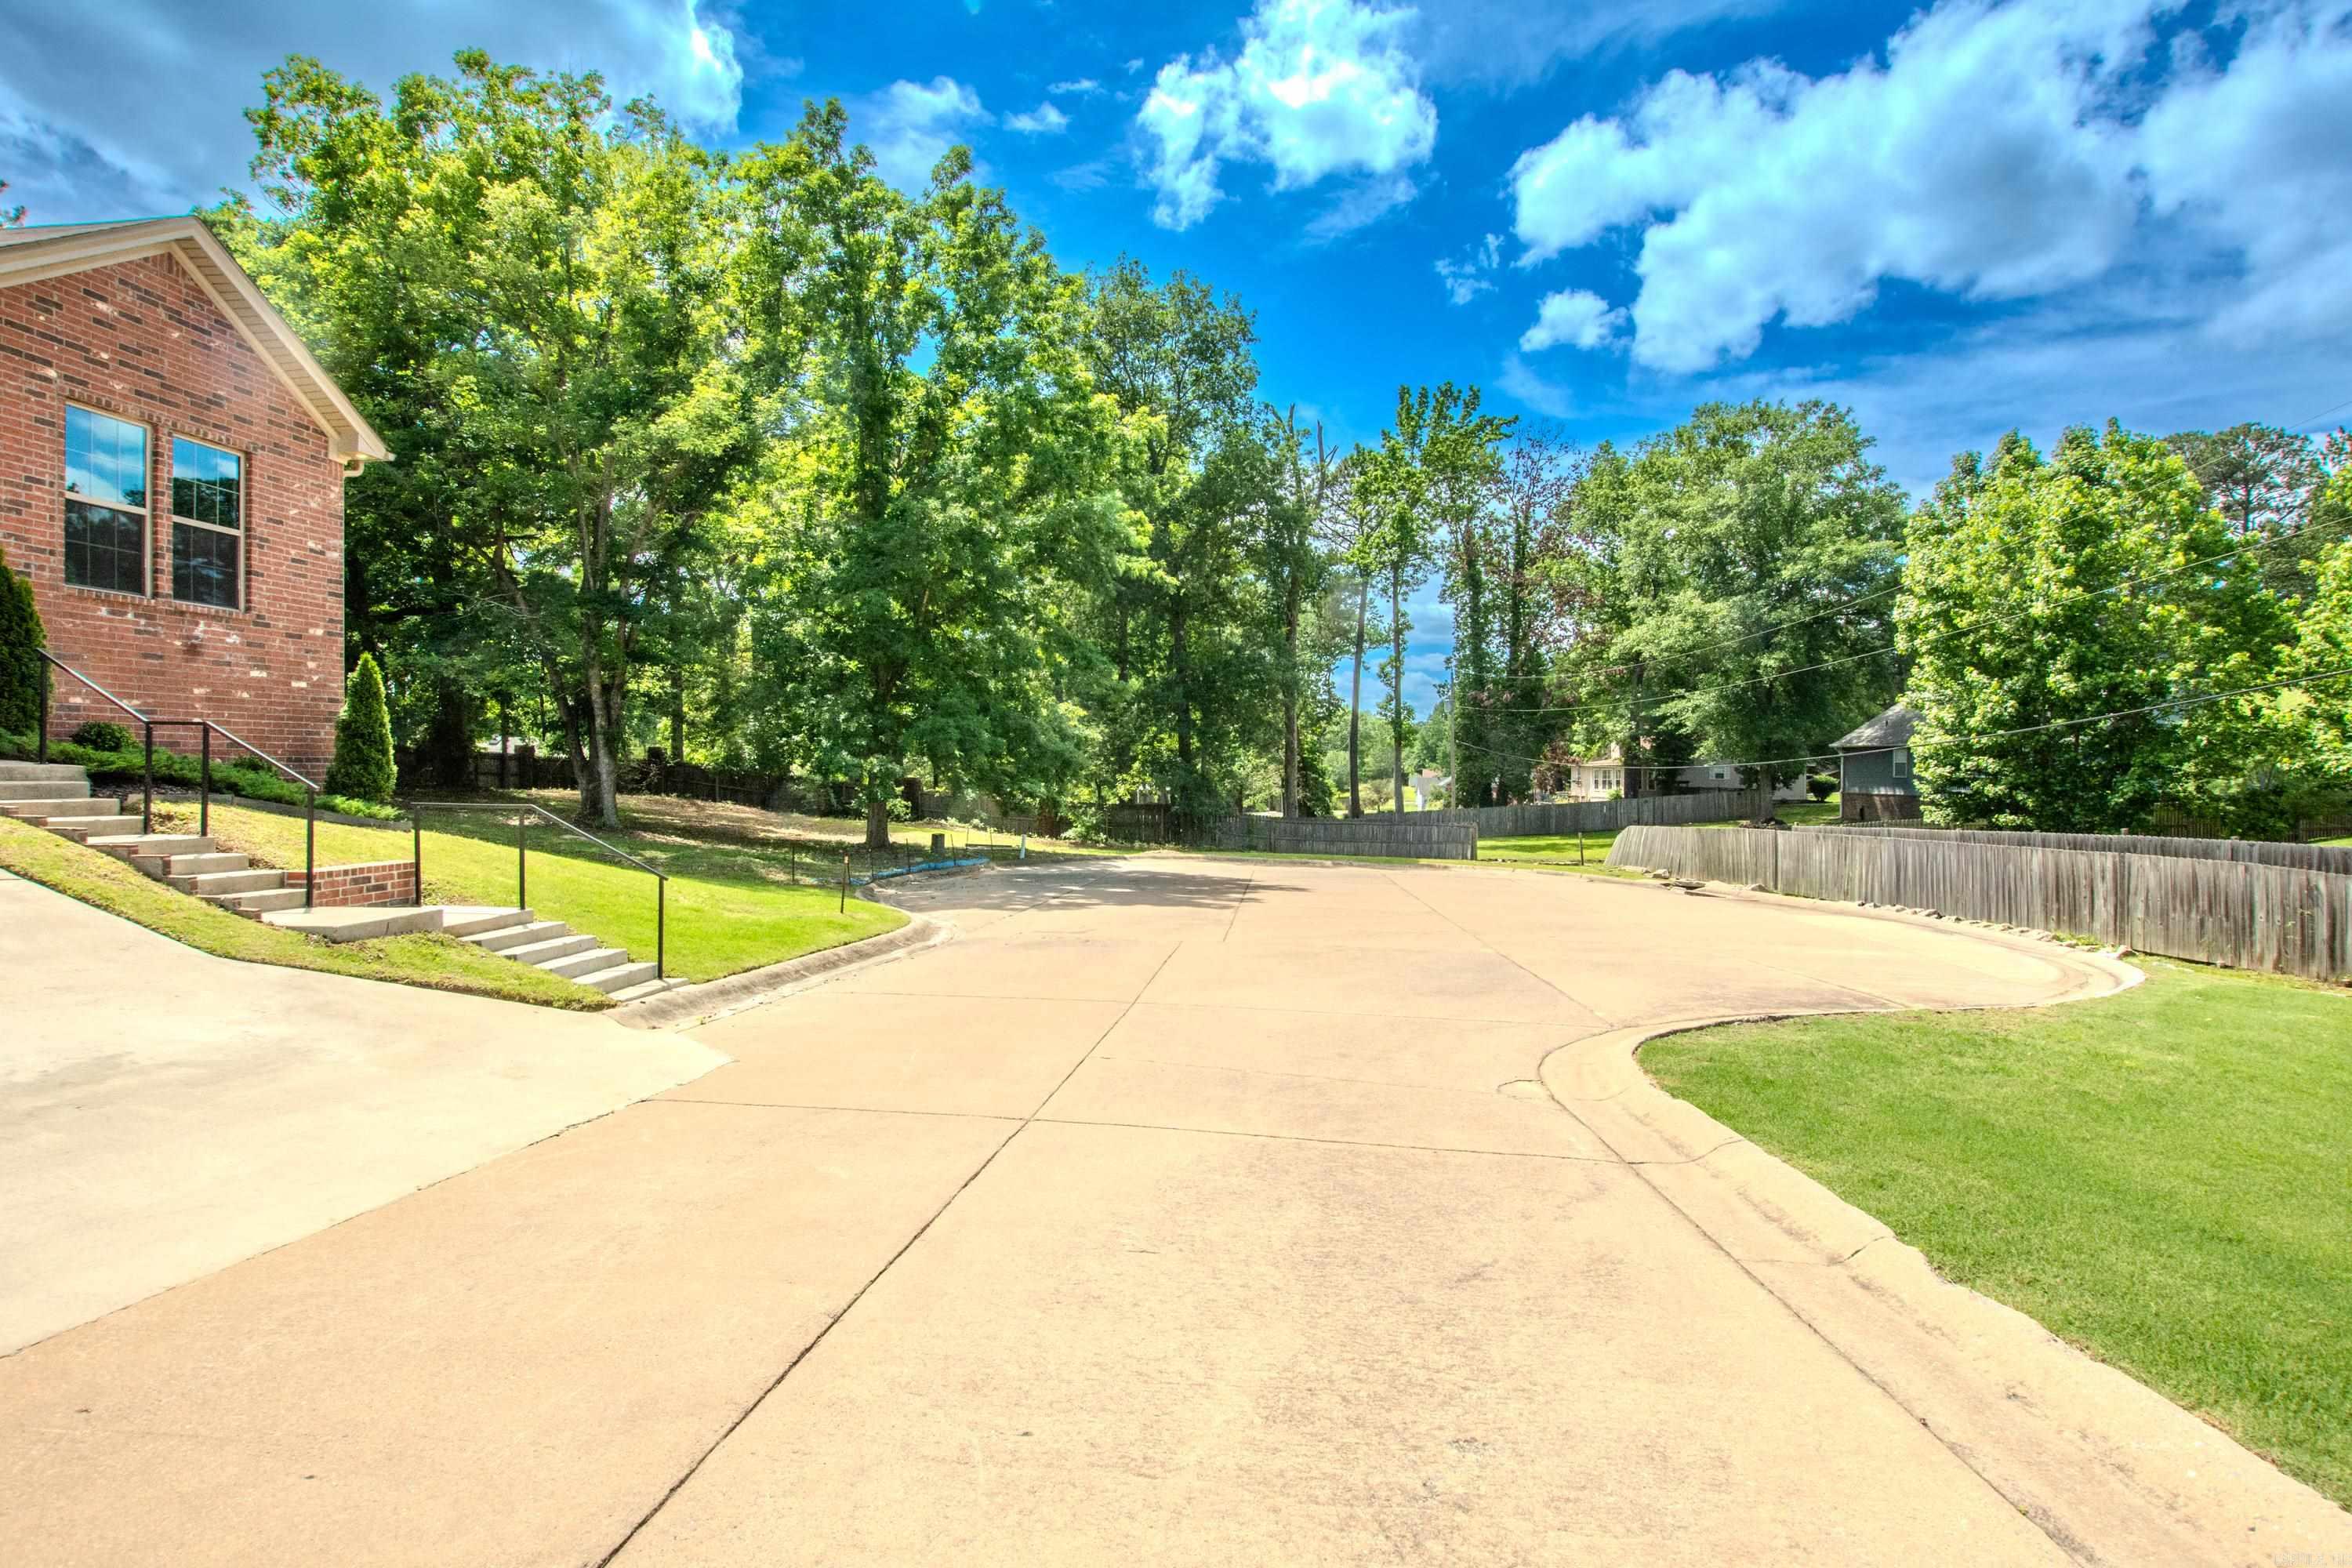
    Cul-De-Sac, Sloped

  • Lot Size(acres)

    0.13

  • Property Type

    Residential

  • Property Sub Type

    Single Family Residence

  • Architectural Style

    Traditional

Price

  • Sales Price

    $298,000

  • Tax Amount

    $1,975

  • Sq. Footage

    1,843

  • Price/SqFt

    $161

HOA

  • Association

    YES

  • Association Fee

    $756

  • Association Fee Frequency

    Annually

  • Association Fee Includes

    N/A

Property Resources

  • Horse Property

    NO

School District

  • Elementary School

    N/A

  • Middle School

    N/A

  • High School

    N/A

Property Features

  • New Construction

    NO

  • Sewer

    Public Sewer

  • Water Source

    Public

Schedule a Showing

Showing scheduled successfully.

<
>
IN PERSON
VIA CHAT

What is 3 + 4 ?


Change time

Mortgage calculator

Estimate your monthly mortgage payment, including the principal and interest, property taxes, and HOA. Adjust the values to generate a more accurate rate.

Your payment

Principal and Interest:

$

Property taxes:

$

HOA fees:

$

Total loan payment:

$

Total interest amount:

$

Location

County

Saline

Elementary School

Middle School

High School

Listing Courtesy of Tracy Smith , Michele Phillips & Co. Realtors

RealHub Information is provided exclusively for consumers' personal, non-commercial use, and it may not be used for any purpose other than to identify prospective properties consumers may be interested in purchasing. All information deemed reliable but not guaranteed and should be independently verified. All properties are subject to prior sale, change or withdrawal. RealHub website owner shall not be responsible for any typographical errors, misinformation, misprints and shall be held totally harmless.

Agent Shery Ragsdale

REALTORĀ®

Shery Ragsdale

Call Shery today to schedule a private showing.


* Listings on this website come from the FMLS IDX Compilation and may be held by brokerage firms other than the owner of this website. The listing brokerage is identified in any listing details. Information is deemed reliable but is not guaranteed. If you believe any FMLS listing contains material that infringes your copyrighted work please click here to review our DMCA policy and learn how to submit a takedown request.Ā© 2024 FMLS.
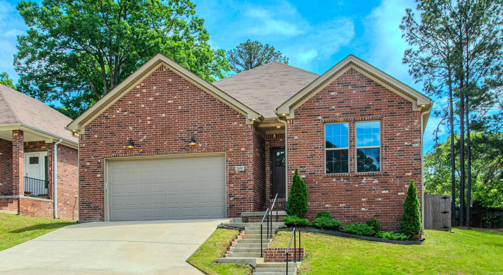
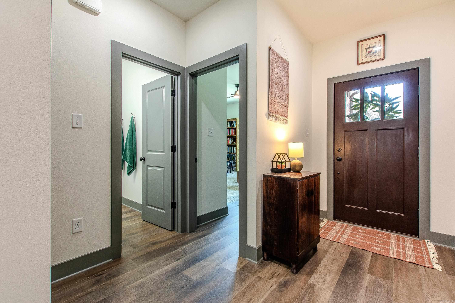
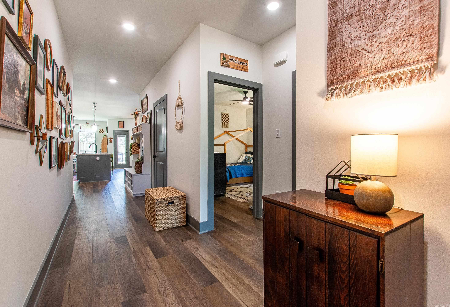
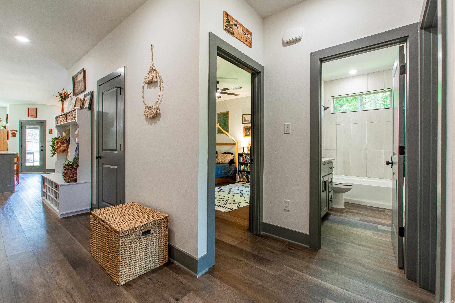
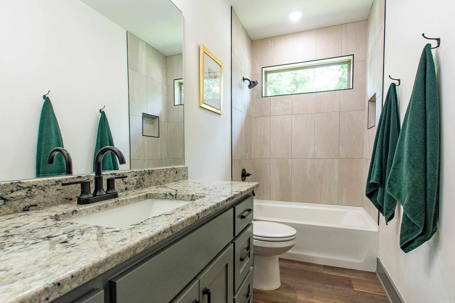
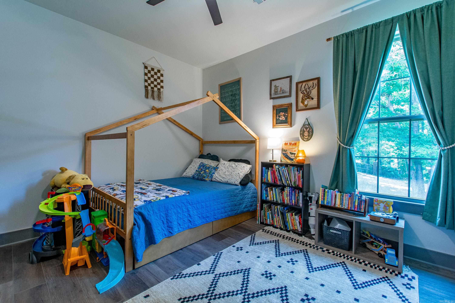
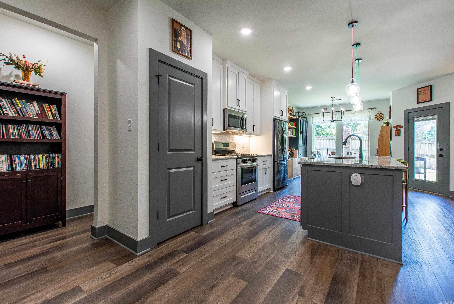
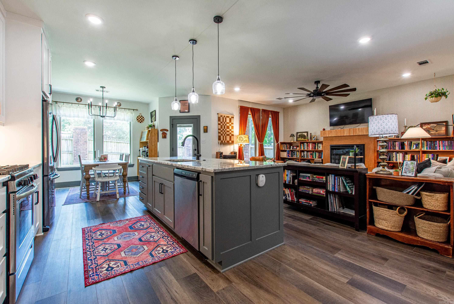
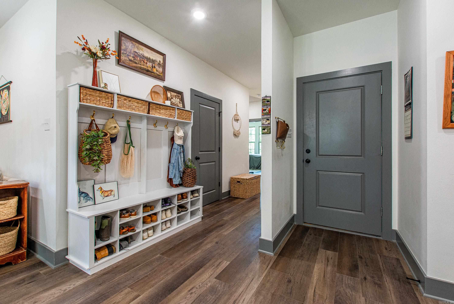
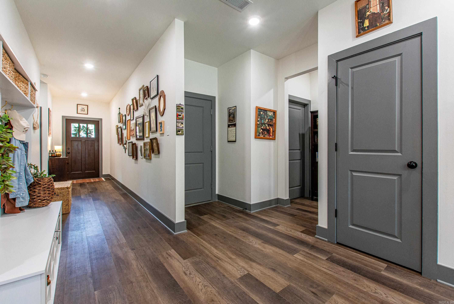
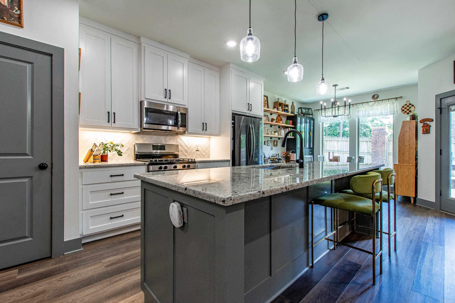
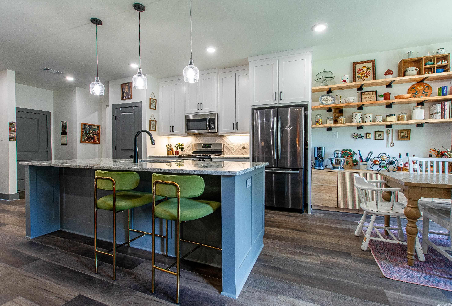
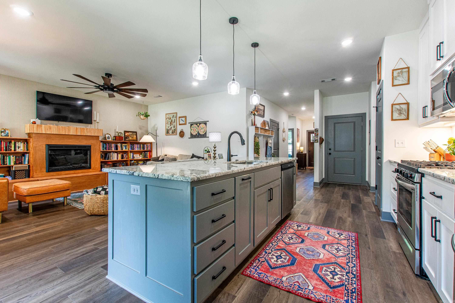
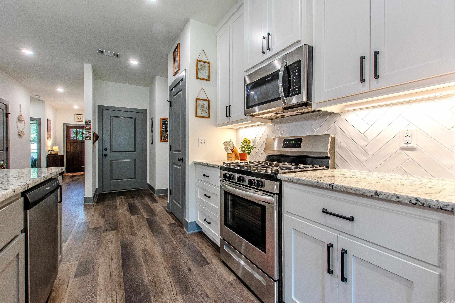
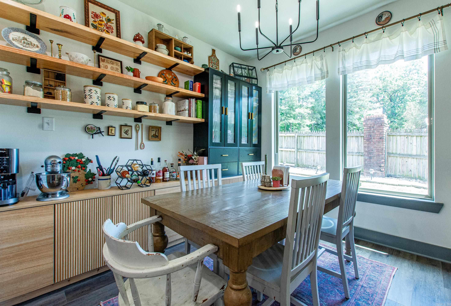
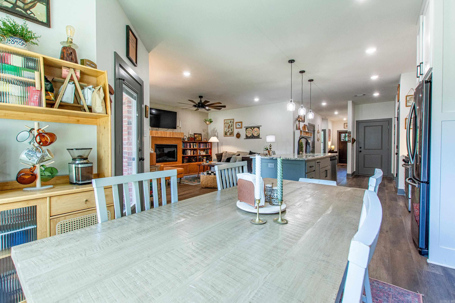
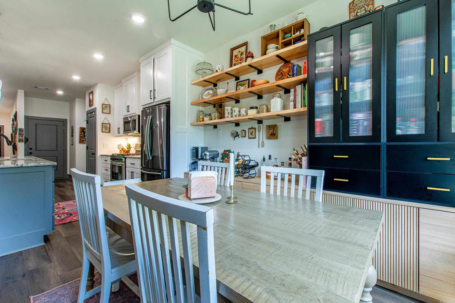
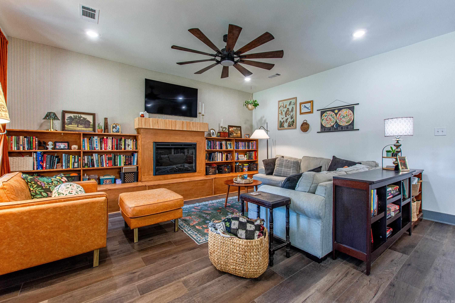
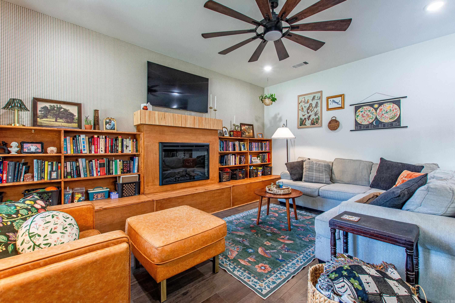
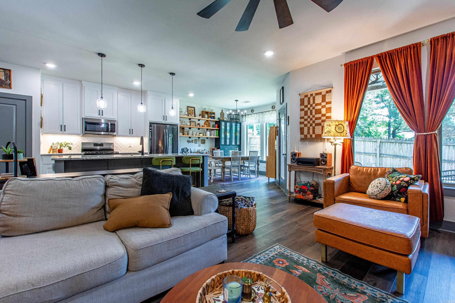
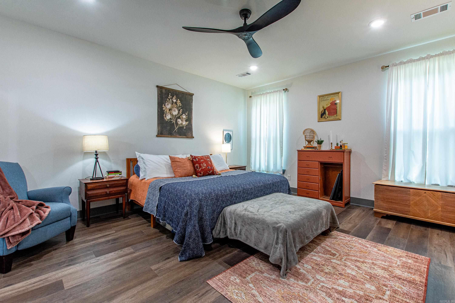
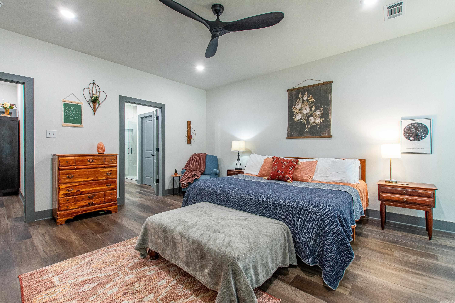
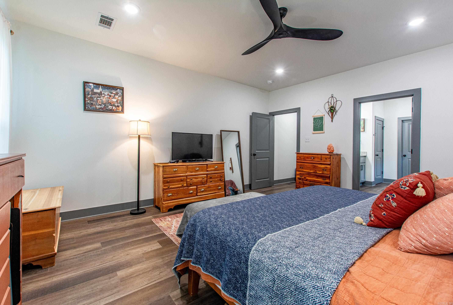
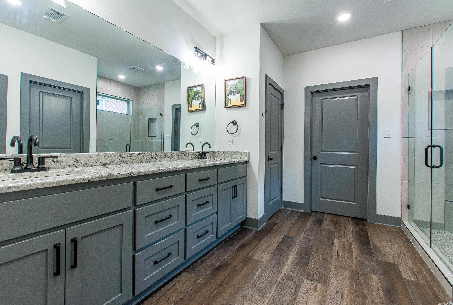
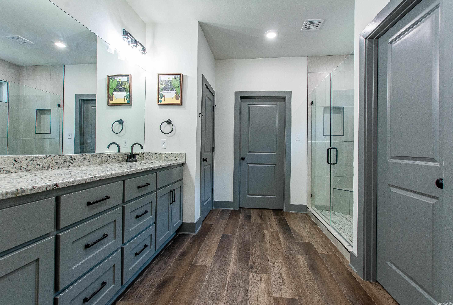
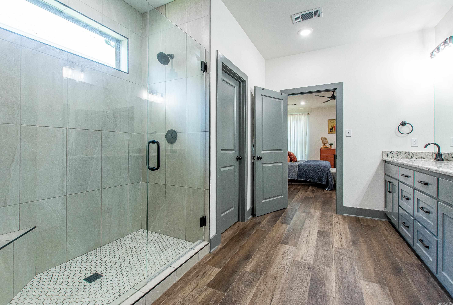
This is the one! This gorgeous brick home is packed with style, character and all the cozy vibes. The open layout is perfect for entertaining, featuring a stunning living room with custom built-ins and fireplace plus a dreamy kitchen with a huge island! The dining room looks straight out of Pinterest with custom shelving, oversized windows and beautiful natural light. The spacious primary suite feels like a private retreat with a spa-worthy tiled walk-in shower. (tankless water heater) Warm, inviting and completely move-in ready, this home is ready to impress from the moment you walk-in! Great, small subdivision and home in cul-de-sac too!

2691 Juniper Drive

Message successfully sent.

What would you like to know?

What is 3 + 4 ?

I agree to receive email communication and understand I can unsubscribe at any time.

I agree to be contacted by All Around Real Estate via call, email, and text for real estate services. To opt out, you can reply 'stop' at any time or reply 'help' for assistance. You can also click the unsubscribe link in the emails. Message and data rates may apply. Message frequency may vary. Privacy Policy

Related Properties

New on site 2 days ago
This home was previously a rental property and has been cleaned up with some nice interior touches. Upgrades include: New floors, updates in both the primary and guest bathrooms, new fixtures and new paint throughout the home. This home sits just minutes from all the restaurants and shopping on Military rd. Schedule your showing today.
#26030146

Benton

2407 Brookwood Street

3 Beds

2 Baths

1,561 Sq.Ft.

$239,000

MLS#: 26030146
New on site 3 days ago
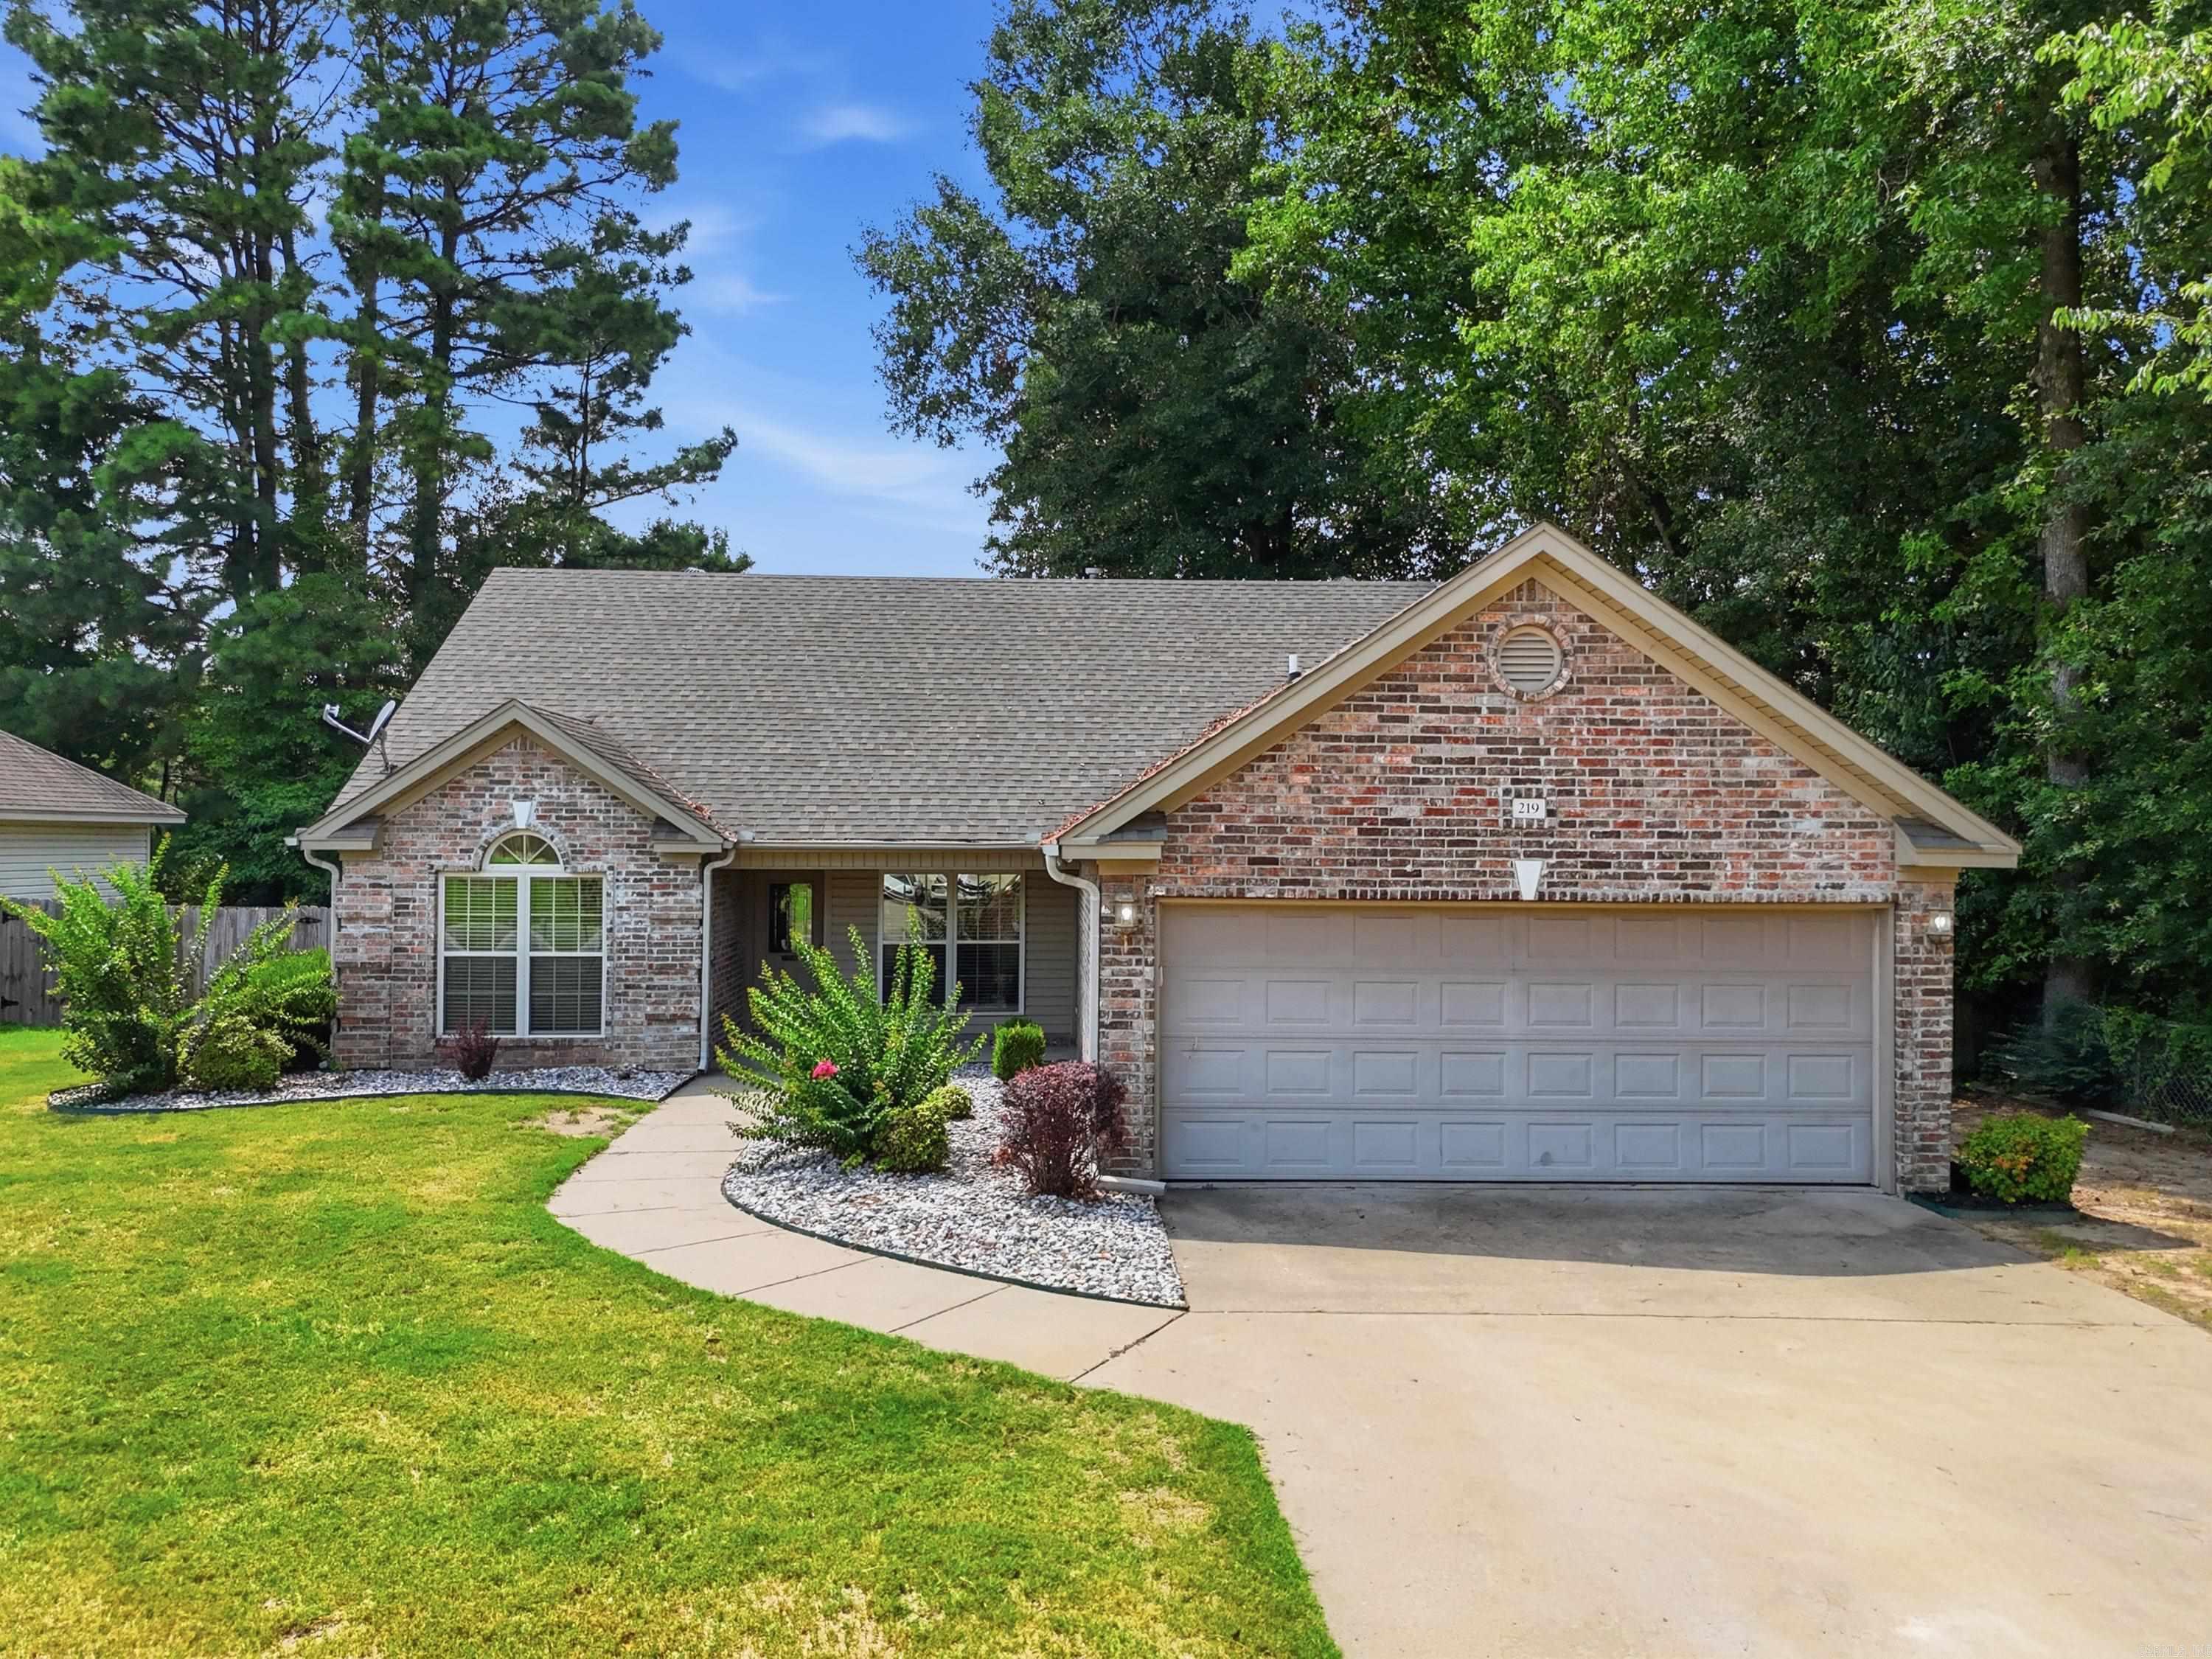
This charming 3-bedroom, 2-bath home offers the perfect blend of comfort and functionality. Step inside to a warm and inviting living room featuring a cozy fireplace, perfect for relaxing. The spacious primary suite is your own private retreat with elegant tray ceilings, double vanities, and a jetted tub. The kitchen comes equipped with newer appliances, and the refrigerator conveys, making moving in even easier! Outside, you'll love the fully fenced backyard, complete with a concrete patio for entertaining, an outdoor storage building for all your tools and extras, and a doggie door that's perfect for your four-legged family members. Conveniently located in Madison Village, this home is move-in ready and waiting for its next owners. Schedule your private showing today!
#26029941

Benton

219 Madrid Drive

3 Beds

2 Baths

1,588 Sq.Ft.

$245,000

MLS#: 26029941
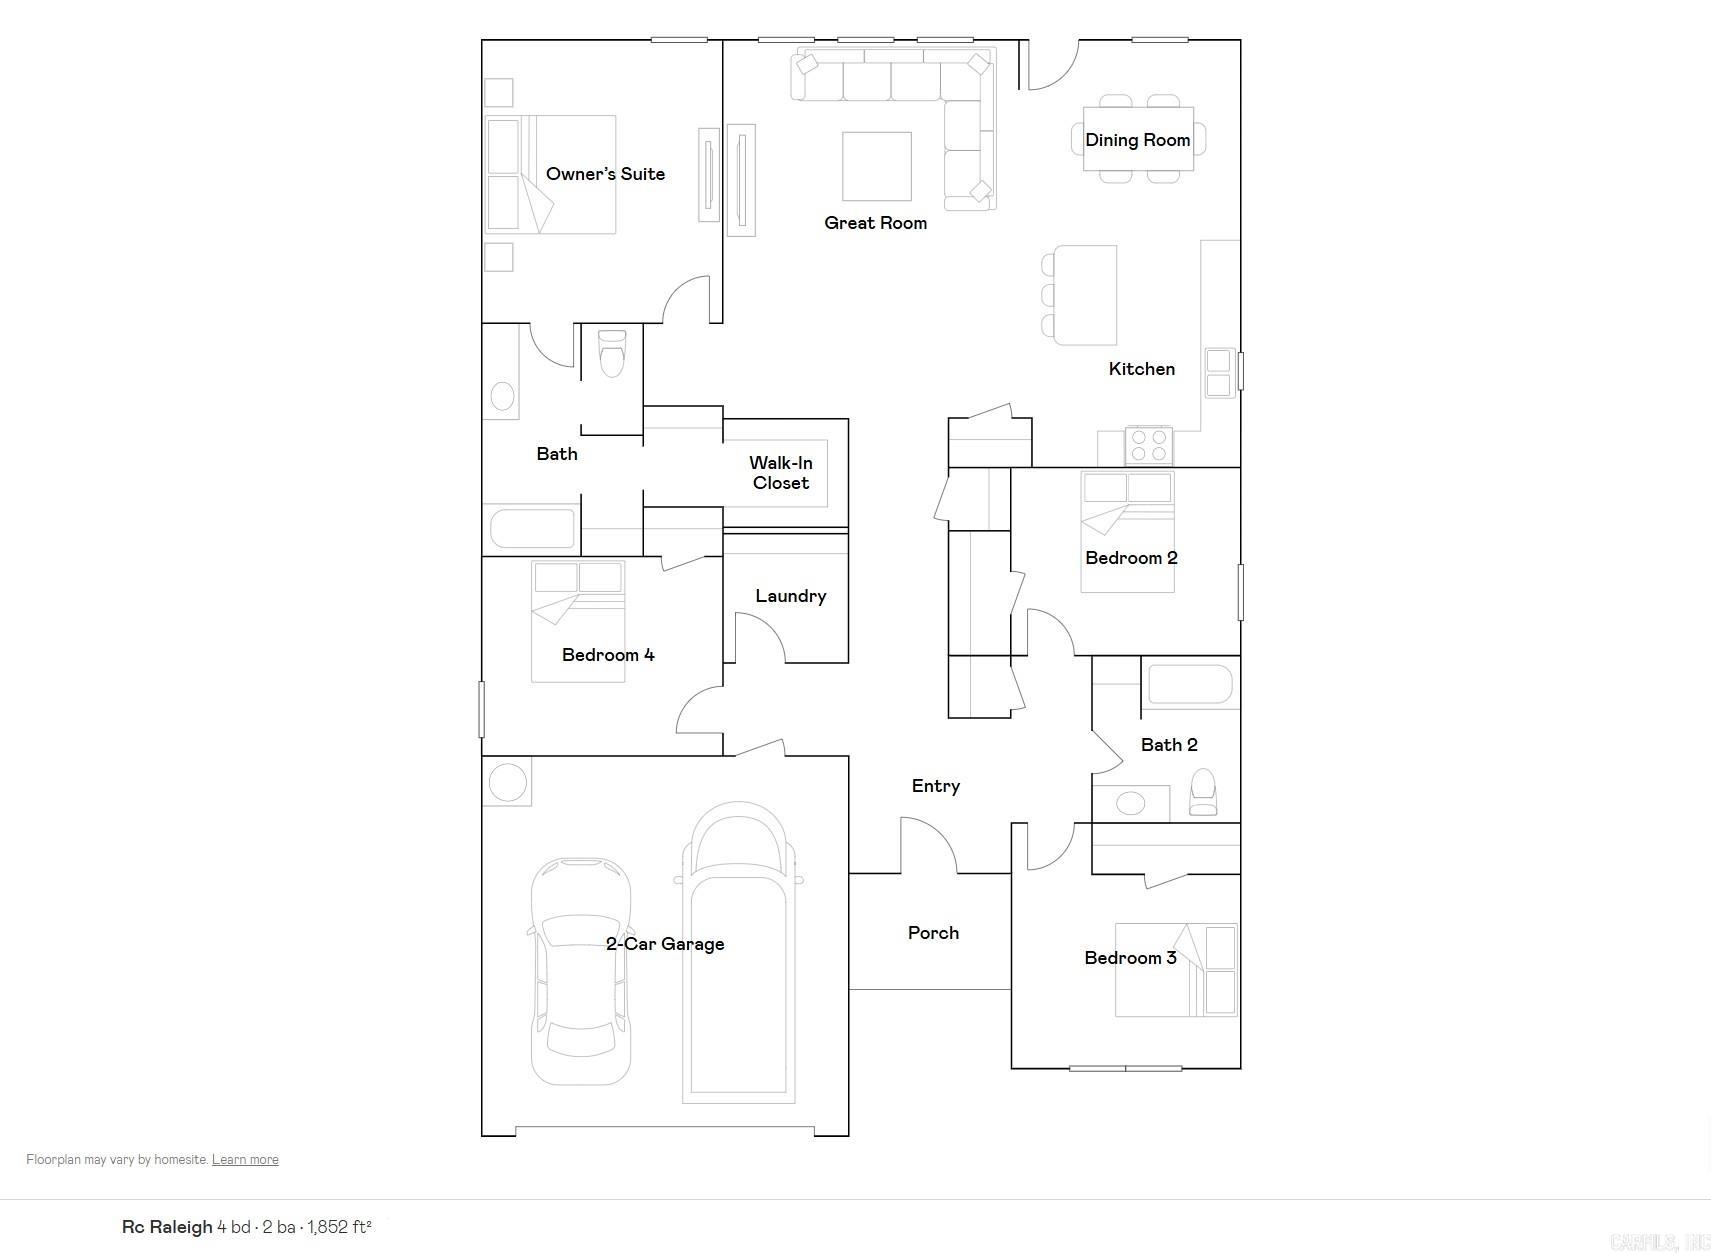
New on site 3 days ago
The lovely  Raleigh plan is loaded with curb appeal with its inviting covered front porch and attractive front yard landscaping. This home features an open floor plan with 4 bedrooms, 2 bathrooms, an expansive living area, a stunning dining area, and a gorgeous kitchen fully equipped with energy-efficient appliances, an island, and a spacious pantry perfect for large families or the adventurous home chef. Learn more about this home today!   **SEE SHOWING REMARKS & AGENT REMARKS FOR IMPORTANT INFORMATION**
#26029931

Benton

2352 Bassett Street

4 Beds

2 Baths

1,852 Sq.Ft.

$239,600

MLS#: 26029931
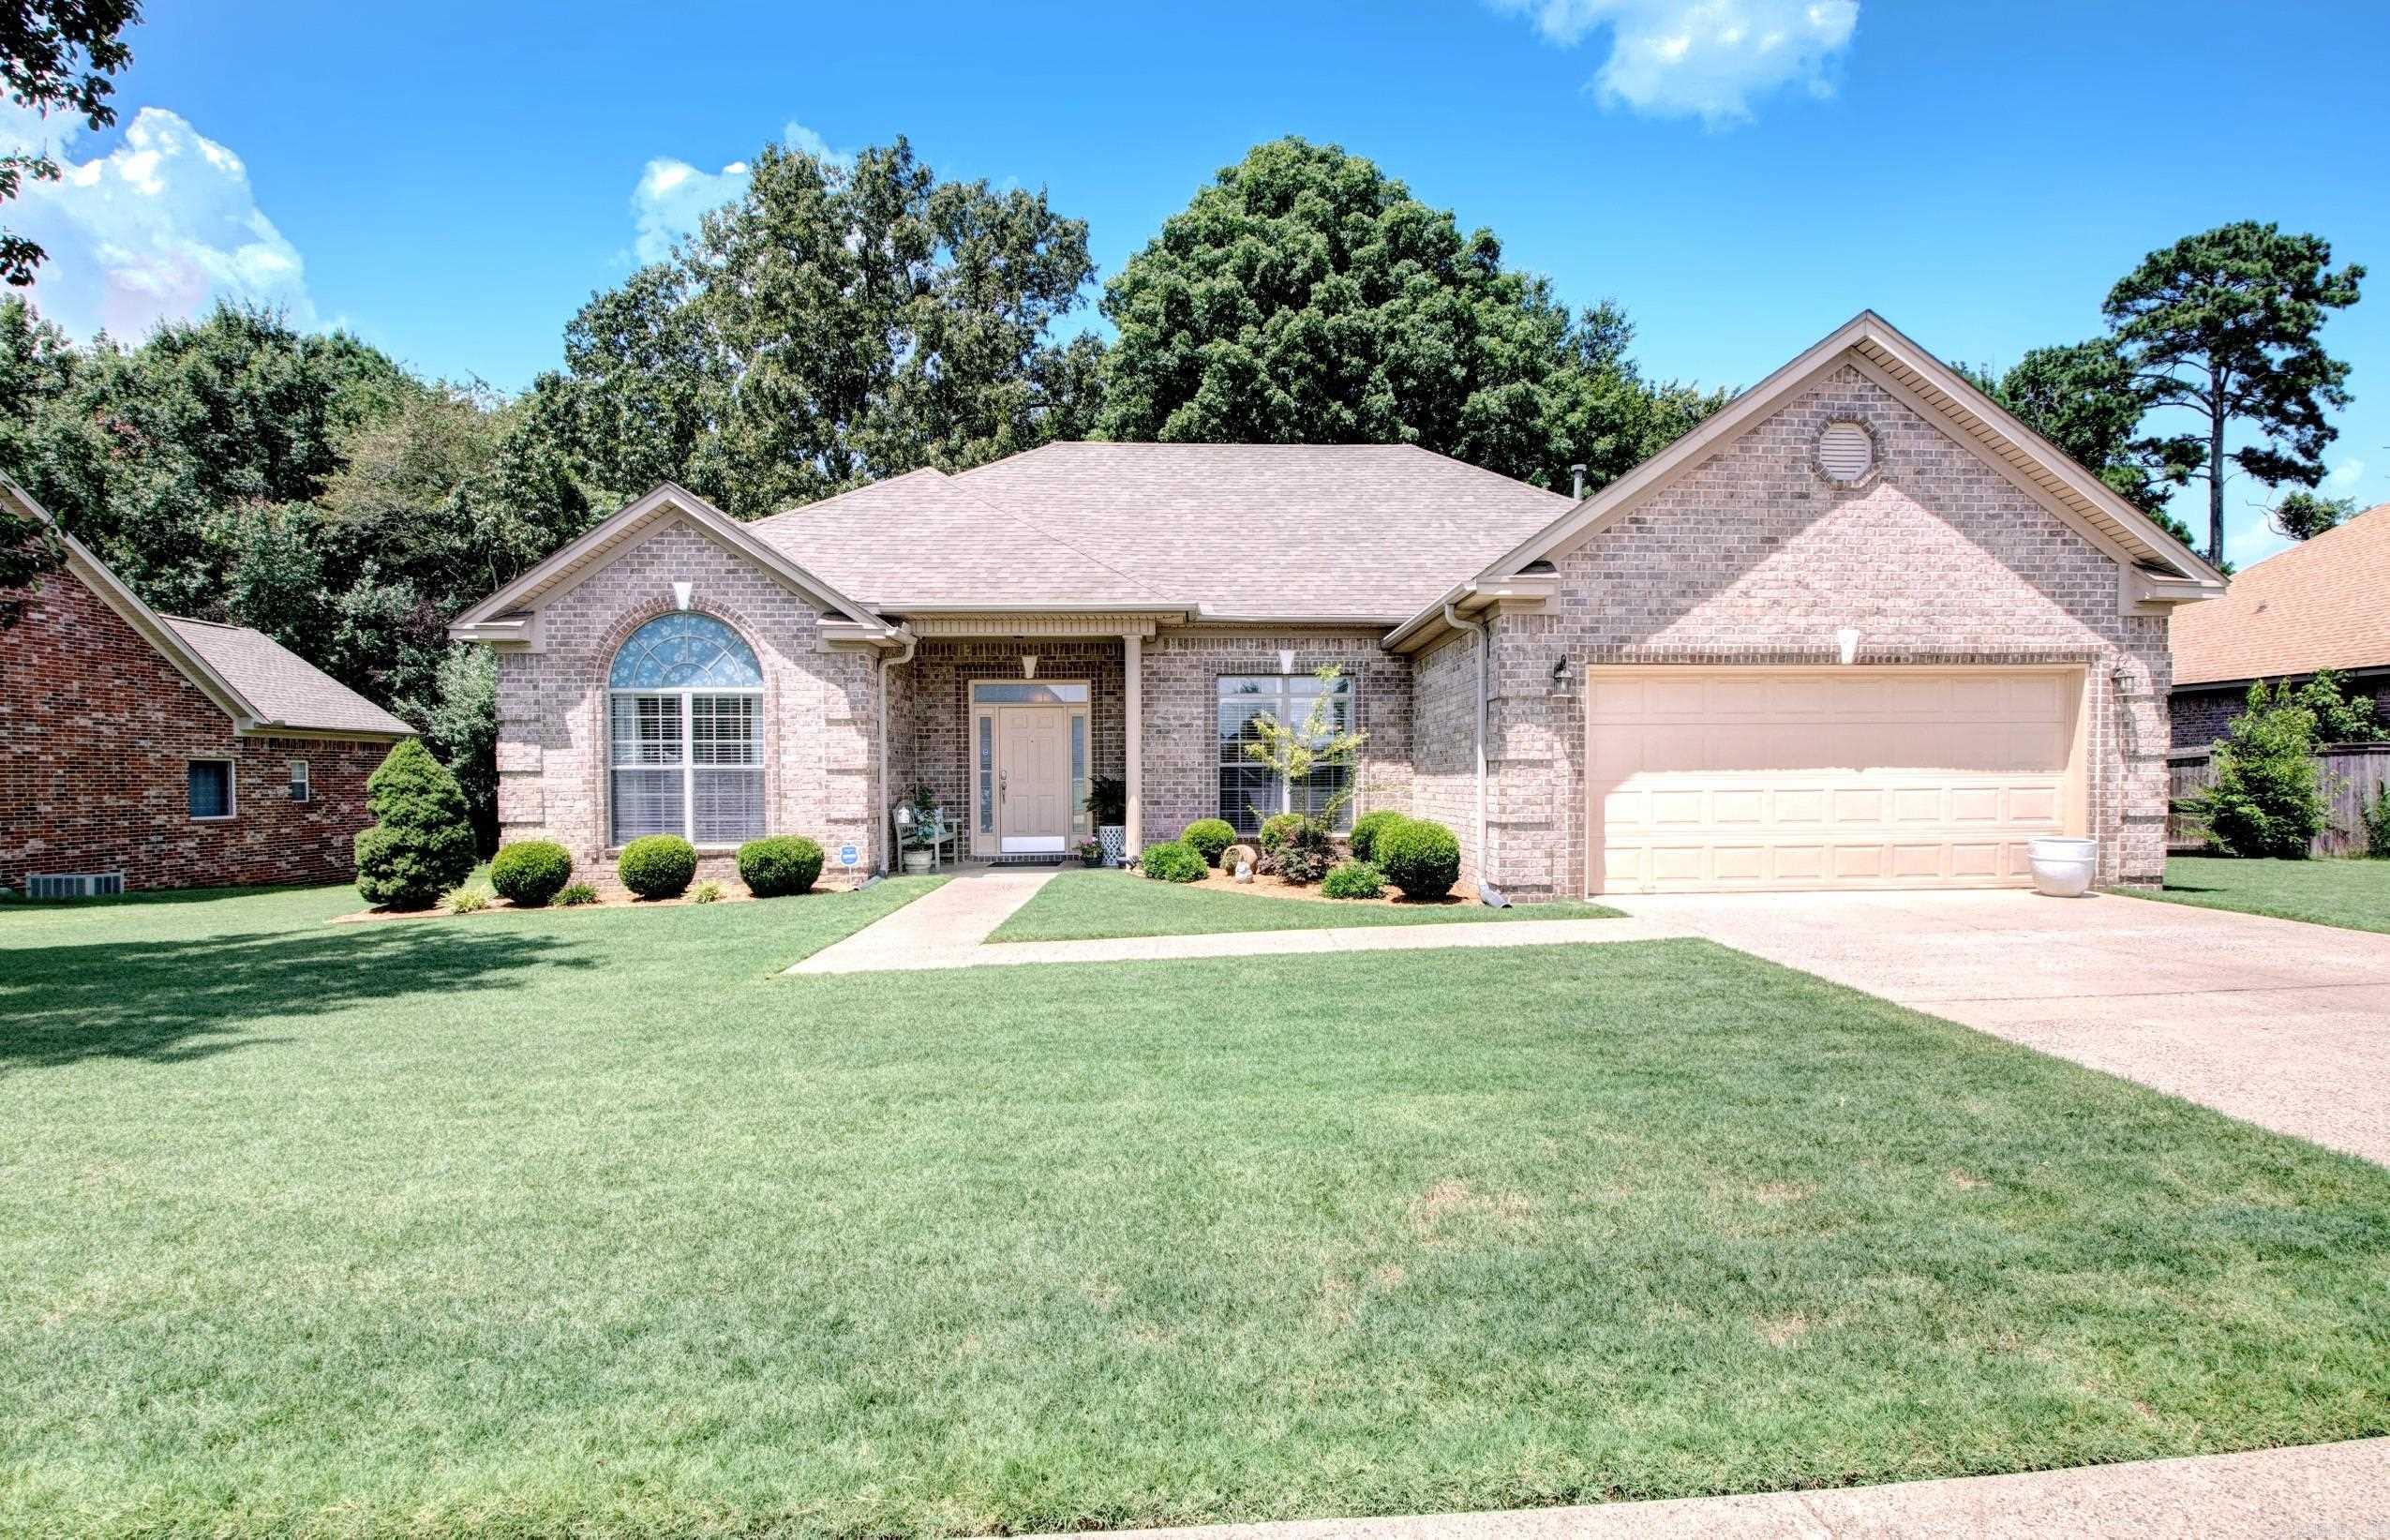
New on site 3 days ago
Move-in ready and beautifully maintained! This all-brick home features an open-concept living space flooded with natural light, perfect for both daily living and entertaining. You will love the freshly updated flooring throughout the living areas and bedrooms. Designed with a desirable split floor plan, the layout offers maximum privacy for the primary suite.Step outside to the back patio, which overlooks a peaceful, wooded area where you can regularly enjoy local wildlife and natural beauty. For ultimate peace of mind, a secure safe room is conveniently located in the garage. Situated in a prime, central location, this home offers quick access to the interstate, local dining, and shopping.
#26029876

Benton

3816 Legacy Village Dr.

3 Beds

2 Baths

2,044 Sq.Ft.

$337,500

MLS#: 26029876
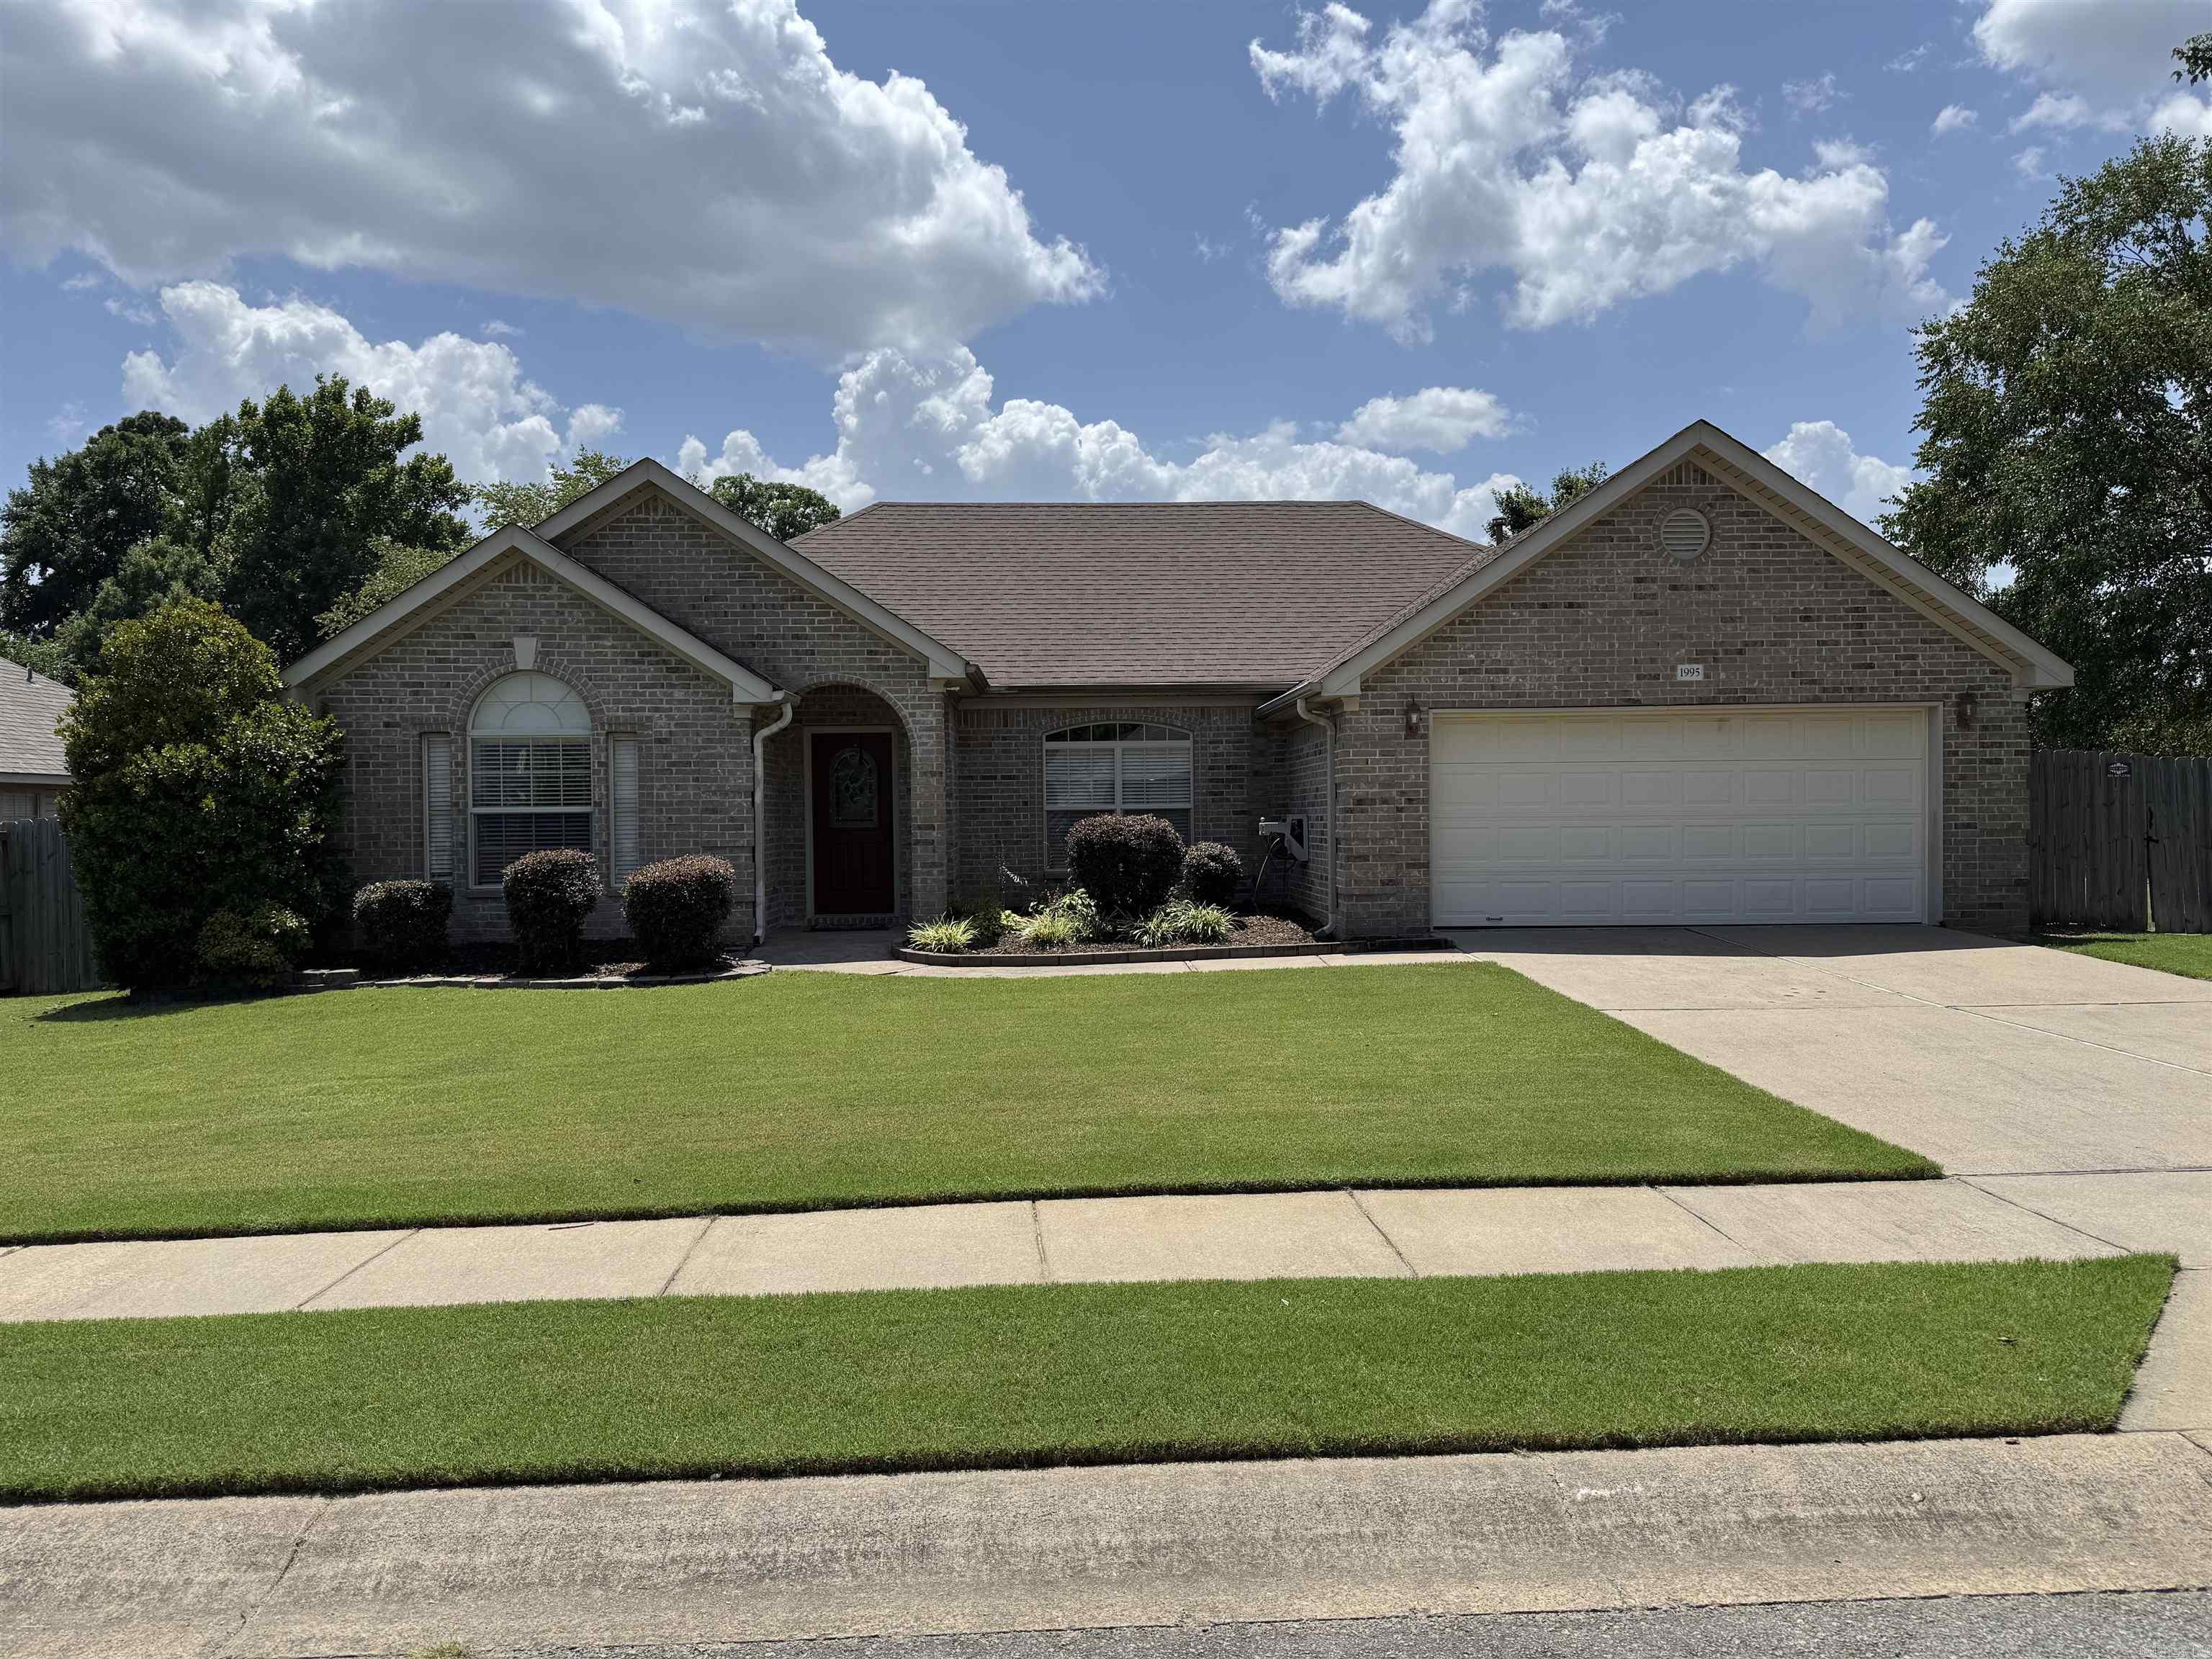
New on site 4 days ago
Are you looking for a well maintained home in a very sought out neighborhood and school district? This one checks the boxes. Come see this 3 bed, 2 bath home with a bonus room (playroom, sunroom). Walk through the front door to a very spacious living room with tray ceilings and a corner gas fireplace. The kitchen is large and has a eat-in dining room, ready to entertain family and friends. Features include: granite counter tops in kitchen, brand new dishwasher, newer roof and water heater, spacious and flat, fully fenced back yard, Storm shelter in garage (located under parking spot), no carpet, double oven, community pool, pavilion, and play ground. You are going to want to schedule a showing today!
#26029674

Benton

1995 Shelby Drive

3 Beds

2 Baths

1,880 Sq.Ft.

$300,000

MLS#: 26029674
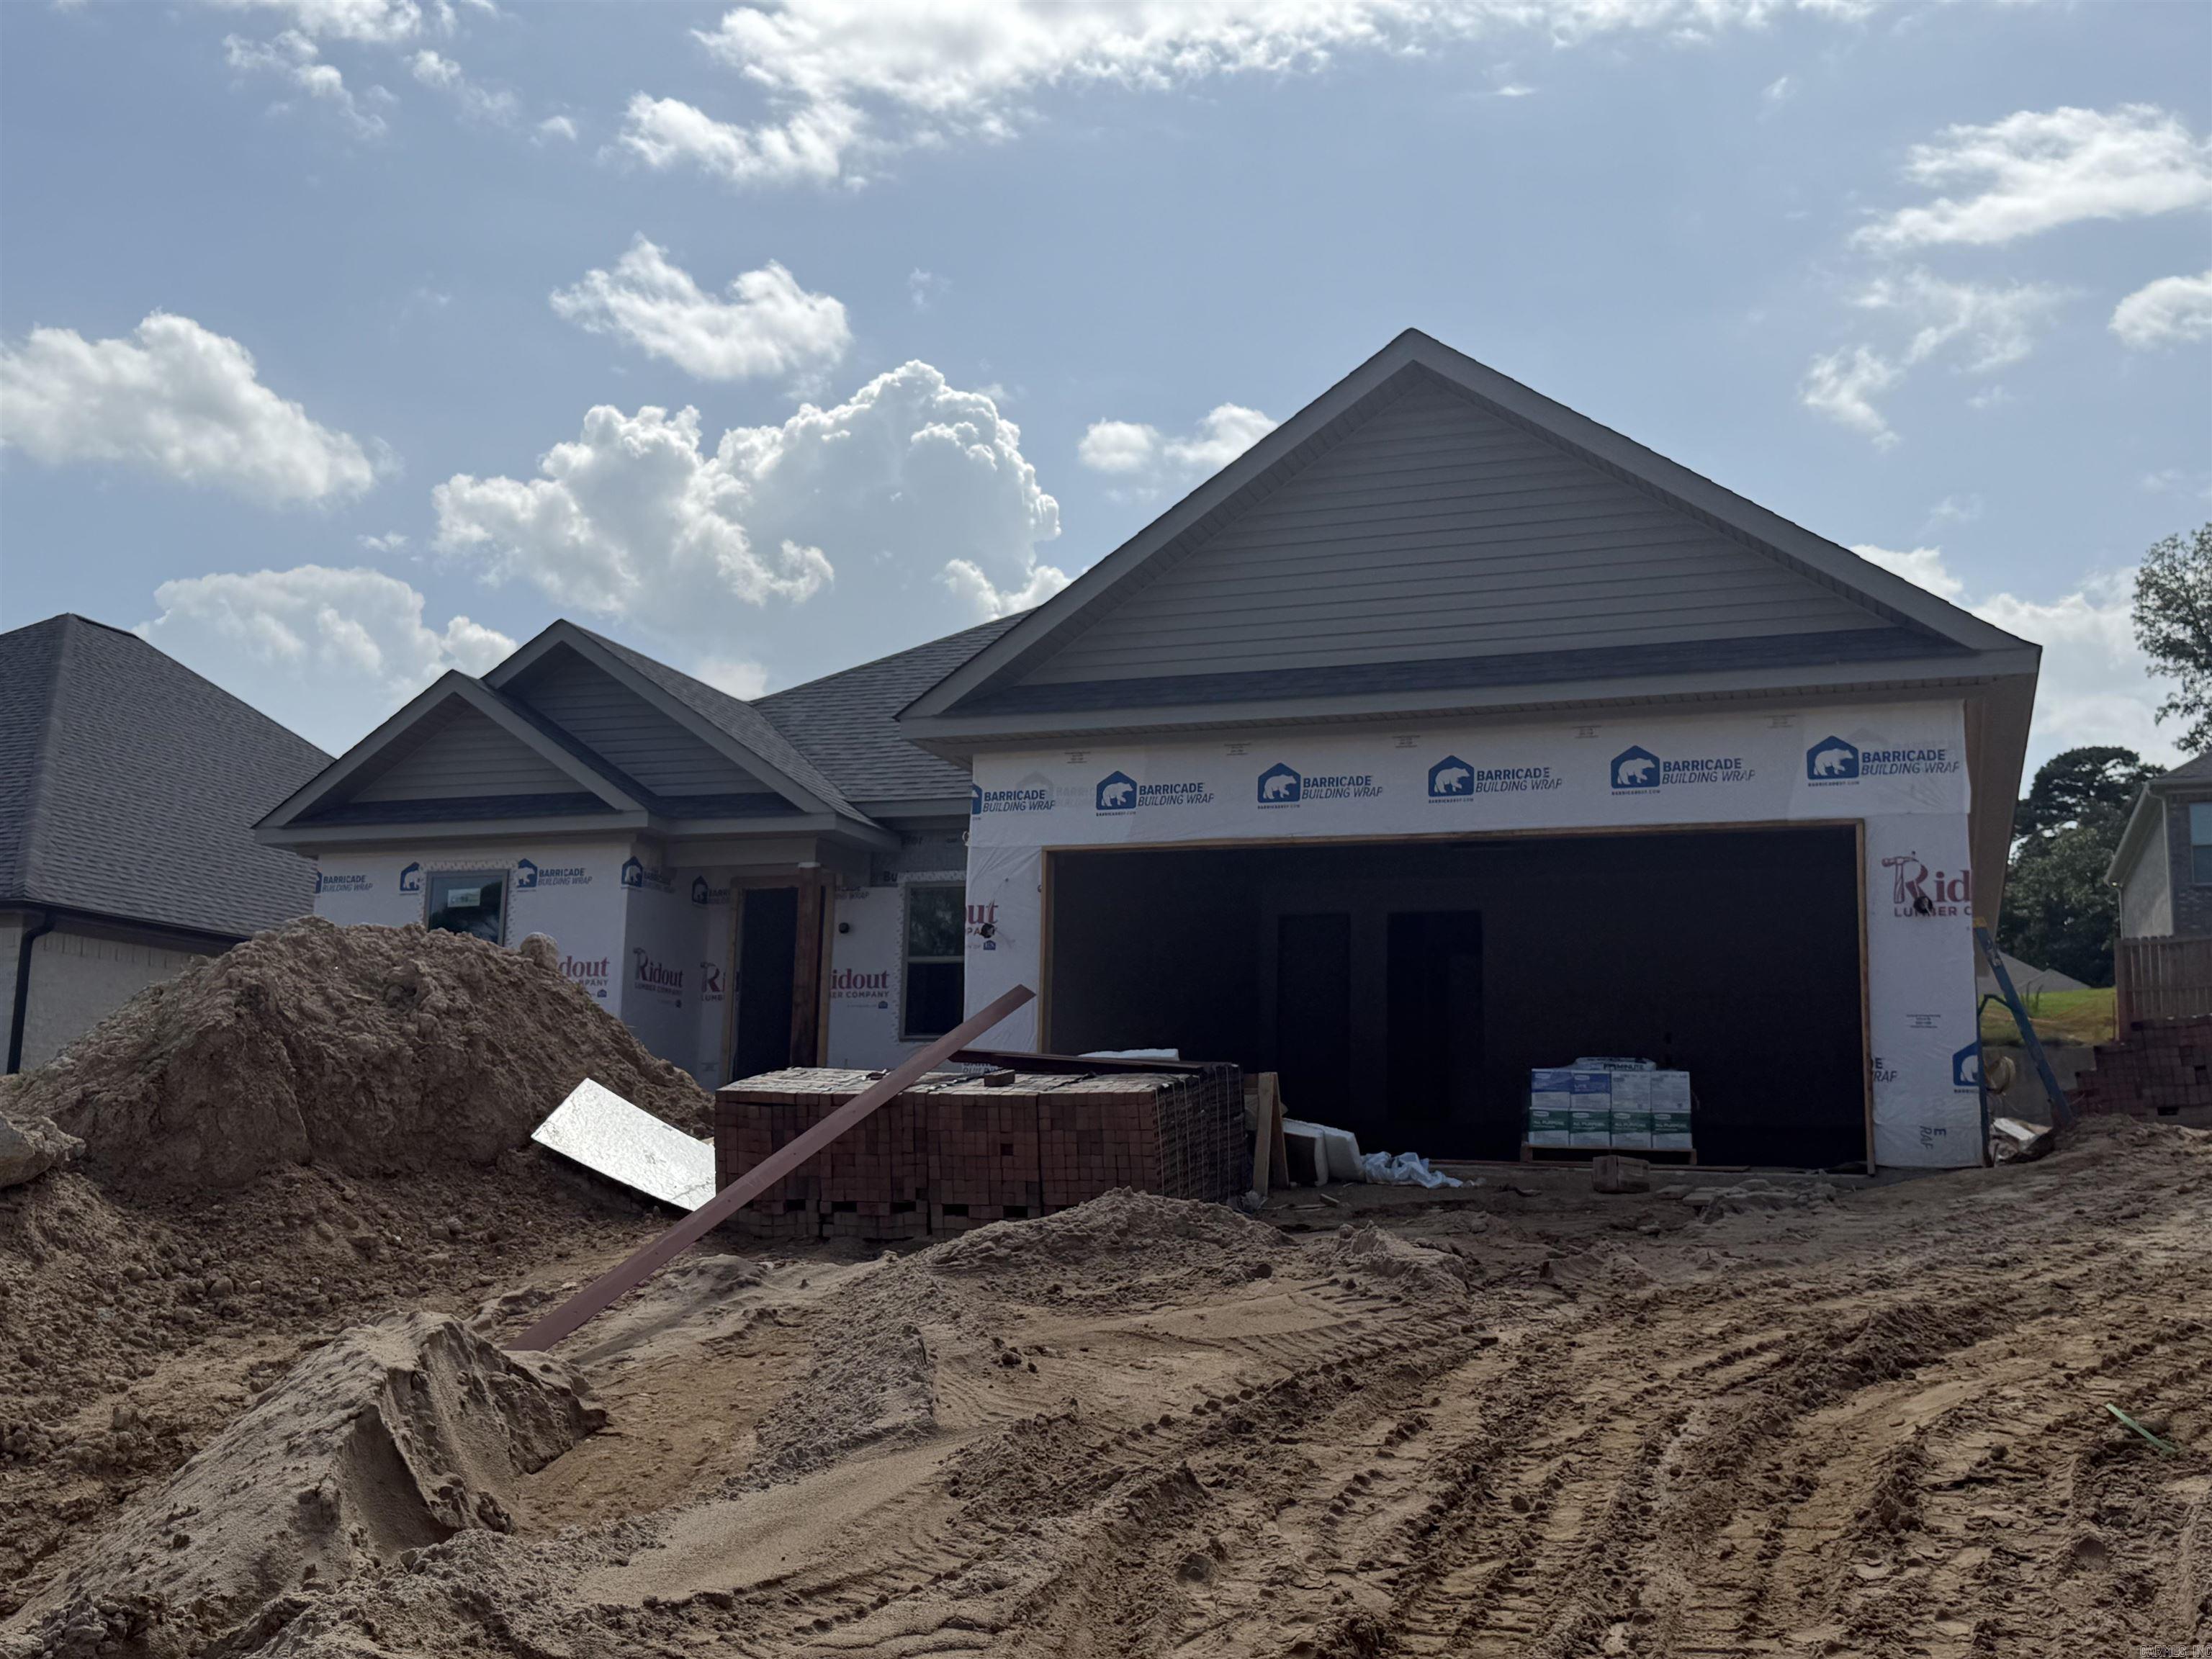
Welcome to this beautiful new construction in a fantastic location! Designed with both style and function in mind, this home offers an open-concept layout, granite countertops, durable LVP flooring, and a timeless neutral color scheme that will complement any dƩcor. The mostly brick exterior adds curb appeal, while the private backyard creates the perfect space to relax or entertain. Estimated completion is October, so now is a great time to make this home yours! Photos will be updated as construction progresses, and the floor plan is available in the MLS.
#26029480

Benton

3024 Sue St

3 Beds

2 Baths

1,554 Sq.Ft.

$282,500

MLS#: 26029480
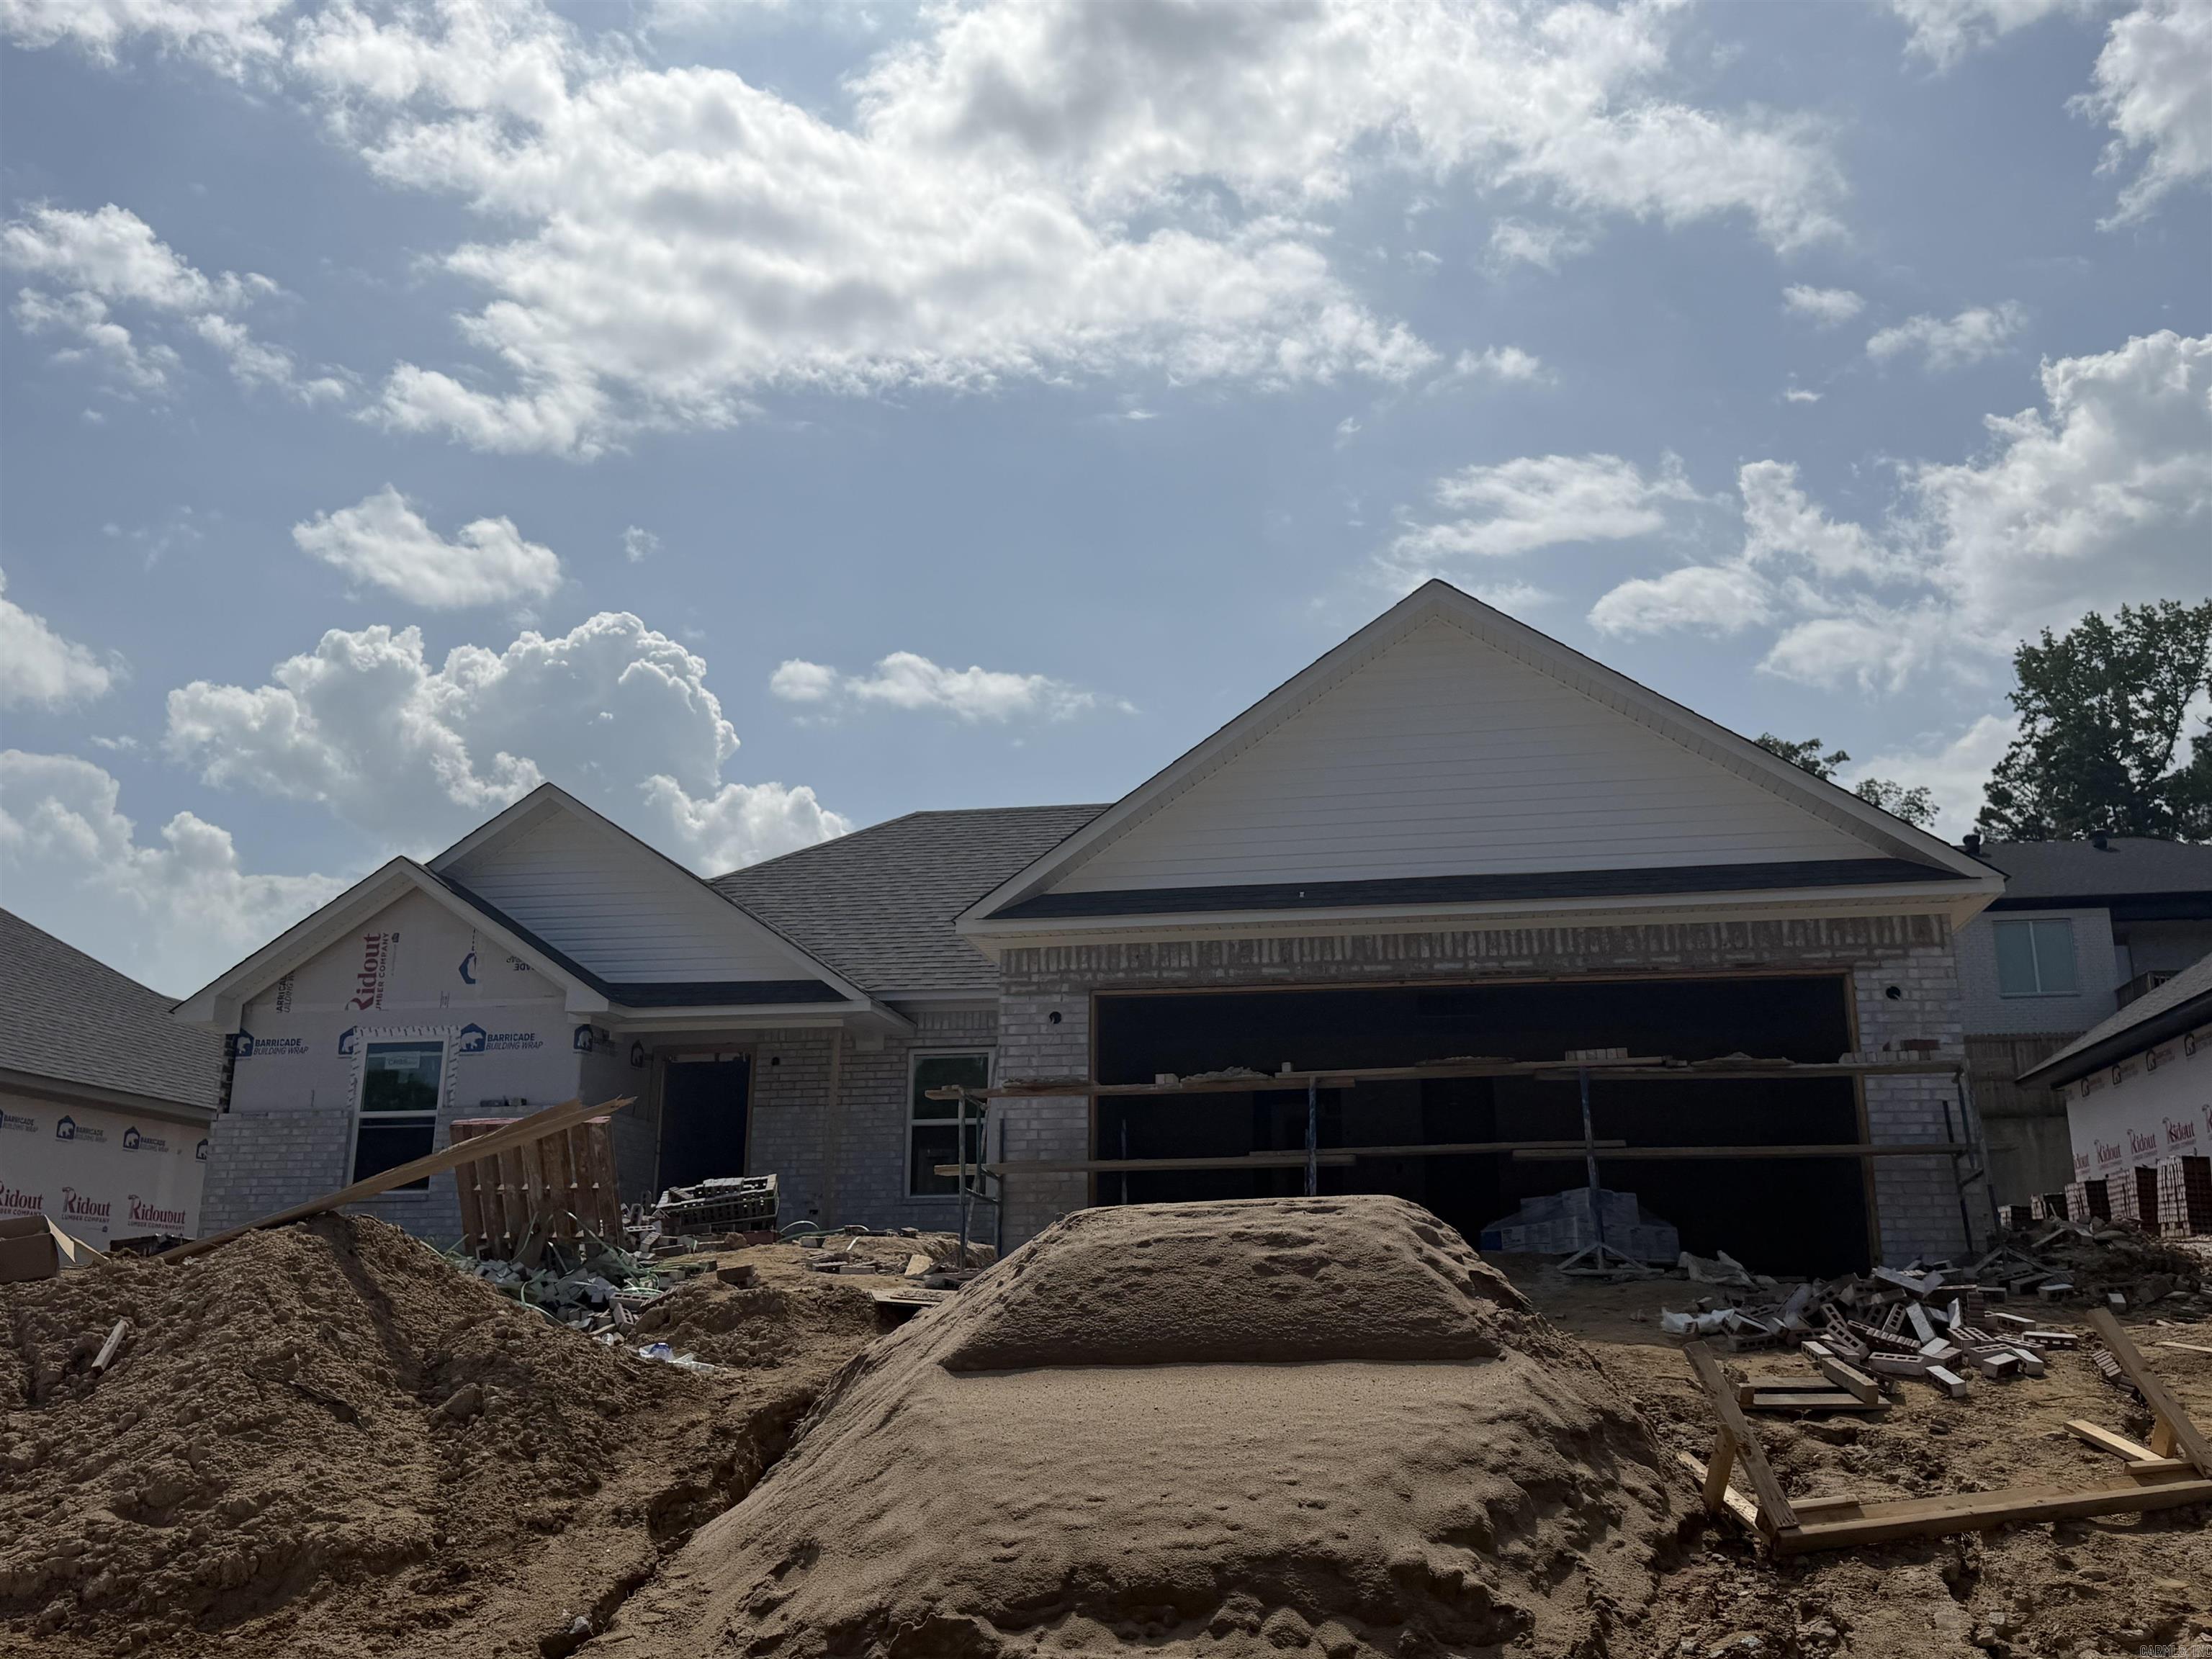
Don't miss your chance to own this beautiful new construction in a highly desirable location! This thoughtfully designed home offers an open-concept floor plan that's perfect for entertaining and everyday living, featuring granite countertops, durable LVP flooring, and a timeless neutral color palette. The mostly brick exterior provides lasting curb appeal, while the private backyard offers the perfect place to unwind. Estimated completion is October, giving you the opportunity to secure your new home before it's finished. Photos will be updated as construction progresses, and the floor plan is available in the MLS. Act now—this one won't last long!
#26029481

Benton

3026 Sue St

3 Beds

2 Baths

1,531 Sq.Ft.

$279,900

MLS#: 26029481
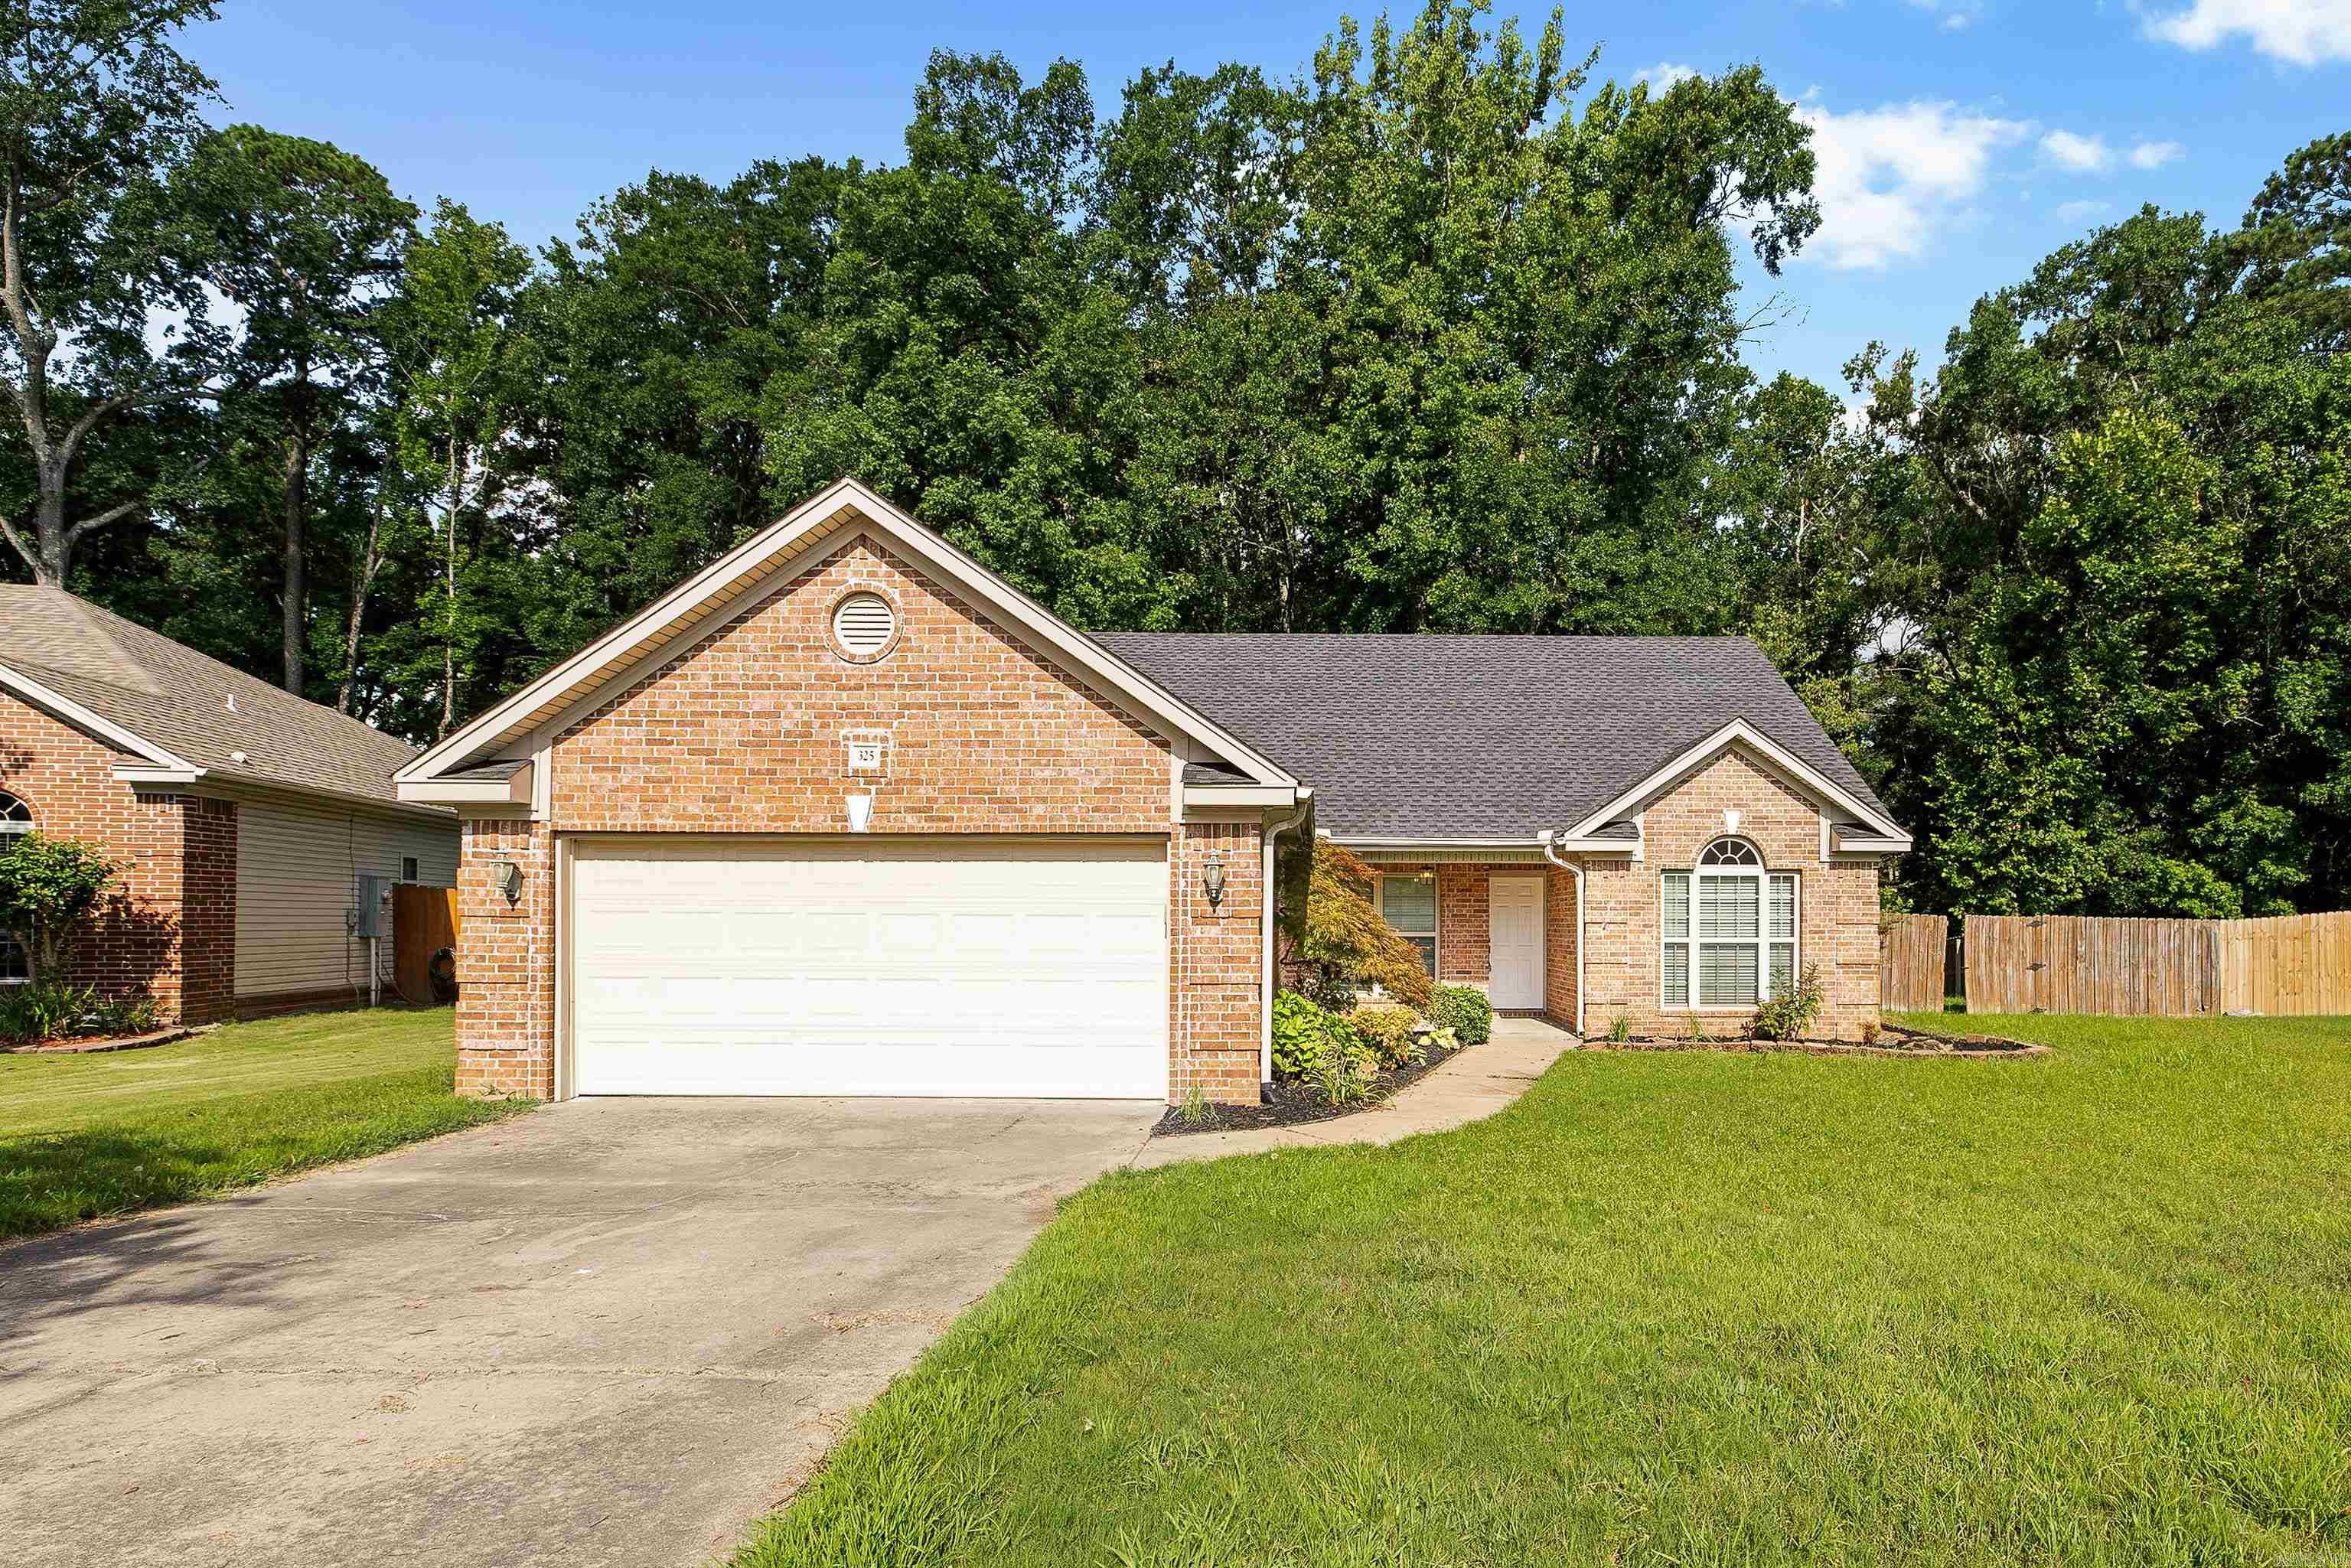
Great 3 bedroom, 2 bathroom home in the Benton School District! Tucked on the edge of a cul-de-sac in a great neighborhood, this beautifully updated home is truly move-in ready, with fresh paint, new fixtures, new flooring in the bedrooms, and a brand new roof! The split floor plan offers privacy and functionality, while vaulted ceilings and a cozy gas fireplace give the living room a warm, welcoming feel. The eat-in kitchen with breakfast bar is perfect for casual meals, and the master suite impresses with a tray ceiling and a spacious bath featuring a double vanity, jetted tub, and separate shower. Out back, enjoy a private, flat yard backing up to green space. A must see! See agent remarks.
#26029139

Benton

325 Madison Place Circle

3 Beds

2 Baths

1,547 Sq.Ft.

$245,000

MLS#: 26029139
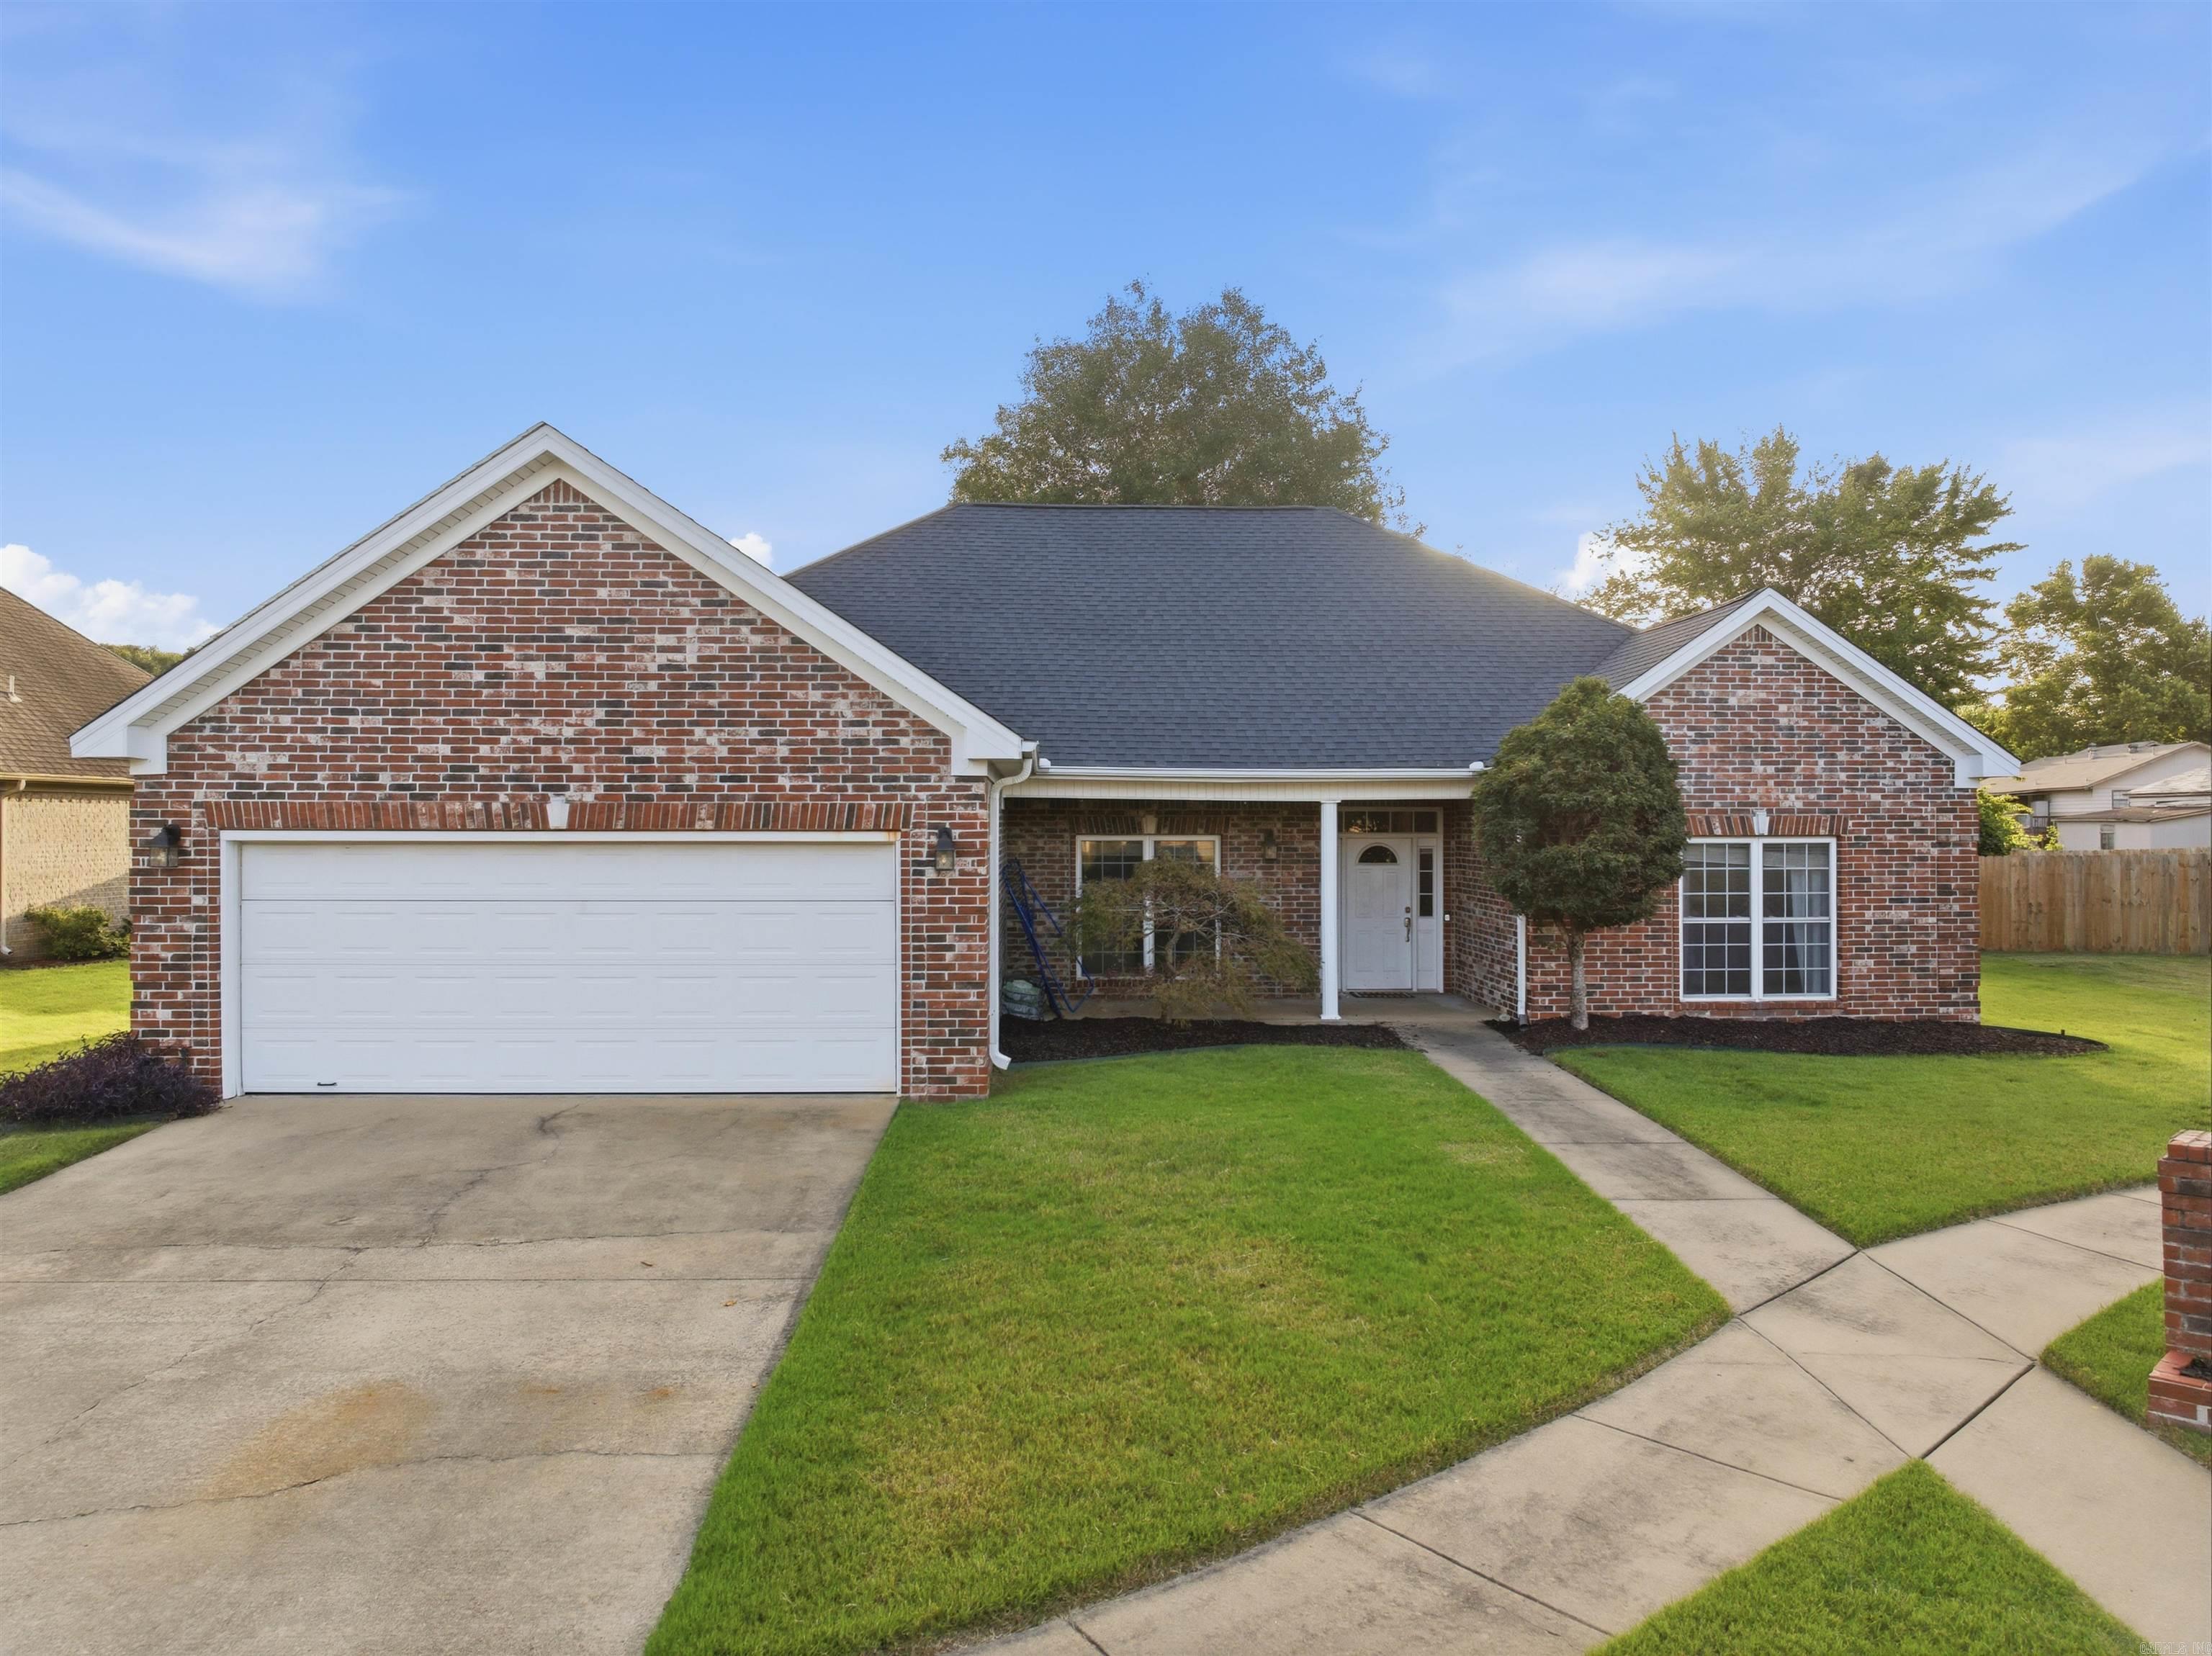
Welcome home to 5307 Congressional Drive in Benton! This beautifully maintained 4-bedroom, 2-bath home offers the perfect blend of comfort, functionality, and space for everyday living and entertaining.Step inside to discover a spacious, split-bedroom floor plan featuring a formal dining room that's ideal for hosting holiday gatherings or family dinners. The inviting living area flows seamlessly into the kitchen, creating a warm and welcoming atmosphere for friends and family.The true showstopper is the backyard, where you'll find an incredible outdoor kitchen designed for entertaining year-round.The private primary suite offers a peaceful retreat, while three additional bedrooms provide flexibility for family, guests, or a home office.Located in one of Benton's desirable neighborhoods, this home is just minutes from schools, shopping, dining, and all the conveniences the area has to offer. If you've been looking for a home with generous living space, an ideal layout, and an outdoor entertaining area that's second to none, this is one you won't want to miss!
#26029284

Benton

5307 Congressional Drive

4 Beds

2 Baths

2,163 Sq.Ft.

$355,000

MLS#: 26029284
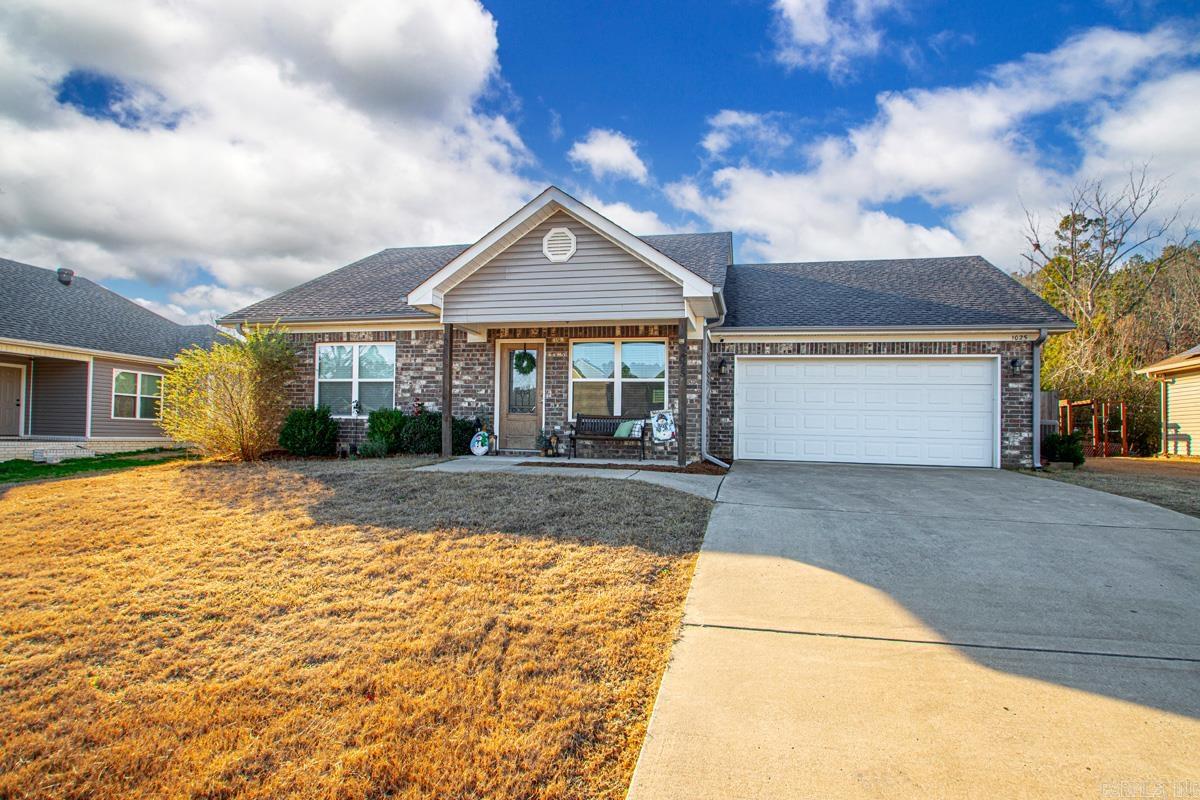
Welcome home to this charming, well-kept house with a thoughtfully designed floor plan that fits every season of life. From the moment you arrive, you’ll appreciate the great curb appeal and inviting entryway. Inside, the spacious living room is perfect for cozying up with friends and family, making it an ideal space for both relaxing and entertaining.  The open-concept kitchen offers plenty of cabinet and countertop space, featuring granite countertops, select stainless steel appliances—including a new microwave—and a spacious dining area. The split floor plan includes a roomy primary suite with a walk-in closet and a tub/shower combo. Additional bedrooms are generously sized with ample closet space, along with a spare bathroom that truly stands out—complete with double vanities, plenty of storage, and a tub/shower combo.  Out back, you’ll find the perfect level, fully fenced backyard, ideal for everyday enjoyment or hosting gatherings. This one checks all the boxes—don’t miss your chance to make it yours!
#26029127

Benton

1025 Heritage Way

4 Beds

2 Baths

1,517 Sq.Ft.

$239,000

MLS#: 26029127

 - property

Send a message

Message successfully sent.

Your message

What is 3 + 4 ?

Reason for contacting?

I agree to receive email communication and understand I can unsubscribe at any time.

I agree to be contacted by All Around Real Estate via call, email, and text for real estate services. To opt out, you can reply 'stop' at any time or reply 'help' for assistance. You can also click the unsubscribe link in the emails. Message and data rates may apply. Message frequency may vary. Privacy Policy

Sign Out

Virtual Assistant

Would you like to take the next step with this property? We can help you schedule a showing or virtual tour, or send you more details.

Yes, I would like more information.

Thank You for Your Reply, One of Our Agents will contact you as soon as possible

No, maybe later.

Thank you, you can always contact me via email, phone number or through the contact form.

Realhub AI

Lucy - Your AI-Powered Realtor

Update Your Temporary Password

Personalize your search

Enter your email and we'll notify you immediately when new listings match what you're looking for.

or enter email address

Already have an account ? Login here

Continue your home search

I agree to receive communications and understand I can unsubscribe at any time.

I agree to be contacted by All Around Real Estate via call, email, and text for real estate services. To opt out, you can reply 'stop' at any time or reply 'help' for assistance. You can also click the unsubscribe link in the emails. Message and data rates may apply. Message frequency may vary. Privacy Policy

Already have an account ? Login here

We use cookies

We use cookies primarily for analytics to enhance your experience. By accepting, you agree to our use of these cookies. You can manage your preferences or learn more about our cookies policy.