


Property
Beds
3
Full Baths
3
1/2 Baths
2
Year Built
2015
Sq.Footage
4,009
Don't miss this rare opportunity to own a custom home in the gated Creekside subdivision! This home on a large corner lot has an expansive list of features. Featuring 3 large bedrooms, all en-suite and a designated office! The primary bedroom, located on the first floor is a luxurious escape with a newly remodeled shower. New carpet on the stairs lead to 2 more en-suites, a second living area/bonus room and an additional flex room! With walk in attic storage, multiple closets, and an additional separate indoor storage room off of the garage, this home has more storage than you can imagine! A formal dining, updated gourmet kitchen features a pot filler, double oven, gas cooktop, large island, built in microwave, and built in beverage cooler ideal for cooking/entertaining! A laundry/utility room both upstairs and downstairs, 2 HVAC units and 2 water heaters make this home efficient and convenient! A private half bath outside off the covered patio, is convenient for outdoor entertaining and swim season! Don't wait!
Features & Amenities
Interior
-
Other Interior Features
Built-in Features, Ceiling Fan(s), Cathedral Ceiling(s), Central Vacuum, Eat-in Kitchen, Granite Counters, Pantry, Walk-In Closet(s), Storage
-
Total Bedrooms
3
-
Bathrooms
3
-
1/2 Bathrooms
2
-
Basement YN
NO
-
Cooling YN
YES
-
Cooling
Ceiling Fan(s), Central Air
-
Fireplace YN
YES
-
Heating YN
YES
-
Heating
Central
-
Pet friendly
N/A
Exterior
-
Garage
No
-
Construction Materials
Brick
-
Parking
Concrete, Attached, Garage, Garage Door Opener, Driveway
-
Patio and Porch Features
Covered, Patio
-
Pool
Yes
-
Pool Features
In Ground, Private, Salt Water, Community
Area & Lot
-
Lot Features
Corner Lot, Landscaped, Level
-
Lot Size(acres)
0.34
-
Property Type
Residential
-
Property Sub Type
Single Family Residence
Price
-
Sales Price
$975,000
-
Tax Amount
$5,120
-
Sq. Footage
4,009
-
Price/SqFt
$243
HOA
-
Association
YES
-
Association Fee
$1,100
-
Association Fee Frequency
Annually
-
Association Fee 2 Frequency
Monthly
-
Association Fee Includes
N/A
School District
-
Elementary School
Rogers
-
Middle School
Rogers
-
High School
Rogers
Property Features
-
New Construction
NO
-
Foundation Details
Slab
-
Sewer
Public Sewer
-
Tax Lot
17
-
Water Source
Public
Schedule a Showing
Showing scheduled successfully.
Mortgage calculator
Estimate your monthly mortgage payment, including the principal and interest, property taxes, and HOA. Adjust the values to generate a more accurate rate.
Your payment
Principal and Interest:
$
Property taxes:
$
HOA fees:
$
Total loan payment:
$
Total interest amount:
$
Location
County
Benton
Elementary School
Rogers
Middle School
Rogers
High School
Rogers
Listing Courtesy of Team Black and Gold , eXp Realty NWA Branch
RealHub Information is provided exclusively for consumers' personal, non-commercial use, and it may not be used for any purpose other than to identify prospective properties consumers may be interested in purchasing. All information deemed reliable but not guaranteed and should be independently verified. All properties are subject to prior sale, change or withdrawal. RealHub website owner shall not be responsible for any typographical errors, misinformation, misprints and shall be held totally harmless.

REALTOR®
Shery Ragsdale
Call Shery today to schedule a private showing.

* Listings on this website come from the FMLS IDX Compilation and may be held by brokerage firms other than the owner of this website. The listing brokerage is identified in any listing details. Information is deemed reliable but is not guaranteed. If you believe any FMLS listing contains material that infringes your copyrighted work please click here to review our DMCA policy and learn how to submit a takedown request.© 2024 FMLS.
Related Properties
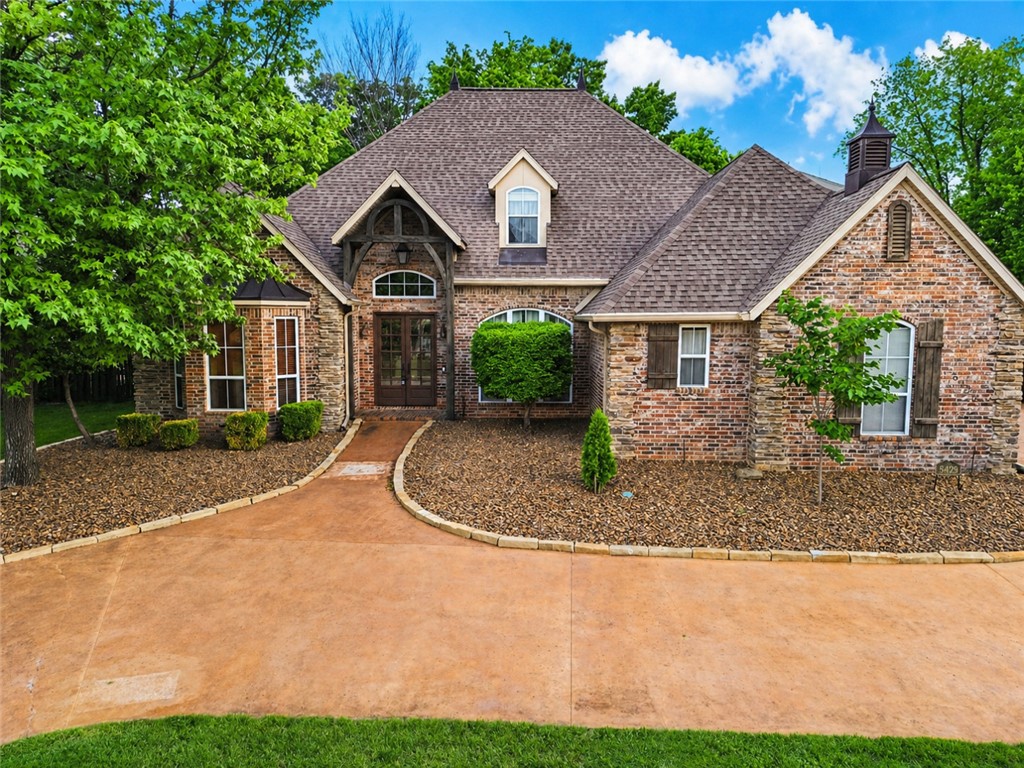
Rogers
5429 Chardonnay Court
4 Beds
4 Baths
3,710 Sq.Ft.
$969,000
MLS#: 1356429
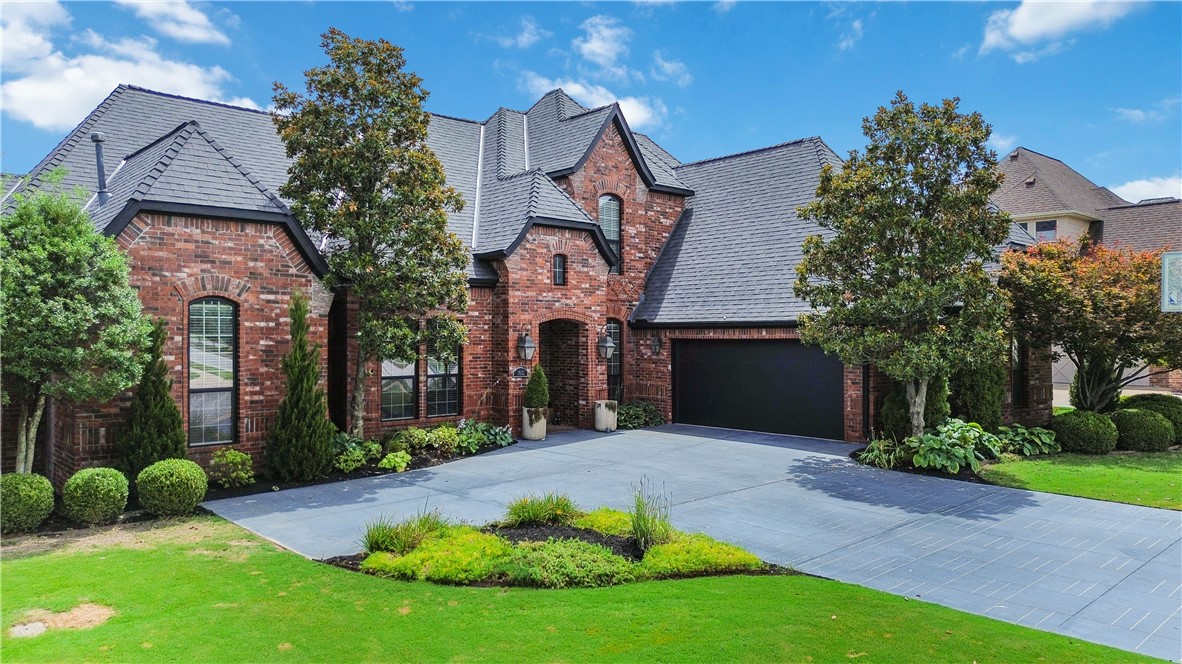
Rogers
2802 Rainier Road
5 Beds
4 Baths
3,437 Sq.Ft.
$889,000
MLS#: 1355850
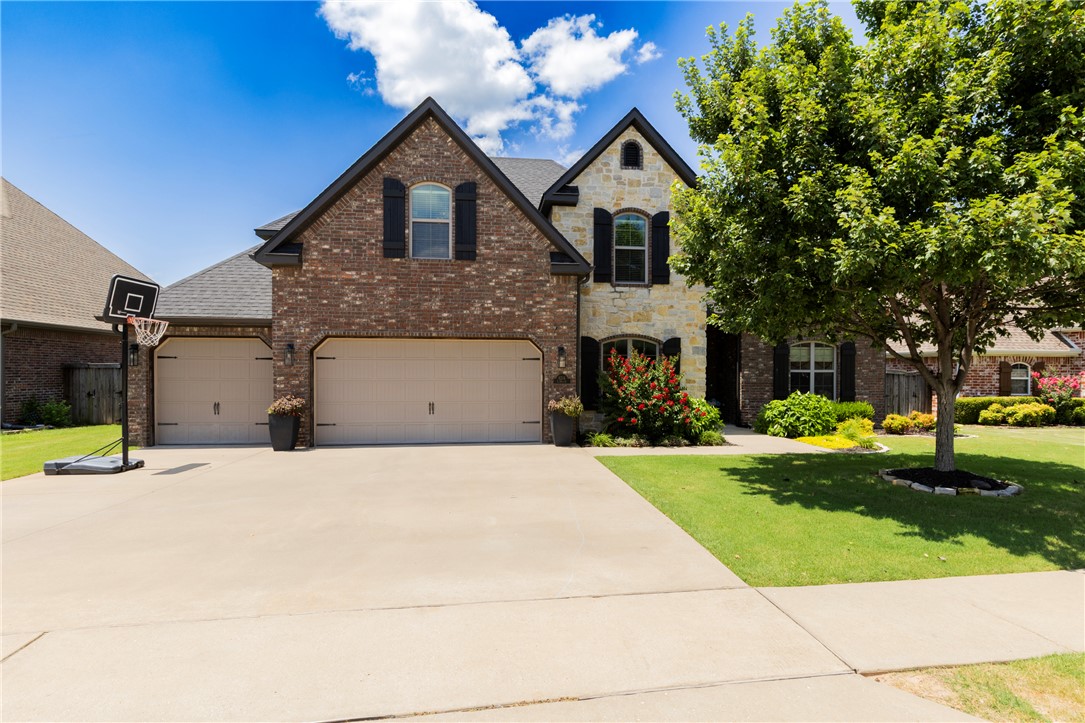
Rogers
6214 S 28th Street
5 Beds
4 Baths
3,549 Sq.Ft.
$788,000
MLS#: 1354397
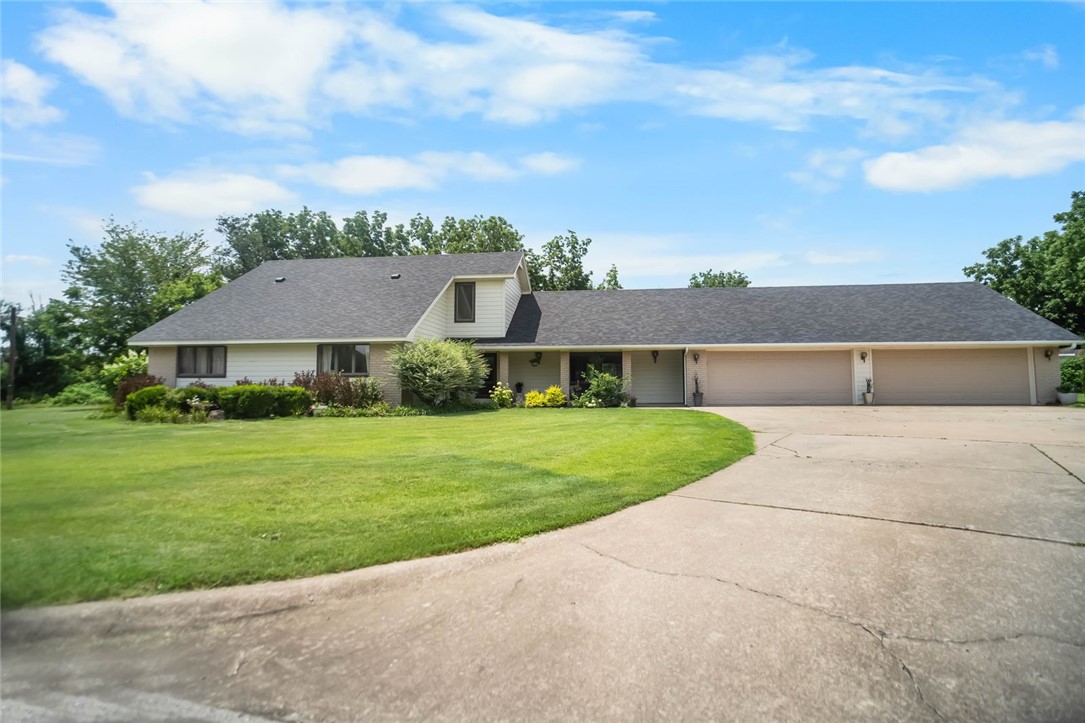
Rogers
4606 W Centre Court
4 Beds
3 Baths
3,434 Sq.Ft.
$875,000
MLS#: 1355569
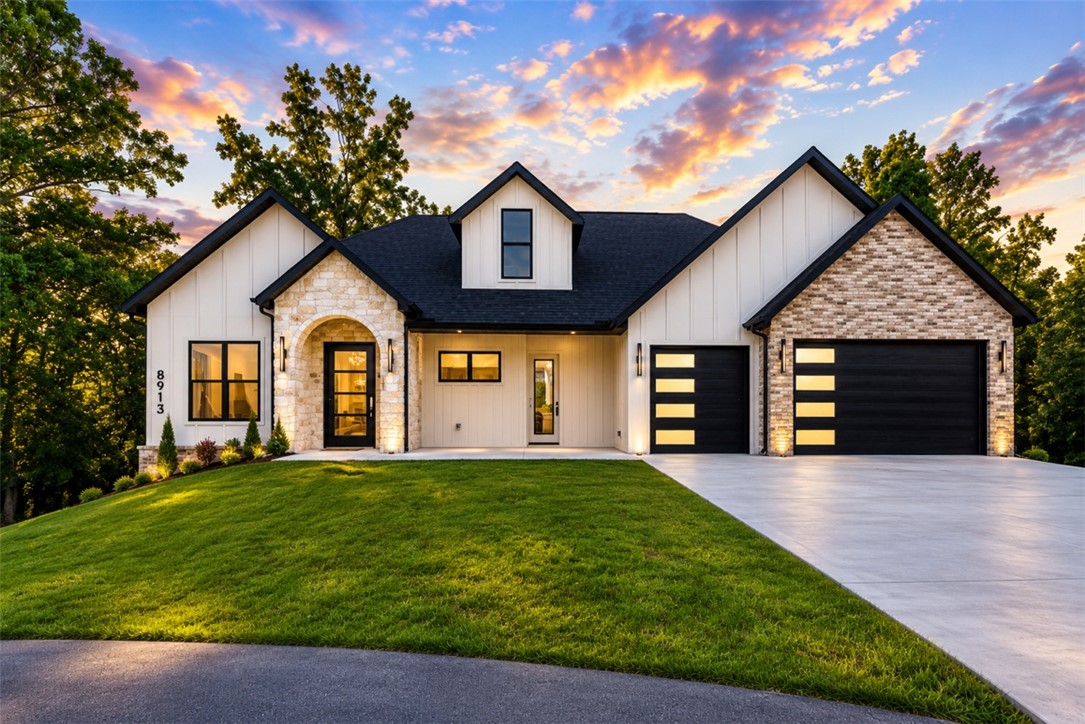
Rogers
8913 Anew Road
4 Beds
3 Baths
3,135 Sq.Ft.
$1,100,000
MLS#: 1354760
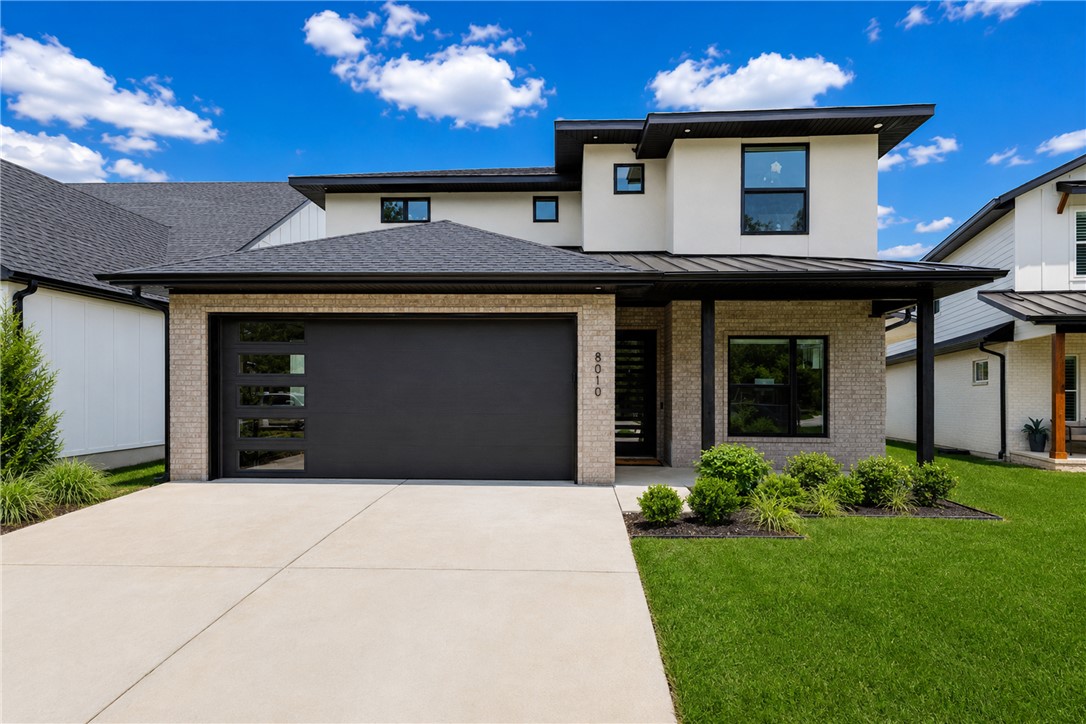
Rogers
8010 W Kettering Court
3 Beds
2 Baths
2,599 Sq.Ft.
$820,000
MLS#: 1354334
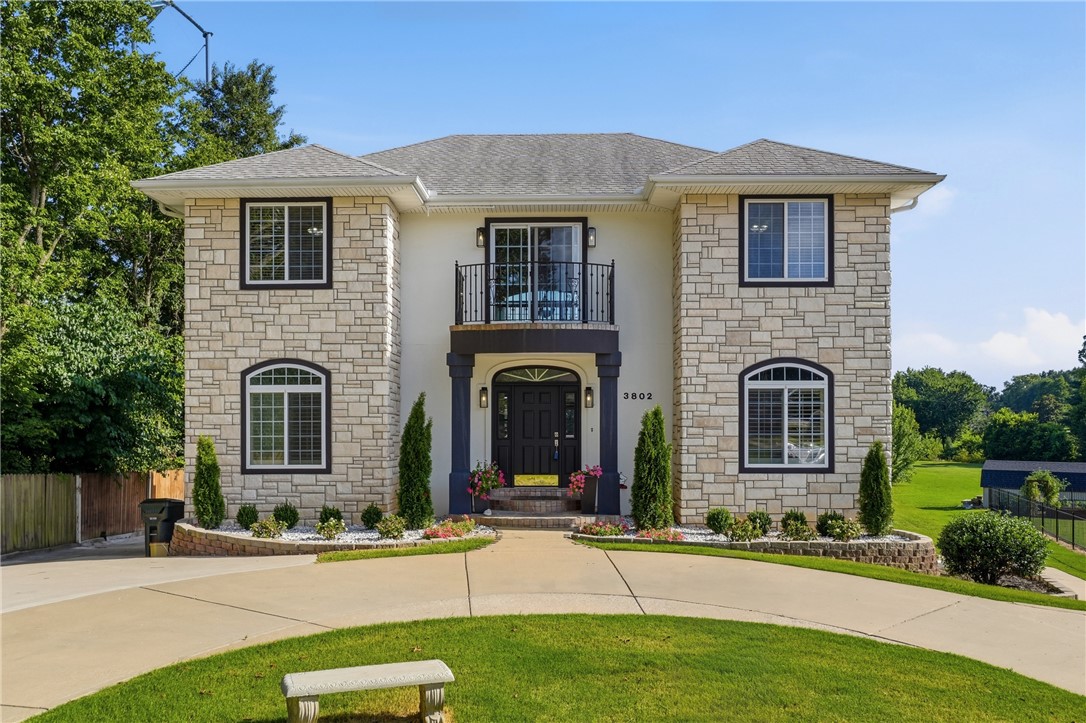
Rogers
3802 Brooks Ridge
6 Beds
4 Baths
3,592 Sq.Ft.
$1,100,000
MLS#: 1354581
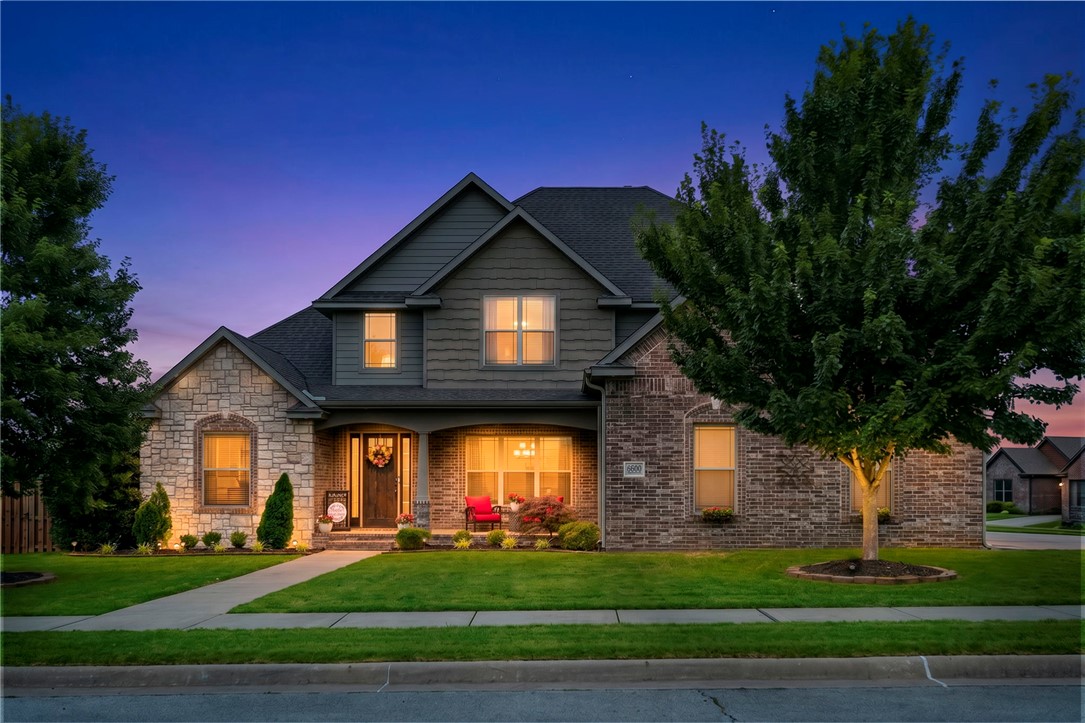
Rogers
6300 S 46th Boulevard
4 Beds
3 Baths
3,625 Sq.Ft.
$855,000
MLS#: 1353655
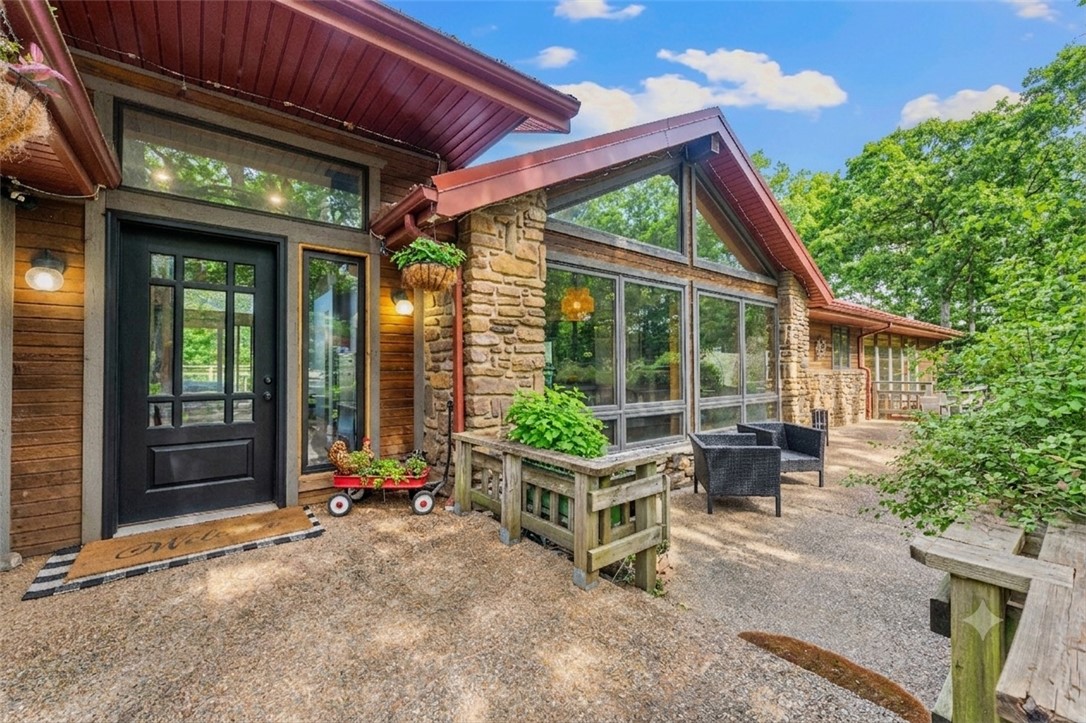
Rogers
17450 Railroad Cut Road
5 Beds
4 Baths
5,017 Sq.Ft.
$899,900
MLS#: 1353872
