
Features & Amenities

Interior

  • Other Interior Features

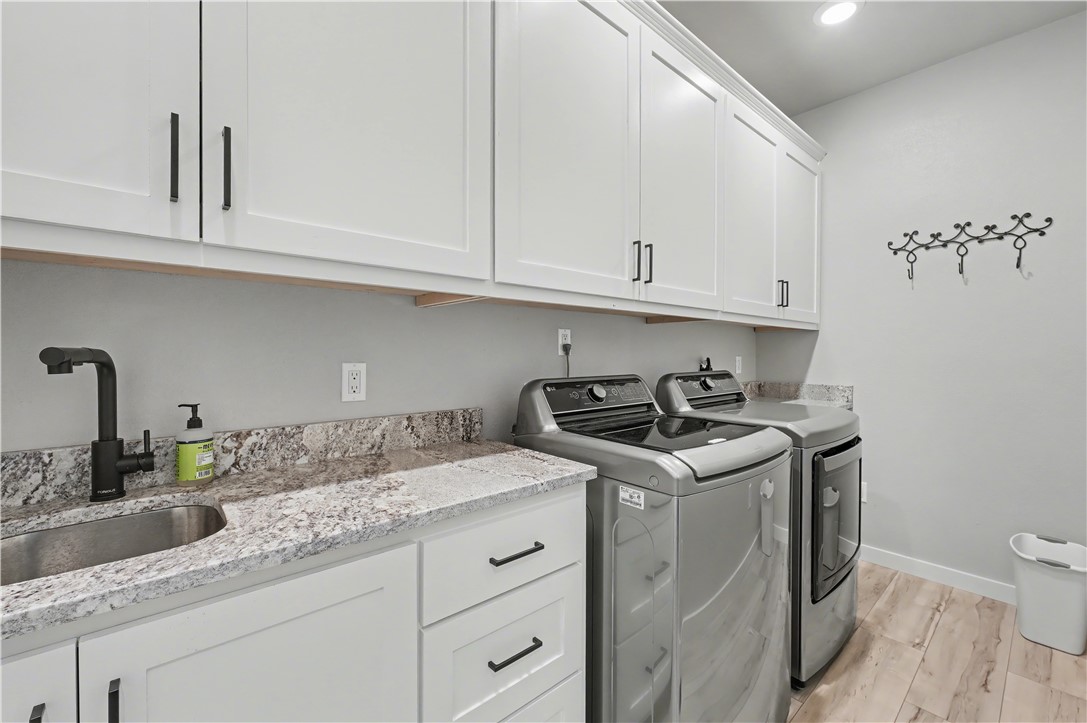
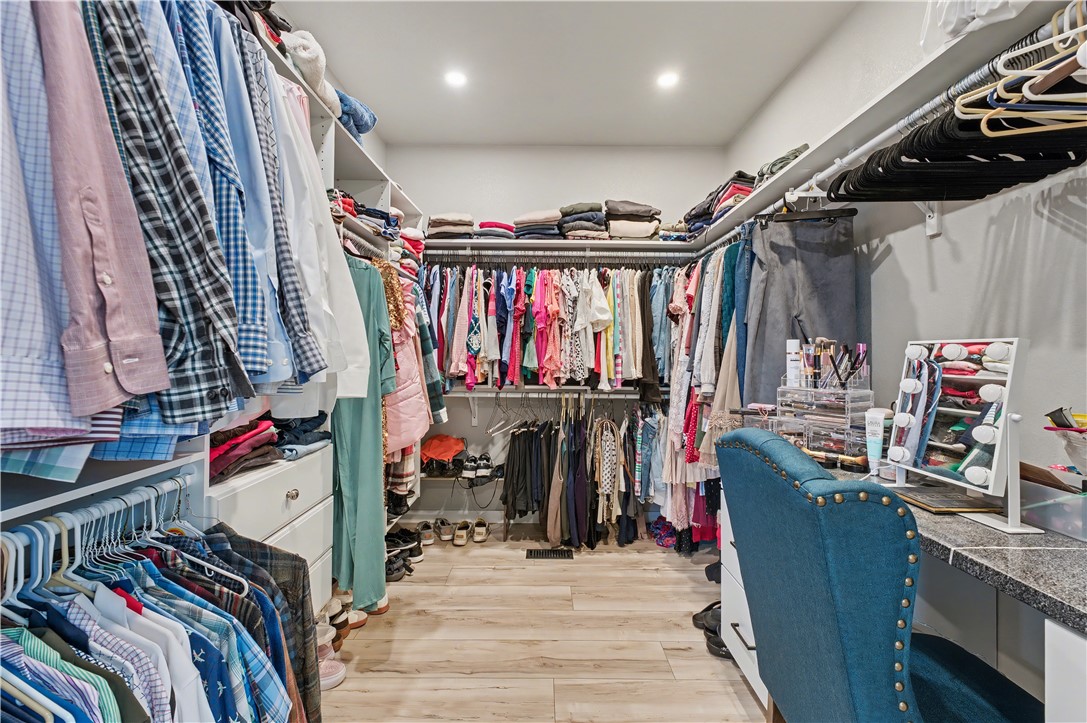
    Ceiling Fan(s), Granite Counters, Pantry, Walk-In Closet(s), Storage, Smart Thermostat

  • Total Bedrooms

    4

  • Bathrooms

    3

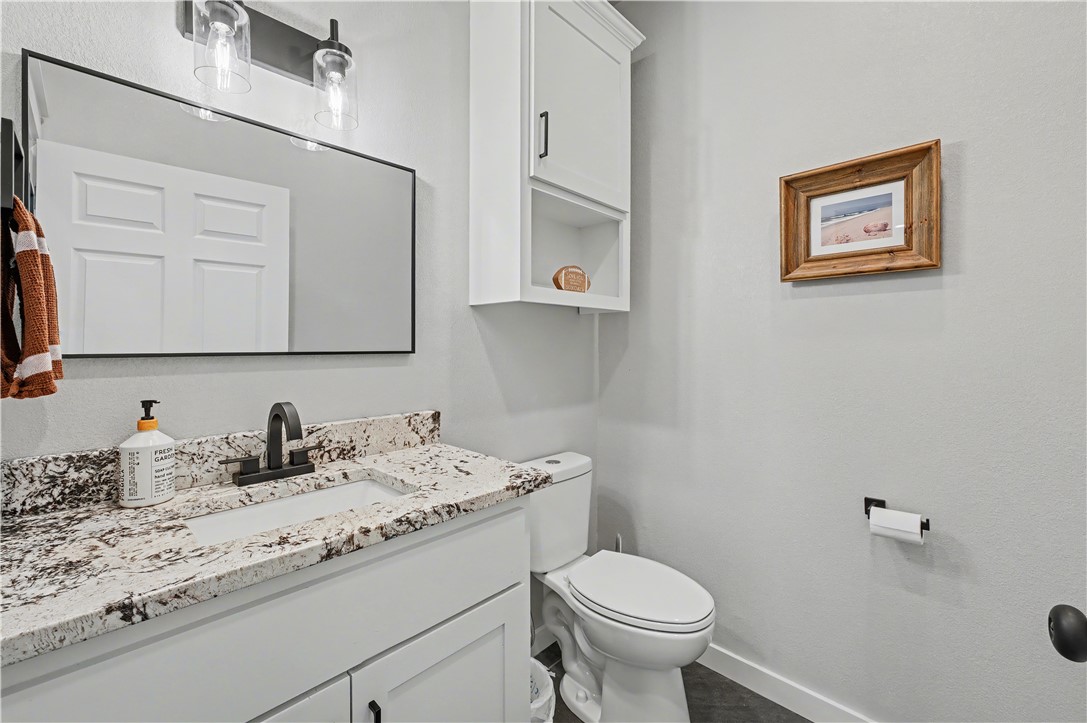
  • 1/2 Bathrooms

    1

  • Basement YN

    YES

  • Cooling YN

    YES

  • Cooling

    Ceiling Fan(s), Central Air, Electric, ENERGY STAR Qualified Equipment

  • Fireplace YN

    YES

  • Heating YN

    YES

  • Heating

    Exhaust Fan, Central, Electric, ENERGY STAR Qualified Equipment

  • Pet friendly

    N/A

Exterior

  • Garage

    No

  • Construction Materials

    Cement Siding, Block, Other, Concrete, See Remarks

  • Parking

    Concrete, Attached, Garage, Garage Door Opener, Driveway

  • Patio and Porch Features

    Deck, None, Other, See Remarks

  • Pool

    Yes

  • Pool Features

    Community

Area & Lot

  • Lot Features

    City Lot, Landscaped, Level, Sloped

  • Lot Size(acres)

    0.35

  • Property Type

    Residential

  • Property Sub Type

    Single Family Residence

  • Architectural Style

    Contemporary

Price

  • Sales Price

    $599,500

  • Tax Amount

    $100

  • Zoning

    Residential

  • Sq. Footage

    3,420

  • Price/SqFt

    $175

HOA

  • Association

    No

School District

  • Elementary School

    Bentonville

  • Middle School

    Bentonville

  • High School

    Bentonville

Property Features

  • New Construction

    NO

  • Accessibility Features

    Accessible Doors

  • Association Amenities

    Management, Sauna, Trail(s)

  • Foundation Details

    Block, Other, Slab, See Remarks

  • Sewer

    Public Sewer

  • Tax Lot

    29

  • Water Source

    Public

Schedule a Showing

Showing scheduled successfully.

<
>
IN PERSON
VIA CHAT

What is 3 + 4 ?


Mortgage calculator

Estimate your monthly mortgage payment, including the principal and interest, property taxes, and HOA. Adjust the values to generate a more accurate rate.

Your payment

Principal and Interest:

$

Property taxes:

$

HOA fees:

$

Total loan payment:

$

Total interest amount:

$

Location

County

Benton

Elementary School

Bentonville

Middle School

Bentonville

High School

Bentonville

Listing Courtesy of Joshua Johnson, Real Broker NWA

RealHub Information is provided exclusively for consumers' personal, non-commercial use, and it may not be used for any purpose other than to identify prospective properties consumers may be interested in purchasing. All information deemed reliable but not guaranteed and should be independently verified. All properties are subject to prior sale, change or withdrawal. RealHub website owner shall not be responsible for any typographical errors, misinformation, misprints and shall be held totally harmless.

Agent Shery Ragsdale

REALTORĀ®

Shery Ragsdale

Call Shery today to schedule a private showing.


* Listings on this website come from the FMLS IDX Compilation and may be held by brokerage firms other than the owner of this website. The listing brokerage is identified in any listing details. Information is deemed reliable but is not guaranteed. If you believe any FMLS listing contains material that infringes your copyrighted work please review our DMCA policy and learn how to submit a takedown request.Ā© 2024 FMLS.
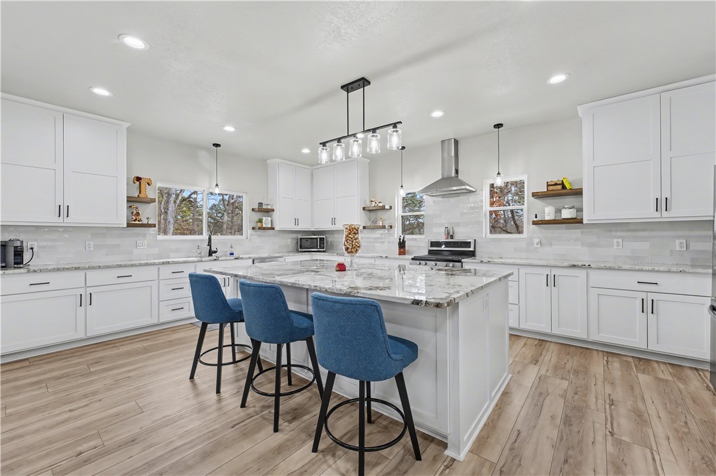
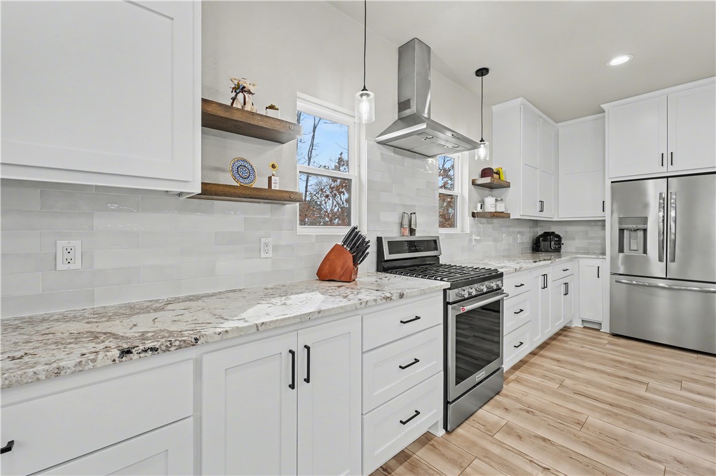
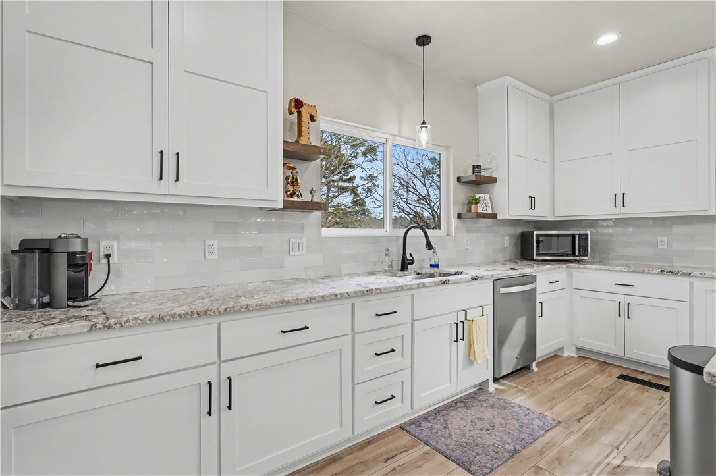
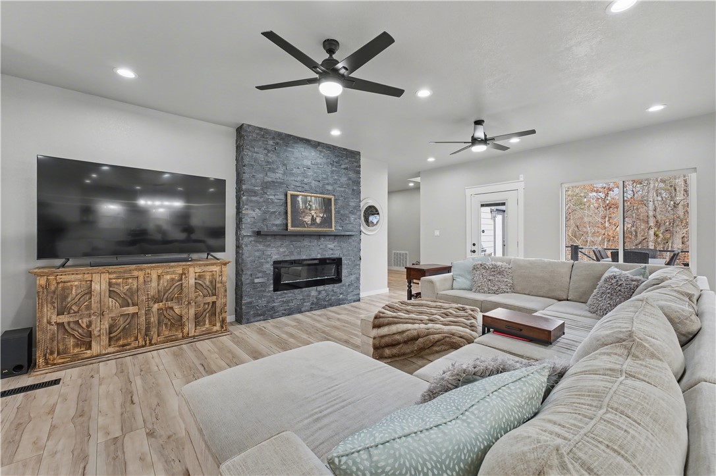
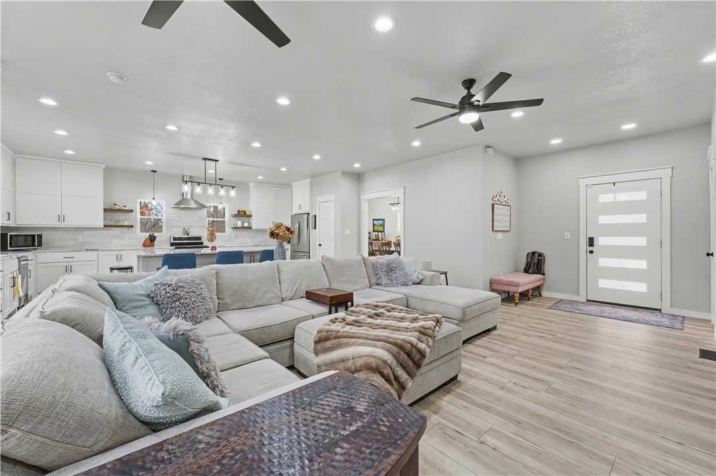
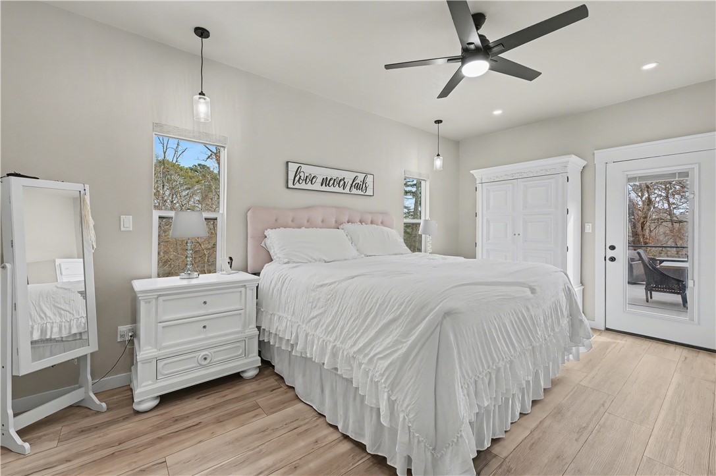
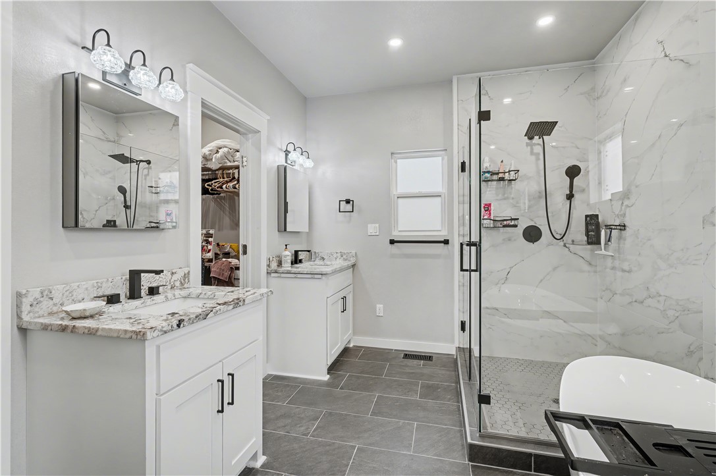
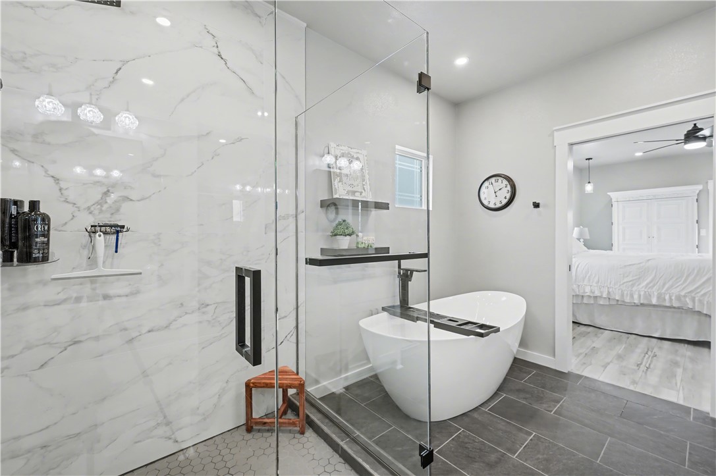
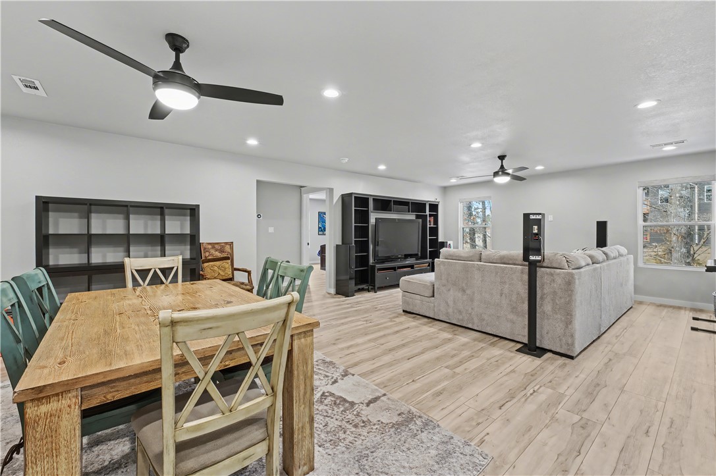
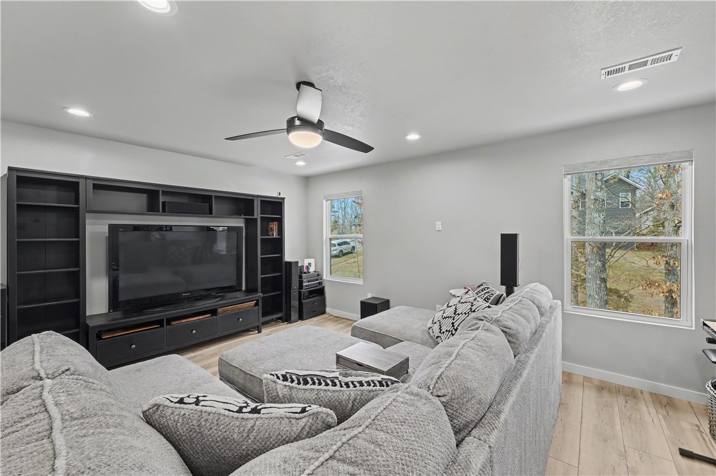
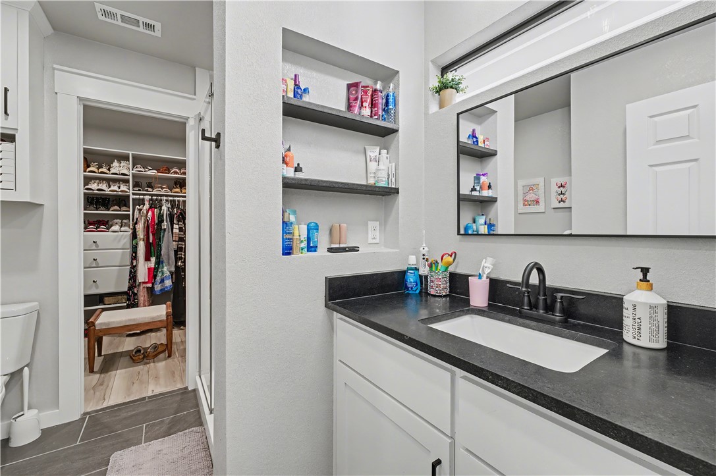
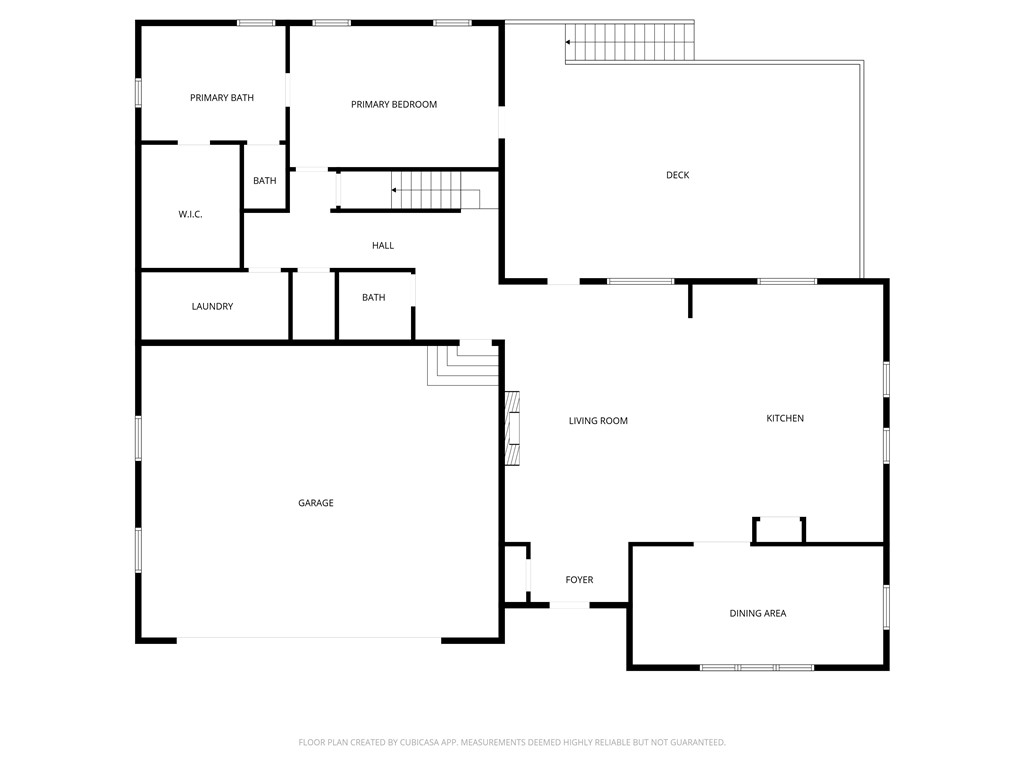
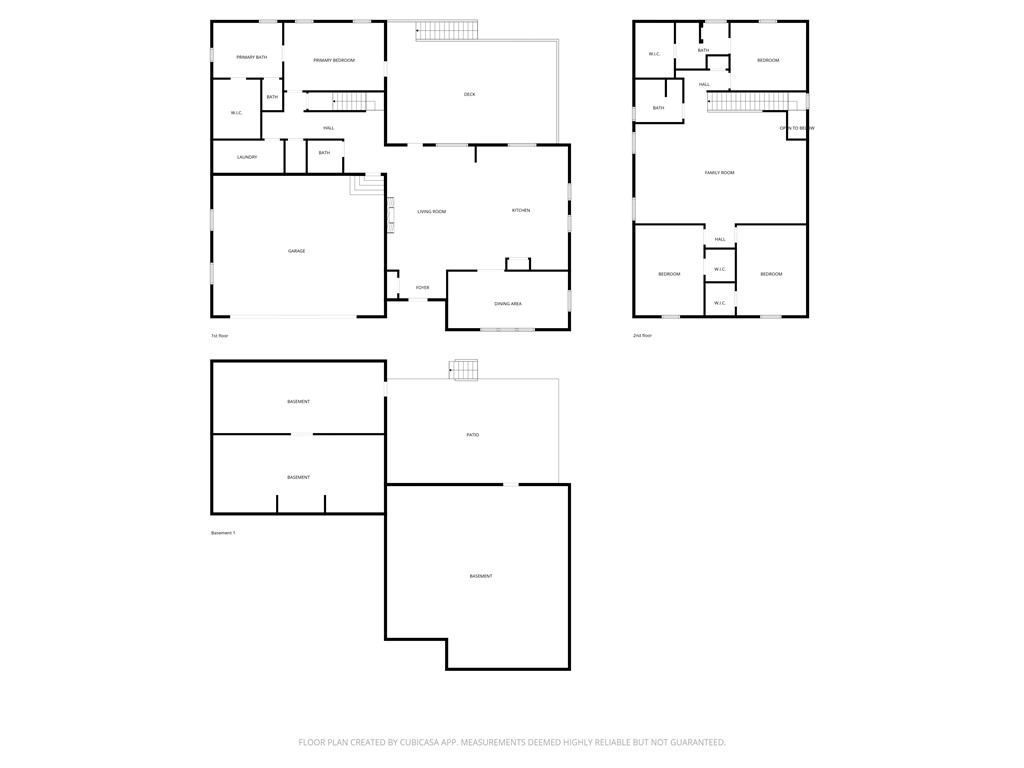
Welcome to this meticulously designed open-concept home, offering 3,000+ sq ft of living space. The main floor features an exquisite kitchen with custom, floor-to-ceiling cabinetry, flowing seamlessly into a living area with a beautiful ledgestone electric fireplace. The main-level master suite boasts a spa-like bath with a free-standing tub, large walk-in shower, and massive walk-in closet.
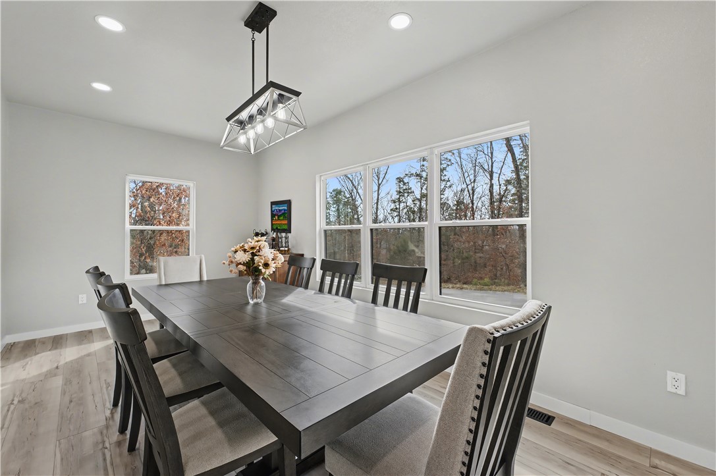
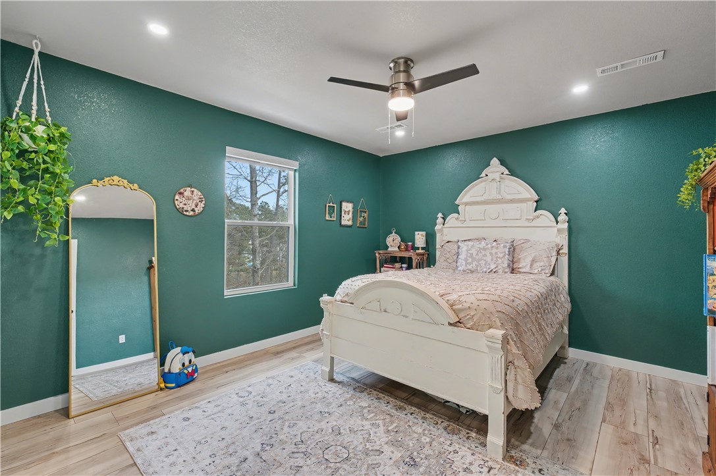
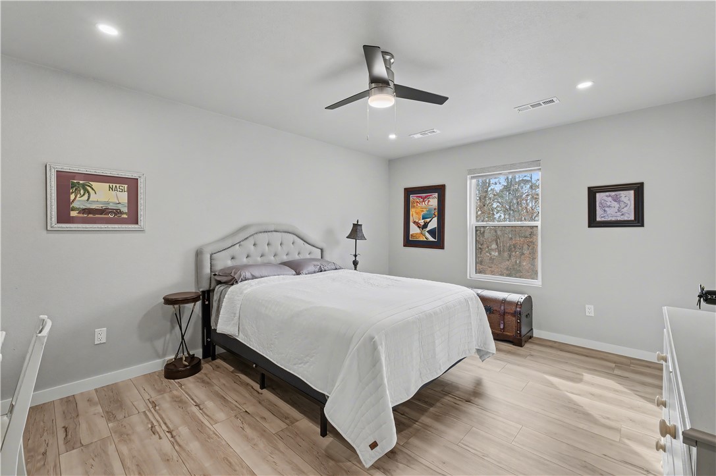
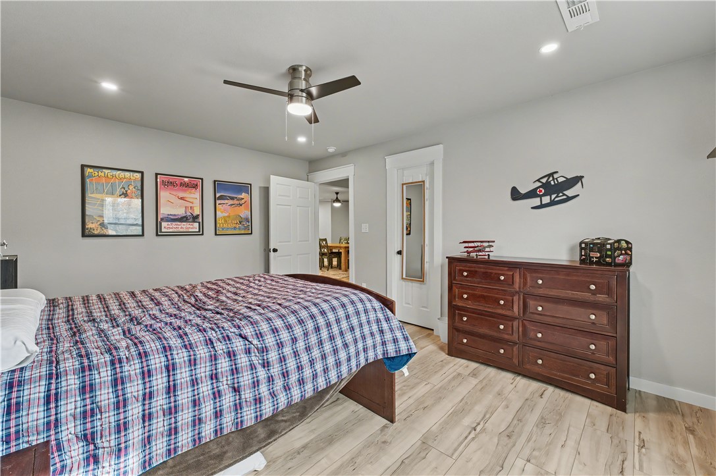
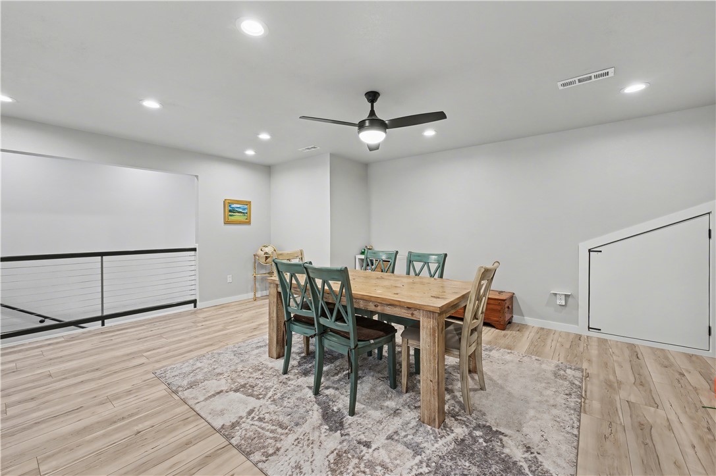
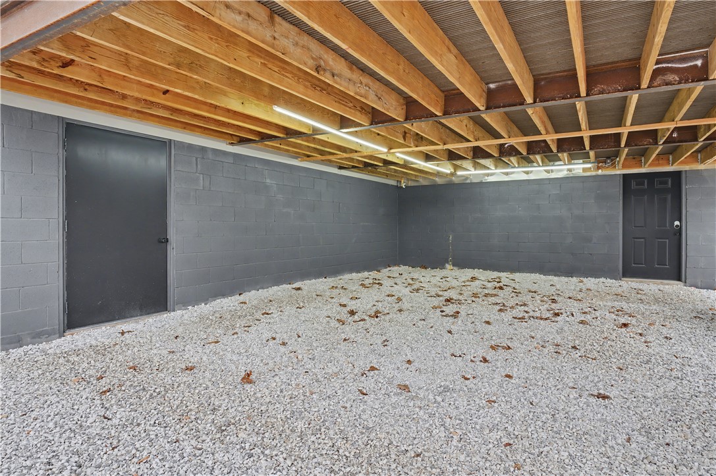
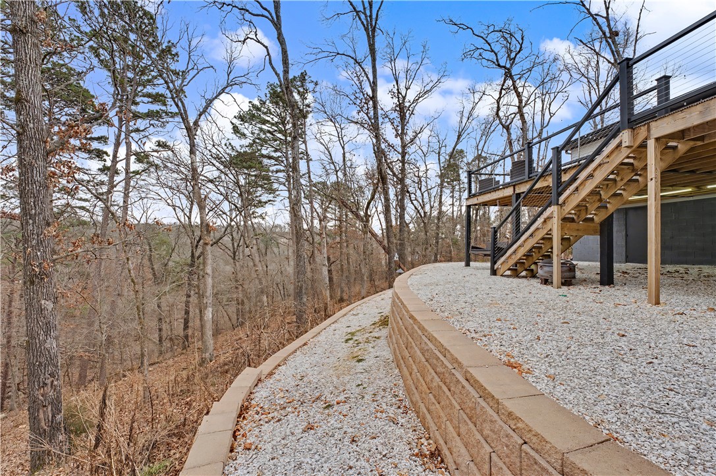
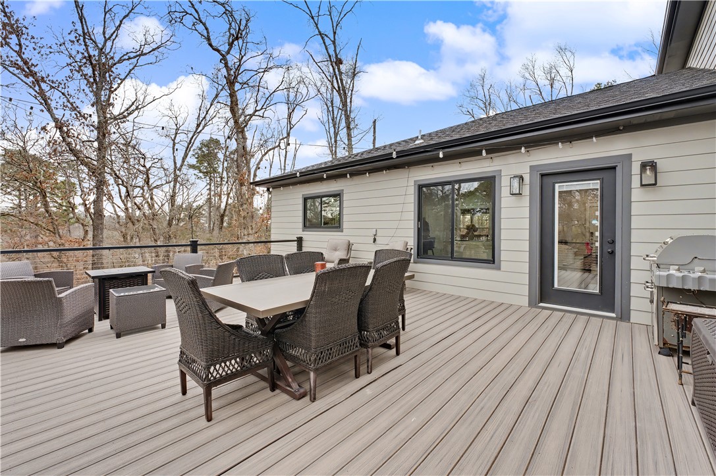
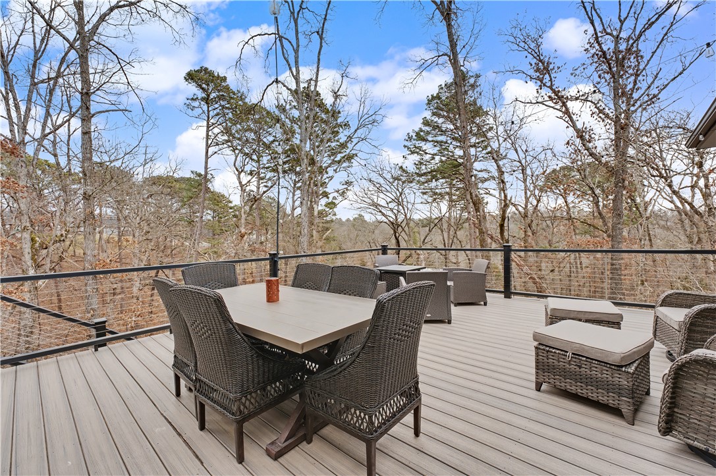
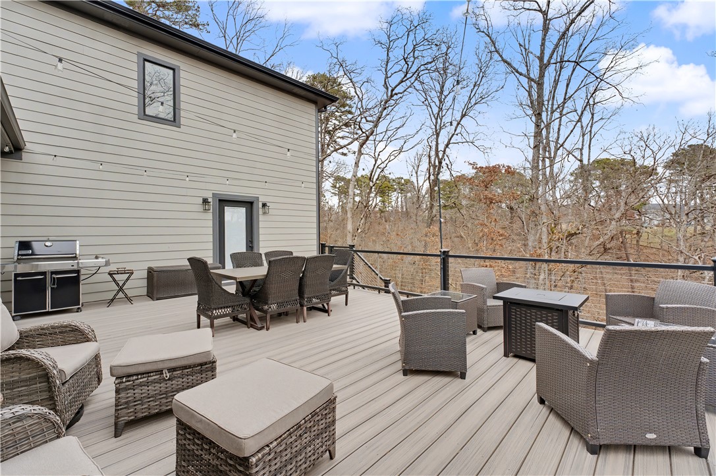
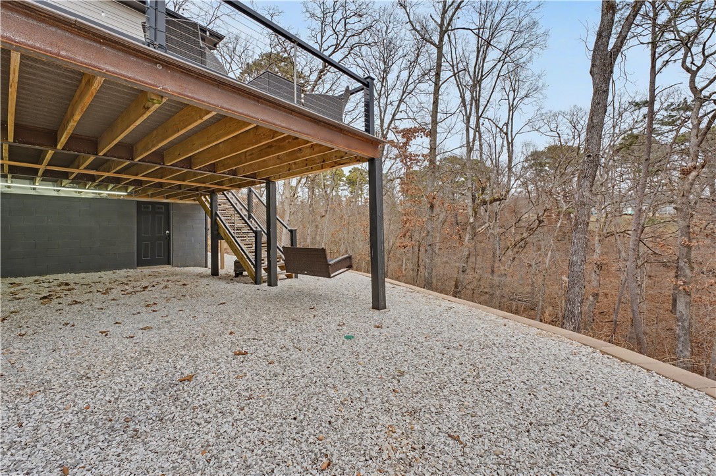
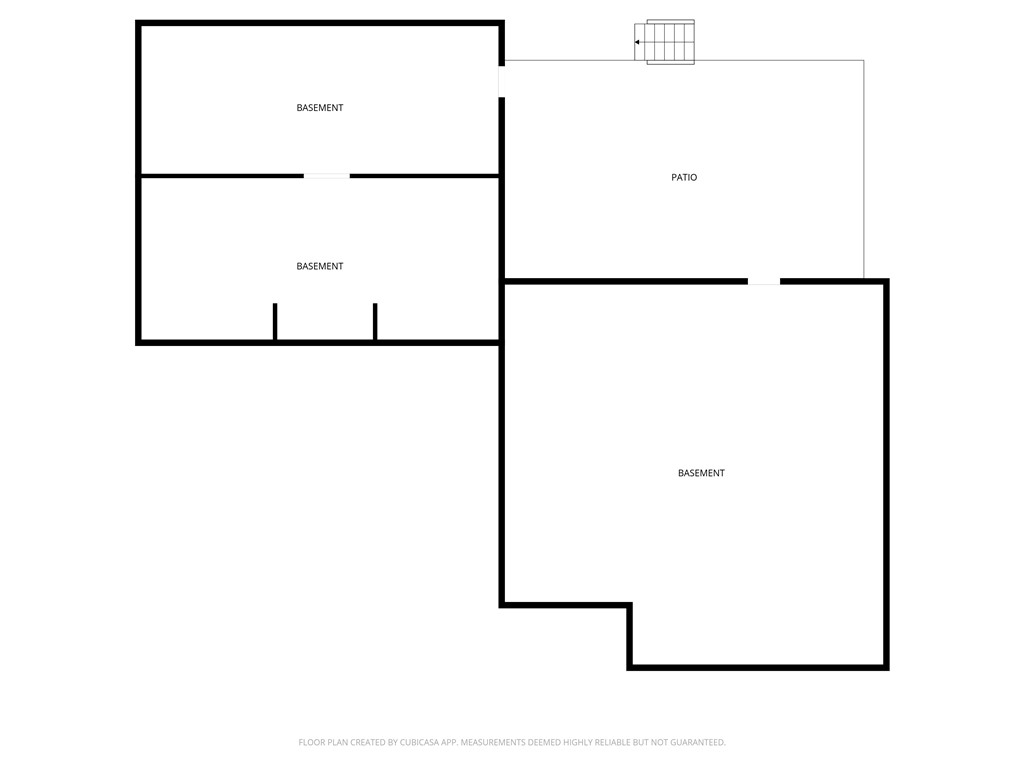
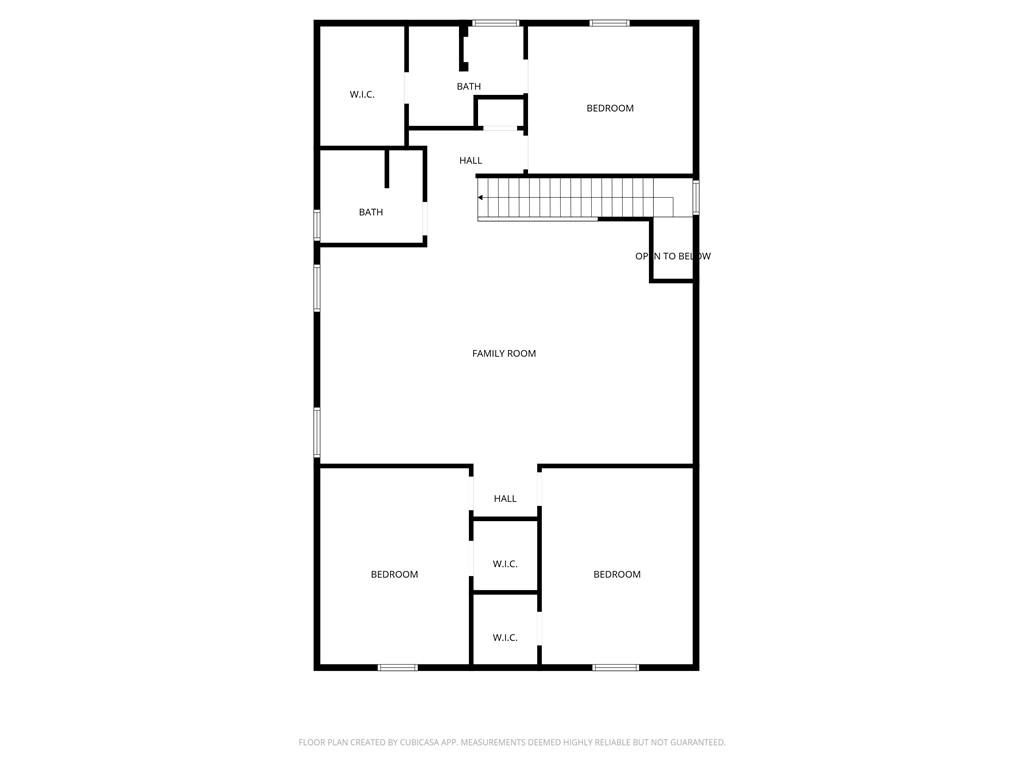
The exterior features a spacious, low-maintenance deck overlooking a tranquil wooded valley. The under-deck area is finished with Dexerdry weatherstripping, providing a dry storage or patio area. The upper level features a private guest suite with a private bath and walk-in closet. A large bonus room separates the suite from two additional, generous-sized bedrooms, making this ideal for multi-generational needs.
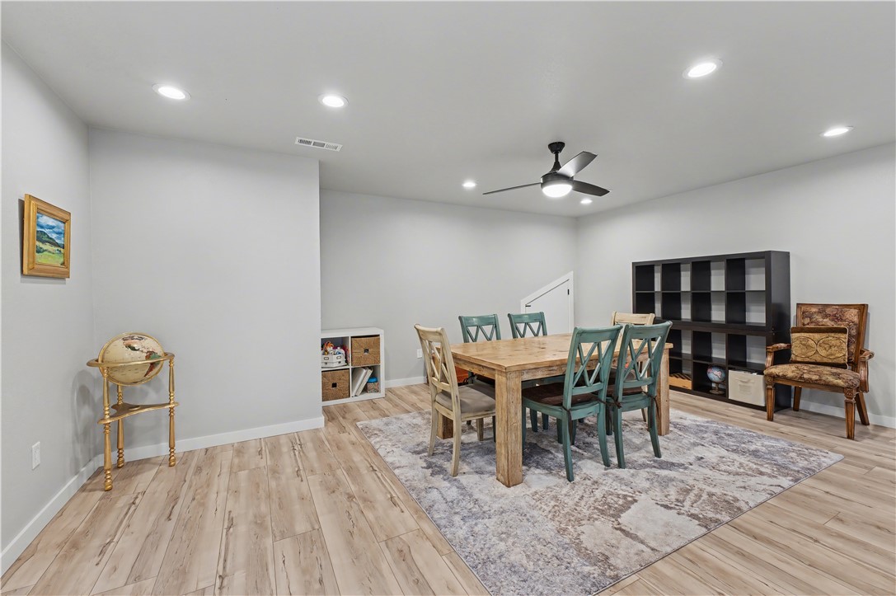
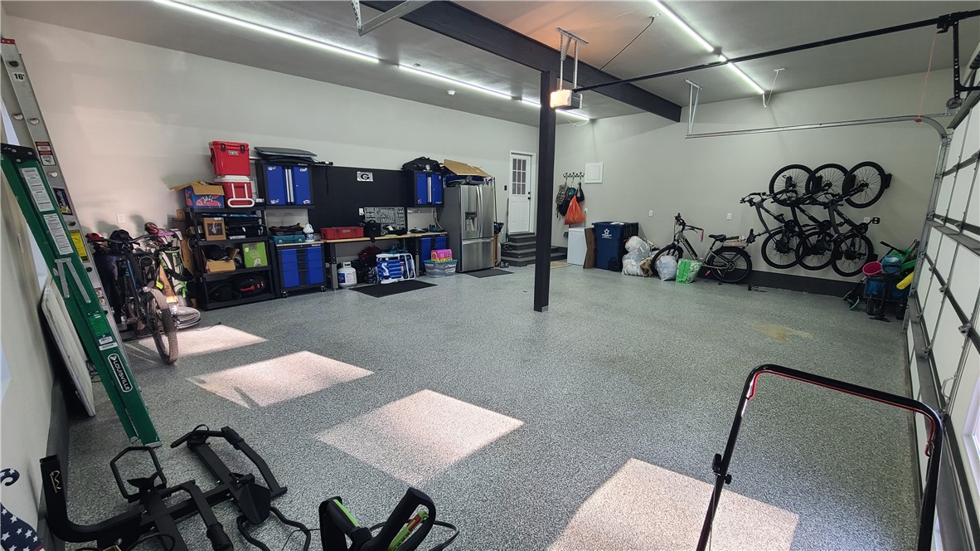
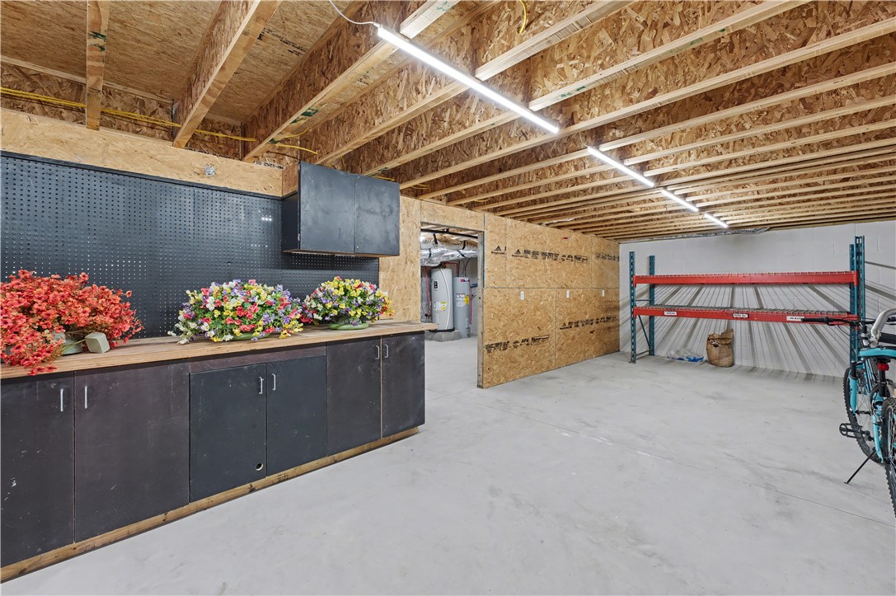
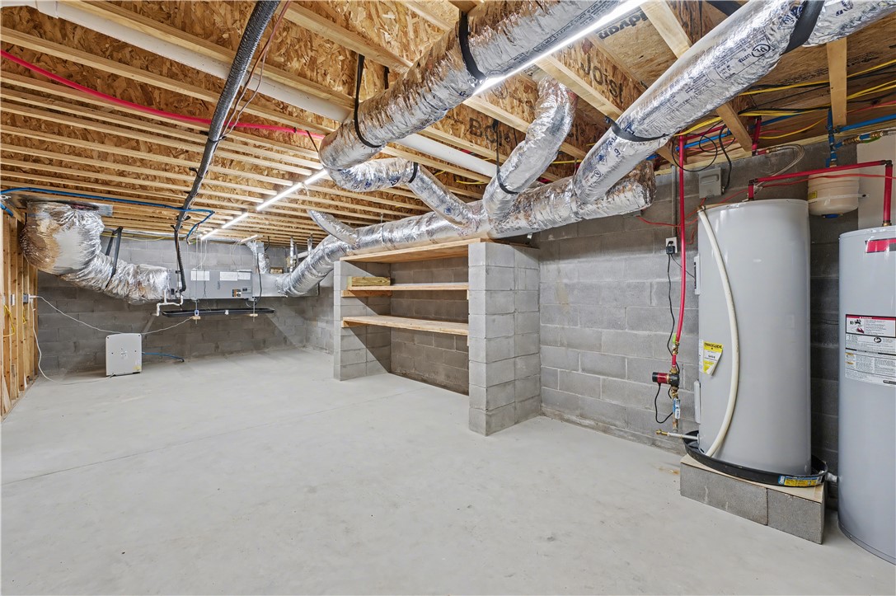
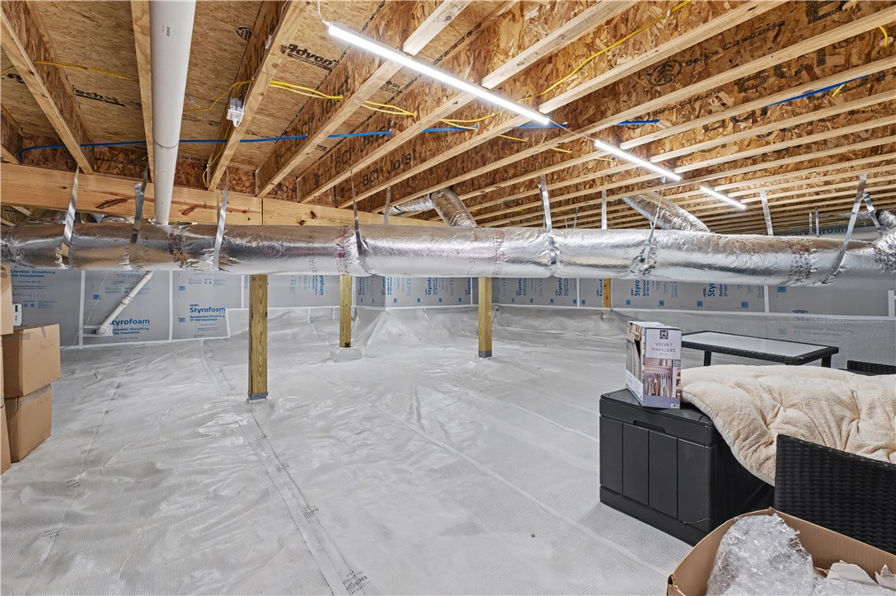
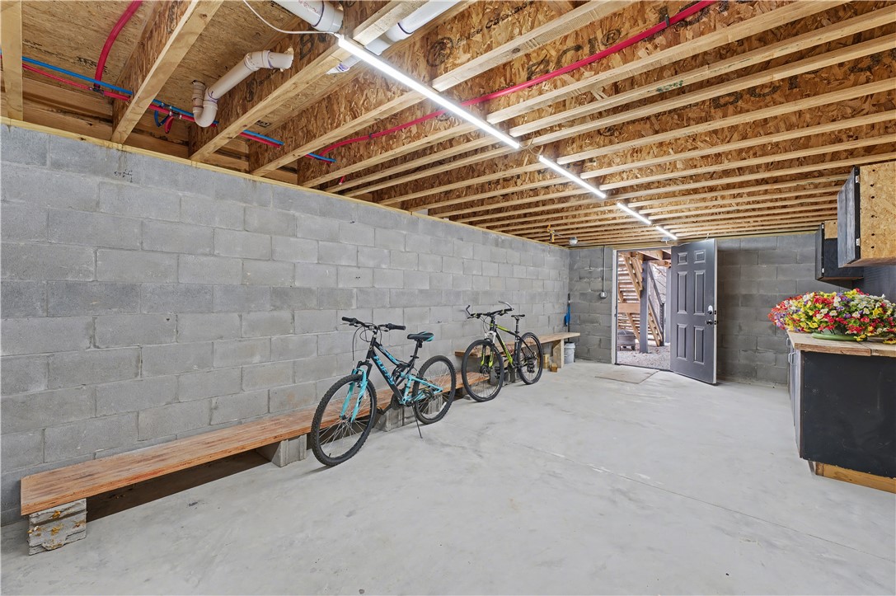
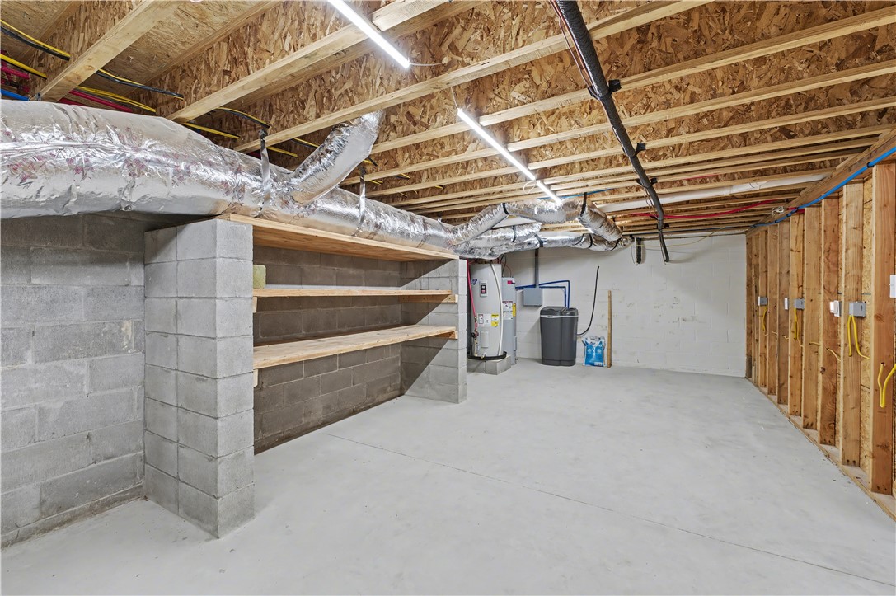
Additional features include a climate-controlled basement workshop/storage area and an Over-sized 2-car garage with a concrete driveway. Don't miss this opportunity for luxury, nature, and versatility.

3 S Kinver Lane

Message successfully sent.

What would you like to know?

What is 3 + 4 ?

I agree to receive email communication and understand I can unsubscribe at any time.

I agree to be contacted by All Around Real Estate via call, email, and text for real estate services. To opt out, you can reply 'stop' at any time or reply 'help' for assistance. You can also click the unsubscribe link in the emails. Message and data rates may apply. Message frequency may vary. Privacy Policy

Related Properties

New on site today
TRAILSIDE LIVING MEETS CUSTOM LUXURY! Tucked away on a quiet cul-de-sac, this beautifully updated 4BR/3.5BA home offers 2,952 SF on a rare .84-acre double lot with direct backyard access to the Back 40 trail system leading to Lake Rayburn & Blowing Springs! Thoughtful renovations & custom artistry blend style and function, featuring a fully remodeled kitchen, new windows, updated flooring,  & elegant Venetian plaster accents. The detached, fully insulated shop/garage is a standout, complete with a mini-split system and wood-burning stove for year-round comfort. With 3 total garage spaces (2 attached + 1 detached) and 2 separate shop areas, there’s plenty of room for vehicles, bikes, hobbies, and adventure gear. Enjoy the privacy of a peaceful setting while being minutes from schools, shops, dining, golf, lakes, and the OZ Trails Bike Park. A rare combination of refined living, versatile space, and trails right out your backdoor!
#1367025

Bella Vista

3 Vernham Lane

4 Beds

3 Baths

2,952 Sq.Ft.

$599,900

MLS#: 1367025

New on site 1 day ago
This beautifully curated home offers elevated finishes throughout. The spacious entryway welcomes you to the open-concept living area w/ tall ceilings & a stone fireplace as its focal point. The eat-in kitchen features an 9' x 3'5" island abundant storage & sightlines to the living space making it ideal for everyday living & entertaining. Intentional touches like mixed-metal hardware & designer light fixtures add depth & timeless style. The spacious primary suite features a large walk-in closet w/ custom built-ins & a center storage island. A dedicated office offers flexibility for hobbies or study. The large, covered deck overlooks the backyard & stairs lead to a second uncovered deck for multiple spaces to relax & entertain. Additional upgrades: induction range w/ air fryer deck pre-wired for hot tub central vac Nest thermostat oversized garage pre-wired for EV charging, hot water recirculating pump & extended parking pad. Thoughtful design & quality craftsmanship make this home as functional as it is beautiful!
#1366194

Bella Vista

10 Chaucer Drive

4 Beds

2 Baths

2,334 Sq.Ft.

$539,000

MLS#: 1366194

New on site 1 day ago
Start the New Year with a bang—and a brand-new home you can make your own! Choose finishes and personalize this home, with anticipated completion in January 2027. Set on a cul-de-sac along a lovely street of attractive homes, it backs to beautiful wooded views with no neighbors behind. Enjoy a soaring living room ceiling, wood beams, and a fireplace. The kitchen offers a large island, generous cabinetry, walk-in pantry, and separate beverage station. A built-in mud room adds convenience. The primary bath features dual vanities, a freestanding tub, and tiled shower. Nearby Branchwood offers pickleball courts, an indoor pool, fitness center, disc golf, and a 1.5-mile paved nature trail. Highlands Golf Course, driving range, and clubhouse dining are also close by. Act while there’s still time to choose finishes! Selections depend on construction stage and builder approval. Finished photos show a sample home with the same floor plan; final finishes and features may vary. $5,000 Preferred lender credit.
#1366539

Bella Vista

24 Beaty Lane

3 Beds

3 Baths

2,191 Sq.Ft.

$489,000

MLS#: 1366539

New on site 2 days ago
Open house
Welcome to this beautiful two-story traditional home offering 2,727 square feet of thoughtfully designed living space in the heart of Bella Vista. Set on a 0.31-acre lot, this 5-bedroom, 3-bathroom residence blends timeless brick and vinyl exterior charm with flexible modern living. The main level features a primary suite alongside a secondary bedroom, while the finished walk-out basement houses three additional bedrooms and a second living or media space complete with a fireplace—ideal for multi-generational living, guests, or endless entertainment options.   Outdoor enjoyment is effortless with two levels of private back decks overlooking serene, tree-lined scenery. Ideally situated near local mountain biking trails, parks, and the Metfield clubhouse, this property offers direct access to Bella Vista's signature amenities while maintaining an easy commute into Bentonville.
#1366880

Bella Vista

9 Allendale Drive

5 Beds

2 Baths

2,727 Sq.Ft.

$489,999

MLS#: 1366880

New on site 2 days ago
Your backyard is the adventure! With the renowned Back 40 & Snowbird mountain biking trails literally in your backyard, this fully furnished Bella Vista retreat puts world-class riding right outside your door. Built in 2025, this beautifully appointed 4-bed, 2-bath home offers 2,020 square feet of thoughtfully designed living space. Vaulted ceilings, a custom fireplace, & beautiful finishes create an inviting retreat after a day on the trails. The kitchen features quartz countertops, a porcelain apron-front sink, & walk-in pantry. The primary suite boasts a freestanding soaking tub, walk-in shower, & custom closet. A covered back porch overlooks peaceful surroundings & nearby trails. Situated on .41 acres with a two-car garage & city sewer,this home combines newer construction with turnkey convenience.Already operating as a furnished rental,it’s ideal as a primary residence,vacation getaway, or investment property.No renovations.No furniture shopping. Just bring your bikes & start living the Bella Vista lifestyle!
#1367006

Bella Vista

53 Reighton Drive

4 Beds

2 Baths

2,020 Sq.Ft.

$524,000

MLS#: 1367006

New on site 1 day ago
Space, versatility, and an amazing Bella Vista location! This 3,870 SF home offers 4 bedrooms, 3 baths, and 3 floors of inviting living space. The kitchen features solid-surface counters, a casual eating area along with formal dining with deck access for easy indoor-outdoor entertaining.
The primary suite is a spacious retreat featuring a private deck, an exceptionally large closet and amazing bath. A separate exercise room and potential office provide added flexibility. A 2nd sitting area offers another spot to unwind and another room enjoys deck access. In the lower level, an additional living room with a native stone fireplace creates a cozy gathering space alongside two additional bedrooms. Bike out trail access and enjoy being approximately 1.5 miles from Blowing Springs Park, Cooper Elementary, Mercy Medical Center, Allen’s grocery, dining, and the new Bella Vista Bike Park. Room to spread out, space to make your own, and recreation close to home—what a location! HVAC and roof newer! 3 bedrooom septic.
#1367057

Bella Vista

1 Desford Lane

4 Beds

3 Baths

3,870 Sq.Ft.

$545,000

MLS#: 1367057

Take advantage of a $10,000 seller credit! Stunning new construction home on a large .33 acre wooded lot! 3 car garage! Located down the street from Lake Loch Lomond and provides quick access to Highlands Golf Course, Branchwood Trail/Recreation Center, and I-49! Step inside to discover a beautifully designed interior with 3 bedrooms + bonus w/ full bath, a split floor plan, & modern custom finishes throughout. Wood floors! (no carpet) The spacious living area showcases a beamed vaulted ceiling, creating an inviting atmosphere. The kitchen features sleek 3 cm quartz countertops, a gas range, custom cabinets, and stainless-steel appliances. Retreat to the luxurious primary bath, which boasts a huge walk-in closet, a large custom walk-in tile dual shower, and a soaking tub. 2 covered patios. As an added bonus, receive up to $5,000 towards buyer's closing costs when working with the builder’s preferred local lender!
#1366228

Bella Vista

24 Rath Drive

4 Beds

3 Baths

2,375 Sq.Ft.

$549,900

MLS#: 1366228

Brand new modern masterpiece across the street from Flo Ride Mountain Bike and Hiking trail system with custom finishes that truly rise above anything else on the market in the area. This 3 bed + office showstopper blends striking architecture with warm, curated design. Soaring ceilings, wide-plank hardwood floors, designer lighting, and a dramatic floor-to-ceiling stone fireplace anchor the open living space. The chef’s kitchen features custom cabinetry, sleek black countertops, statement brass pendants, and an oversized island perfect for gathering. The spa-inspired primary suite offers a luxurious bath with dual vanities and a walk-in shower wrapped in rich textures. Enjoy breathtaking views from the covered back deck. EV charger in the garage. Landscape lighting outside will adorn the stone accents on the front of the home as well. Located minutes from Lake Ann and all the dining, shopping, trails and amenities of NW Arkansas. This one is a must see!
#1366686

Bella Vista

123 Trafalgar Road

3 Beds

2 Baths

2,265 Sq.Ft.

$620,000

MLS#: 1366686

A standout in Bella Vista, this stunning modern home pairs elevated design with a rare flat lot. An impressive 8'x16' sliding glass door creates a breathtaking focal point, framing wooded views and opening to an expansive back patio making the backyard feel like a natural extension of open concept living. Natural light, continuous luxury vinyl plank flooring, and soaring 8' doors throughout enhance the sophisticated interior. Designed for effortless entertaining, the large kitchen showcases a generous island, while a beautifully detailed fireplace anchors the living area. The main-level primary retreat indulges with a spacious walk-in closet and an oversized shower. Main-level laundry and a powder room add everyday ease. Upstairs, an oversized bedroom, a bath with tile to ceiling, and an expansive flex room provide exceptional living versatility. This is Bella Vista living at its best. Quality workmanship goes above and beyond the normal new construction. Preferred lender credit available for this purchase.
#1366229

Bella Vista

17 Lanark Circle

3 Beds

2 Baths

2,151 Sq.Ft.

$595,000

MLS#: 1366229

Tucked among the trees in Bella Vista's desirable Carlisle Subdivision, this beautifully designed home offers the perfect blend of space, privacy, and versatility. The open-concept layout is filled with natural light and features a dedicated home office, making it ideal for both everyday living and remote work. The kitchen serves as the heart of the home with custom cabinetry, stainless steel appliances, a large center island, and seamless flow into the dining and living areas. A split-bedroom design creates a private primary retreat, while the walk-out basement provides flexible space for a media room, home gym, playroom, or guest suite. Step outside onto the deck and enjoy the peaceful wooded surroundings, offering a quiet place to relax, entertain, or sip your morning coffee. Conveniently located near Bella Vista's trails, lakes, golf courses, and other amenities, this home offers the perfect balance of comfort, convenience, and natural beauty. Home is being sold as is.
#1366330

Bella Vista

14 Holcombe Lane

5 Beds

3 Baths

4,479 Sq.Ft.

$684,500

MLS#: 1366330

Send a message

Message successfully sent.

Your message

What is 3 + 4 ?

Reason for contacting?

I agree to receive email communication and understand I can unsubscribe at any time.

I agree to be contacted by All Around Real Estate via call, email, and text for real estate services. To opt out, you can reply 'stop' at any time or reply 'help' for assistance. You can also click the unsubscribe link in the emails. Message and data rates may apply. Message frequency may vary. Privacy Policy

Sign Out

Virtual Assistant

Would you like to take the next step with this property? We can help you schedule a showing or virtual tour, or send you more details.

Yes, I would like more information.

Thank You for Your Reply, One of Our Agents will contact you as soon as possible

No, maybe later.

Thank you, you can always contact me via email, phone number or through the contact form.

Realhub AI

Lucy - Your AI-Powered Realtor

Update Your Temporary Password

Personalize your search

Enter your email and we'll notify you immediately when new listings match what you're looking for.

or enter email address

Already have an account ? Login here

Continue your home search

I agree to receive communications and understand I can unsubscribe at any time.

I agree to be contacted by All Around Real Estate via call, email, and text for real estate services. To opt out, you can reply 'stop' at any time or reply 'help' for assistance. You can also click the unsubscribe link in the emails. Message and data rates may apply. Message frequency may vary. Privacy Policy

Already have an account ? Login here

We use cookies

We use cookies primarily for analytics to enhance your experience. By accepting, you agree to our use of these cookies. You can manage your preferences or learn more about our cookies policy.