
Property
Beds
3
Full Baths
2
1/2 Baths
None
Year Built
2004
Sq.Footage
1,804
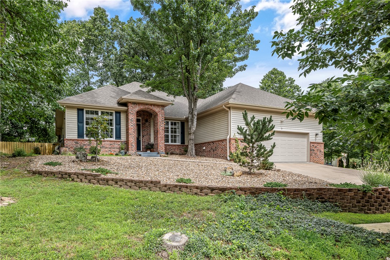
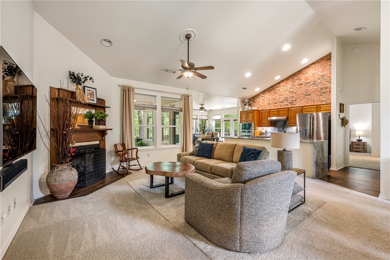
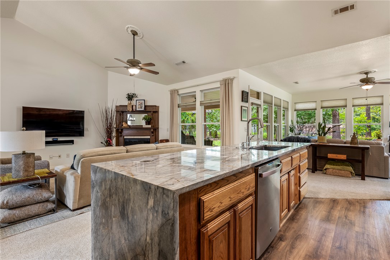
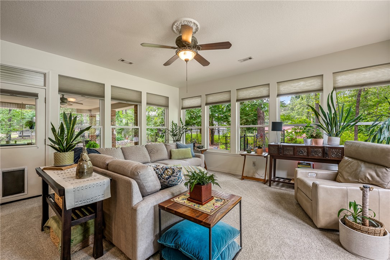
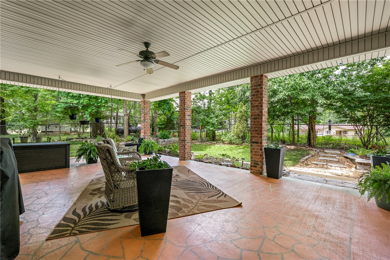
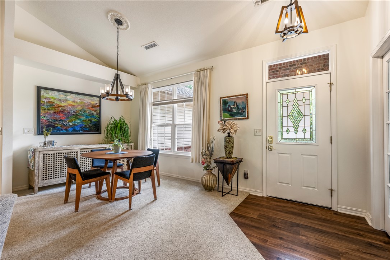
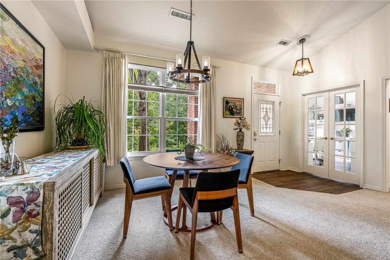
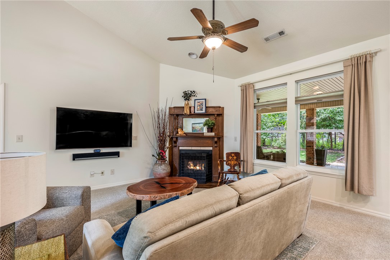
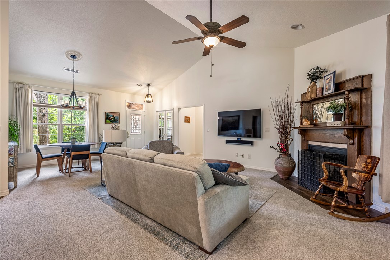
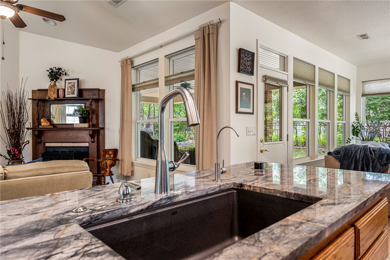
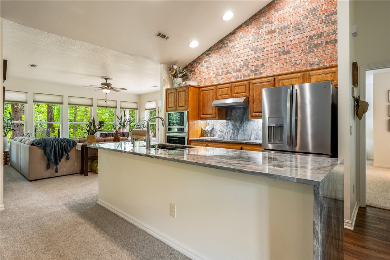
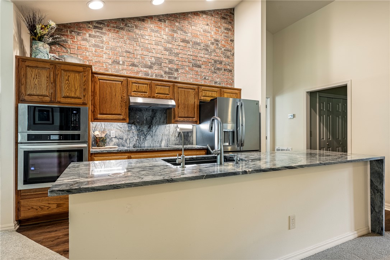
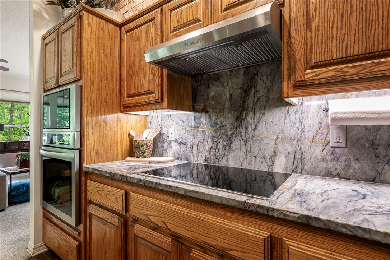
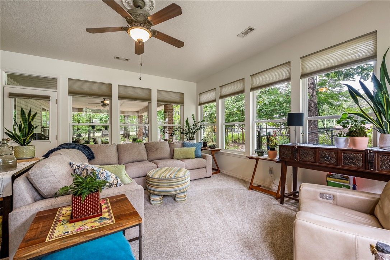
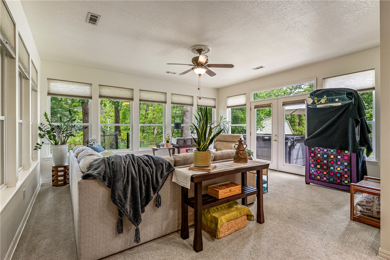
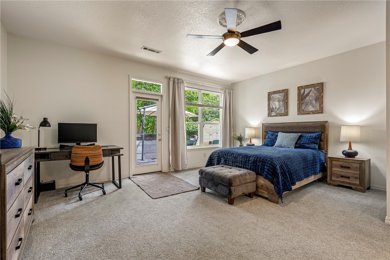
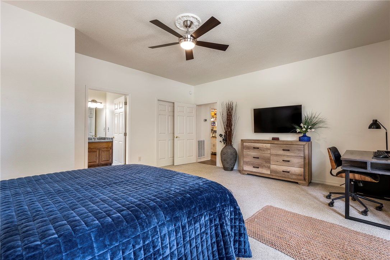
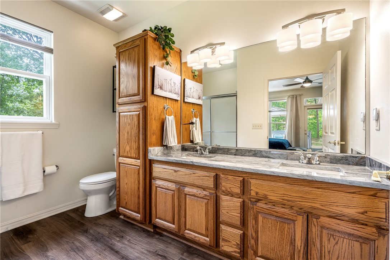
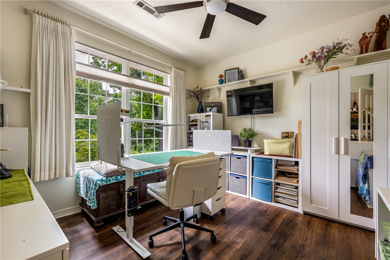
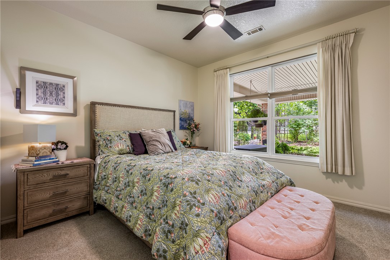
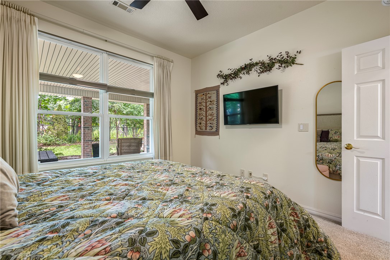
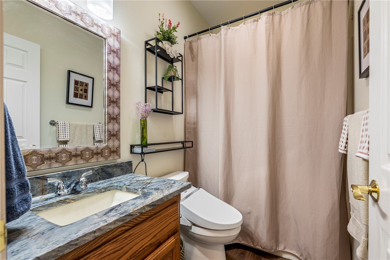
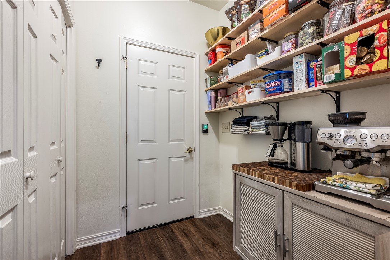
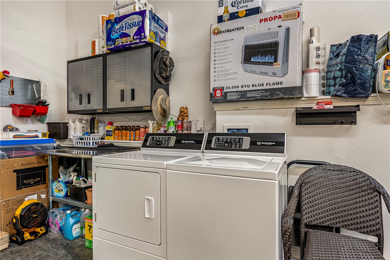
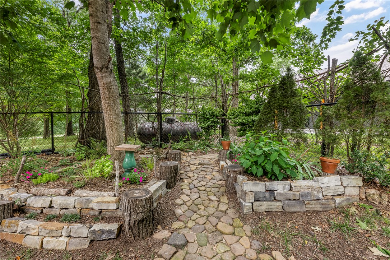
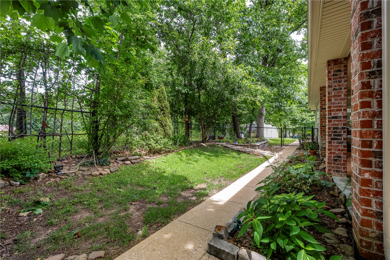
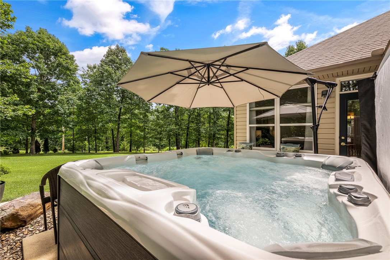
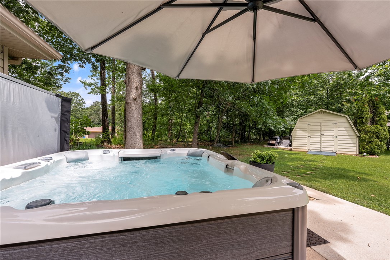
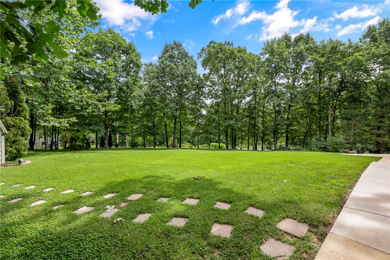
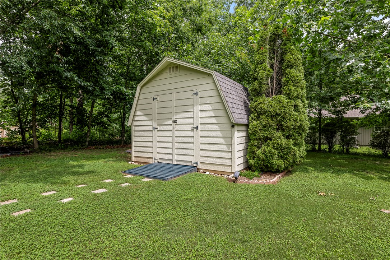
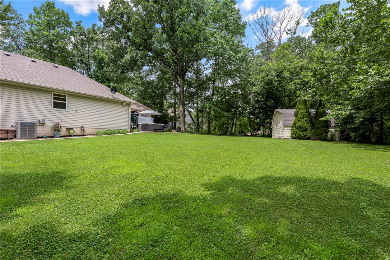
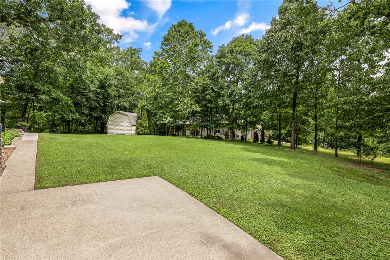
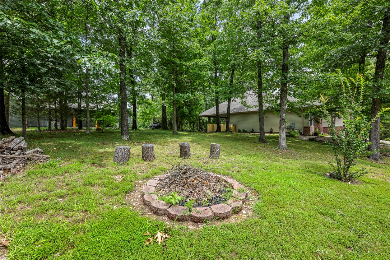
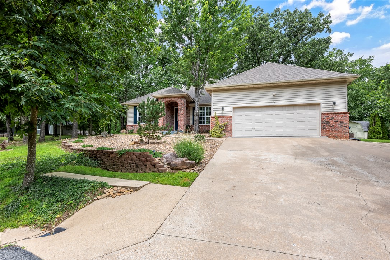
Magazine-worthy & thoughtfully reimagined, this exceptional retreat offers timeless design, luxury finishes, & unbeatable location near Loch Lomond, Branchwood, golf courses, & world-class biking & walking trails. Filled w/natural light, inviting split-bedroom floor plan features a stunning garden room, versatile flex space, & a spacious living area anchored by an antique Texas oak fireplace. Designer kitchen impresses w/quartzite countertops, a waterfall island, custom backsplash, induction cooktop, GE Profile appliances, workstation sink, & premium finishes throughout. Discover a private backyard oasis featuring beautifully curated landscaping, river stone pathways, terraced gardens, mature specimen trees, Wi-Fi irrigation, a firepit, storage building, & multiple spaces. Major improvements include a 2021 roof w/transferable warranty, American Standard 18 SEER variable-speed HVAC, smart home features, imported Italian porcelain tile, updated plumbing & electrical, RO water filtration, & much more.
Features & Amenities
Interior
-
Other Interior Features
Built-in Features, Ceiling Fan(s), Cathedral Ceiling(s), Eat-in Kitchen, Pantry, Storage, Solar Tube(s), Walk-In Closet(s), Smart Thermostat, Stone Counters
-
Total Bedrooms
3
-
Bathrooms
2
-
Basement YN
NO
-
Cooling YN
YES
-
Cooling
Ceiling Fan(s), Central Air, Electric, ENERGY STAR Qualified Equipment
-
Fireplace YN
YES
-
Heating YN
YES
-
Heating
Exhaust Fan, Central
-
Pet friendly
N/A
Exterior
-
Garage
No
-
Construction Materials
Brick, Vinyl Siding
-
Parking
Concrete, Attached, Garage, Garage Door Opener, Driveway
-
Patio and Porch Features
Covered, Deck, Patio
-
Pool
No
Area & Lot
-
Lot Features
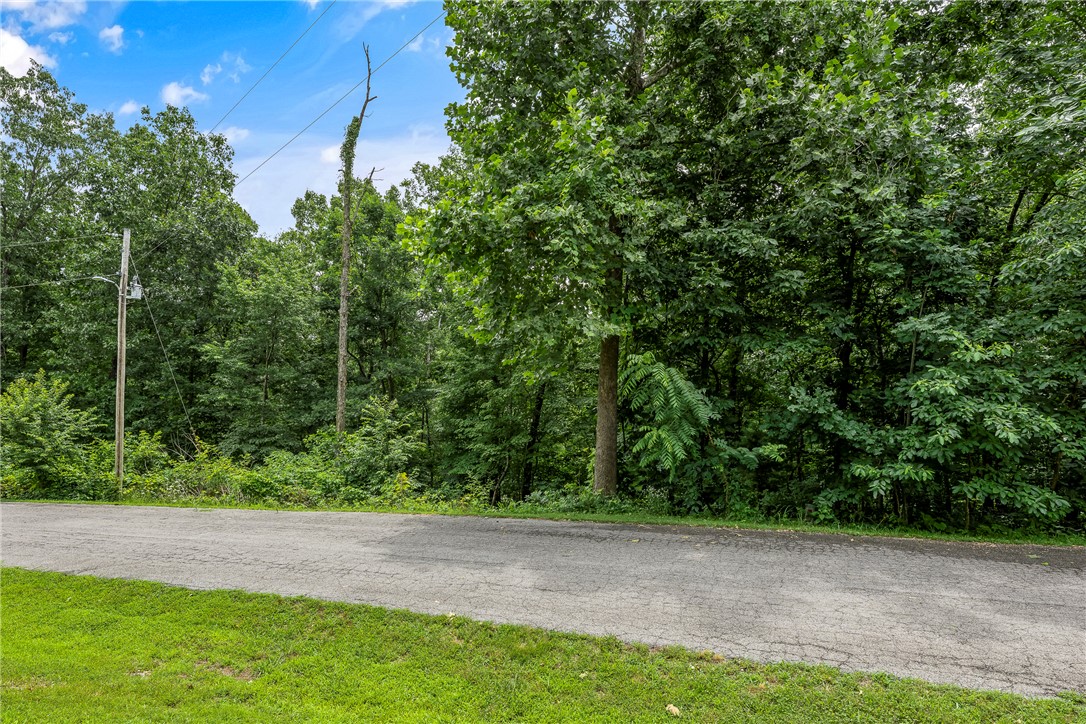
Cleared, Cul-De-Sac, City Lot
-
Lot Size(acres)
0.58
-
Property Type
Residential
-
Property Sub Type
Single Family Residence
Price
-
Sales Price
$410,000
-
Tax Amount
$2,218
-
Sq. Footage
1,804
-
Price/SqFt
$227
HOA
-
Association
YES
-
Association Fee 2
$56
-
Association Fee Frequency
Monthly
-
Association Fee 2 Frequency
Monthly
-
Association Fee Includes
N/A
School District
-
Elementary School
Gravette
-
Middle School
Gravette
-
High School
Gravette
Property Features
-
New Construction
NO
-
Association Amenities
Trail(s)
-
Foundation Details
Slab
-
Sewer
Septic Tank
-
Tax Lot
5 & 6
-
Water Source
Public
Schedule a Showing
Showing scheduled successfully.
Mortgage calculator
Estimate your monthly mortgage payment, including the principal and interest, property taxes, and HOA. Adjust the values to generate a more accurate rate.
Your payment
Principal and Interest:
$
Property taxes:
$
HOA fees:
$
Total loan payment:
$
Total interest amount:
$
Location
County
Benton
Elementary School
Gravette
Middle School
Gravette
High School
Gravette
Listing Courtesy of Jakey Harris , Better Homes and Gardens Real Estate Journey Bento
RealHub Information is provided exclusively for consumers' personal, non-commercial use, and it may not be used for any purpose other than to identify prospective properties consumers may be interested in purchasing. All information deemed reliable but not guaranteed and should be independently verified. All properties are subject to prior sale, change or withdrawal. RealHub website owner shall not be responsible for any typographical errors, misinformation, misprints and shall be held totally harmless.

REALTOR®
Shery Ragsdale
Call Shery today to schedule a private showing.

* Listings on this website come from the FMLS IDX Compilation and may be held by brokerage firms other than the owner of this website. The listing brokerage is identified in any listing details. Information is deemed reliable but is not guaranteed. If you believe any FMLS listing contains material that infringes your copyrighted work please click here to review our DMCA policy and learn how to submit a takedown request.© 2024 FMLS.
Related Properties
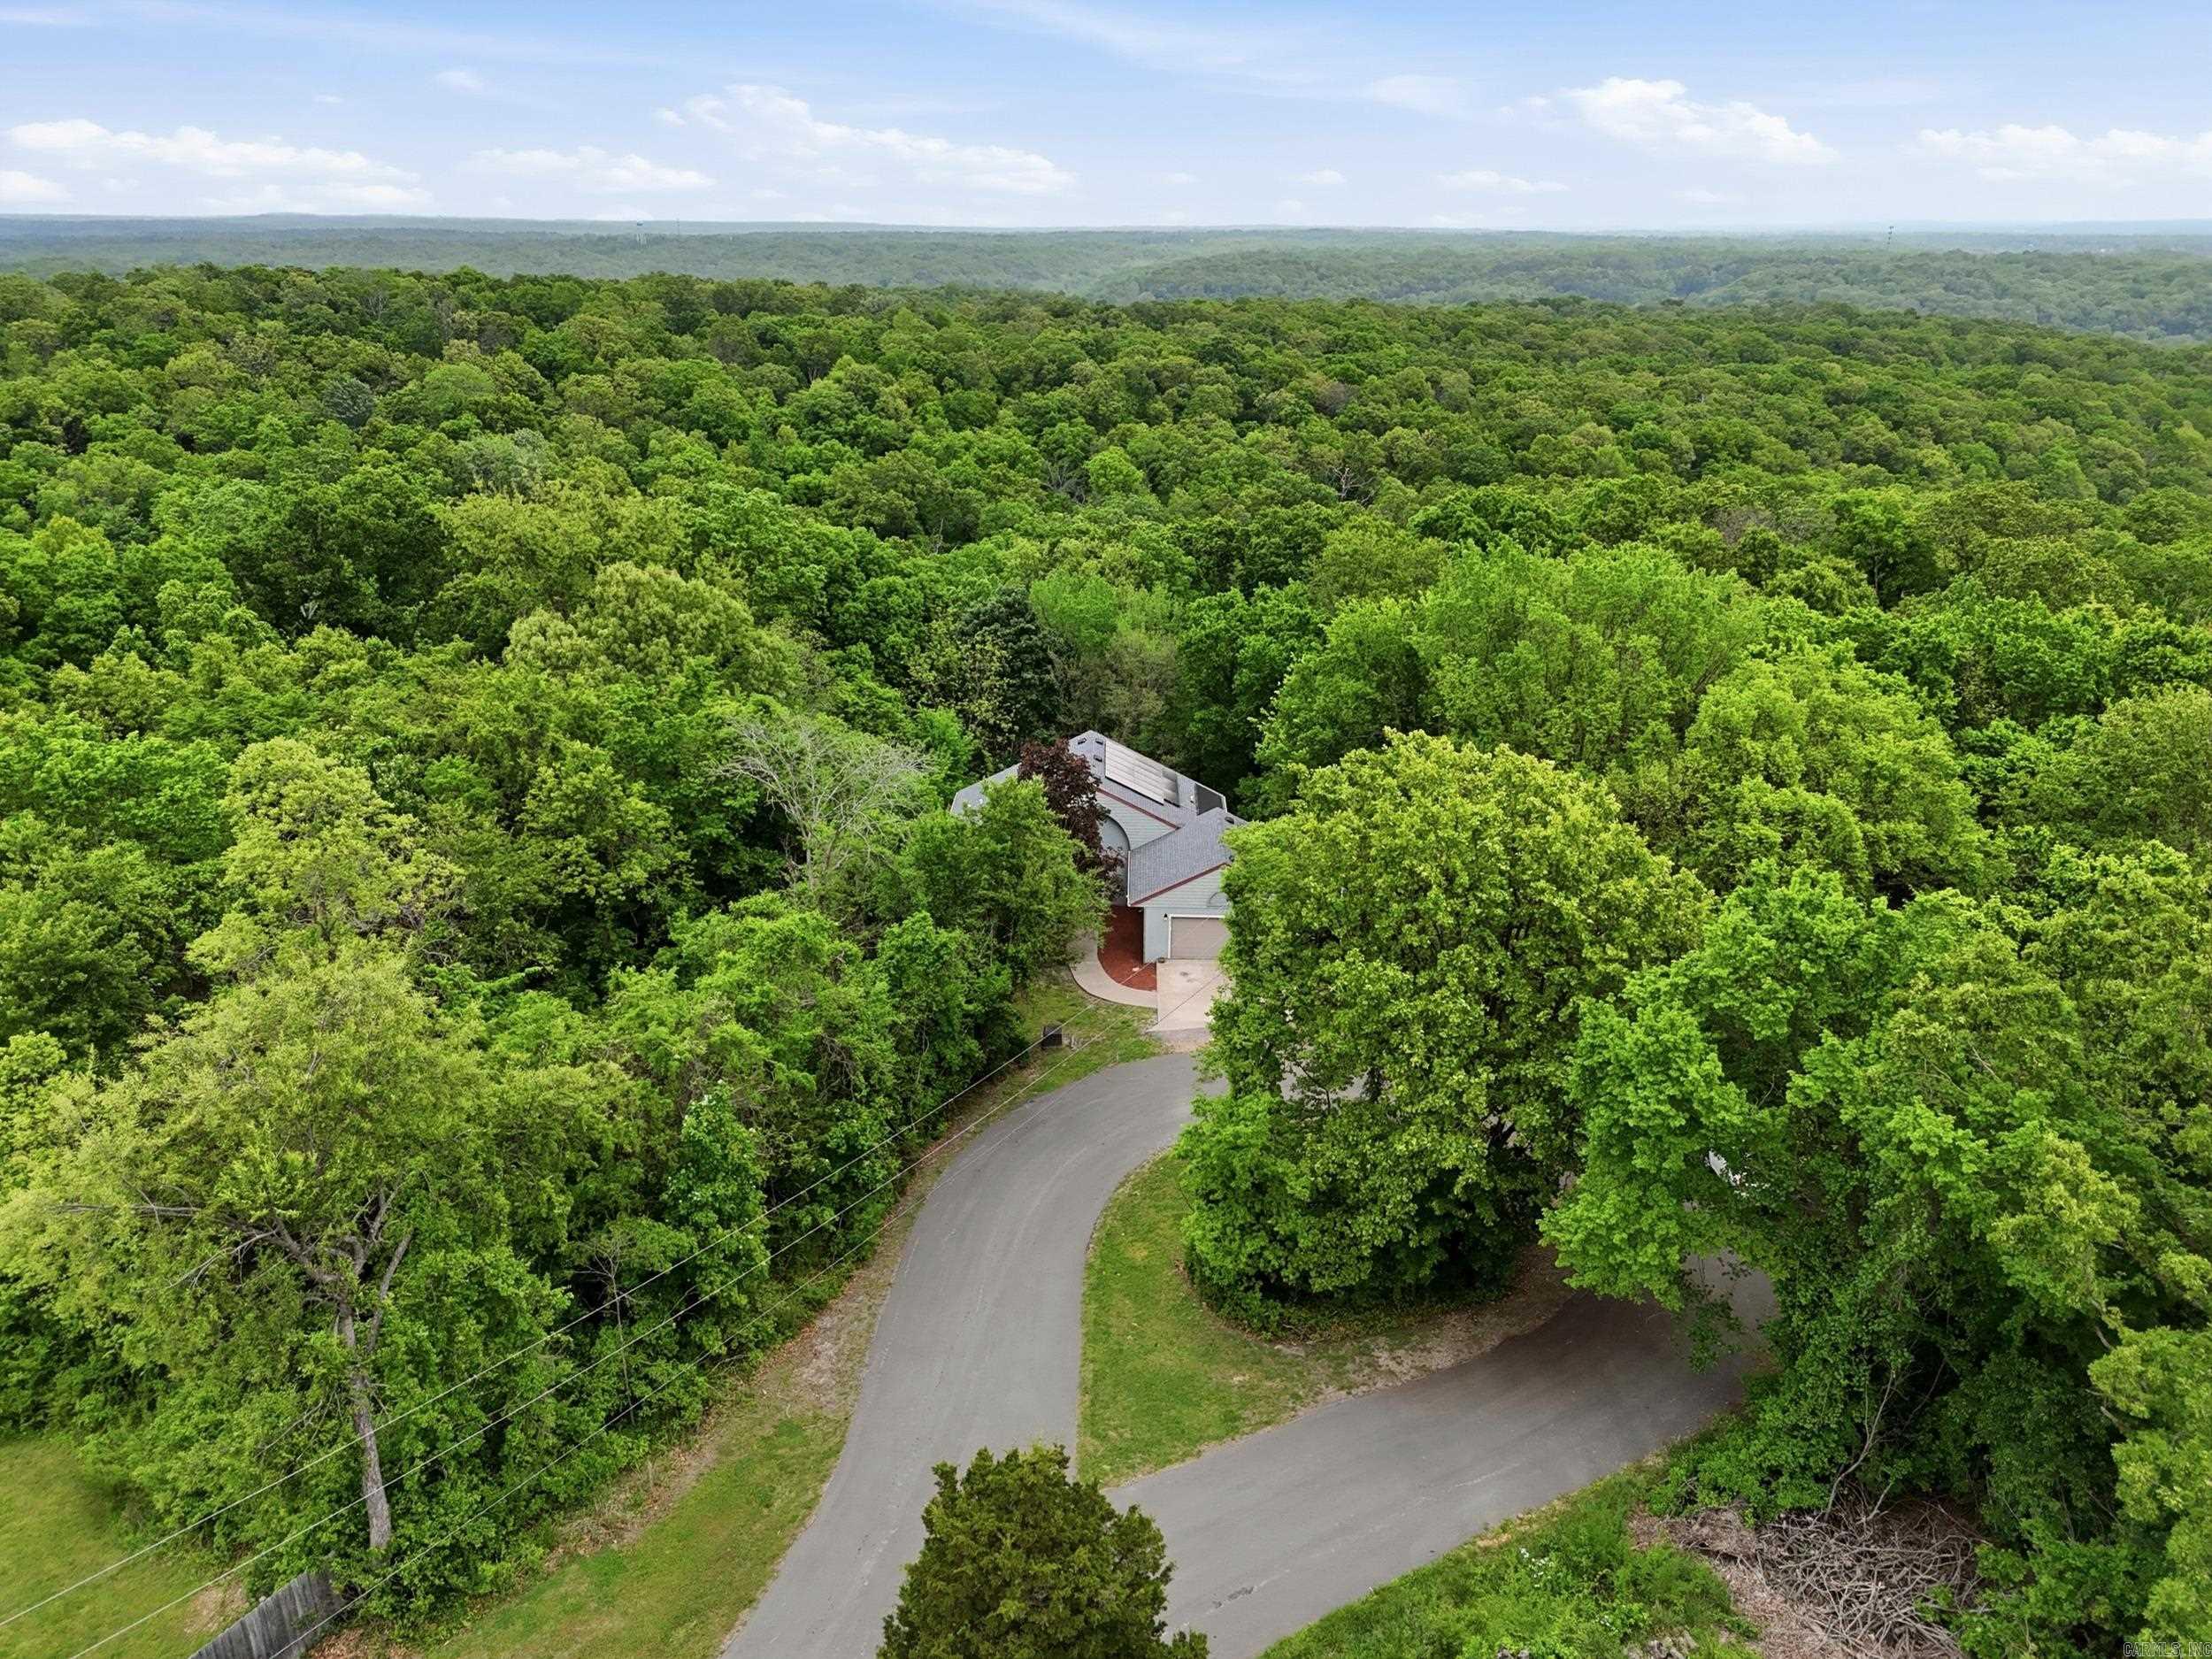
Bella Vista
4 Arthur Circle
2 Beds
2 Baths
1,980 Sq.Ft.
$445,900
MLS#: 1329688
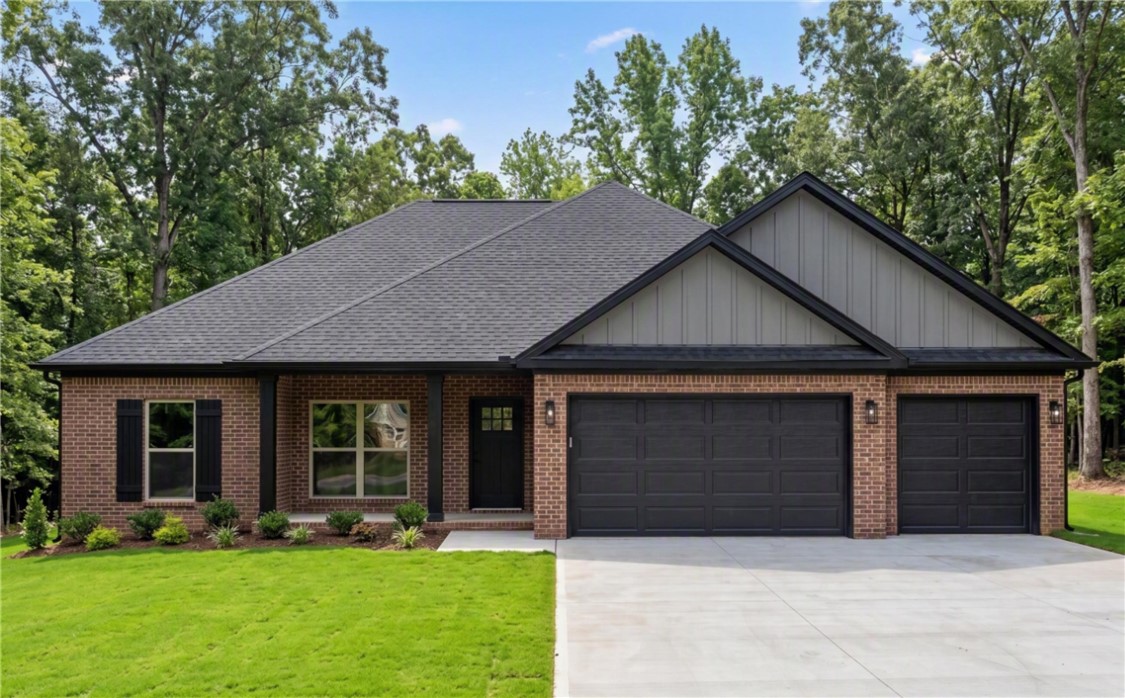
Bella Vista
7 Tamara Lane
4 Beds
2 Baths
2,462 Sq.Ft.
$430,000
MLS#: 26030585
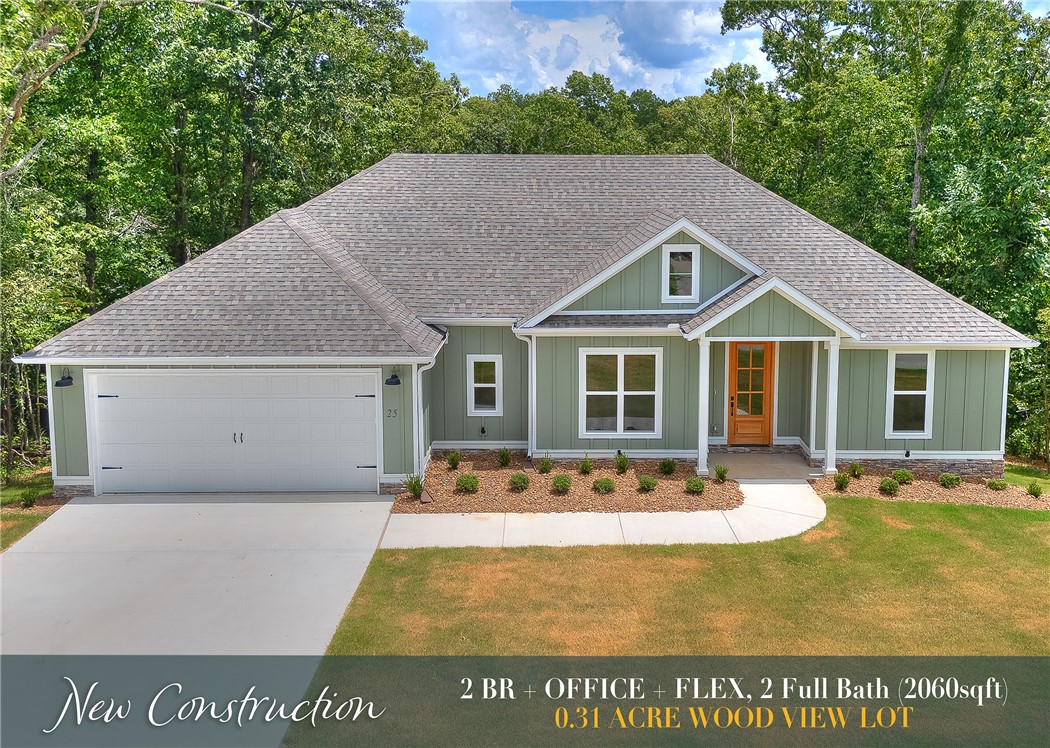
Bella Vista
12 Banff Lane
3 Beds
2 Baths
1,464 Sq.Ft.
$349,950
MLS#: 1355876
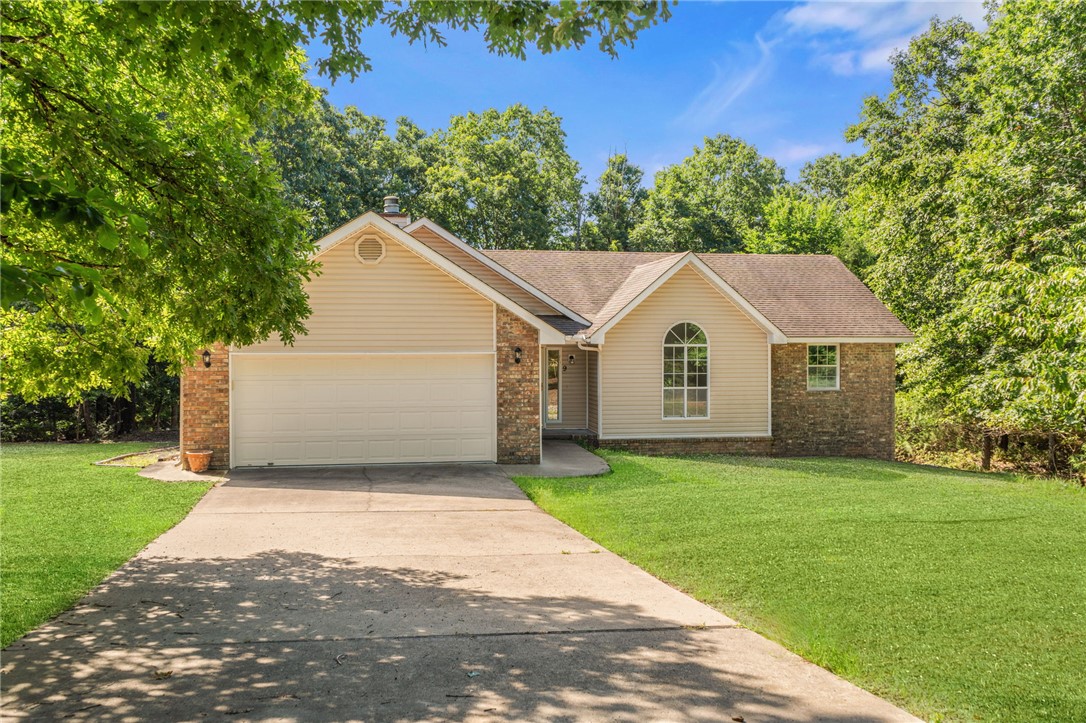
Bella Vista
25 Roxburgh Drive
2 Beds
2 Baths
2,060 Sq.Ft.
$479,900
MLS#: 1356682
Bella Vista
9 Wantage Lane
3 Beds
2 Baths
1,643 Sq.Ft.
$339,900
MLS#: 1356400
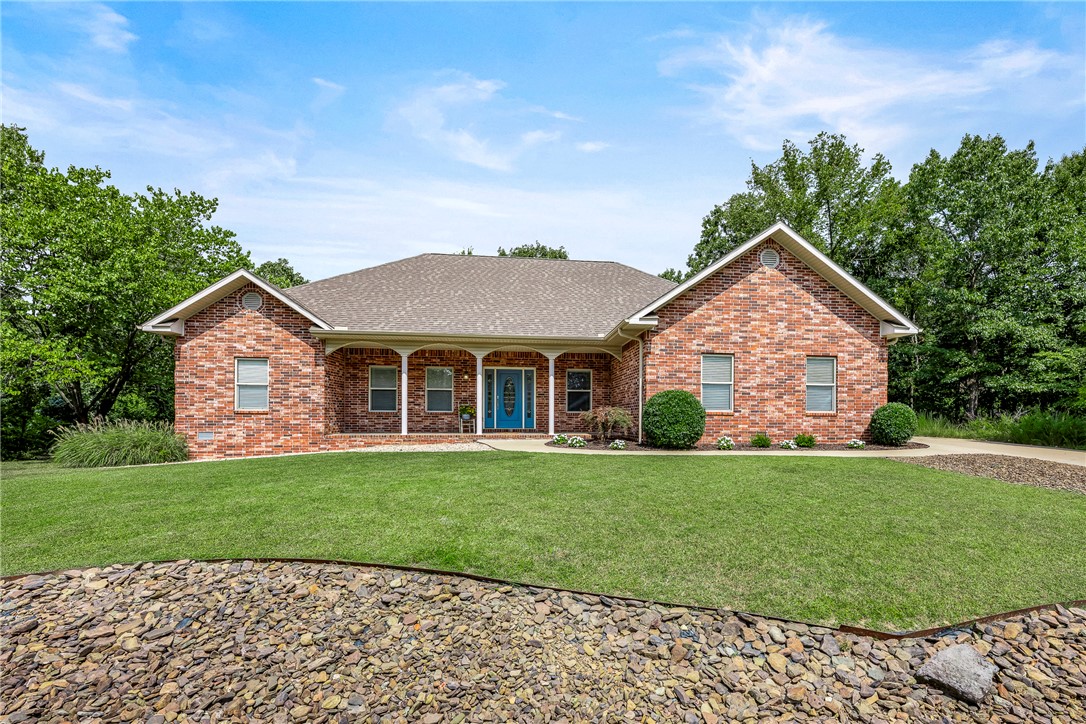
Bella Vista
1 Brunswick Drive
3 Beds
2 Baths
1,982 Sq.Ft.
$425,000
MLS#: 1356393
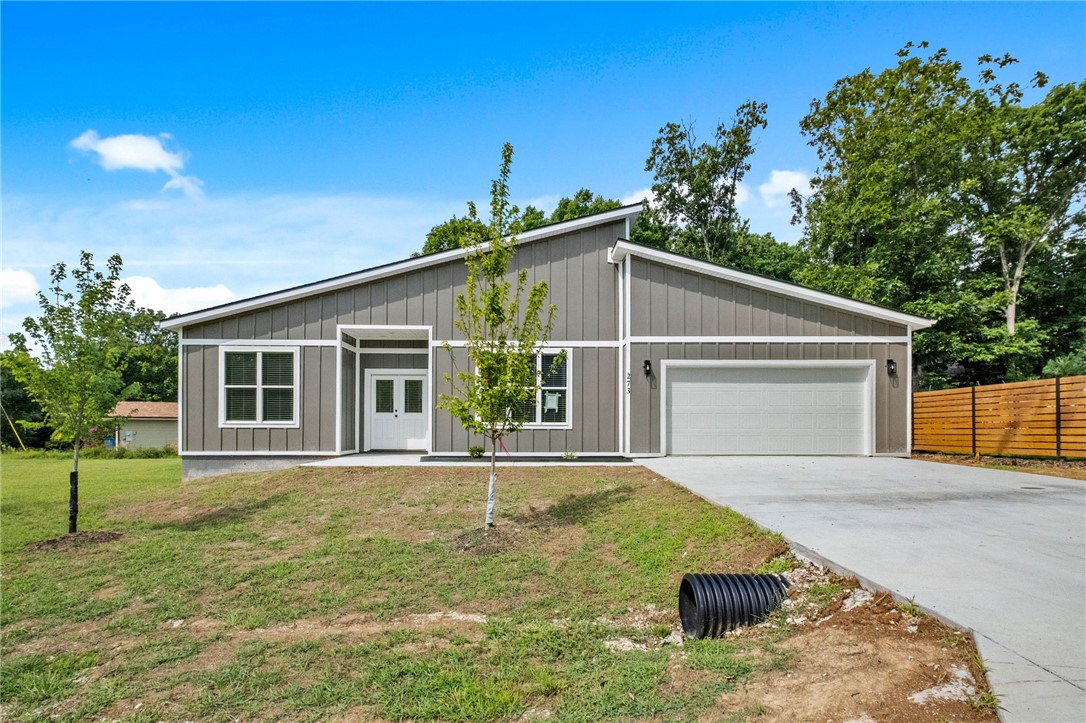
Bella Vista
273 Stoneykirk Drive
3 Beds
2 Baths
1,943 Sq.Ft.
$369,900
MLS#: 1356130
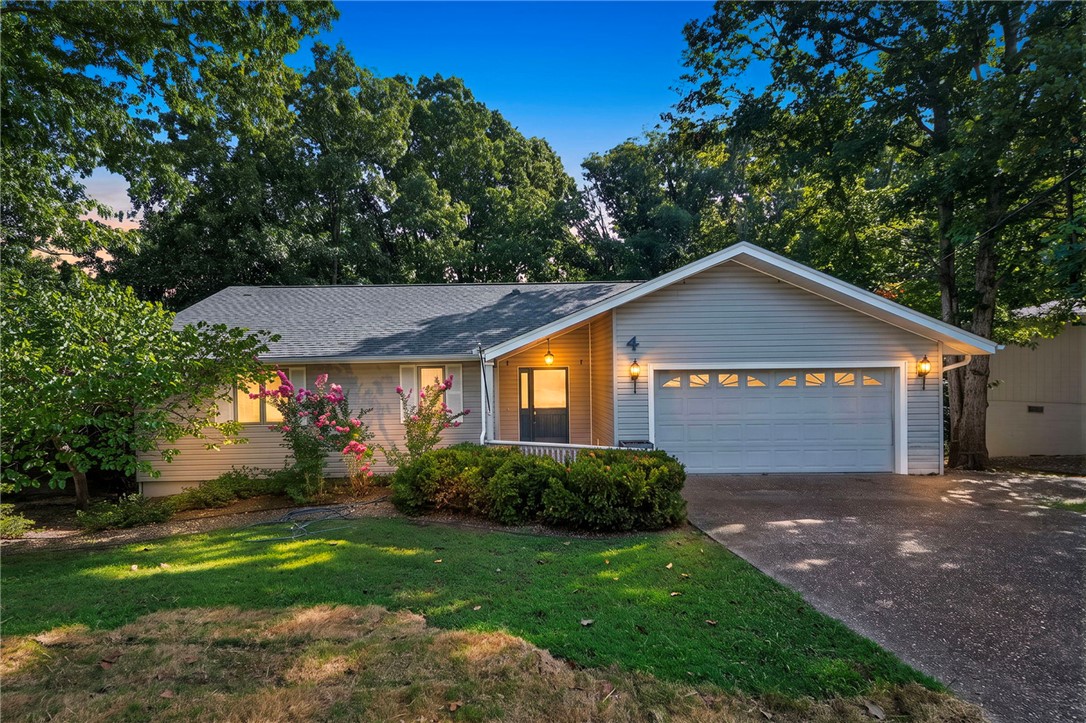
Bella Vista
4 Brecknock Drive
4 Beds
3 Baths
2,582 Sq.Ft.
$385,000
MLS#: 1356568
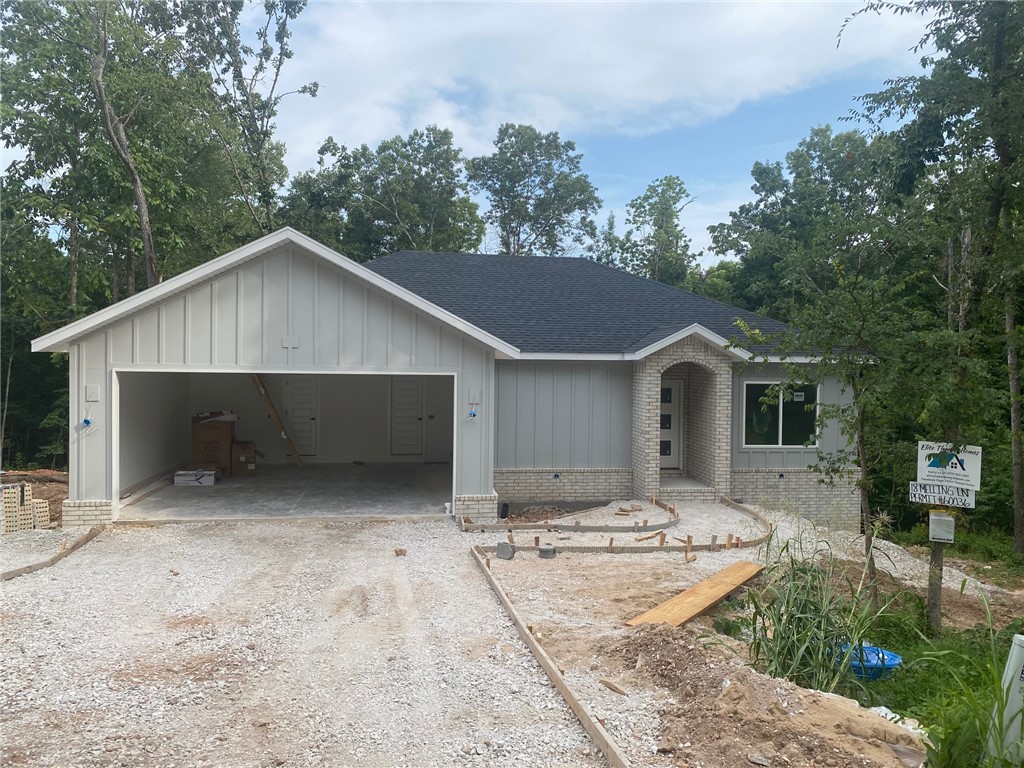
Bella Vista
18 Melling Lane
3 Beds
2 Baths
1,504 Sq.Ft.
$349,900
MLS#: 1356579
