
Property
Beds
4
Full Baths
3
1/2 Baths
1
Year Built
2023
Sq.Footage
3,080
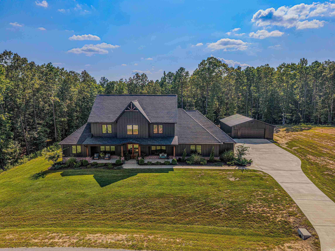
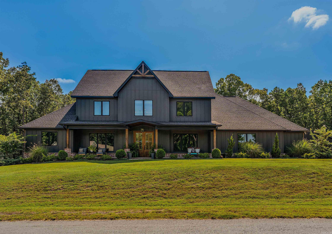
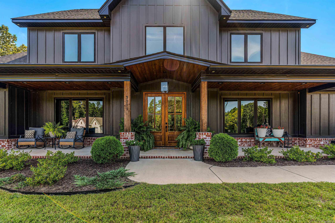
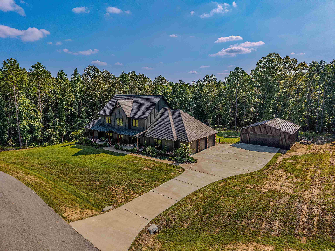
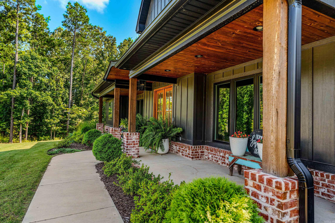
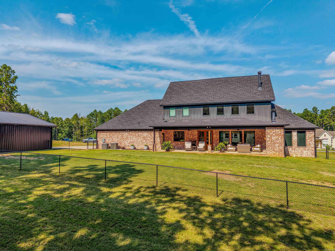
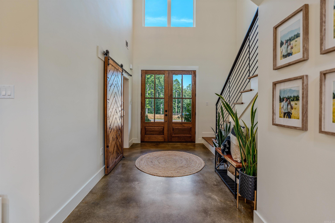
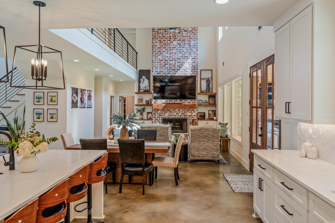
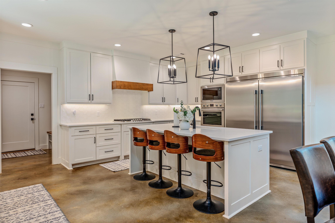
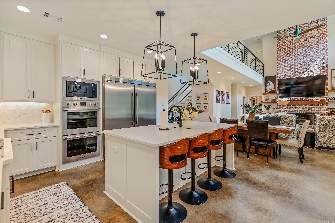
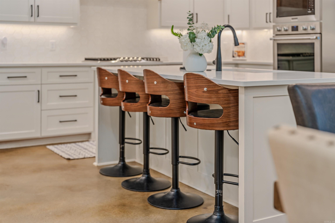
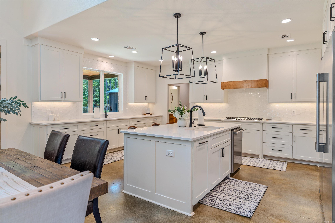
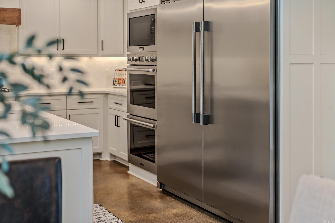
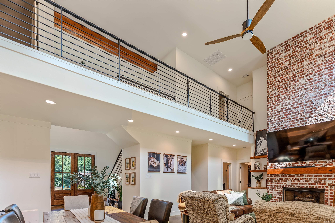
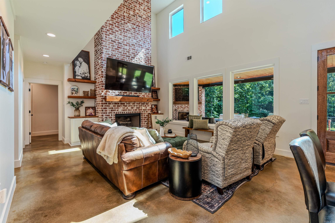
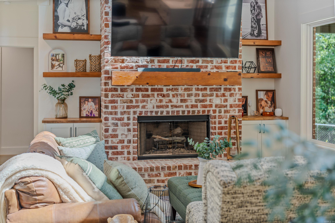
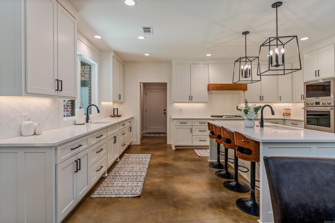
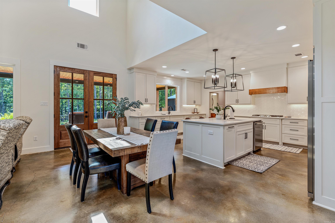
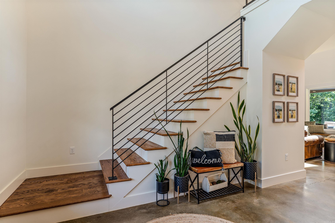
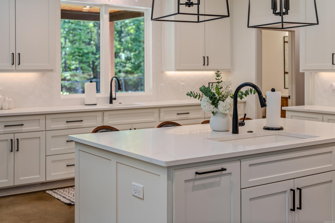
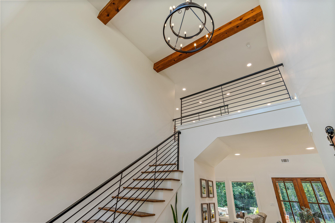
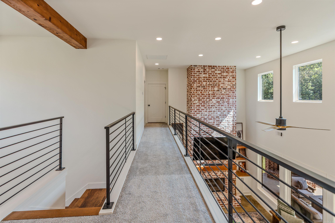
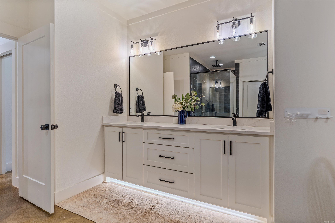
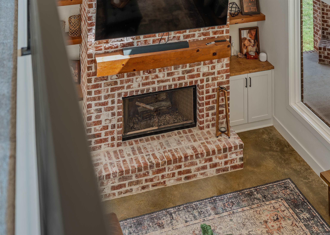
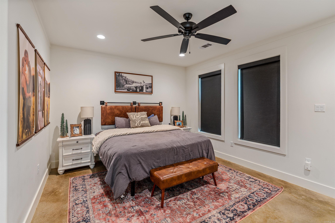
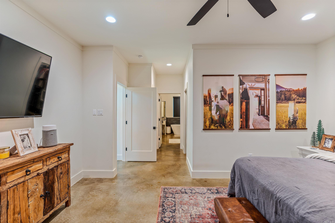
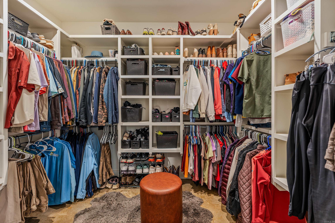
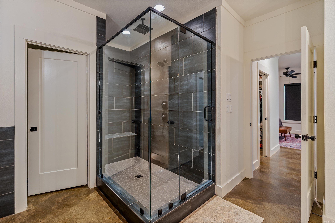
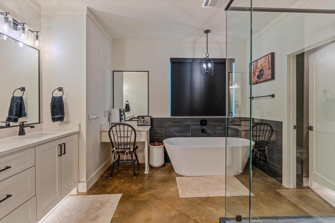
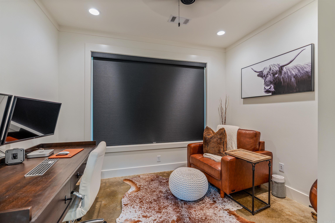
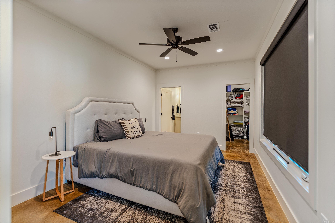
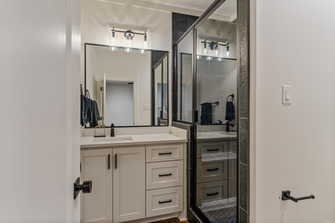
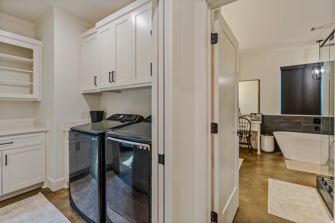
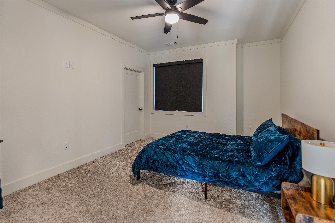
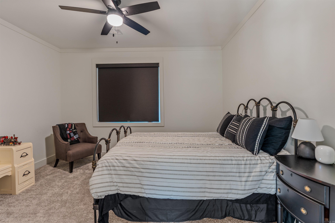
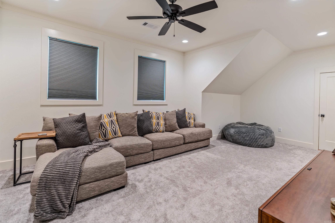
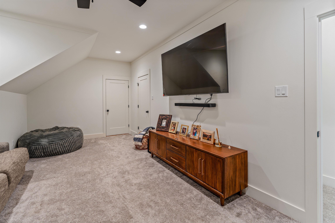
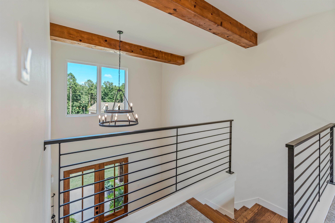
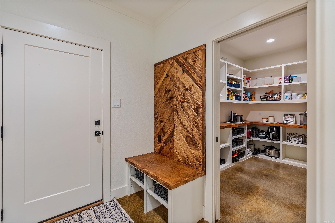
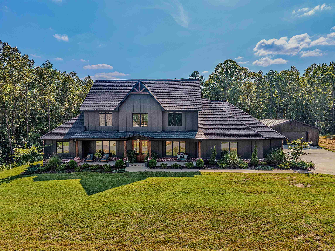
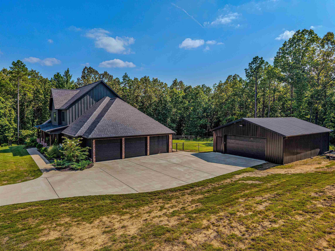
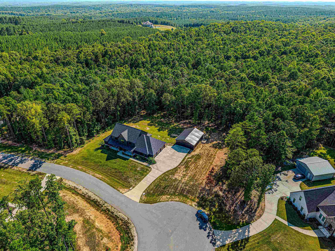
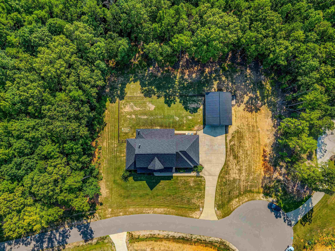
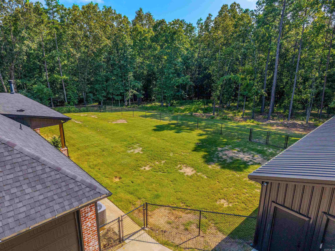
Inviting you to come see this custom-built traditional style home. Situated on 3.69 acres in the Benton School district. The red brick wood burning fireplace surrounded by built in shelving catches your eye as you enter the living area. Master bedroom features a spacious master bath with large walk-in shower and soaking tub. Large walk-in closet. The second bedroom downstairs features an en-suite bath with walk-in shower. In the kitchen you will find white quartz counter tops, beautiful stainless appliances, double oven, and propane cook top. Stand-alone refrigerator and freezer convey. Two sinks and large island finish out the kitchen. Butler pantry to store all of your countertop appliances and snacks! Upstairs a bonus room and two more bedrooms await! Dedicated office space. Stepping out to the back covered porch another brick fireplace and fenced back yard. Three car garage along with a 30x40 heated and cooled shop at the end of the drive. Inviting porches and beautiful curb appeal make this home a must see! Located approximately 7 miles from I-30
Features & Amenities
Interior
-
Other Interior Features
Ceiling Fan(s)
-
Total Bedrooms
4
-
Bathrooms
3
-
1/2 Bathrooms
1
-
Cooling YN
YES
-
Cooling
Electric, Central Air
-
Heating YN
YES
-
Heating
Electric, Central
-
Pet friendly
N/A
Exterior
-
Garage
Yes
-
Garage spaces
3
-
Parking
Garage
-
Pool
No
Area & Lot
-
Lot Features
Cleared, Cul-De-Sac, Wooded
-
Lot Size(acres)
3.69
-
Property Type
Residential
-
Property Sub Type
Single Family Residence
-
Architectural Style
Traditional
Price
-
Sales Price
$769,000
-
Tax Amount
$4,644.7
-
Sq. Footage
3,080
-
Price/SqFt
$249
HOA
-
Association
No
Property Resources
-
Horse Property
NO
School District
-
Elementary School
Benton
-
Middle School
N/A
-
High School
Benton
Property Features
-
New Construction
NO
-
Sewer
Septic Tank
-
Water Source
Public
Schedule a Showing
Showing scheduled successfully.
Mortgage calculator
Estimate your monthly mortgage payment, including the principal and interest, property taxes, and HOA. Adjust the values to generate a more accurate rate.
Your payment
Principal and Interest:
$
Property taxes:
$
HOA fees:
$
Total loan payment:
$
Total interest amount:
$
Location
County
Saline
Elementary School
Benton
Middle School
High School
Benton
Listing Courtesy of Andrew Ellis , Rowlett Realty, Inc.
RealHub Information is provided exclusively for consumers' personal, non-commercial use, and it may not be used for any purpose other than to identify prospective properties consumers may be interested in purchasing. All information deemed reliable but not guaranteed and should be independently verified. All properties are subject to prior sale, change or withdrawal. RealHub website owner shall not be responsible for any typographical errors, misinformation, misprints and shall be held totally harmless.

REALTOR®
Shery Ragsdale
Call Shery today to schedule a private showing.

* Listings on this website come from the FMLS IDX Compilation and may be held by brokerage firms other than the owner of this website. The listing brokerage is identified in any listing details. Information is deemed reliable but is not guaranteed. If you believe any FMLS listing contains material that infringes your copyrighted work please click here to review our DMCA policy and learn how to submit a takedown request.© 2024 FMLS.
Related Properties
Benton
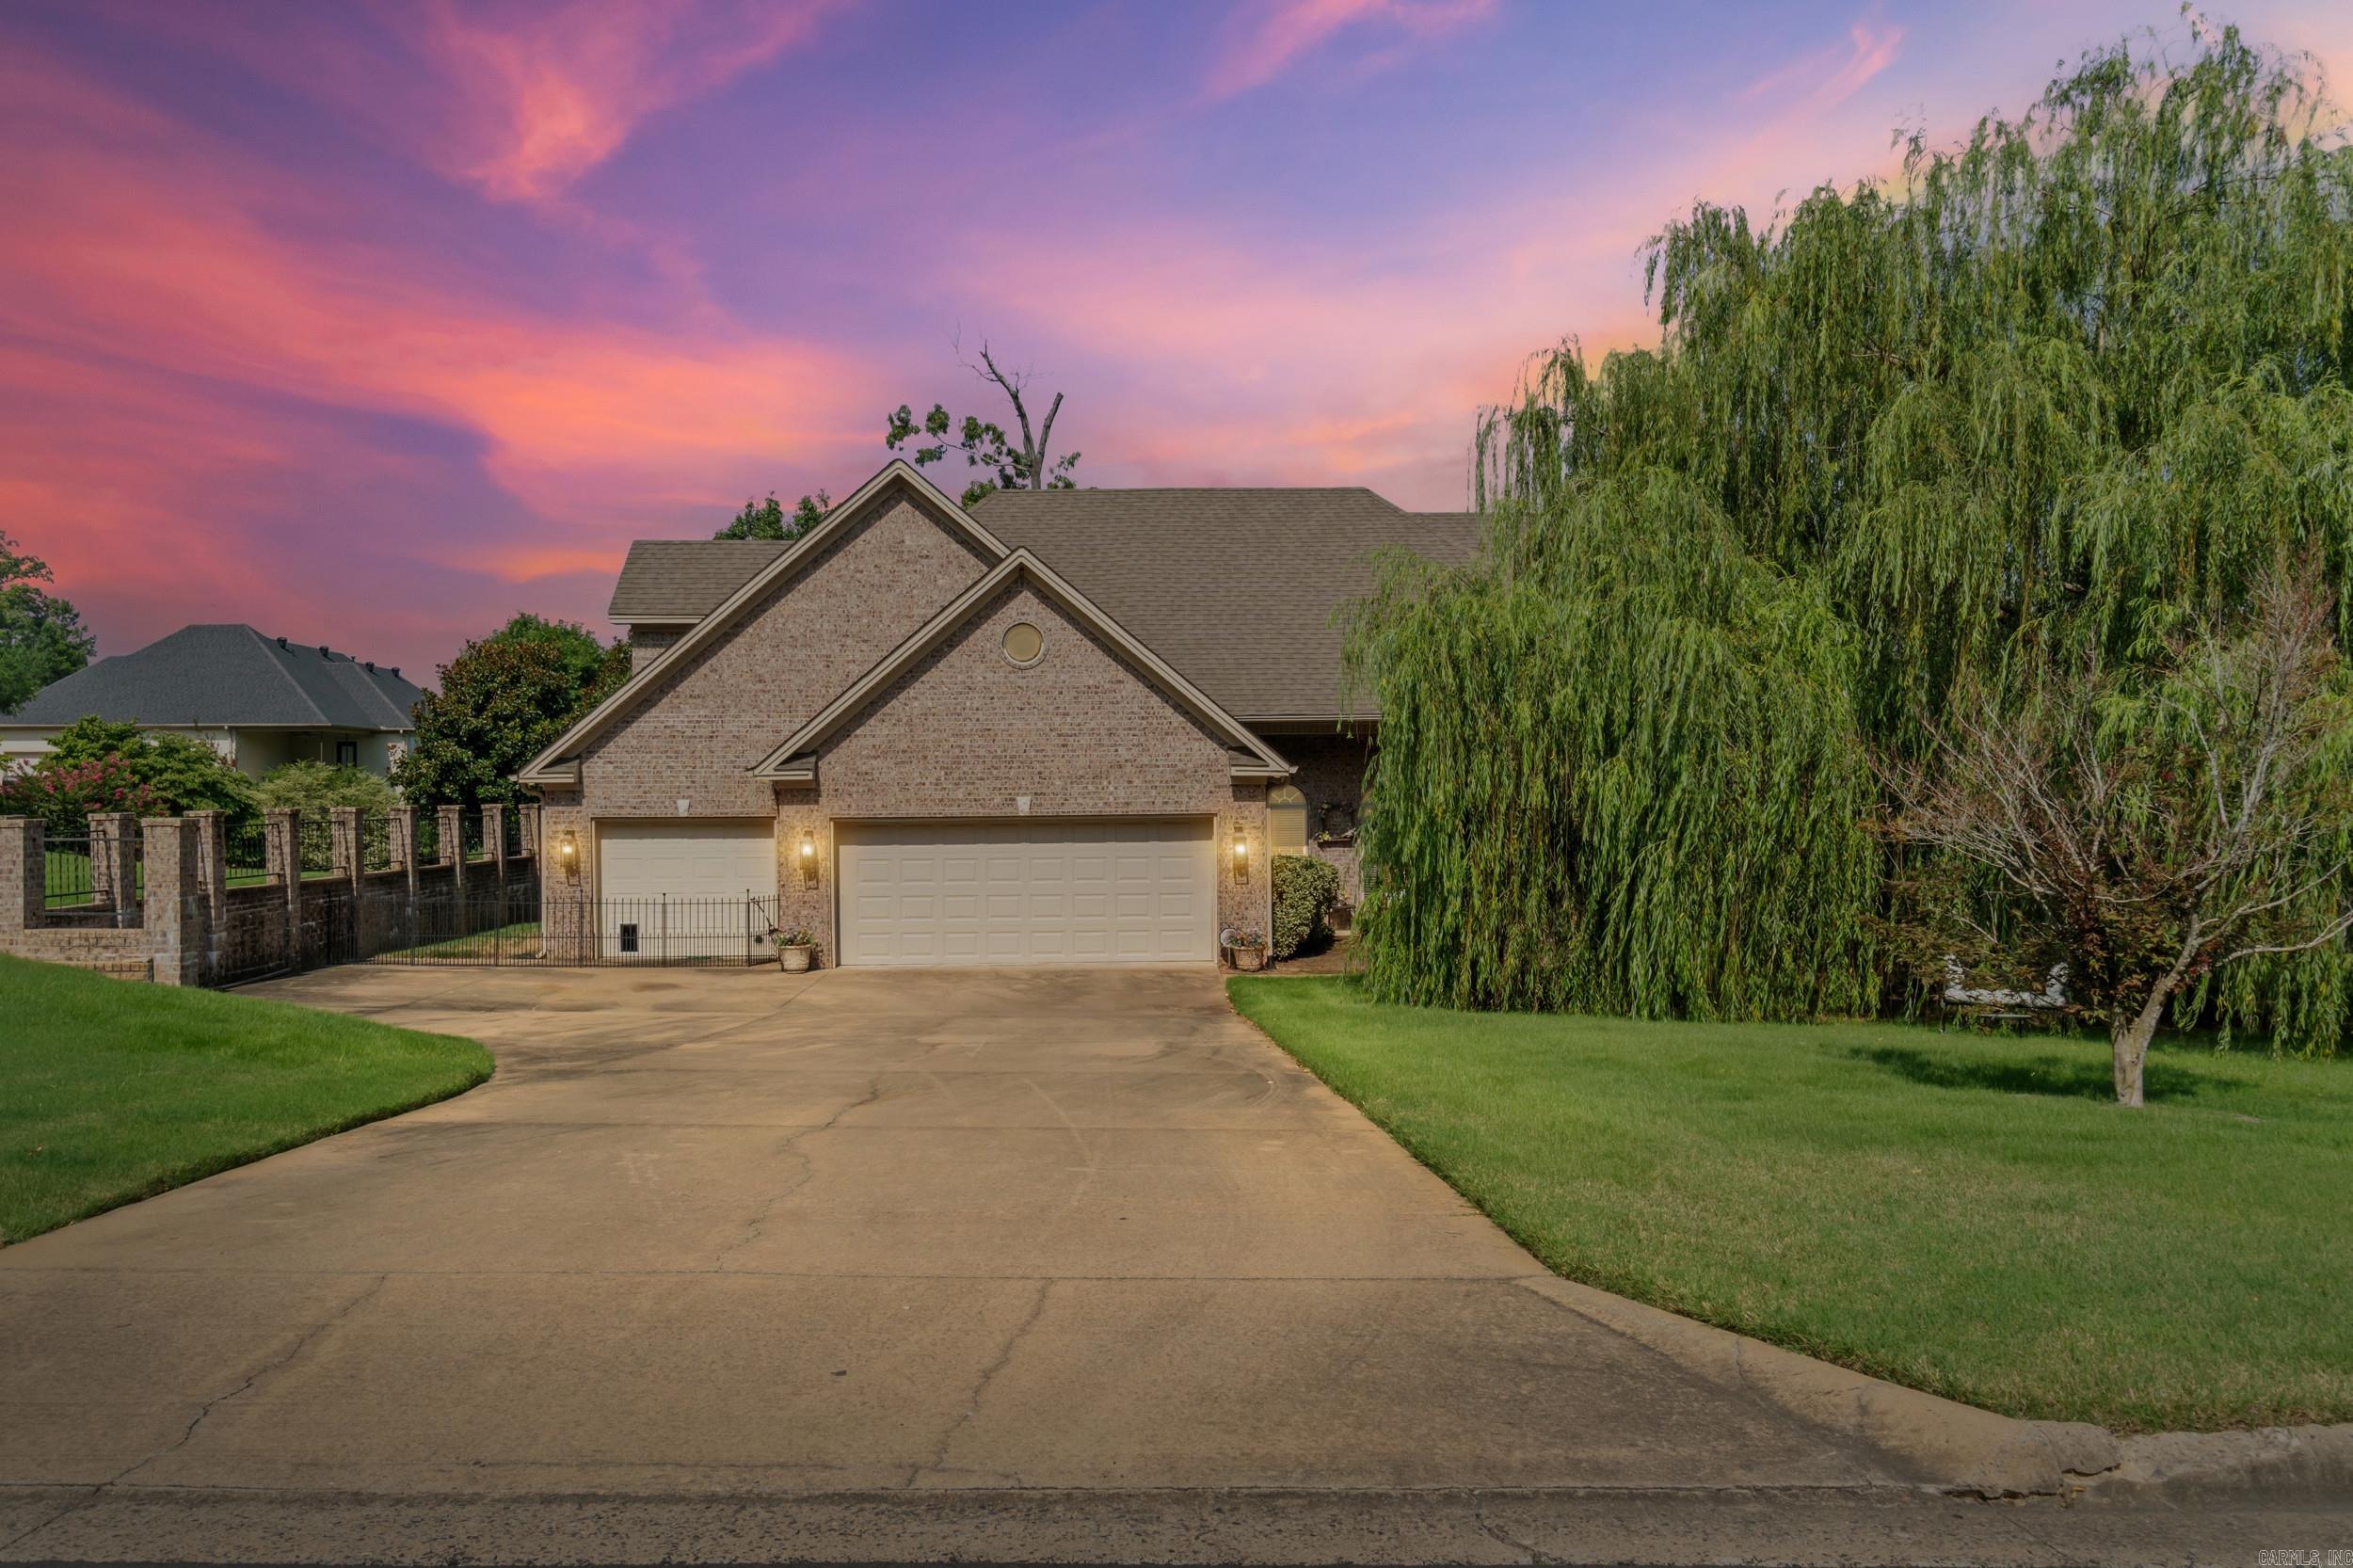
7225 E Worth Ave
4 Beds
3 Baths
3,607 Sq.Ft.
$639,000
MLS#: 26030279
Benton
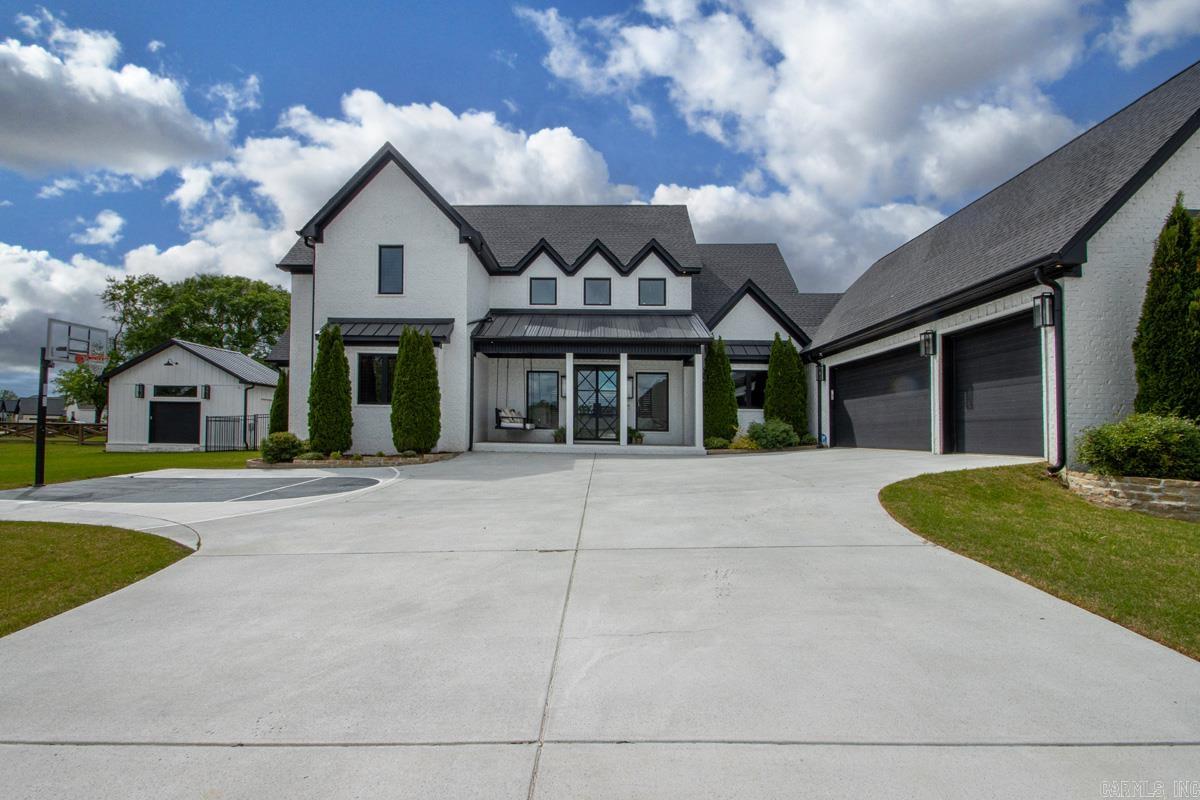
7509 S Shoreline Blvd
4 Beds
3 Baths
3,505 Sq.Ft.
$799,000
MLS#: 26029142
Benton
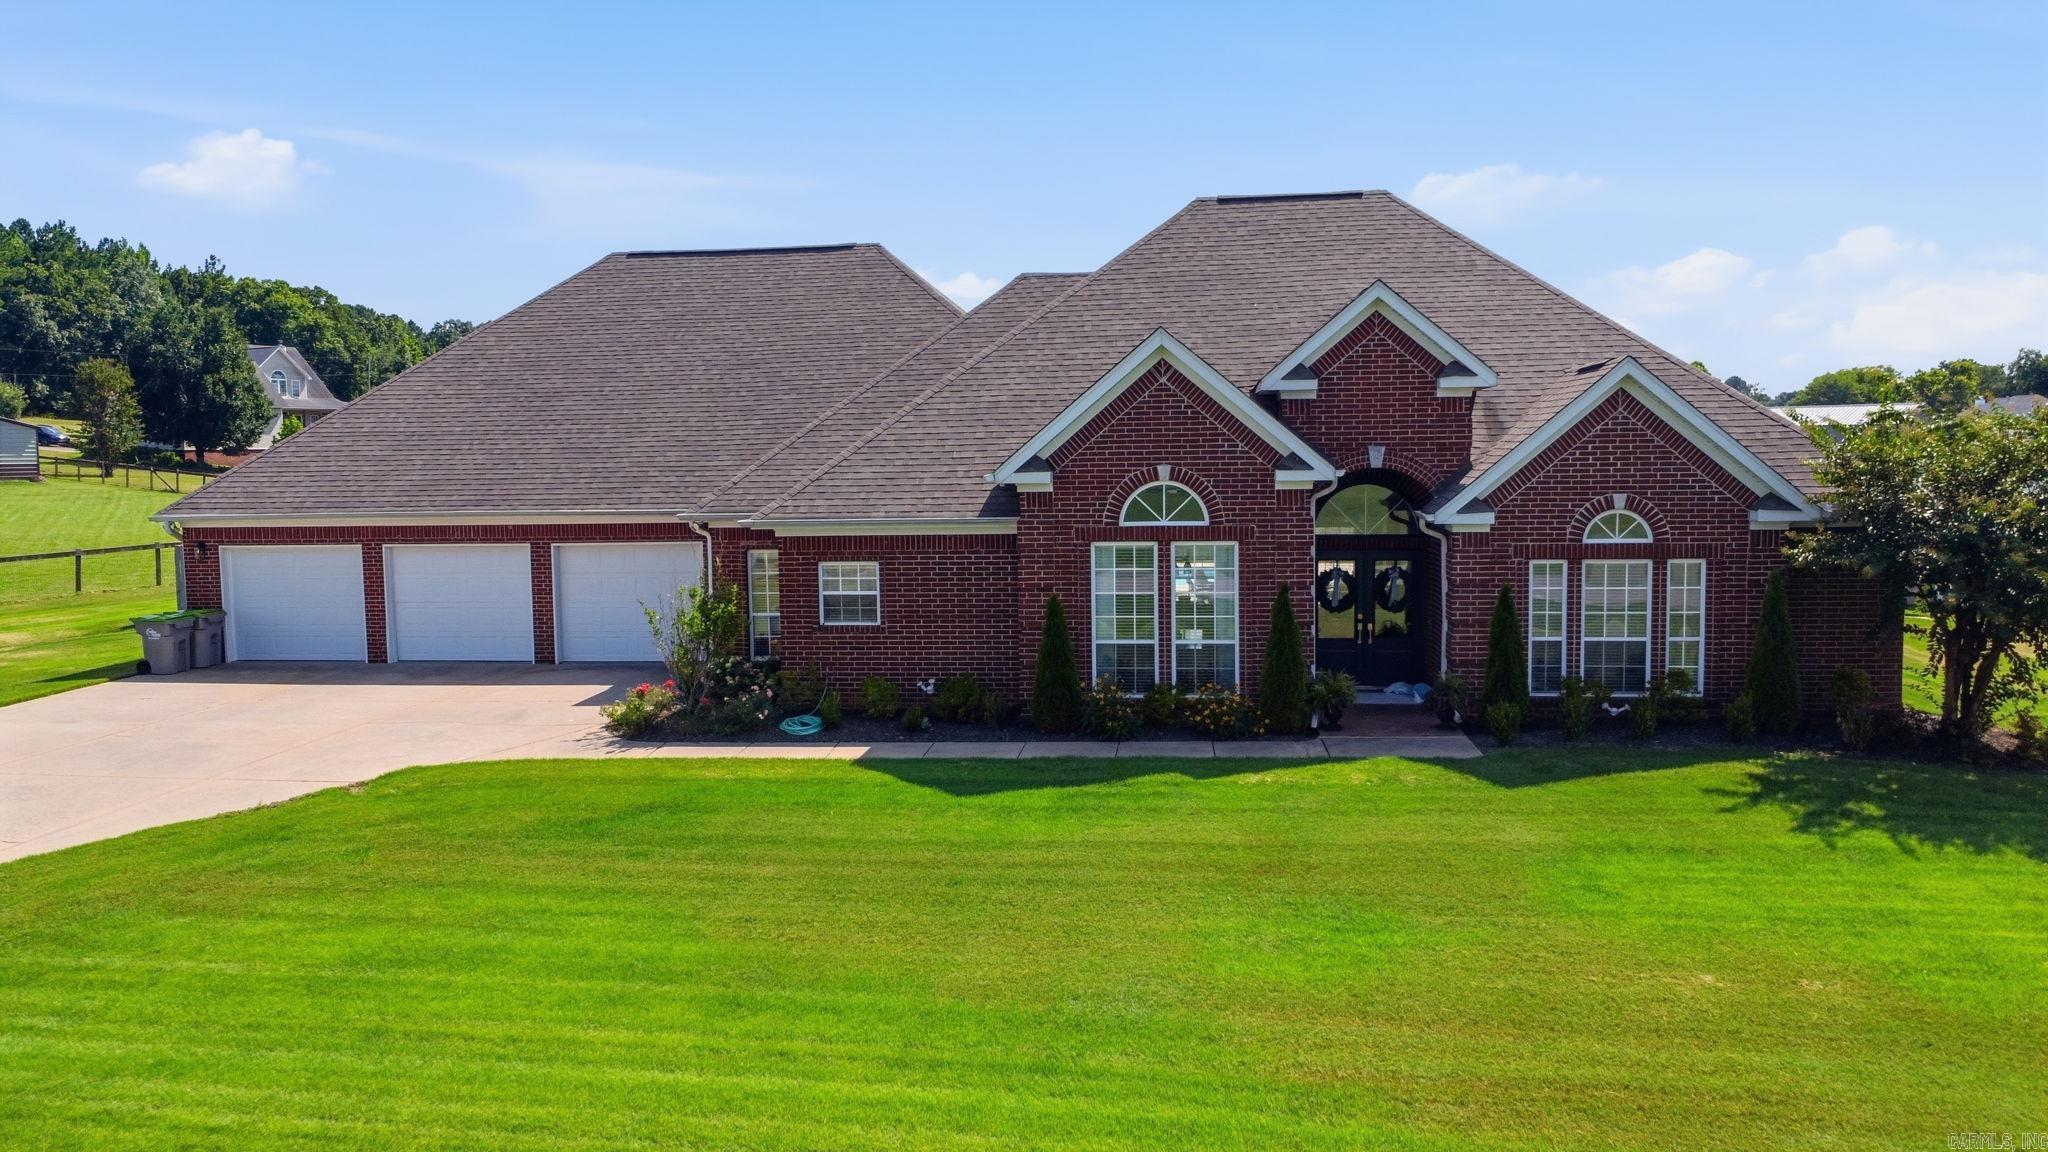
143 Osage Drive
5 Beds
2 Baths
3,335 Sq.Ft.
$632,000
MLS#: 26028269
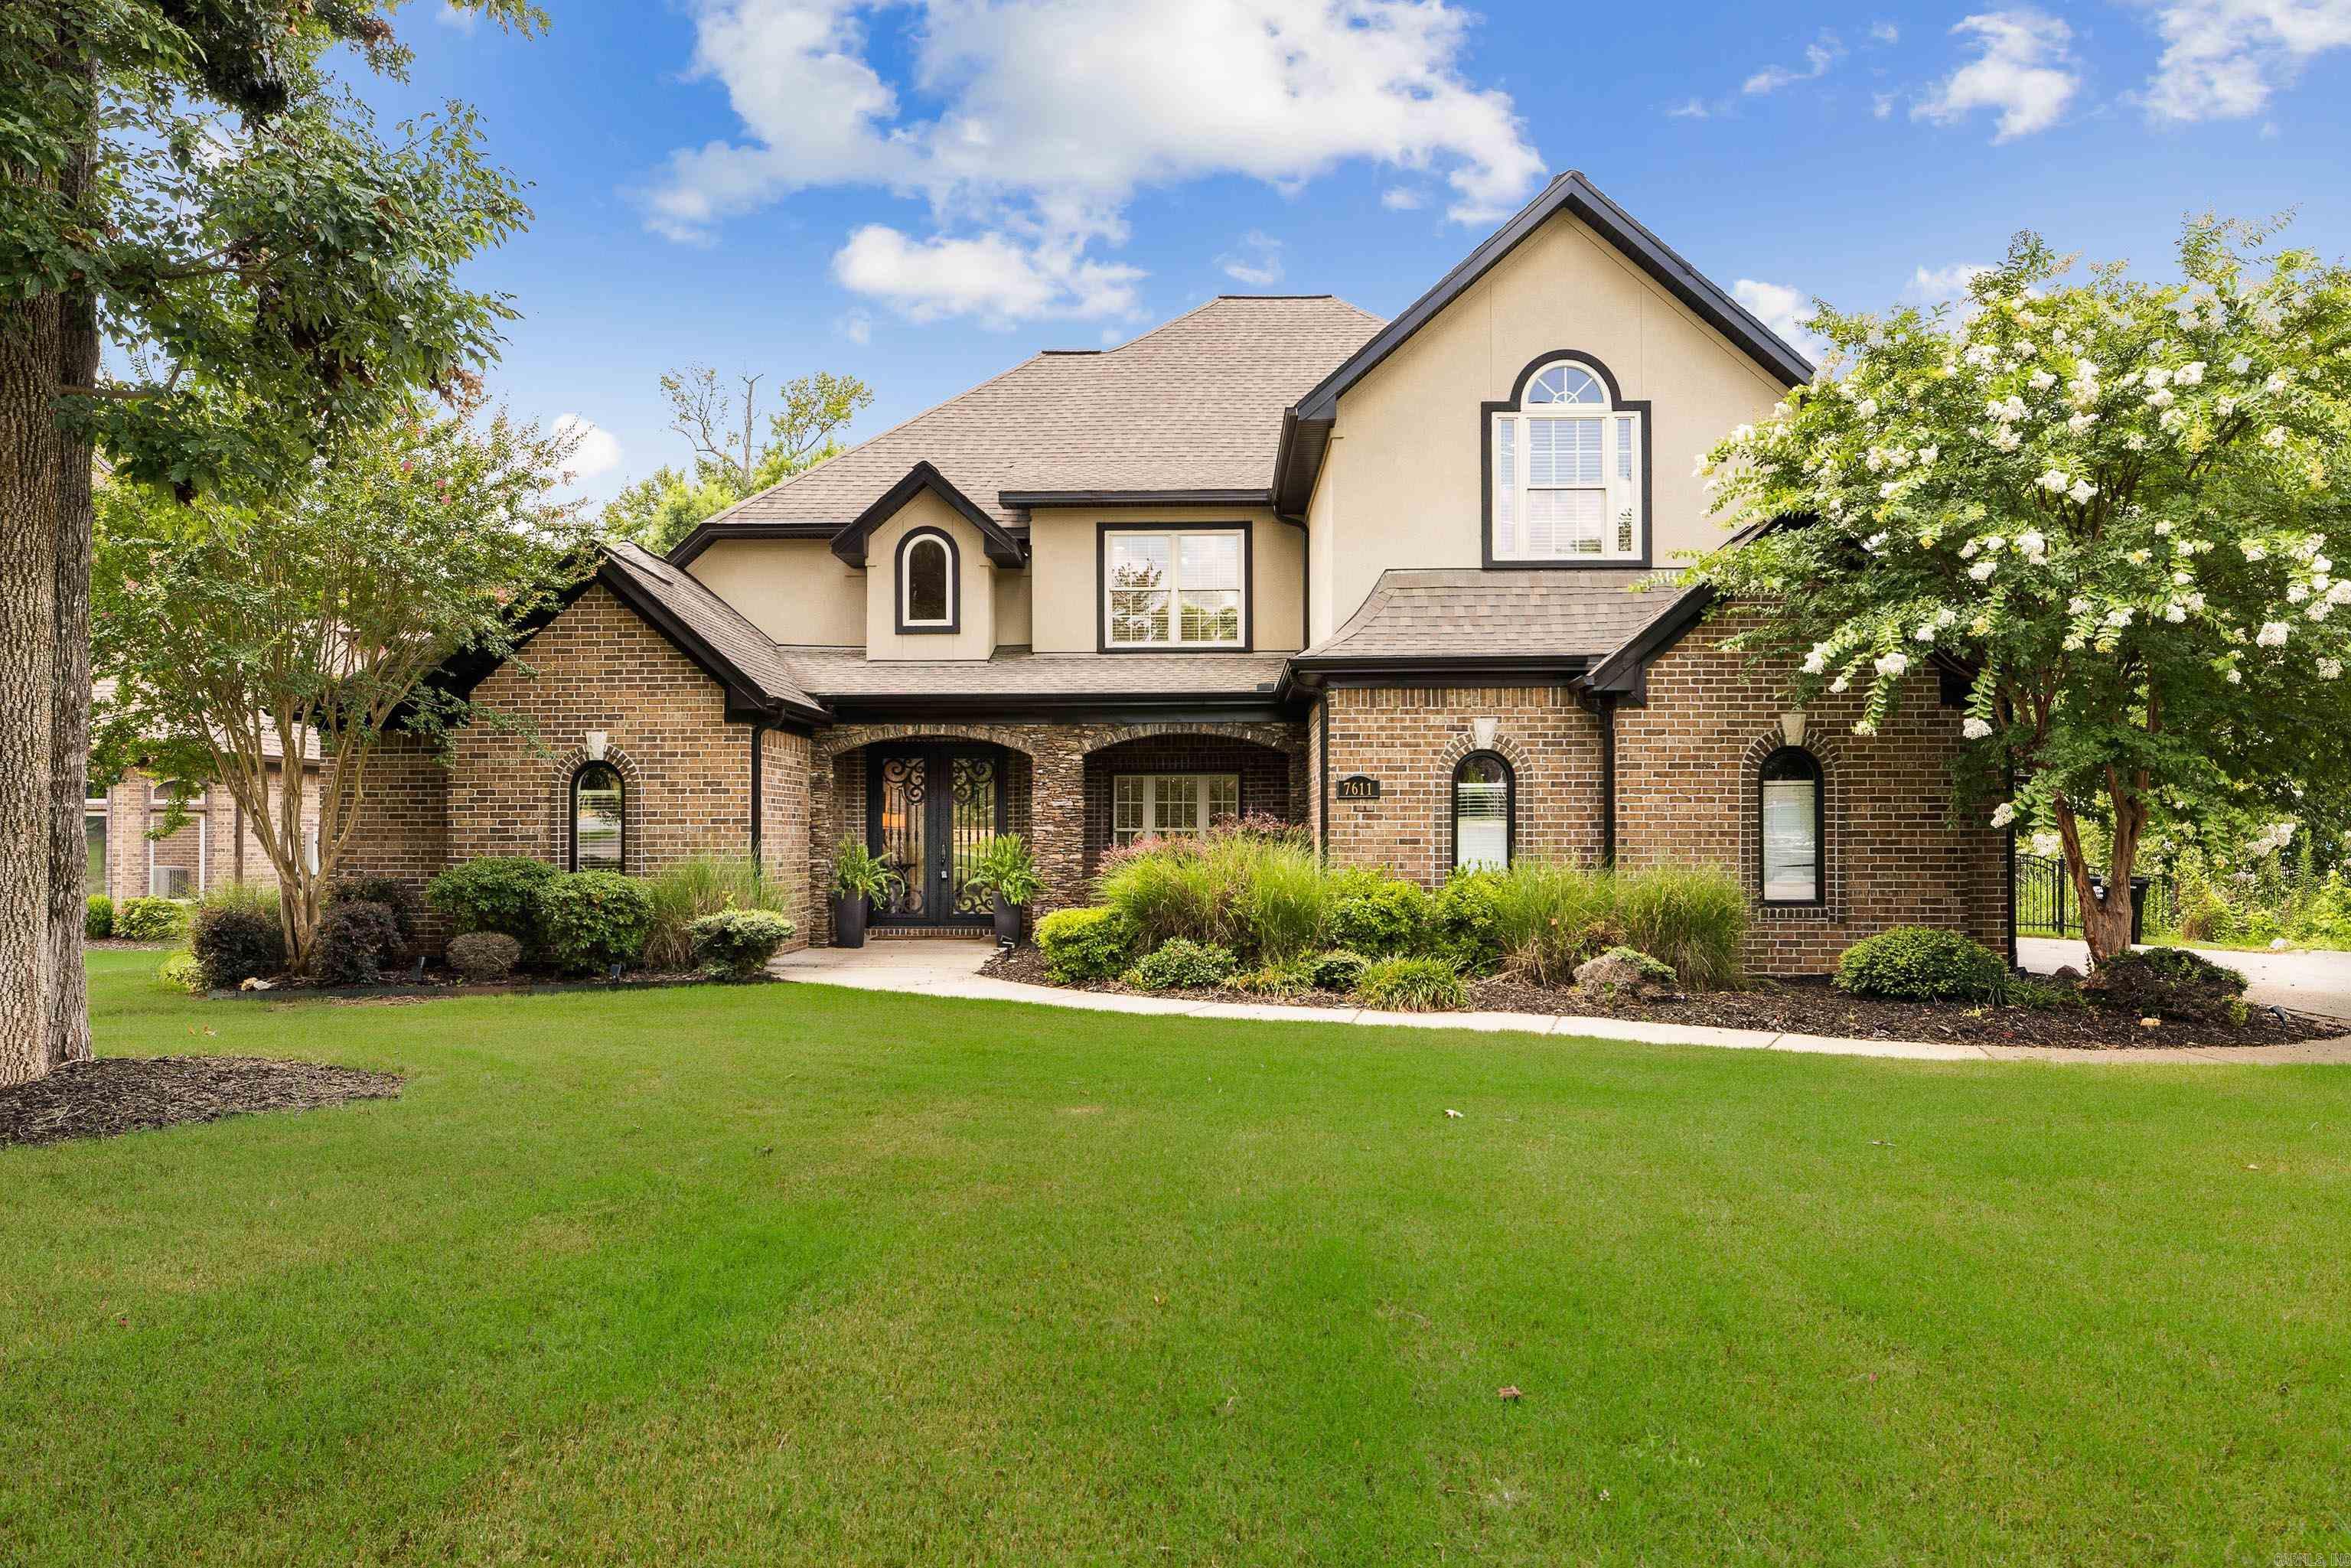
Benton
7611 Worth Avenue
4 Beds
3 Baths
3,679 Sq.Ft.
$779,900
MLS#: 26027765
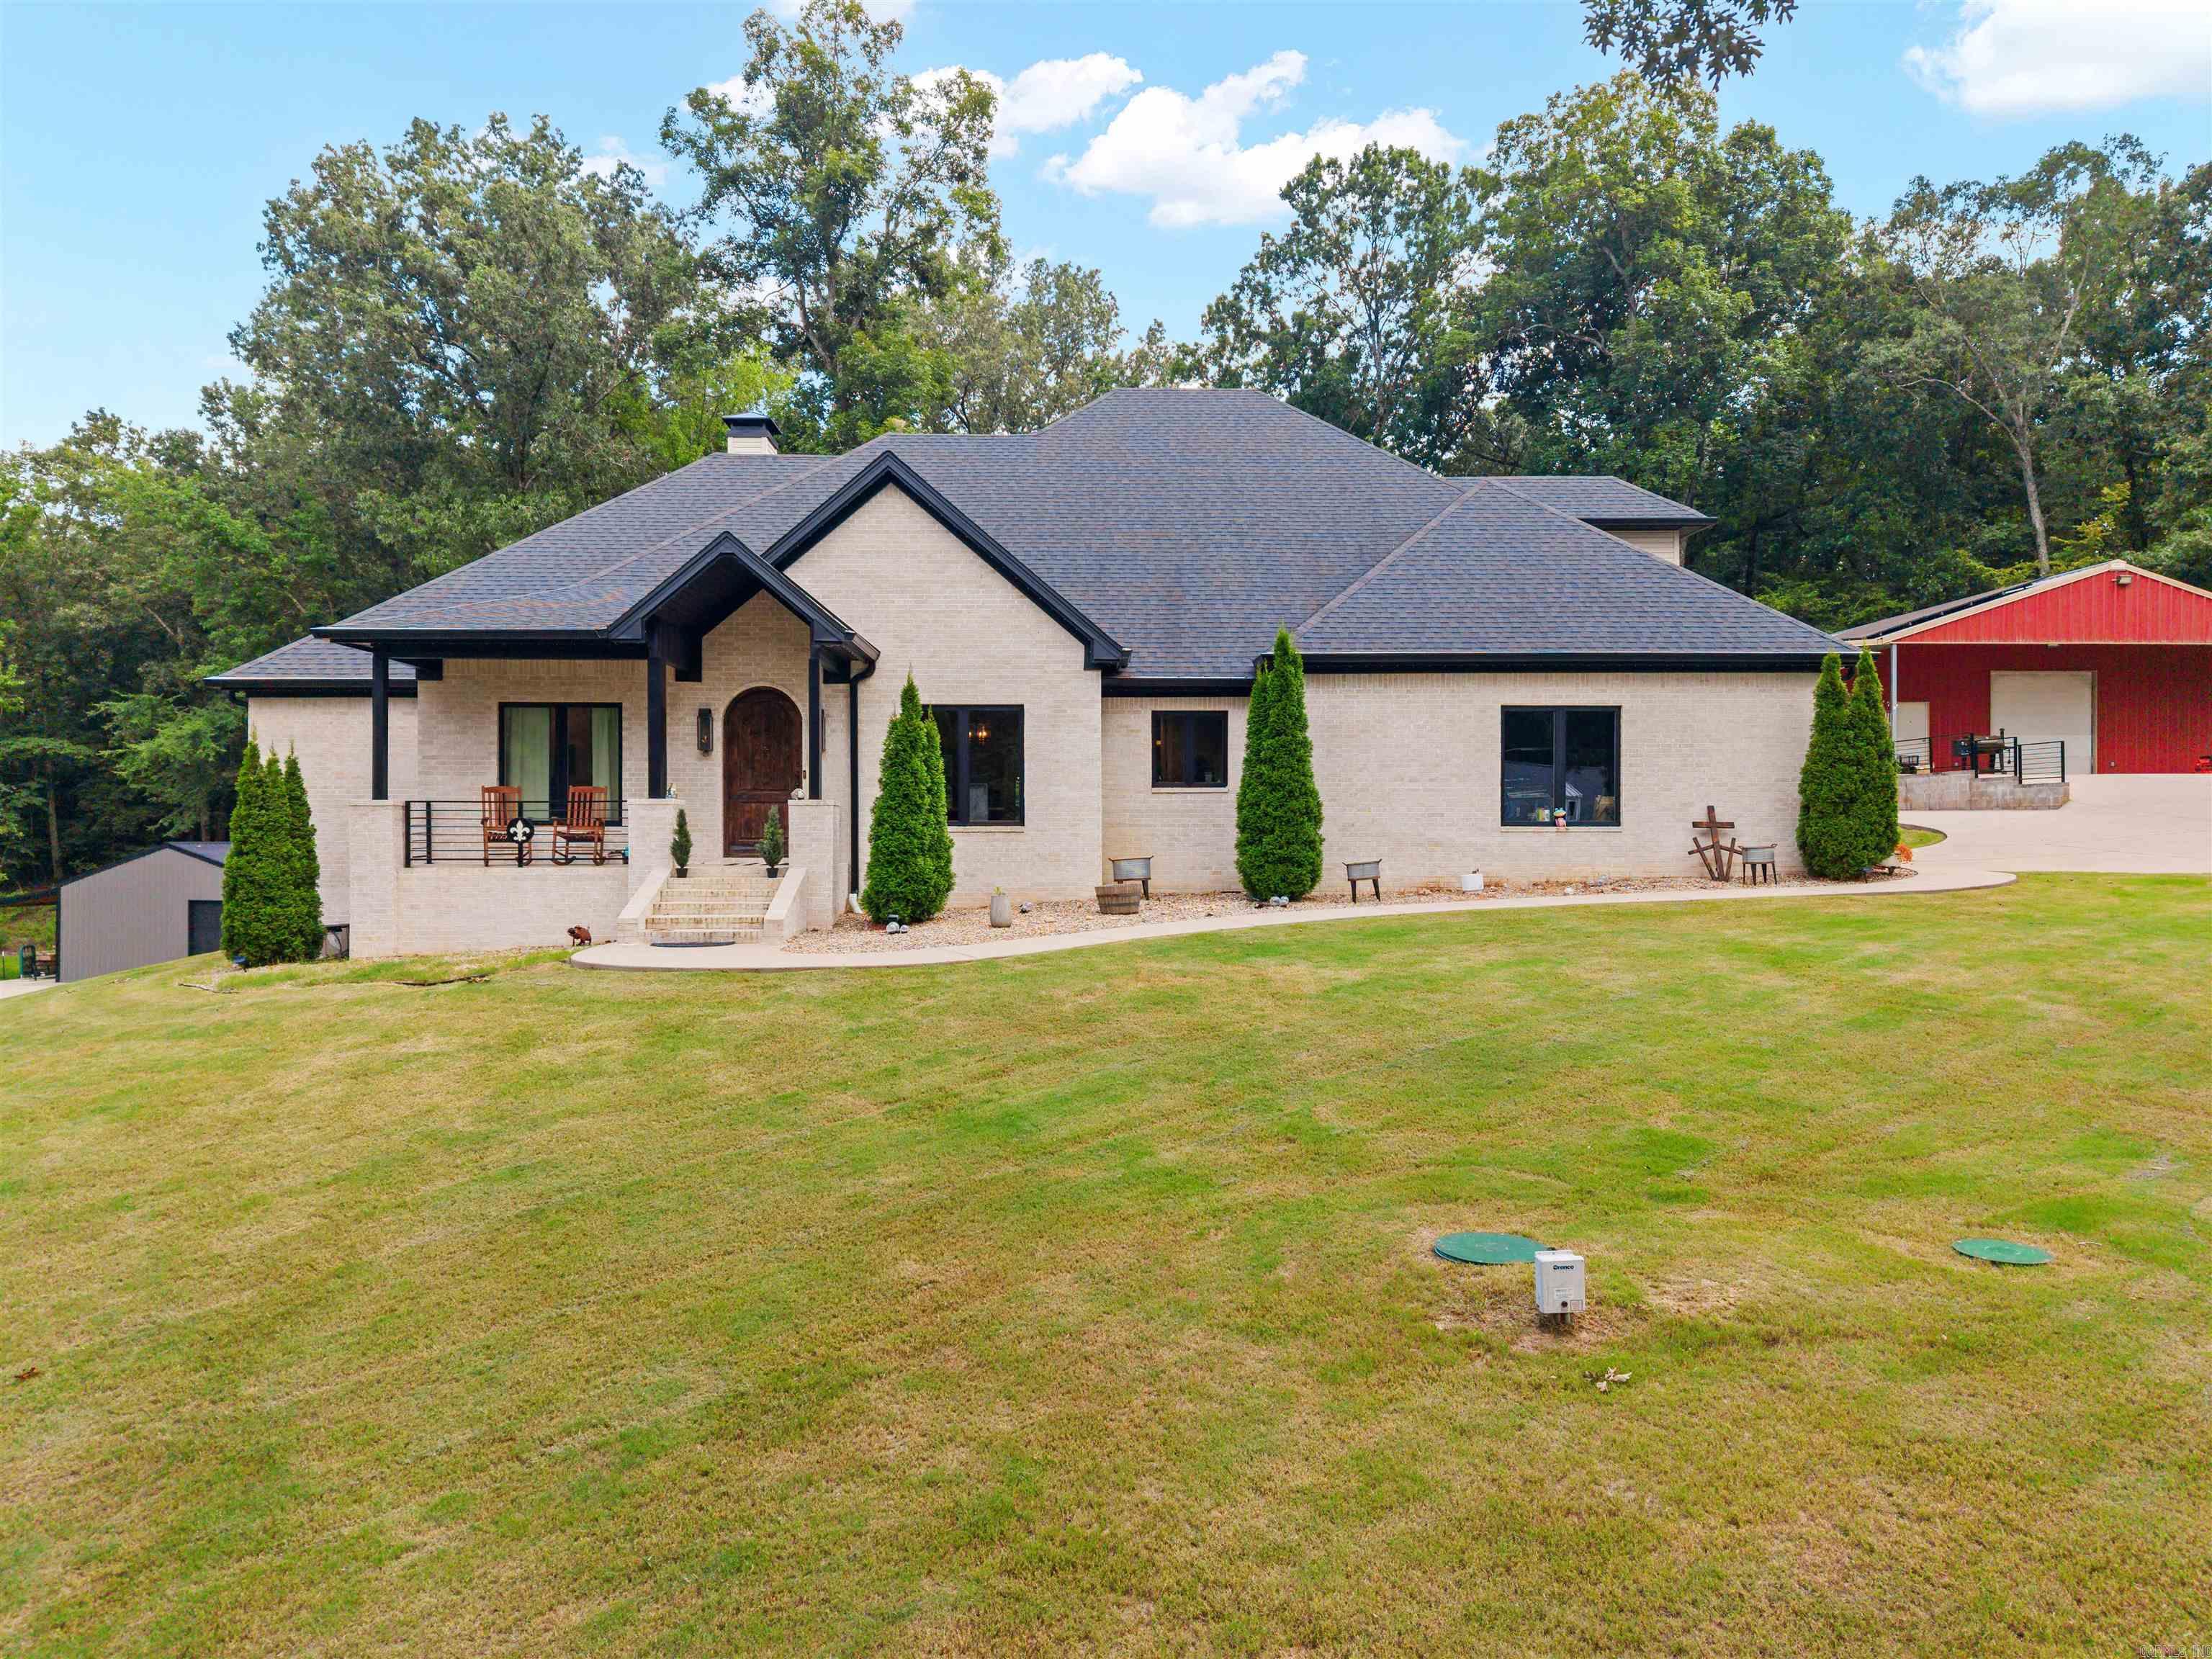
Benton
4241 Brody Crossing
5 Beds
3 Baths
3,566 Sq.Ft.
$815,000
MLS#: 26027760
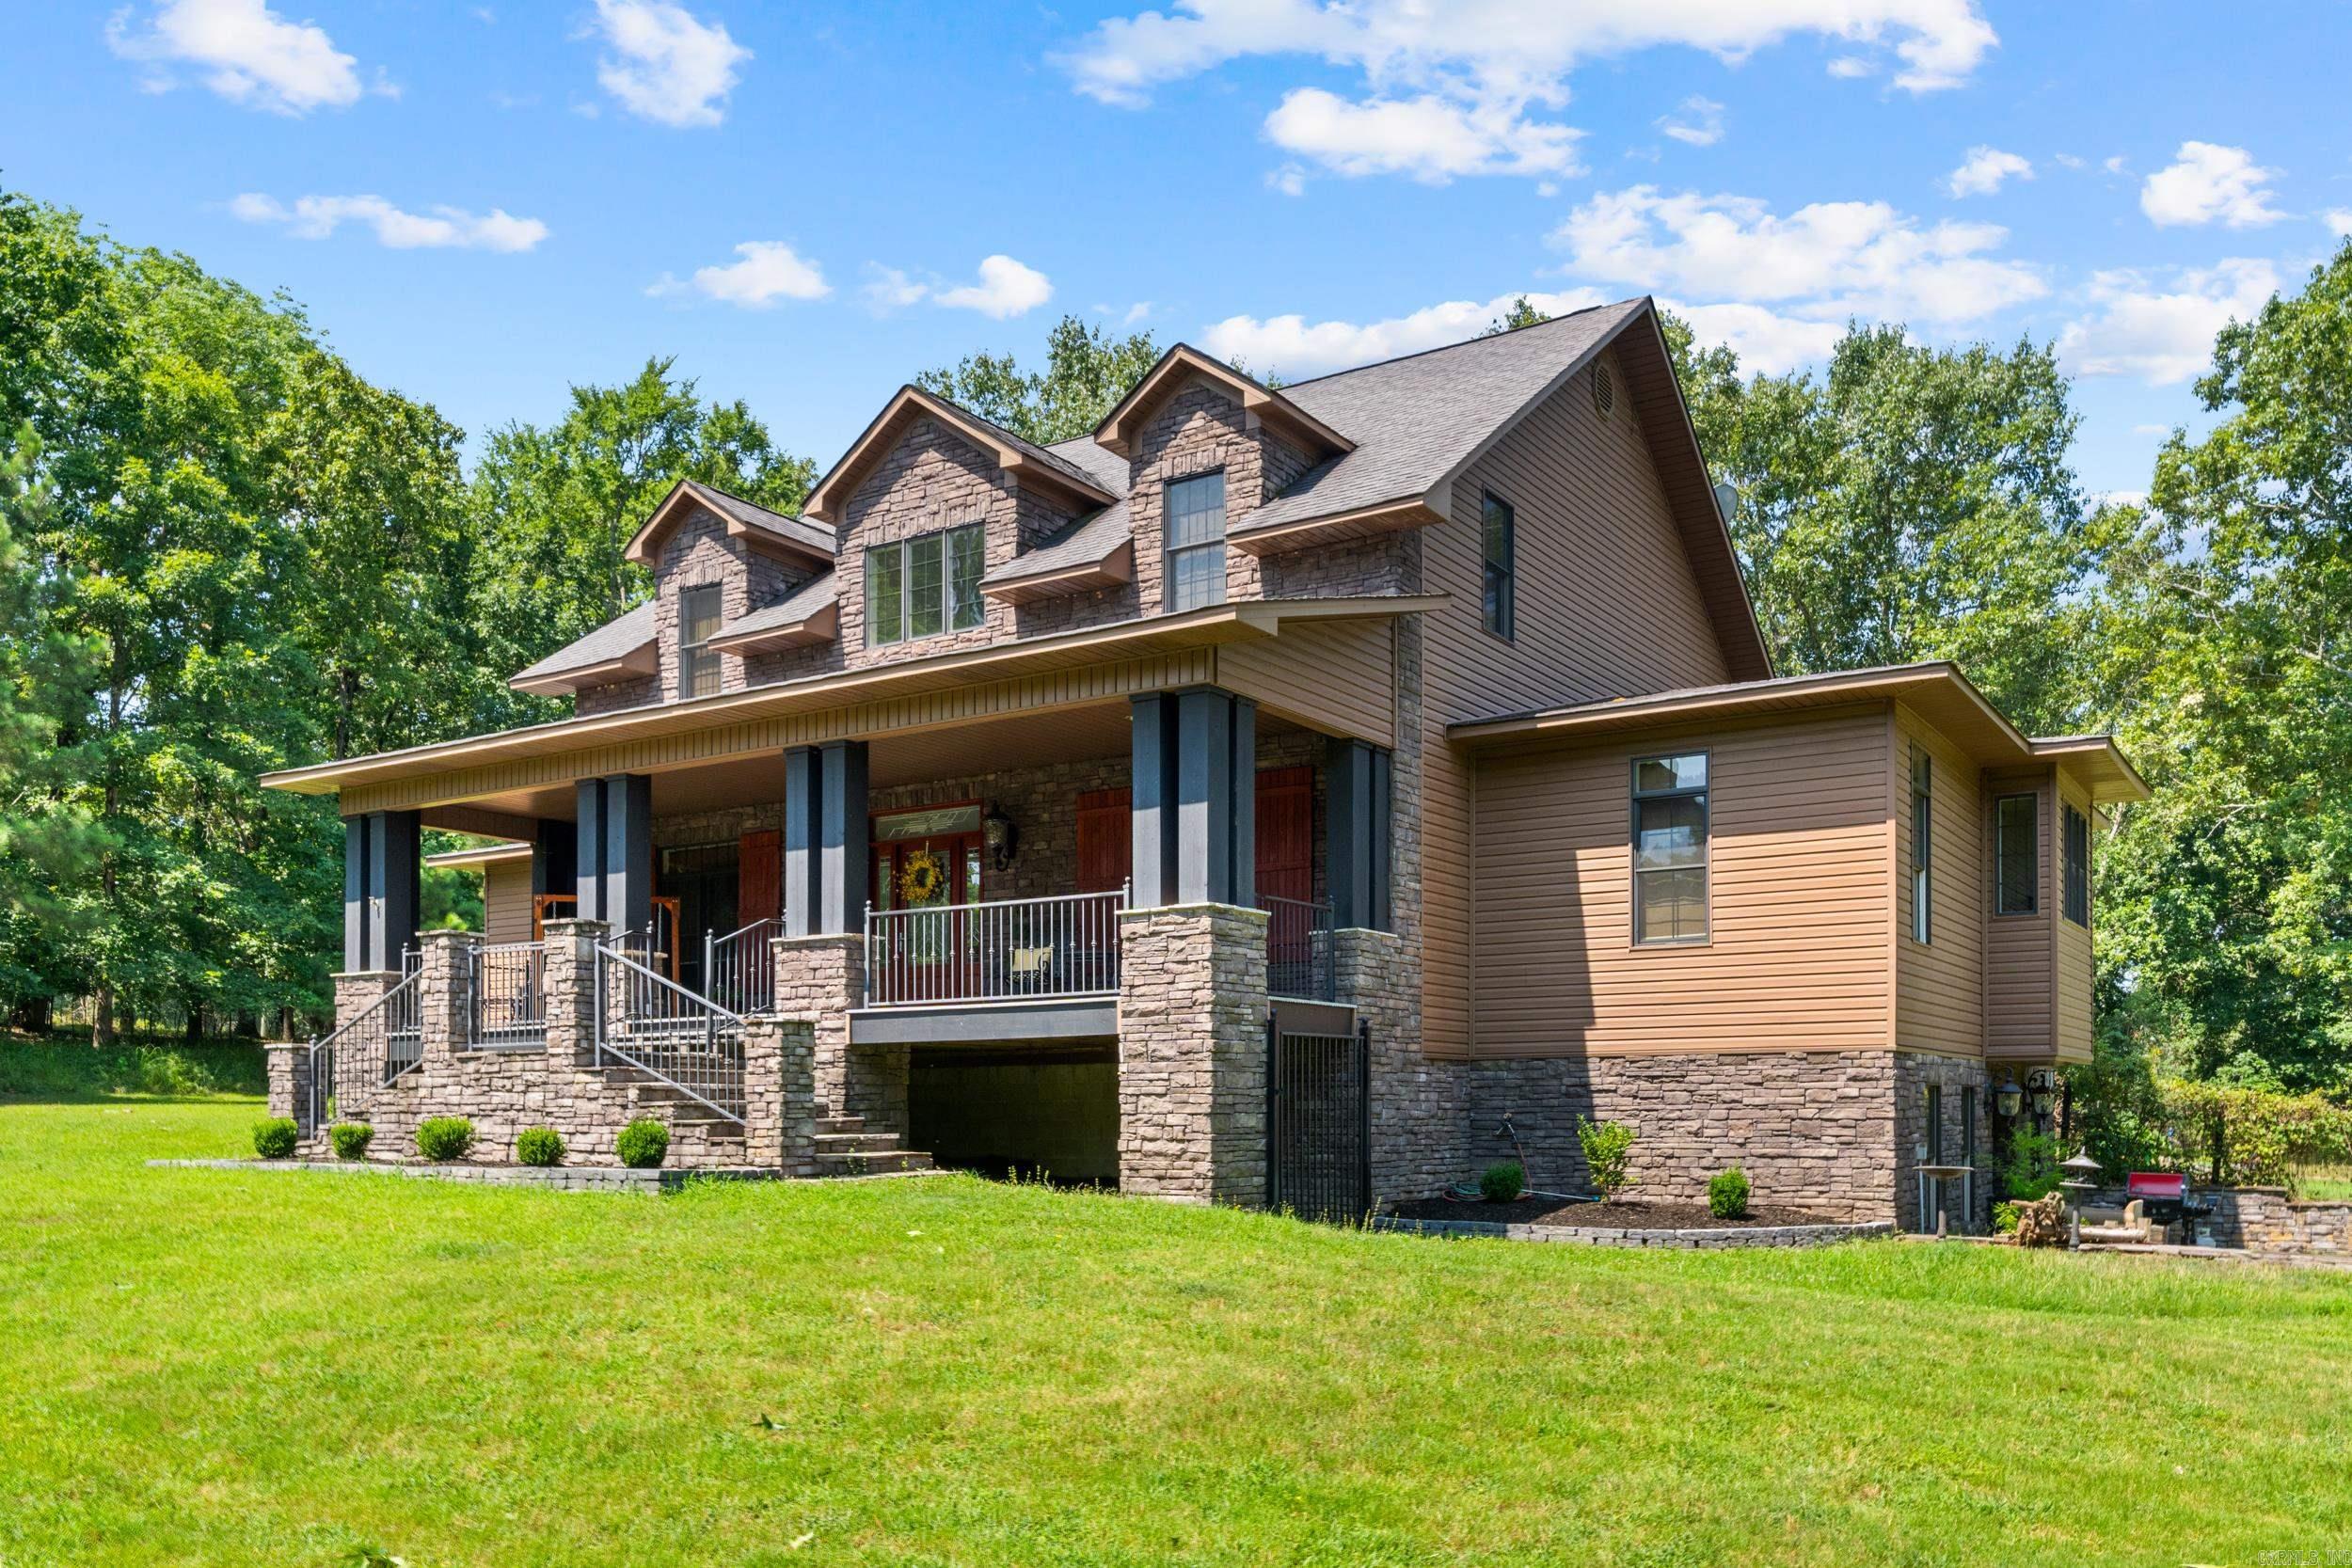
Benton
1919 Tudor Loop
5 Beds
5 Baths
5,146 Sq.Ft.
$895,000
MLS#: 26027698
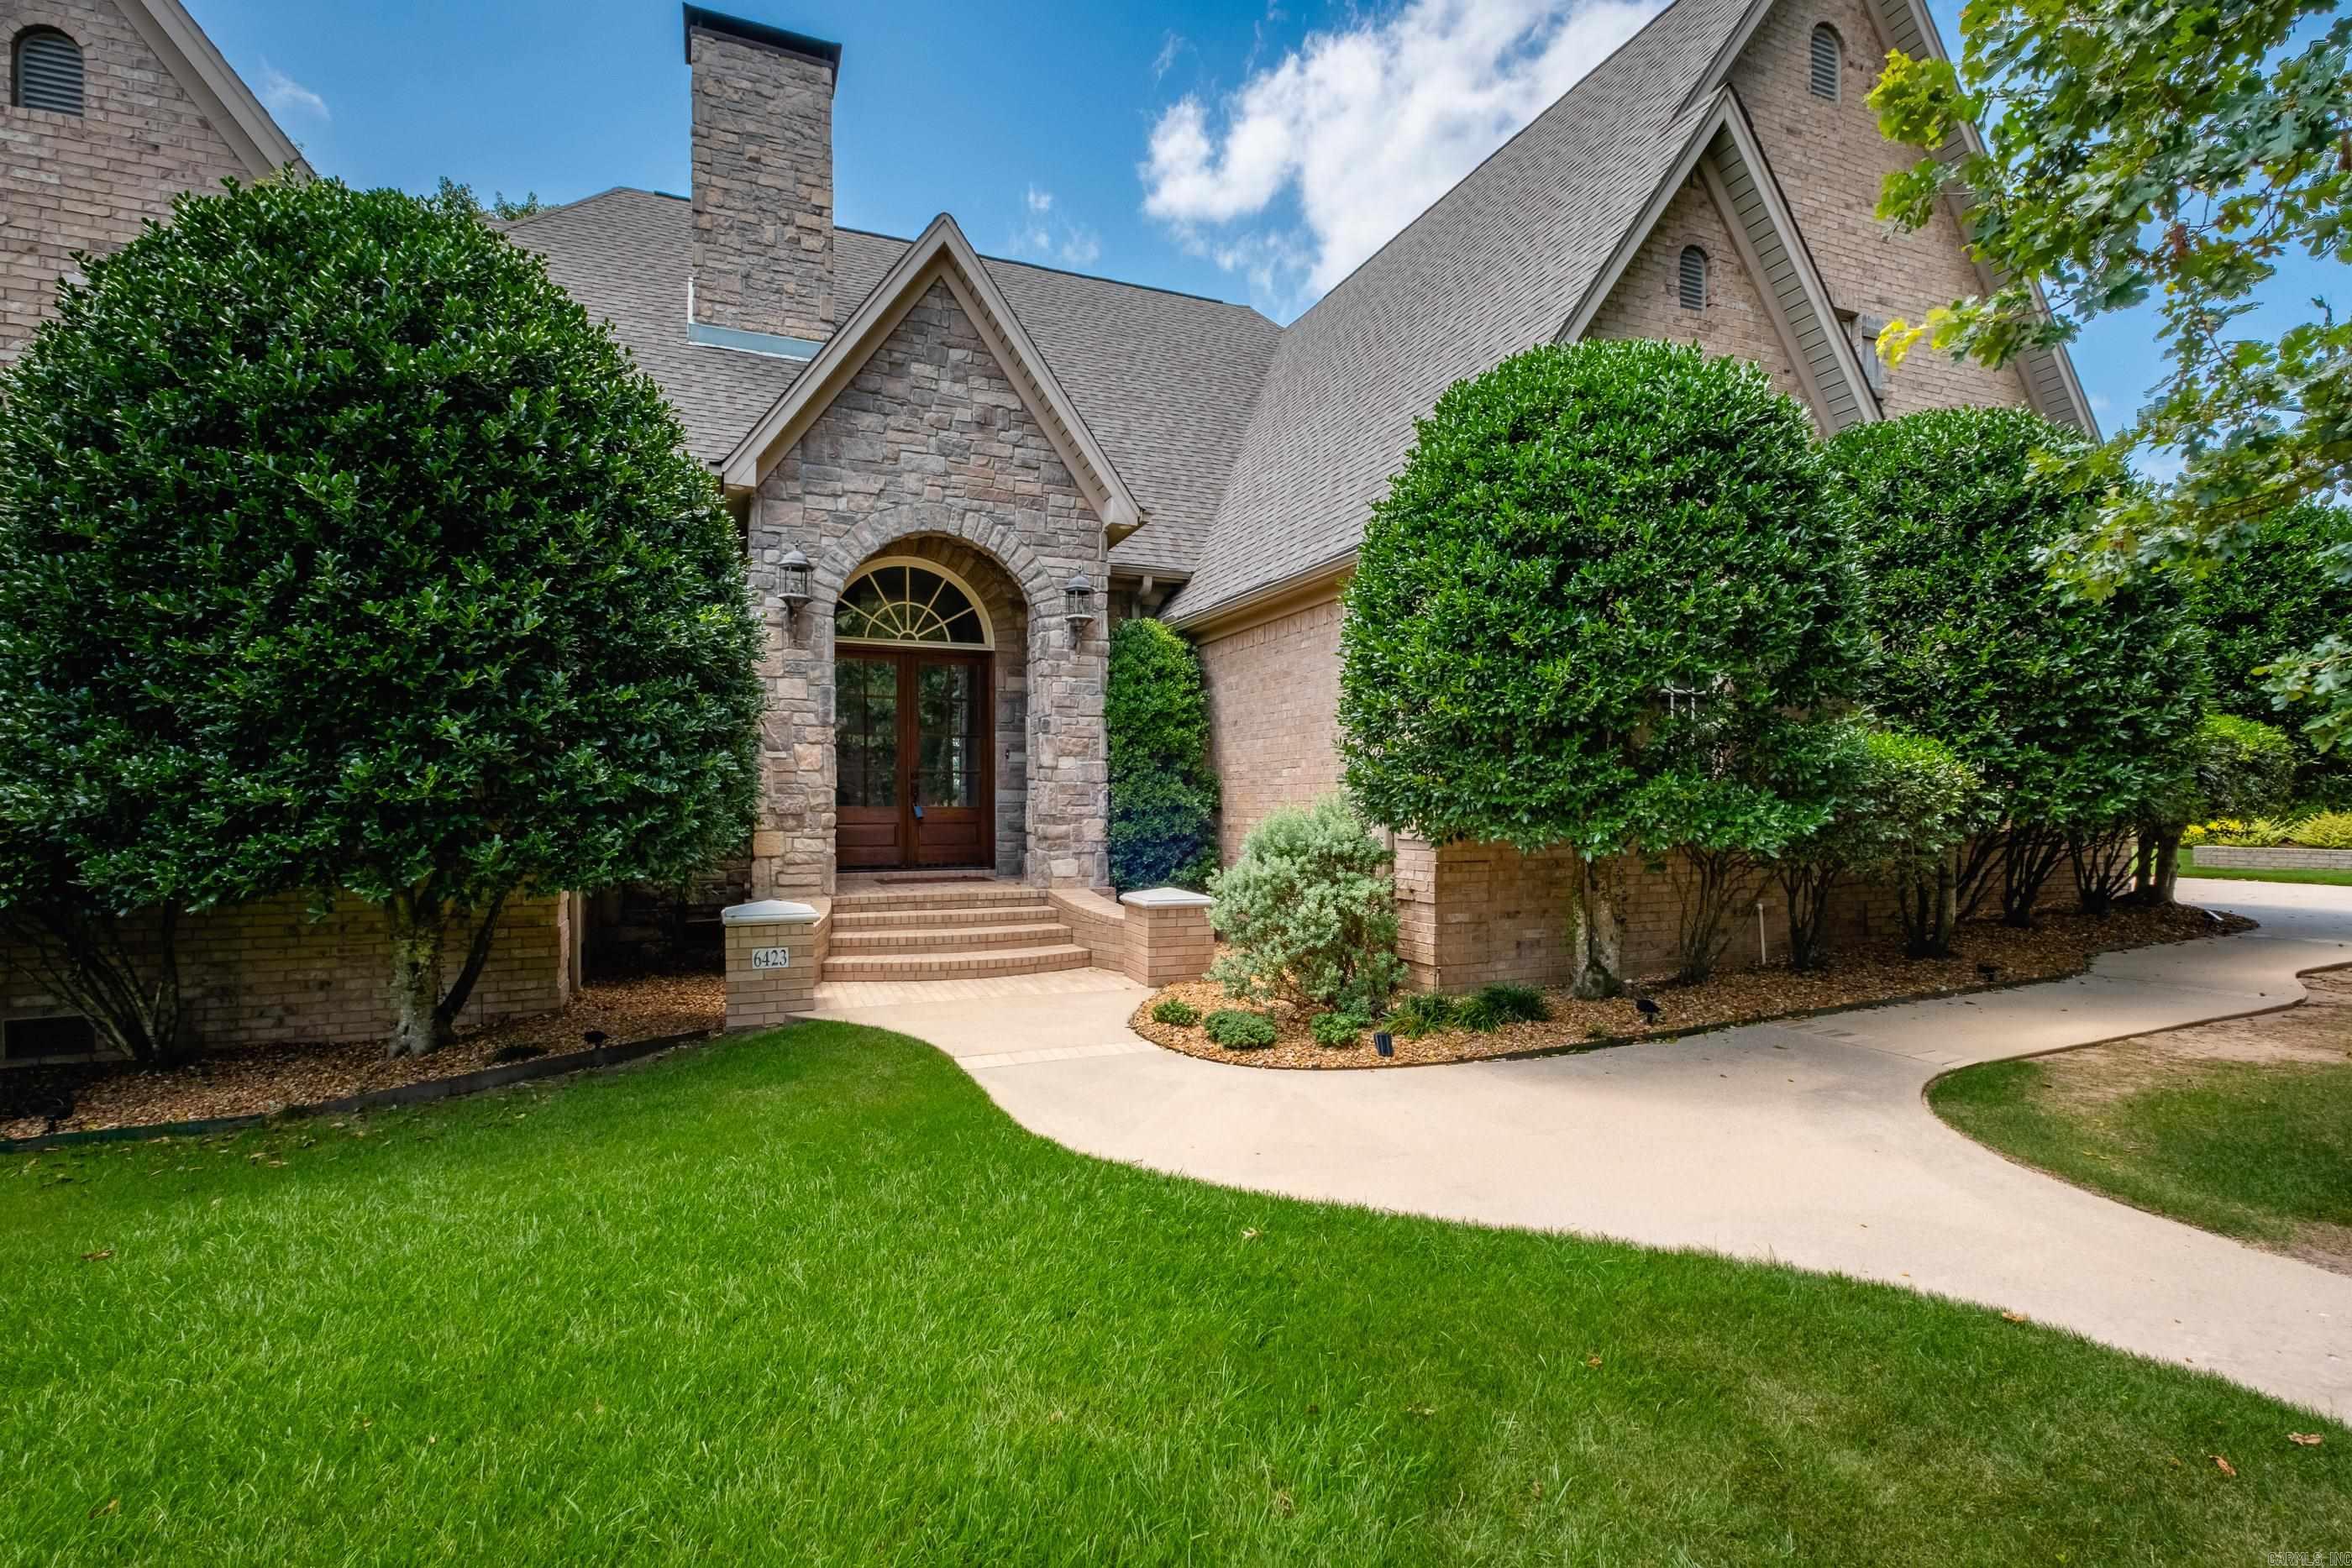
Benton
6423 Caribbean Drive W Drive
5 Beds
3 Baths
4,330 Sq.Ft.
$900,000
MLS#: 26026372
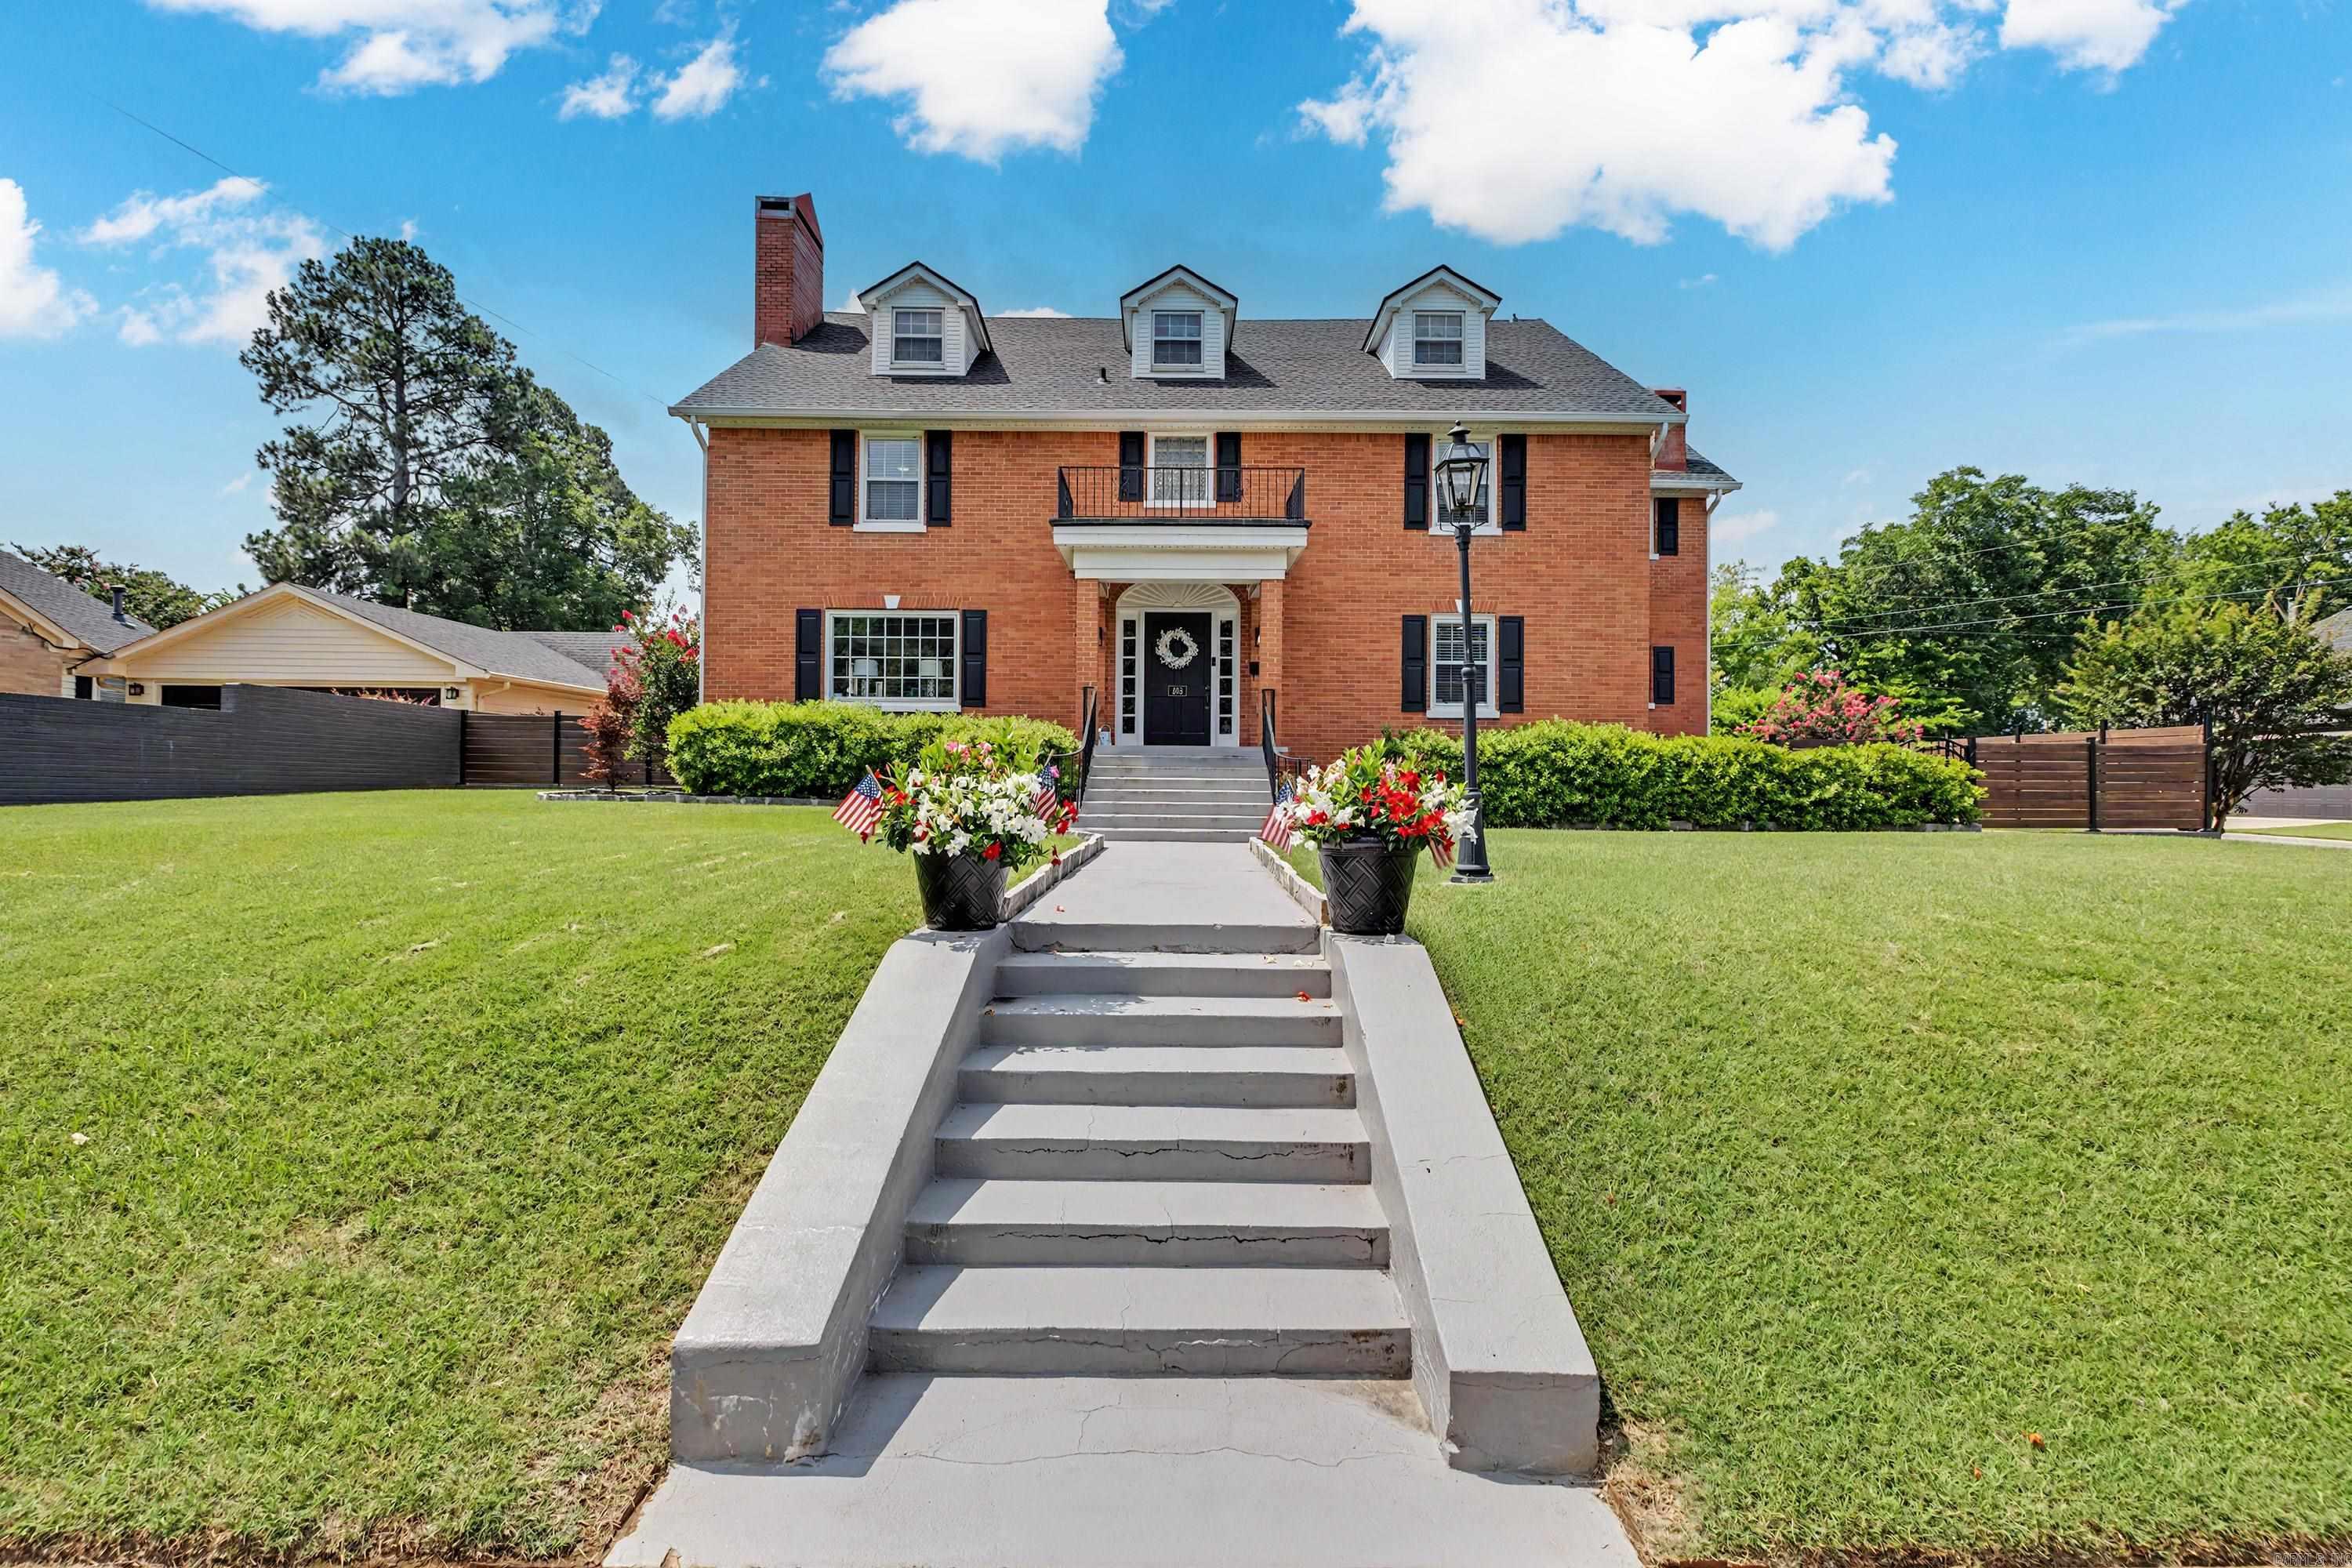
Benton
406 W Narroway Street
4 Beds
3 Baths
5,200 Sq.Ft.
$720,000
MLS#: 26026388
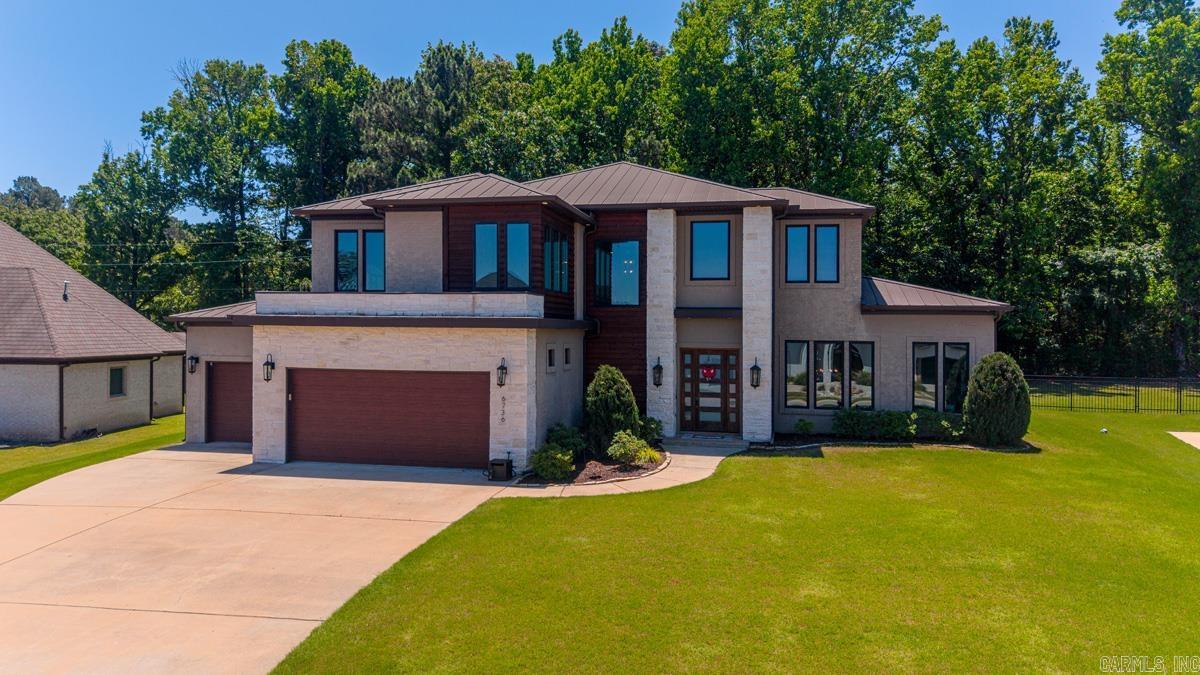
Benton
6736 Hilo Avenue
4 Beds
3 Baths
4,469 Sq.Ft.
$764,900
MLS#: 26026091
