Features & Amenities

Interior

  • Other Interior Features

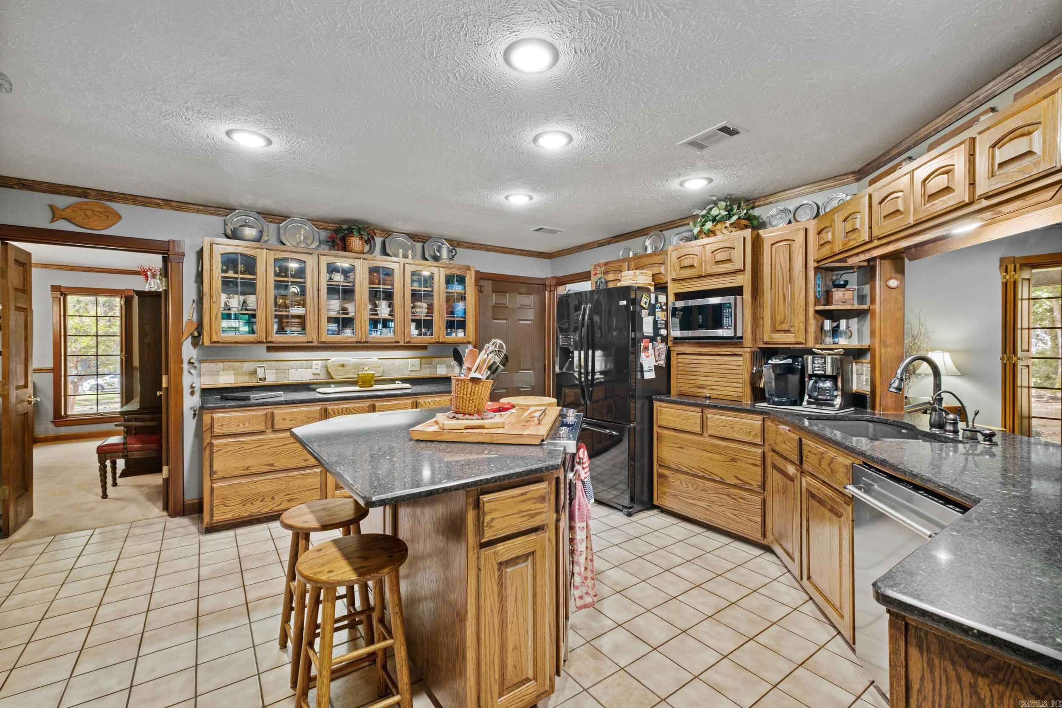
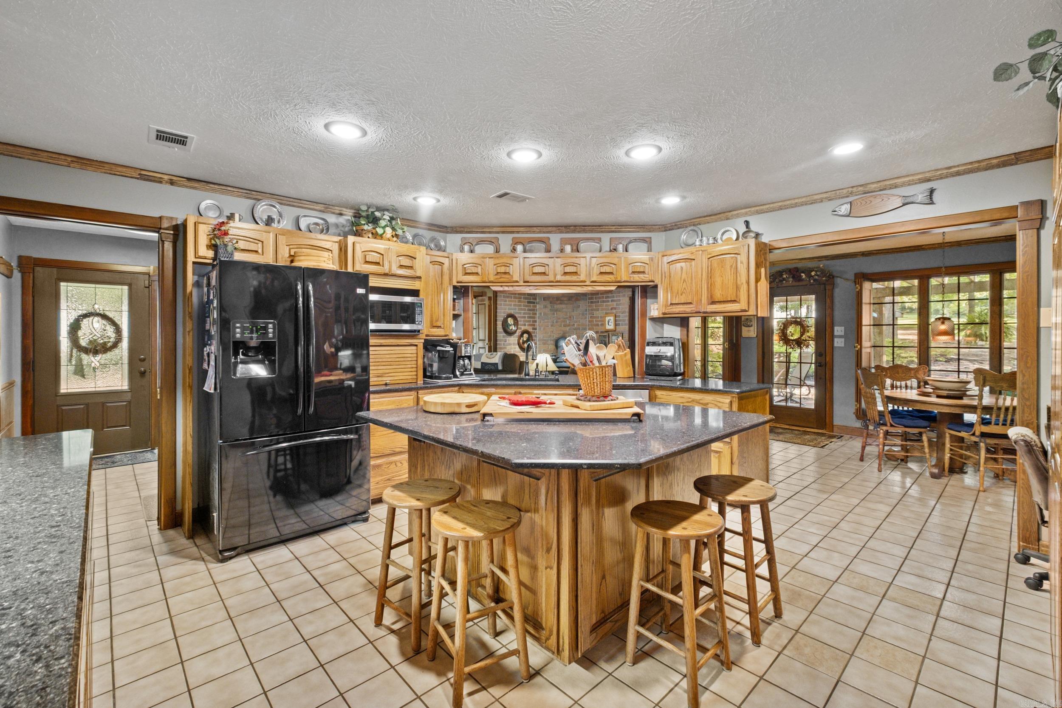
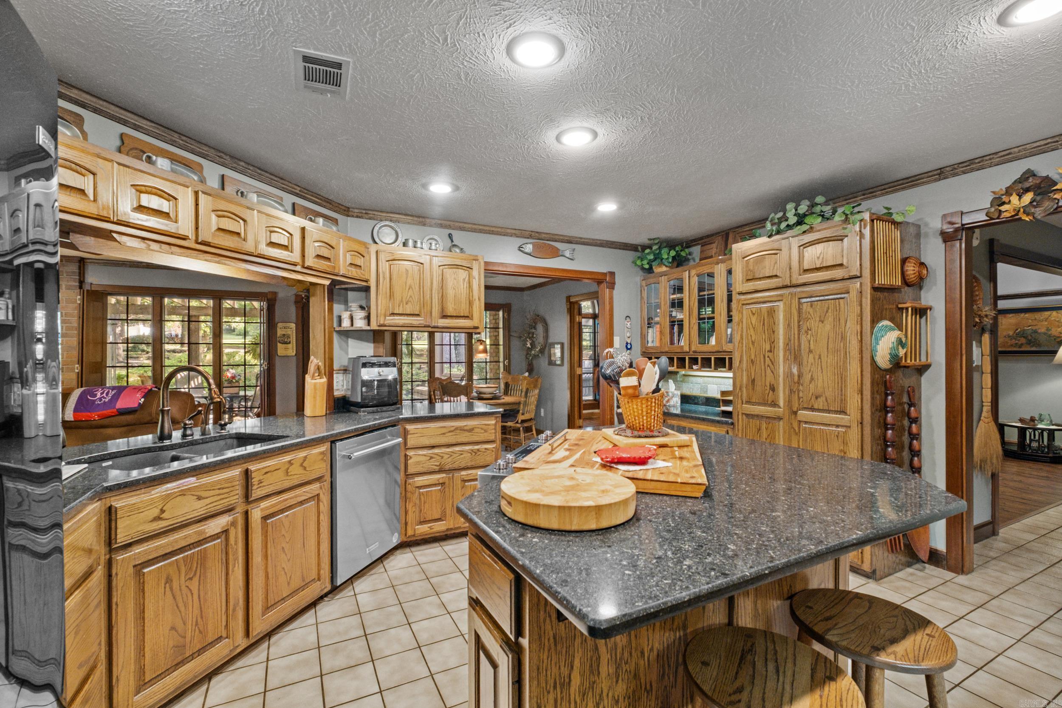
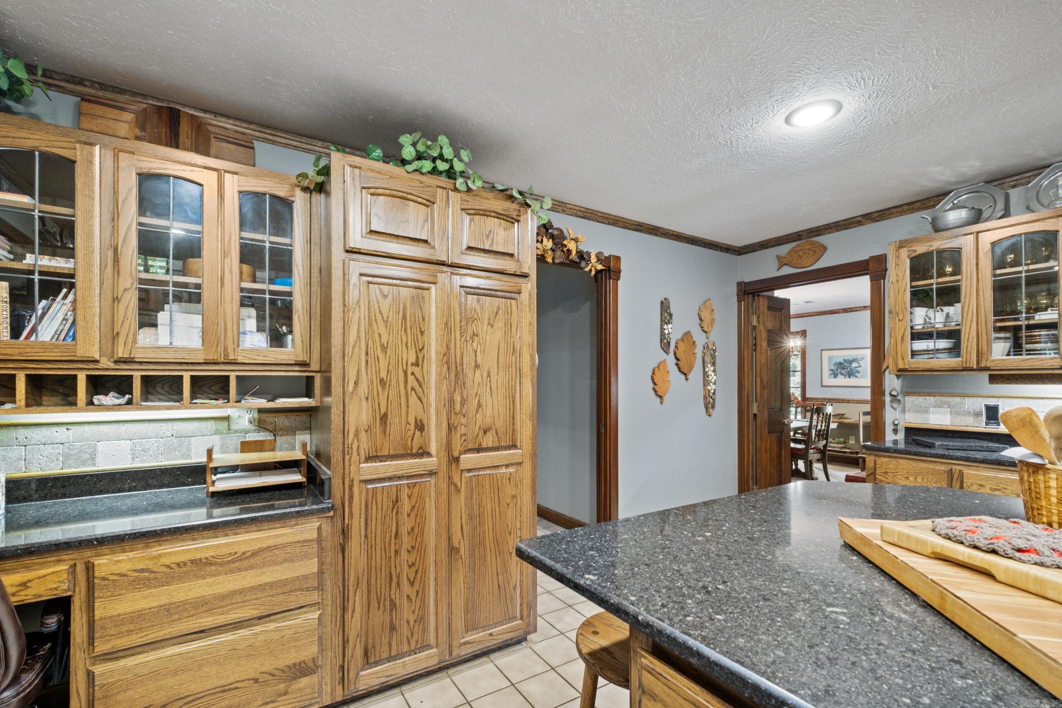
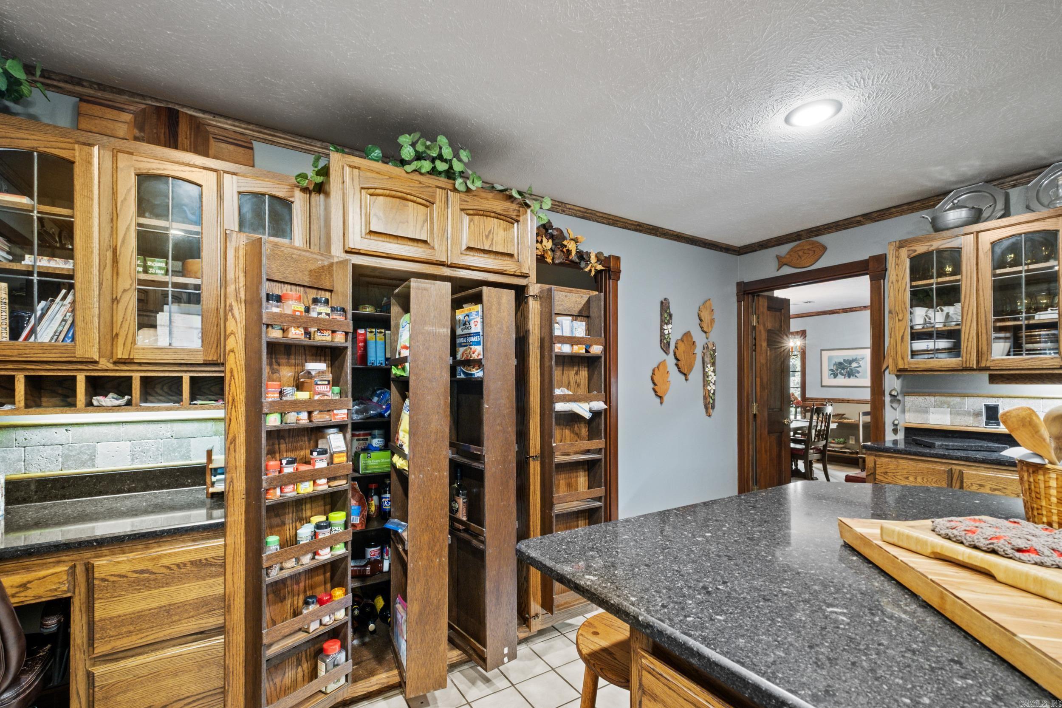
    Breakfast Bar, Pantry, Ceiling Fan(s), Granite Counters

  • Total Bedrooms

    4

  • Bathrooms

    3

  • 1/2 Bathrooms

    1

  • Basement YN

    NO

  • Cooling YN

    YES

  • Cooling

    Electric, Central Air

  • Fireplace YN

    YES

  • Heating YN

    YES

  • Heating

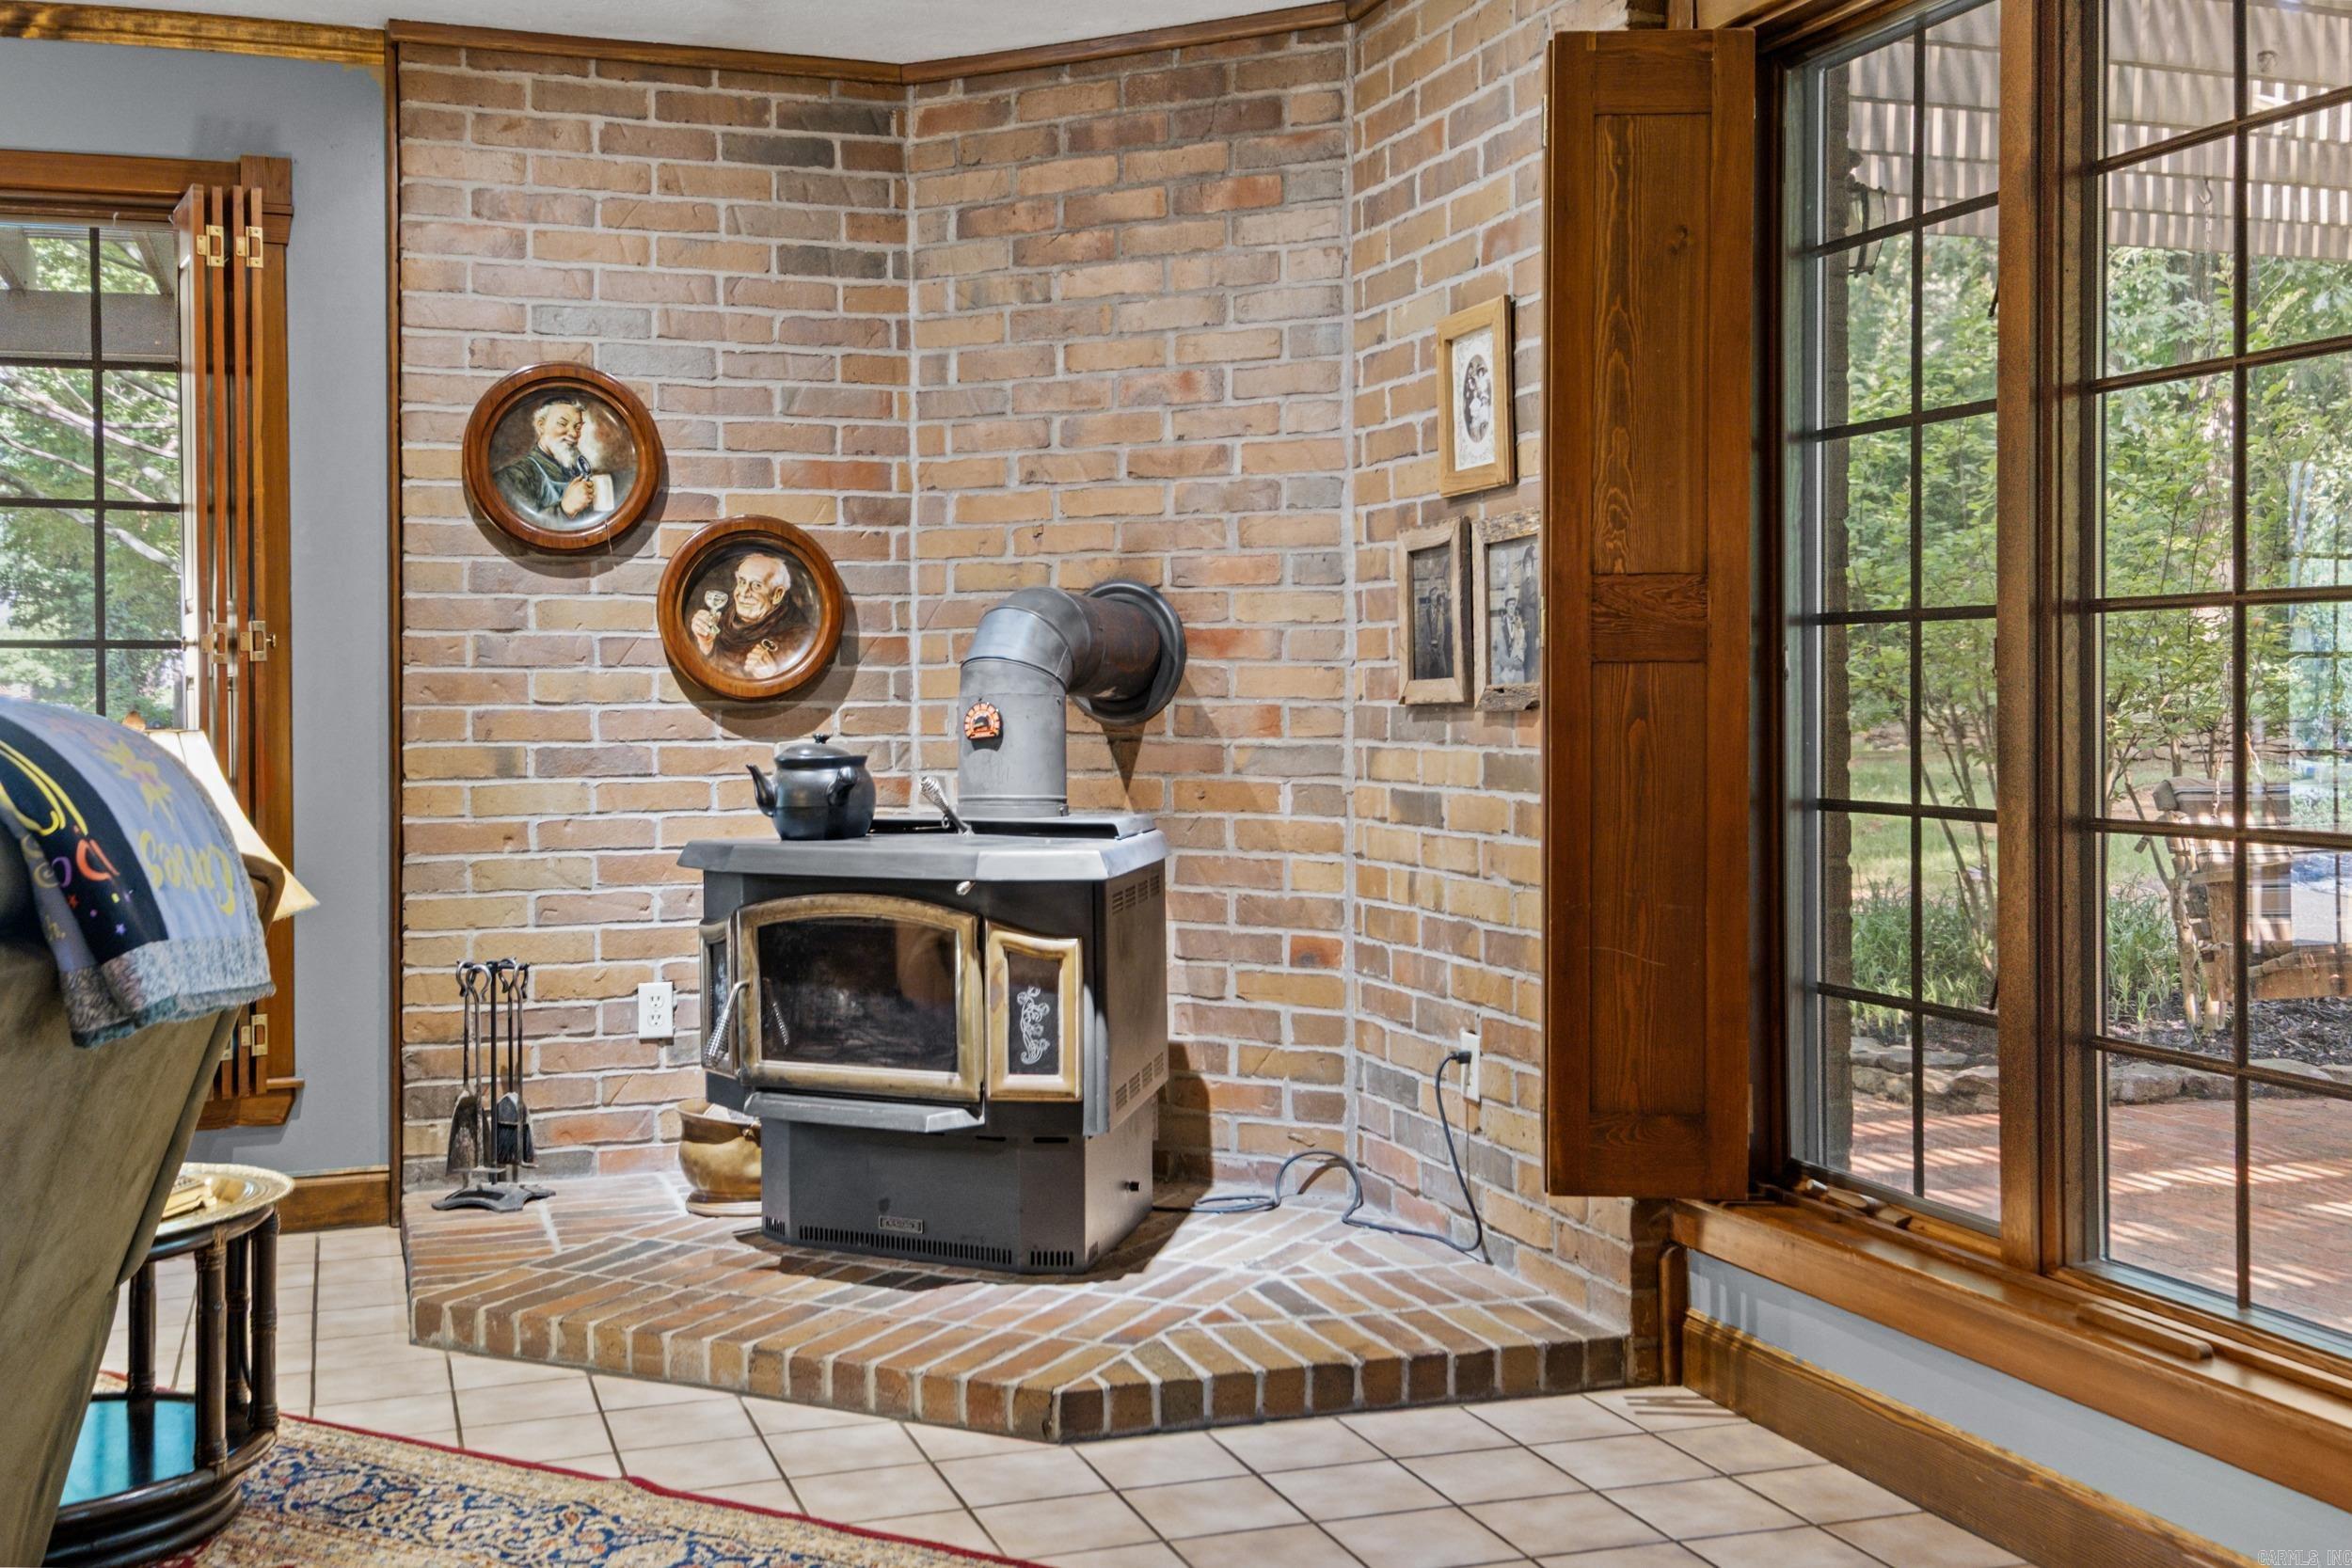
    Wood Stove, Natural Gas, Central

  • Pet friendly

    N/A

Exterior

  • Garage

    Yes

  • Garage spaces

    3

  • Parking

    Garage

  • Patio and Porch Features

    Patio, Porch

  • Pool

    No

Area & Lot

  • Lot Features

    Level, Wooded

  • Lot Size(acres)

    1.34

  • Property Type

    Residential

  • Property Sub Type

    Single Family Residence

  • Architectural Style

    Traditional

Price

  • Sales Price

    $565,950

  • Tax Amount

    $2,582

  • Sq. Footage

    3,342

  • Price/SqFt

    $169

HOA

  • Association

    No

Property Resources

  • Horse Property

    NO

School District

  • Elementary School

    N/A

  • Middle School

    N/A

  • High School

    N/A

Property Features

  • New Construction

    NO

  • Accessibility Features

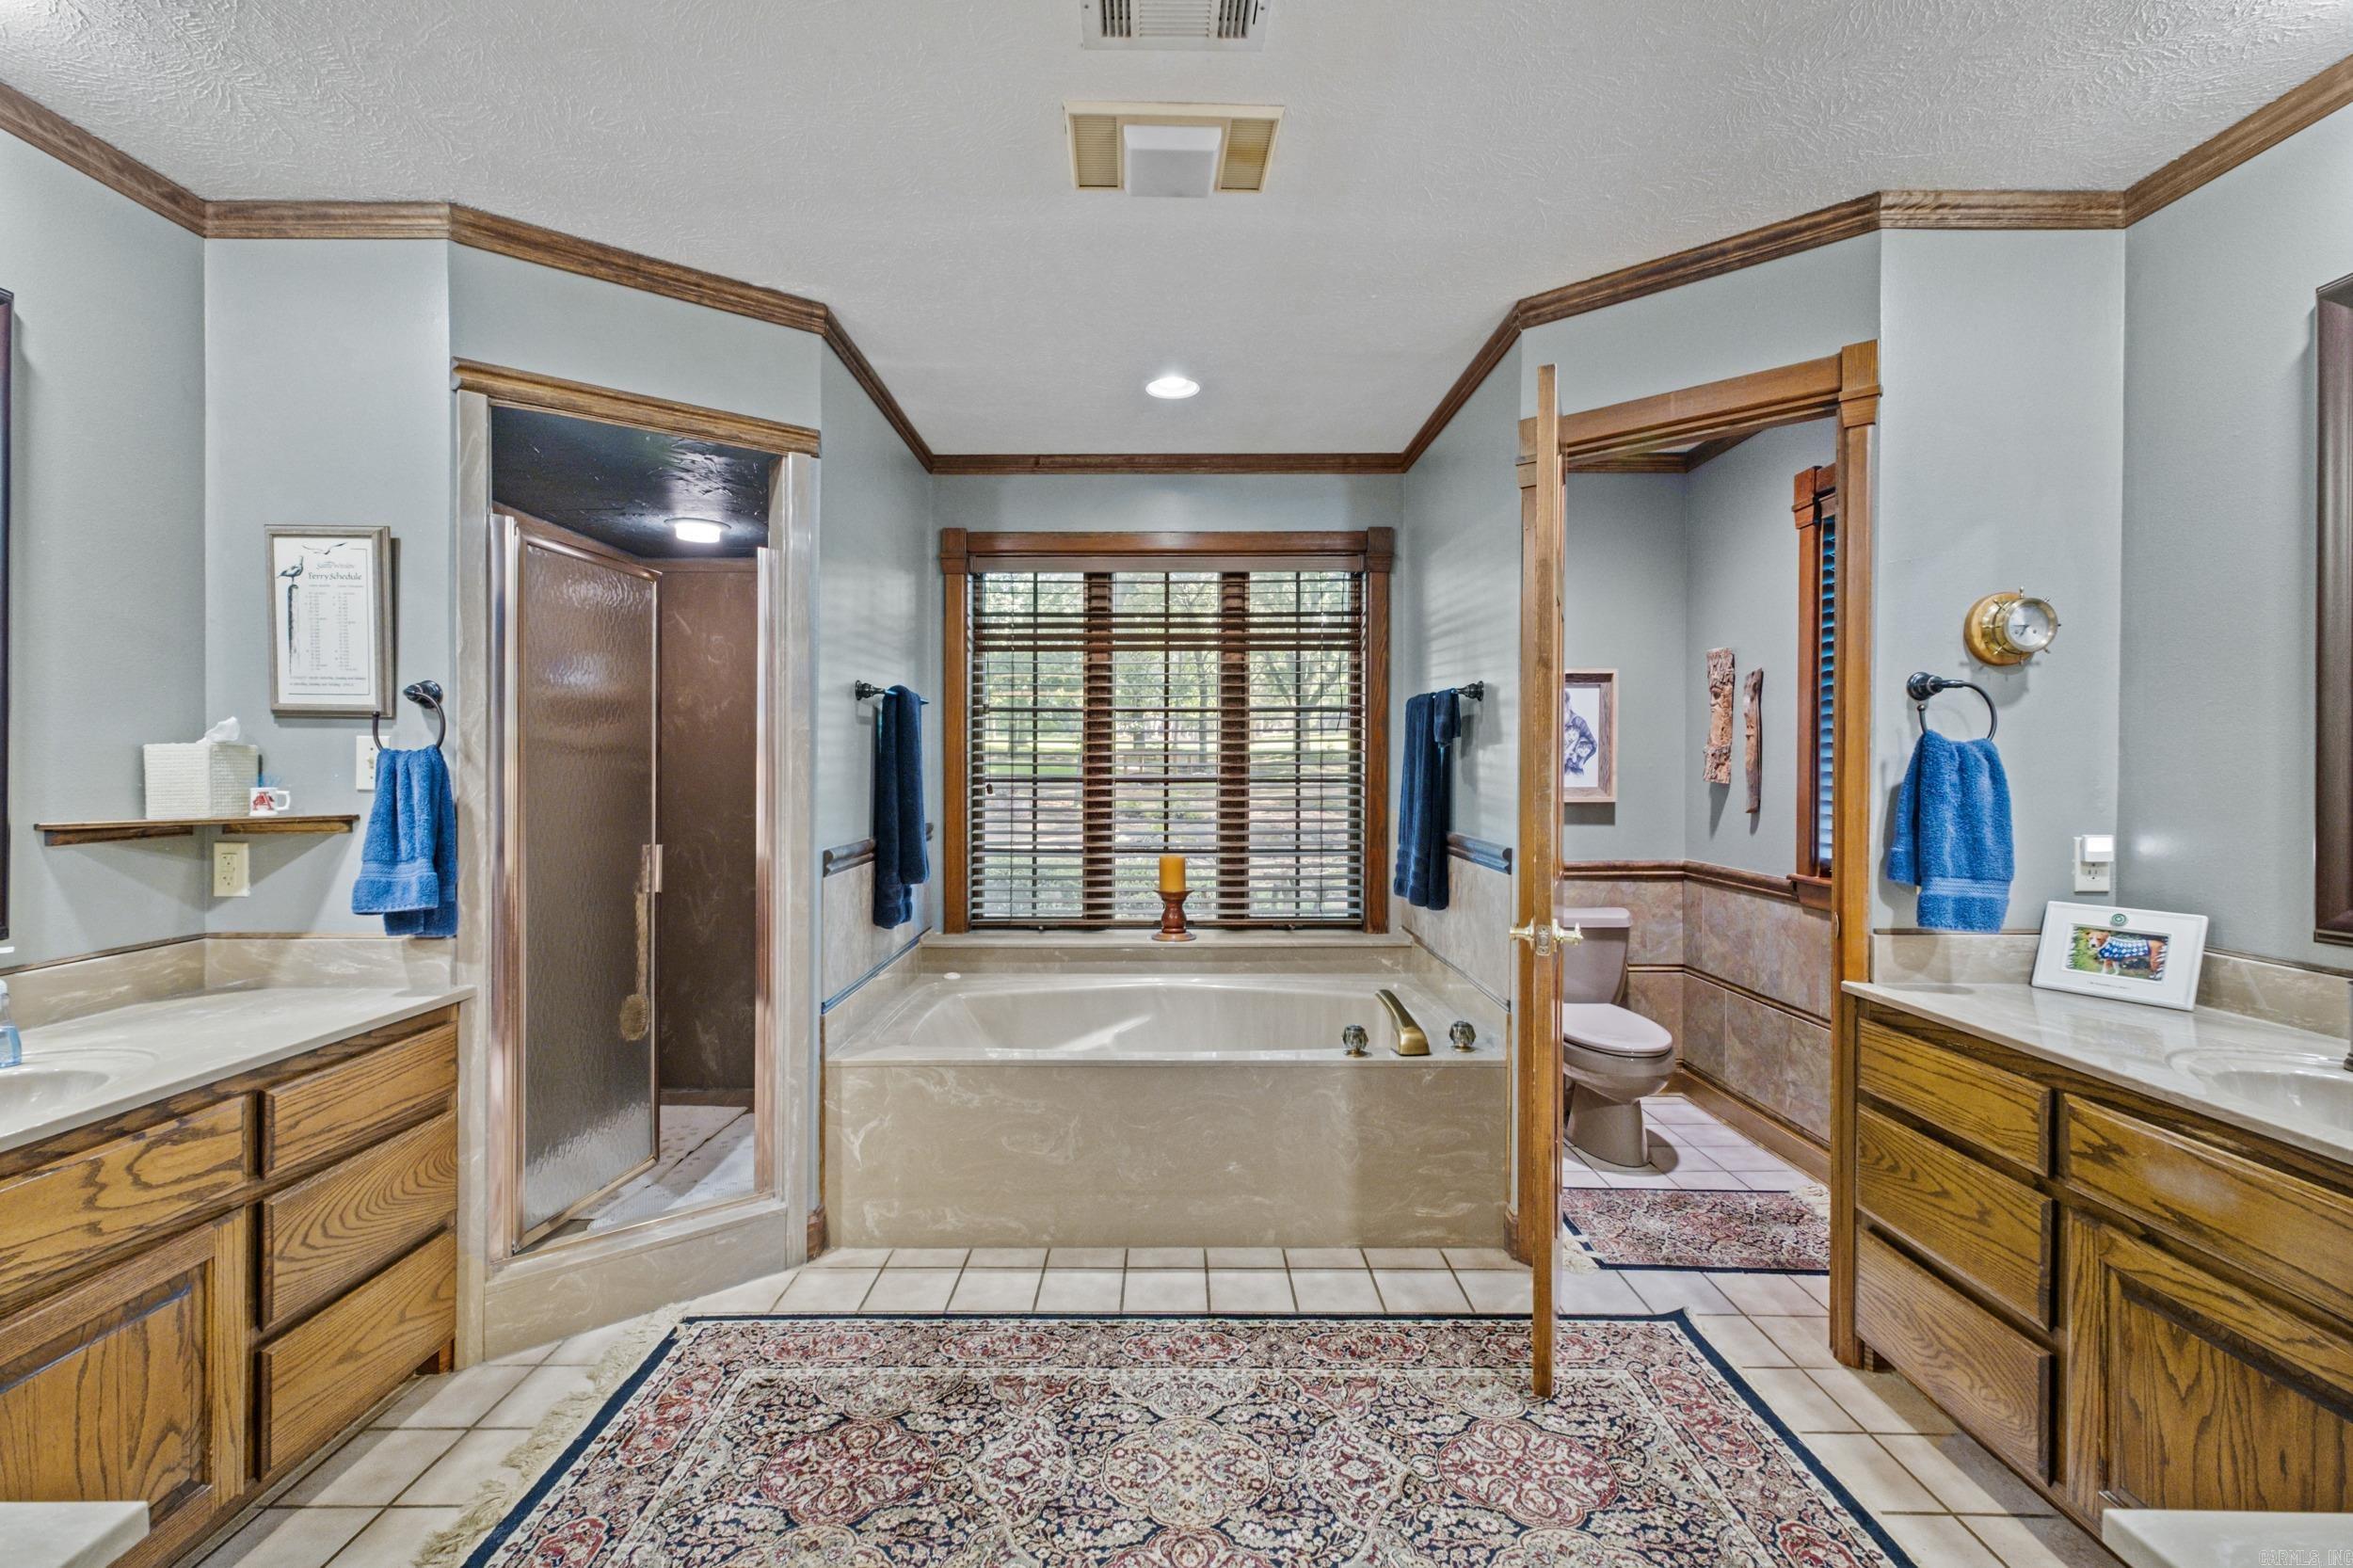
    Therapeutic Whirlpool

  • Sewer

    Septic Tank

  • Water Source

    Public

Schedule a Showing

Showing scheduled successfully.

<
>
IN PERSON
VIA CHAT

What is 3 + 4 ?


Change time

Mortgage calculator

Estimate your monthly mortgage payment, including the principal and interest, property taxes, and HOA. Adjust the values to generate a more accurate rate.

Your payment

Principal and Interest:

$

Property taxes:

$

HOA fees:

$

Total loan payment:

$

Total interest amount:

$

Location

County

White

Elementary School

Middle School

High School

Listing Courtesy of Sherry Conley , Green Light Realty

RealHub Information is provided exclusively for consumers' personal, non-commercial use, and it may not be used for any purpose other than to identify prospective properties consumers may be interested in purchasing. All information deemed reliable but not guaranteed and should be independently verified. All properties are subject to prior sale, change or withdrawal. RealHub website owner shall not be responsible for any typographical errors, misinformation, misprints and shall be held totally harmless.

Agent Shery Ragsdale

REALTORĀ®

Shery Ragsdale

Call Shery today to schedule a private showing.


* Listings on this website come from the FMLS IDX Compilation and may be held by brokerage firms other than the owner of this website. The listing brokerage is identified in any listing details. Information is deemed reliable but is not guaranteed. If you believe any FMLS listing contains material that infringes your copyrighted work please click here to review our DMCA policy and learn how to submit a takedown request.Ā© 2024 FMLS.
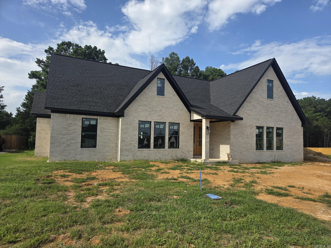
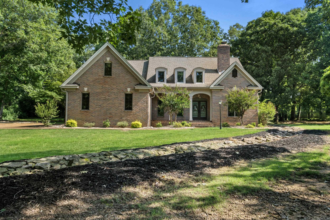
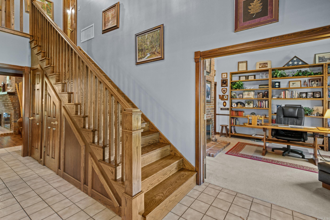
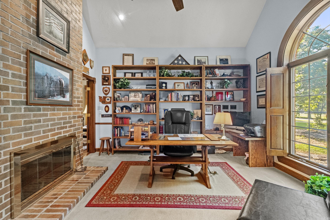
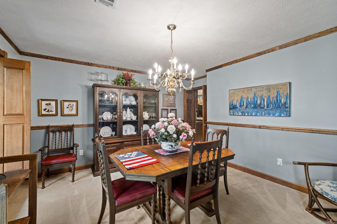
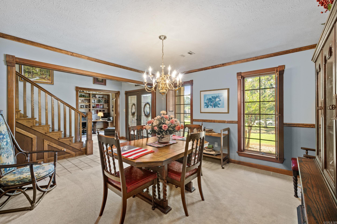
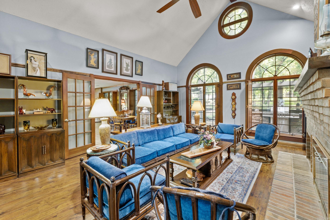
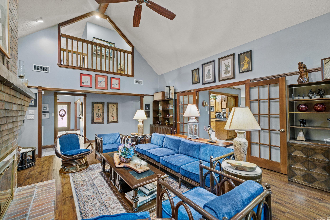
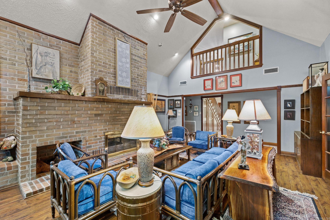
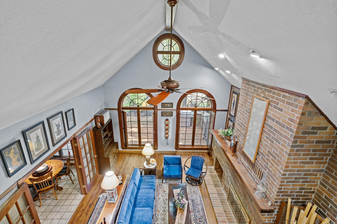
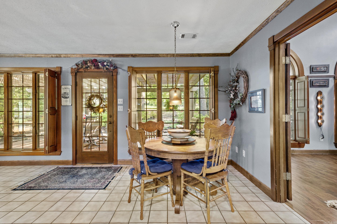
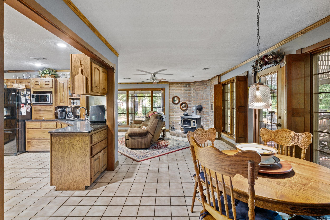
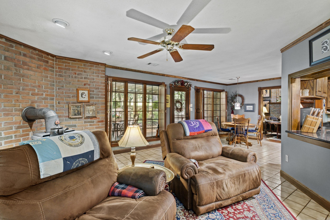
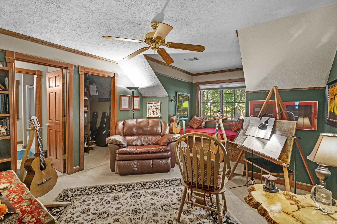
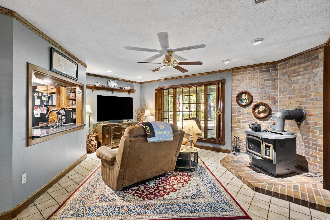
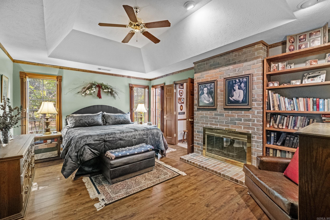
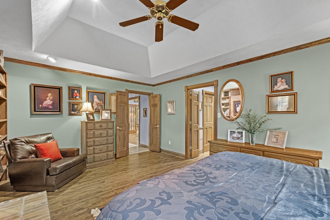
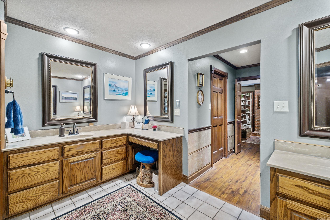
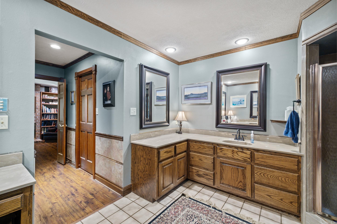
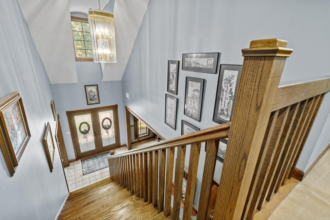
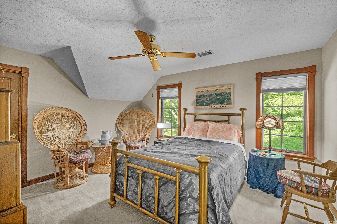
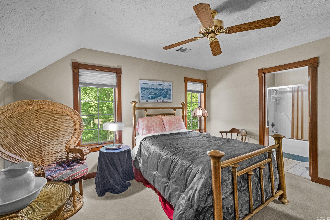
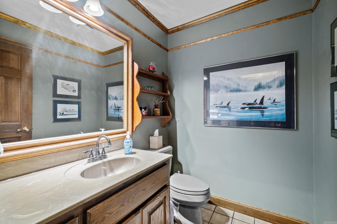
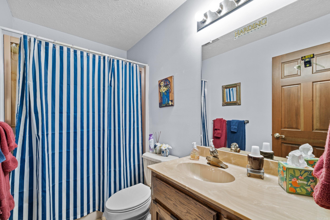
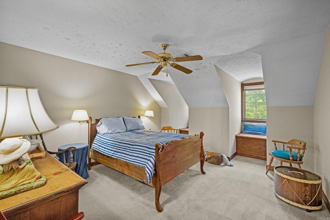
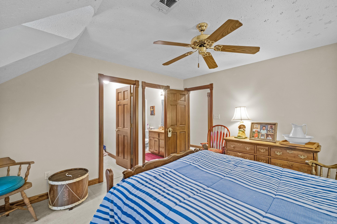
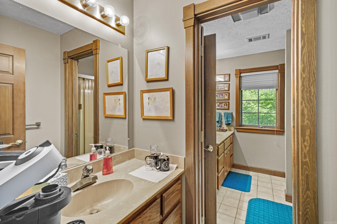
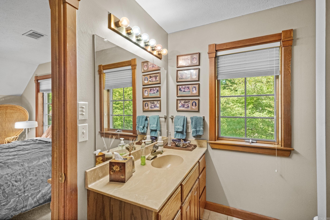
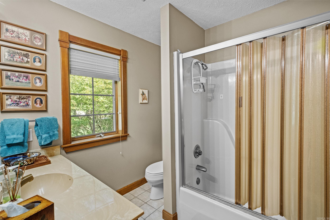
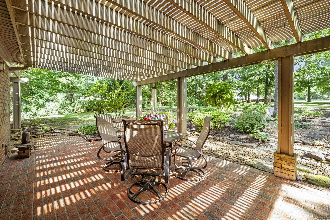
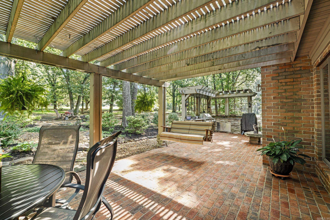
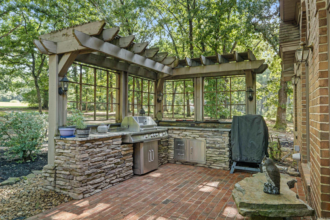
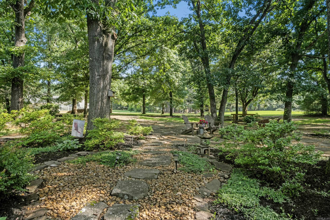
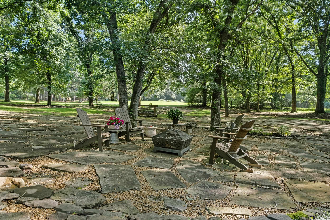
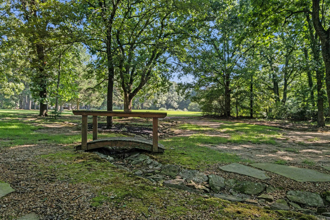
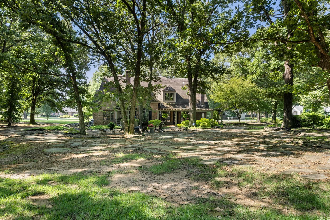
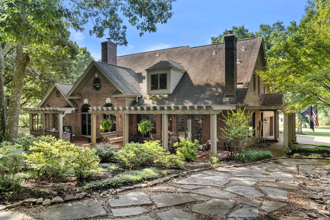
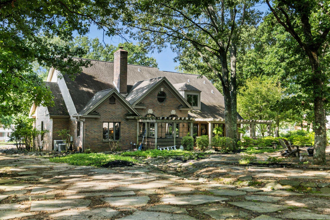
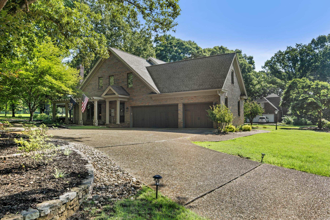
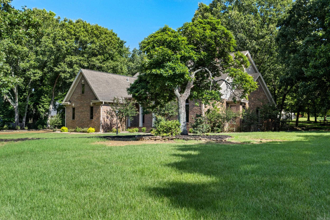
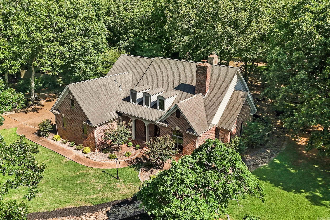
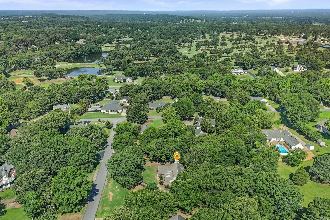
From the moment you step through the double front doors, you'll appreciate the craftsmanship and timeless character of this custom-built home. A grand staircase, rich wood floors, fir wood trim, and abundant natural light create a warm, inviting atmosphere throughout its 3,342 square feet.  The main level offers a formal dining room, office, spacious living room, gourmet kitchen with abundant cabinetry and a pull-out pantry, hearth room, and a private primary suite. Upstairs, you'll find three additional bedrooms, two full baths, and a catwalk overlooking the living area. Andersen windows, Pella exterior doors, two wood-burning fireplaces, a wood stove, new HVAC (2025), two water heaters, instant hot water at the kitchen sink, and upgraded steel-lined chimney liners are just a few of the thoughtful details throughout.  Set on 1.34 beautifully landscaped acres, the outdoor spaces are just as inviting with mature trees, a patio with an outdoor grill, and a three-car garage. Thoughtfully designed, beautifully maintained, and anything but cookie-cutter, this is a home you'll want to experience in person.

4 Robinwood Dr

Message successfully sent.

What would you like to know?

What is 3 + 4 ?

I agree to receive email communication and understand I can unsubscribe at any time.

I agree to be contacted by All Around Real Estate via call, email, and text for real estate services. To opt out, you can reply 'stop' at any time or reply 'help' for assistance. You can also click the unsubscribe link in the emails. Message and data rates may apply. Message frequency may vary. Privacy Policy

Related Properties

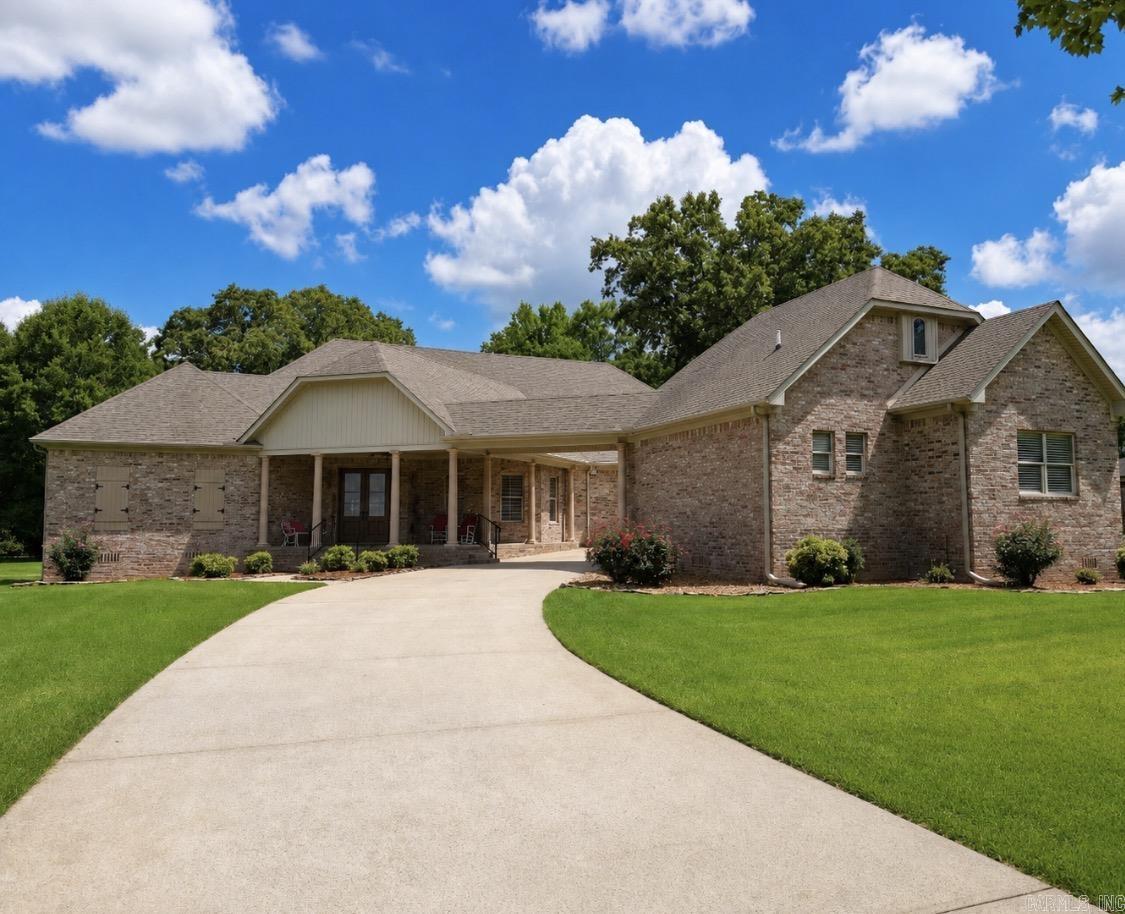
Come see this amazingly large space in the open living, dining & side kitchen! This NEW CONSTRUCTION custom house has a vaulted ceiling & gas log fireplace in the living area with custom cabinets, quartz countertops & glass top upper cabinets with a walk-in pantry in the corner & custom white oak island & breakfast bar. The split guest rooms have a jack-n-jill bath between them with walk in closets. The main bedroom has attached on suite with large custom shower, dual sinks, walk in closet that leads to the separate laundry. The covered back patio faces the tree line for privacy with a good-sized back yard after the trees are trimmed.  See agent remarks!
#26029118

Searcy

1800 Seattle Slew

3 Beds

2 Baths

2,410 Sq.Ft.

$469,000

MLS#: 26029118
Welcome to this custom, one owner home on 4.84 acres with privacy and room to roam. The main house features an open floor plan with hardwood flooring, 10' ceilings, a wood-burning fireplace, built-in sound system throughout, a soundproof media room and a chef's dream kitchen. Granite countertops, a Fisher & Paykel refrigerator, Thermador induction cooktop, built-in ice maker, convection microwave & wall oven, instant hot water, and a pantry to keep you well organized that also functions as a FEMA approved safe room. The primary suite offers a generous amount of space and features his and hers closets, separate sinks and a walk-in shower. Enjoy movie night in the soundproof media room with family. Additional features include: an intercom system from kitchen to MIL quarters/office, sound system throughout, sprinkler system, gutters with leaf guards, oversized garage with 2 large storage areas and HVAC warranty until 2031. The 700sf MIL quarters/office features a spacious living room, a bedroom with a Murhpy bed and a kitchenette, along with a full bath offering comfort and independence while steps from the main house. NOTE: 3rd bedroom is located in the MIL quarters/office area.
#26028189

Searcy

129 Sunshine Acres

3 Beds

3 Baths

3,280 Sq.Ft.

$550,000

MLS#: 26028189
Price reduced
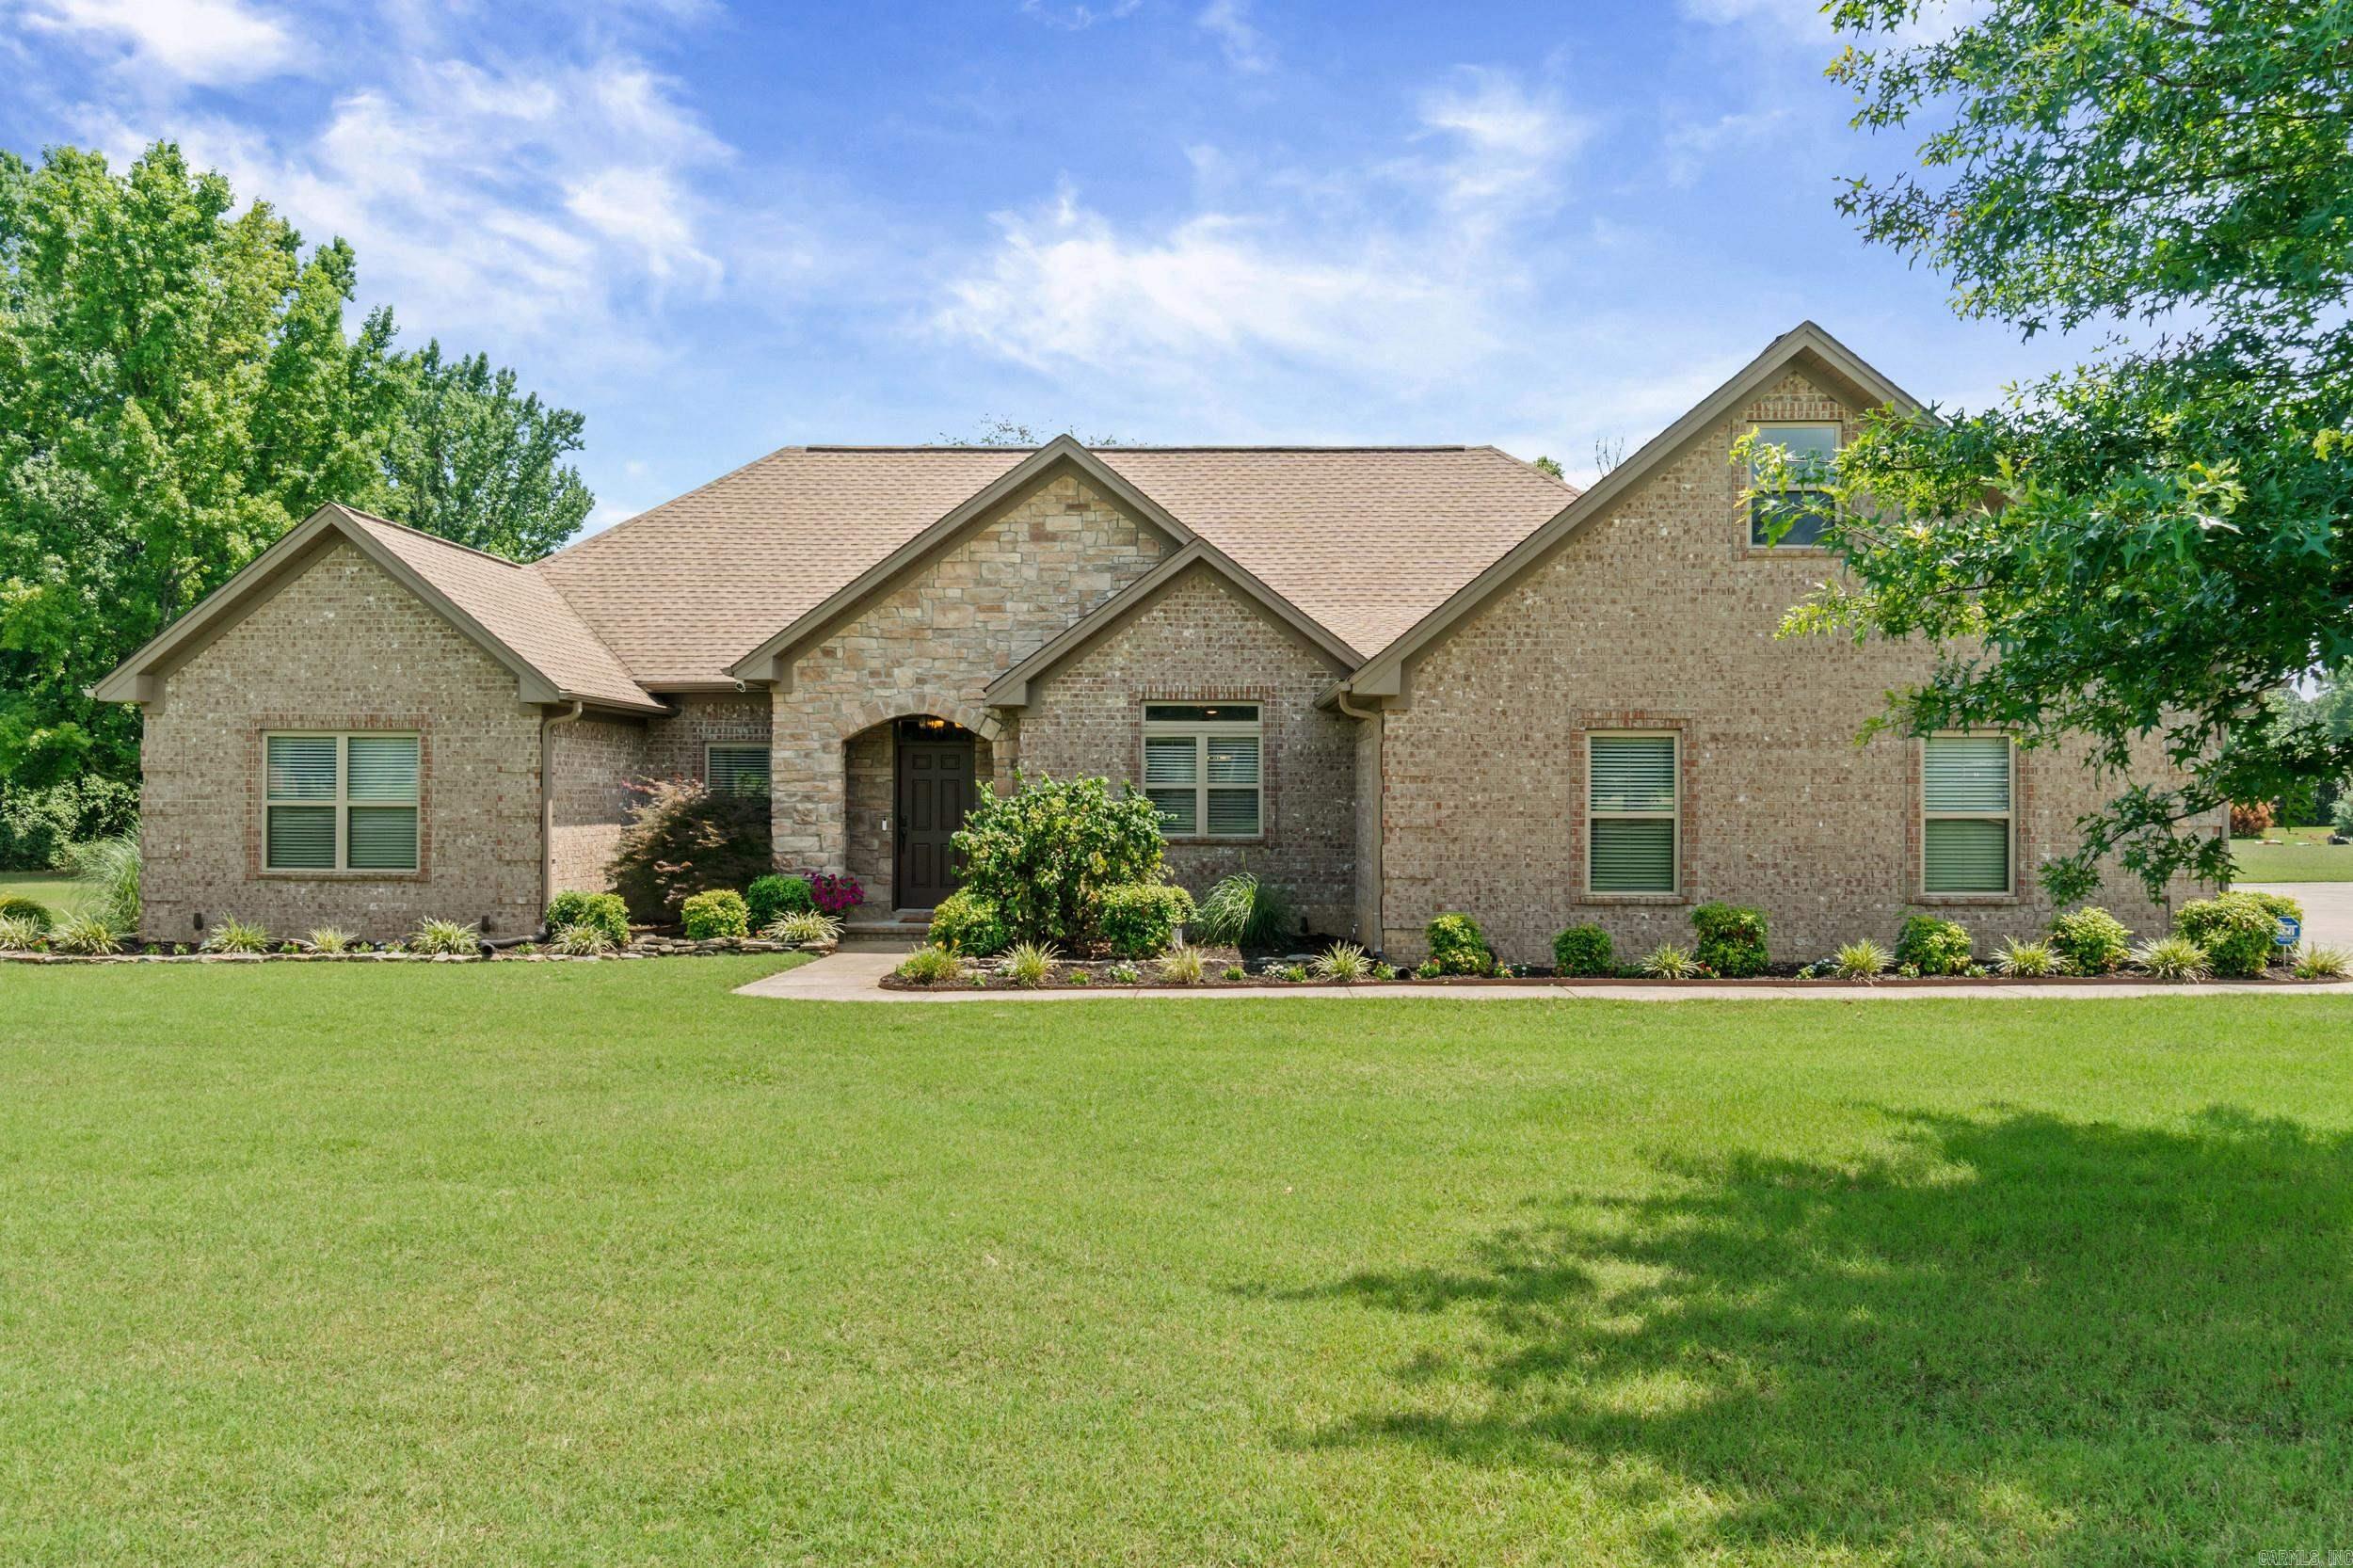
Charming country home on 2.27 acres just outside city limits. This property offers the breathing room you’ve been looking for with plenty of space for play, pets, gardens, or future outbuildings.  Open living area with durable concrete floors for easy maintenance and a modern, clean look. Separate bedroom plan provides privacy, with the primary suite set apart from secondary bedrooms. Versatile bonus room ideal for a media room, home office, playroom, or guest space. Room to expand: ample acreage and a flexible layout make future additions or outdoor projects straightforward. Out-of-city setting delivers a quieter lifestyle while keeping everyday conveniences within a short drive. A great fit for families needing extra elbow room, hobbyists wanting workspace, or anyone who values space and flexibility. AI Generated Photo
#26026974

Searcy

105 Kacy Drive

4 Beds

3 Baths

2,688 Sq.Ft.

$488,000

MLS#: 26026974
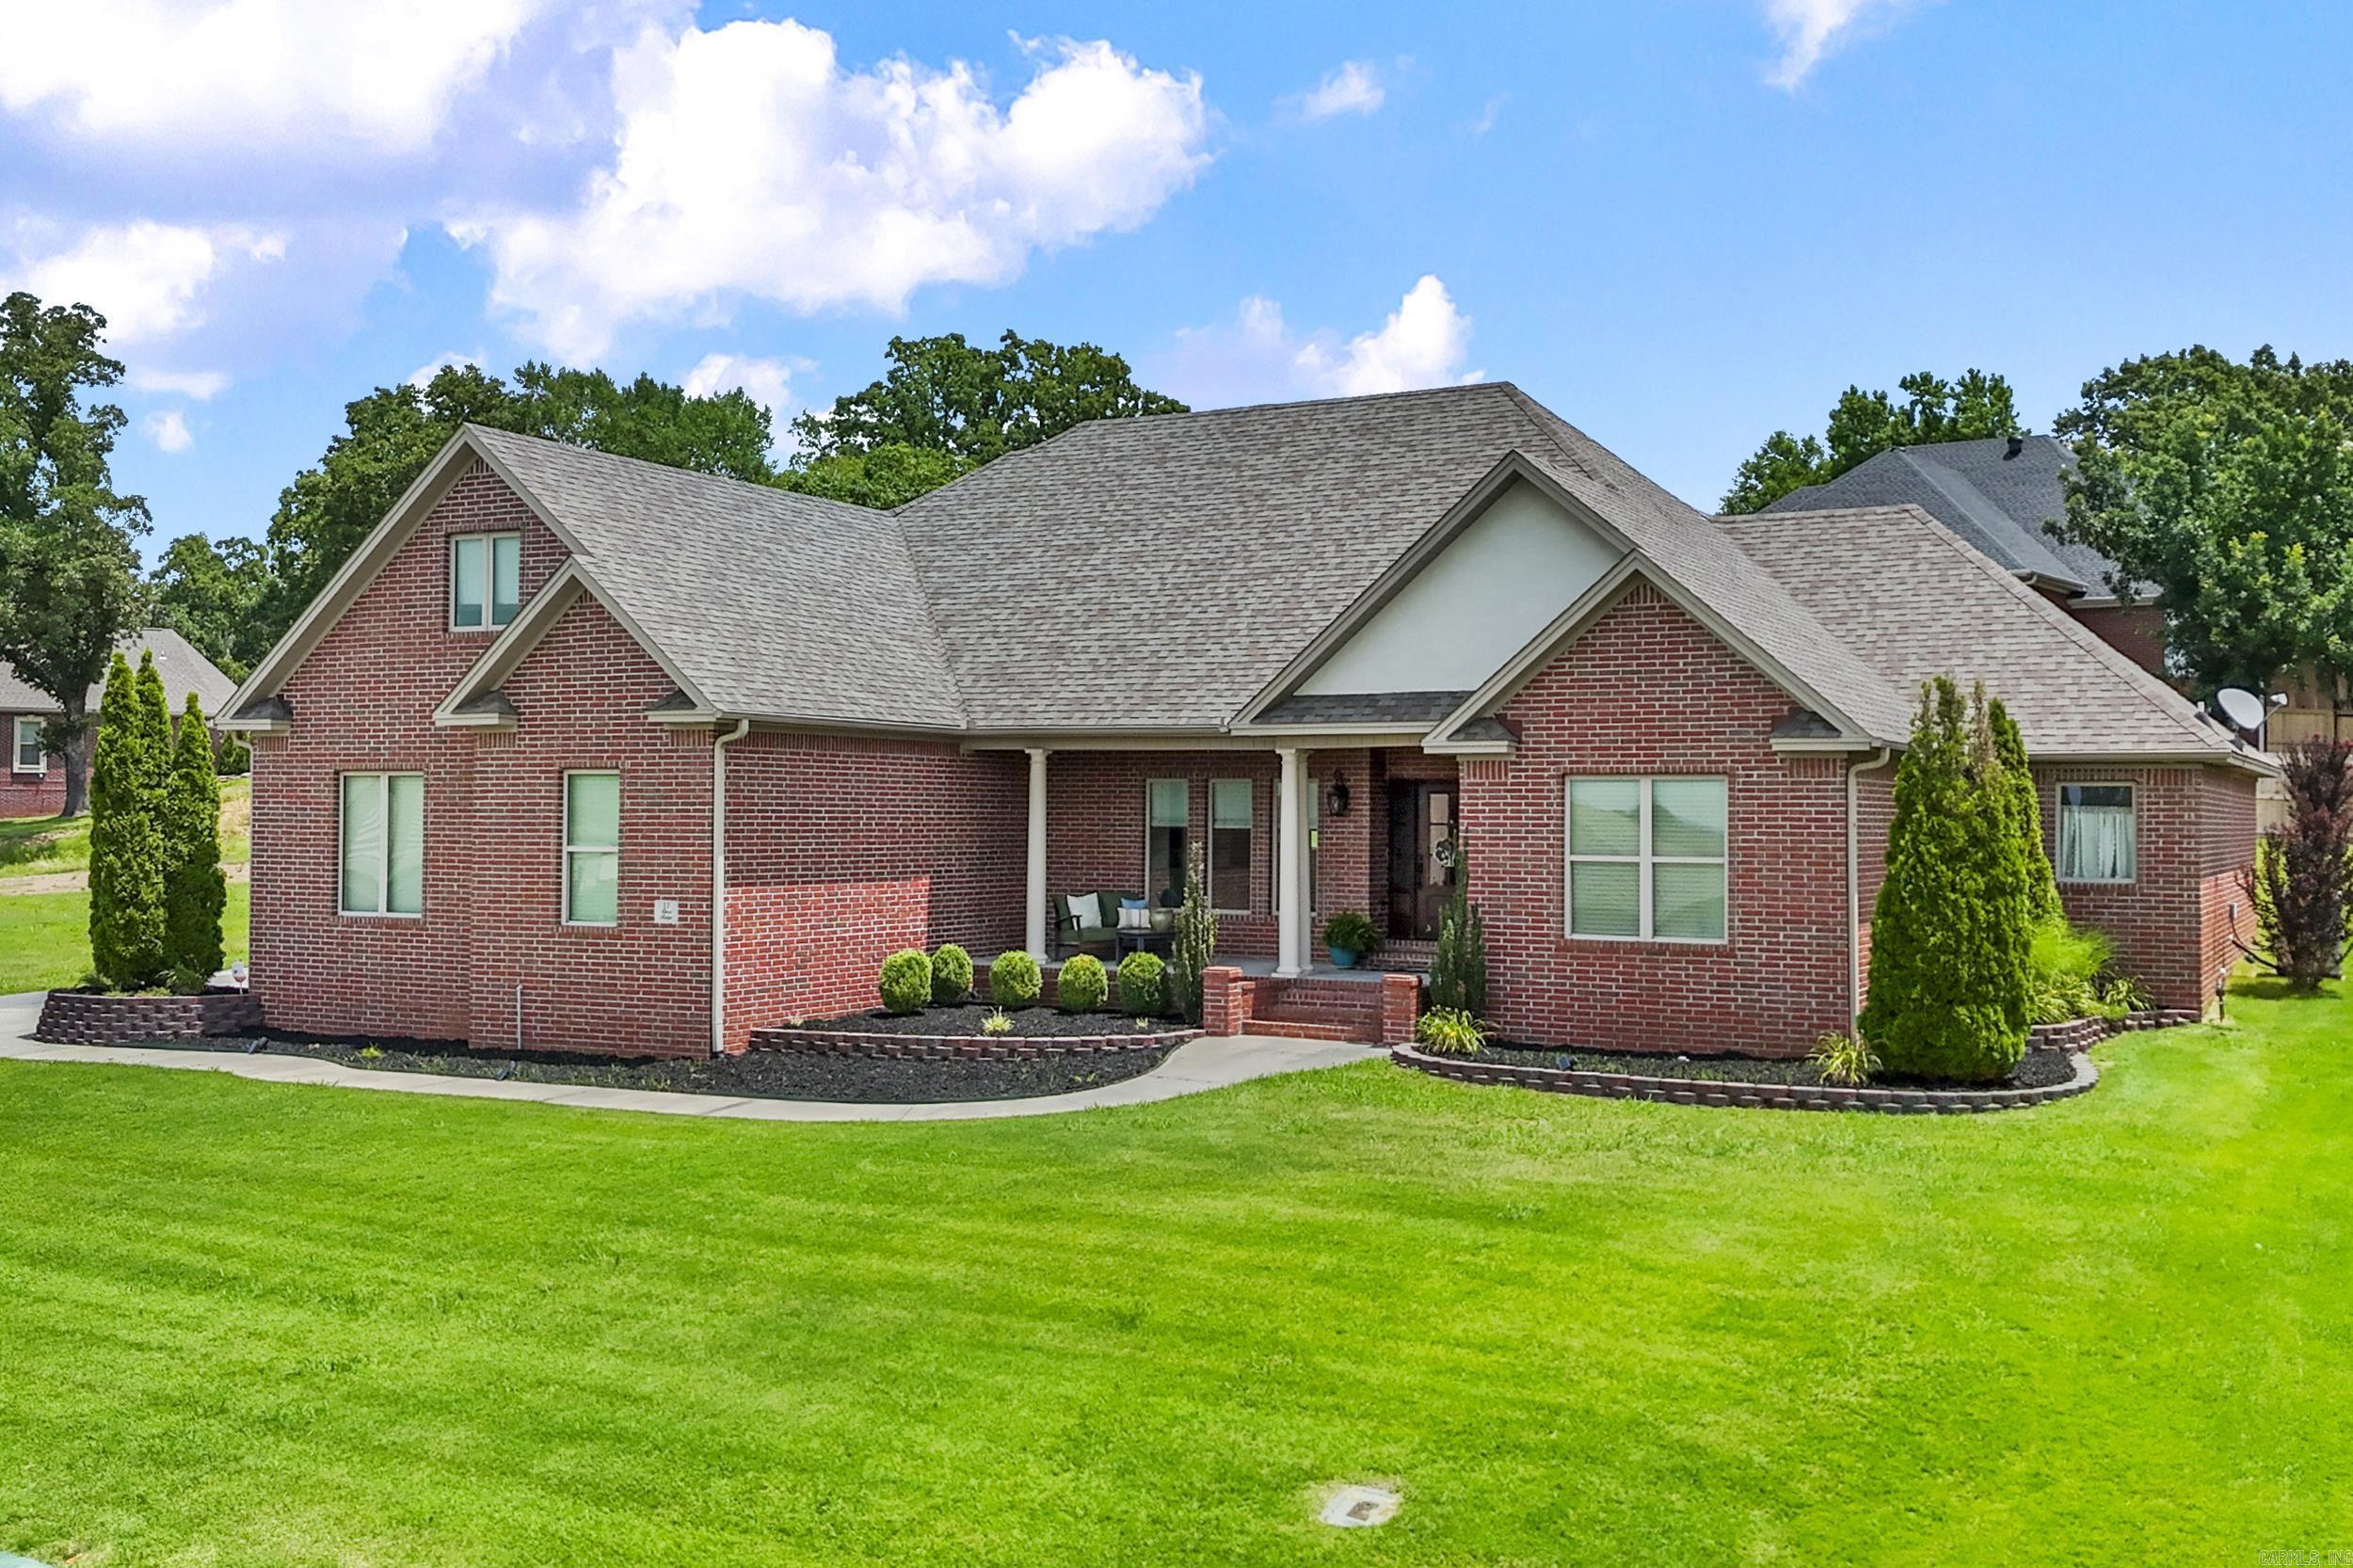
Stunning home in River Oaks near the River Oaks Golf Course with a convenient location in Searcy featuring 4 bedrooms, 3 & a half baths, PLUS a large bonus room AND a formal dining room/second living area with an entire wall of built-ins for books and decor! The kitchen features a large breakfast bar that can seat several people, double oven, 5-burner gas stove, granite countertops, custom vent hood, and a walk-in pantry! The laundry room has a counter for folding clothes & lockers to organize your things! The primary suite has a double vanity, separate lavoratory with a large built-in linen cabinet, jacuzzi tub, separate shower & a huge walk-in closet that enters into a separate safe room! This well-thought out floorplan has bathroom access from each bedroom with one guest room that has it's own bath & the other two that share a Jack & Jill bath. Other amenities include hardwood floors, crown molding, gas log fireplace, sprinkler system in front & back yards, a lovely covered back porch with extra patio space, built-in shelves in the bonus room & great closets throughout! Call today to view this home!
#26024953

Searcy

11 River Ridge

4 Beds

3 Baths

3,037 Sq.Ft.

$474,900

MLS#: 26024953
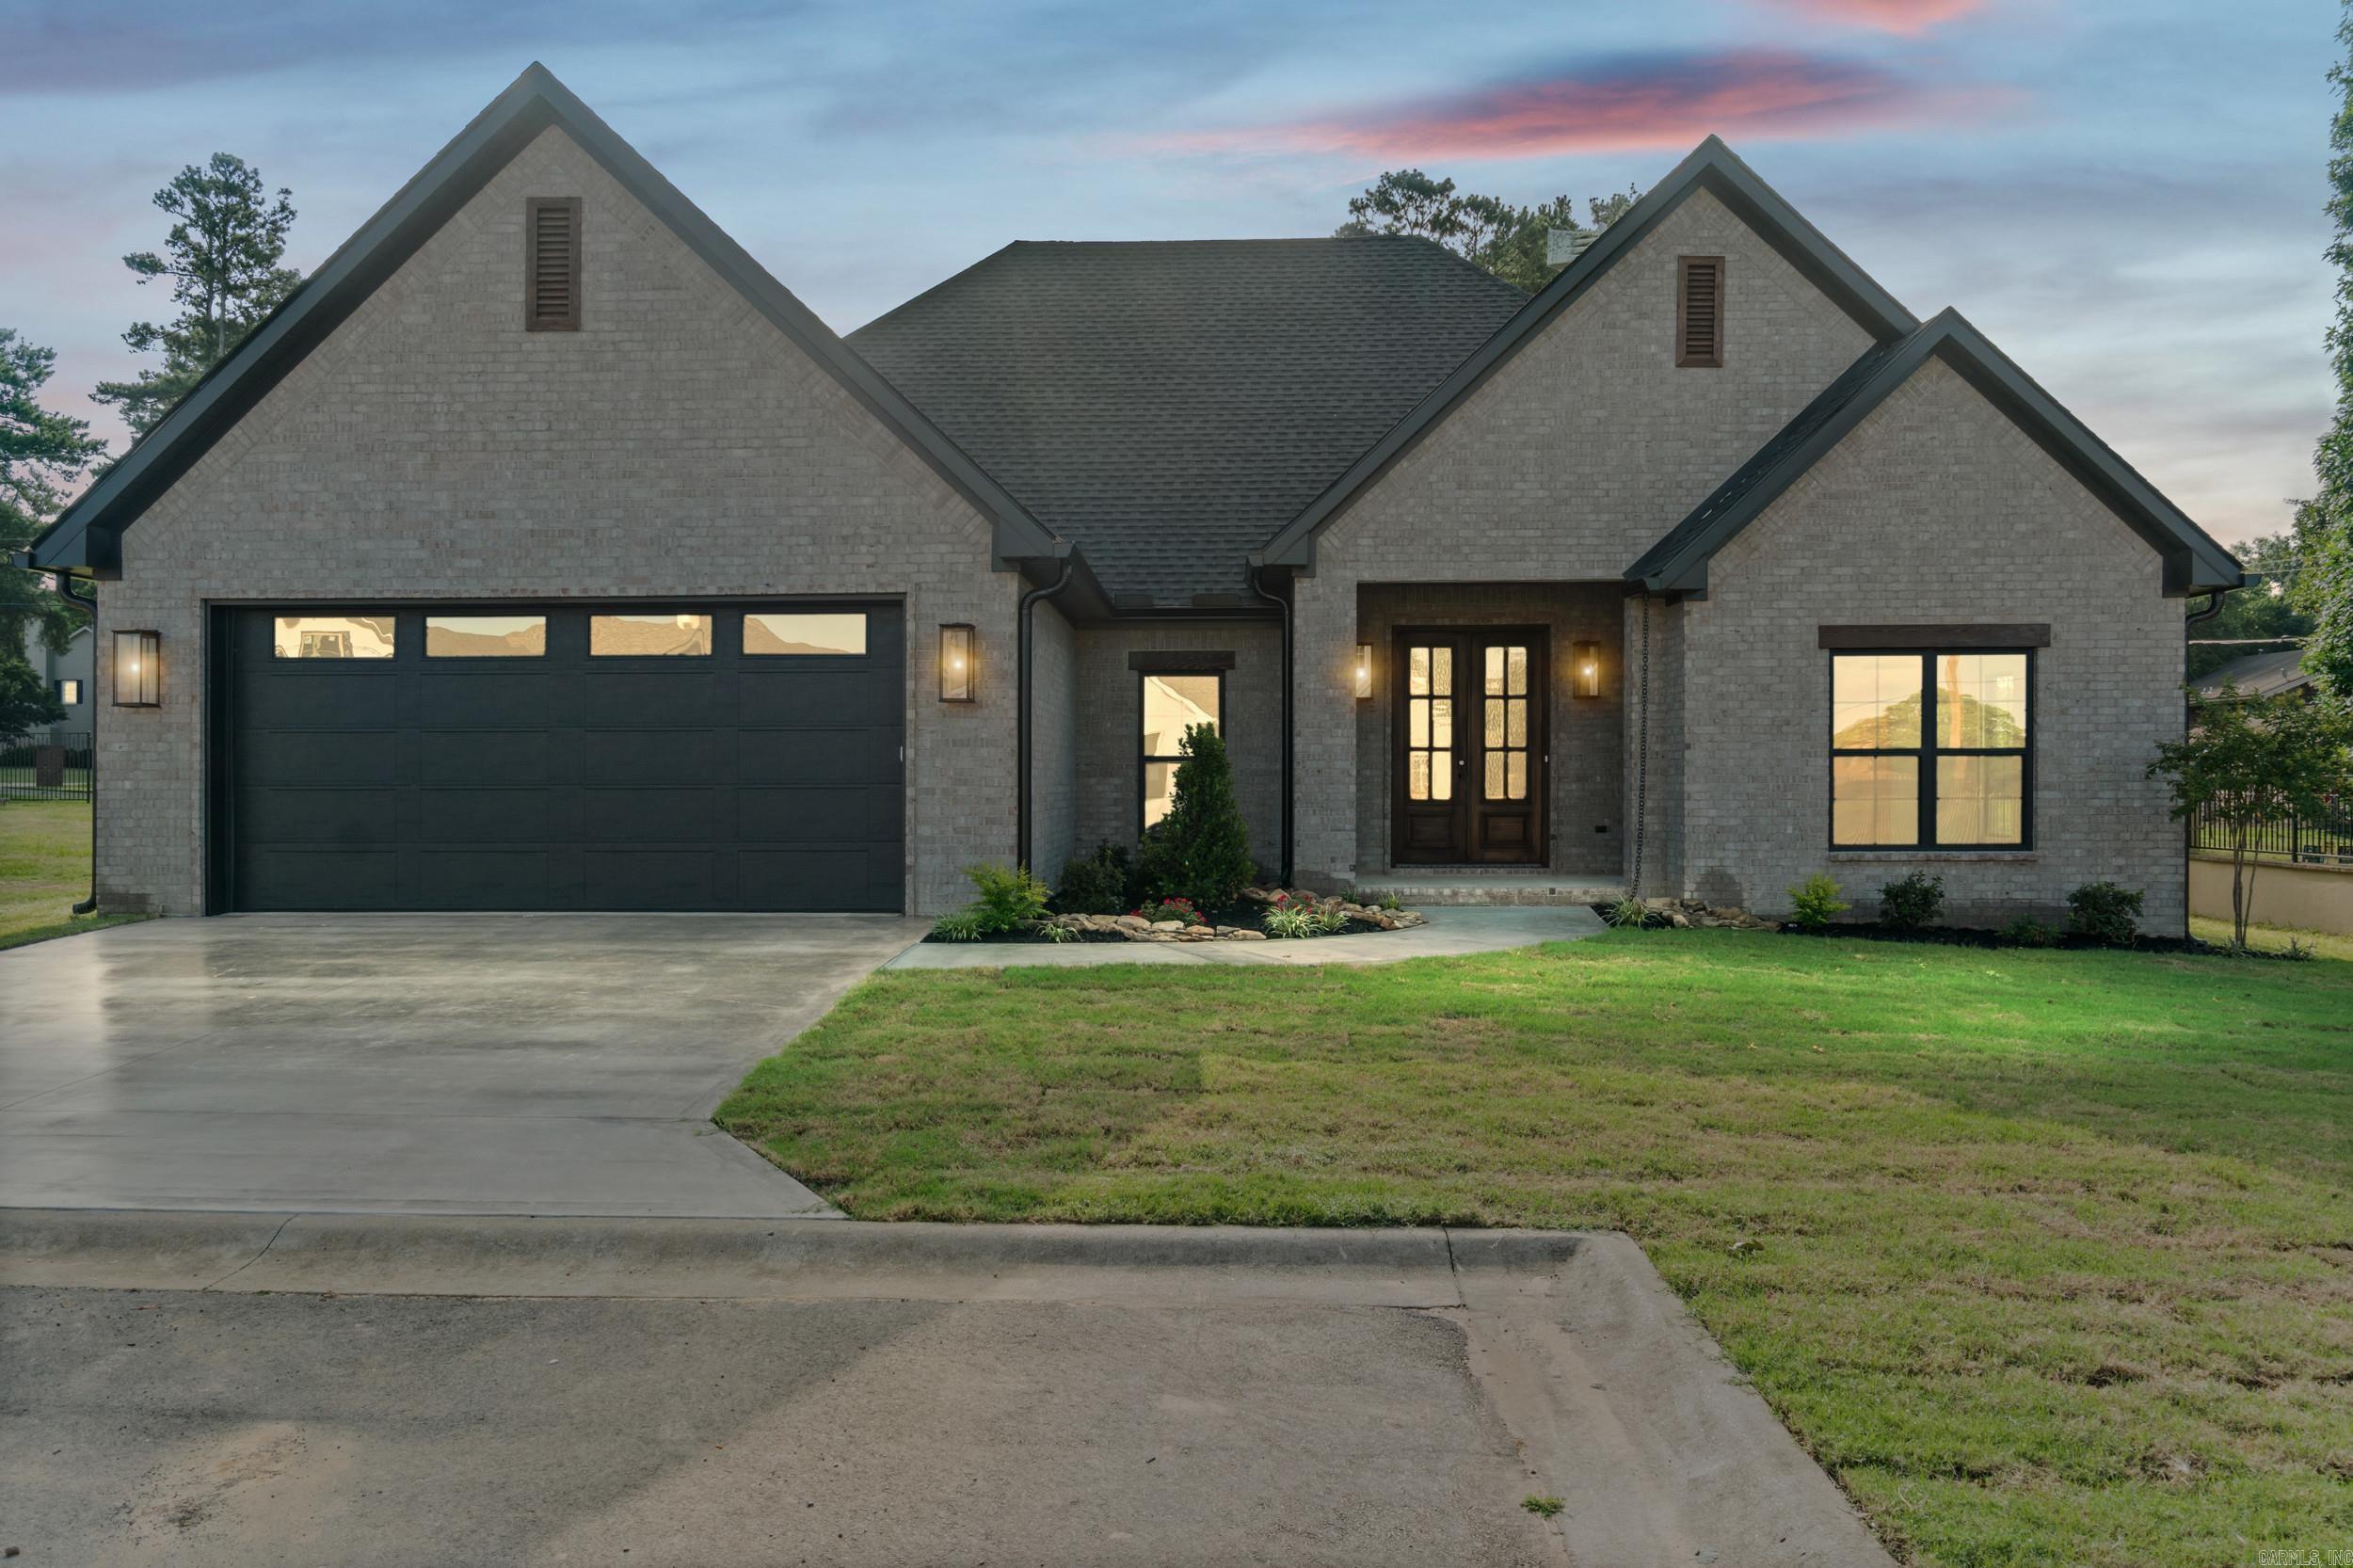
Welcome to this beautifully designed new construction in the Dominion. Featuring 3 bedrooms and 2.5 baths and offering thoughtfully designed living space combining comfort, style and functionality in one exceptional package.  Step into the inviting open floor plan with spacious living area, abundant natural light and elegant high end finishes throughout. The well appointed kitchen flows seamlessly into the main living and dining spaces, making it ideal for everyday living and entertaining.  The private primary suite flows into the en-suite and large master closet.  Enjoy ample storage and low maintenance living in one of Searcy's most desirable neighborhoods.
#26024864

Searcy

924 Wellington

3 Beds

2 Baths

2,187 Sq.Ft.

$507,400

MLS#: 26024864
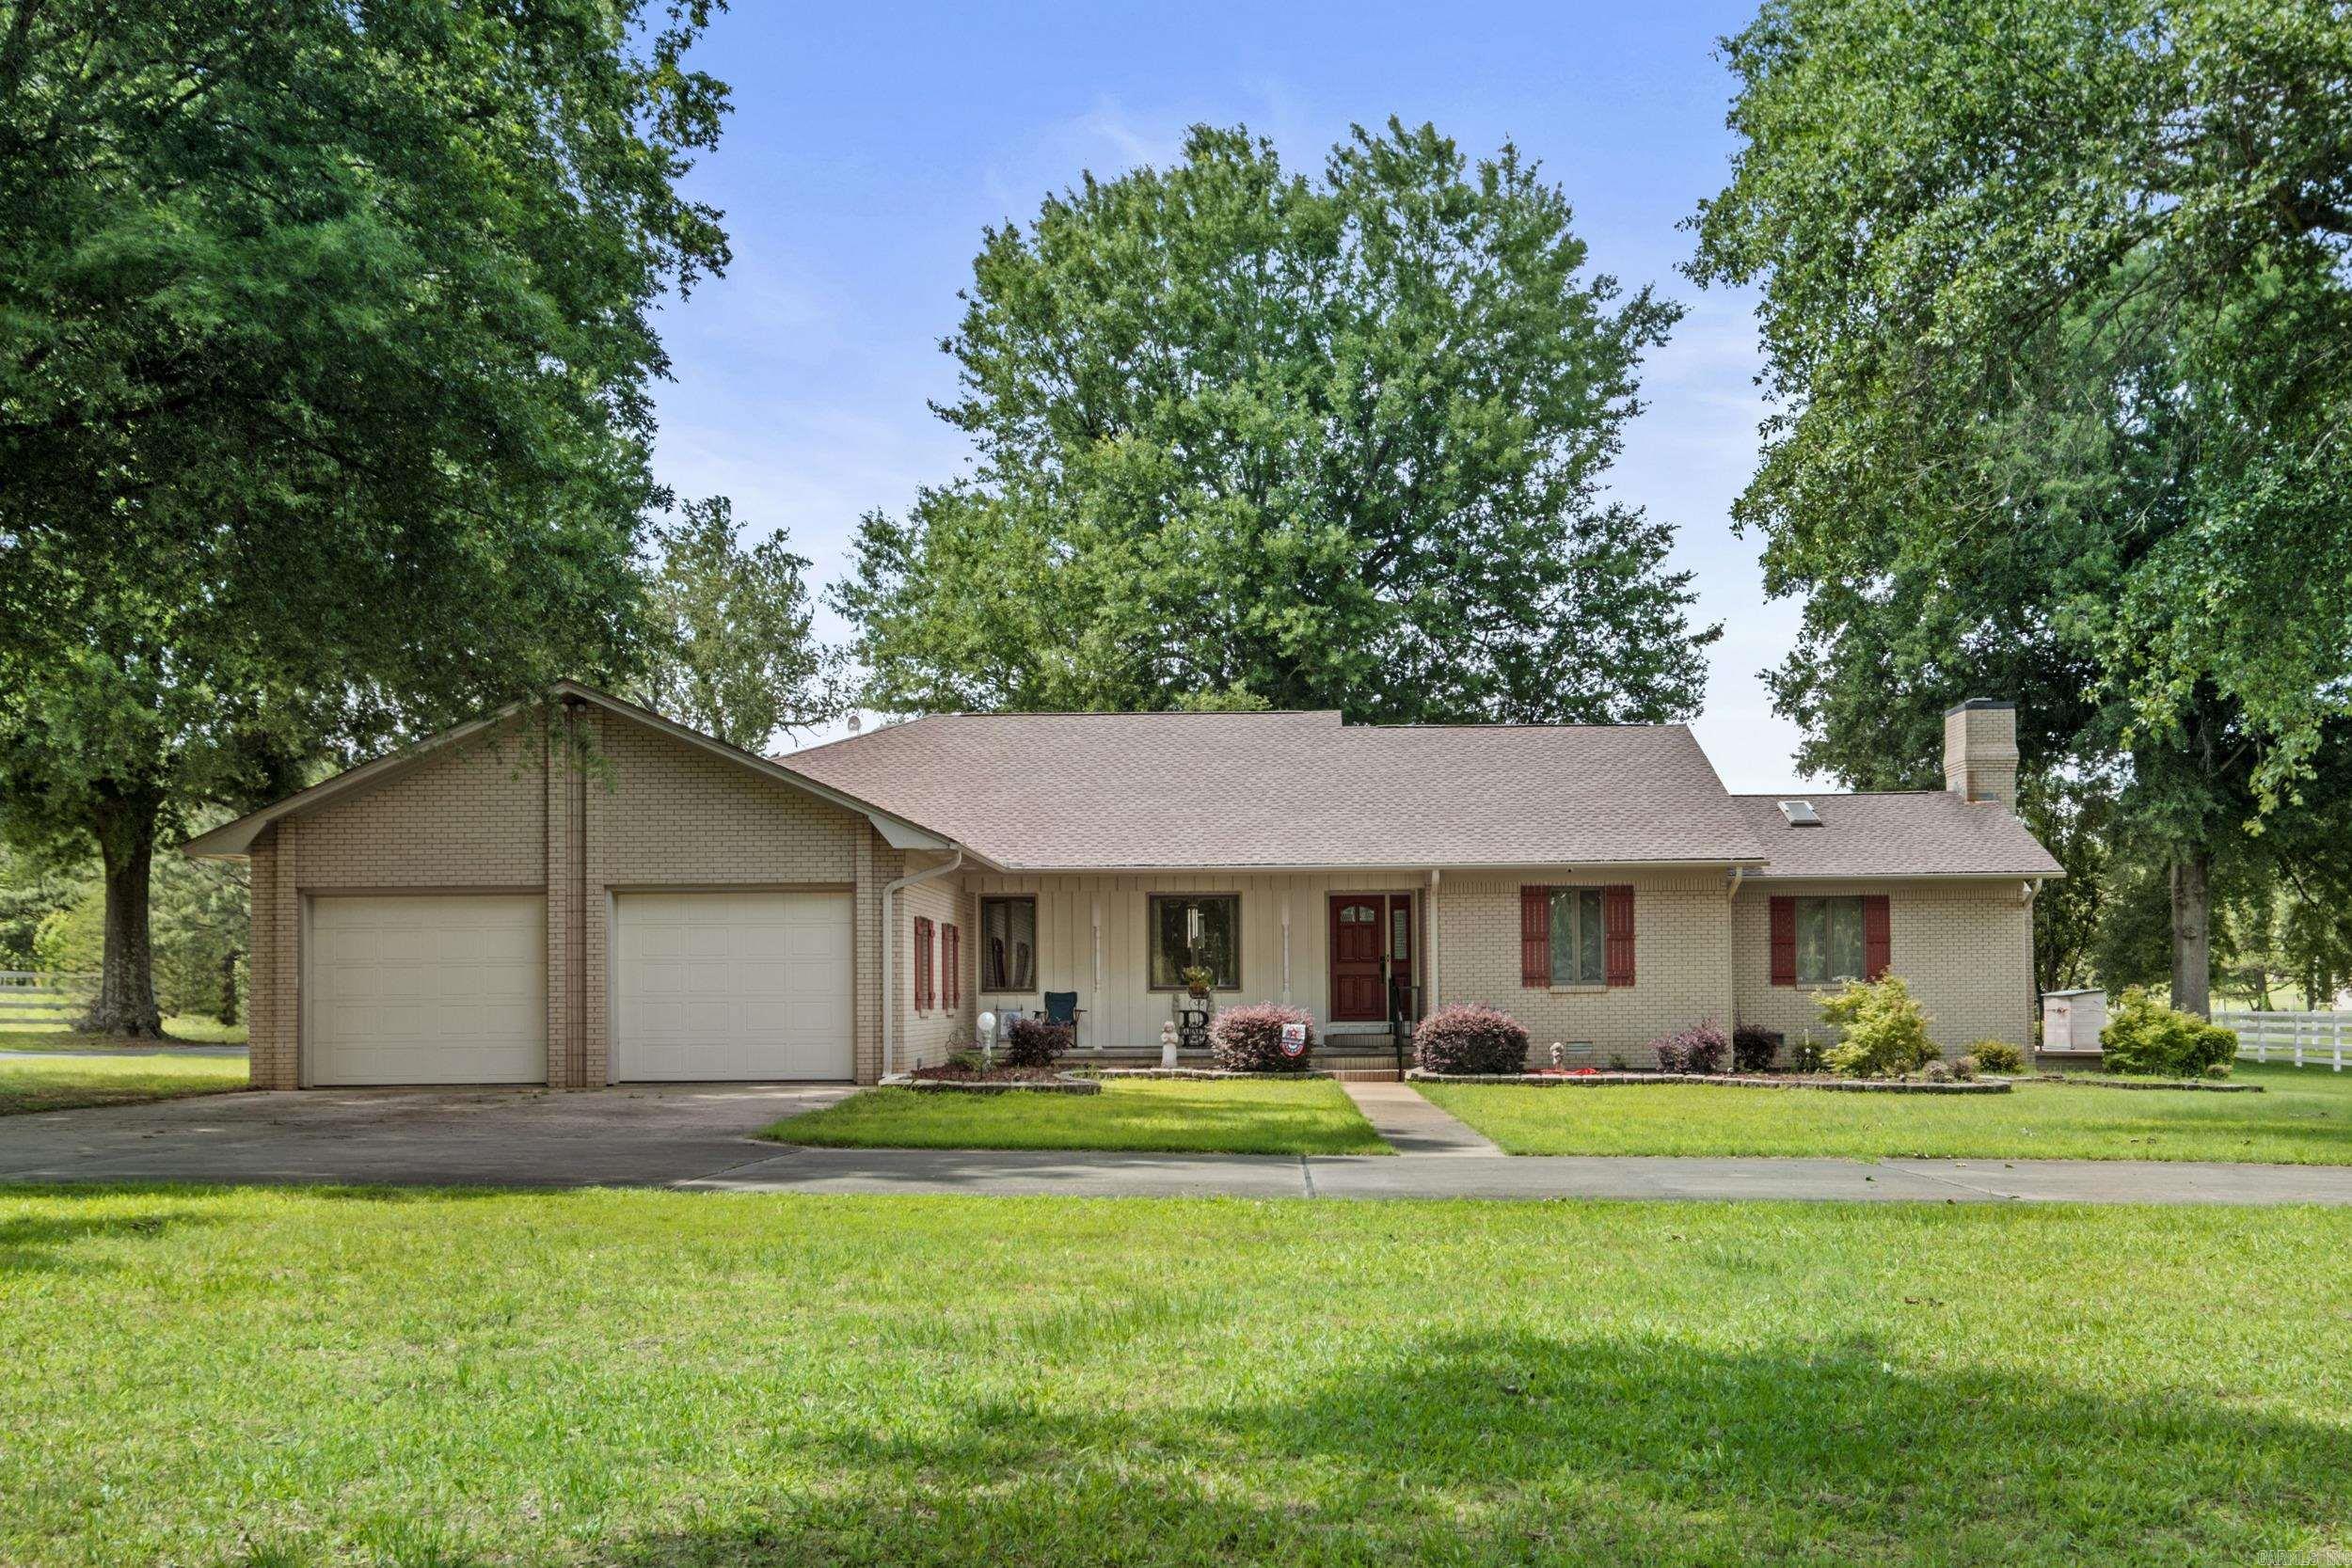
Unique opportunity just outside Searcy! This well-maintained 4-bedroom, 3 bath home sits on approx 5 acres and offers the perfect blend of comfort and functionality. The spacious kitchen and dining area is ideal for entertaining and features new appliances, including a freestanding ice maker, plus a large island with seating. You'll love the generous bedrooms, dedicated office, hardwood and tile flooring, and the stunning vaulted wood ceiling in the living area. A wood-burning fireplace adds warmth and charm in the living area and is tied into the duct work to bring wood heat warmth to the primary bedroom. The HVAC system was replaced in 2025 and includes infrared technology for enhanced comfort Central Vac system, tank in the garage.  Outside, you'll find an impressive 50' x 100' shop building with a heated and cooled office, a half bath, a 6-stall horse barn complete with tack room and feed room, and a fenced riding area. Whether you're looking for space for horses, hobbies, business, or simply room to enjoy country living, this exceptional property offers it all. Enjoy peaceful rural surroundings with plenty of room to work, play, entertain, outside freshly painted 07/26.
#26024037

Searcy

2060 Hwy 267 S

4 Beds

3 Baths

3,119 Sq.Ft.

$675,000

MLS#: 26024037
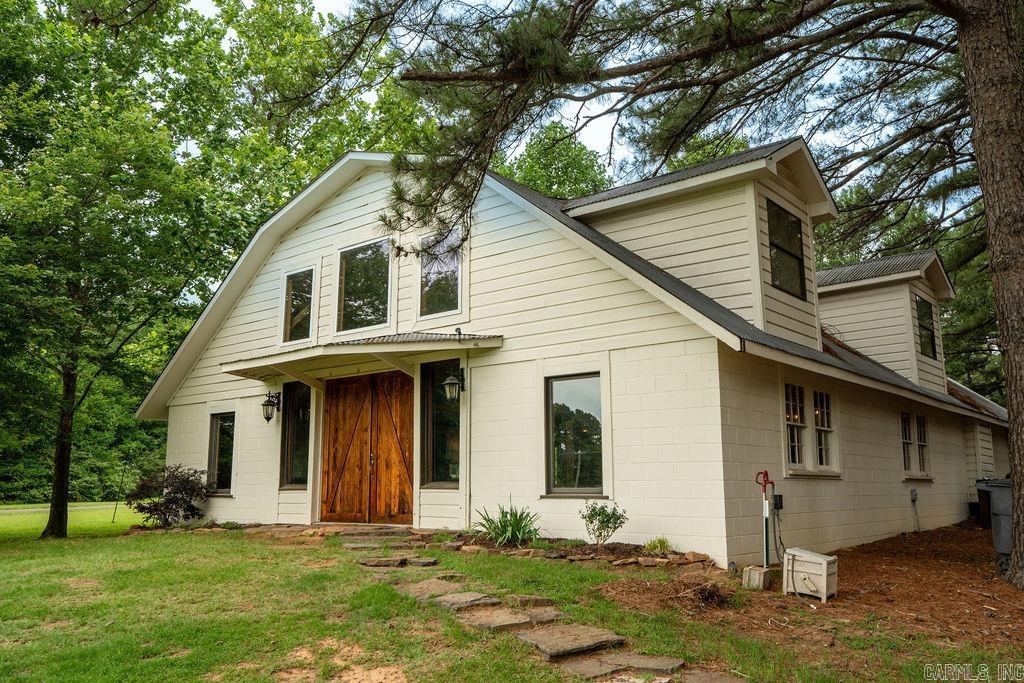
NEW ROOF to be installed prior to closing! HGTV and Magnolia Network worthy, this stunning converted barn is a designer's dream! Offering over 4,800 sq ft, this gorgeous space features 5 bedrooms, 3 bathrooms, 2 loft areas, multiple living areas, and endless space for entertaining. Situated on 1.44 acres, you'll enjoy a peaceful, country-like setting with the convenience of being in town. Located just moments from the country club, golf, swimming and dining are nearby. A one-of-a-kind property full of charm, character, and possibilities!!
#26023240

Searcy

2300 E. Country Club Rd.

5 Beds

3 Baths

4,840 Sq.Ft.

$499,000

MLS#: 26023240
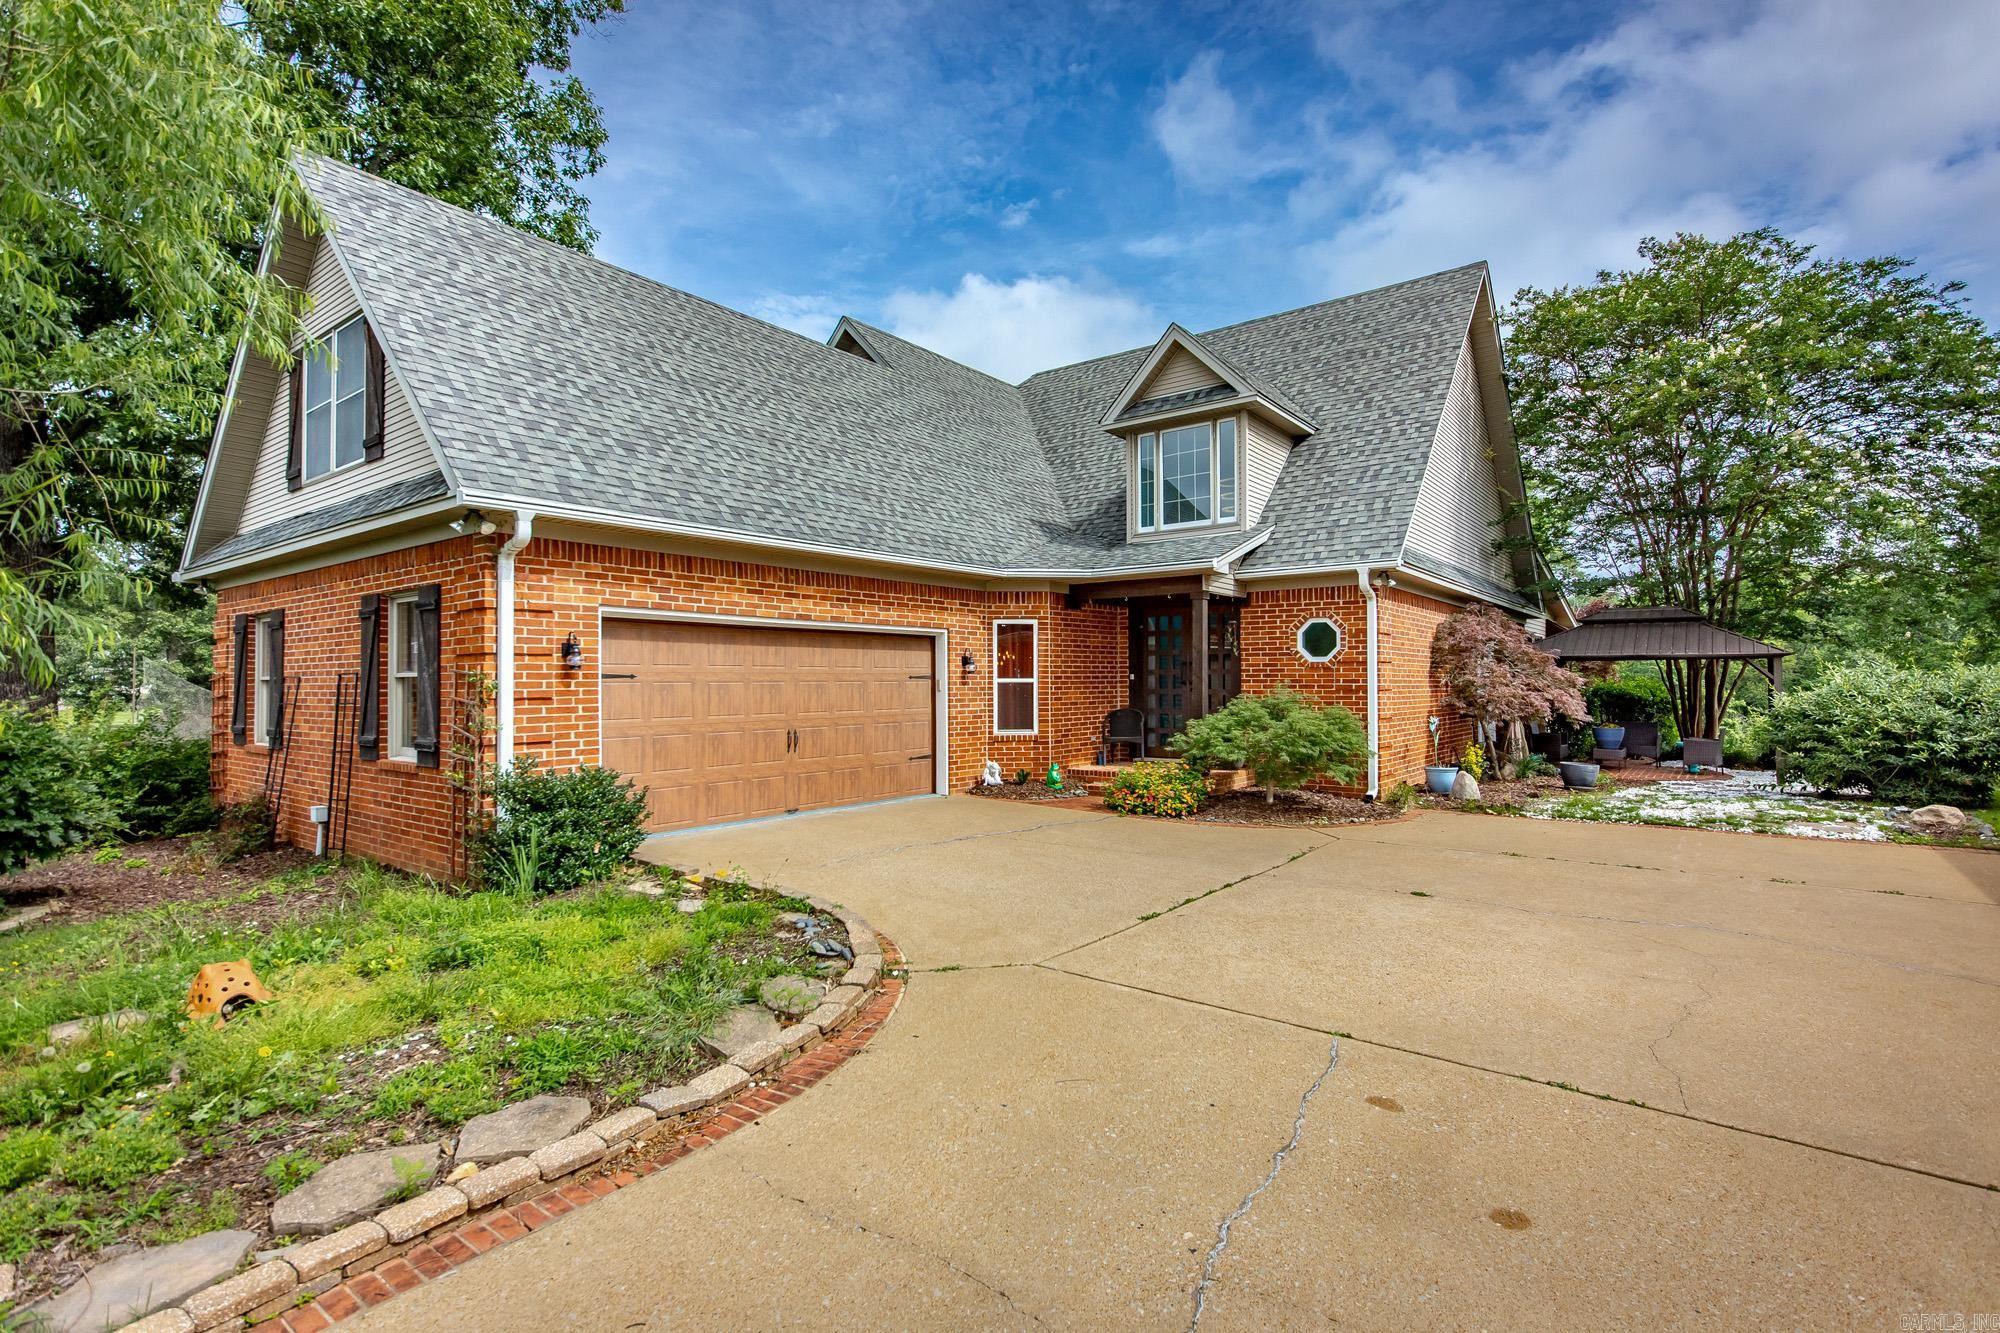
Your home is your sanctuary!  Experience the serenity of this unique, fully customized oasis of tranquility the moment you step inside! Overwhelm yourself with the open concept from the living space to the workout/exercise area overlooking the luscious golf course! The 6 person sauna will invite you to relax and rejuvenate your soul!  The home theater with high end Entegra sound system can take you away to the movie world!  Huge bedrooms to handle all your home furnishings plus a walk out patio overlooking the golf course for your morning coffee! Recently remodeled primary bathroom, kitchen, etc. Roof 6 years old, Main HVAC new 2024. Seller will entertain a painting allowance. Be sure to watch the virtual tour!
#26021709

Searcy

230 Cottage Hill Road

3 Beds

2 Baths

4,006 Sq.Ft.

$489,000

MLS#: 26021709
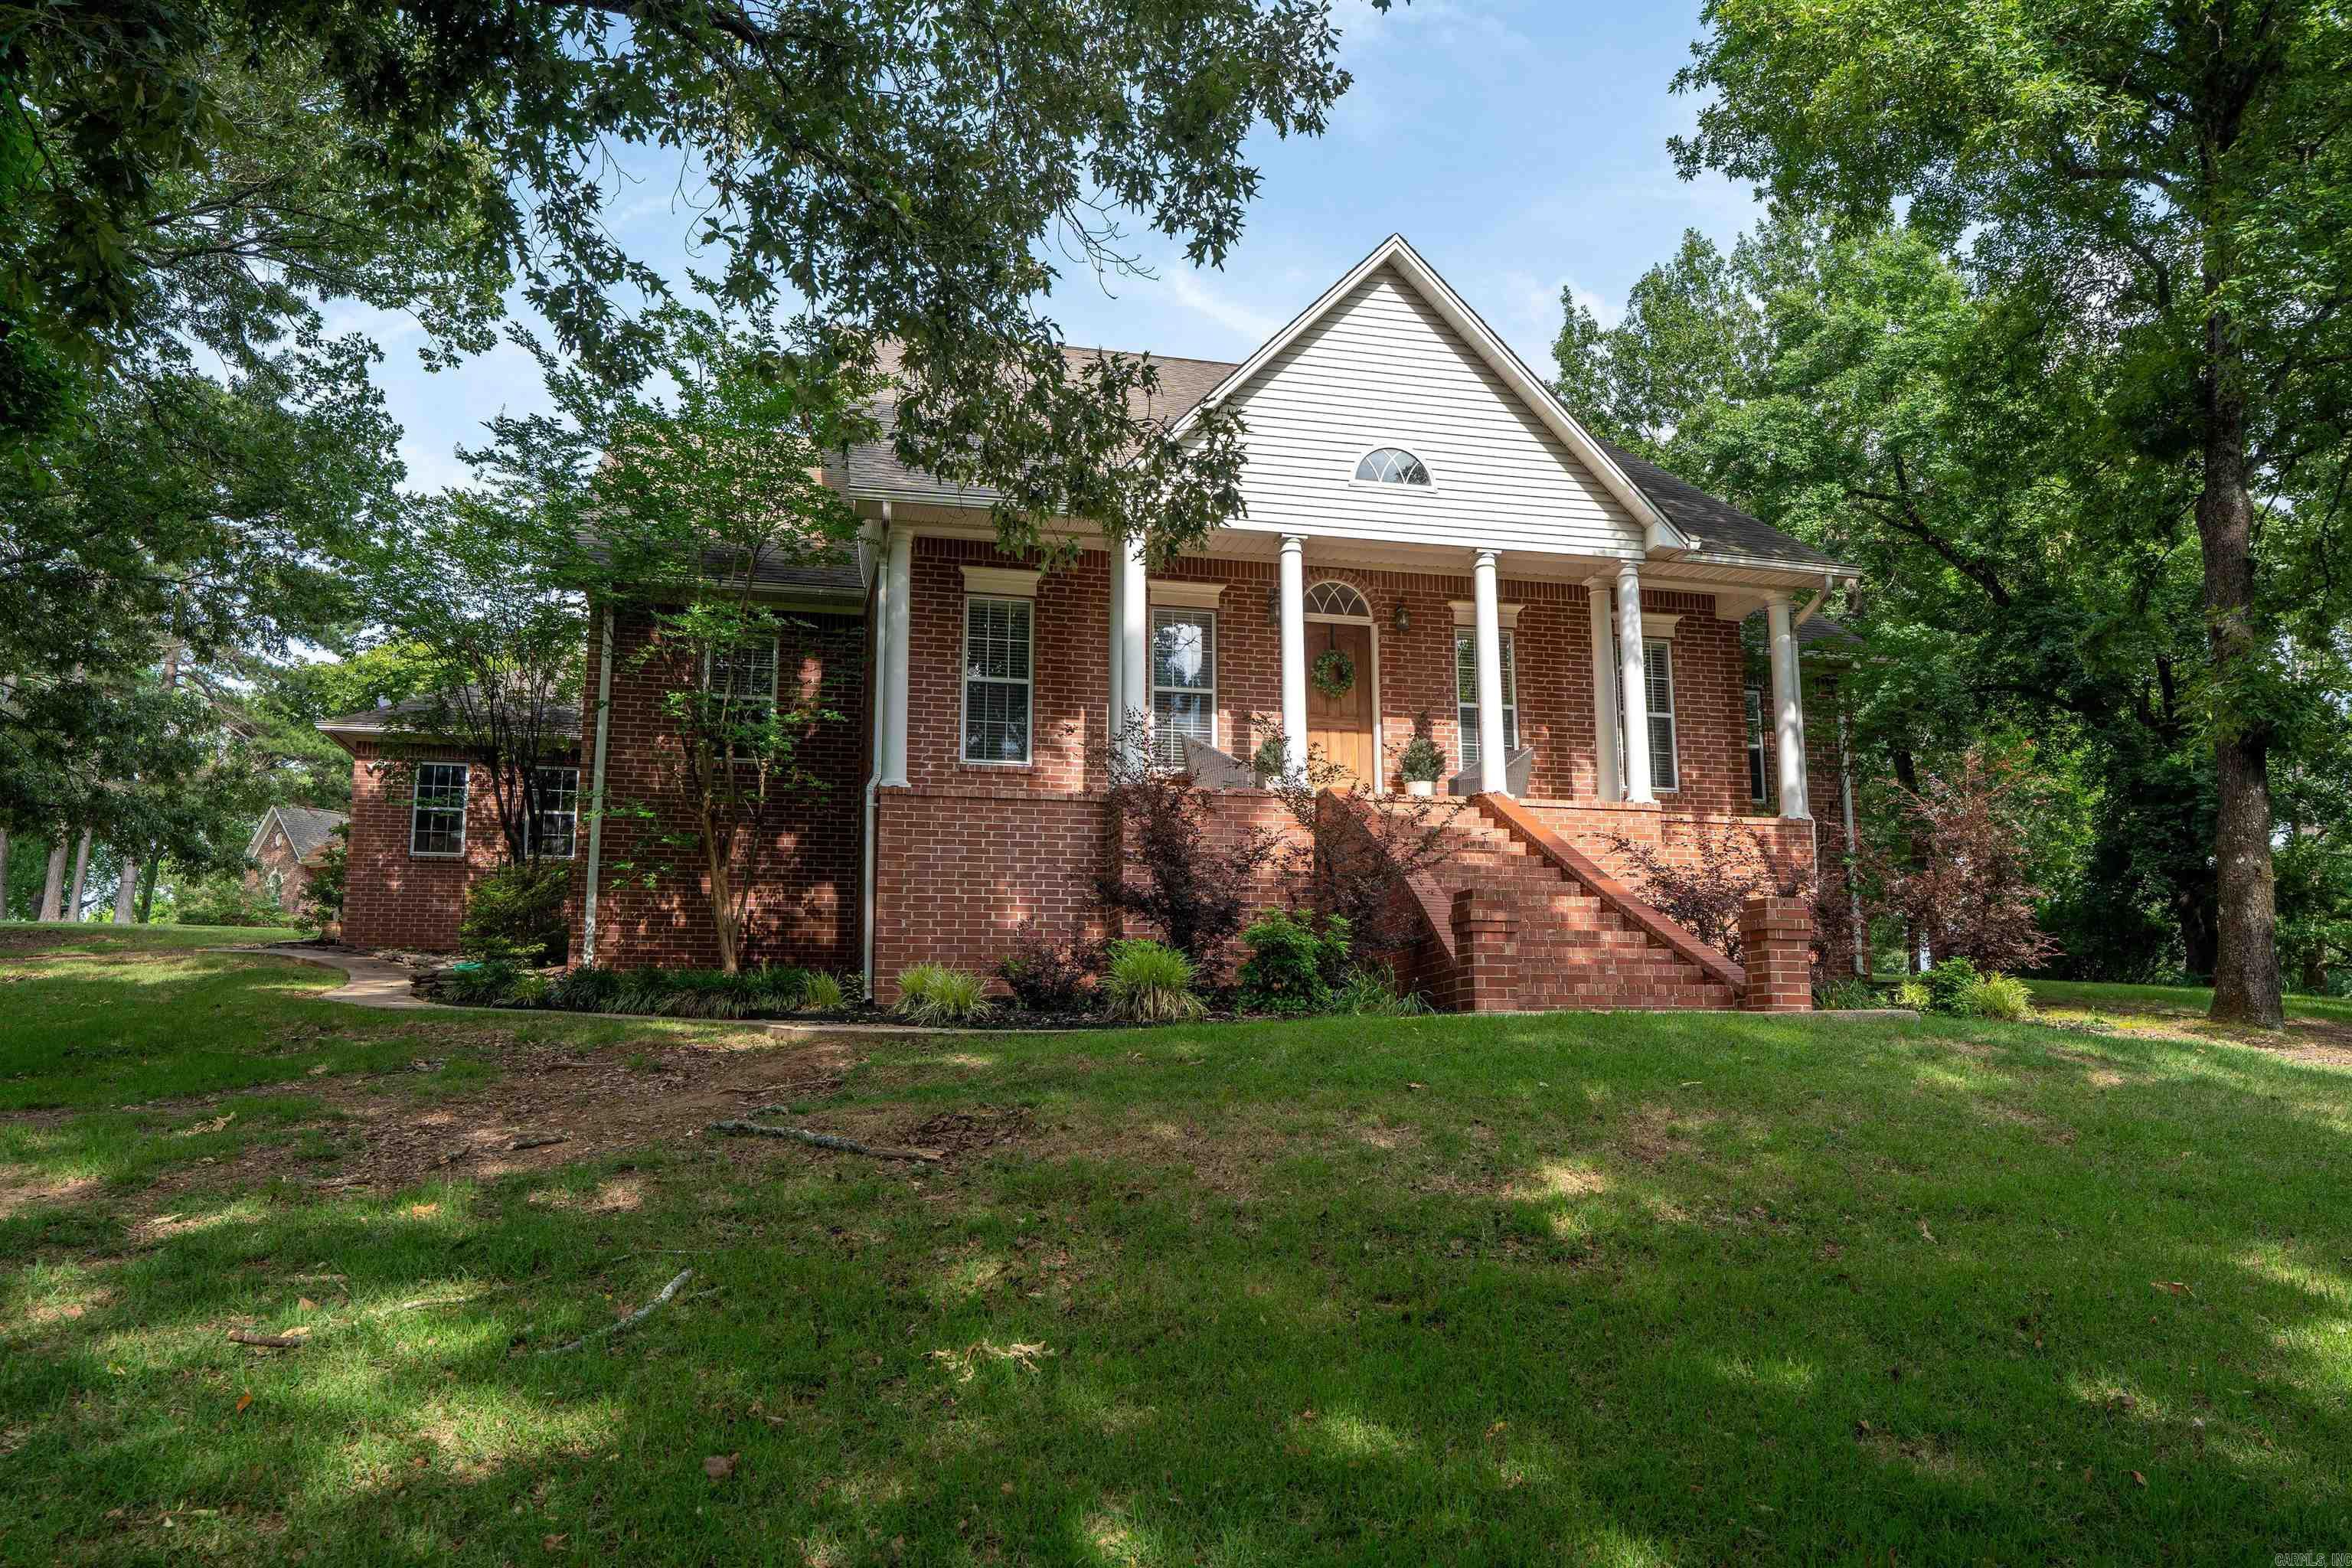
Just listed in Club West Estates!  This stunning 4-bedroom, 3.5-bath home has room for everything — and everyone! Sitting on over 1 acre, this property is packed with incredible features and thoughtful updates throughout.  Inside you’ll find a formal dining room, informal dining area, private office, enormous upstairs bonus space, large laundry room, enclosed sun-room, tons of closets, and beautiful built-ins throughout the home.  The completely updated kitchen is truly the heart of the home featuring custom cabinetry, granite countertops, double ovens, a gas stove, and plenty of space for cooking and gathering. The open-concept kitchen and living area is perfect for large families or entertaining guests, while the cozy fireplace makes it easy to relax at the end of the day.  The spacious primary suite offers a huge walk-in closet with custom built-ins, and you won’t believe the size of the upstairs bedrooms — each with its own sitting/living area plus access to the oversized bonus room upstairs! Enjoy peaceful mornings on the front porch rocker or unwind in the enclosed back porch on rainy days.  This home truly has it all — space, charm, updates, and room to grow!
#26020814

Searcy

100 Mark Lane

4 Beds

3 Baths

3,452 Sq.Ft.

$549,900

MLS#: 26020814

 - property

Send a message

Message successfully sent.

Your message

What is 3 + 4 ?

Reason for contacting?

I agree to receive email communication and understand I can unsubscribe at any time.

I agree to be contacted by All Around Real Estate via call, email, and text for real estate services. To opt out, you can reply 'stop' at any time or reply 'help' for assistance. You can also click the unsubscribe link in the emails. Message and data rates may apply. Message frequency may vary. Privacy Policy

Sign Out

Virtual Assistant

Would you like to take the next step with this property? We can help you schedule a showing or virtual tour, or send you more details.

Yes, I would like more information.

Thank You for Your Reply, One of Our Agents will contact you as soon as possible

No, maybe later.

Thank you, you can always contact me via email, phone number or through the contact form.

Realhub AI

Lucy - Your AI-Powered Realtor

Update Your Temporary Password

Personalize your search

Enter your email and we'll notify you immediately when new listings match what you're looking for.

or enter email address

Already have an account ? Login here

Continue your home search

I agree to receive communications and understand I can unsubscribe at any time.

I agree to be contacted by All Around Real Estate via call, email, and text for real estate services. To opt out, you can reply 'stop' at any time or reply 'help' for assistance. You can also click the unsubscribe link in the emails. Message and data rates may apply. Message frequency may vary. Privacy Policy

Already have an account ? Login here

We use cookies

We use cookies primarily for analytics to enhance your experience. By accepting, you agree to our use of these cookies. You can manage your preferences or learn more about our cookies policy.