
Property
Beds
4
Full Baths
4
1/2 Baths
None
Year Built
2021
Sq.Footage
3,877
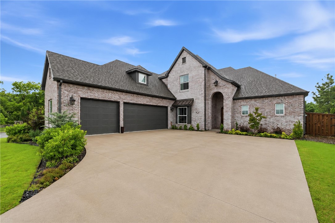
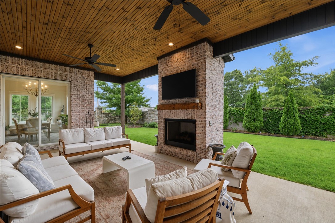
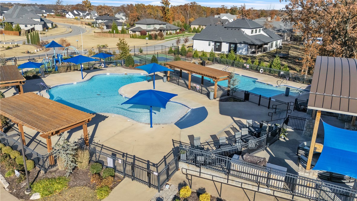
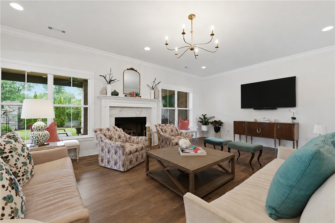
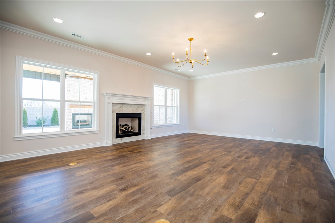
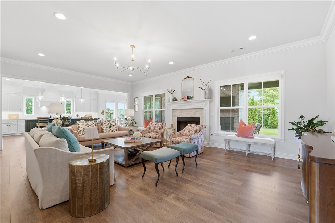
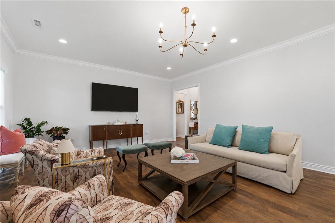
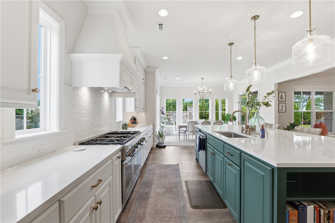
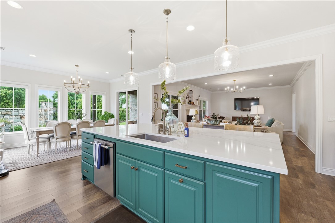
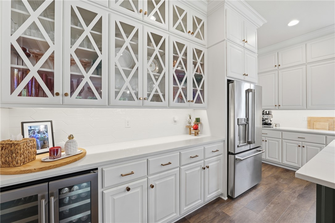
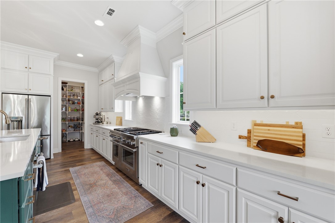
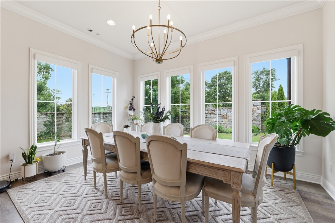
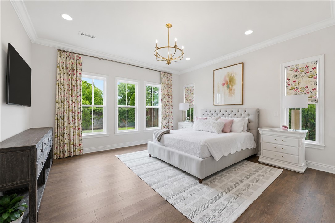
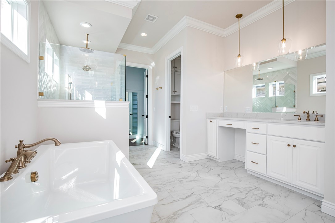
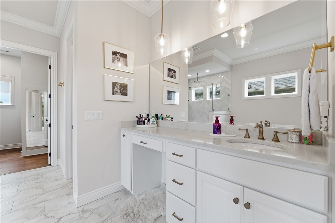
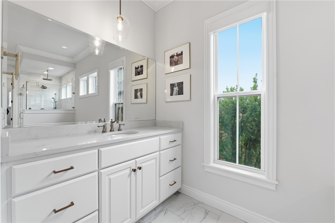
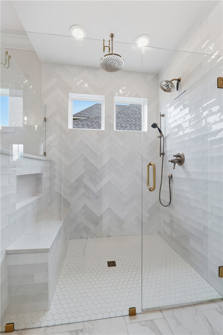
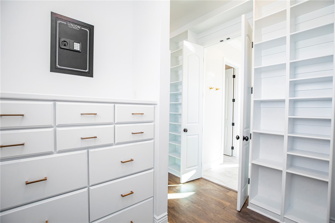
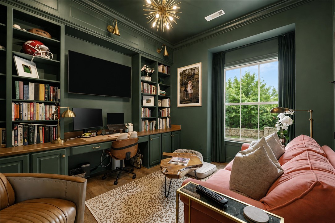
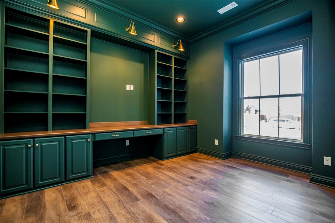
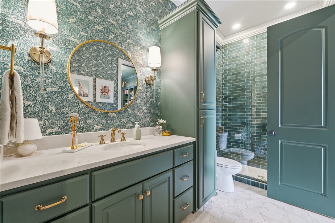
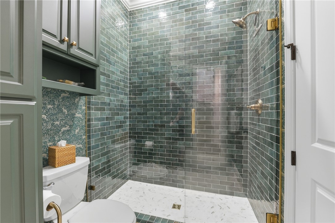
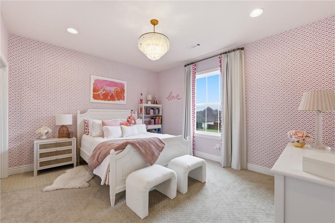
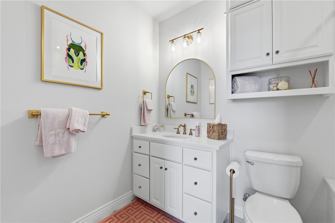
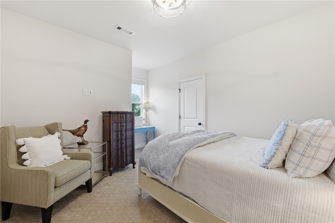
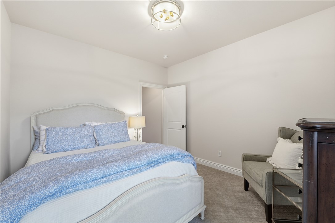
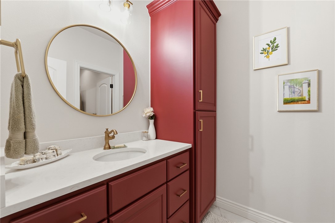
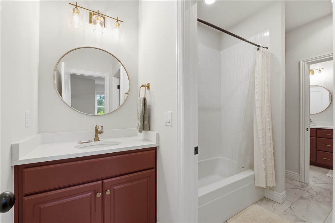
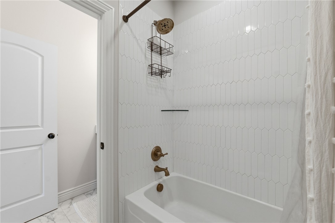
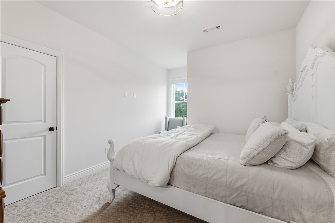
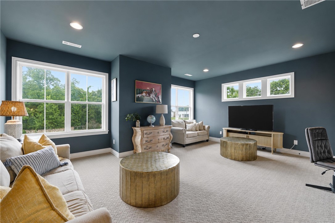
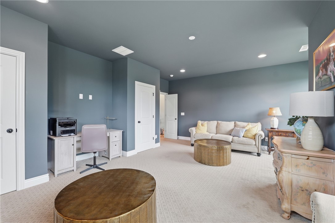
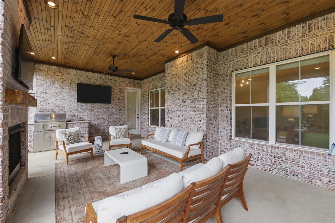
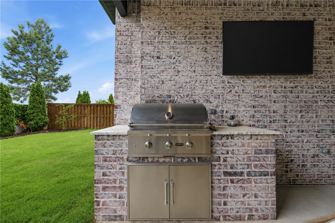
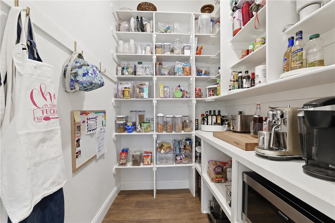
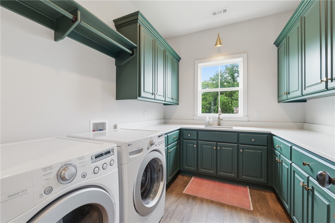
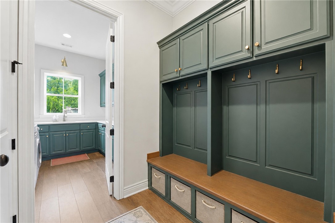
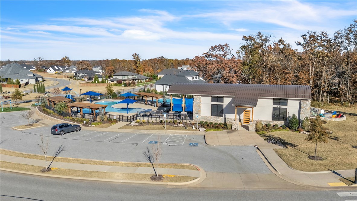
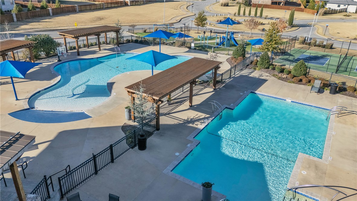
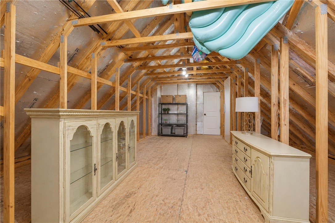
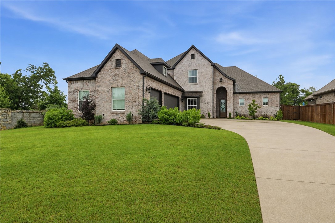
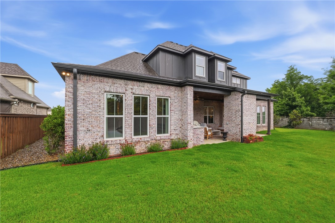
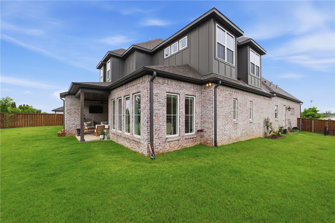
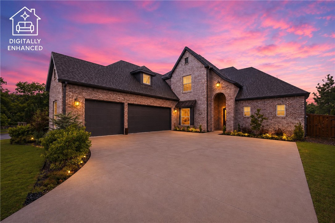
Exceptional value in Scissortail! This beautifully appointed 2021 home offers 3,877 SF, 4 bedrooms, 4 baths, dedicated office, spacious bonus room and 3-car garage in one of Northwest Arkansas' premier gated communities. The open living area centers around an impressive chef's kitchen with quartz surfaces, oversized island, gas range, double ovens, custom cabinetry, walk-in pantry, beverage station and abundant storage. The main-level primary suite is a relaxing retreat with spa-inspired bath, soaking tub, oversized walk-in shower and generous closet space. A private guest suite provides added flexibility. Enjoy year-round outdoor living on the covered patio with fireplace and built-in grill. Ideally positioned on a corner lot directly across from Scissortail's clubhouse, resort-style pools, fitness center, playground and sports amenities—putting the neighborhood lifestyle just steps from your front door. Now offered at $1,175,000, this is an outstanding opportunity to own nearly 3,900 SF in Scissortail.
Features & Amenities
Interior
-
Other Interior Features
Built-in Features, Eat-in Kitchen, Pantry, Walk-In Closet(s), Wired for Sound, Storage, Stone Counters
-
Total Bedrooms
4
-
Bathrooms
4
-
Basement YN
NO
-
Cooling YN
YES
-
Cooling
Central Air, Electric
-
Fireplace YN
YES
-
Heating YN
YES
-
Heating
Natural Gas, Central
-
Pet friendly
N/A
Exterior
-
Garage
No
-
Construction Materials
Brick
-
Parking
Concrete, Attached, Garage, Garage Door Opener, Driveway
-
Patio and Porch Features
Covered, Patio
-
Pool
Yes
-
Pool Features
Community
Area & Lot
-
Lot Features
Corner Lot, City Lot, Landscaped, Level
-
Lot Size(acres)
0.32
-
Property Type
Residential
-
Property Sub Type
Single Family Residence
Price
-
Sales Price
$1,175,000
-
Tax Amount
$6,079
-
Sq. Footage
3,877
-
Price/SqFt
$303
HOA
-
Association
YES
-
Association Fee
$1,950
-
Association Fee Frequency
Annually
-
Association Fee 2 Frequency
Monthly
-
Association Fee Includes
N/A
School District
-
Elementary School
Bentonville
-
Middle School
Bentonville
-
High School
Bentonville
Property Features
-
New Construction
NO
-
Association Amenities
Management
-
Foundation Details
Slab
-
Sewer
Public Sewer
-
Tax Lot
93
-
Water Source
Public, Well
Schedule a Showing
Showing scheduled successfully.
Mortgage calculator
Estimate your monthly mortgage payment, including the principal and interest, property taxes, and HOA. Adjust the values to generate a more accurate rate.
Your payment
Principal and Interest:
$
Property taxes:
$
HOA fees:
$
Total loan payment:
$
Total interest amount:
$
Location
County
Benton
Elementary School
Bentonville
Middle School
Bentonville
High School
Bentonville
Listing Courtesy of Scott Waymire, Berkshire Hathaway HomeServices Solutions Real Est
RealHub Information is provided exclusively for consumers' personal, non-commercial use, and it may not be used for any purpose other than to identify prospective properties consumers may be interested in purchasing. All information deemed reliable but not guaranteed and should be independently verified. All properties are subject to prior sale, change or withdrawal. RealHub website owner shall not be responsible for any typographical errors, misinformation, misprints and shall be held totally harmless.

REALTOR®
Shery Ragsdale
Call Shery today to schedule a private showing.

* Listings on this website come from the FMLS IDX Compilation and may be held by brokerage firms other than the owner of this website. The listing brokerage is identified in any listing details. Information is deemed reliable but is not guaranteed. If you believe any FMLS listing contains material that infringes your copyrighted work please click here to review our DMCA policy and learn how to submit a takedown request.© 2024 FMLS.
Related Properties

Bentonville
TBD Lot 9 SE 10th Street
4 Beds
3 Baths
2,800 Sq.Ft.
$1,246,000
MLS#: 1362321

Bentonville
8604 W Thistle Lane
4 Beds
3 Baths
3,385 Sq.Ft.
$1,269,800
MLS#: 1362466

Bentonville
351 SE 4th Street
2 Beds
2 Baths
1,687 Sq.Ft.
$995,000
MLS#: 1361815

Bentonville
4414 S 88th Street
4 Beds
4 Baths
3,963 Sq.Ft.
$1,030,000
MLS#: 1360887

Bentonville
703 Bella Vista Road
5 Beds
3 Baths
3,110 Sq.Ft.
$1,250,000
MLS#: 1359906

Bentonville
10822 Millstead Lane
4 Beds
4 Baths
4,508 Sq.Ft.
$1,325,000
MLS#: 1361332

Bentonville
209 Ridgefield
4 Beds
3 Baths
3,565 Sq.Ft.
$995,000
MLS#: 1361311

Bentonville
11527 N Hwy 279
3 Beds
1 Baths
1,720 Sq.Ft.
$1,190,000
MLS#: 1360757

Bentonville
11445 Gabriel Lane
4 Beds
4 Baths
5,225 Sq.Ft.
$997,000
MLS#: 1359290

Bentonville
8607 W Birdsong Lane
4 Beds
3 Baths
3,065 Sq.Ft.
$1,017,580
MLS#: 1360273
