
Features & Amenities

Interior

  • Other Interior Features

    In-Law Floorplan

  • Total Bedrooms

    3

  • Bathrooms

    3

  • Cooling YN

    YES

  • Cooling

    Electric, Central Air

  • Heating YN

    YES

  • Heating

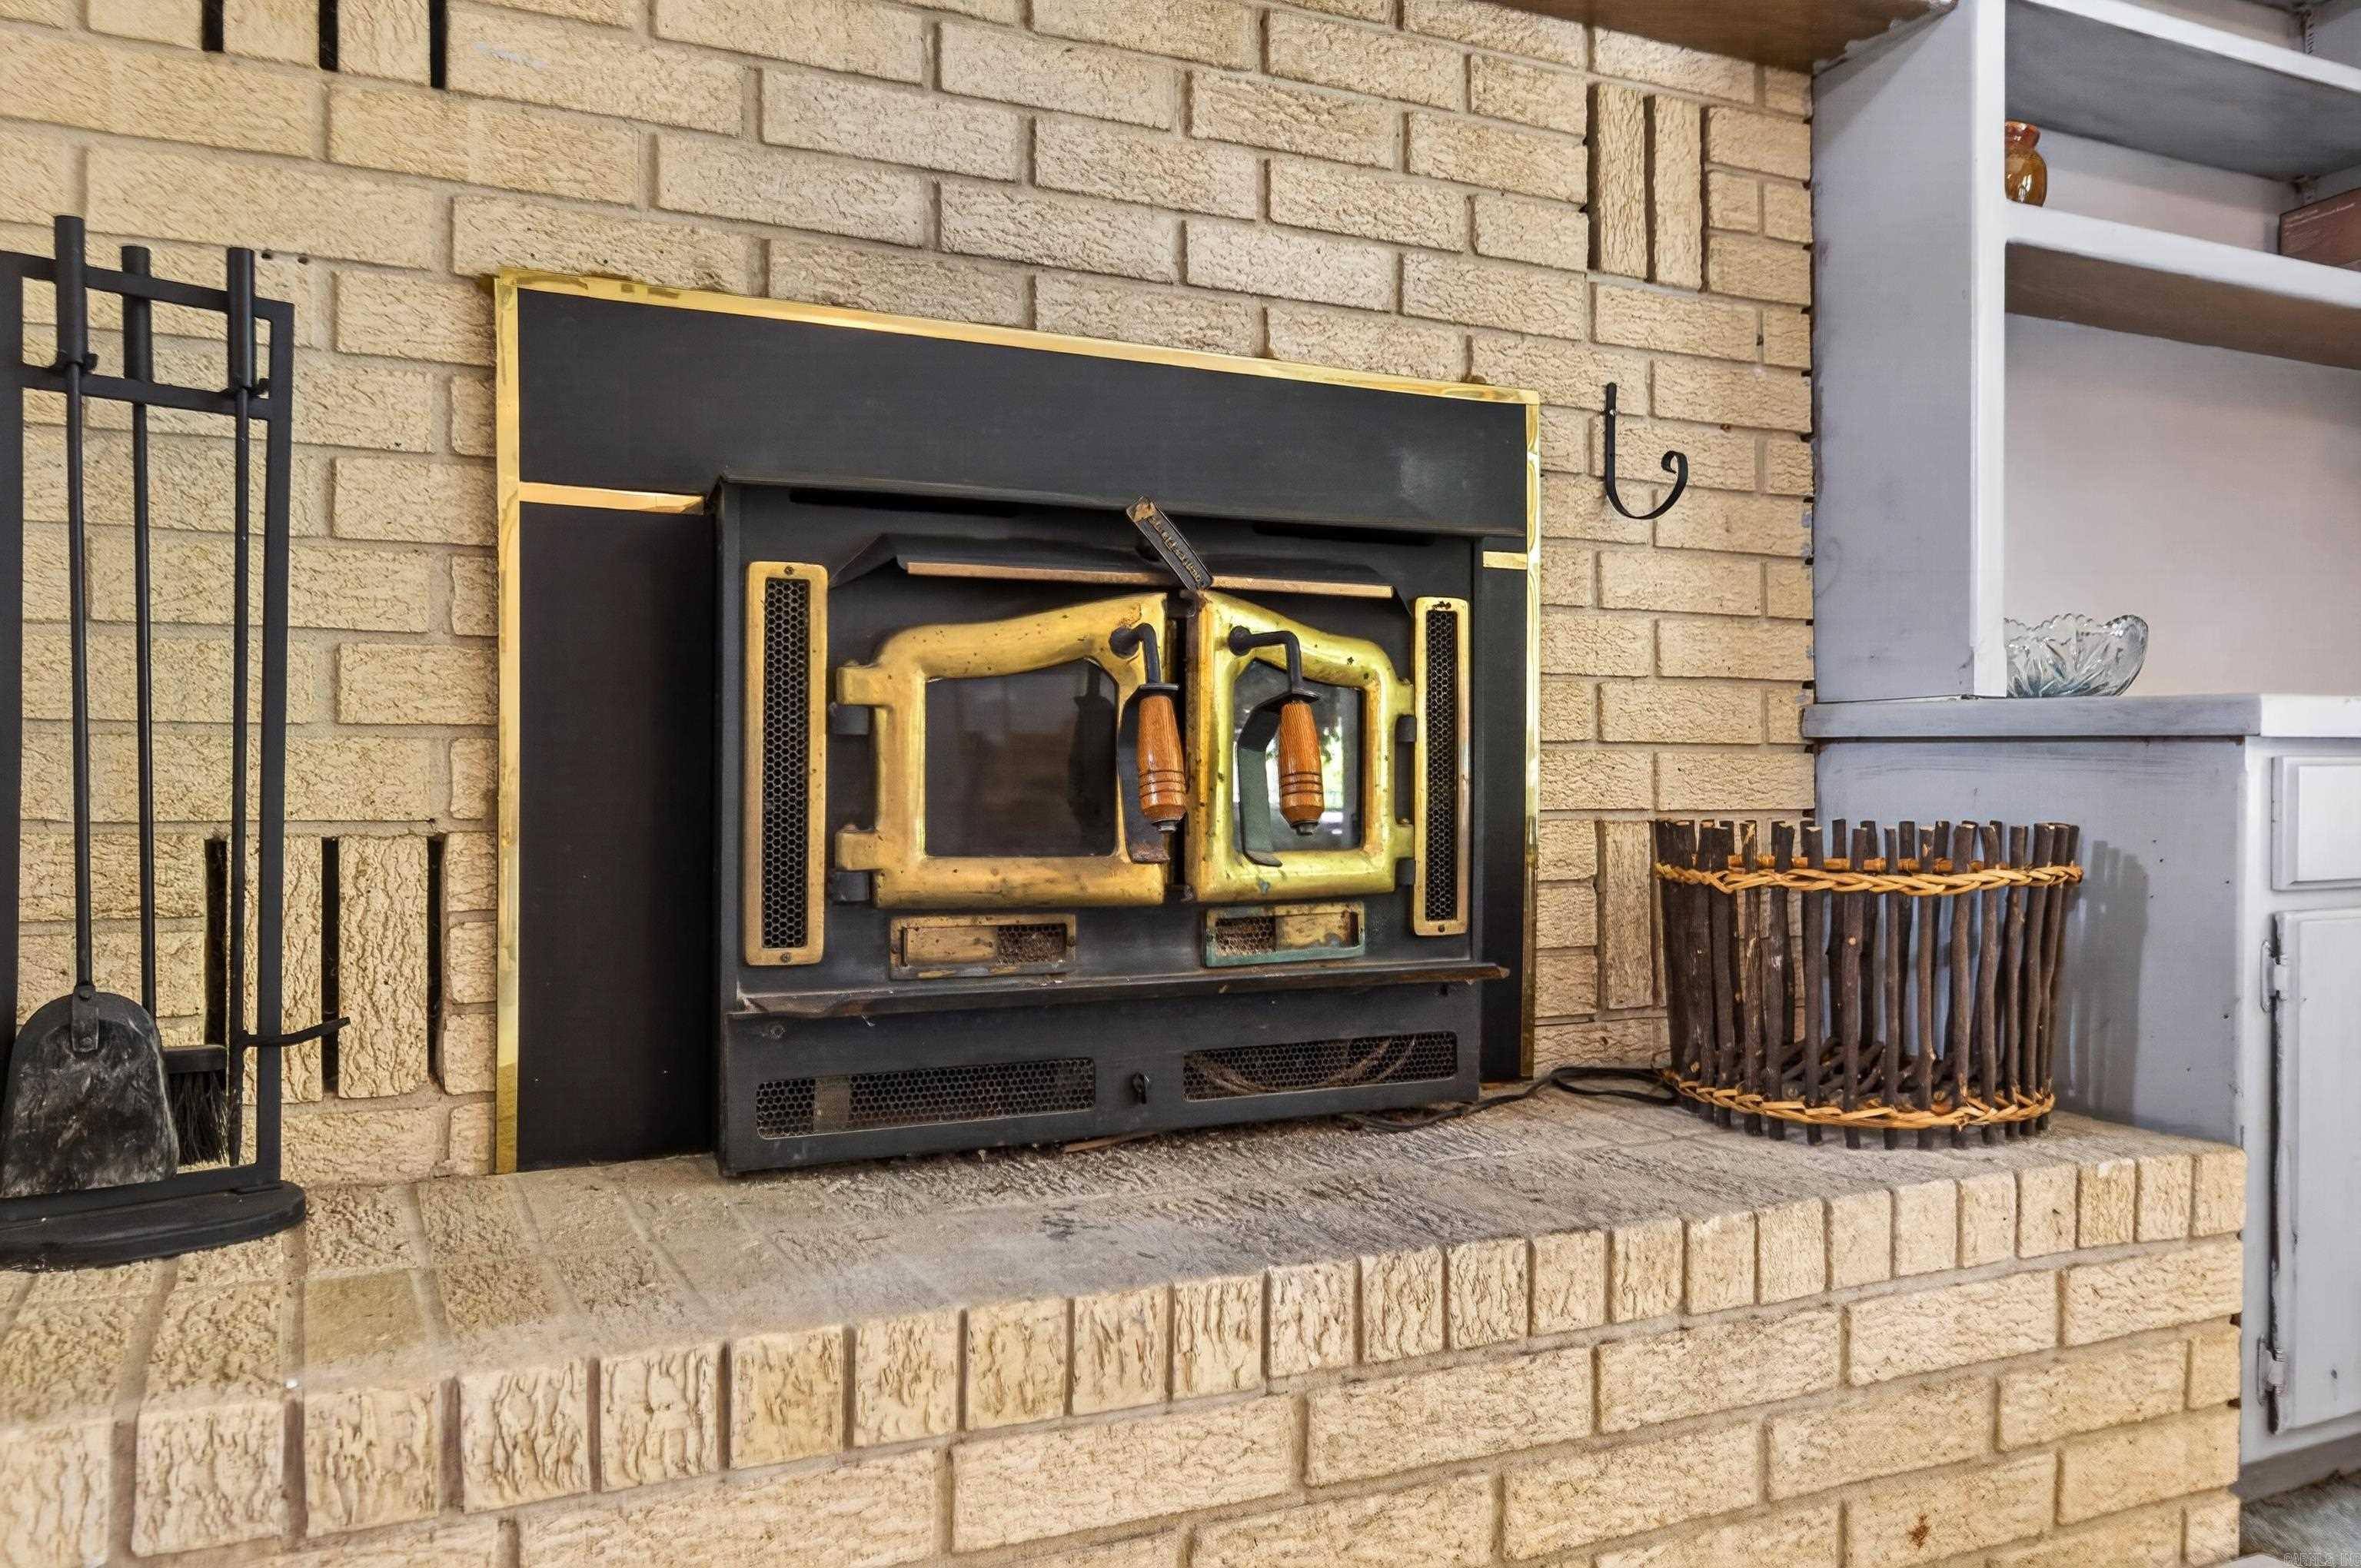
    Wood Stove, Electric, Central

  • Pet friendly

    N/A

Exterior

  • Garage

    No

  • Construction Materials

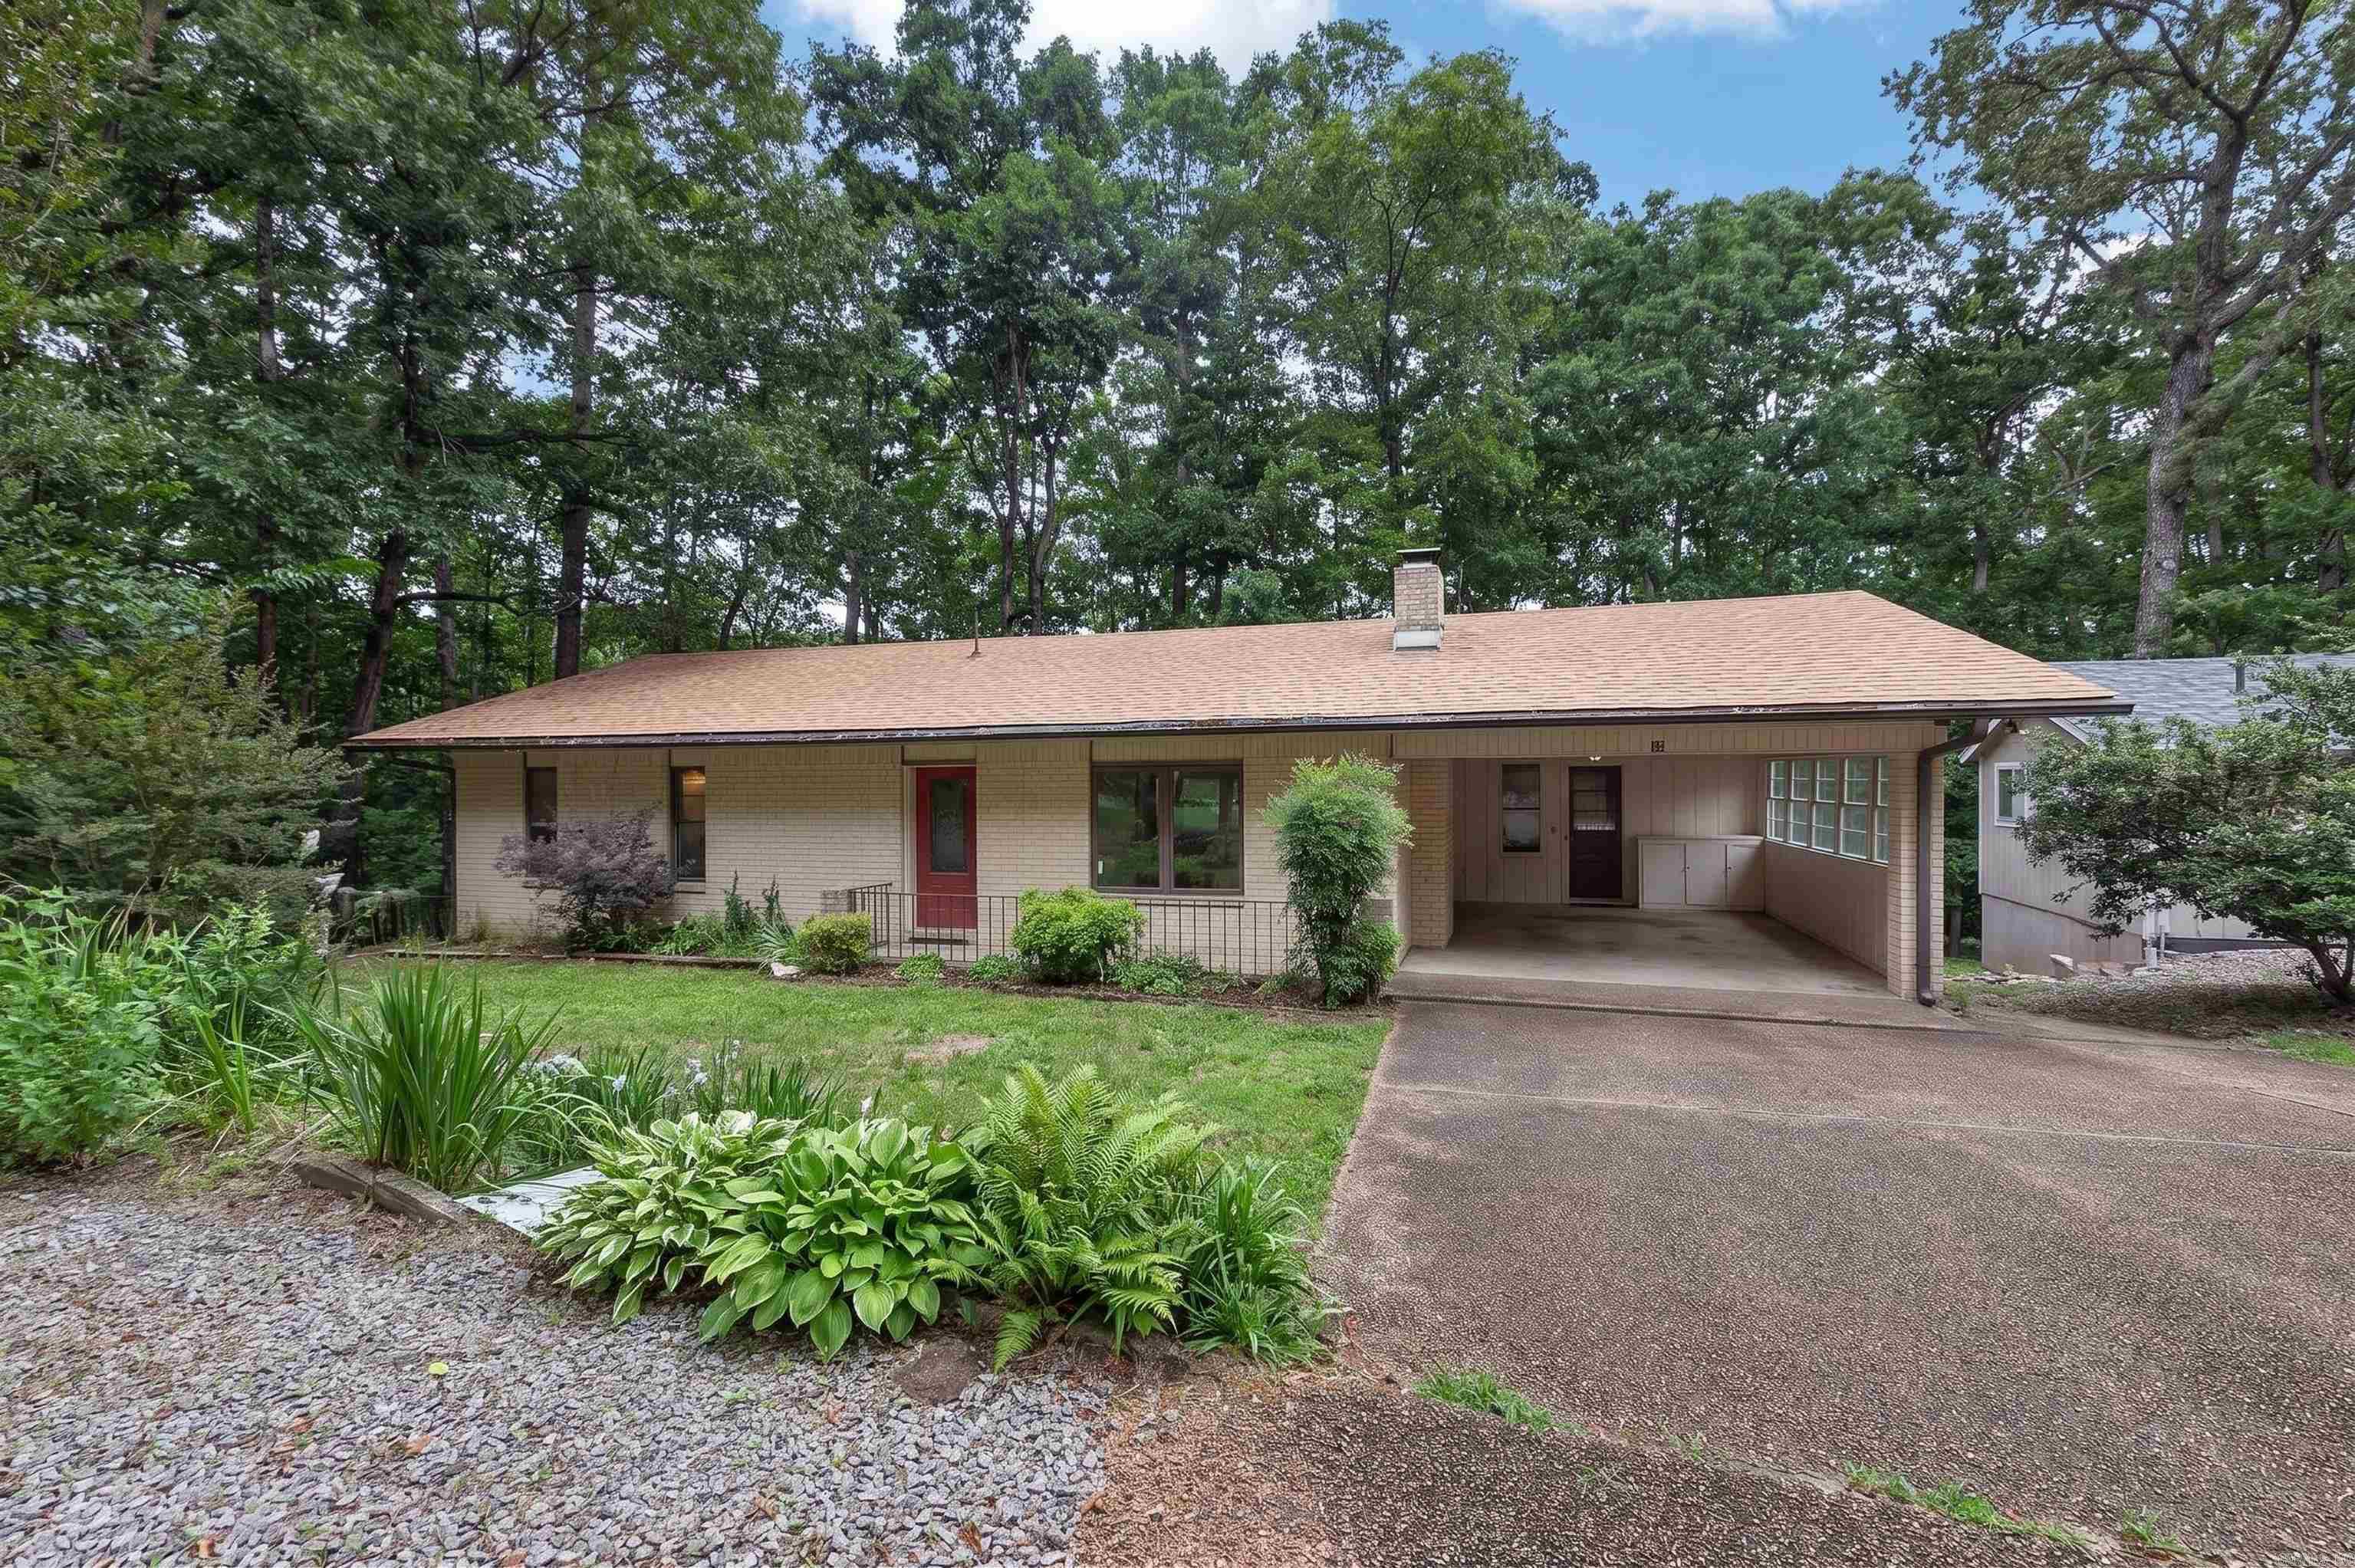
    Brick

  • Parking

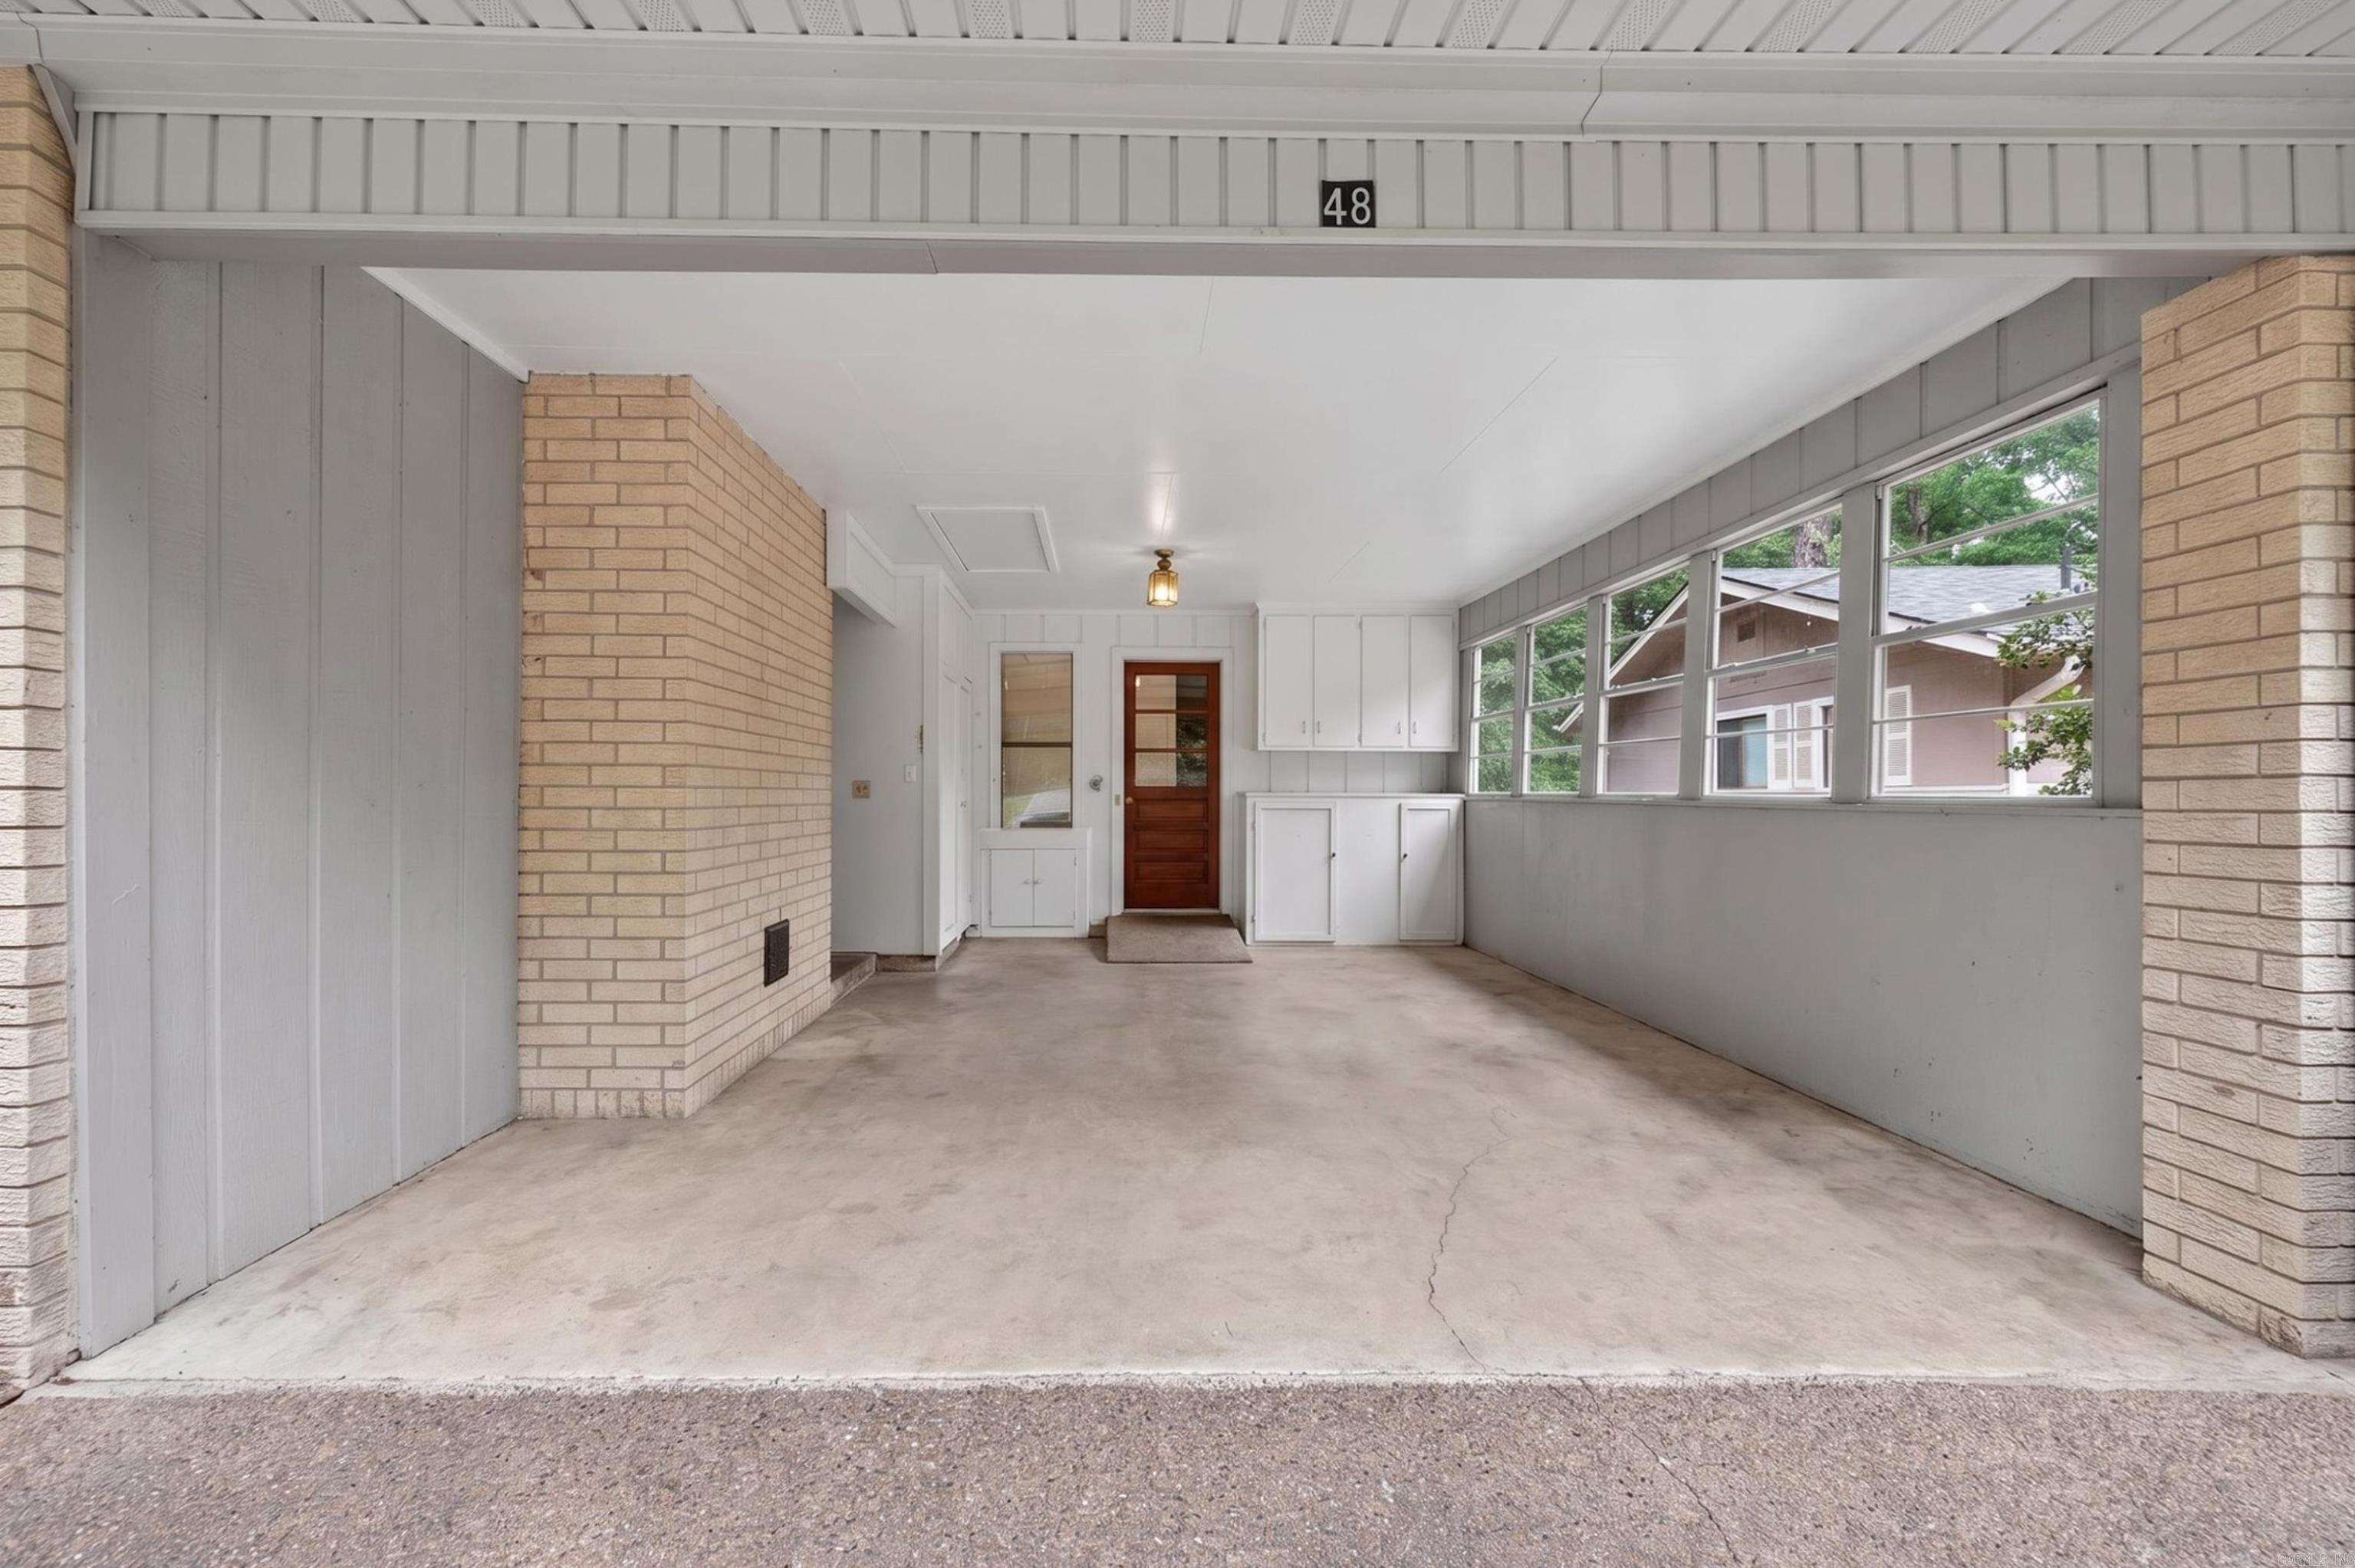
    Carport

  • Pool

    No

Area & Lot

  • Lot Size(acres)

    0.33

  • Property Type

    Residential

  • Property Sub Type

    Single Family Residence

  • Architectural Style

    Ranch

Price

  • Sales Price

    $199,900

  • Tax Amount

    $1,202

  • Sq. Footage

    2,253

  • Price/SqFt

    $88

HOA

  • Association

    YES

  • Association Fee

    $116

  • Association Fee Frequency

    Monthly

  • Association Fee Includes

    N/A

Property Resources

  • Horse Property

    NO

School District

  • Elementary School

    N/A

  • Middle School

    N/A

  • High School

    Jessieville

Property Features

  • New Construction

    NO

  • Sewer

    Public Sewer

Schedule a Showing

Showing scheduled successfully.

<
>
IN PERSON
VIA CHAT

What is 3 + 4 ?


Change time

Mortgage calculator

Estimate your monthly mortgage payment, including the principal and interest, property taxes, and HOA. Adjust the values to generate a more accurate rate.

Your payment

Principal and Interest:

$

Property taxes:

$

HOA fees:

$

Total loan payment:

$

Total interest amount:

$

Location

County

Garland

Elementary School

Middle School

High School

Jessieville

Listing Courtesy of Melanie Spurgeon, RE/MAX of Hot Springs Village

RealHub Information is provided exclusively for consumers' personal, non-commercial use, and it may not be used for any purpose other than to identify prospective properties consumers may be interested in purchasing. All information deemed reliable but not guaranteed and should be independently verified. All properties are subject to prior sale, change or withdrawal. RealHub website owner shall not be responsible for any typographical errors, misinformation, misprints and shall be held totally harmless.

Agent Shery Ragsdale

REALTORĀ®

Shery Ragsdale

Call Shery today to schedule a private showing.


* Listings on this website come from the FMLS IDX Compilation and may be held by brokerage firms other than the owner of this website. The listing brokerage is identified in any listing details. Information is deemed reliable but is not guaranteed. If you believe any FMLS listing contains material that infringes your copyrighted work please click here to review our DMCA policy and learn how to submit a takedown request.Ā© 2024 FMLS.
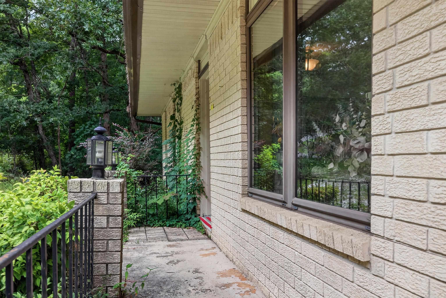
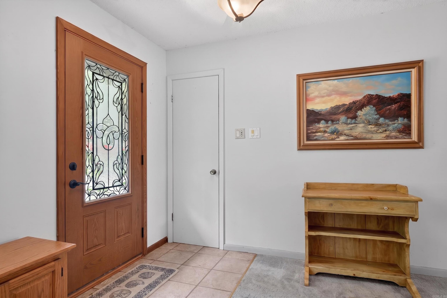
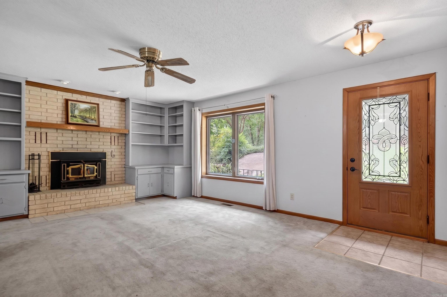
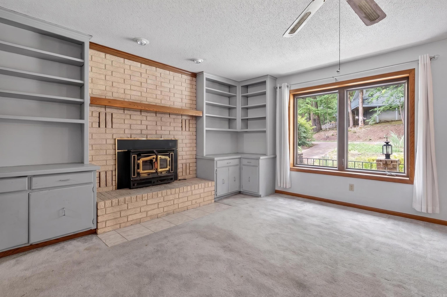
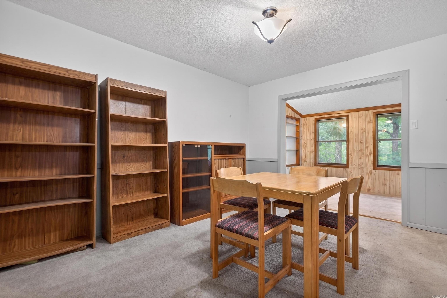
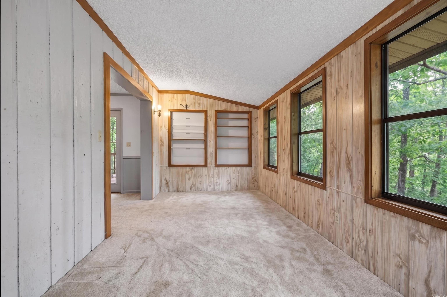
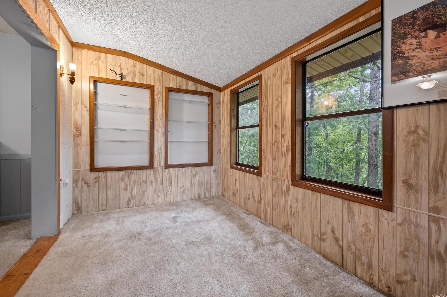
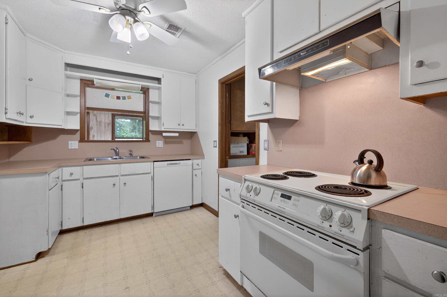
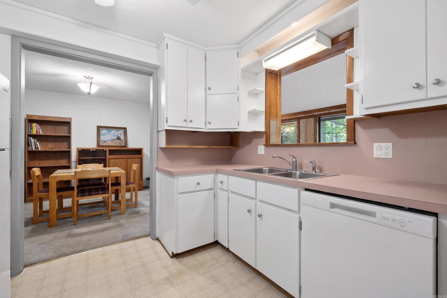
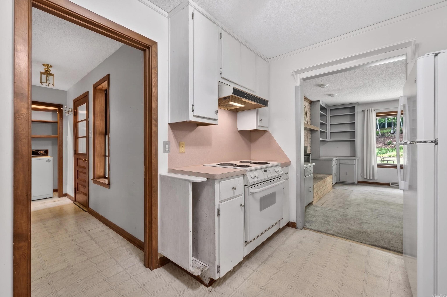
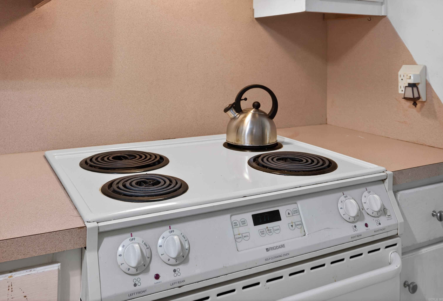
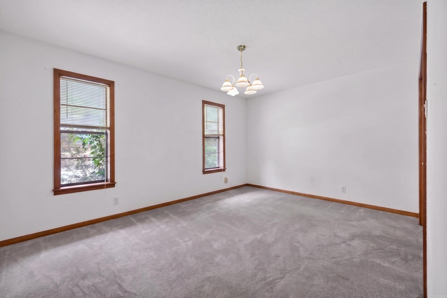
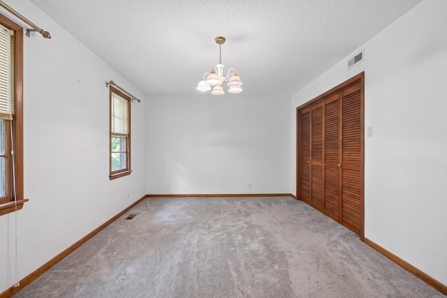
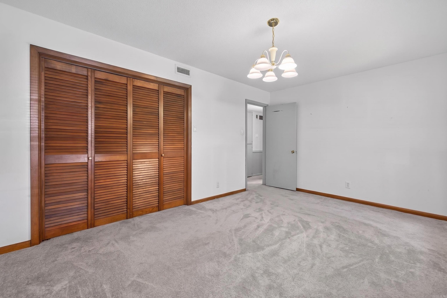
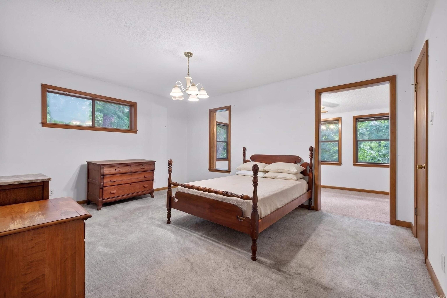
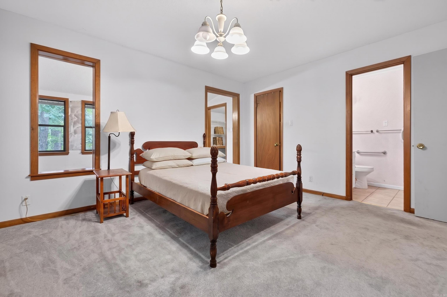
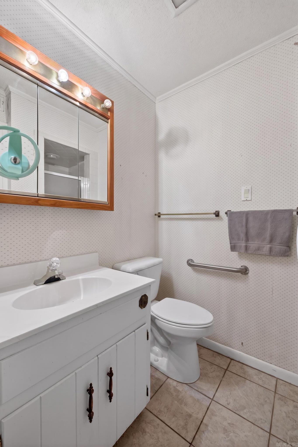
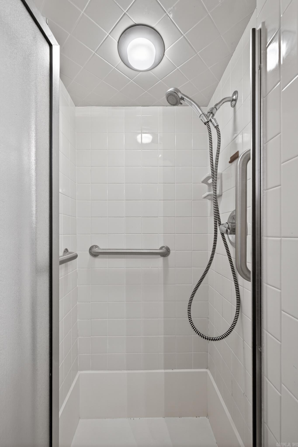
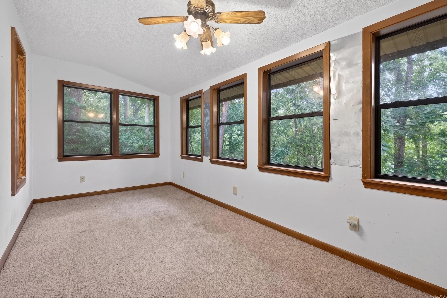
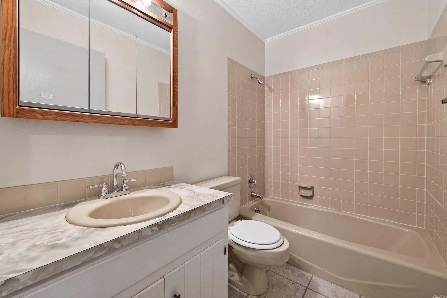
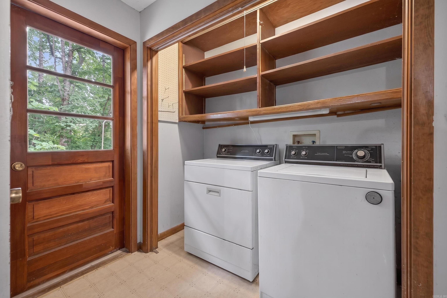
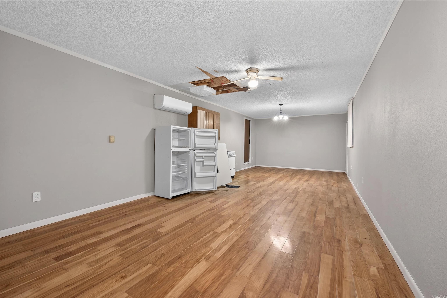
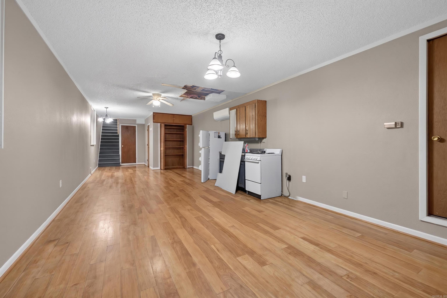
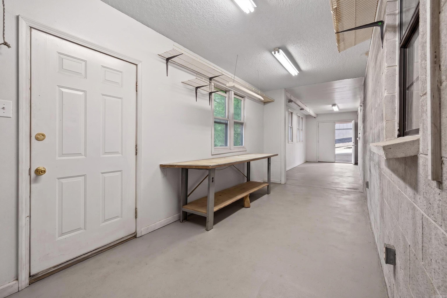
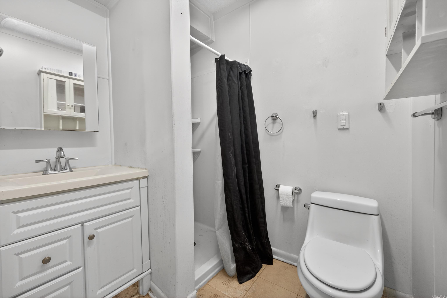
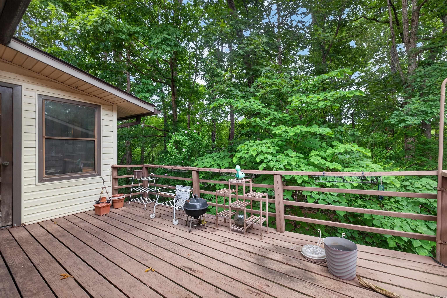
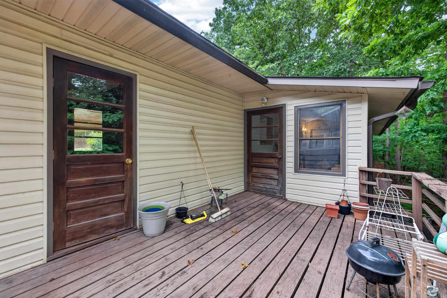
Opportunity awaits at 48 N. Badalona Drive! This brick walkout ranch offers great bones, a versatile floor plan, and plenty of potential for buyers to make it their own. Featuring a new roof in 2024 and furnace  2019. The home includes 2 bedrooms and 2 baths main floor, a spacious living and dining room combination, 2 Arkansas rooms- one off dining area with access to the deck and another adjoining the primary bedroom. The walkout lower level provides additional flexible space that can serve as a studio apartment, family room , guest quarters, hobby space or home office.  A one car carport adds convenience, while the west side location offers easy access to shopping. This property needs updating and is priced to reflect its condition, making it an excellent opportunity for investors, flippers, or buyers looking to add their personal touch and build equity. BRING YOUR VISION AND TRANSFORM THIS HOME INTO SOMETHING SPECIAL.  Court approval

48 N Badalona Drive

Message successfully sent.

What would you like to know?

What is 3 + 4 ?

I agree to receive email communication and understand I can unsubscribe at any time.

I agree to be contacted by All Around Real Estate via call, email, and text for real estate services. To opt out, you can reply 'stop' at any time or reply 'help' for assistance. You can also click the unsubscribe link in the emails. Message and data rates may apply. Message frequency may vary. Privacy Policy

Related Properties

New on site 1 day ago
Beautifully remodeled and move-in ready, this 3-bedroom, 3-bath home offers approximately 1,820 square feet of comfortable living space. The open floor plan seamlessly connects the living room, dining area, and kitchen. The main level features two bedrooms and two baths, while the lower level offers a bedroom, full bath, and spacious second living area. A deck on each level provides plenty of space for relaxing or entertaining. Recent improvements include fresh paint, new appliances, a new water heater, and a new downstairs dehumidifier. Additional features include a two-car carport, utility room, and separate workshop with its own exterior entrance.  Located in Hot Springs Village, residents can enjoy the many amenities of the nation’s largest gated community, including 11 lakes, nine golf courses, walking trails, pickleball, tennis, fitness centers, restaurants, and more. The home’s flexible two-level layout makes it well suited for year-round living, a retirement retreat, or an investment property.
#26038008

Hot Springs Village

3 Neda Circle

3 Beds

3 Baths

1,820 Sq.Ft.

$219,900

MLS#: 26038008

This is the one you have been waiting for, single level, 3 bedroom, 2 bath, end unit with a CARPORT in Cortez Courts. Outside & inside HVAC units replaced in 2017. Engineered hardwood floors in living area and carpet in bedrooms. Selling fully furnished. Cortez Courts is a nice quiet area and you can ride your golf cart to the golf course. Seller Property Disclosure in documents
#26036661

Hot Springs Village

9 Cortez Lane

3 Beds

2 Baths

1,328 Sq.Ft.

$169,000

MLS#: 26036661

One of very few one level 3 bedroom 2 bath townhomes with a fireplace. Conveniently located in Guadalajara Courts,  many updates have been completed. Easy care flooring, primary bath now hosts a new step in shower and the kitchen offers new countertops, painted cabinets and stainless appliances. Hurricane shades are throughout the townhome. This is an end unit with a very nice open deck looking into the woods. Handicap features have been installed. Fireplace will take the chill off any chilly days. Hot Springs Village Property Owner Association has a new member buy-in fee of $2,000.00 due and collected at closing.
#26036248

Hot Springs Village

22 Reddina Lane

3 Beds

2 Baths

1,476 Sq.Ft.

$205,000

MLS#: 26036248

This adorable townhome in Hot Springs Village features an open living area, 3-bedrooms, 2.5-bathrooms, and 1,706 square feet of living space.  The inviting exterior features abundant windows that bring in plenty of natural light and a spacious patio in the back. Parking right outside your door!  With a functional layout and generous living areas, this furnished townhome offers a wonderful opportunity to enjoy the amenities and relaxed lifestyle of Hot Springs Village. Beautiful furnishings and newer LVP floors, updated countertops.  Whether you're looking for a full-time residence, vacation getaway, or investment opportunity, 18 Troza Lane is ready to welcome you home! Also available is 17 Troza Lane! Agents please see confidential remarks!
#26035382

Hot Springs Village

18 Troza Lane

3 Beds

2 Baths

1,708 Sq.Ft.

$200,000

MLS#: 26035382

Price reduced
Cute as a button and ready to charm! Welcome to 14 Aspe Lane, a delightful 2-bedroom, 2-bath home nestled in the desirable Pontevedra neighborhood of Hot Springs Village. Offering approximately 1,493 square feet of comfortable living space, this home is full of potential and ready for its next chapter. This inviting home features a functional kitchen with built-in cabinetry that provides convenient storage and added character. The huge primary bedroom offers an abundance of space for comfortable furnishings and a relaxing retreat, while the guest bedroom provides plenty of room for family or visitors. One of the home's standout features is the bright and inviting Arkansas Room/sunroom, surrounded by an abundance of windows that fill the space with natural light. The room also offers built-in desk and cabinet space, making it a wonderful spot for a home office, hobby area, reading nook, or simply enjoying the peaceful surroundings. Enjoy a worry-free move with a newer roof - treated with Room Maxx in Sept. 2025, HVAC system, and hot water tank, allowing you to settle in and enjoy your new home rather than worry about major updates. See attached photos for all updates!
#26035313

Hot Springs Village

14 Aspe Lane

2 Beds

2 Baths

1,493 Sq.Ft.

$222,500

MLS#: 26035313

Completely remodeled home for sale at 7 Santa Maria Lane in Hot Springs Village, Arkansas, near Lake DeSoto and West Gate amenities. This move-in-ready 2 bedroom, 2 bath single-family home offers 1,040 sq. ft. of updated living space with vaulted ceilings, luxury vinyl plank (LVP) flooring, quartz countertops, repainted kitchen cabinets, and all new Whirlpool appliances. Both bathrooms feature walk-in showers with tile surrounds and new toilets. Additional updates include new vinyl windows, new vinyl sliding doors, and a new front deck. Enjoy covered parking with a 1-car carport, low-maintenance exterior, and a .24-acre lot. Lake DeSoto is approximately a 10-minute walk or 4-minute drive, while DeSoto Marina, DeSoto Golf Course, DeSoto Recreation Area, and pickleball courts are nearby. Long-term and short-term rentals are permitted, making this turnkey Hot Springs Village property an appealing primary home, vacation home, or investment opportunity. HSV offers 11 lakes, 9 golf courses, trails, tennis, pickleball, pools, marinas, fitness facilities, dining, and more. AGENTS SEE REMARKS.
#26034734

Hot Springs Village

7 Santa Maria Lane

2 Beds

2 Baths

1,040 Sq.Ft.

$184,900

MLS#: 26034734

Quiet street near Lake Coronado1 2 bedroom 2 bath with office. Office has wall of built ins. Master bath has been updated. Newer covered deck that spans the back of the house for bird watching. Fenced yard for the fur babies with a huge yard! Laundry room has a bonus space with huge window. Pics coming soon. AGENTS see remarks
#26034738

Hot Springs Village

23 Coronado Lane

2 Beds

2 Baths

1,554 Sq.Ft.

$225,000

MLS#: 26034738

Price reduced
Sheetrock, granite, fireplace and so much more to love about this one of a kind remodeled home perfectly situated on a corner lot. comfortable space for entertaining on the screened back porch with tastefully landscaped area for conversations and fellowship. The spacious bedrooms provide plenty of room to move and space for storage. Come experience the golf, trails, lakes, and joy of Hot Springs Village.
#26033927

Hot Springs Village

13 Pego Circle

2 Beds

2 Baths

1,308 Sq.Ft.

$229,900

MLS#: 26033927

Nestled in the Gated Community of Hot Springs Village see why 17 Frontera is your next home.   The living area is inviting & perfect for relaxing evenings or hosting friends and family. The UPDATED Kitchen offers plenty of workspace and storage, making everyday cooking simple and convenient. The primary suite provides a quiet retreat at the end of the day with a large walk in shower, while additional bedrooms offer flexibility for guests, hobbies, or a home office. NEW ROOF, Fresh Paint, Floors, Updated Bathrooms & Kitchen with Stainless Appliances.  Step outside & enjoy the natural surroundings Hot Springs Village is known for, from sipping coffee in the morning or unwinding in the evening on the NEW spacious deck, this home offers a calm and cozy setting to enjoy it all. Located close to lakes, golf courses, walking trails, and community amenities, including a community pool and basketball courts, this home gives you the opportunity to enjoy both comfort and lifestyle. Come see why 17 Frontera could be the perfect place to call home.
#26033242

Hot Springs Village

17 Frontera Circle

3 Beds

2 Baths

1,749 Sq.Ft.

$239,000

MLS#: 26033242

Charming One-Level Townhome near the West Gate of Hot Springs Village.  This furnished one-level townhome offers an inviting blend of comfort and convenience. 3 spacious bedrooms and 2 full bathrooms, perfect for investors, families or those who love to entertain. As you step inside, you'll be greeted by an open living area featuring a cozy fireplace, ideal for relaxing evenings. The homeowner loves the easy entry shower and grab bars for main bedroom shower.   One of the standout features of this home is the screened porch, providing a peaceful retreat where you can drink your morning coffee or unwind after a long day, all while taking in the beautiful surroundings. Newer vinyl windows and no carpet! The lower level offers a versatile bonus room that can serve as a game room, workshop or additional living space to suit your needs.  This townhome is being sold furnished, ensuring a move-in-ready experience. Ask about the video tour!’
#26032615

Hot Springs Village

16 Reddina Lane

3 Beds

2 Baths

1,476 Sq.Ft.

$200,000

MLS#: 26032615

 - property

Send a message

Message successfully sent.

Your message

What is 3 + 4 ?

Reason for contacting?

I agree to receive email communication and understand I can unsubscribe at any time.

I agree to be contacted by All Around Real Estate via call, email, and text for real estate services. To opt out, you can reply 'stop' at any time or reply 'help' for assistance. You can also click the unsubscribe link in the emails. Message and data rates may apply. Message frequency may vary. Privacy Policy

Sign Out

Virtual Assistant

Would you like to take the next step with this property? We can help you schedule a showing or virtual tour, or send you more details.

Yes, I would like more information.

Thank You for Your Reply, One of Our Agents will contact you as soon as possible

No, maybe later.

Thank you, you can always contact me via email, phone number or through the contact form.

Realhub AI

Lucy - Your AI-Powered Realtor

Update Your Temporary Password

Personalize your search

Enter your email and we'll notify you immediately when new listings match what you're looking for.

or enter email address

Already have an account ? Login here

Continue your home search

I agree to receive communications and understand I can unsubscribe at any time.

I agree to be contacted by All Around Real Estate via call, email, and text for real estate services. To opt out, you can reply 'stop' at any time or reply 'help' for assistance. You can also click the unsubscribe link in the emails. Message and data rates may apply. Message frequency may vary. Privacy Policy

Already have an account ? Login here

We use cookies

We use cookies primarily for analytics to enhance your experience. By accepting, you agree to our use of these cookies. You can manage your preferences or learn more about our cookies policy.