Features & Amenities

Interior

  • Other Interior Features

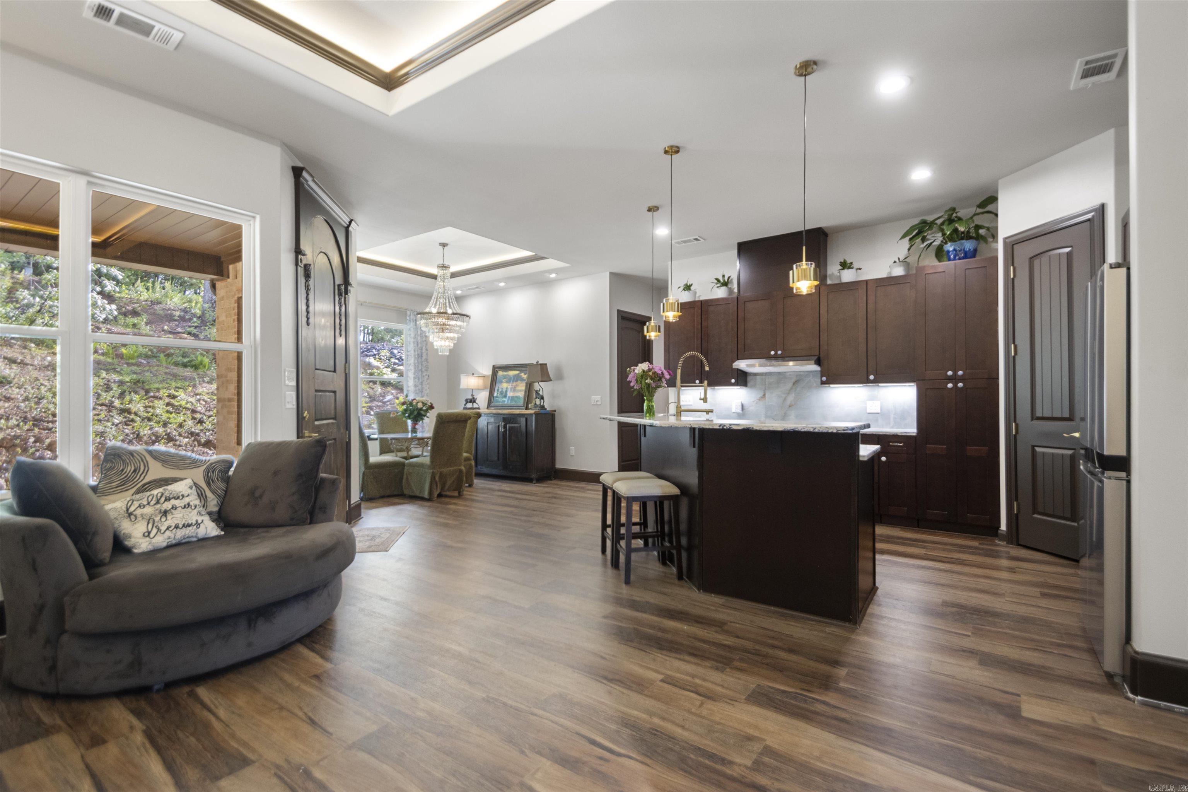
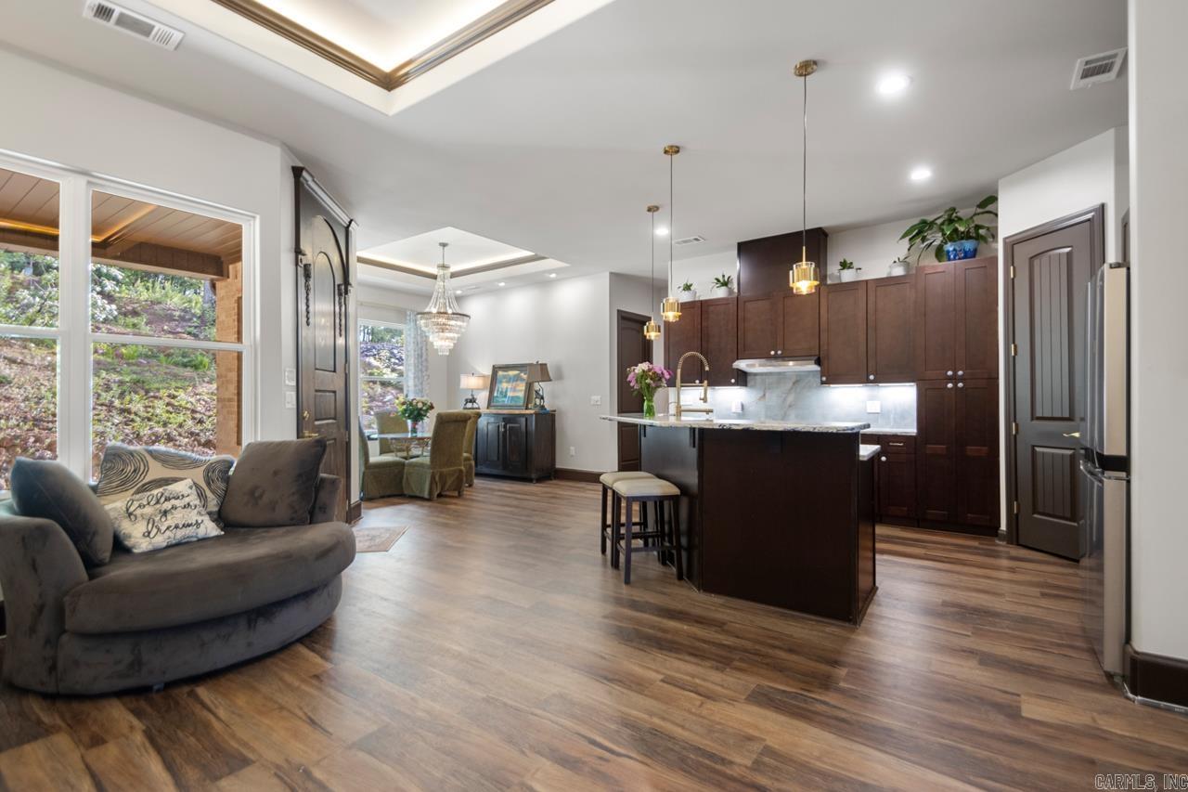
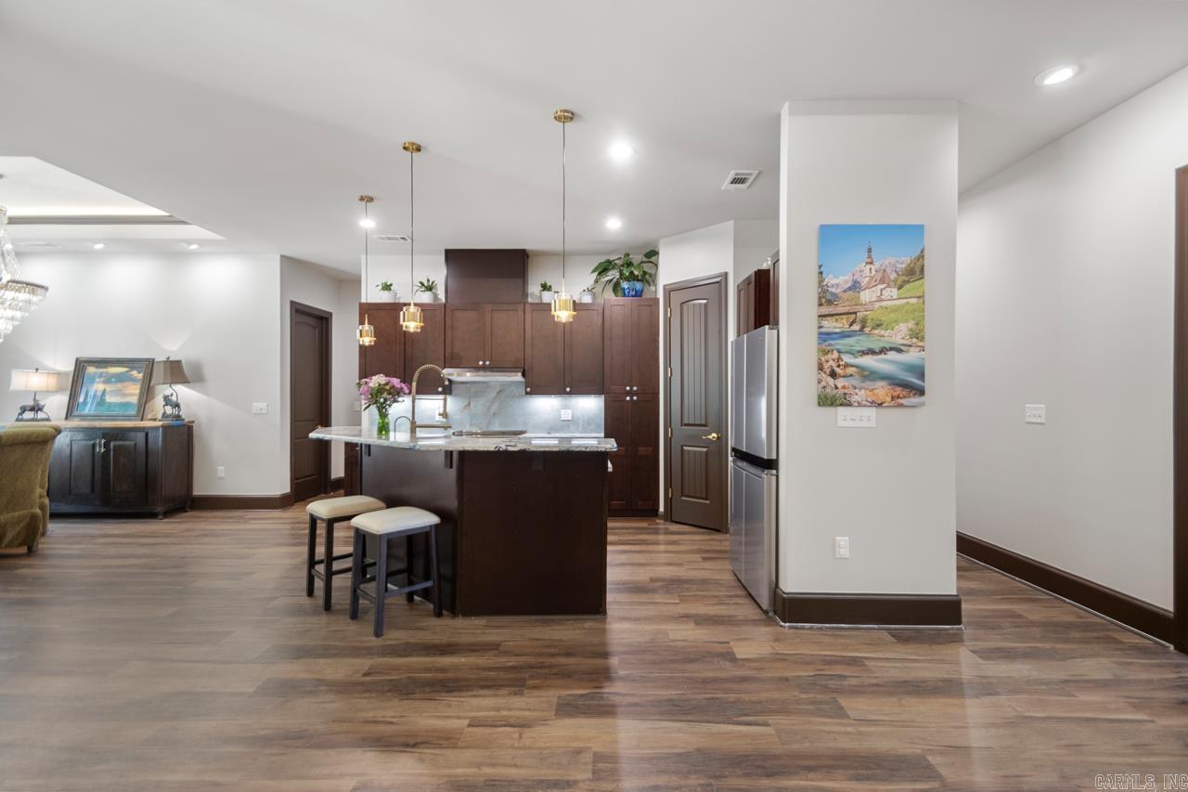
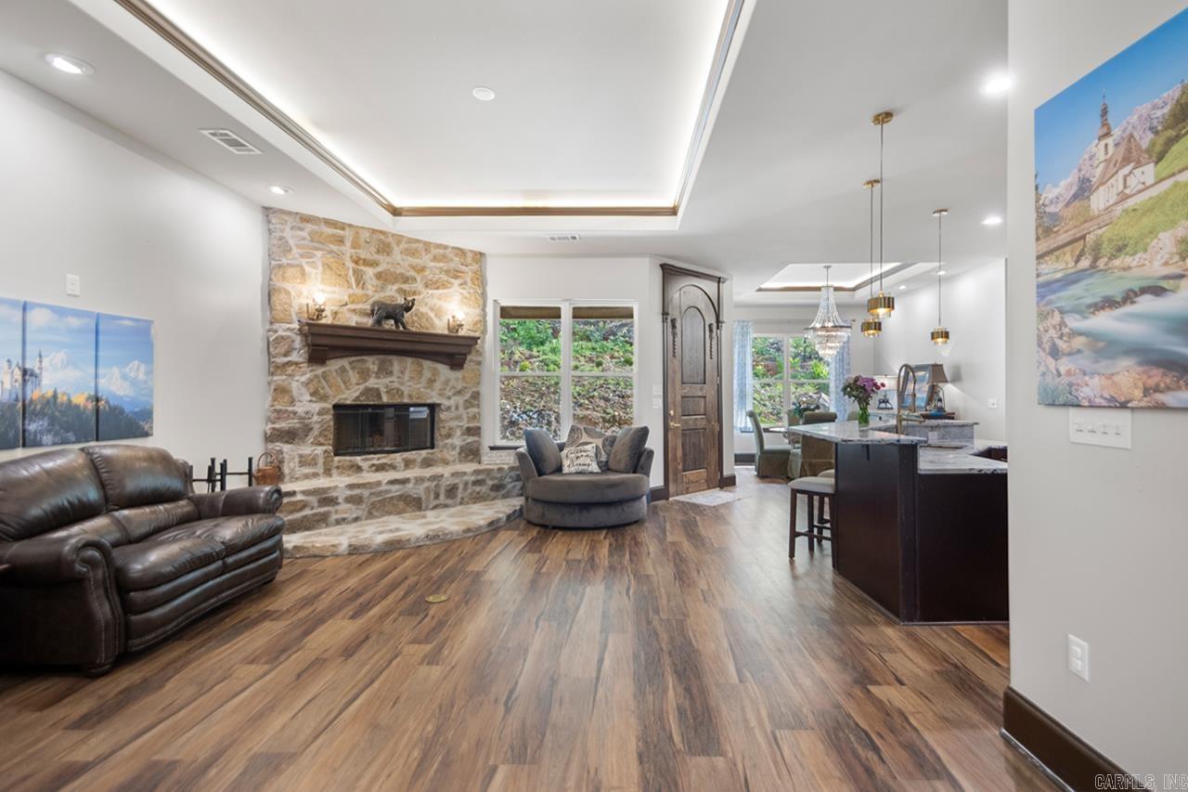
    Pantry, Vaulted Ceiling(s)

  • Total Bedrooms

    4

  • Bathrooms

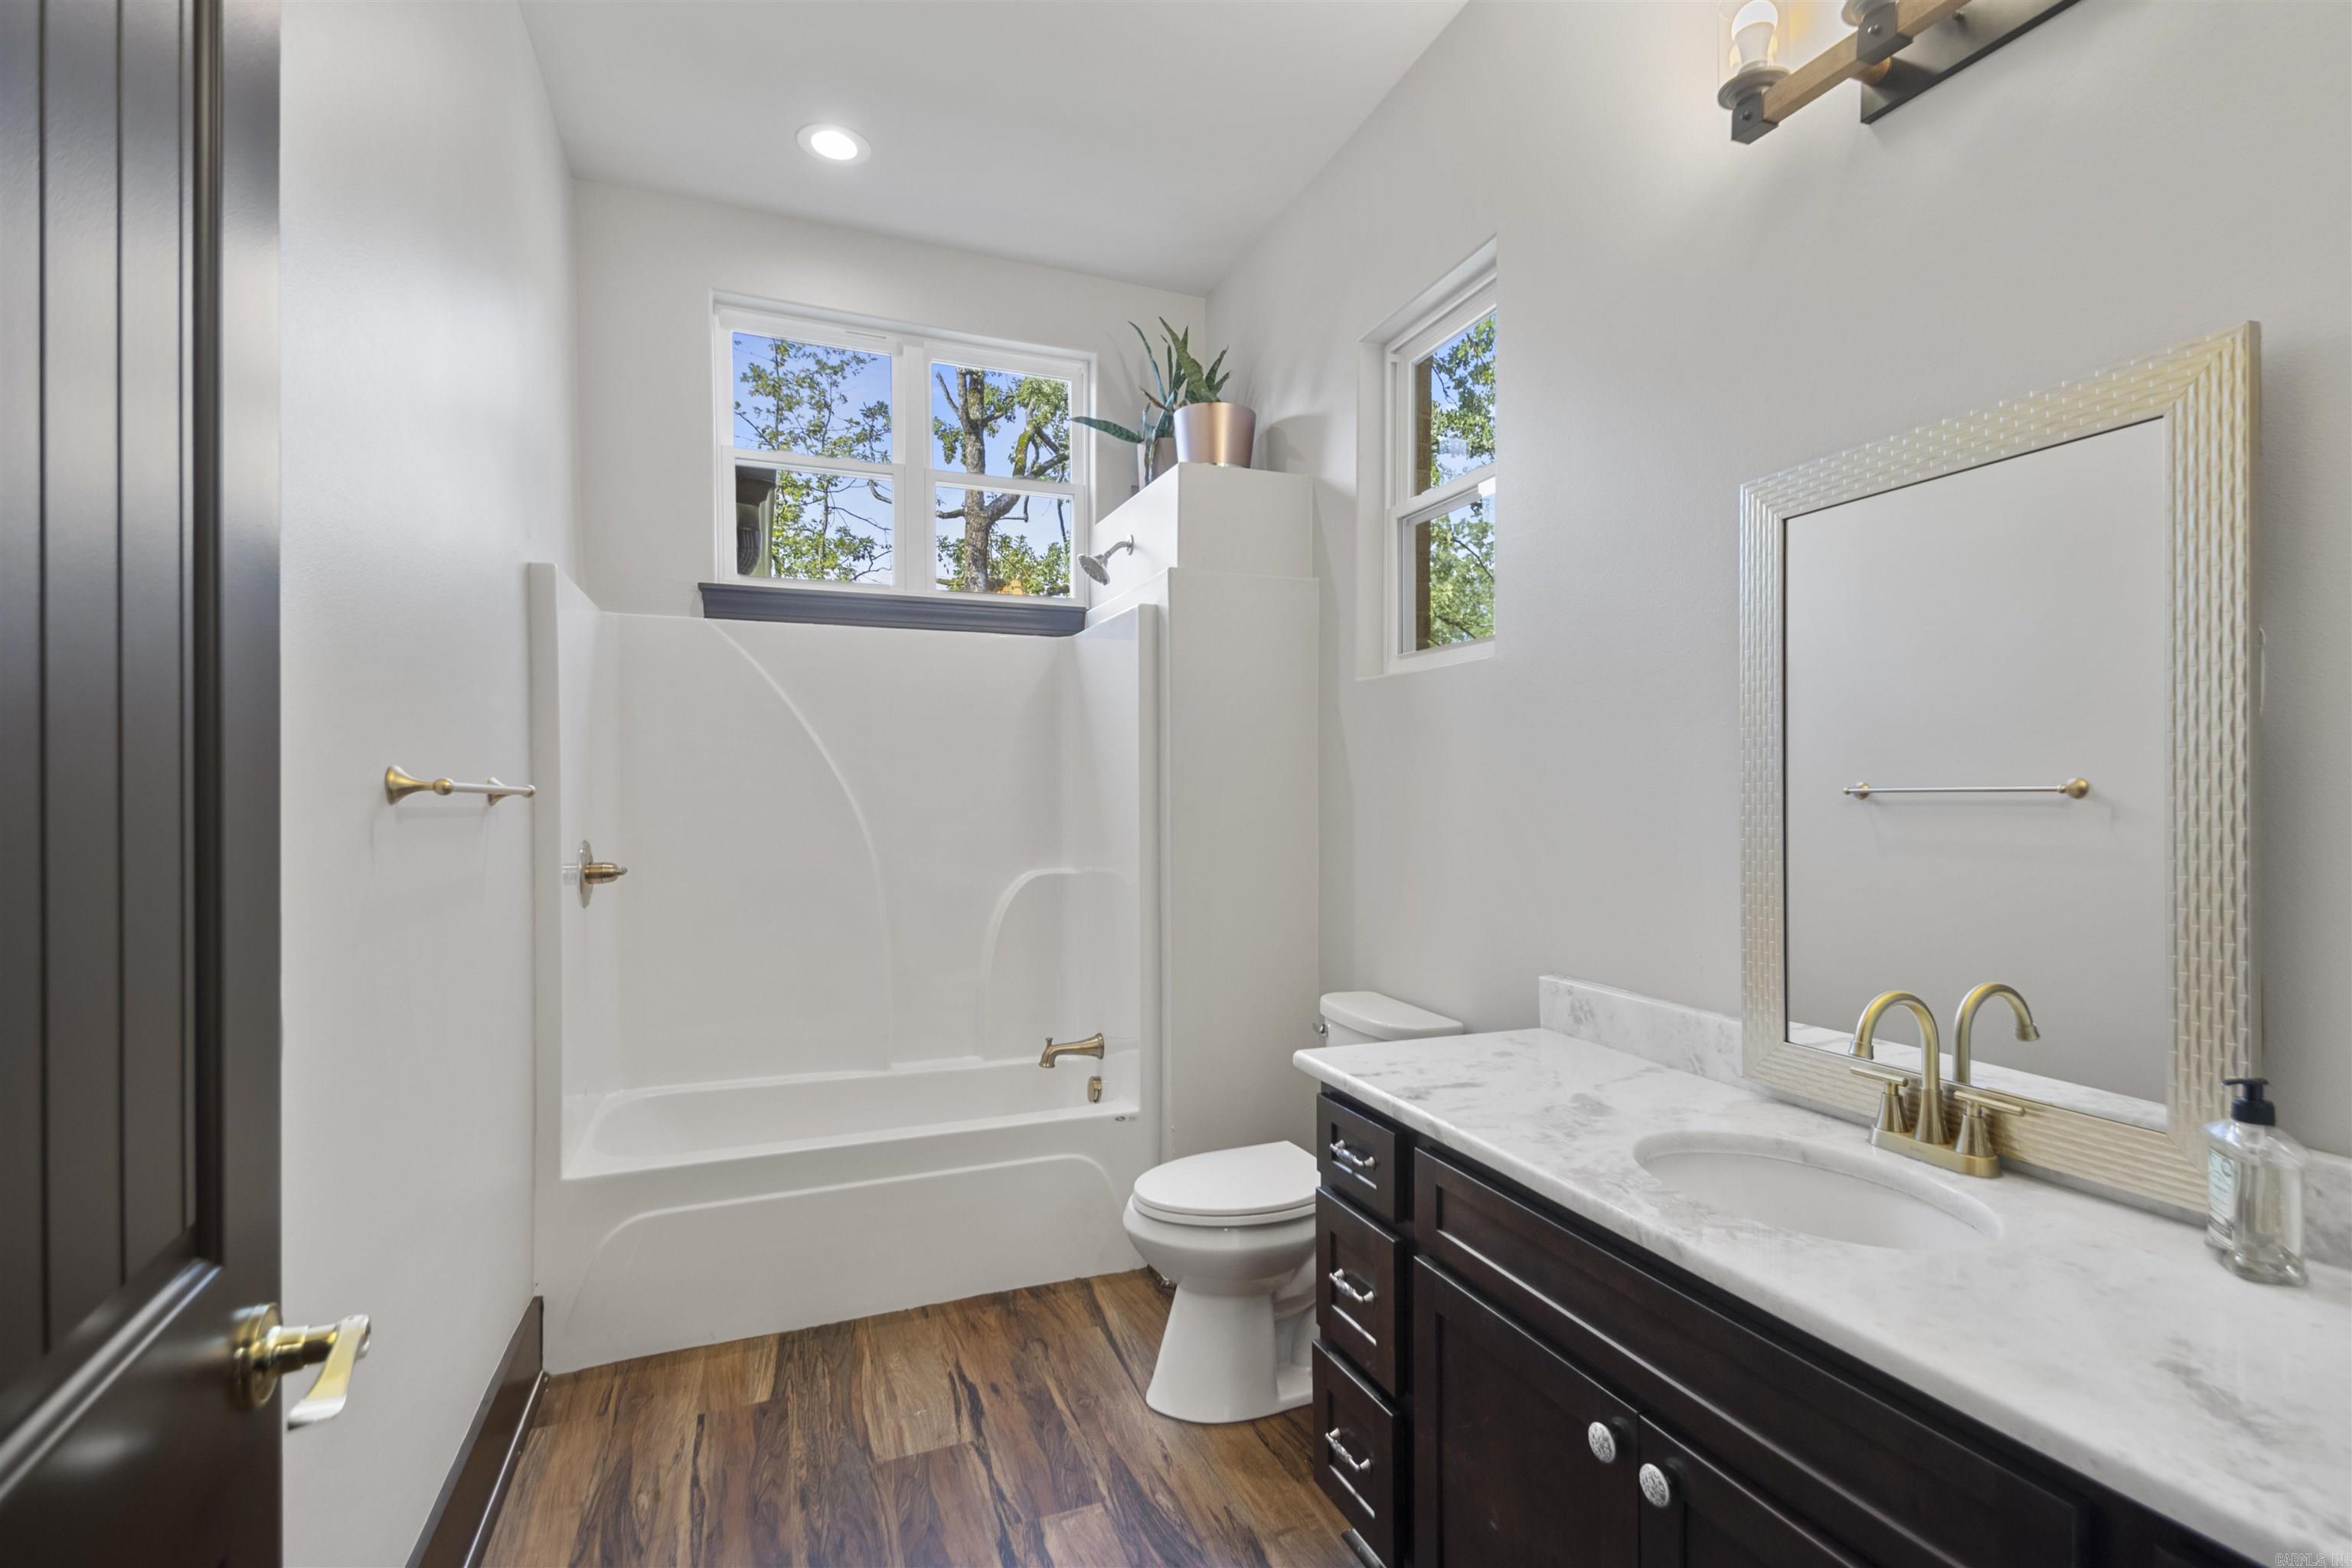
    4

  • Basement YN

    NO

  • Cooling YN

    YES

  • Cooling

    Electric, Central Air

  • Heating YN

    YES

  • Heating

    Electric, Heat Pump, Central

  • Pet friendly

    N/A

Exterior

  • Garage

    Yes

  • Garage spaces

    3

  • Construction Materials

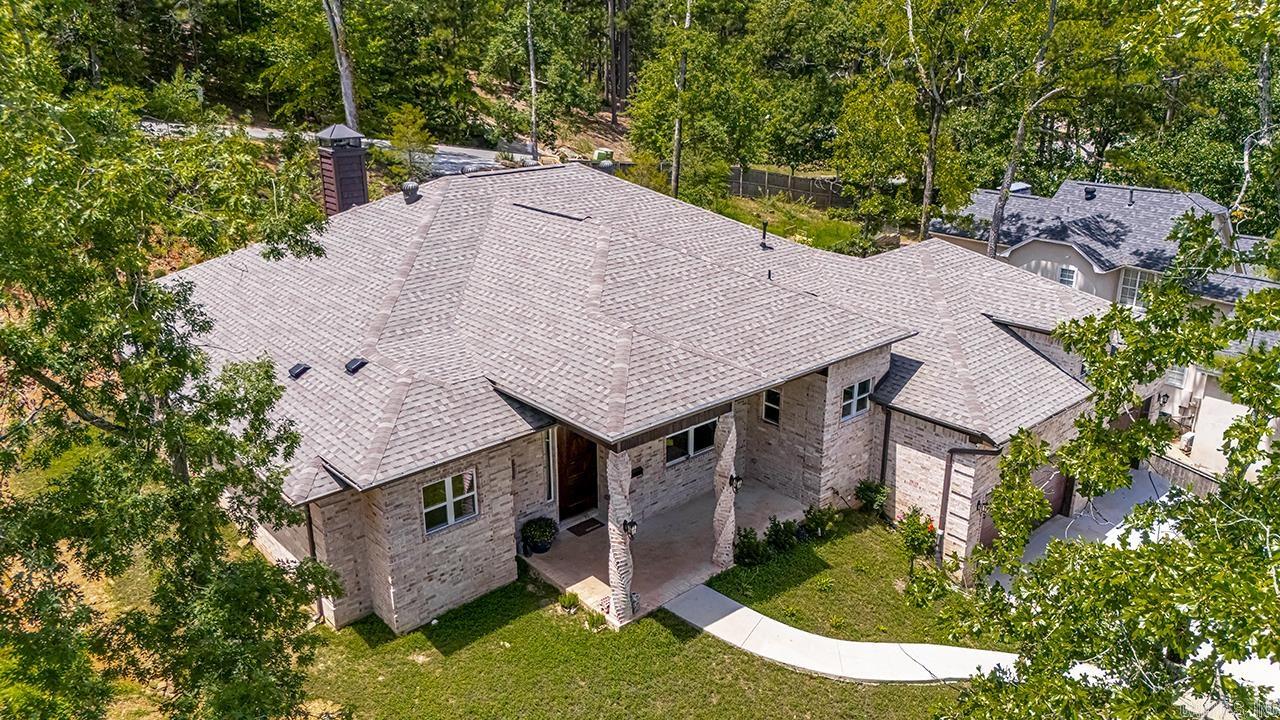
    Brick

  • Parking

    Garage

  • Patio and Porch Features

    Porch

  • Pool

    No

Area & Lot

  • Lot Features

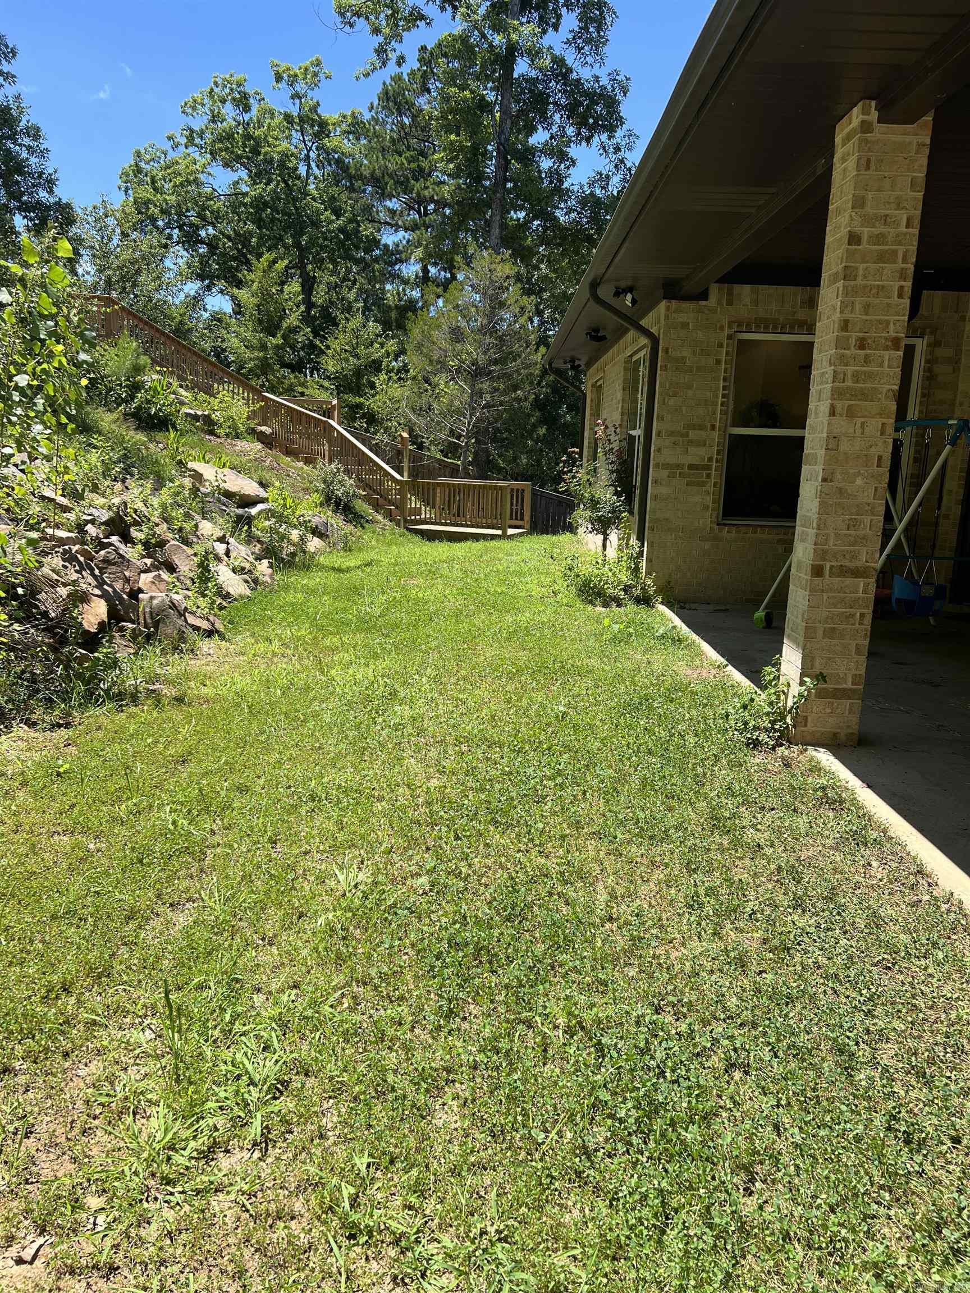
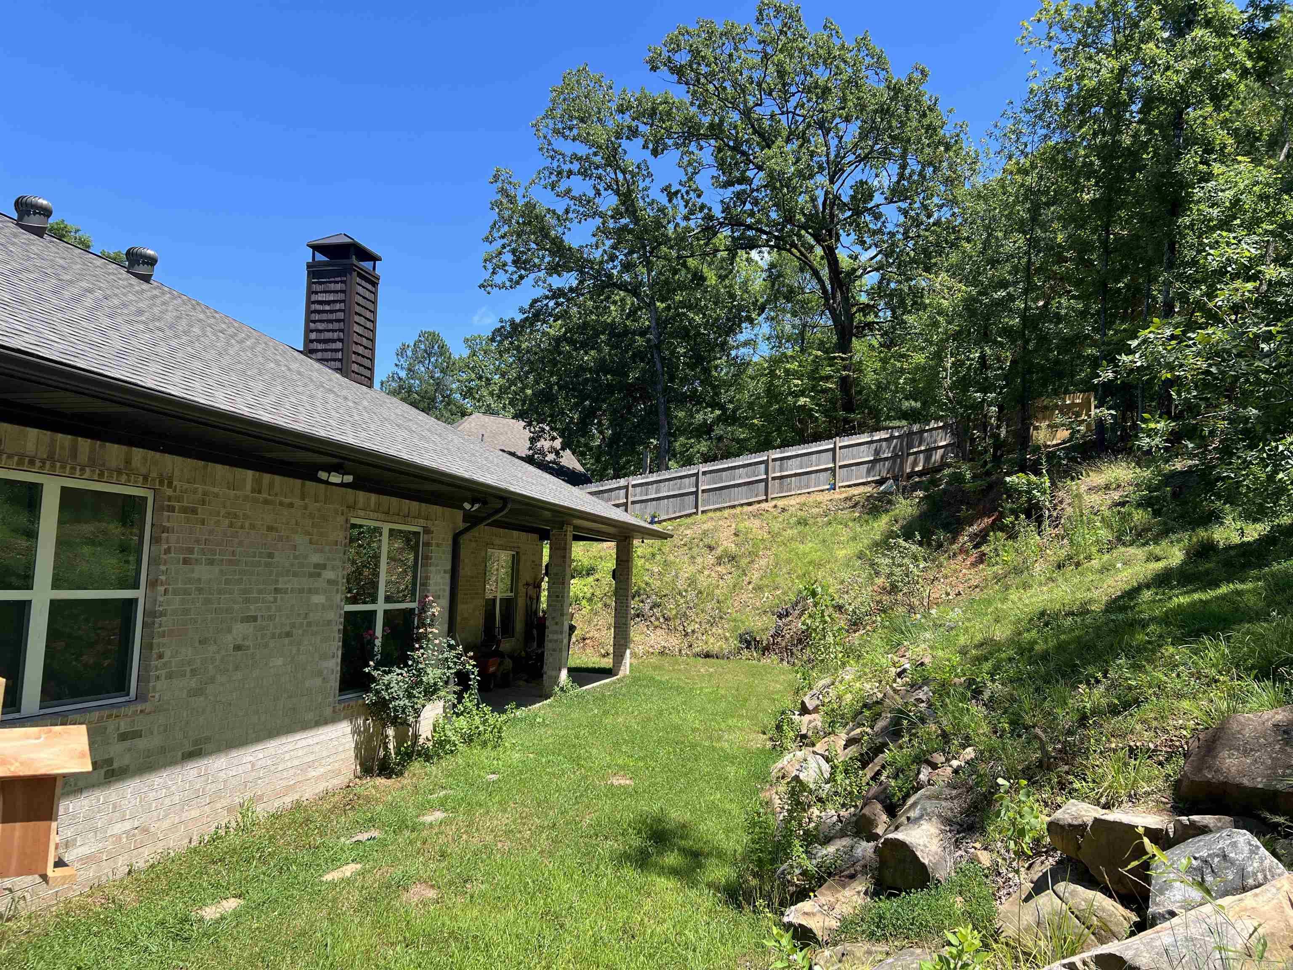
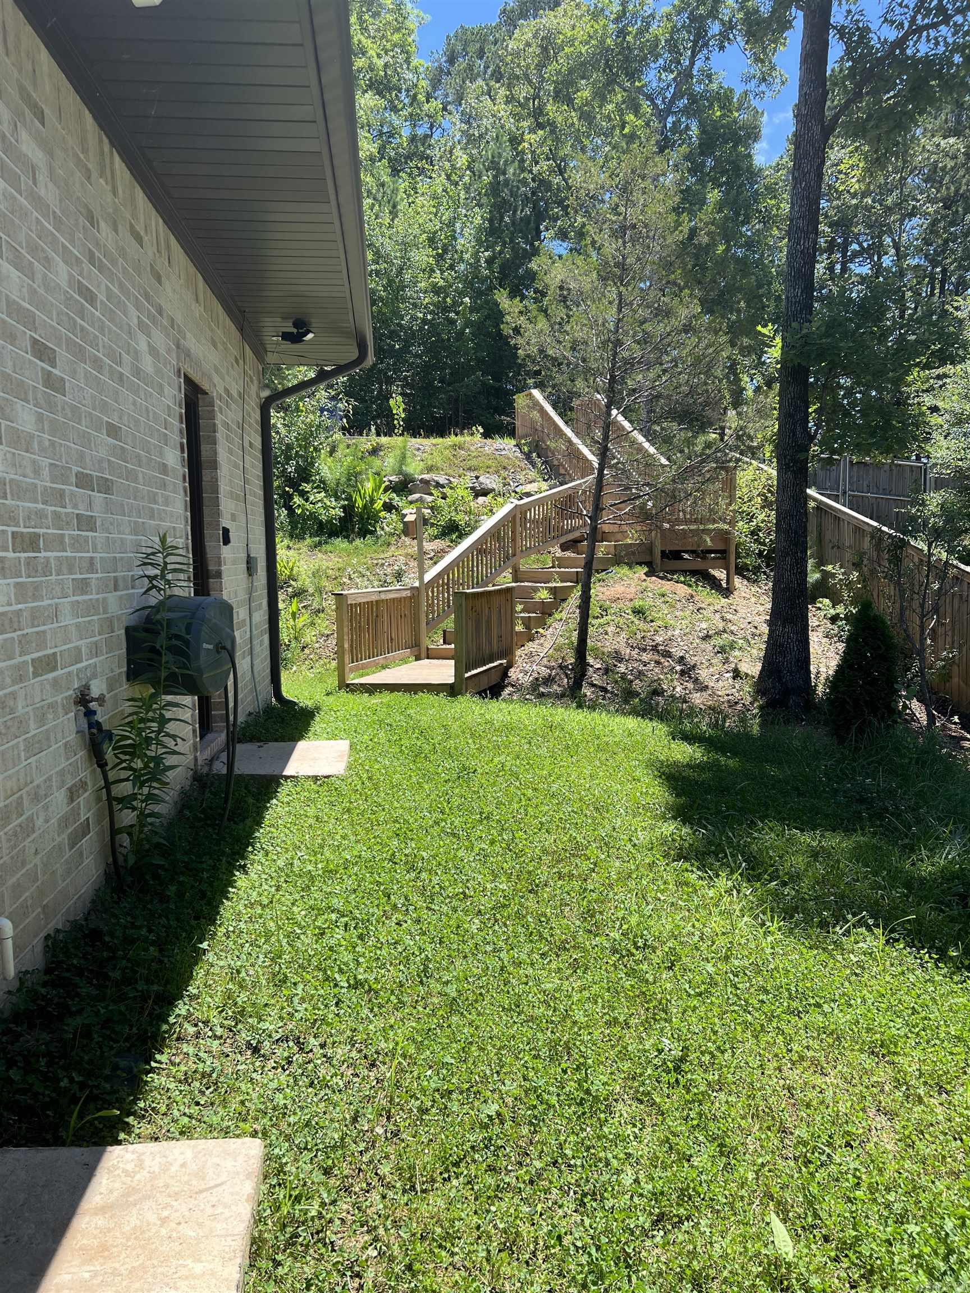
    Cleared, Level, Sloped, Wooded

  • Lot Size(acres)

    0.44

  • Property Type

    Residential

  • Property Sub Type

    Single Family Residence

  • Architectural Style

    Other (see remarks)

Price

  • Sales Price

    $629,999

  • Tax Amount

    $650

  • Sq. Footage

    3,012

  • Price/SqFt

    $209

HOA

  • Association

    No

Property Resources

  • Horse Property

    NO

School District

  • Elementary School

    N/A

  • Middle School

    N/A

  • High School

    N/A

Property Features

  • New Construction

    NO

  • Sewer

    Public Sewer

  • Water Source

    Public

Schedule a Showing

Showing scheduled successfully.

<
>
IN PERSON
VIA CHAT

What is 3 + 4 ?


Change time

Mortgage calculator

Estimate your monthly mortgage payment, including the principal and interest, property taxes, and HOA. Adjust the values to generate a more accurate rate.

Your payment

Principal and Interest:

$

Property taxes:

$

HOA fees:

$

Total loan payment:

$

Total interest amount:

$

Location

County

Pulaski

Elementary School

Middle School

High School

Listing Courtesy of Scott Fader , Joseph Walter Realty, LLC

RealHub Information is provided exclusively for consumers' personal, non-commercial use, and it may not be used for any purpose other than to identify prospective properties consumers may be interested in purchasing. All information deemed reliable but not guaranteed and should be independently verified. All properties are subject to prior sale, change or withdrawal. RealHub website owner shall not be responsible for any typographical errors, misinformation, misprints and shall be held totally harmless.

Agent Shery Ragsdale

REALTOR®

Shery Ragsdale

Call Shery today to schedule a private showing.


* Listings on this website come from the FMLS IDX Compilation and may be held by brokerage firms other than the owner of this website. The listing brokerage is identified in any listing details. Information is deemed reliable but is not guaranteed. If you believe any FMLS listing contains material that infringes your copyrighted work please click here to review our DMCA policy and learn how to submit a takedown request.© 2024 FMLS.
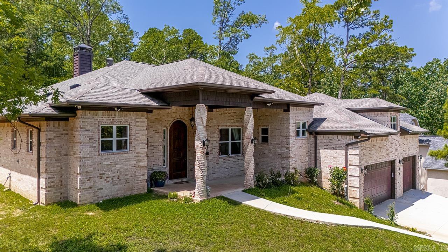
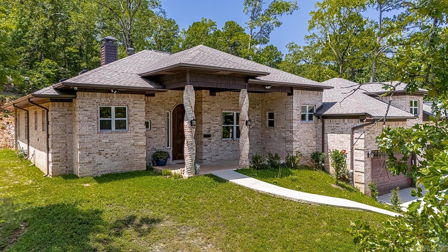
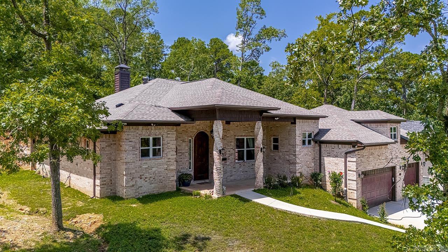
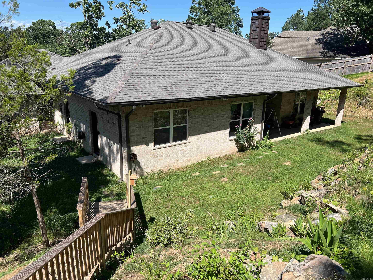
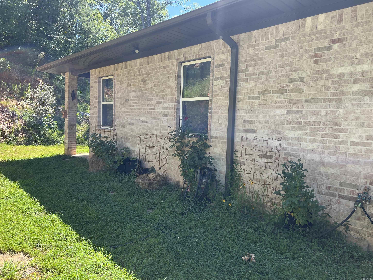
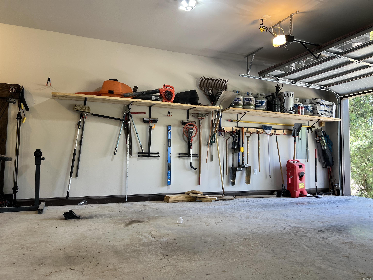
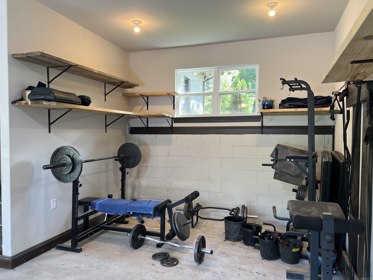
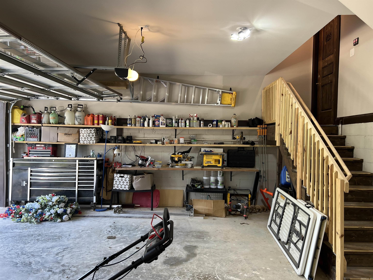
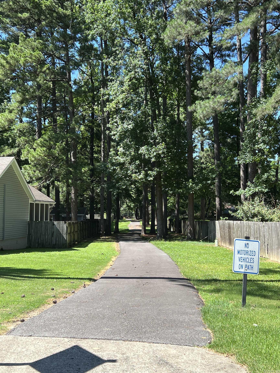
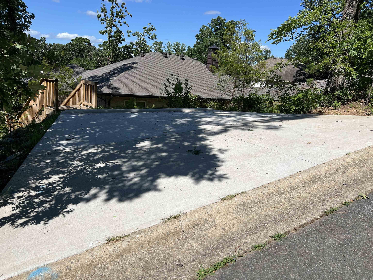
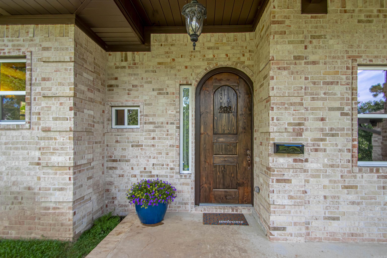
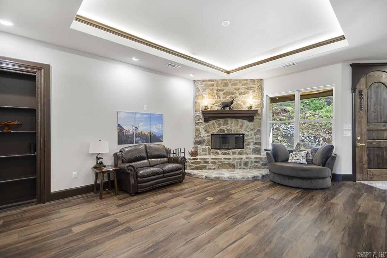
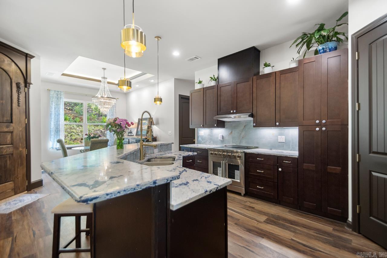
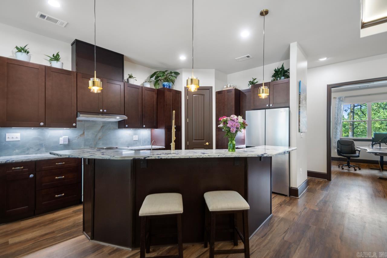
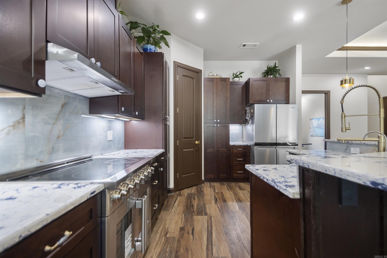
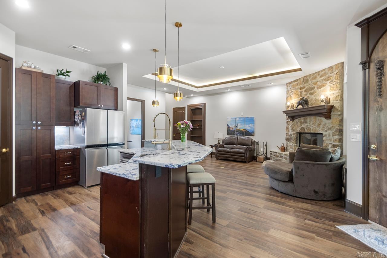
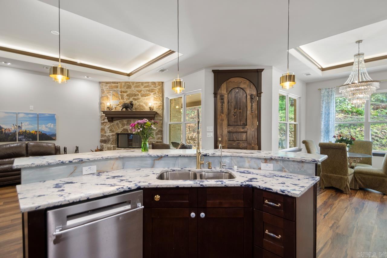
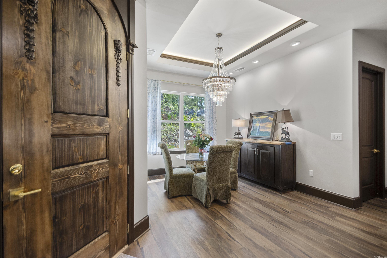
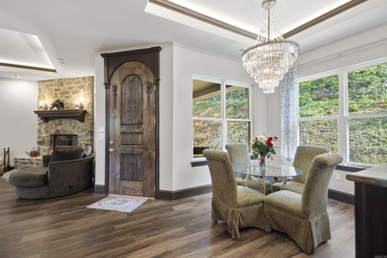
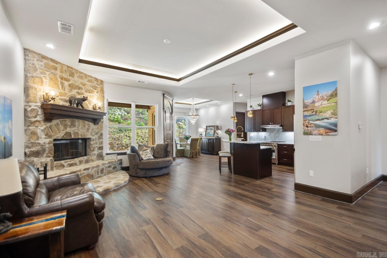
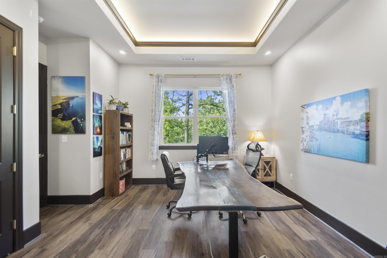
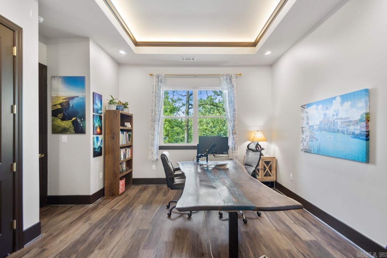
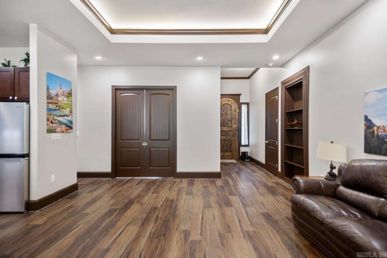
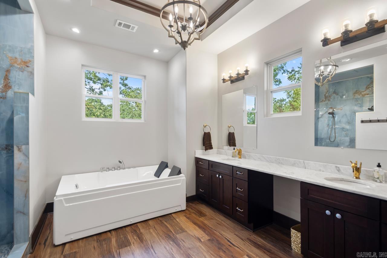
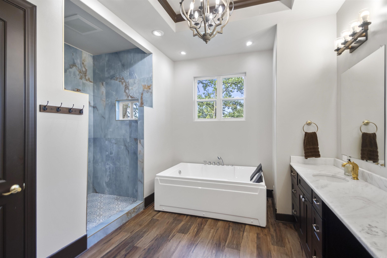
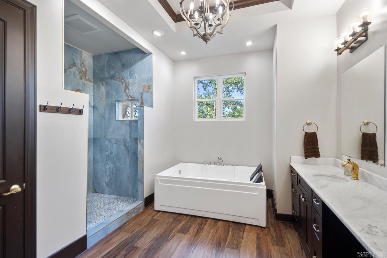
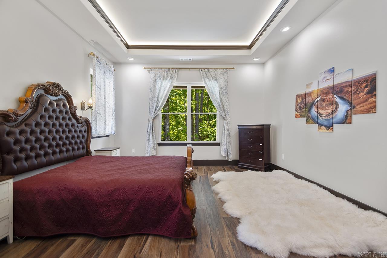
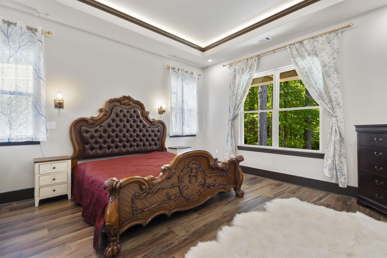
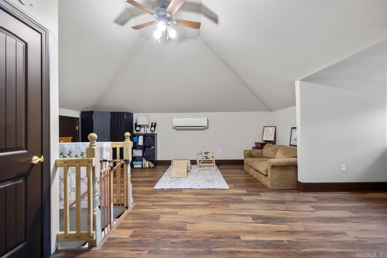
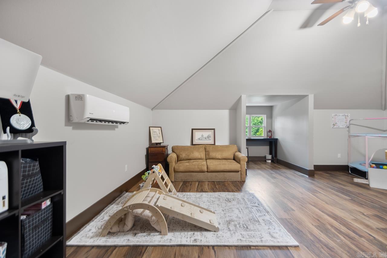
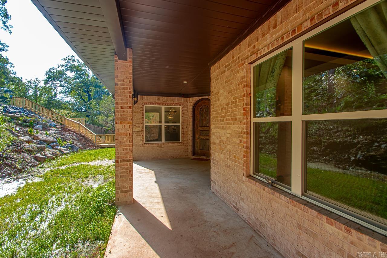
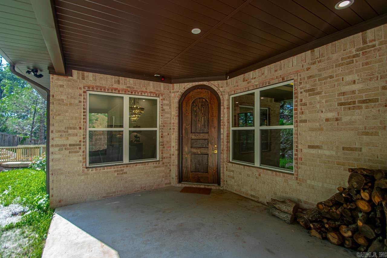
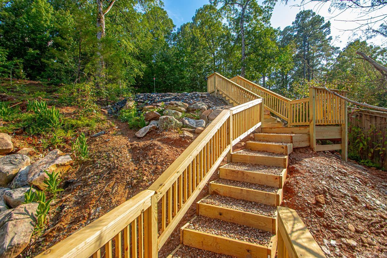
Enjoy a low maintenance clover lawn that stays green all year! It typically needs mowing only a few times—no thirsty Bermuda to babysit. This spacious, secluded home is wrapped in evergreens on the front and fencing on two sides, giving you privacy and a tucked away feel. It’s nestled into the hillside for natural wind and tornado protection, with the garage set about 6 feet lower than the main level, creating an ideal storm shelter area.  Outside you’ll find a rear parking pad for two small vehicles with stairs down to the back porch, plus a ready made homestead setup: a vegetable garden and established blueberries, blackberries, grapes, and muscadines that will keep producing for years. The front porch offers true step free access with a sloped sidewalk for easy, handicap friendly entry 42in doors.  Inside, the home features soaring 10–12 foot ceilings (higher than the typical 9 foot) and select rooms with 8 foot doors for a custom, upscale look. The 3 car garage includes built in shelving for storage. The 4th bedroom, up just half a flight, works perfectly as a bonus room, guest suite, or office, with generous attic storage both off the bonus room and above the living room.

5 Platte Cove

Message successfully sent.

What would you like to know?

What is 3 + 4 ?

I agree to receive email communication and understand I can unsubscribe at any time.

I agree to be contacted by All Around Real Estate via call, email, and text for real estate services. To opt out, you can reply 'stop' at any time or reply 'help' for assistance. You can also click the unsubscribe link in the emails. Message and data rates may apply. Message frequency may vary. Privacy Policy

Related Properties

New on site 1 day ago
On one of Maumelle's rare level lots - a corner setting, all brick, with a soaring gable, an arched entry, and custom iron doors that set the tone before you're even through them.  Then you step inside and understand: this one was rebuilt, not refreshed. Walls moved. Can lighting added. A brand-new roof overhead. New flooring, new paint, new fixtures, a new gas cooktop and oven - and a warranty to back it.  Five bedrooms, four full baths, and a floor plan that truly lives well. Two bedrooms sit on the main level, so guests and single-level living are equally easy. The room sizes are the real story: unusually generous bedrooms throughout, with storage in all the places most homes forget. A gas fireplace anchors the living space, and a butler's pass-through connects dining to the kitchen.  Movie night has its own address - a dedicated home theater room. Game day lands in the bonus/game room with its own kitchenette. The office means working from home isn't working from the dining table.  Out back, a covered porch looks out over mature woods instead of a neighbor's window.  More finished space than anything else in Osage - at the price the neighborhood pays for far less house.
#26030288

Maumelle

141 Oneida Way

5 Beds

5 Baths

5,036 Sq.Ft.

$675,000

MLS#: 26030288
New on site 2 days ago
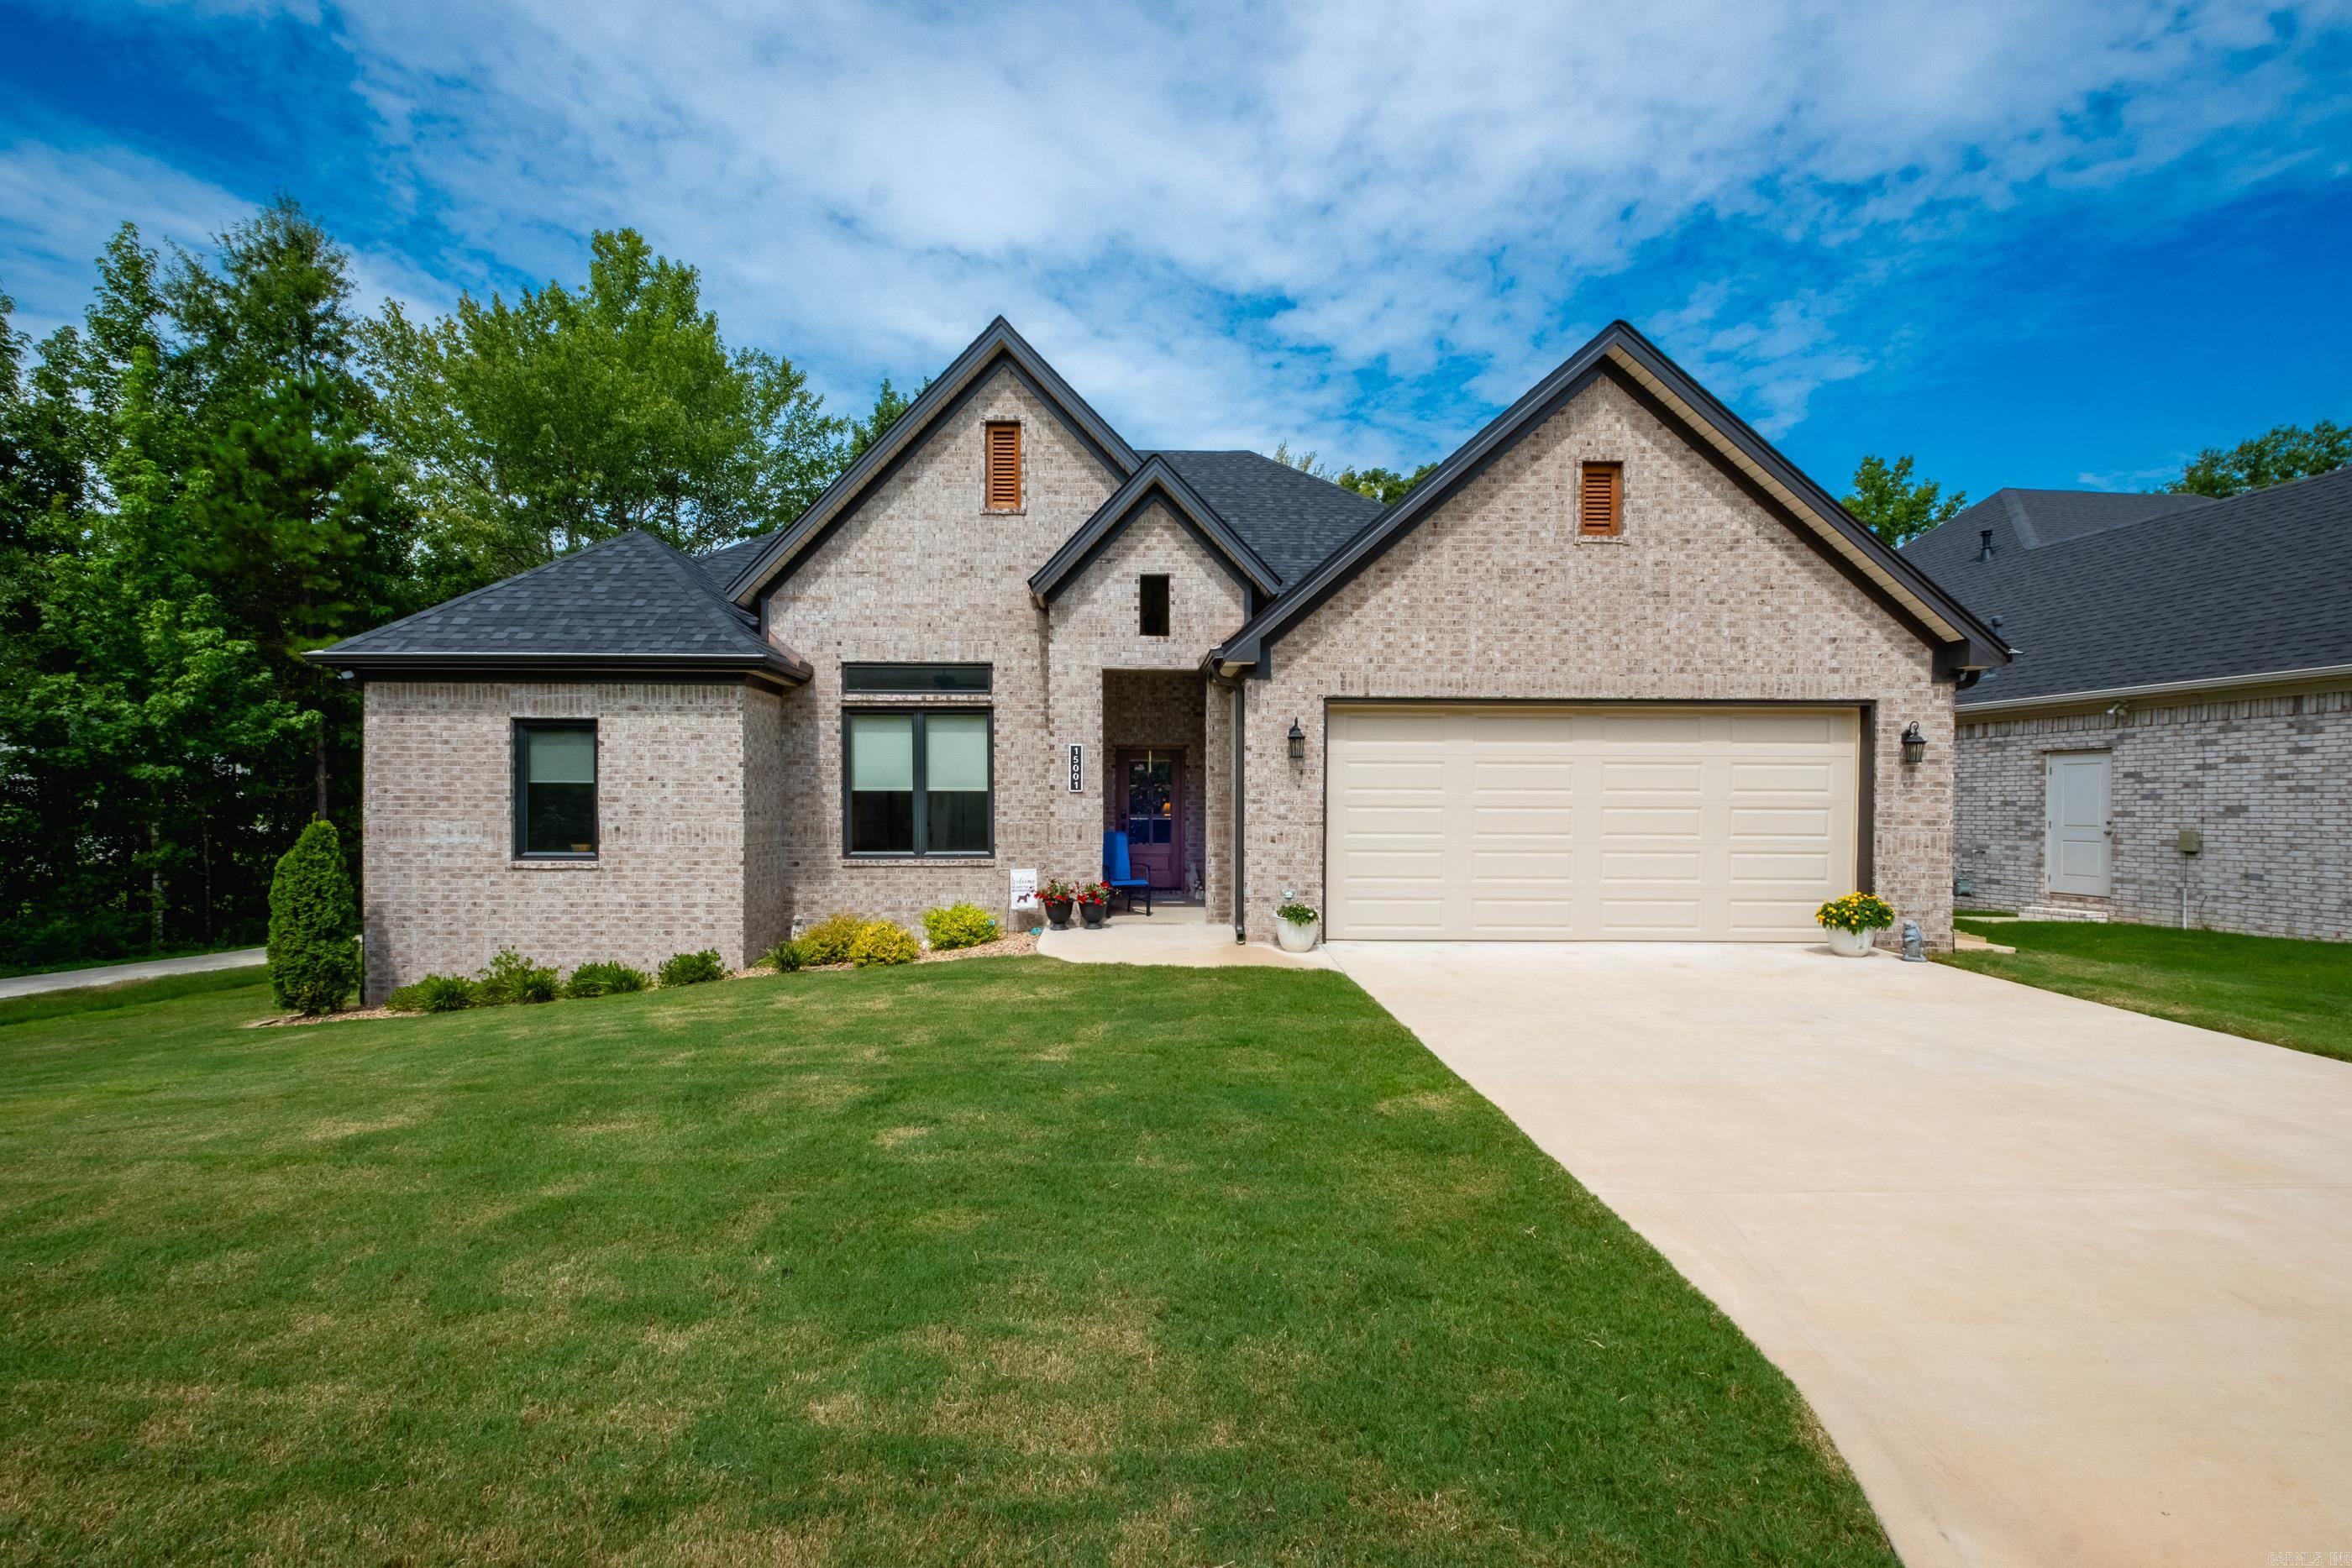
The Perfect Place to Call Home! Corner lot! You will love this move in ready 4 bed, 2 bath single level home in a gated Maumelle newly constructed neighborhood. From the moment you drive up, you'll appreciate the custom style. Once inside, you'll appreciate the open floor plan with a large living area that flows into the kitchen and dining area. The primary walk-in closet is a real bonus, as is the huge walk-in tile shower. The corner pantry provides the perfect amount of extra kitchen storage. The fireplace is another great feature that will make this home feel warm and cozy on cool winter nights. All windows have custom window shades. Conveniently located close to the I-40, Morgan/Maumelle Exit.
#26030046

Maumelle

15001 Matterhorn Loop

4 Beds

2 Baths

2,114 Sq.Ft.

$509,500

MLS#: 26030046
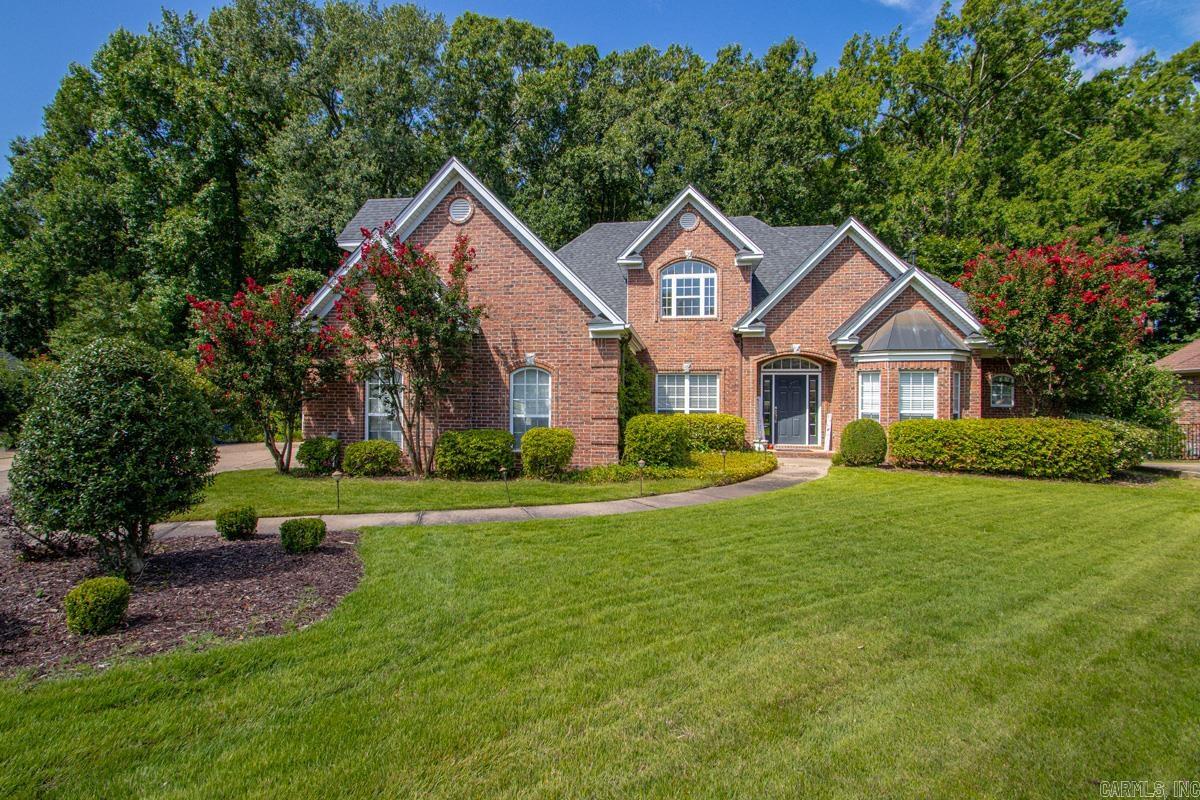
Welcome to 126 Grenoble in Maumelle, where timeless design meets everyday comfort on one of the city's most desirable golf courses. This designer-inspired home offers an exceptional floor plan with thoughtfully curated spaces that provide both functionality and style for today's family. The spacious primary suite is a true retreat, featuring a private screened-in-sunroom, perfect for enjoying your morning coffee or unwinding in the evening, and an oversized en suite bathroom designed for relaxation. At the heart of the home, the beautifully appointed kitchen opens to a warm and inviting hearth room with a cozy fireplace, creating the perfect gathering place for family and friends. Upstairs, you'll find even more room to spread out with a versatile landing area, a dedicated media room, and an additional one and a half bathrooms, making it an ideal space for movie nights, gaming, or a private retreat for family and guest. Step outside to your own backyard oasis featuring a spacious patio, an elegant pergola, and peaceful views of the golf course. Backing to green space with no immediate rear neighbors, this outdoor setting offers both privacy and beautiful scenery year-round.
#26029078

Maumelle

126 Grenoble Circle

4 Beds

3 Baths

3,480 Sq.Ft.

$539,900

MLS#: 26029078
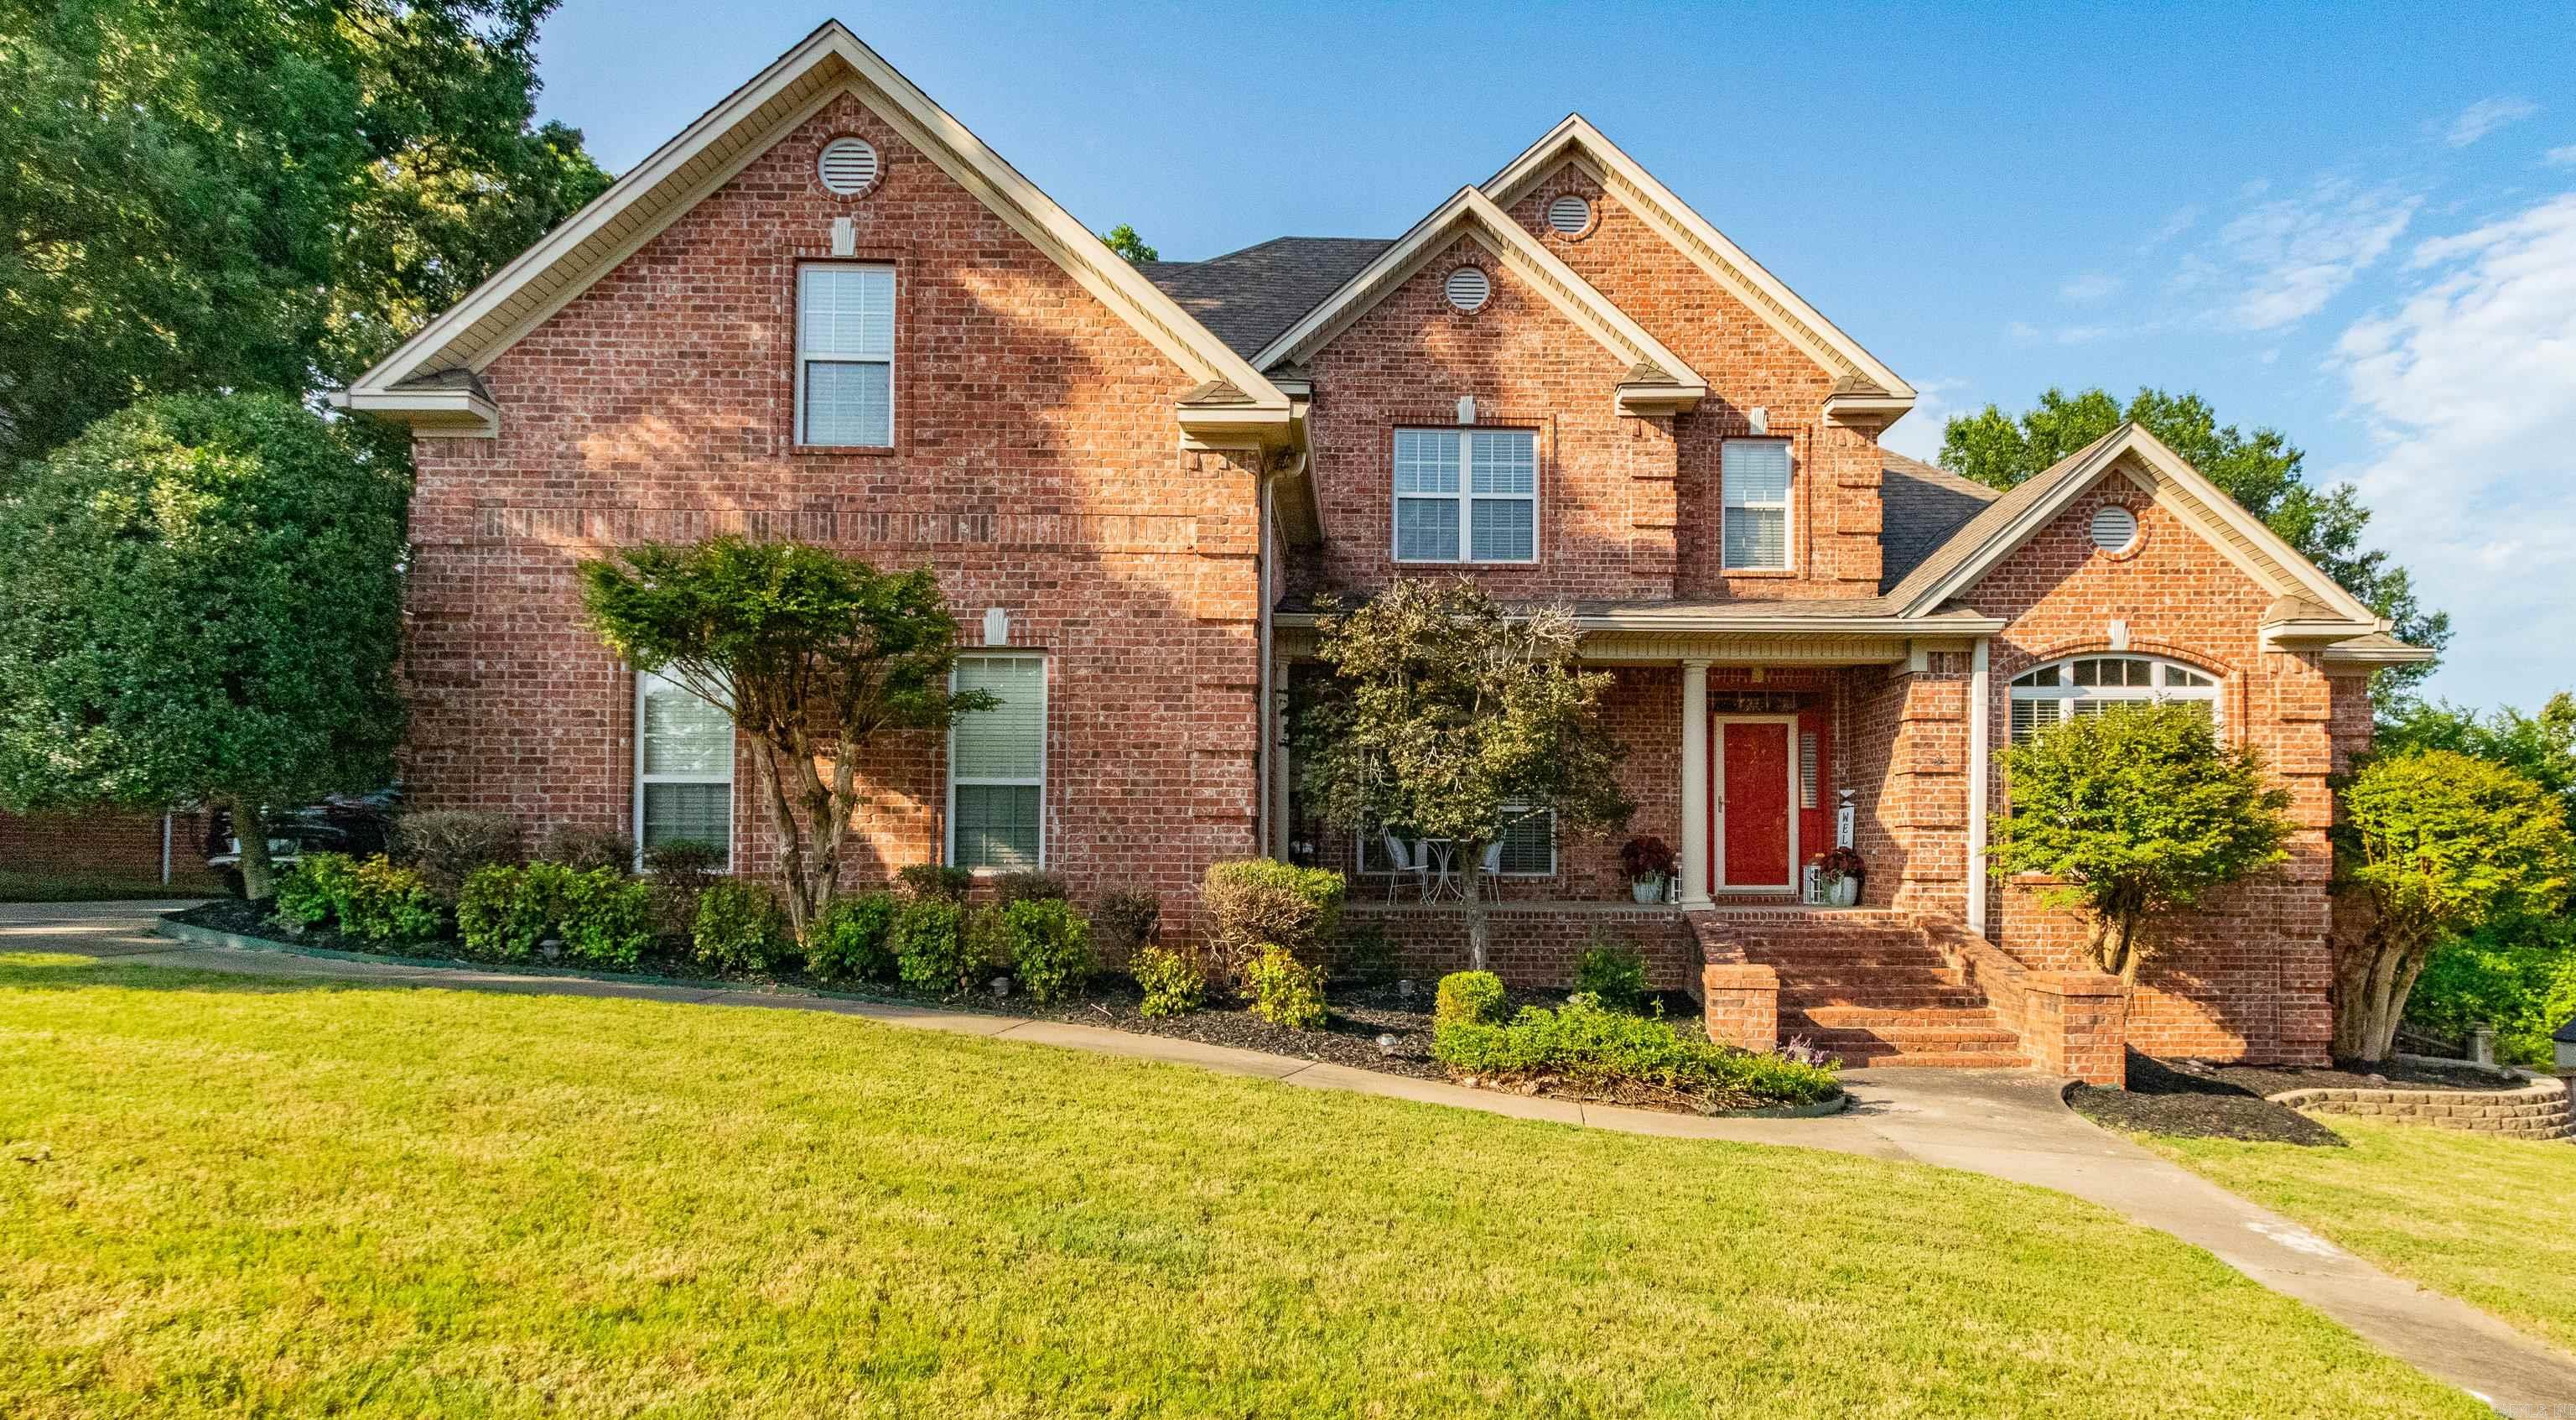
Welcome to this beautifully maintained home in the heart of Maumelle, Arkansas! As the only home currently available for sale in the area, this is a rare opportunity to own a move-in-ready property in a stable, well-established community.  This tastefully decorated home has been lovingly cared for and is ready for its next owner. From its inviting interior to its well-kept condition, every space reflects pride of ownership. Whether you're a first-time homebuyer, searching for a solid investment, or looking for your dream home, this property offers exceptional value!  Enjoy the charm of Maumelle living while benefiting from the area's continued growth and future potential. Don't miss your chance to own this standout home in one of Maumelle's most desirable neighborhoods—schedule your private showing today!
#26028718

Maumelle

118 Manitou Drive

4 Beds

3 Baths

3,605 Sq.Ft.

$589,900

MLS#: 26028718
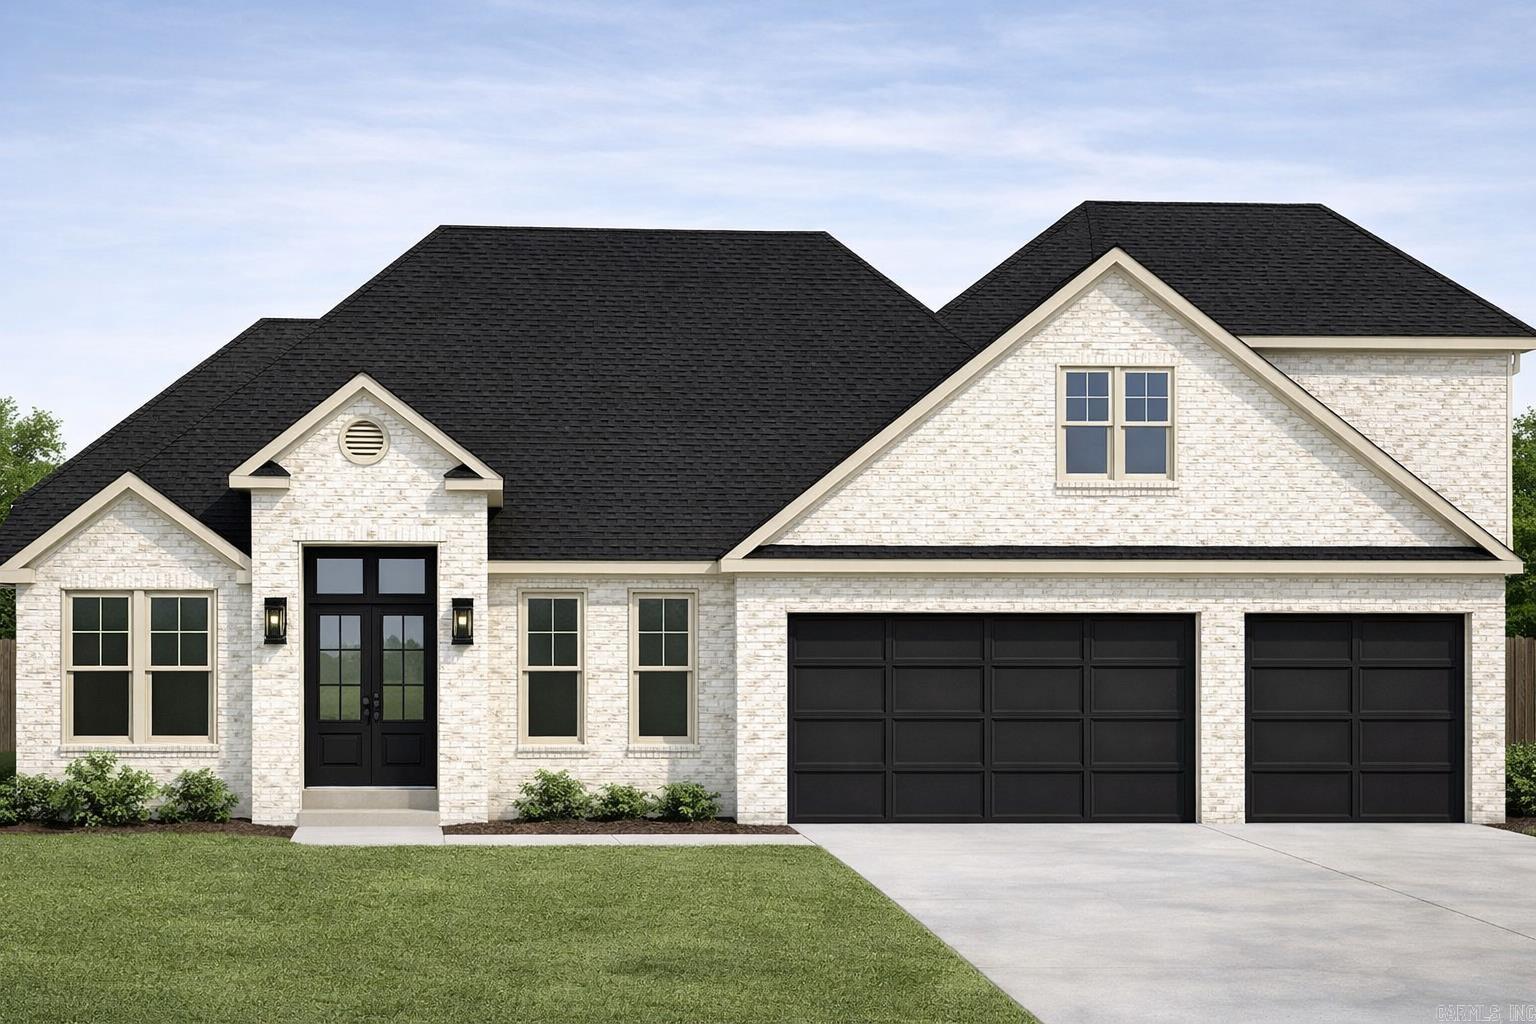
Stunning new construction in the newest phase of the Country Club of Arkansas, The Quarters, offering a serene pond view and protected green space. This 5BR/3BA home showcases soaring ceilings, abundant natural light, and custom wood craftsmanship throughout. The open-concept living area w/fireplace flows seamlessly the gourmet chef’s kitchen featuring quartz countertops, a large island, gas range, & walk-in pantry. The primary suite includes a spa-inspired bath w/soaking tub, custom-tiled shower, double vanities, and an oversized closet with direct laundry access. Upstairs provides a fifth bedroom or bonus room ensuite bath perfect for in-law quarters. Outside, enjoy a spacious covered patio, perfect for entertaining. A 3-car garage completes the home. Estimated completion: May 2026. Still time to select colors, flooring, and appliances with builder allowances. Home is under construction; * listing photos are computer-generated*.  See Agent Remarks
#26028037

Maumelle

603 Corondelet Lane

5 Beds

3 Baths

3,088 Sq.Ft.

$652,900

MLS#: 26028037
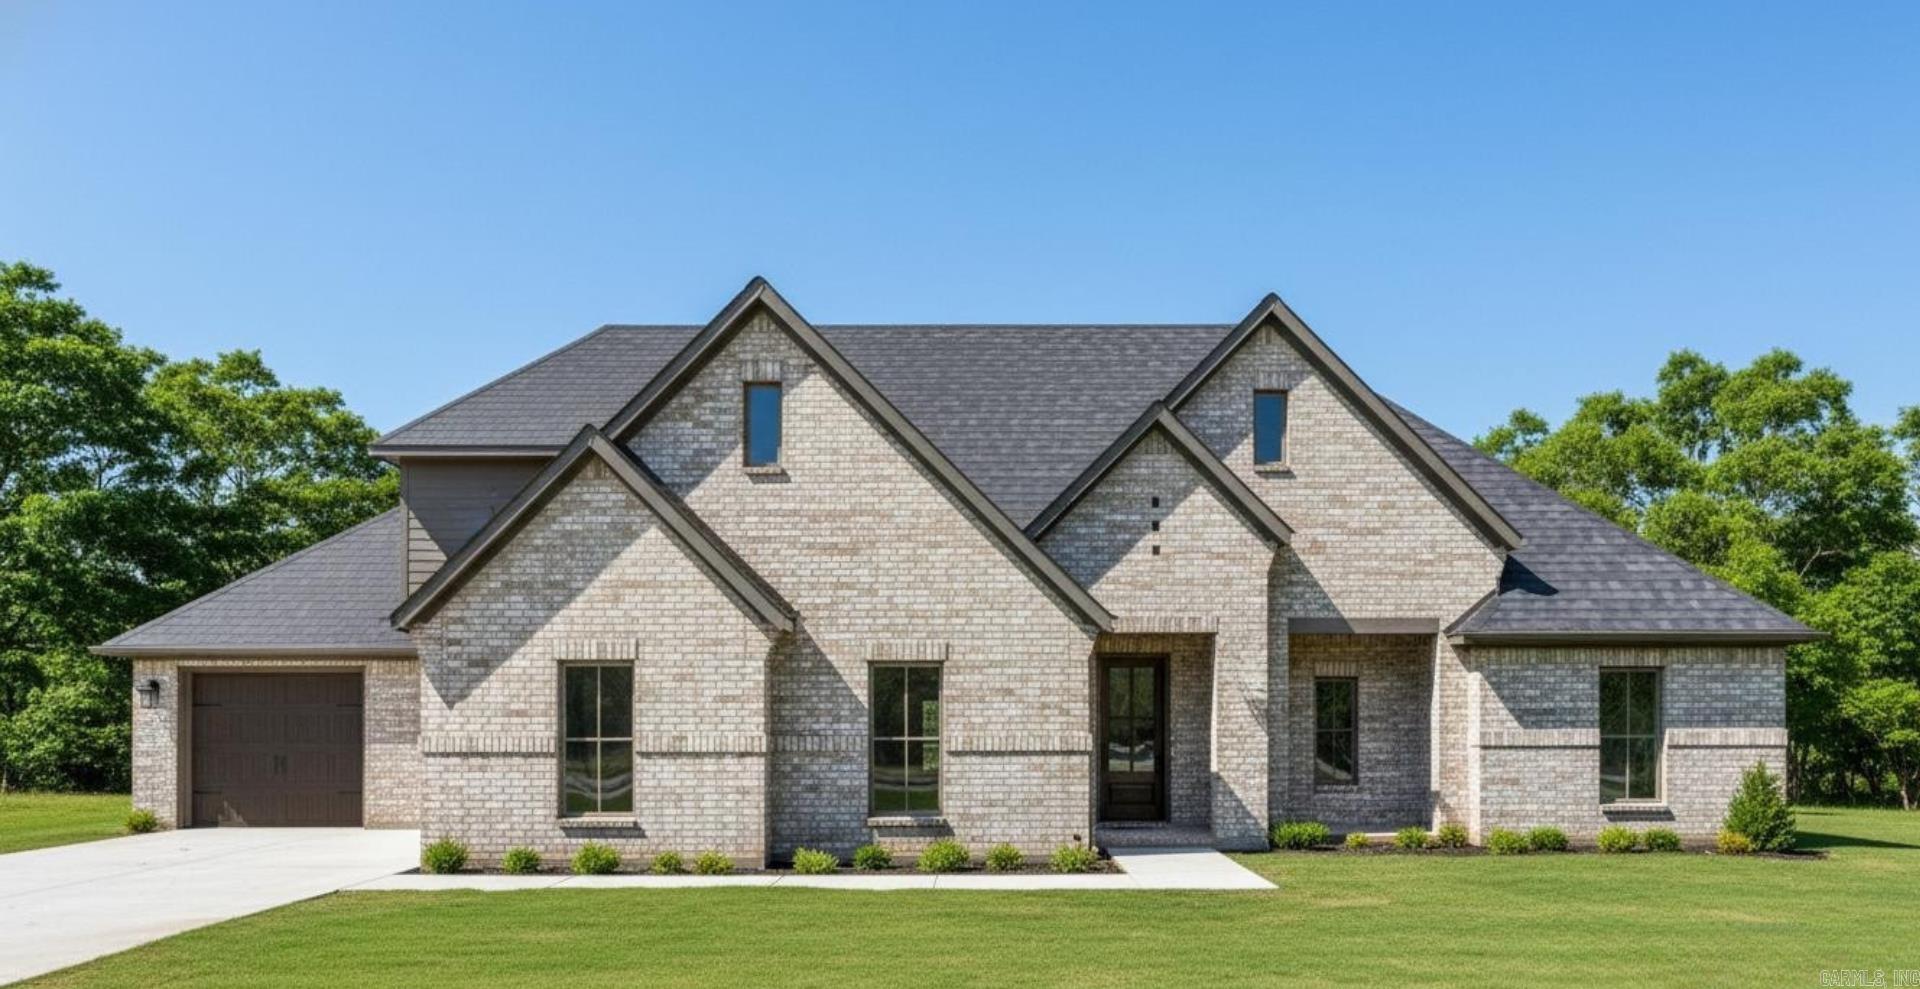
Welcome to 607 Corondelet! Situated on a large lot backing up to peaceful green space, this beautiful home offers 4 bedrooms, 3.5 bathrooms, and a spacious three-car garage. The thoughtfully designed floor plan includes two bedrooms and a full bath upstairs, along with a large flex space perfect for a game room, media room, or second living area. Walk-in attic access provides convenient additional storage.
#26027969

Maumelle

607 Corondelet Drive

4 Beds

3 Baths

3,263 Sq.Ft.

$649,000

MLS#: 26027969
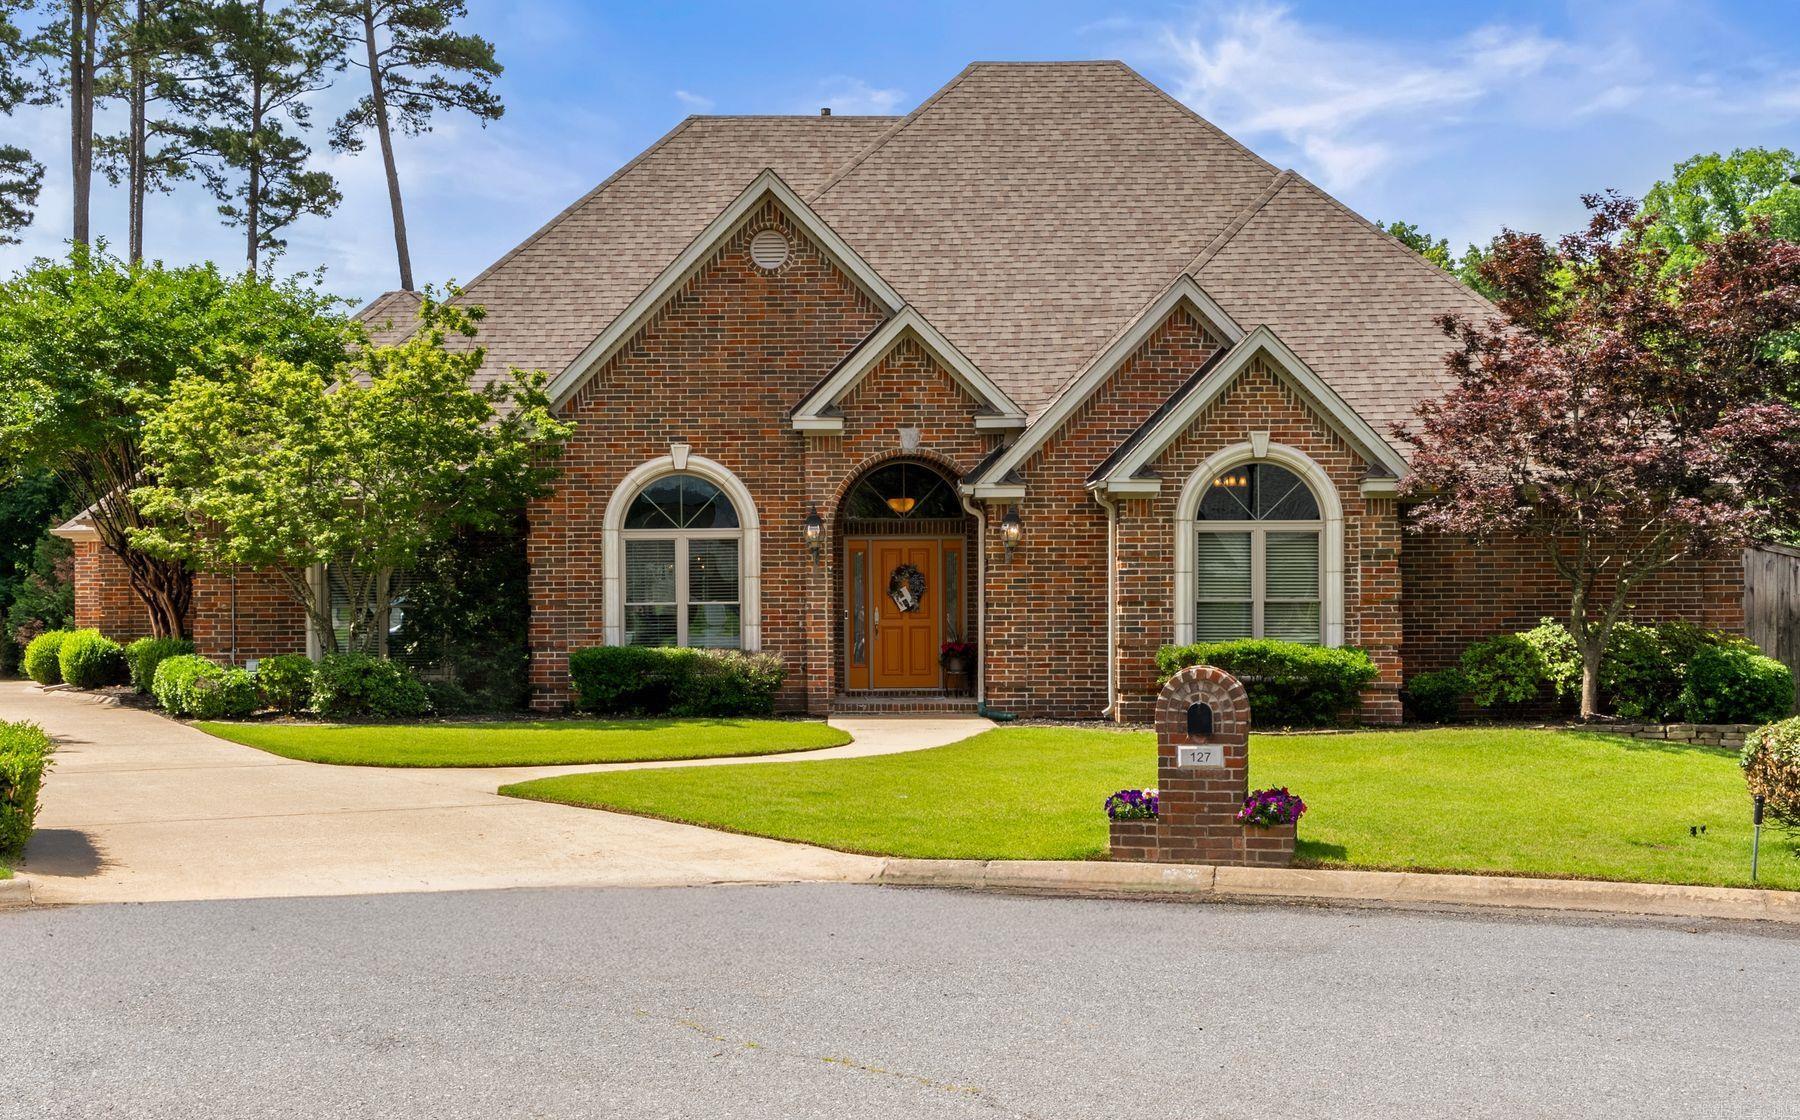
Welcome to 127 Grenoble Circle in beautiful Maumelle! This spacious 4-bedroom, 3.5-bath home offers 3,553 square feet of comfortable living with stunning golf course views and resort-style outdoor living. Backing directly to the Country Club of Arkansas golf course, this property features a beautiful in-ground pool, covered patio, and outdoor kitchen—perfect for entertaining or relaxing while enjoying the peaceful scenery. Inside, you’ll find large rooms throughout, generous closets, and plenty of storage space. The oversized eat-in kitchen is designed for gathering and includes stainless steel appliances, abundant cabinetry, and ample counter space. The functional floor plan provides room for everyone with spacious bedrooms and multiple living areas ideal for both everyday living and hosting guests. A rear-entry 2-car garage adds convenience and curb appeal. Whether you’re enjoying mornings overlooking the fairway or evenings by the pool, this home offers the perfect combination of comfort, space, and outdoor enjoyment in one of Maumelle’s most desirable locations.
#26026553

Maumelle

127 Grenoble Circle

4 Beds

3 Baths

3,553 Sq.Ft.

$559,000

MLS#: 26026553
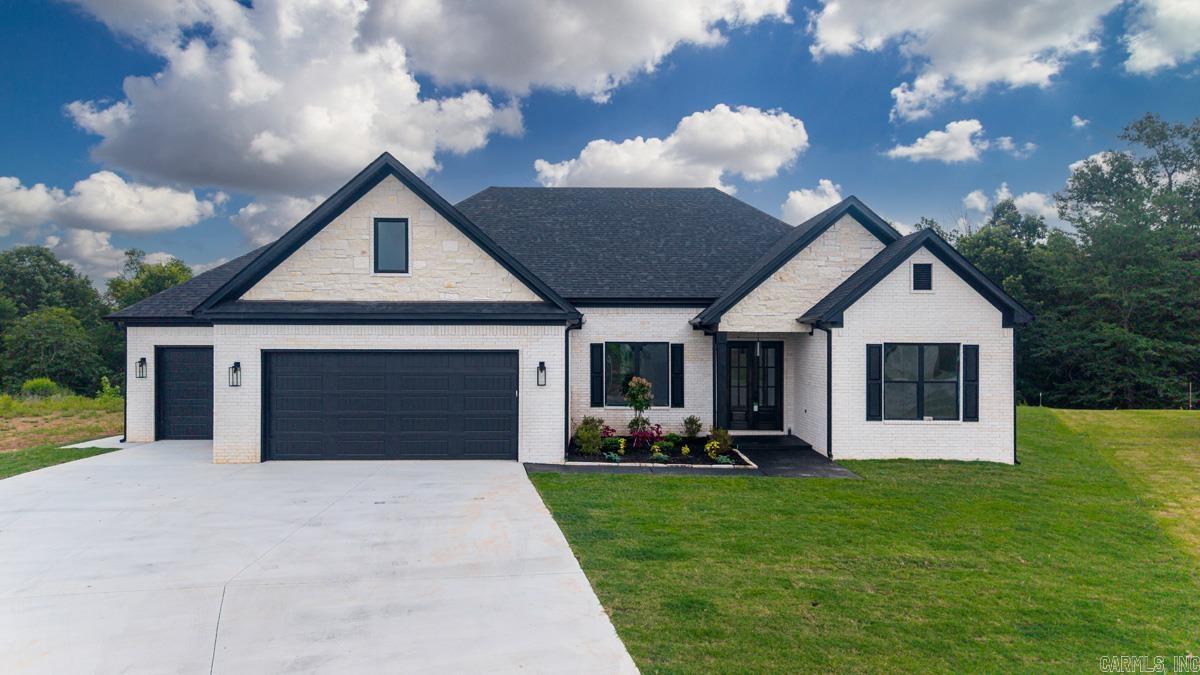
NEW Construction! This spacious 4 bdr/3.5 home is located in one of Maumelle's most popular areas, and it backs up to the Bayou/Wetlands.  That means NO backyard neighbor EVER.  It's on a small cul-de-sac type street and has a HUGE driveway to accommodate guests.  If you love the outdoors the modern firepit on the back patio will be your favorite new hang-out!  And if you own a fishing boat the 32' deep 3rd bay garage will be a perfect fit!  Or you could park golf carts, ATVs, mowers or even tandem park 2 compact cars!   Upstairs is a Bonus room with a closet and a full bath.  So, if you needed a 5th bedroom this could be the dream home you've been searching for! Come see all the other upgraded amenities this home offers.  Schedule a showing today!
#26026092

Maumelle

611 Corondelet Lane

4 Beds

3 Baths

2,930 Sq.Ft.

$629,900

MLS#: 26026092
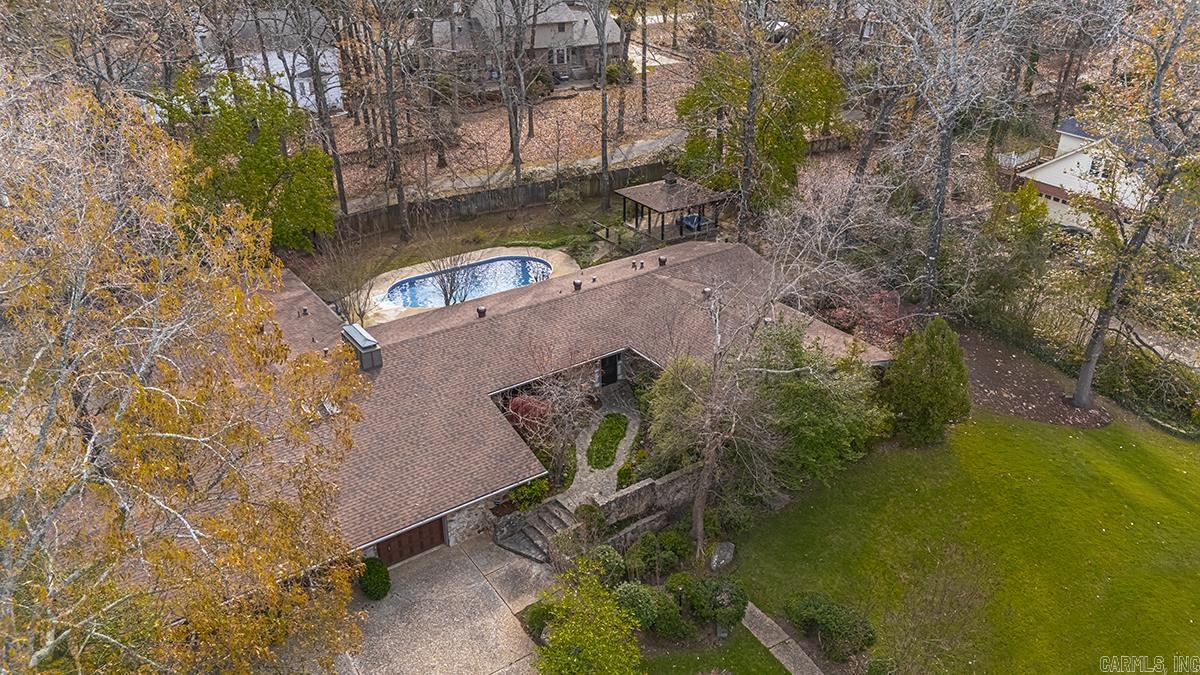
Welcome to this stunning one level rock home offering 3,825 sq ft of beautifully designed, open-concept living space. Perfect for everyday comfort and grand-scale entertaining, this property boasts massive room sizes throughout, including a huge separate dining room that could easily serve as a game room or secondary living space.  The versatile floor plan features 4 spacious bedrooms, 3 full bathrooms, and a conveniently located half bath just off the garage—ideal for quick access when working outside. Complete with premium tile and luxury vinyl flooring and carpet.  Step out back into your own private backyard oasis situated on a level 0.56-acre lot across the street from golf course. The outdoor amenities are unmatched: a sparkling inground pool, a charming gazebo perfect for relaxing in the shade, and a dedicated half-court basketball court for sports enthusiasts. Step out of back yard onto a walking trail. Complete with a 3-car garage and exceptional landscaping, this Maumelle gem truly has it all. Schedule your private tour today!
#26025664

Maumelle

12 Club Manor

4 Beds

3 Baths

3,825 Sq.Ft.

$540,000

MLS#: 26025664
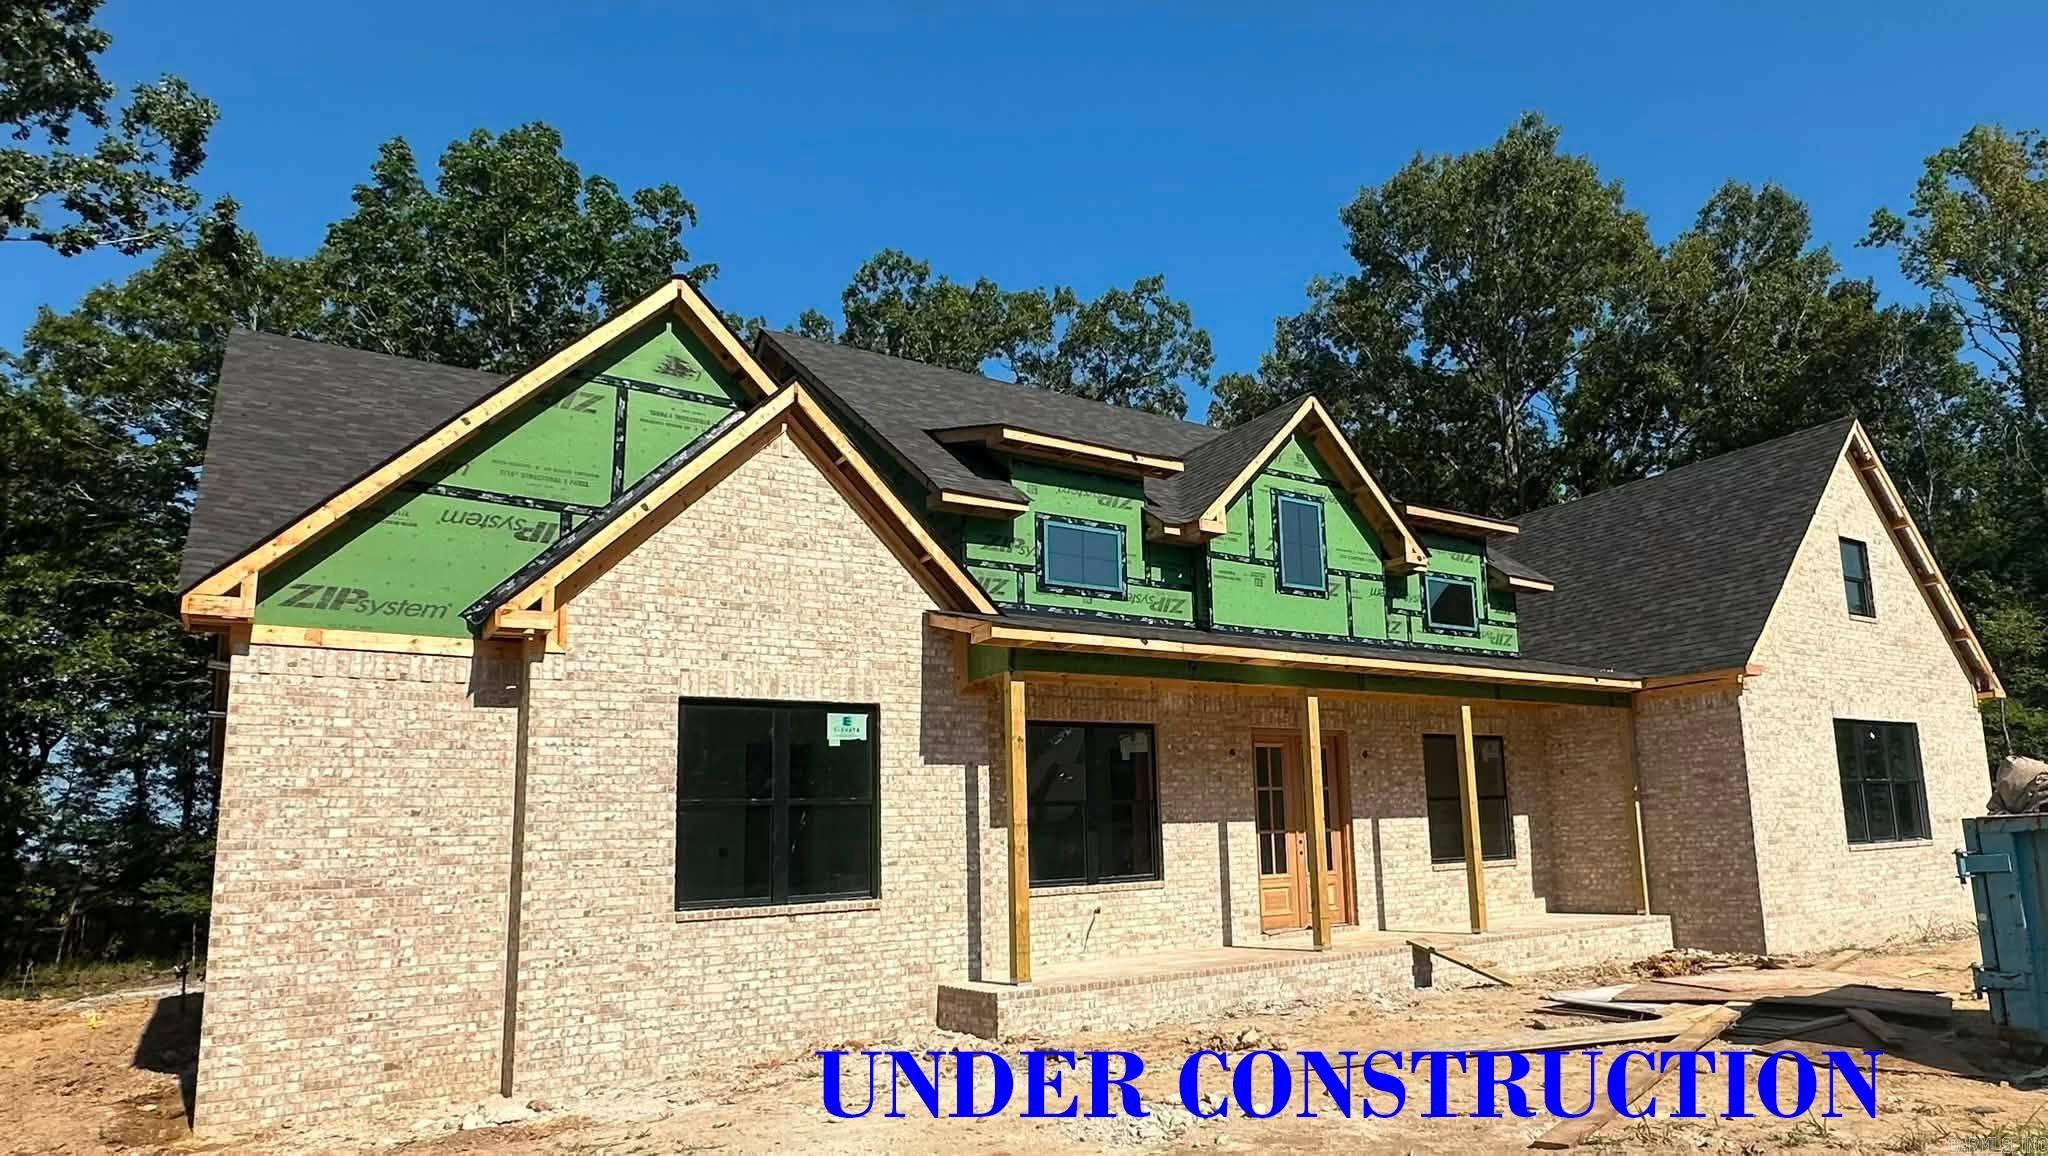
Nestled behind the private gates of Devoe Bend, this stunning NEW CONSTRUCTION home offers a blend of luxury, comfort, and natural beauty. Positioned on a large lot with protected green space the waters of Devoe Bend Lake are just steps away, this property delivers the peaceful lifestyle you've been searching for. Thoughtfully crafted with functionality in mind, the home features 4 bedrooms, 3.5 baths, and walk-in closets in every bedroom. A dedicated office just off the entry provides the perfect work-from-home space, while the oversized pantry and laundry room with custom built-in cabinetry offer abundant everyday convenience. The home has 12’ entry, 11' tray ceiling in living and master and 10’ ceilings throughout. The living has a beautiful gas fireplace with custom built-ins. Storage is abundant throughout, with convenient stair access to a large attic. Enjoy outdoor living year-round with expansive front and back patios. The covered rear patio is designed for entertaining and relaxation, featuring a corner gas fireplace. Living in Devoe Bend offers residents exclusive gated access, a private kayak and canoe launch, nature trails, 2 ponds and a community fire pit.
#26024768

Maumelle

202 Shagbark Trail

4 Beds

3 Baths

3,198 Sq.Ft.

$755,000

MLS#: 26024768

 - property

Send a message

Message successfully sent.

Your message

What is 3 + 4 ?

Reason for contacting?

I agree to receive email communication and understand I can unsubscribe at any time.

I agree to be contacted by All Around Real Estate via call, email, and text for real estate services. To opt out, you can reply 'stop' at any time or reply 'help' for assistance. You can also click the unsubscribe link in the emails. Message and data rates may apply. Message frequency may vary. Privacy Policy

Sign Out

Virtual Assistant

Would you like to take the next step with this property? We can help you schedule a showing or virtual tour, or send you more details.

Yes, I would like more information.

Thank You for Your Reply, One of Our Agents will contact you as soon as possible

No, maybe later.

Thank you, you can always contact me via email, phone number or through the contact form.

Realhub AI

Lucy - Your AI-Powered Realtor

Update Your Temporary Password

Personalize your search

Enter your email and we'll notify you immediately when new listings match what you're looking for.

or enter email address

Already have an account ? Login here

Continue your home search

I agree to receive communications and understand I can unsubscribe at any time.

I agree to be contacted by All Around Real Estate via call, email, and text for real estate services. To opt out, you can reply 'stop' at any time or reply 'help' for assistance. You can also click the unsubscribe link in the emails. Message and data rates may apply. Message frequency may vary. Privacy Policy

Already have an account ? Login here

We use cookies

We use cookies primarily for analytics to enhance your experience. By accepting, you agree to our use of these cookies. You can manage your preferences or learn more about our cookies policy.