


Property
Beds
5
Full Baths
4
1/2 Baths
1
Year Built
2008
Sq.Footage
5,209
Incredible Centennial Valley home located right on the # 6 fairway, featuring 5 bedrooms, 4.5 baths with abundant space for entertaining both indoor and outdoor! The indoor space features an open kitchen/family room space with breakfast bar and breakfast area or bar area for hosting family gatherings along with the formal dining room. Primary suite is away from the 3 bedrooms downstairs - 2 downstairs bedrooms share a bath while upstairs features another bedroom with a bathroom with the media room, and a second upstairs bonus room above the storm/safe room that is F4 rated and a fully-lined large cedar hall closet. Storm/safe room door is fireproof for up to 2 hours and has ventilation and Wi-Fi service from inside. Outdoor kitchen and living space is open to the breathtaking view of the pool, yet the pool area contains a wall that gives swimmers privacy from the fairway. Outer area of backyard has fruit-producing trees, blackberries, and muscadine grapes. Homes on the golf course are few and far between and there are no lots to build with the features and backyard this home has to offer! All 3 HVAC units are new. New roof in 2022. New plumbing and new garage door motors.
Features & Amenities
Interior
-
Other Interior Features
Breakfast Bar, Eat-in Kitchen, Pantry, Vaulted Ceiling(s), Dry Bar, Walk-In Closet(s), Ceiling Fan(s), Granite Counters
-
Total Bedrooms
5
-
Bathrooms
4
-
1/2 Bathrooms
1
-
Cooling YN
YES
-
Cooling
Electric, Central Air
-
Heating YN
YES
-
Heating
Natural Gas, Central
-
Pet friendly
N/A
Exterior
-
Garage
Yes
-
Garage spaces
4
-
Construction Materials
Brick
-
Parking
Garage Door Opener, Garage, Garage Faces Side
-
Patio and Porch Features
Patio, Covered
-
Pool
Yes
-
Pool Features
Heated, In Ground
Area & Lot
-
Lot Features
On Golf Course, Level, Sloped
-
Lot Size(acres)
0.58
-
Property Type
Residential
-
Property Sub Type
Single Family Residence
-
Architectural Style
Traditional
Price
-
Sales Price
$1,300,000
-
Tax Amount
$5,755.46
-
Sq. Footage
5,209
-
Price/SqFt
$249
HOA
-
Association
YES
-
Association Fee
$300
-
Association Fee Frequency
Annually
-
Association Fee Includes
N/A
Property Resources
-
Horse Property
NO
School District
-
Elementary School
N/A
-
Middle School
N/A
-
High School
N/A
Property Features
-
New Construction
NO
-
Sewer
Public Sewer
-
Water Source
Public
Schedule a Showing
Showing scheduled successfully.
Mortgage calculator
Estimate your monthly mortgage payment, including the principal and interest, property taxes, and HOA. Adjust the values to generate a more accurate rate.
Your payment
Principal and Interest:
$
Property taxes:
$
HOA fees:
$
Total loan payment:
$
Total interest amount:
$
Location
County
Faulkner
Elementary School
Middle School
High School
Listing Courtesy of Tami Marsh , LPT Realty Conway
RealHub Information is provided exclusively for consumers' personal, non-commercial use, and it may not be used for any purpose other than to identify prospective properties consumers may be interested in purchasing. All information deemed reliable but not guaranteed and should be independently verified. All properties are subject to prior sale, change or withdrawal. RealHub website owner shall not be responsible for any typographical errors, misinformation, misprints and shall be held totally harmless.

REALTOR®
Shery Ragsdale
Call Shery today to schedule a private showing.

* Listings on this website come from the FMLS IDX Compilation and may be held by brokerage firms other than the owner of this website. The listing brokerage is identified in any listing details. Information is deemed reliable but is not guaranteed. If you believe any FMLS listing contains material that infringes your copyrighted work please click here to review our DMCA policy and learn how to submit a takedown request.© 2024 FMLS.
Related Properties
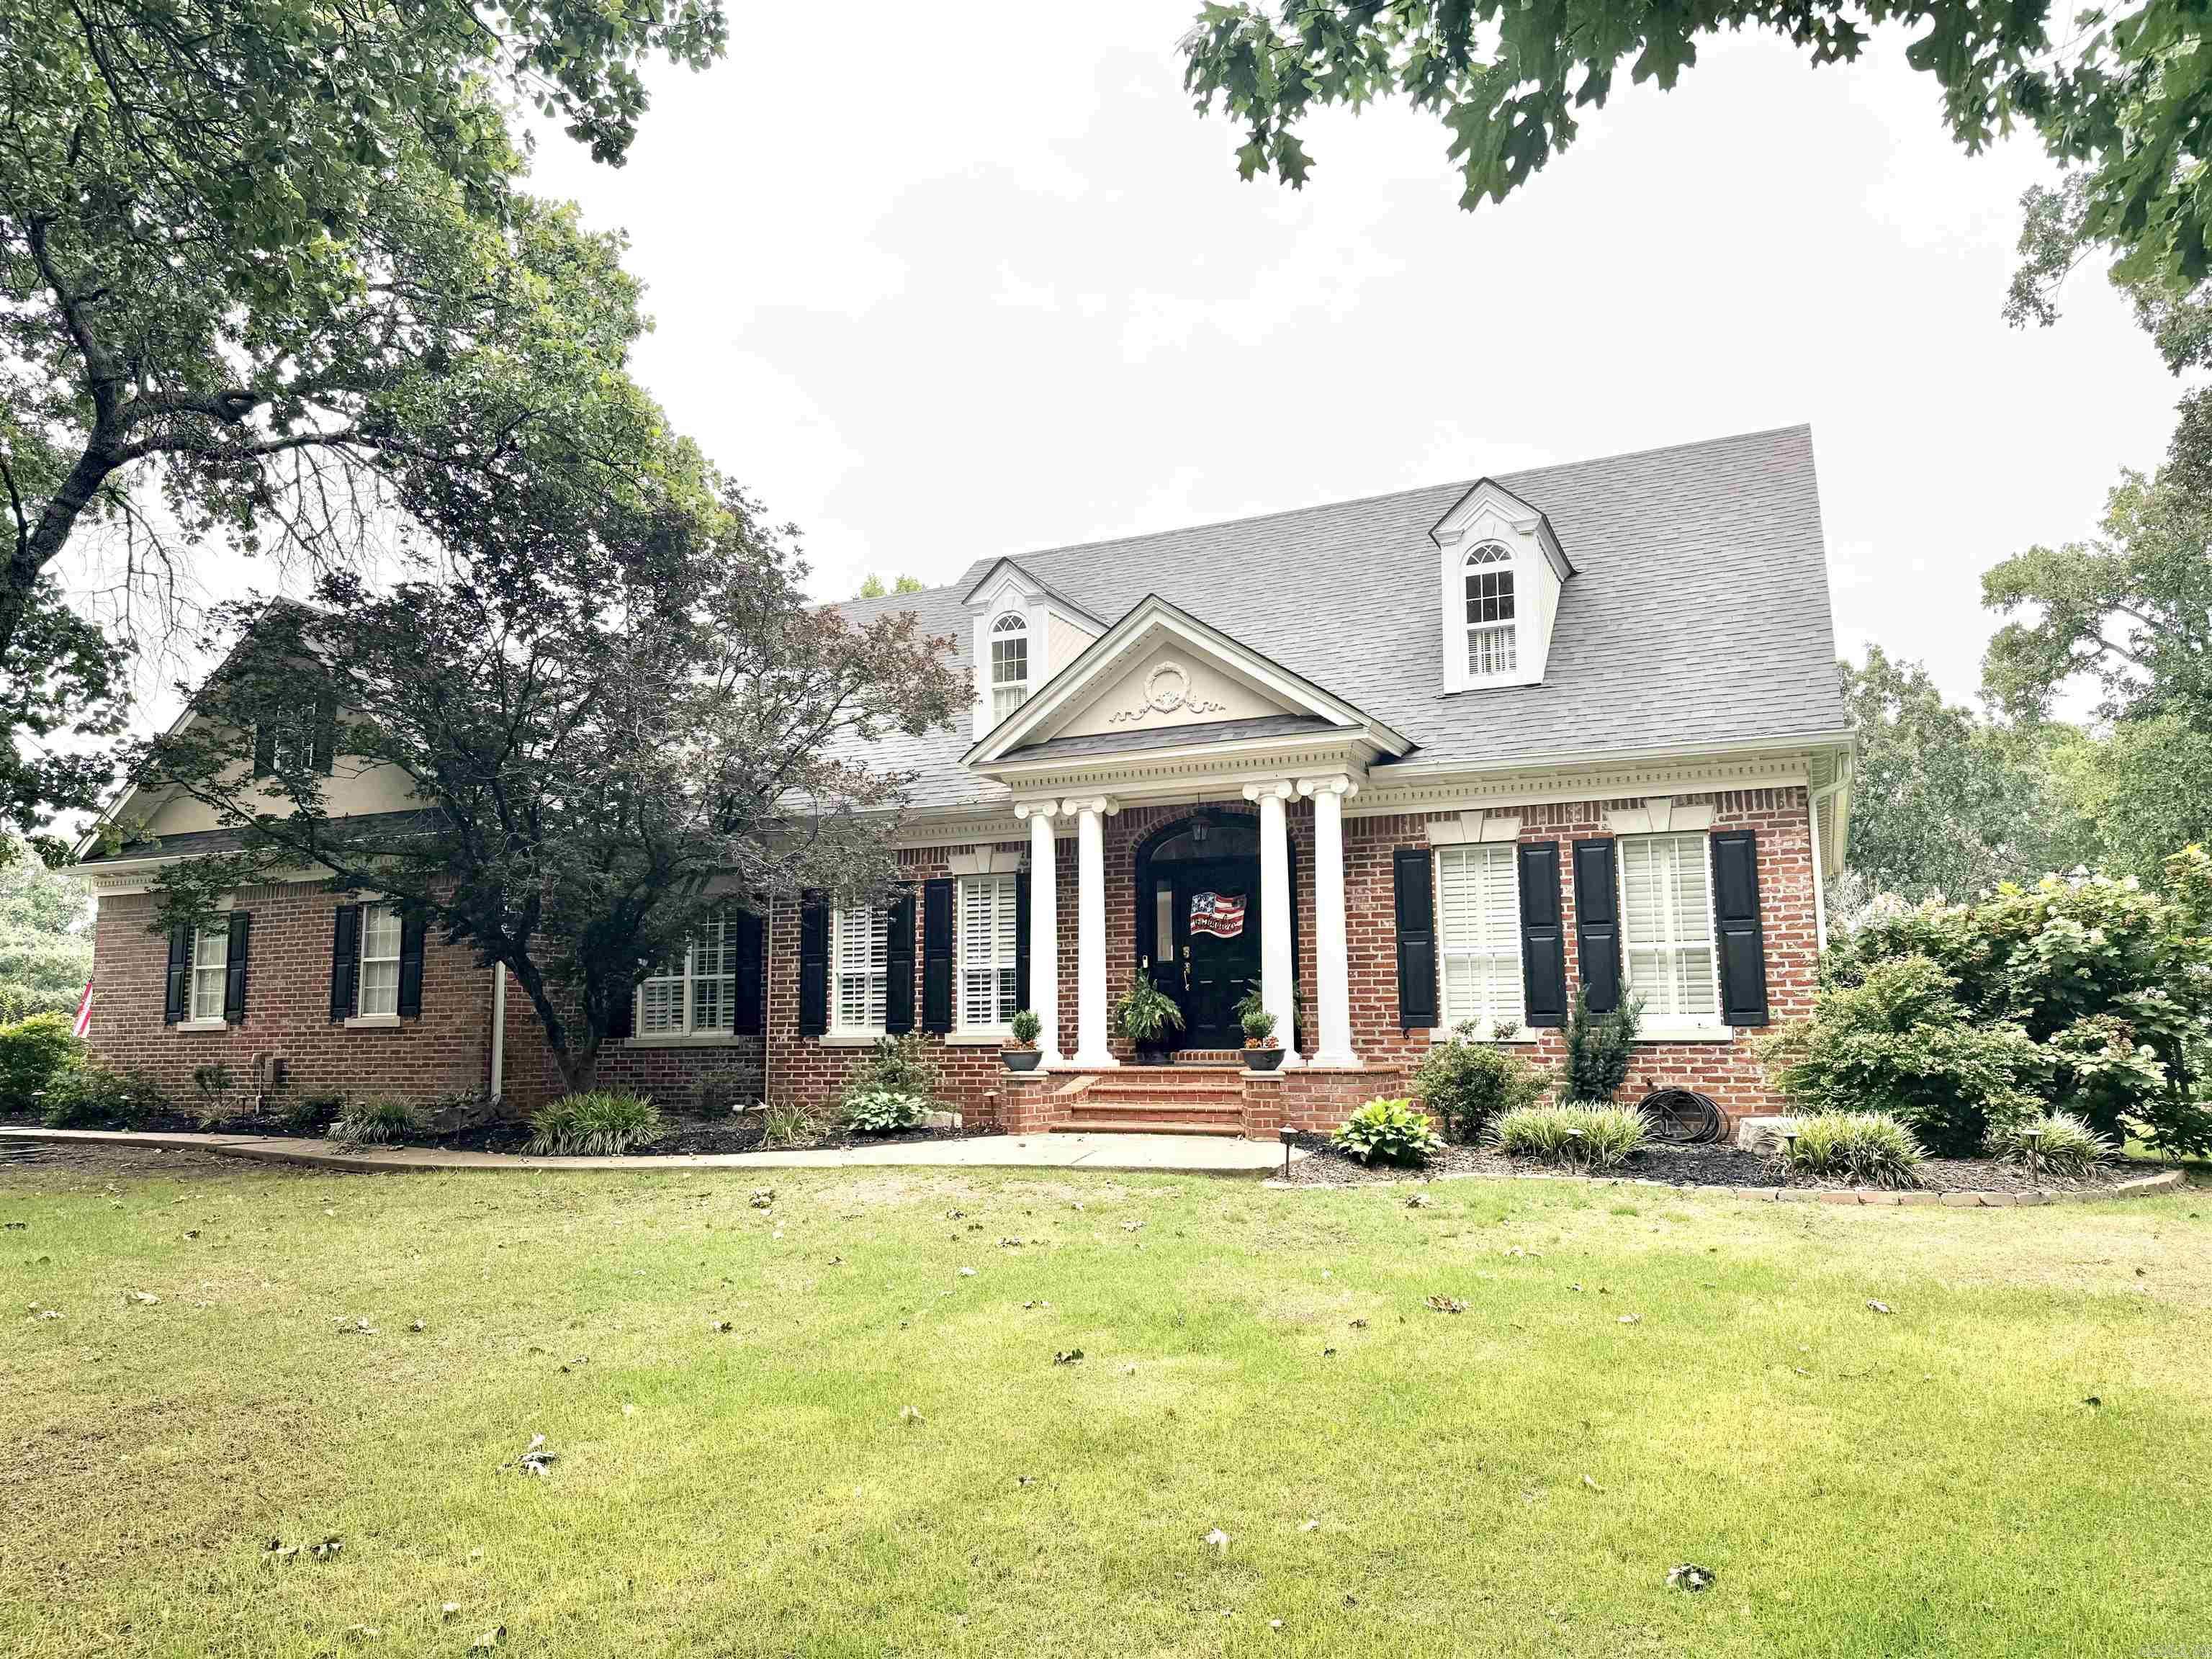
Conway
3215 Majestic Circle
4 Beds
3 Baths
3,900 Sq.Ft.
$1,300,000
MLS#: 26030317
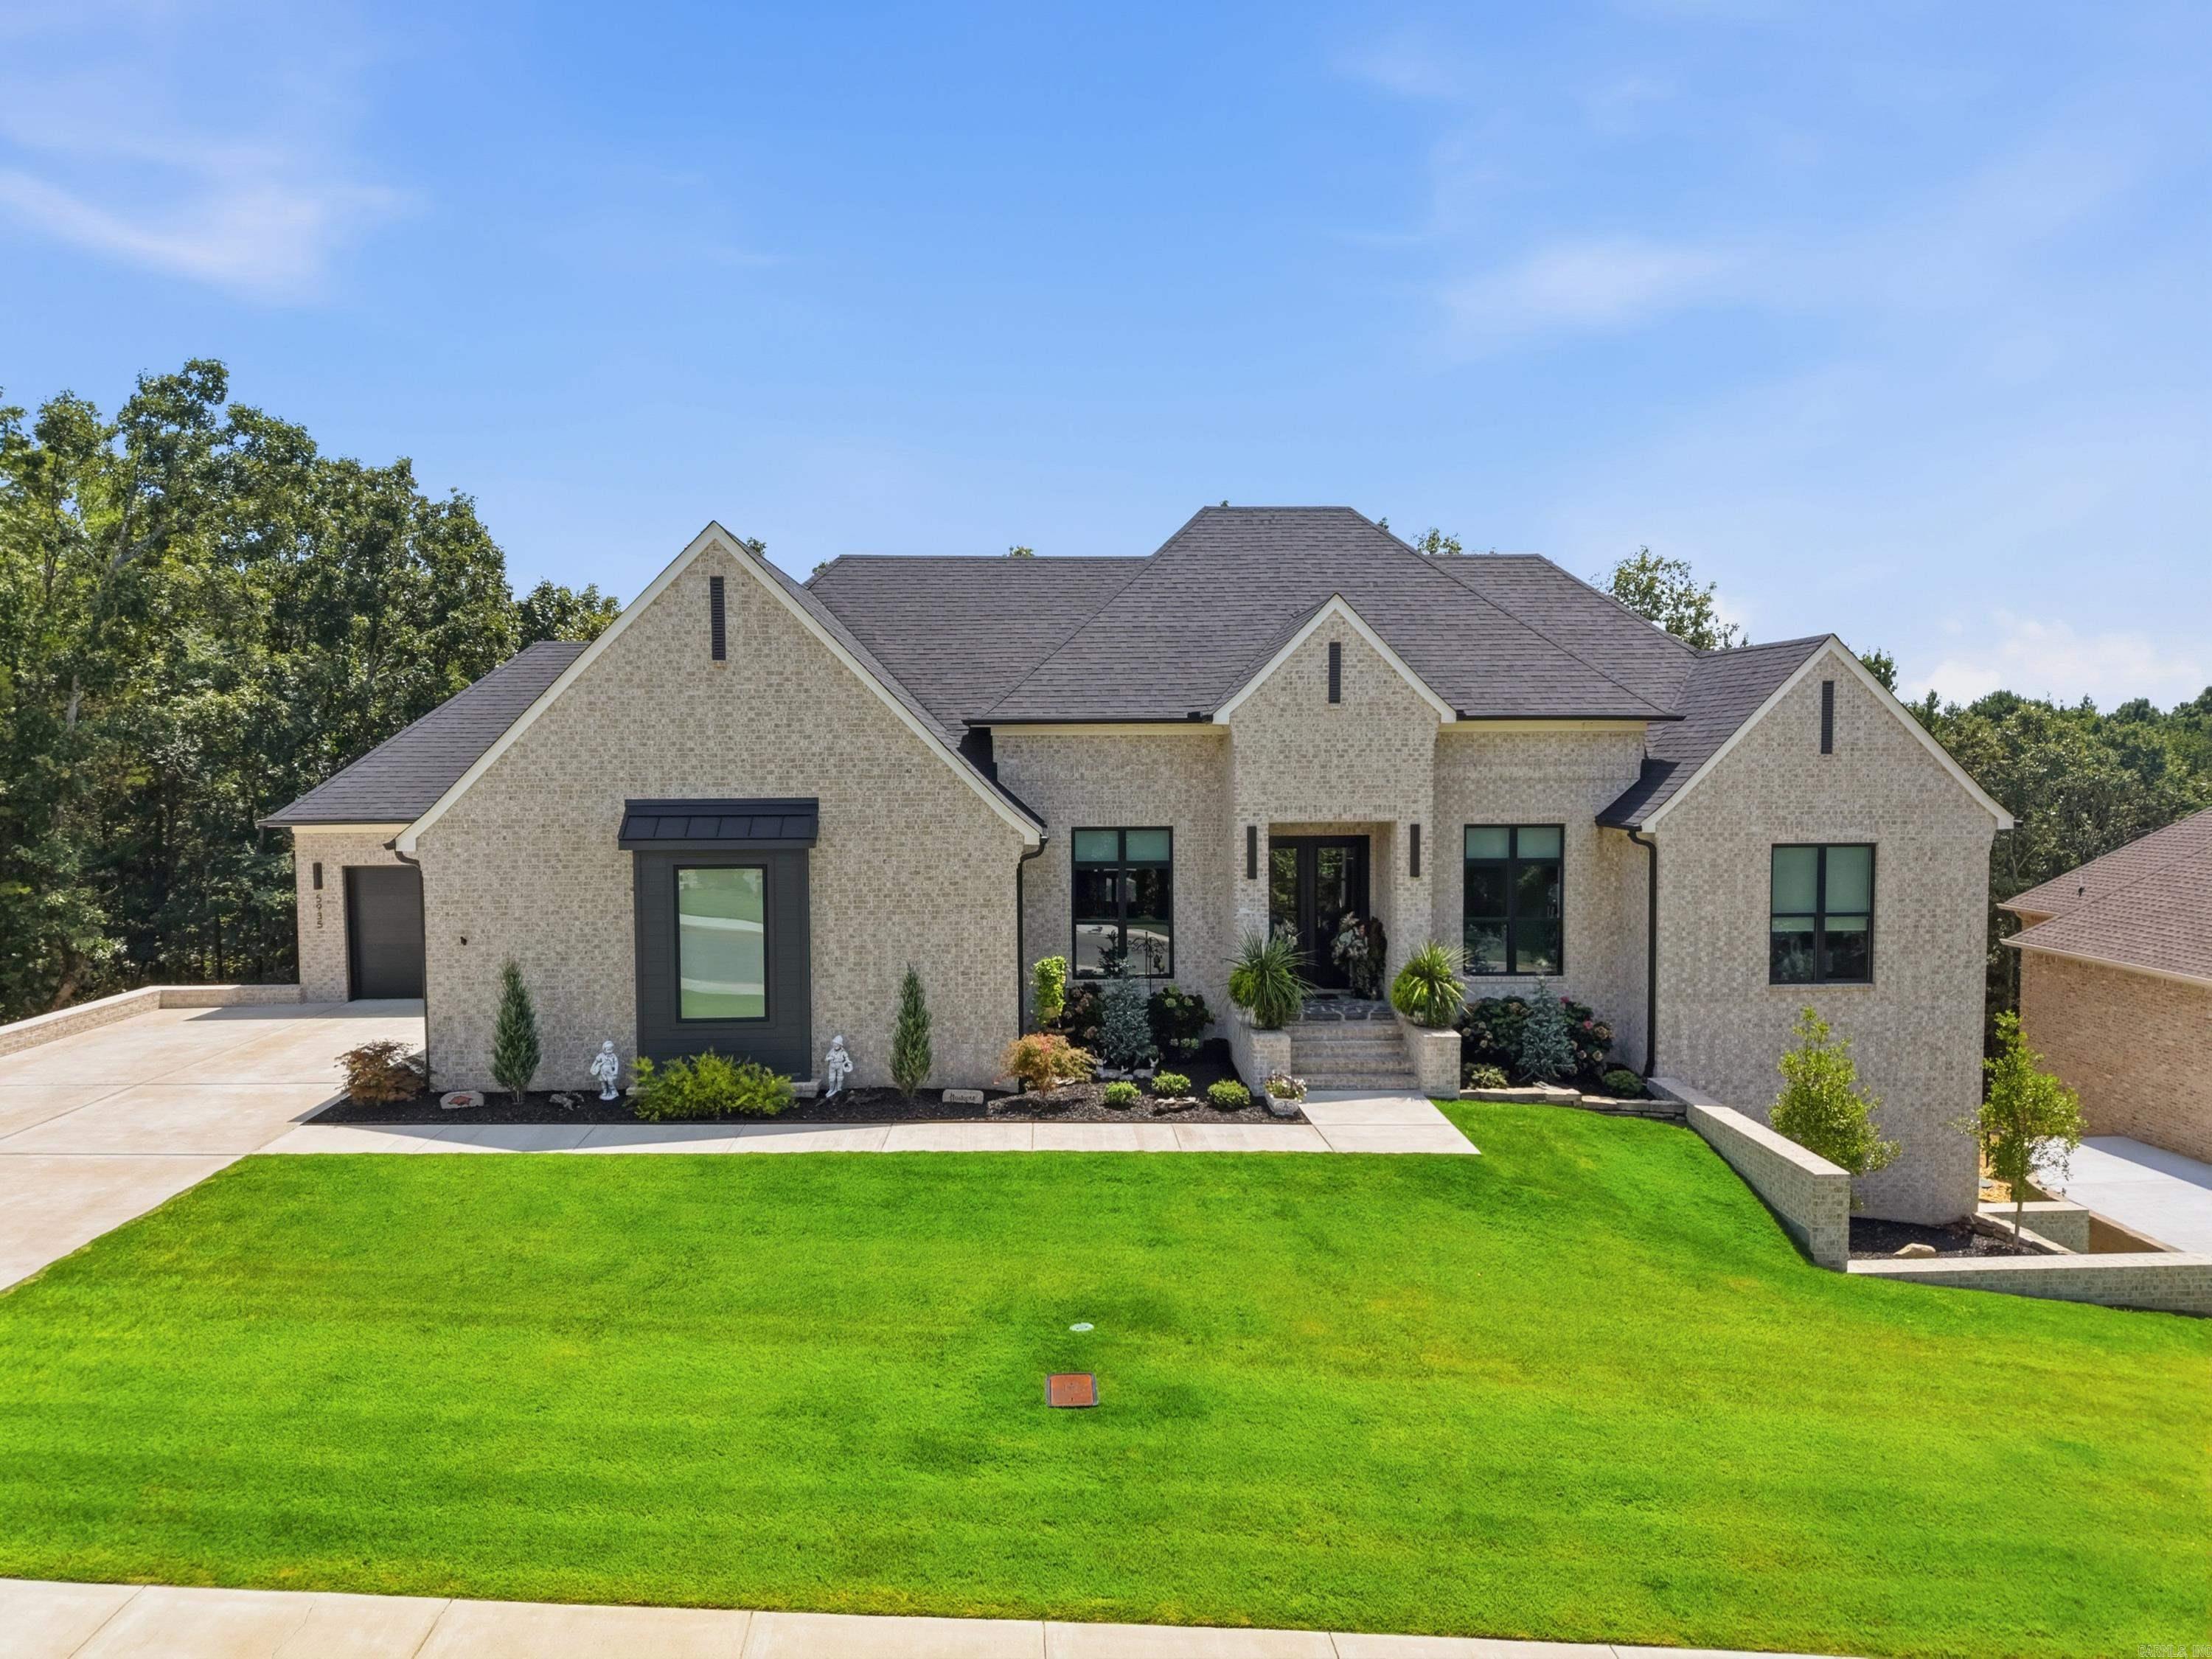
Conway
5935 Brush Creek Loop
5 Beds
3 Baths
4,594 Sq.Ft.
$1,100,000
MLS#: 26030168
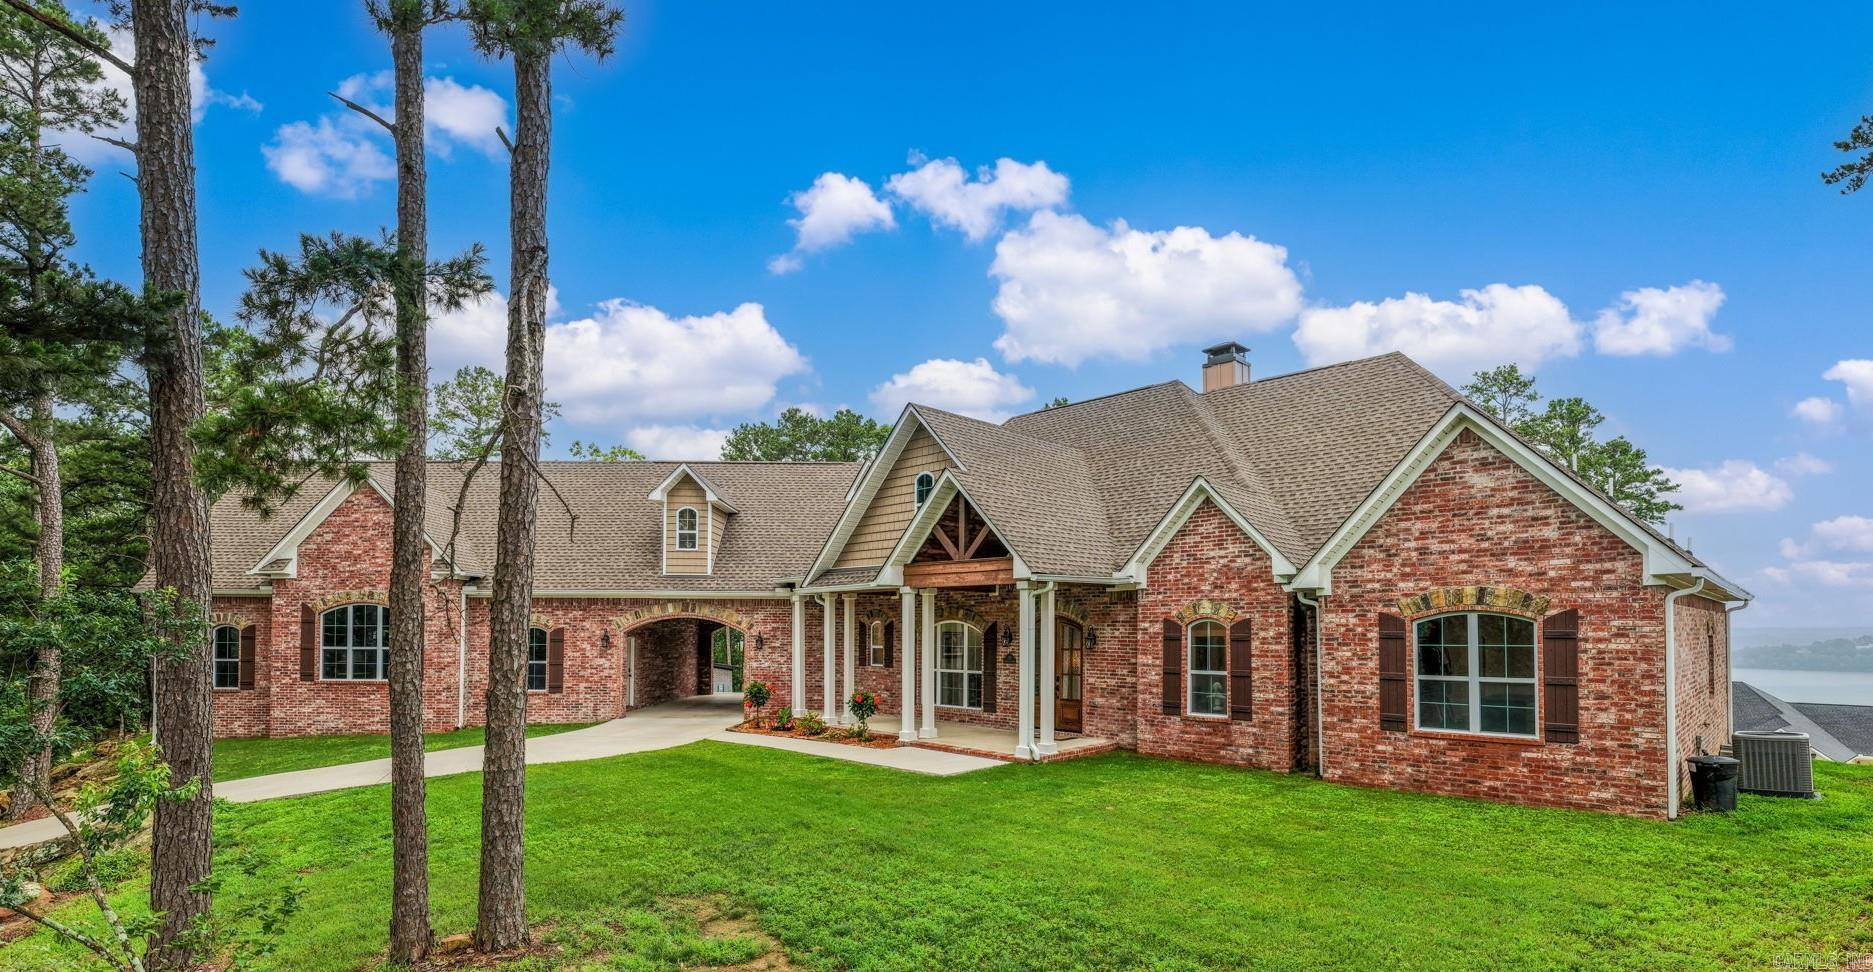
Conway
120 Northview
4 Beds
3 Baths
4,867 Sq.Ft.
$1,499,000
MLS#: 26024342
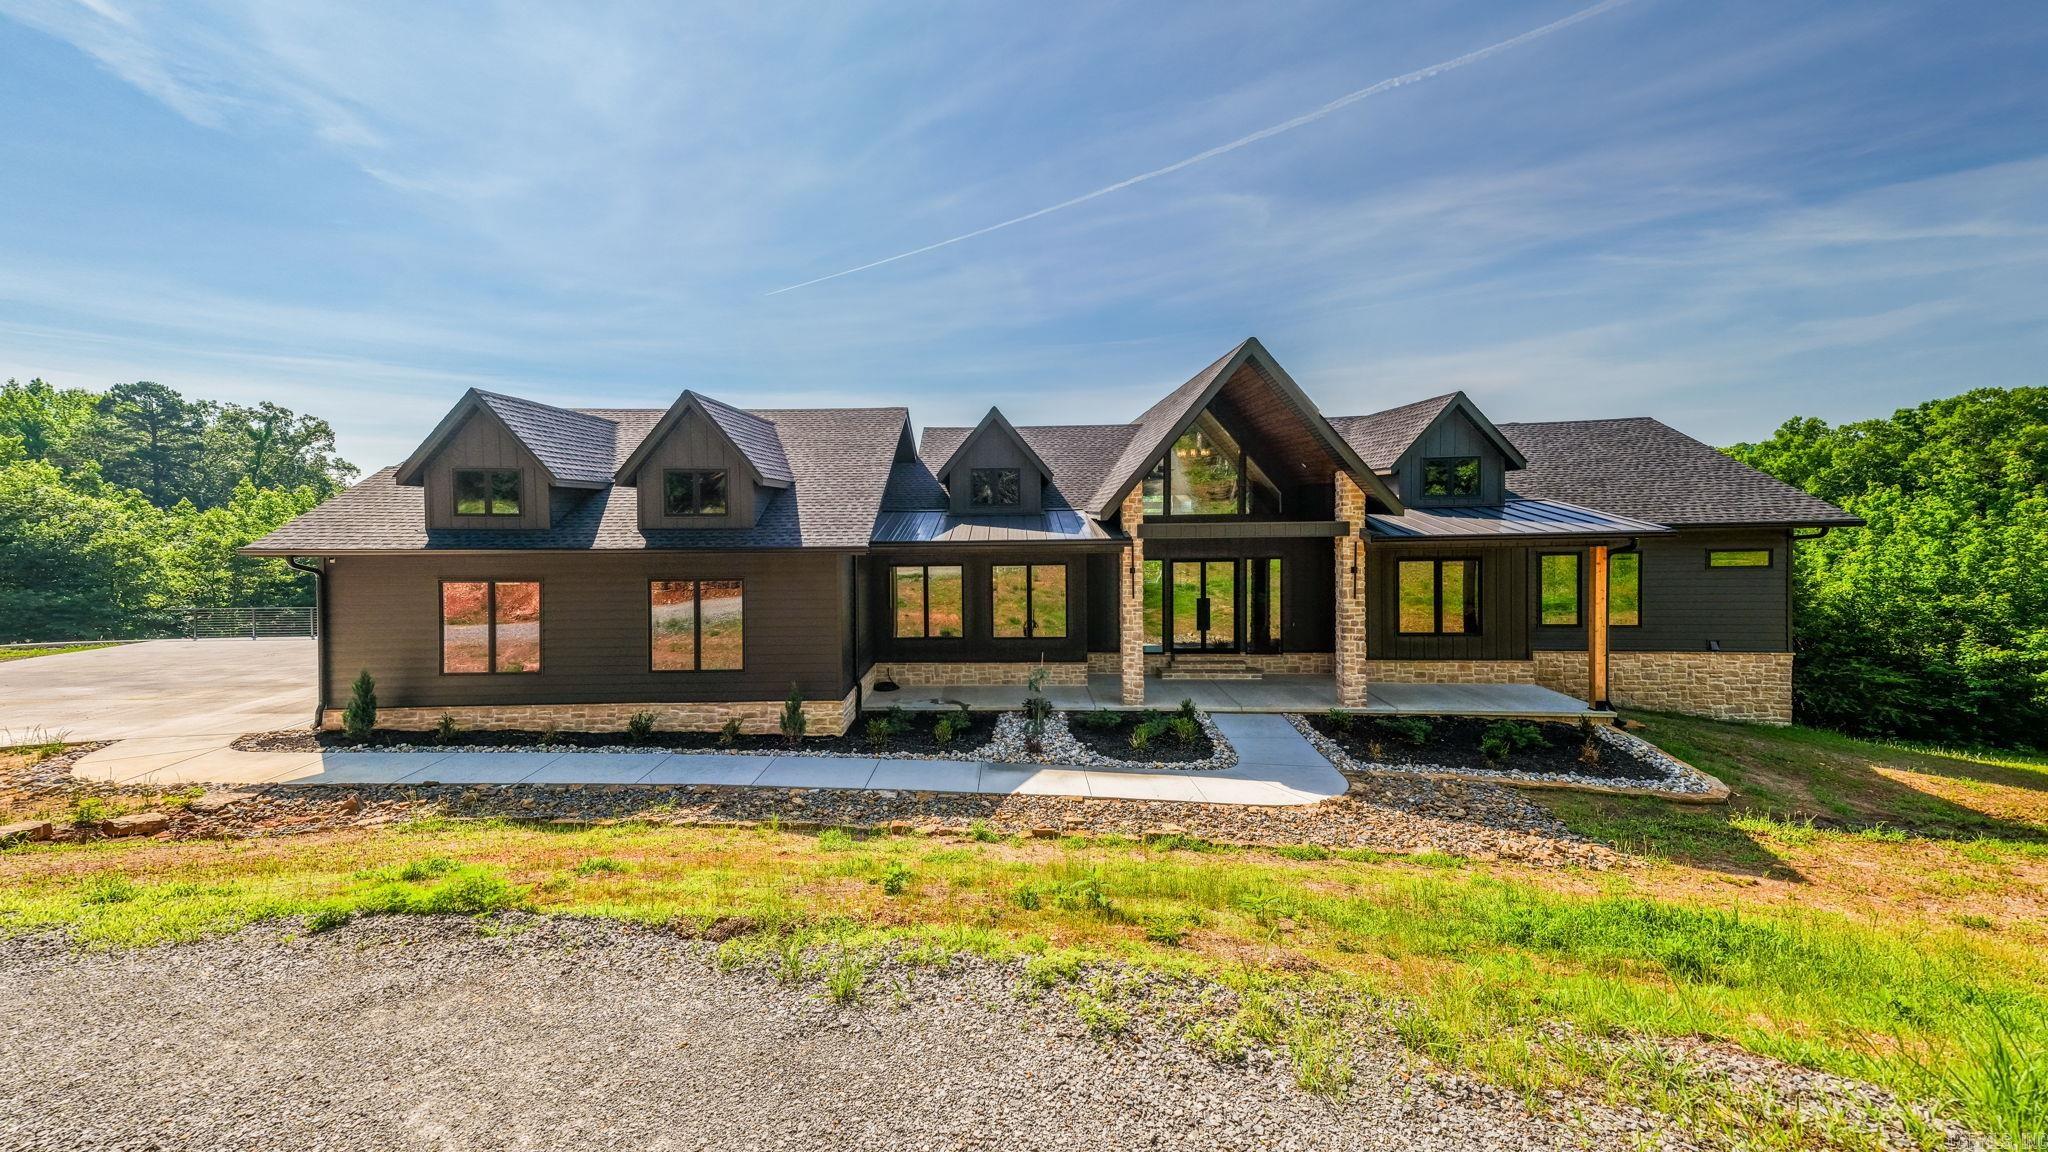
Conway
5001 Donnell Ridge Rd.
3 Beds
3 Baths
3,636 Sq.Ft.
$1,300,000
MLS#: 26020320
