
Property
Beds
5
Full Baths
4
1/2 Baths
None
Year Built
1968
Sq.Footage
5,080
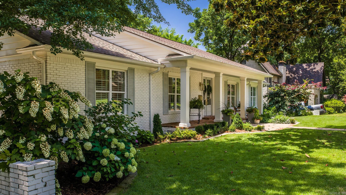
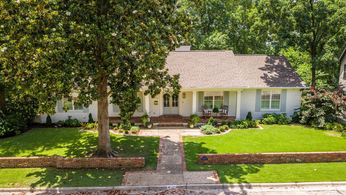
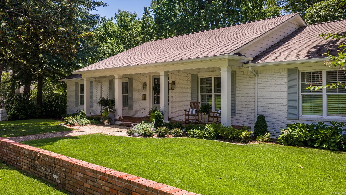
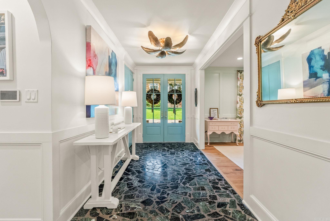
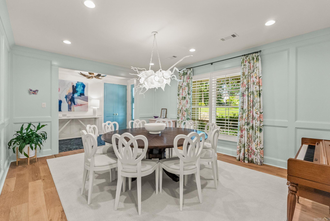
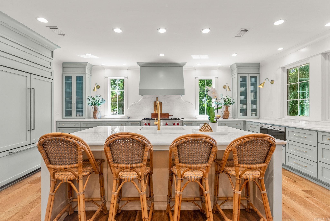
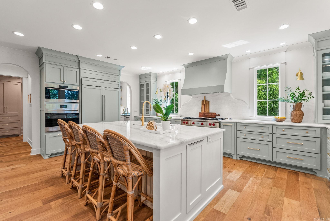
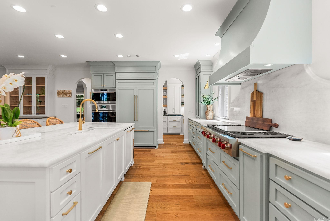
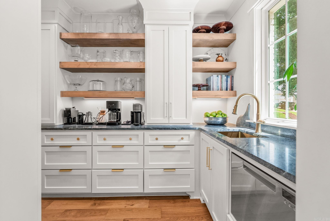
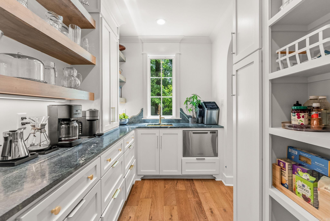
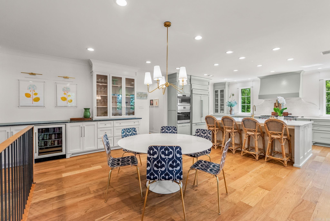
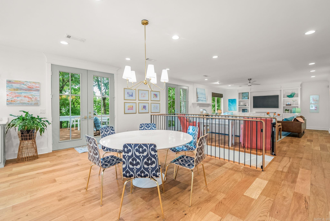
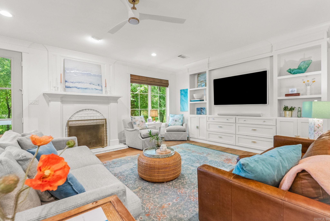
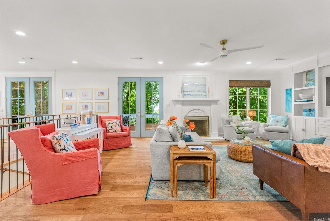
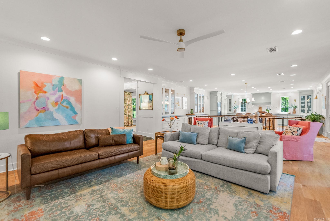
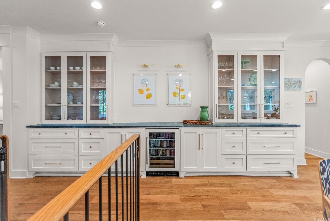
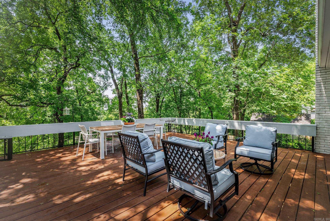
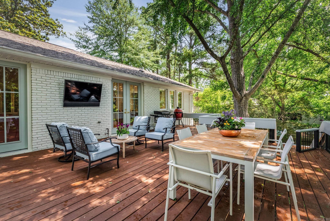
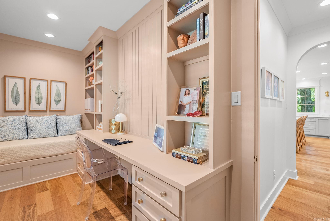
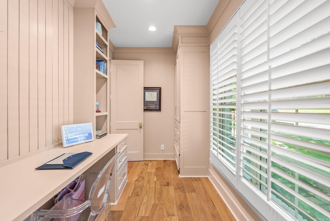
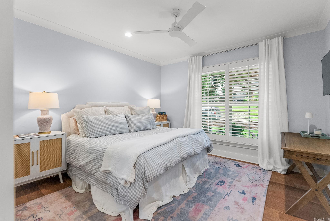
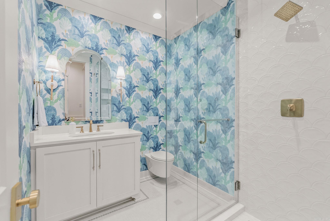
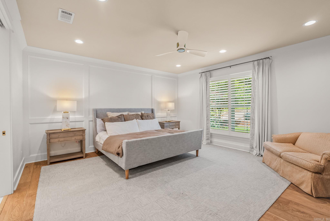
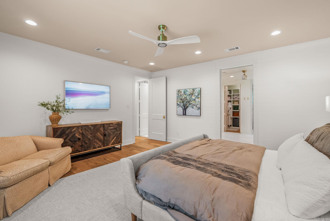
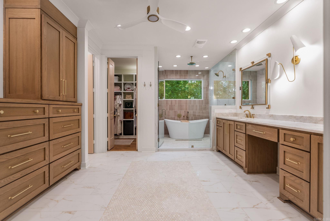
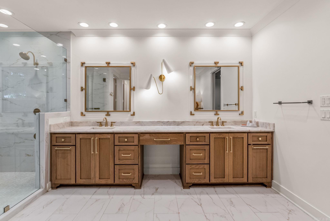
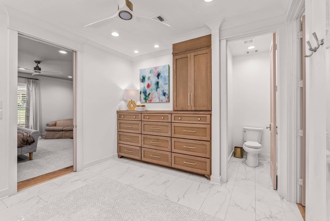
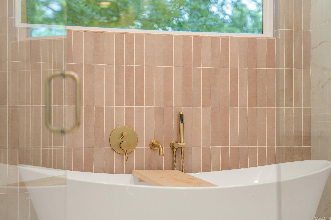
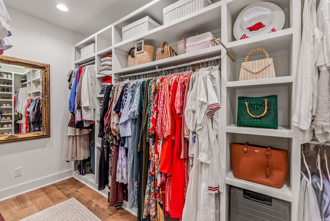
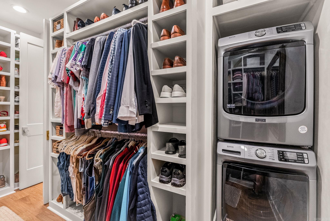
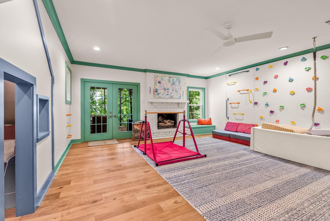
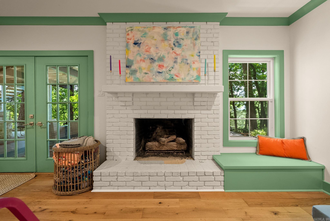
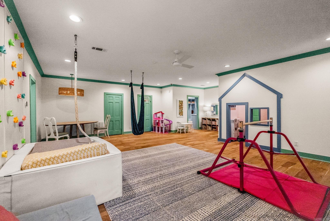
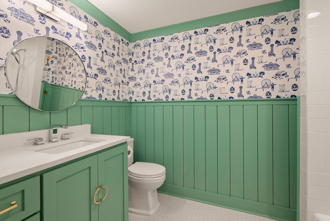
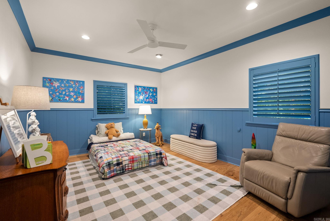
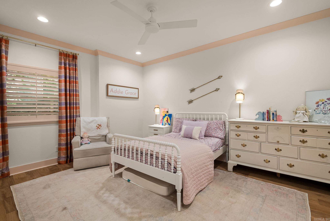
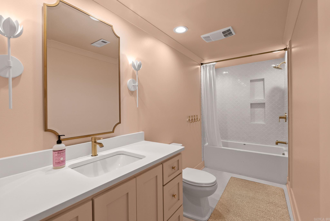
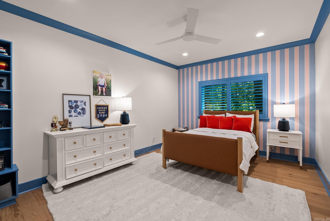
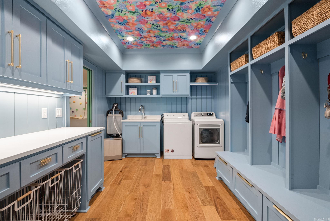
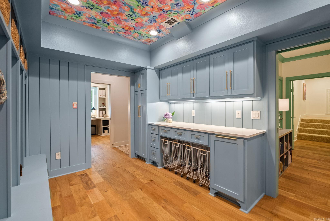
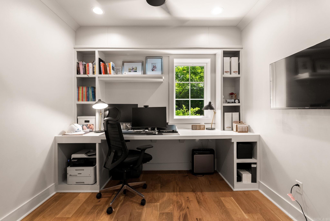
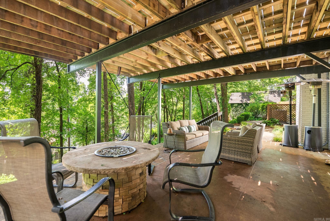
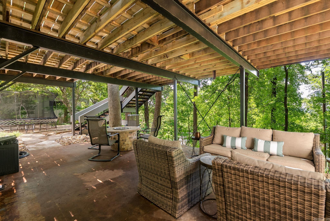
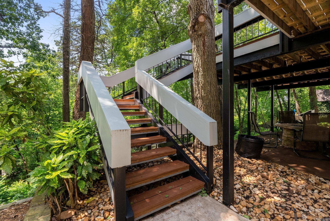
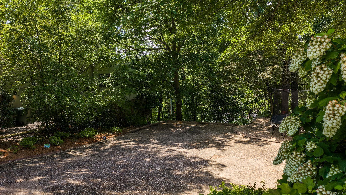
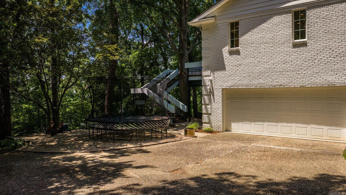
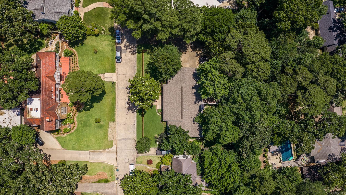
Half an acre lot in the Heights. Total gut renovation in 2023. Every system was replaced including roof, HVAC, electrical, plumbing, windows, and doors. Open-concept kitchen with Wolf gas rangetop, Sub-Zero refrigerator, Cove dishwasher, marble island, & separate scullery with soapstone counters. Formal dining with James Hayes handmade blown glass chandelier. Primary suite with wet room, freestanding soaking tub, dual-head walk-in shower, and walk-in closet. The lower level provides three individually designed bedrooms-one ensuite, an additional bathroom, dreamy playroom with fireplace and built-in playhouse, mudroom with lockers and dedicated laundry, plus office/flex space. Hardwood floors throughout. Whole-home generator, Ethernet wiring, full security system. Step outside to 2 levels of entertaining decks -the upper deck sits among the treetops, a private outdoor room surrounded by mature trees. Below, a second deck with dedicated play area with trampoline, & a sprawling lawn. This is not a postage-stamp city lot. Nothing to renovate. Nothing to wait on. Nothing to do but move in. *Buyer Bonus:up to $10,000 in organizing services from The Marshall Concept. Agents see remarks
Features & Amenities
Interior
-
Other Interior Features
Breakfast Bar, Eat-in Kitchen, Dry Bar, High Speed Internet
-
Total Bedrooms
5
-
Bathrooms
4
-
Cooling YN
YES
-
Cooling
Central Air
-
Fireplace YN
YES
-
Heating YN
YES
-
Heating
Central
-
Pet friendly
N/A
Exterior
-
Garage
Yes
-
Garage spaces
2
-
Construction Materials
Brick
-
Parking
Garage, Garage Faces Side
-
Patio and Porch Features
Deck, Patio, Porch, Covered
-
Pool
No
Area & Lot
-
Lot Features
Level, Sloped, Wooded
-
Lot Size(acres)
0.49
-
Property Type
Residential
-
Property Sub Type
Single Family Residence
-
Architectural Style
Traditional
Price
-
Sales Price
$1,595,000
-
Tax Amount
$13,038.2
-
Sq. Footage
5,080
-
Price/SqFt
$313
HOA
-
Association
No
Property Resources
-
Horse Property
NO
School District
-
Elementary School
Forest Park
-
Middle School
N/A
-
High School
N/A
Property Features
-
New Construction
NO
-
Sewer
Public Sewer
-
Water Source
Public
Schedule a Showing
Showing scheduled successfully.
Mortgage calculator
Estimate your monthly mortgage payment, including the principal and interest, property taxes, and HOA. Adjust the values to generate a more accurate rate.
Your payment
Principal and Interest:
$
Property taxes:
$
HOA fees:
$
Total loan payment:
$
Total interest amount:
$
Location
County
Pulaski
Elementary School
Forest Park
Middle School
High School
Listing Courtesy of Stephanie Caldwell , Epic Real Estate
RealHub Information is provided exclusively for consumers' personal, non-commercial use, and it may not be used for any purpose other than to identify prospective properties consumers may be interested in purchasing. All information deemed reliable but not guaranteed and should be independently verified. All properties are subject to prior sale, change or withdrawal. RealHub website owner shall not be responsible for any typographical errors, misinformation, misprints and shall be held totally harmless.

REALTOR®
Shery Ragsdale
Call Shery today to schedule a private showing.

* Listings on this website come from the FMLS IDX Compilation and may be held by brokerage firms other than the owner of this website. The listing brokerage is identified in any listing details. Information is deemed reliable but is not guaranteed. If you believe any FMLS listing contains material that infringes your copyrighted work please click here to review our DMCA policy and learn how to submit a takedown request.© 2024 FMLS.
Related Properties
Little Rock
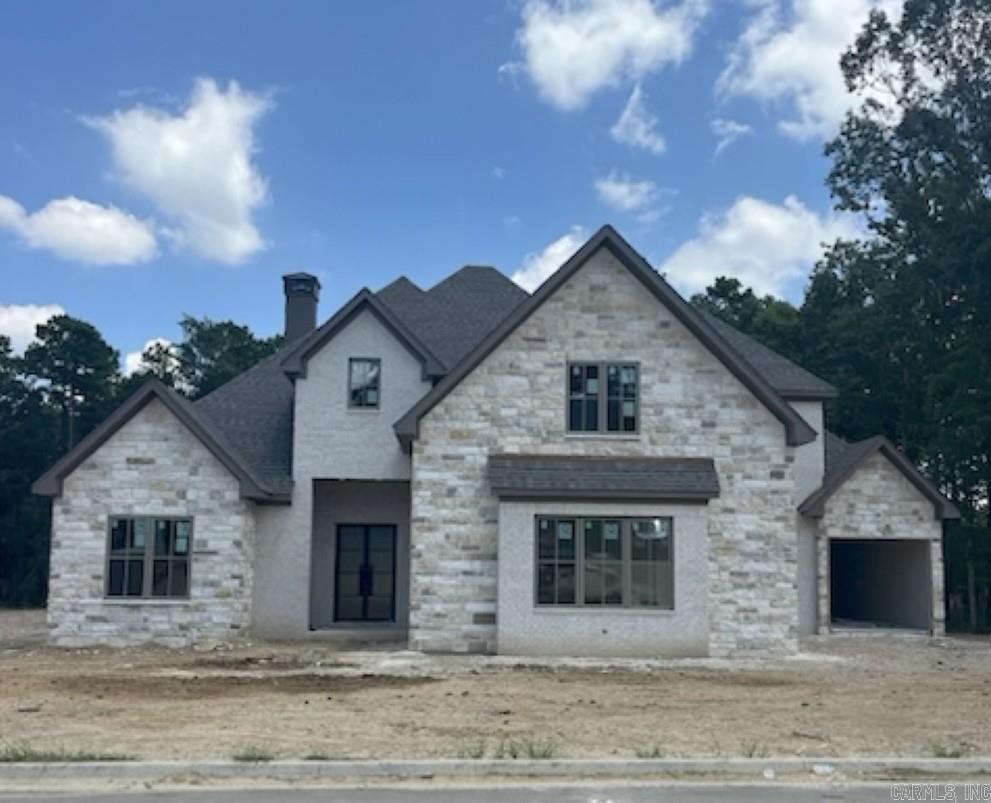
6223 CANTRELL Road
5 Beds
5 Baths
4,250 Sq.Ft.
$1,445,000
MLS#: 26029453
Little Rock
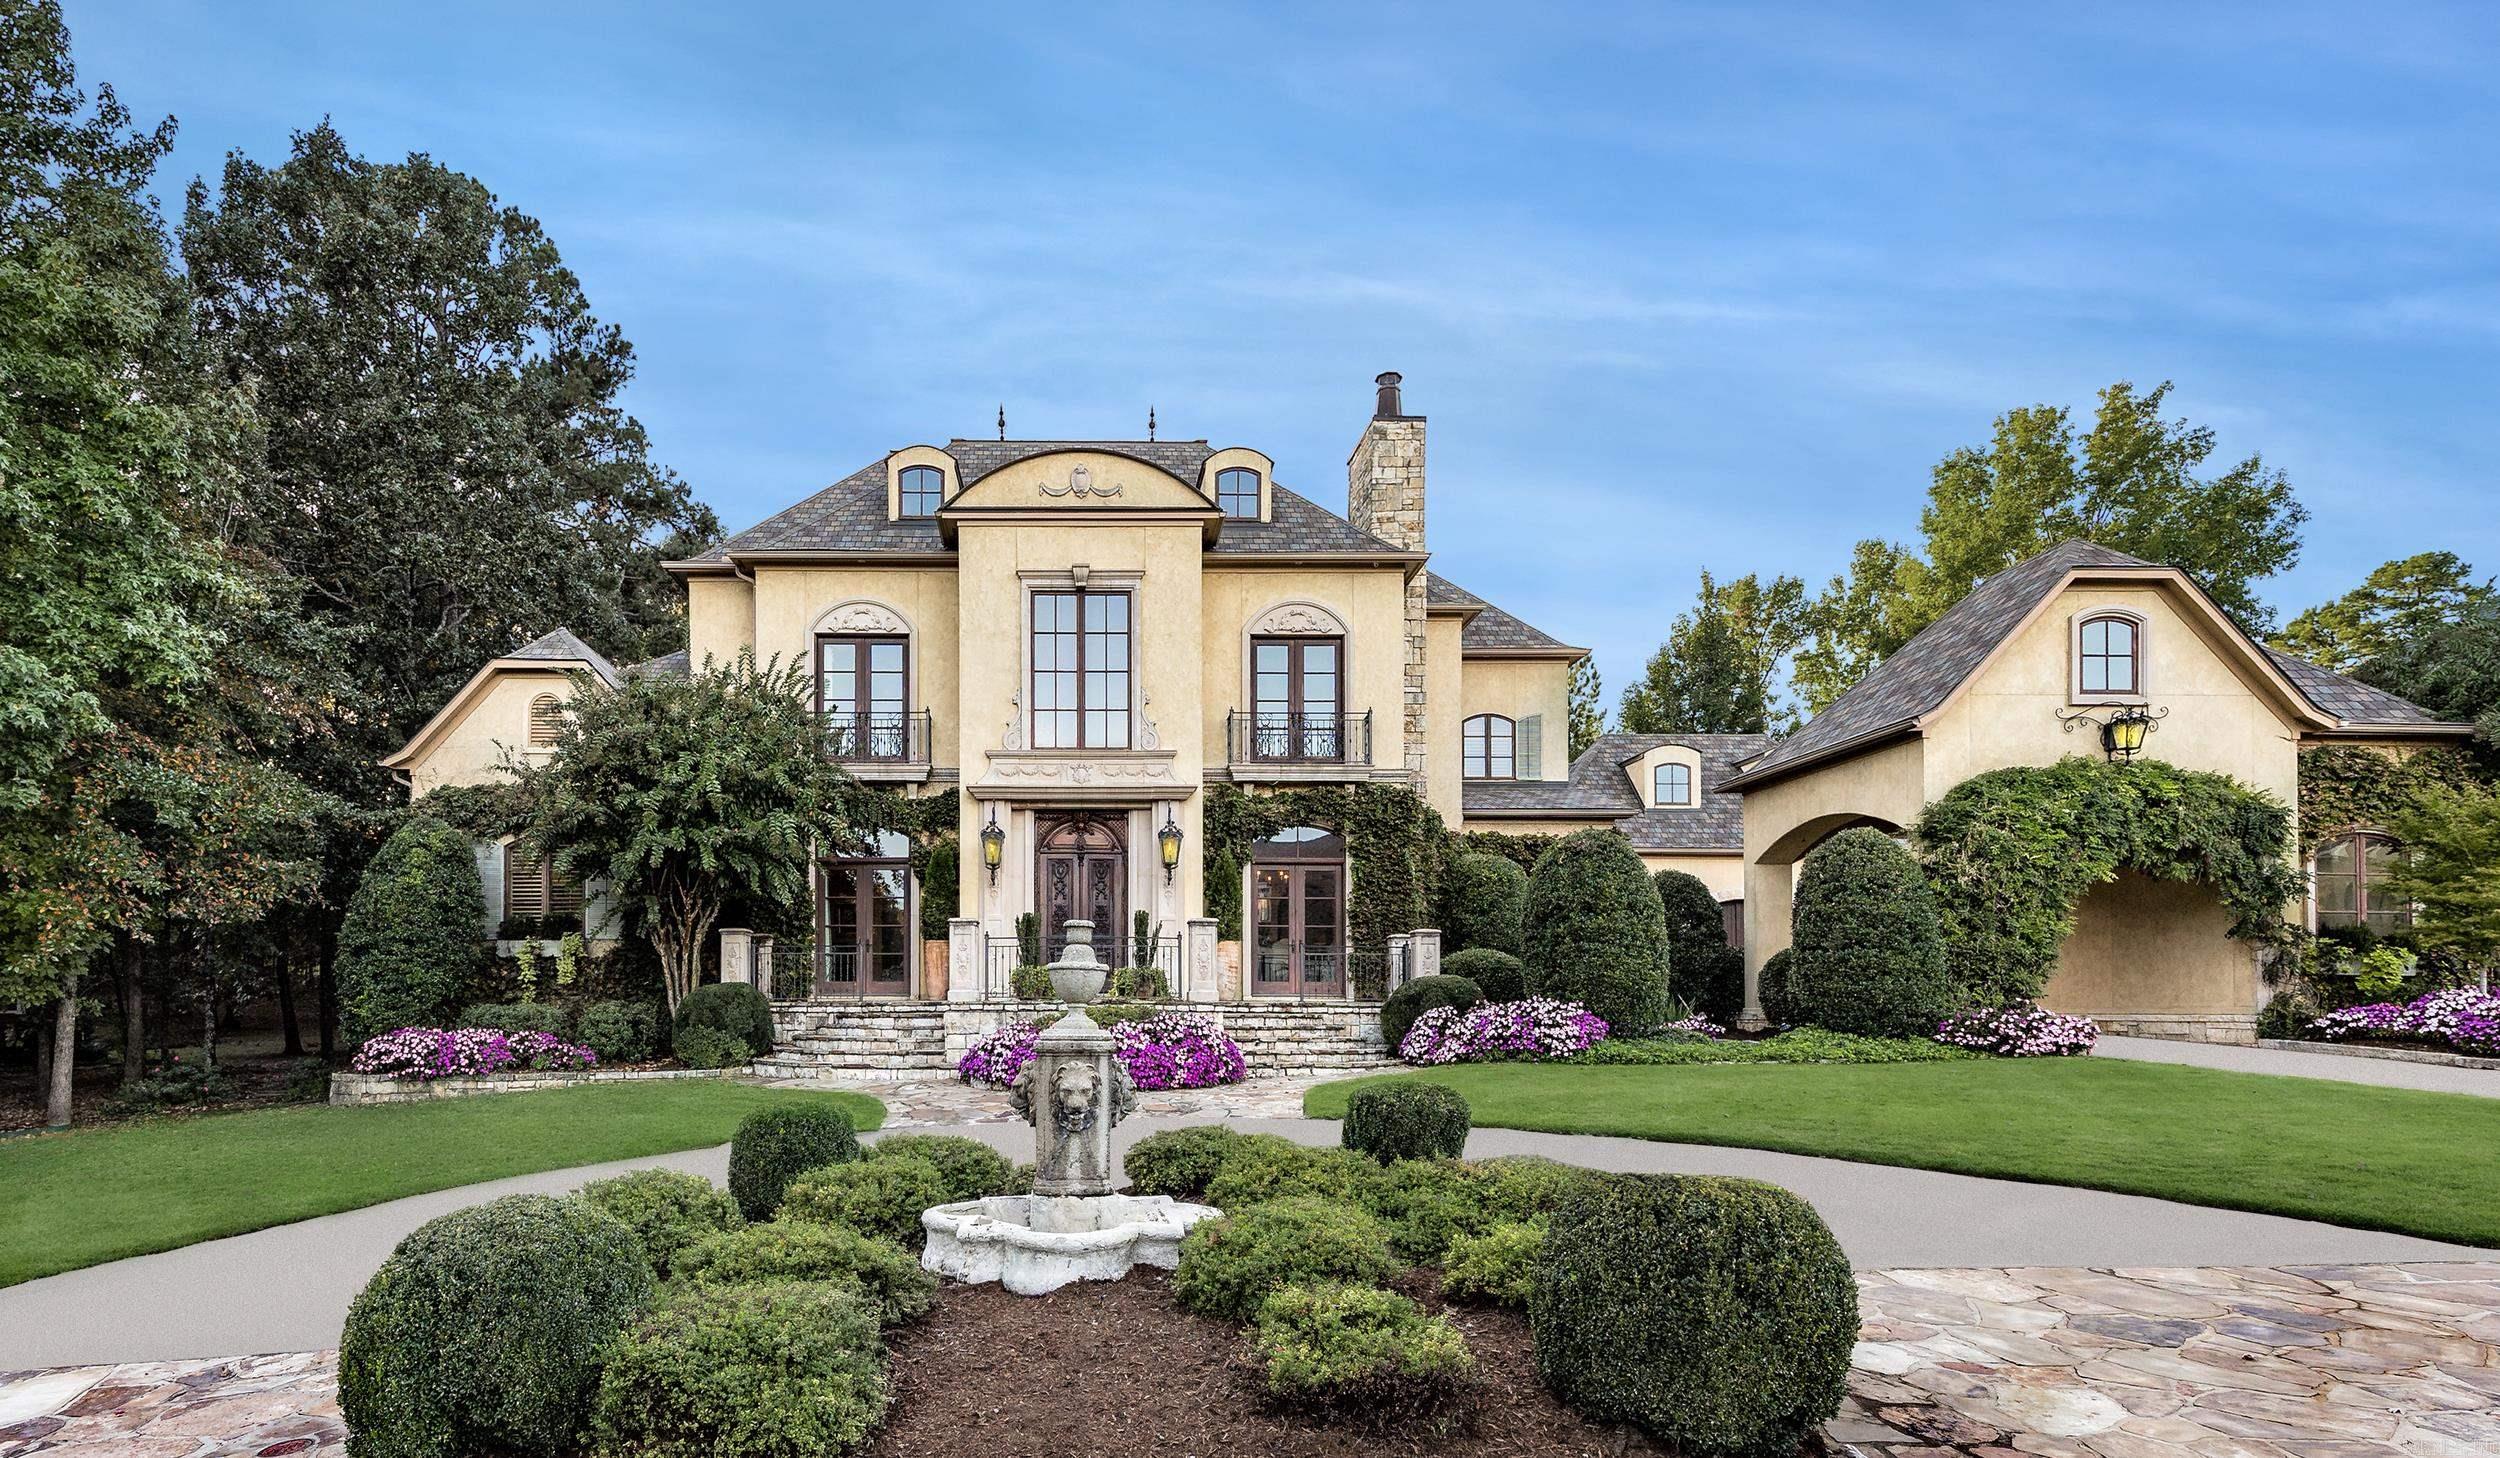
67 Miramont Circle
4 Beds
4 Baths
4,485 Sq.Ft.
$1,395,000
MLS#: 26028436
Little Rock
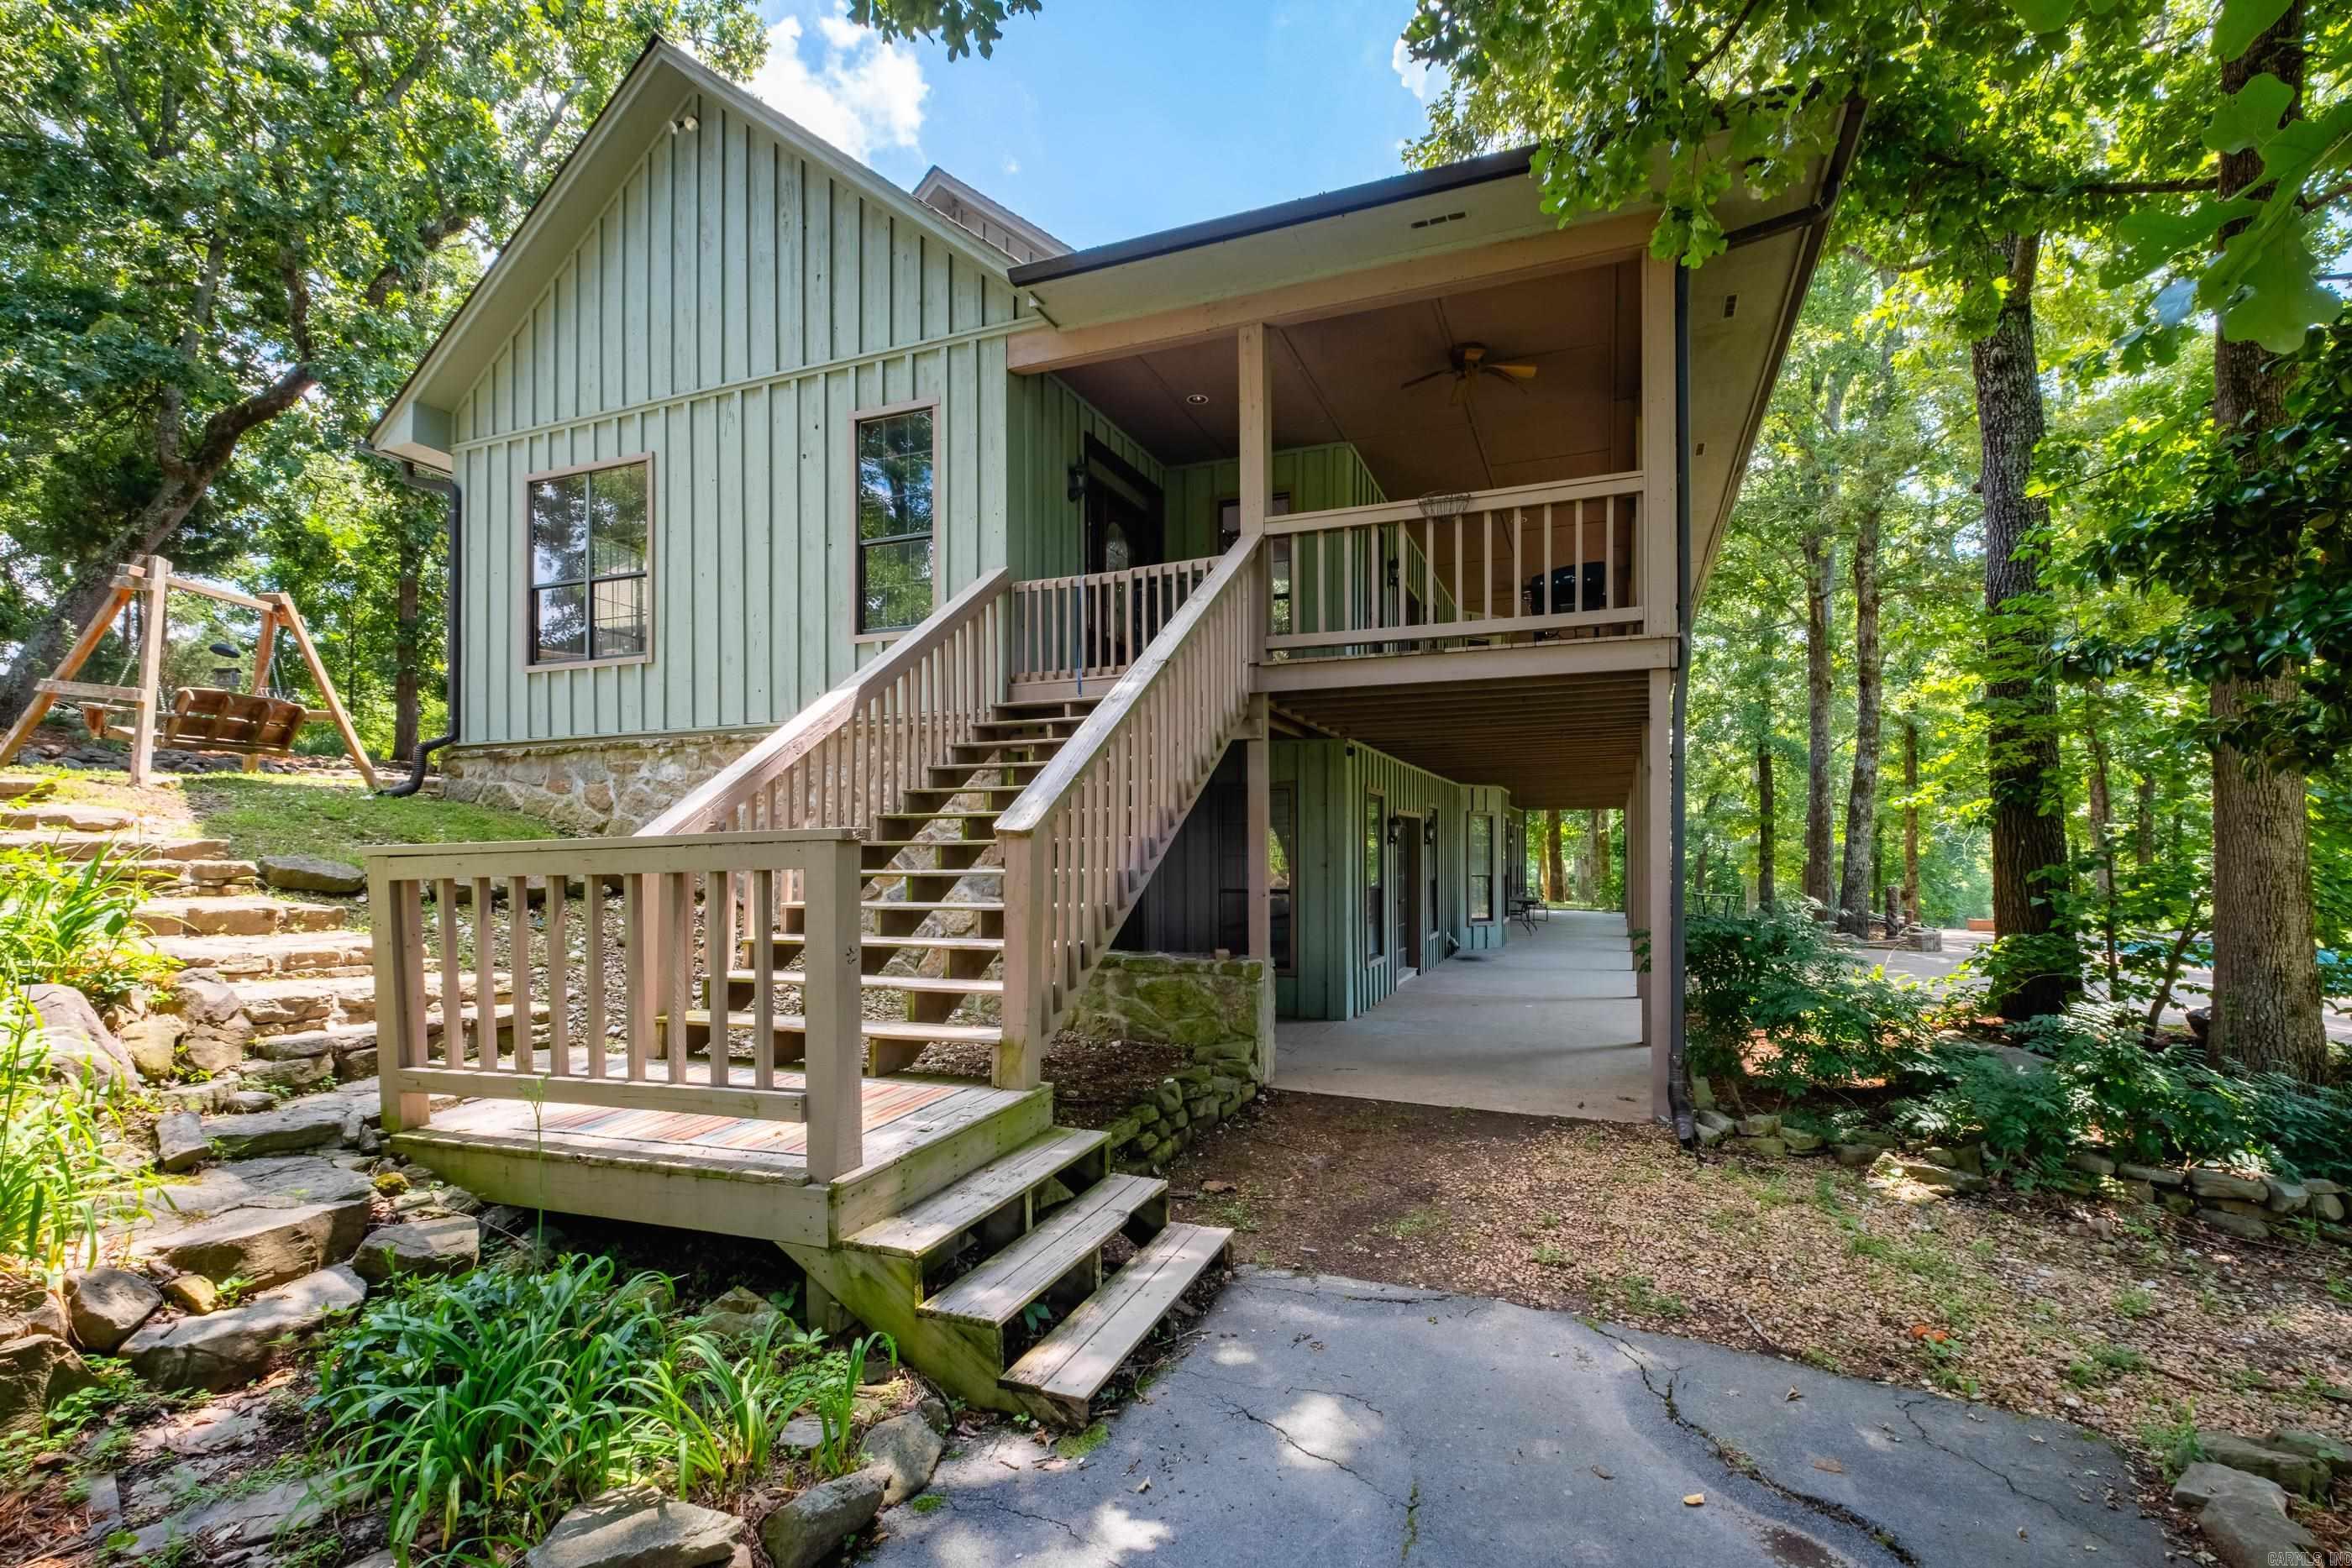
79 Sologne Circle
5 Beds
5 Baths
6,963 Sq.Ft.
$1,675,000
MLS#: 26026688
Little Rock
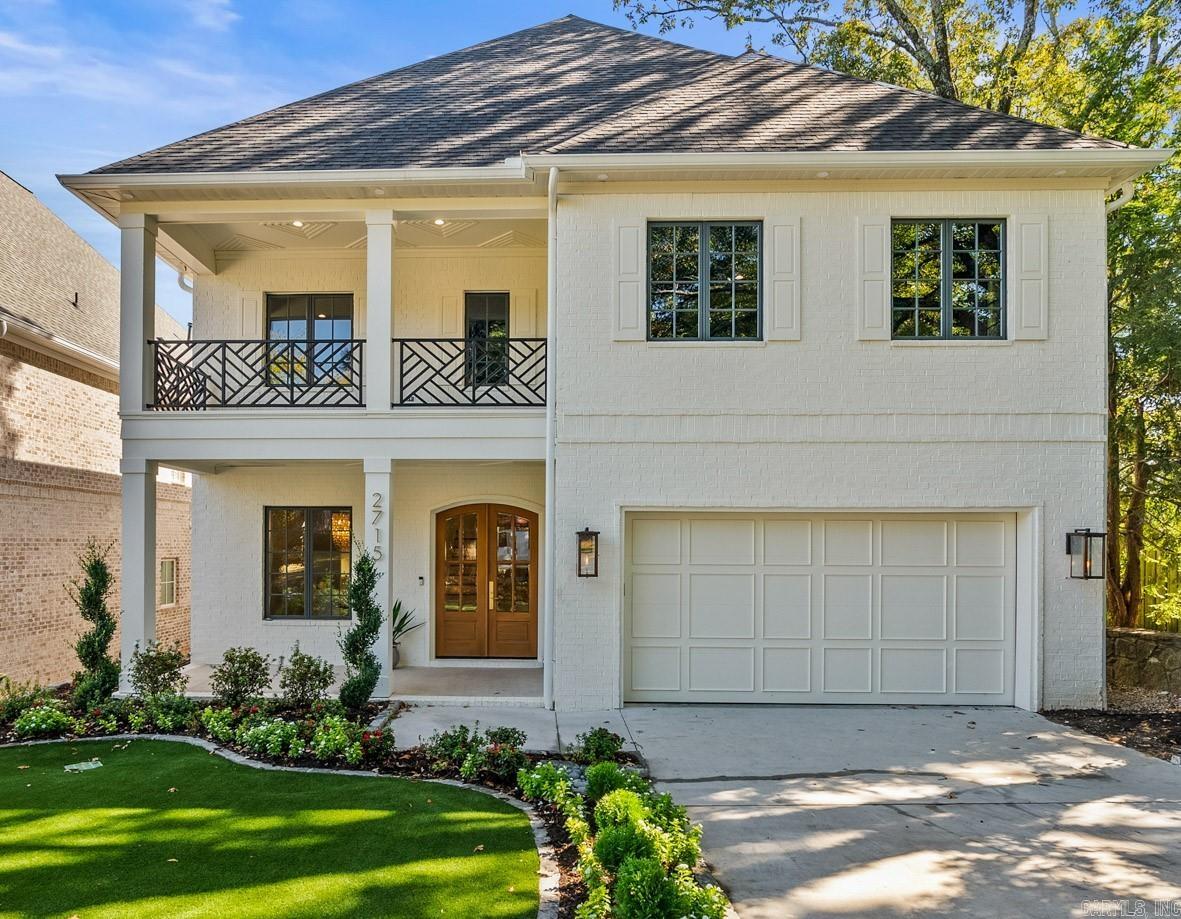
21507 Reynard Lane
4 Beds
3 Baths
3,572 Sq.Ft.
$1,650,000
MLS#: 26022499
Little Rock
2715 N Grant Street
4 Beds
4 Baths
4,889 Sq.Ft.
$1,775,000
MLS#: 26025518
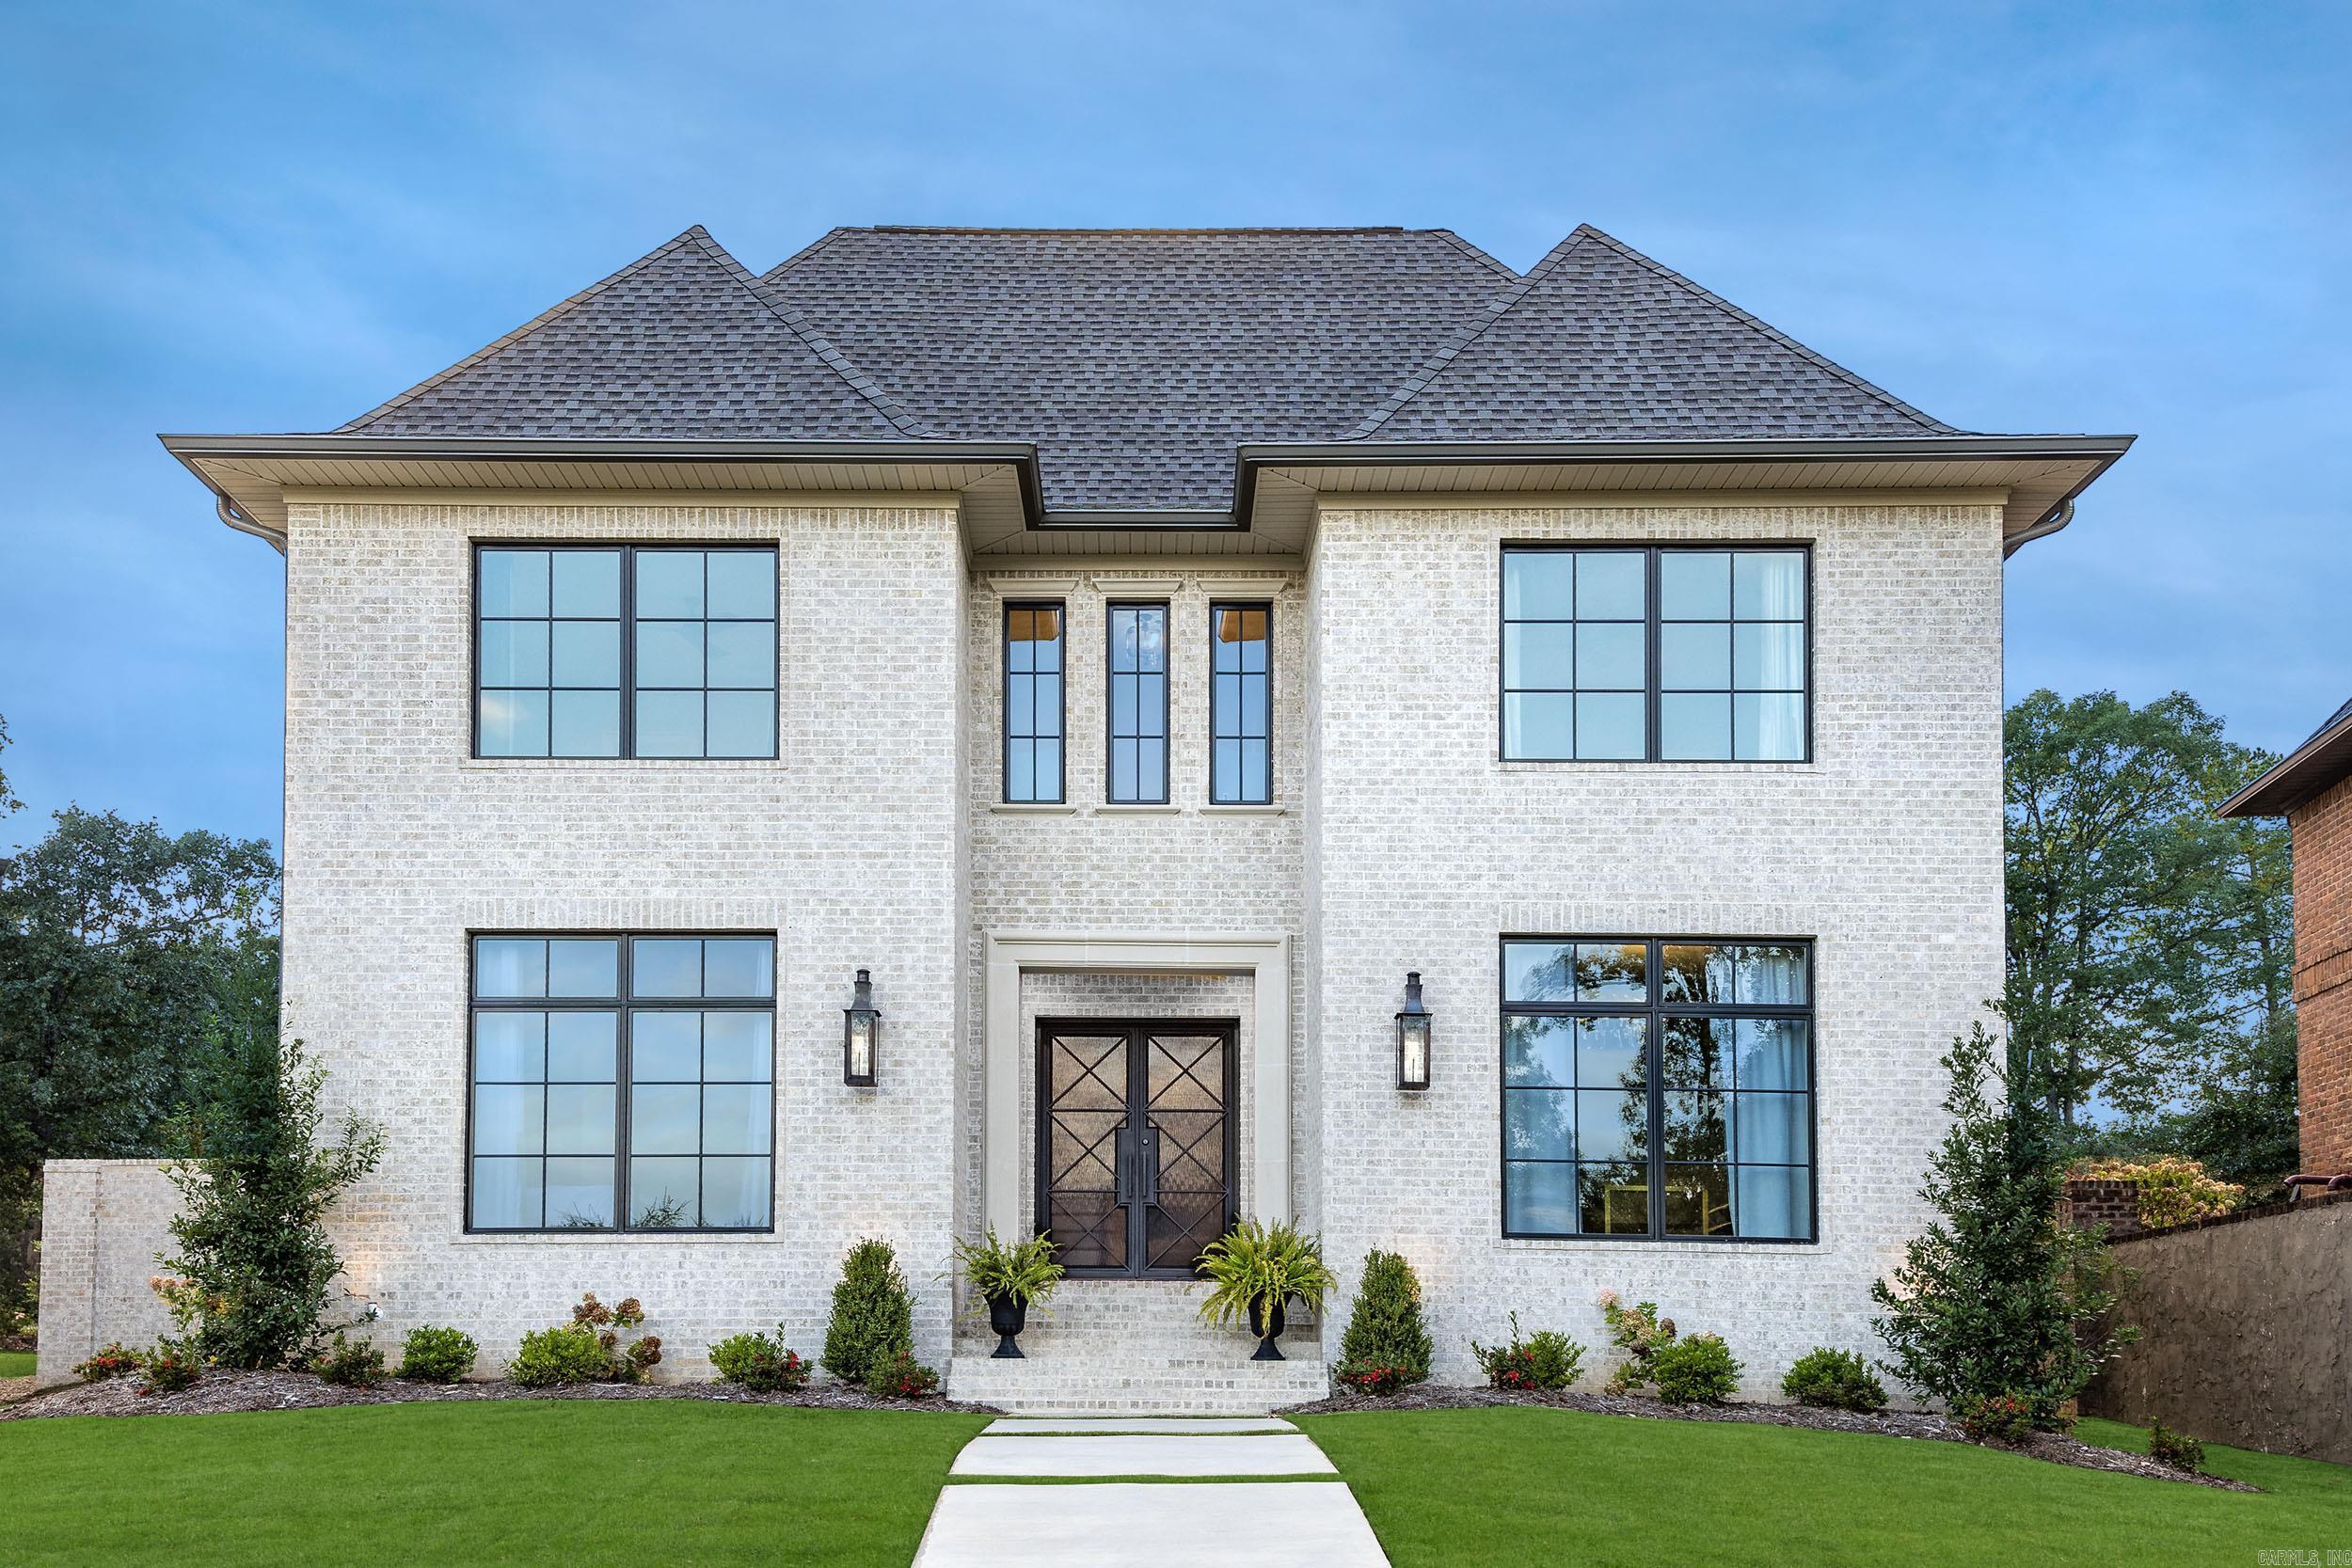
Little Rock
6 Hallen Court
5 Beds
4 Baths
5,791 Sq.Ft.
$1,699,000
MLS#: 26025438
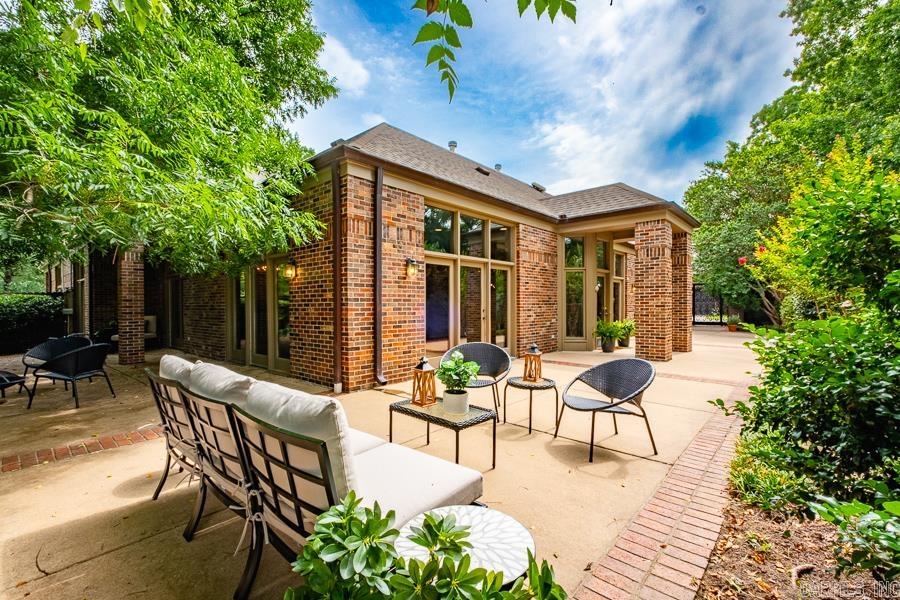
Little Rock
1 River Birch Drive
4 Beds
4 Baths
3,509 Sq.Ft.
$1,325,000
MLS#: 26024589
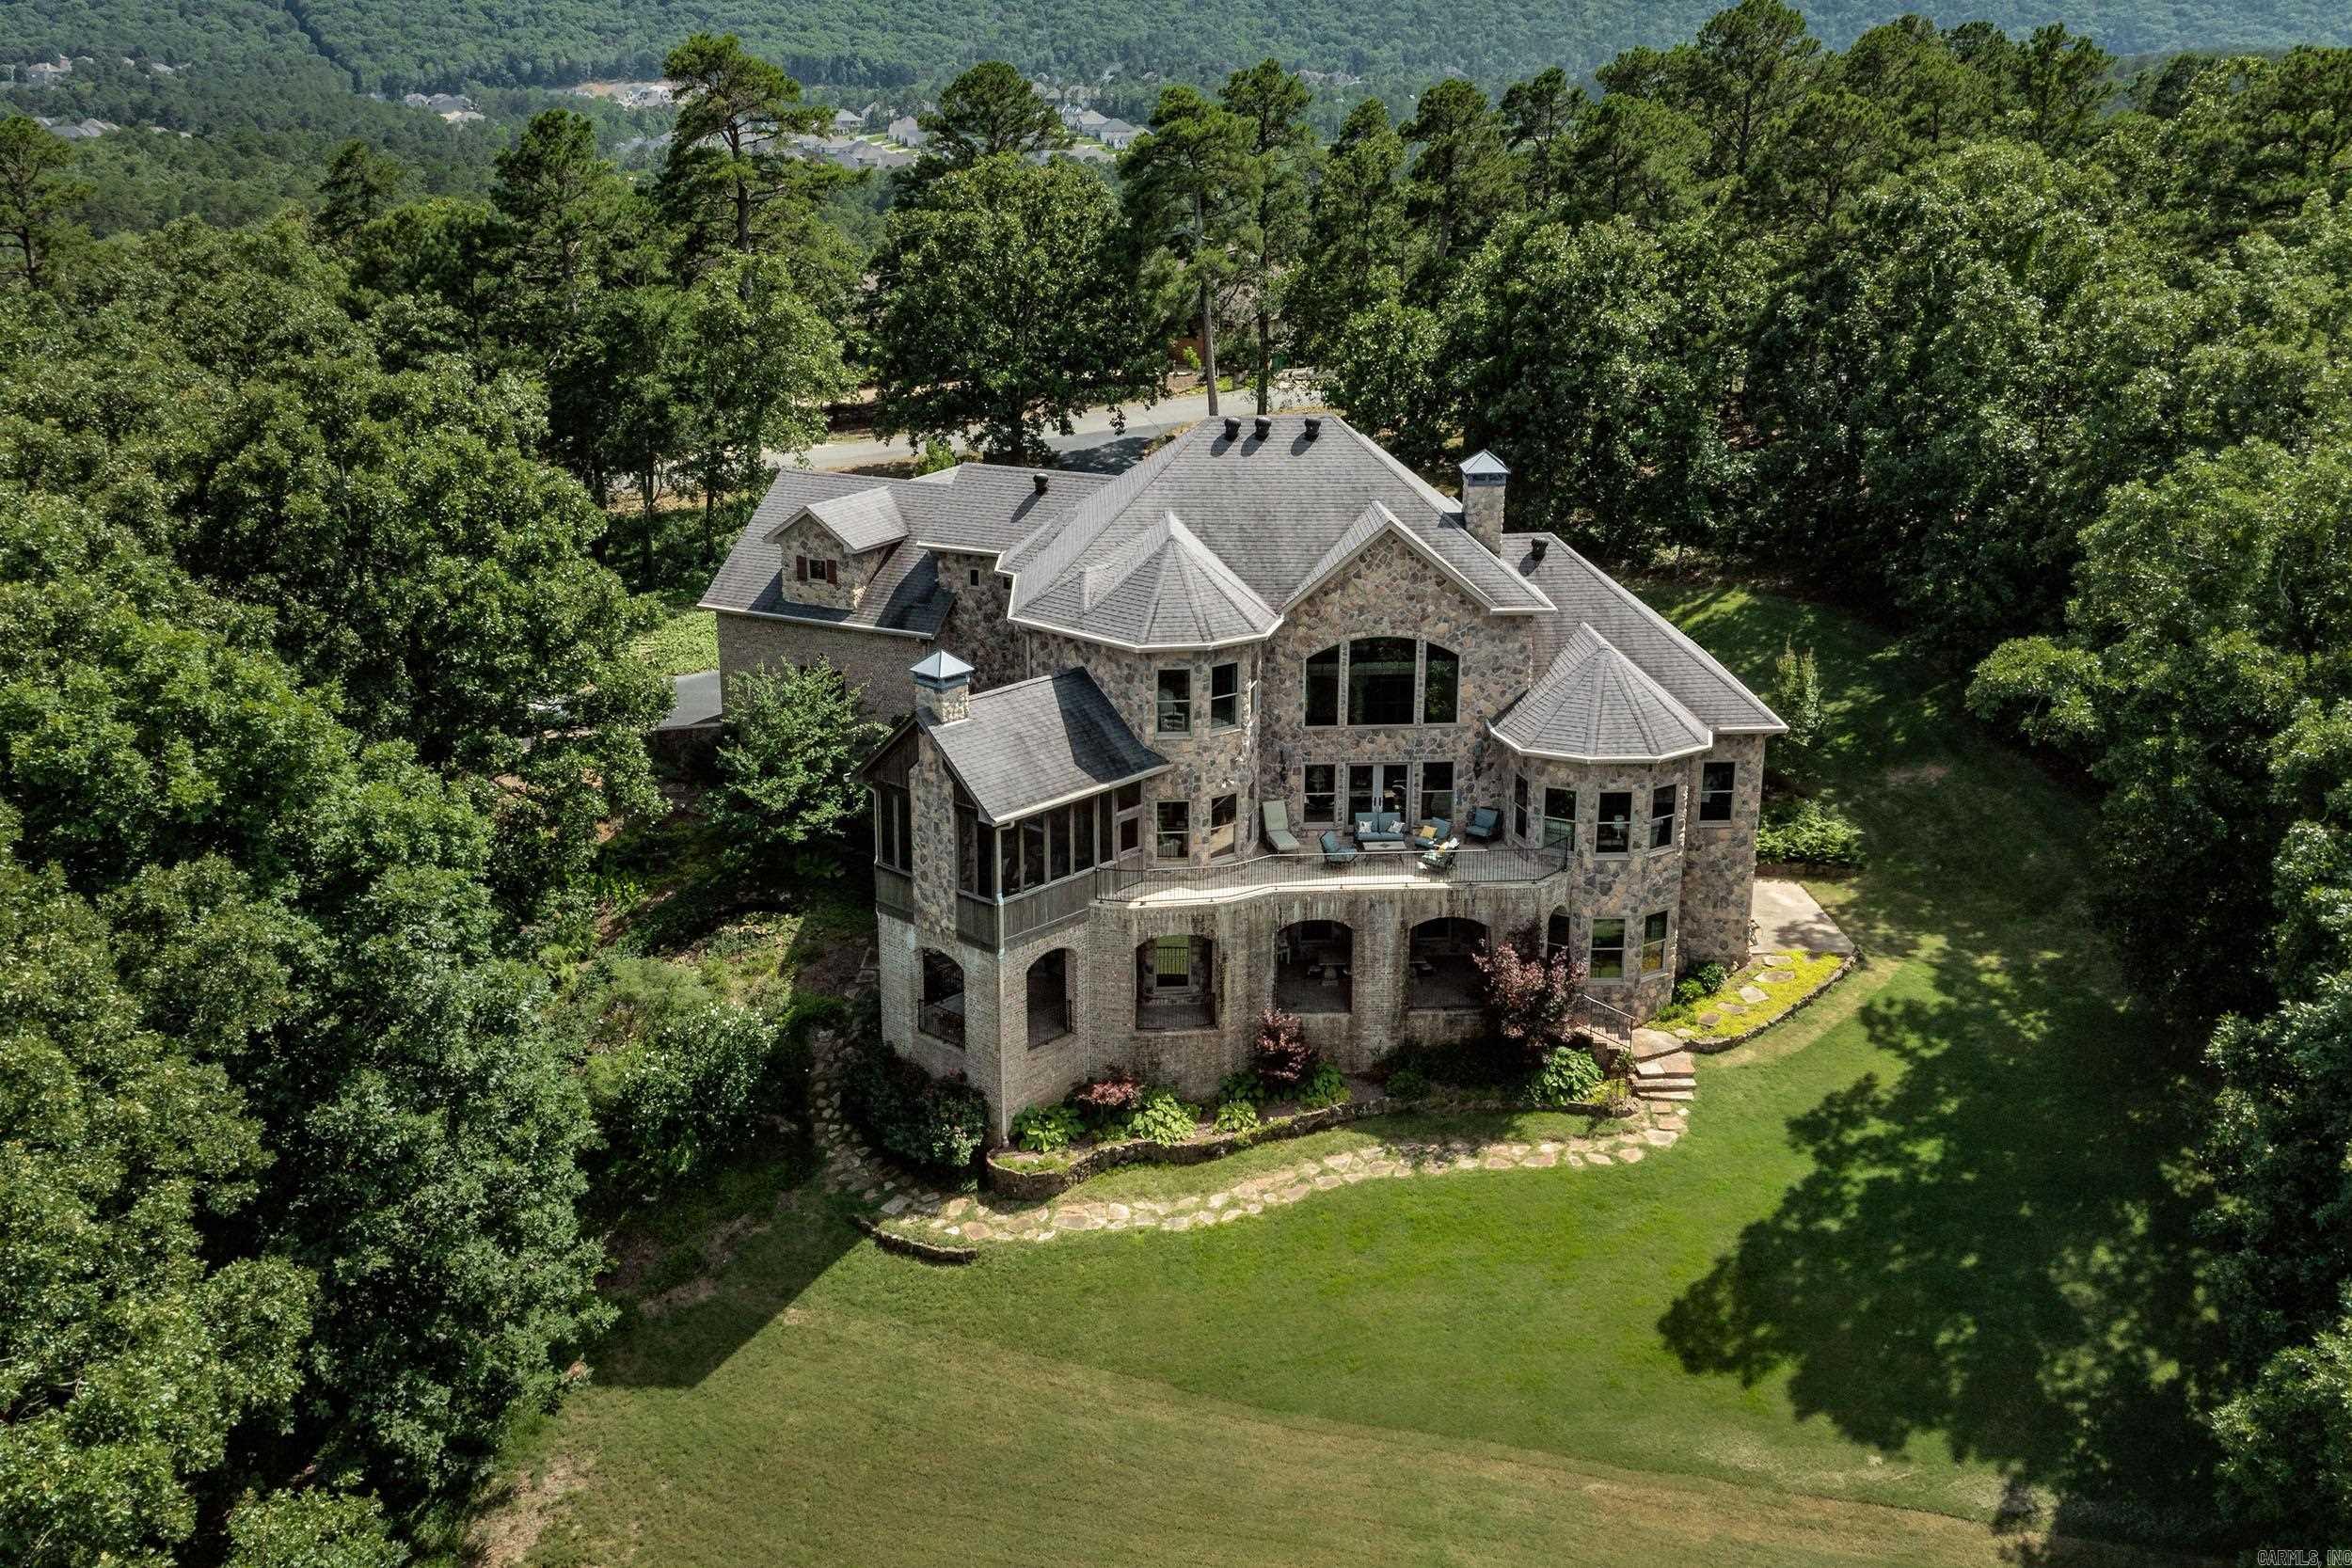
Little Rock
6916 Westridge Road
5 Beds
4 Baths
6,777 Sq.Ft.
$1,395,000
MLS#: 26024302
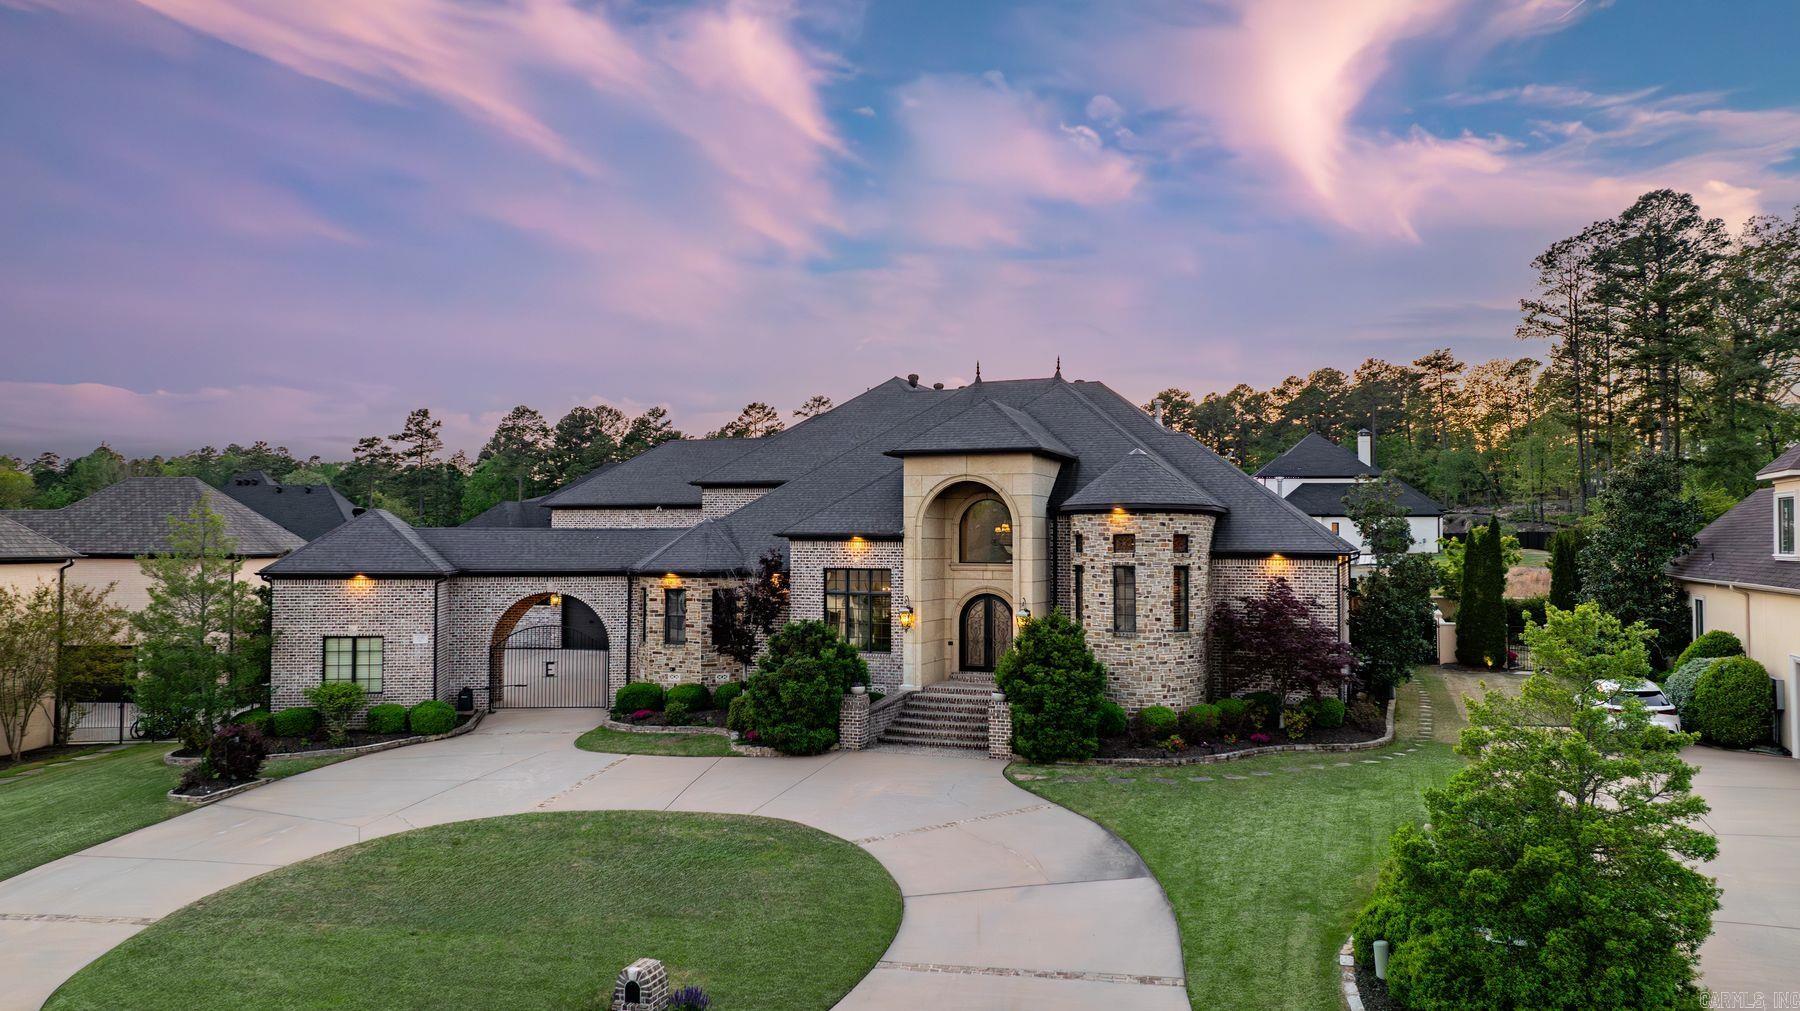
Little Rock
106 Orle Dr
4 Beds
4 Baths
6,859 Sq.Ft.
$1,675,000
MLS#: 26023518
