
Features & Amenities

Interior

  • Other Interior Features

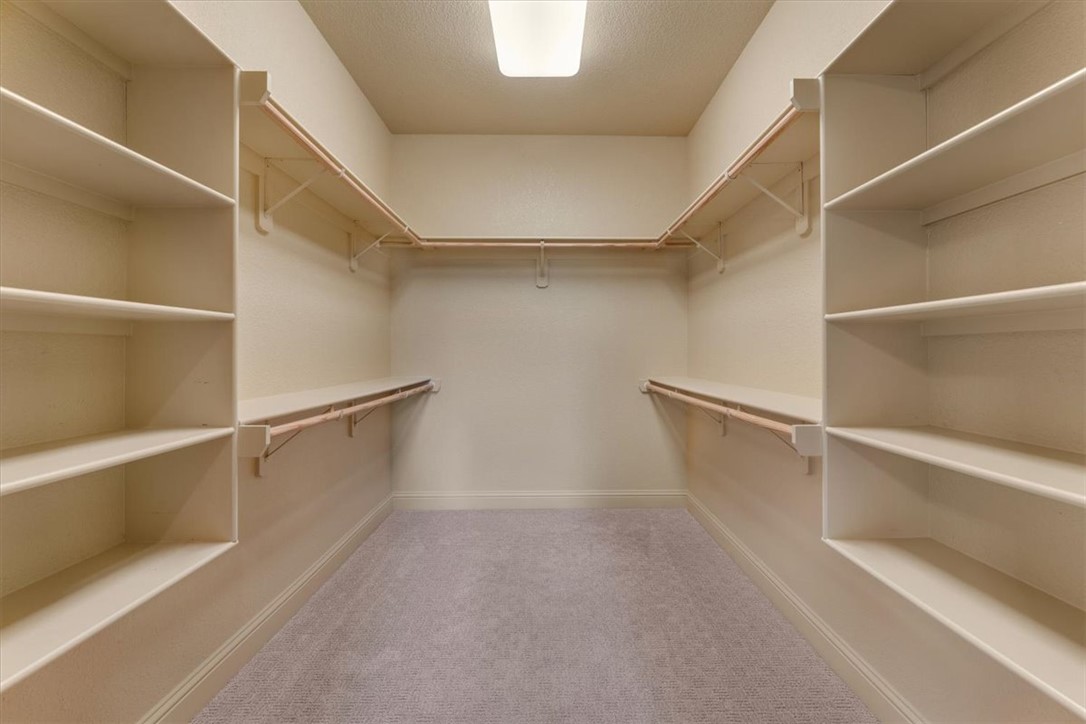
    Built-in Features, Ceiling Fan(s), Pantry, Storage, Walk-In Closet(s), Wired for Sound

  • Total Bedrooms

    3

  • Bathrooms

    2

  • Basement YN

    NO

  • Cooling YN

    YES

  • Cooling

    Ceiling Fan(s), Central Air

  • Fireplace YN

    NO

  • Heating YN

    YES

  • Heating

    Central

  • Pet friendly

    N/A

Exterior

  • Garage

    No

  • Construction Materials

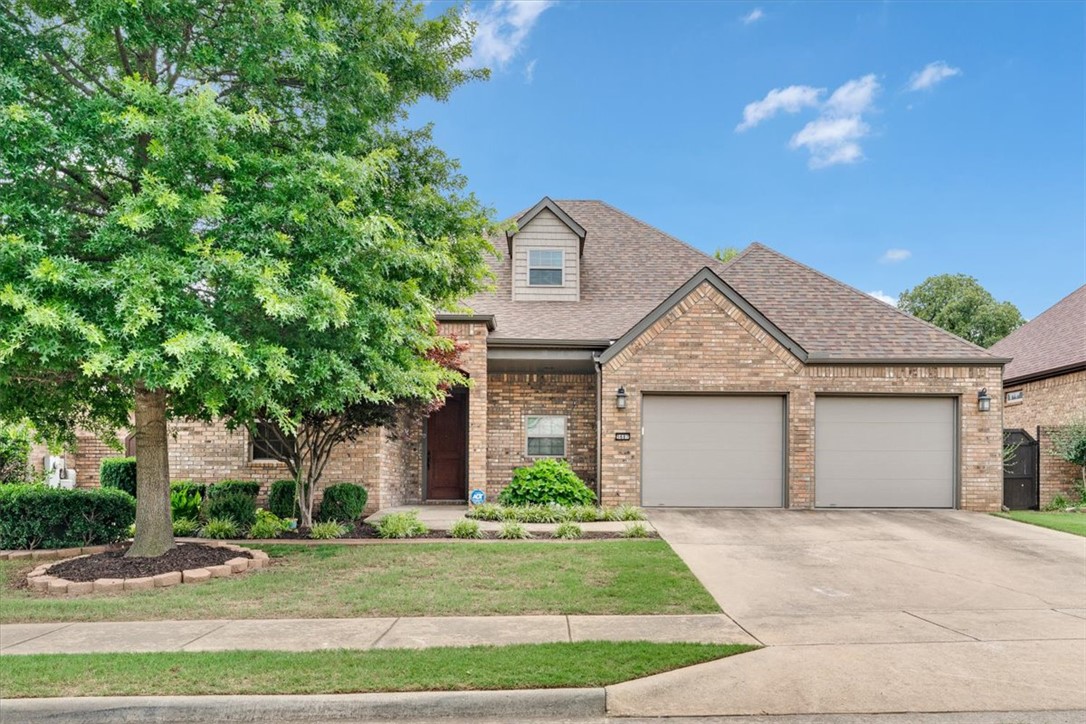
    Brick

  • Parking

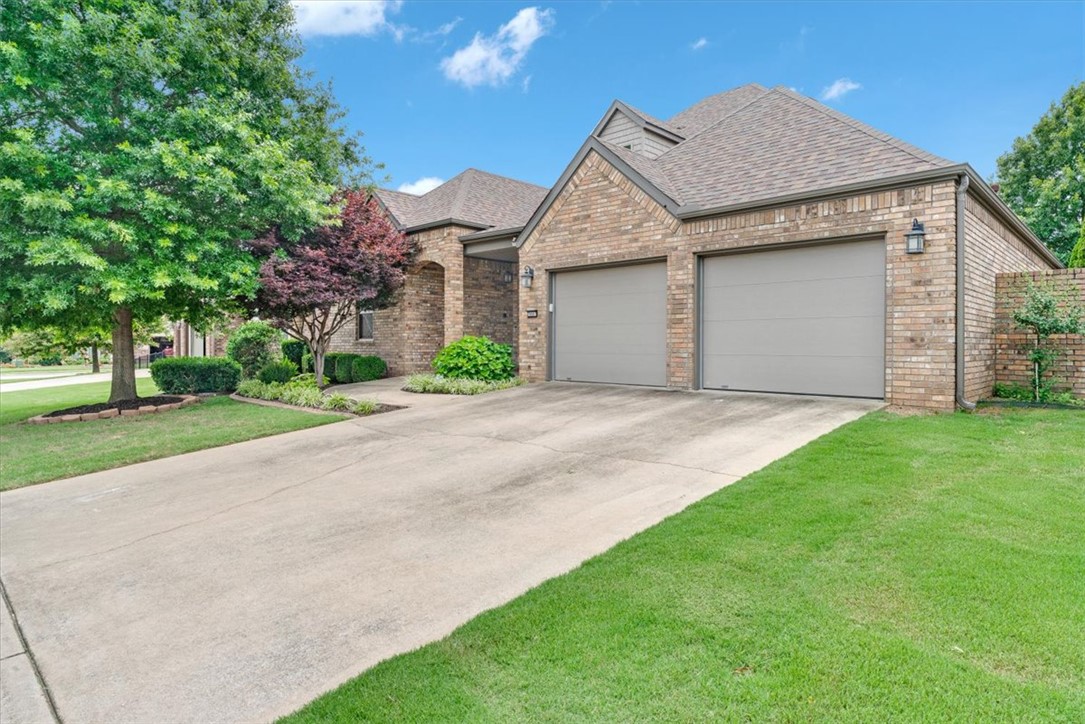
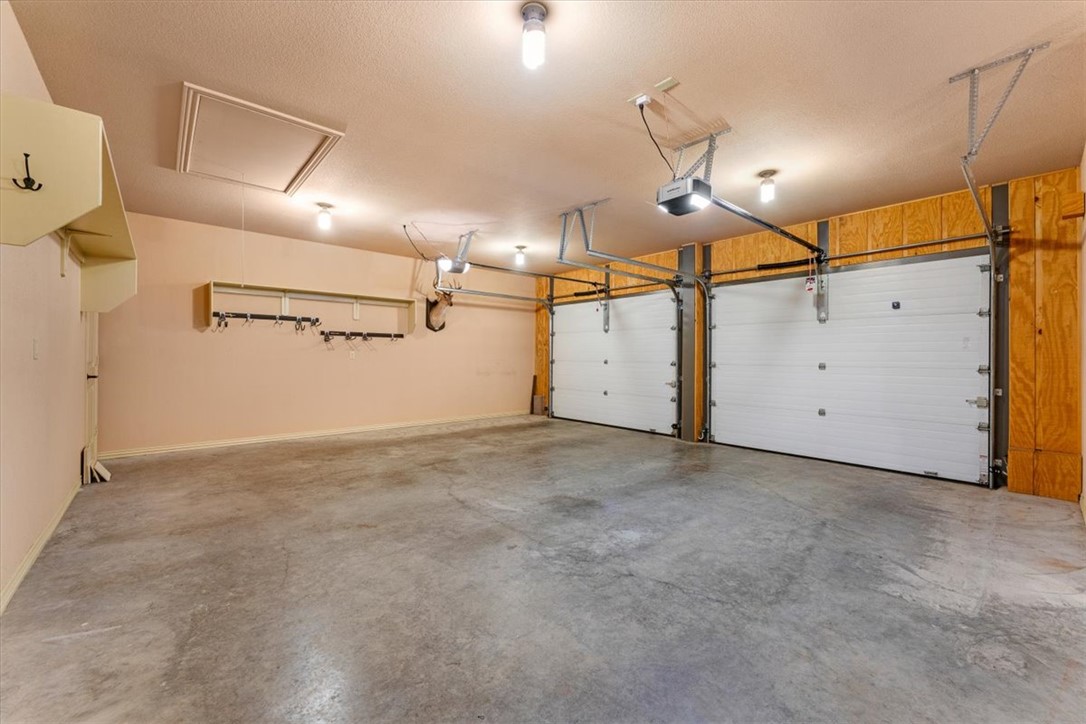
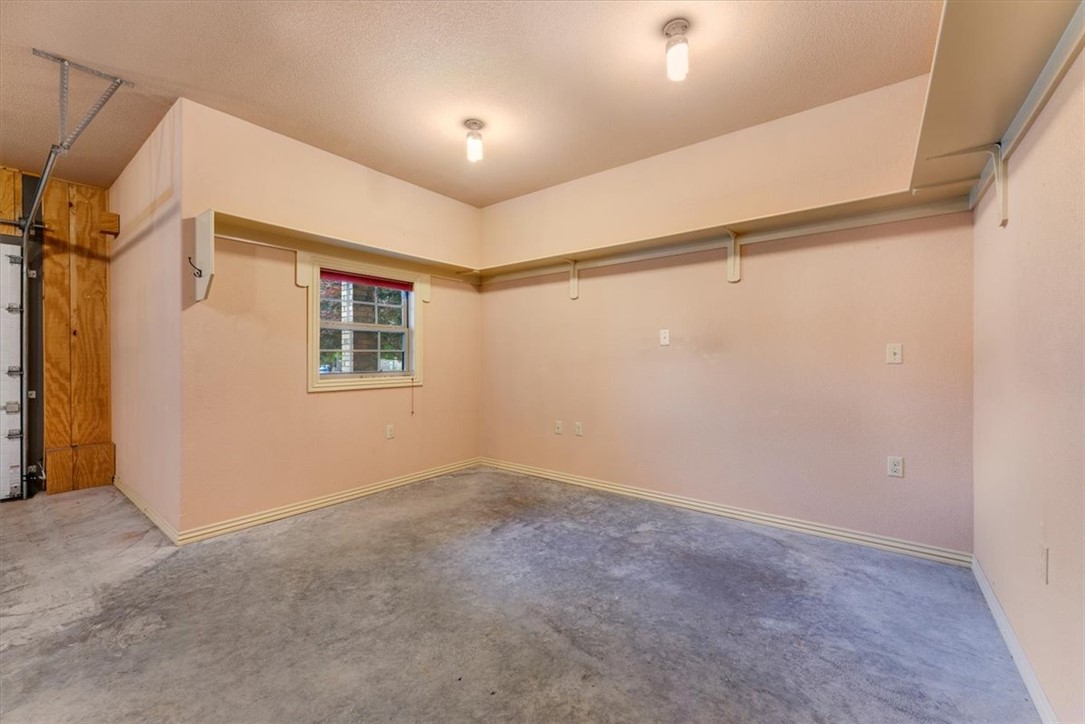
    Concrete, Attached, Garage, Garage Door Opener, Workshop in Garage, Driveway

  • Patio and Porch Features

    Patio

  • Pool

    No

Area & Lot

  • Lot Features

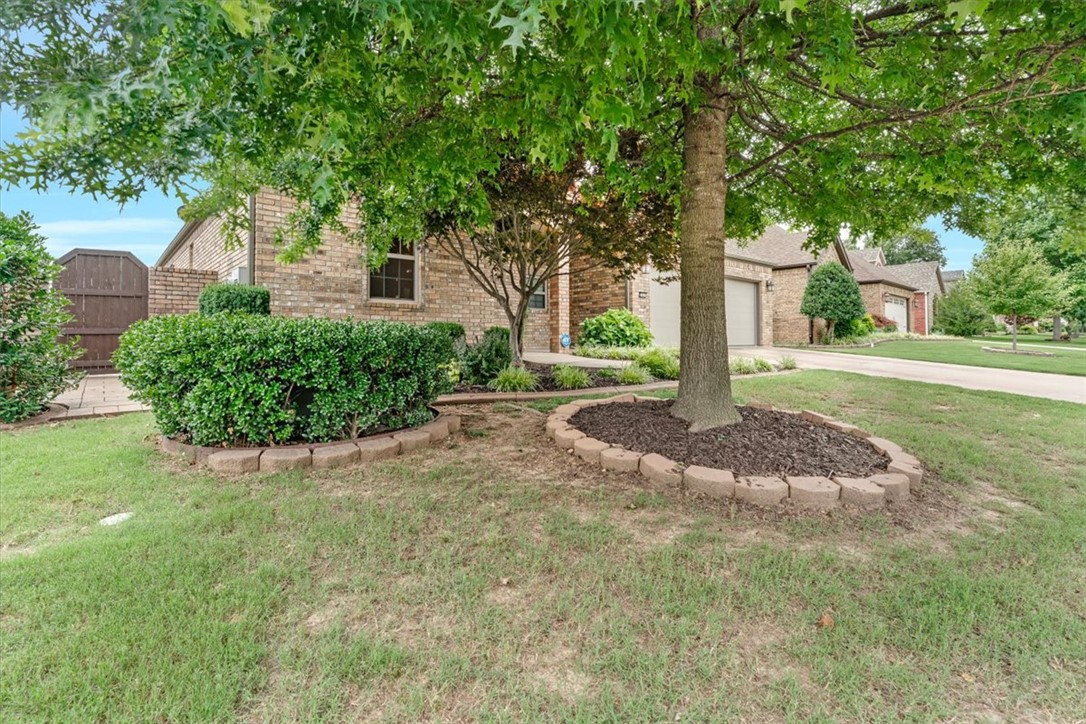
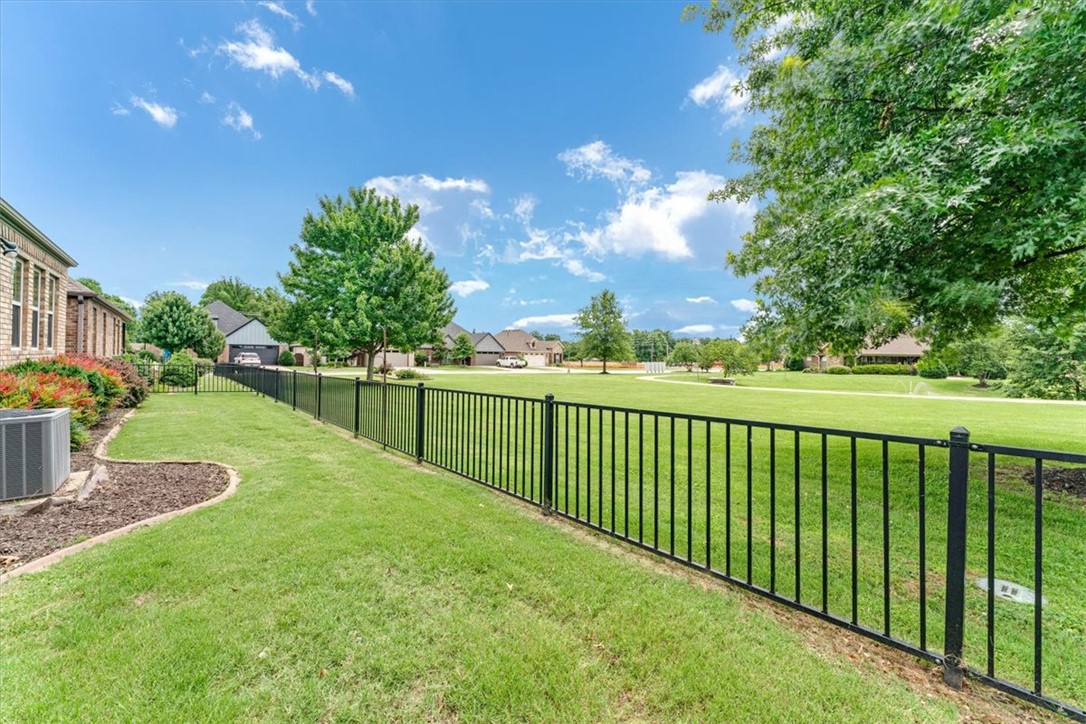
    Landscaped, Level

  • Lot Size(acres)

    0.1347

  • Property Type

    Residential

  • Property Sub Type

    Single Family Residence

Price

  • Sales Price

    $449,999

  • Tax Amount

    $2,205

  • Zoning

    Residential

  • Sq. Footage

    2,131

  • Price/SqFt

    $211

HOA

  • Association

    YES

  • Association Fee 2 Frequency

    Monthly

  • Association Fee Includes

    N/A

School District

  • Elementary School

    Springdale

  • Middle School

    Springdale

  • High School

    Springdale

Property Features

  • New Construction

    NO

  • Association Amenities

    Trail(s)

  • Foundation Details

    Slab

  • Sewer

    Public Sewer

  • Tax Lot

    66

  • Water Source

    Public

Schedule a Showing

Showing scheduled successfully.

<
>
IN PERSON
VIA CHAT

What is 3 + 4 ?


Mortgage calculator

Estimate your monthly mortgage payment, including the principal and interest, property taxes, and HOA. Adjust the values to generate a more accurate rate.

Your payment

Principal and Interest:

$

Property taxes:

$

HOA fees:

$

Total loan payment:

$

Total interest amount:

$

Location

County

Washington

Elementary School

Springdale

Middle School

Springdale

High School

Springdale

Listing Courtesy of Peggy Lucero, RE/MAX Associates, LLC

RealHub Information is provided exclusively for consumers' personal, non-commercial use, and it may not be used for any purpose other than to identify prospective properties consumers may be interested in purchasing. All information deemed reliable but not guaranteed and should be independently verified. All properties are subject to prior sale, change or withdrawal. RealHub website owner shall not be responsible for any typographical errors, misinformation, misprints and shall be held totally harmless.

Agent Shery Ragsdale

REALTORĀ®

Shery Ragsdale

Call Shery today to schedule a private showing.


* Listings on this website come from the FMLS IDX Compilation and may be held by brokerage firms other than the owner of this website. The listing brokerage is identified in any listing details. Information is deemed reliable but is not guaranteed. If you believe any FMLS listing contains material that infringes your copyrighted work please review our DMCA policy and learn how to submit a takedown request.Ā© 2024 FMLS.
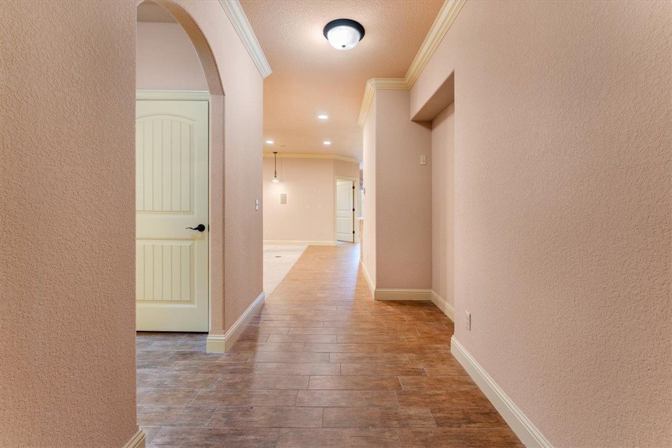
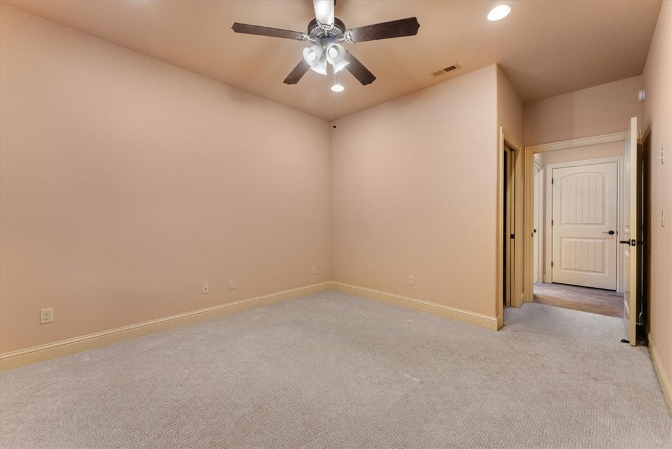
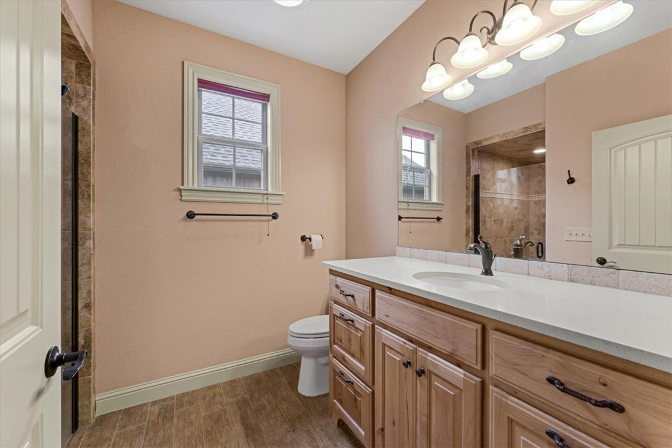
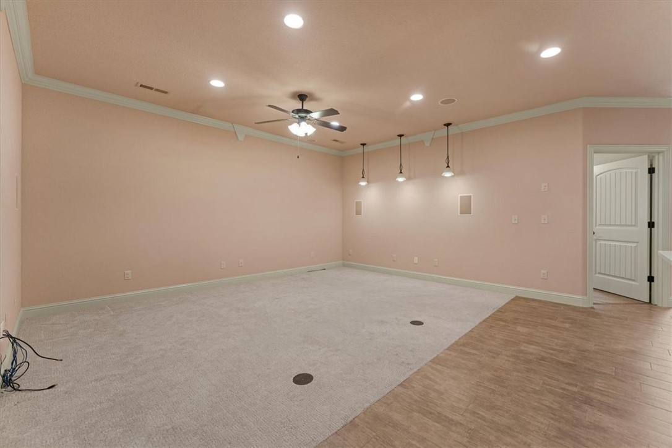
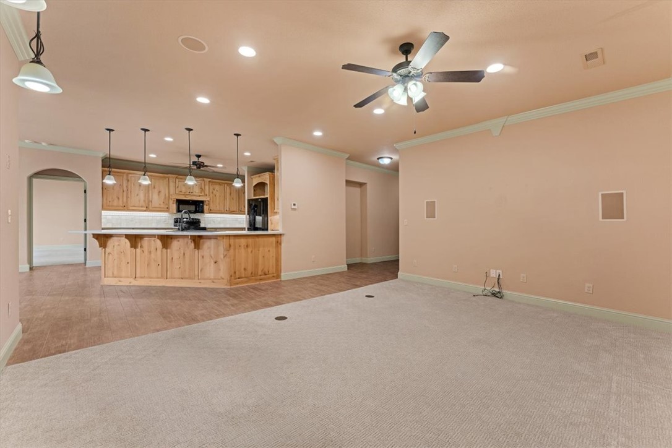
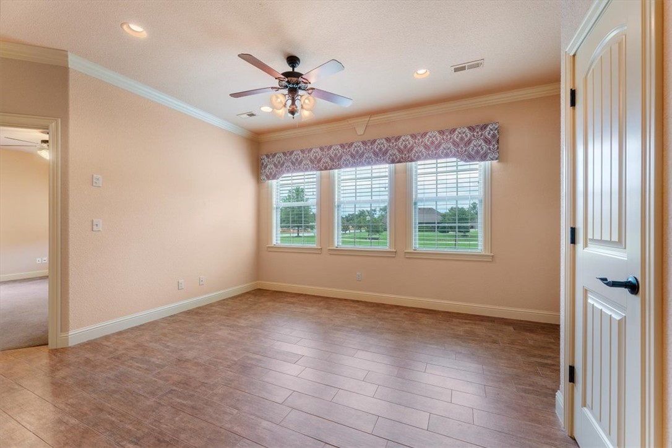
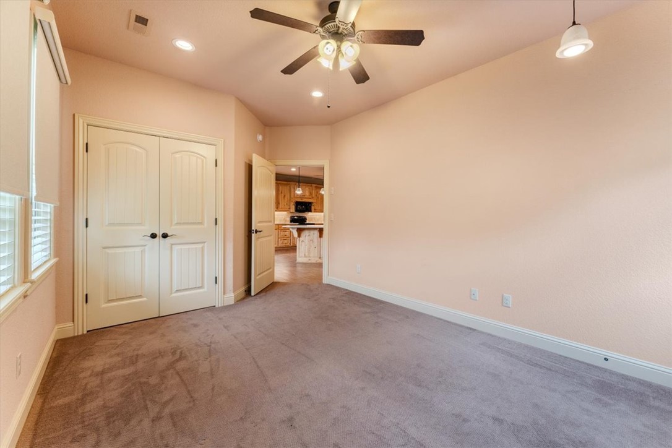
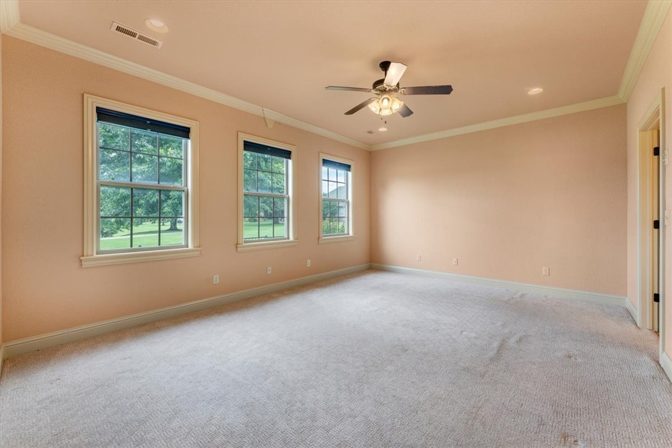
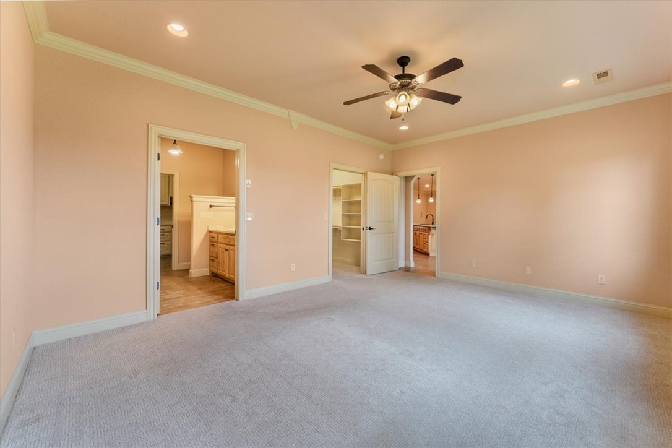
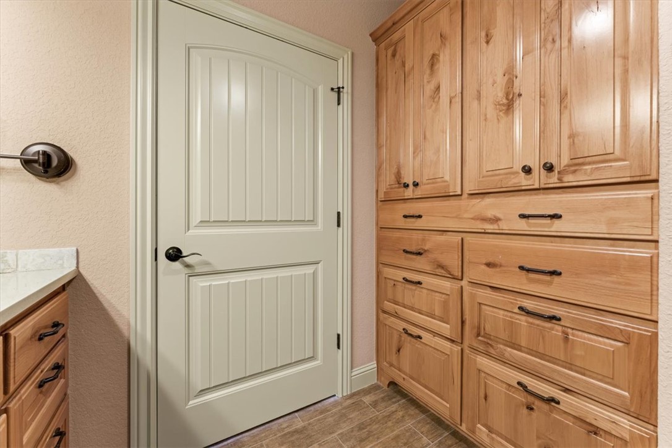
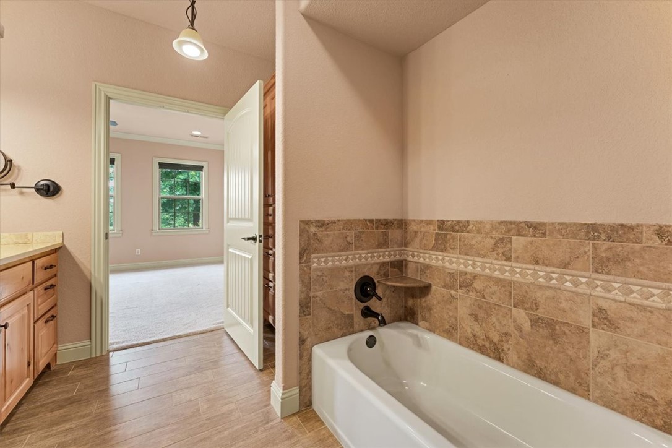
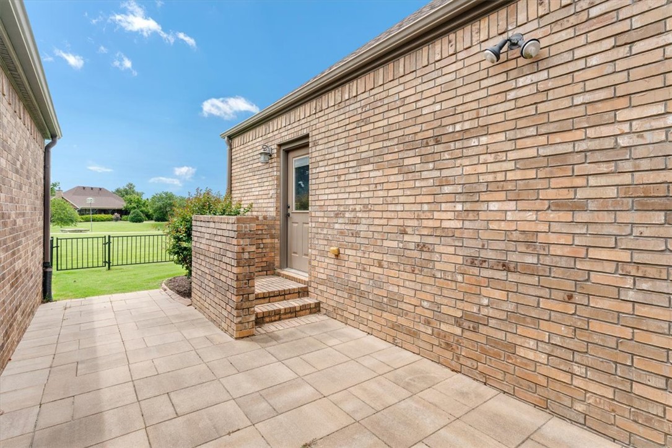
Welcome to 5687 Schio Avenue a 55 + community where comfort, and community converge.  This well-maintained 3-bedroom, 2-bath home offers approximately 2,131 square feet of living space and a spacious two car garage with additional storage space and a paved patio on the side of the home.

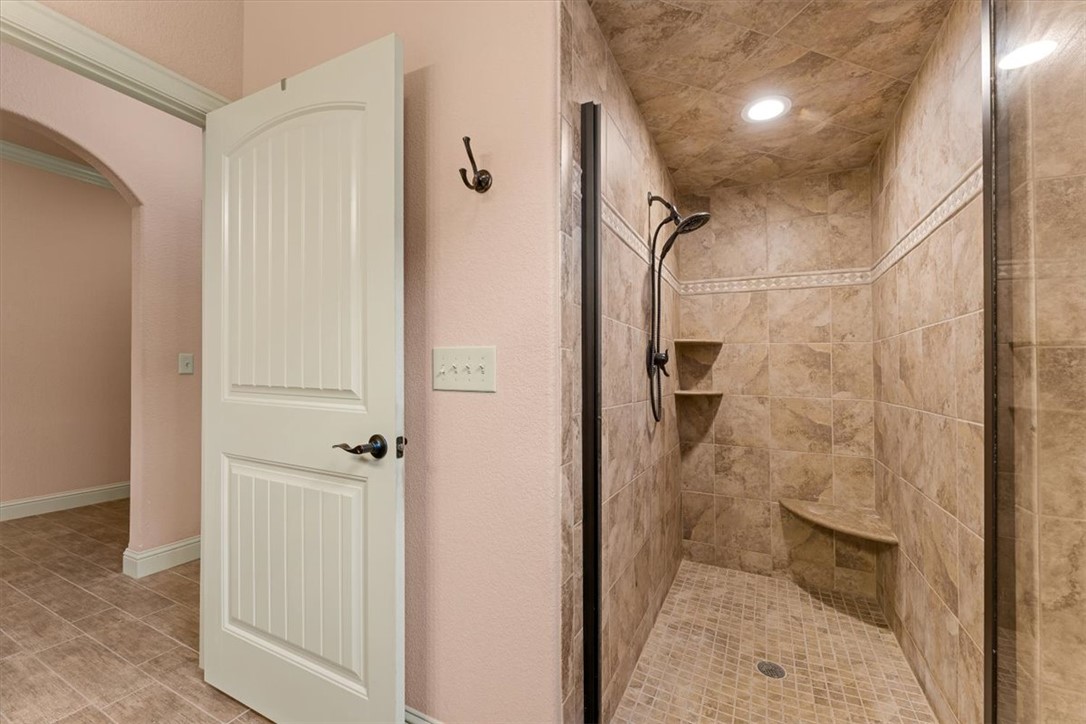
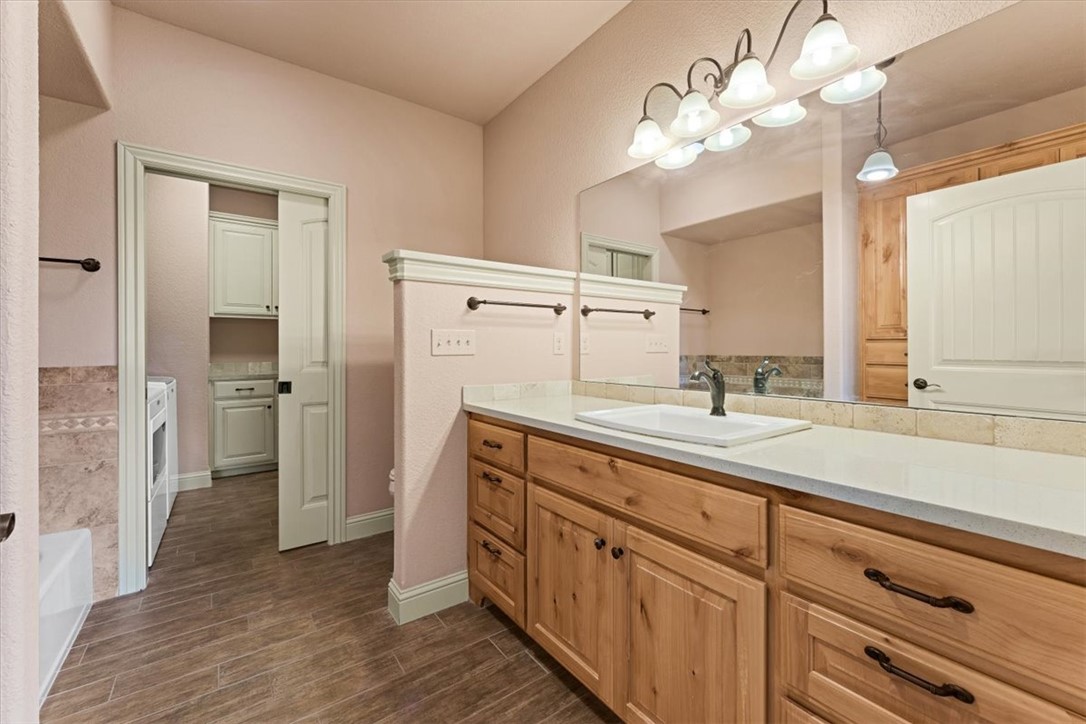
The major improvements include a new roof installed in 2025, an updated shower in the primary bath (completed in October 2026), LeafFilter gutter protection system, a Generac whole-home generator, and a home security system.

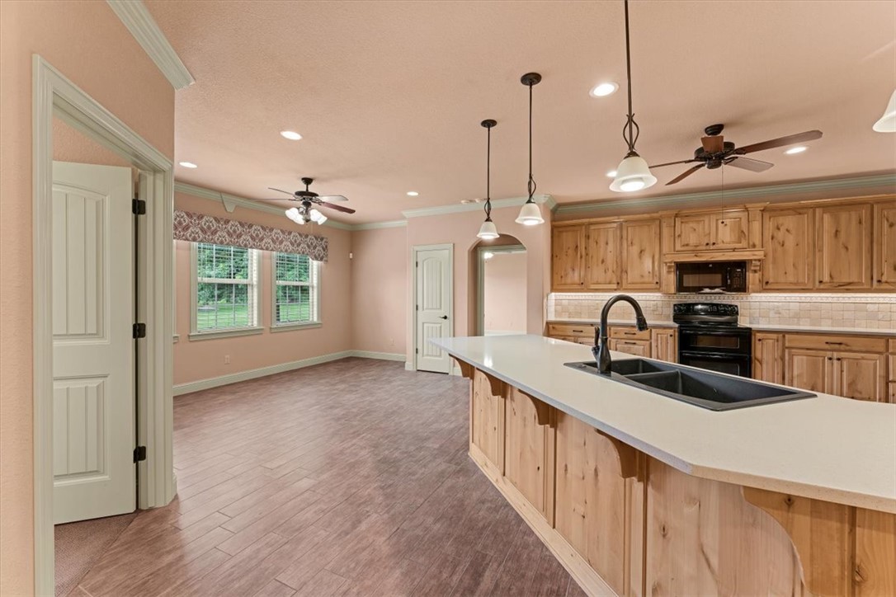
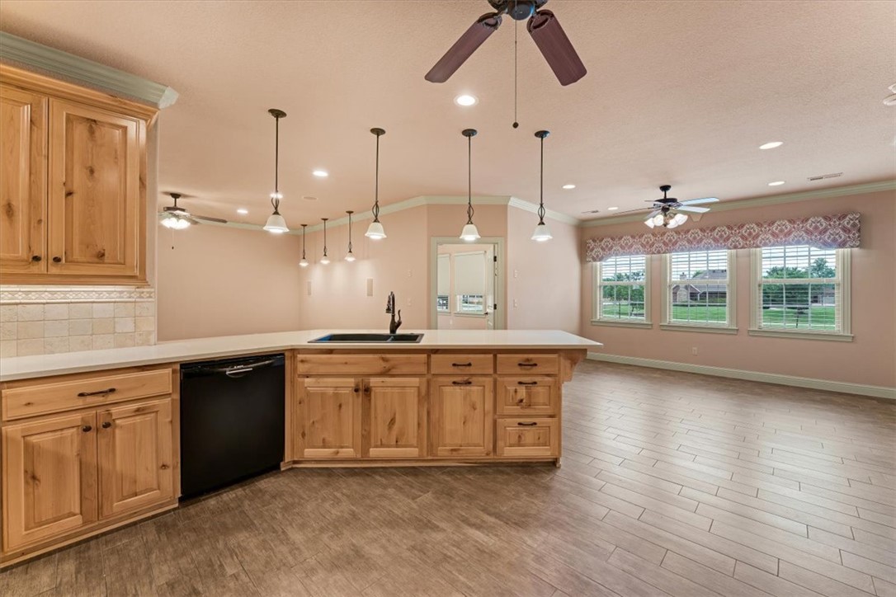
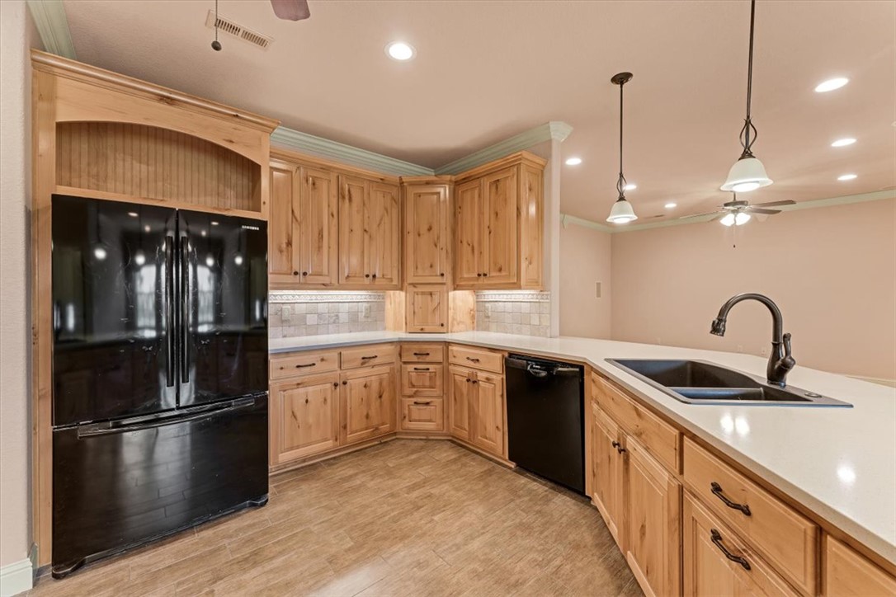
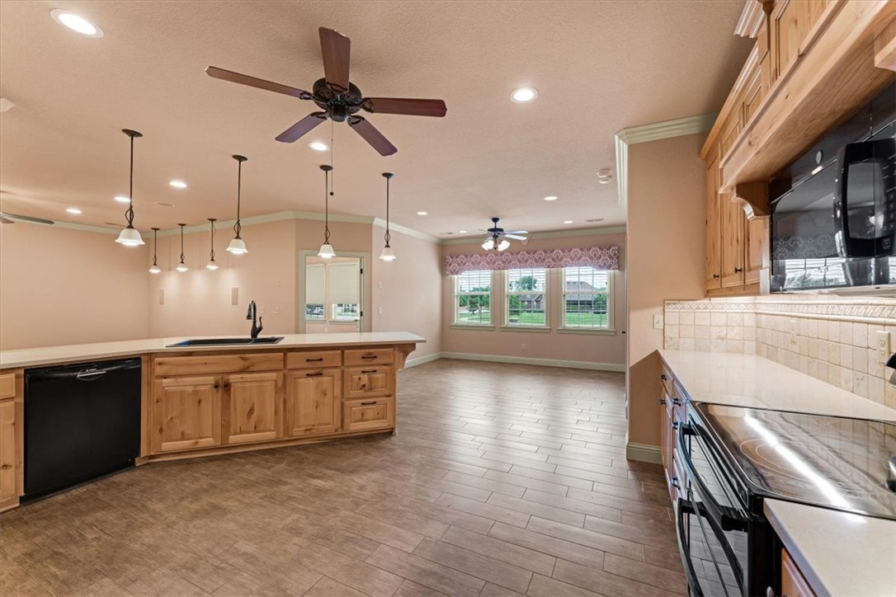
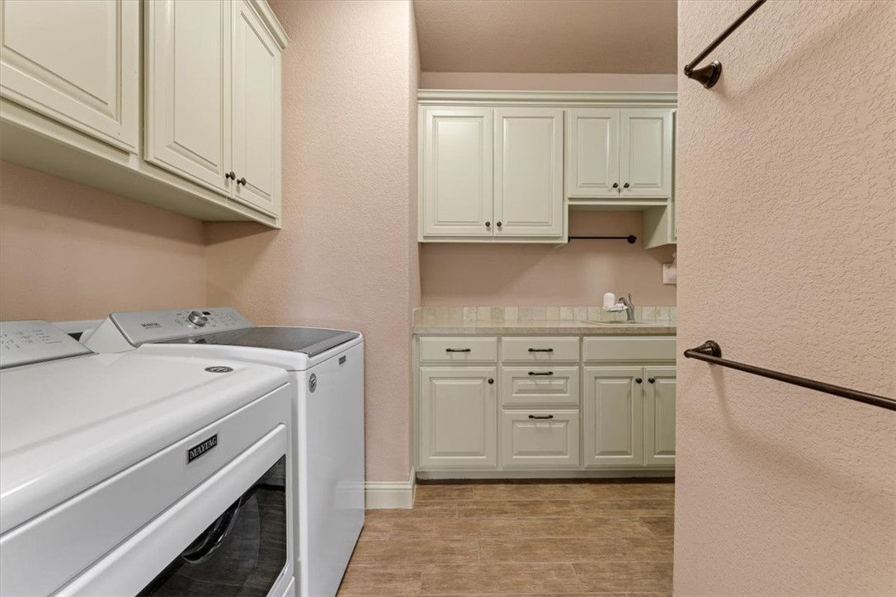
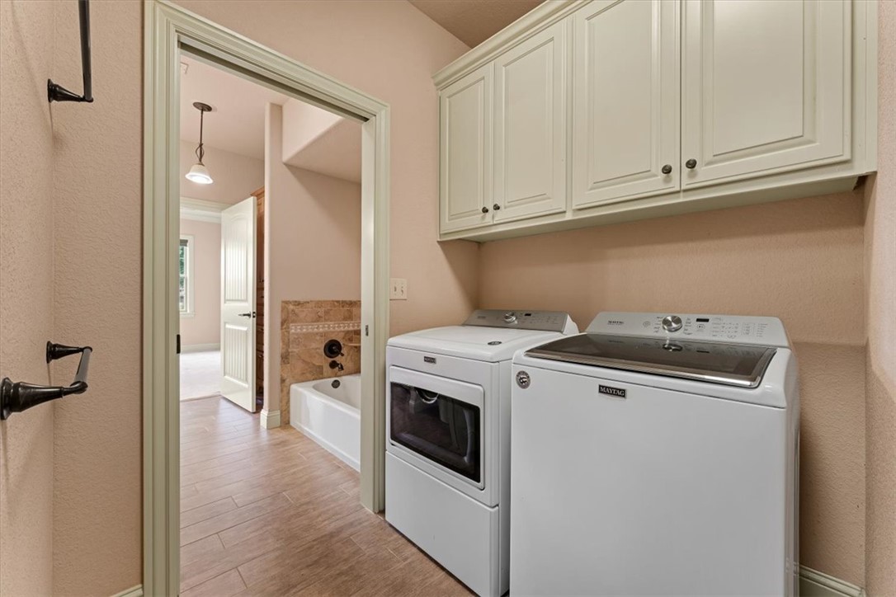
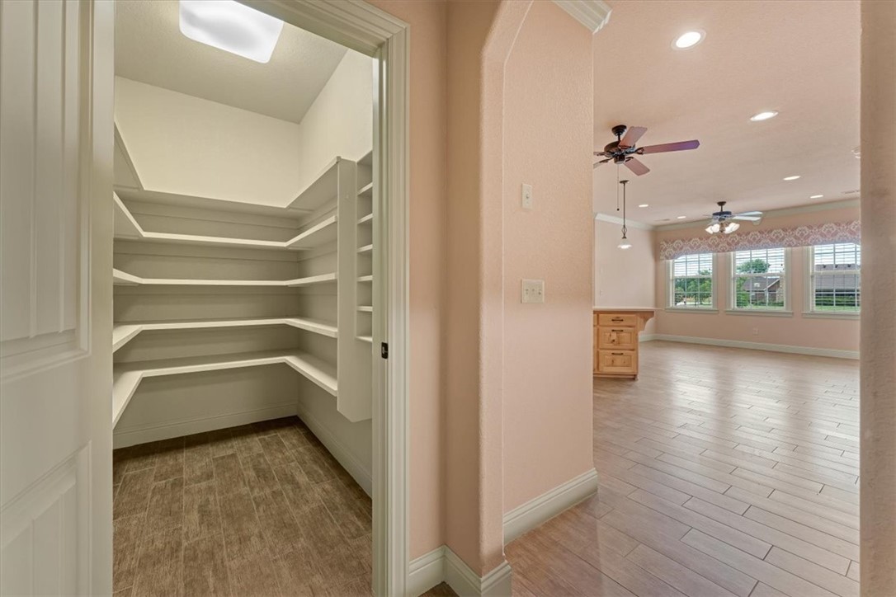
The gourmet kitchen features abundant cabinetry, soft-close cabinets, pull-out shelving, under-cabinet lighting, a large walk-in pantry, built-in double ovens, and a built-in microwave. Refrigerator, washer, and dryer convey with an acceptable offer. In the laundry room is a hook up for another refrigerator.

The HOA provides clubhouse access, lawn mowing, and seasonal leaf pickup.

5687 Schio Avenue

Message successfully sent.

What would you like to know?

What is 3 + 4 ?

I agree to receive email communication and understand I can unsubscribe at any time.

I agree to be contacted by All Around Real Estate via call, email, and text for real estate services. To opt out, you can reply 'stop' at any time or reply 'help' for assistance. You can also click the unsubscribe link in the emails. Message and data rates may apply. Message frequency may vary. Privacy Policy

Related Properties

New on site 1 day ago
Location, comfort, and updates all come together in this charming, move-in-ready Springdale home! Conveniently located near I-49, shopping, dining, schools, and everything Northwest Arkansas has to offer, this home makes everyday living easy. Step inside to discover a warm, inviting atmosphere with new carpeting and flooring that give the home a fresh, updated feel. The kitchen features a brand-new dishwasher, and the refrigerator, washer and dryer conveys, making your move even easier! Enjoy cozy evenings gathered around the gas fireplace, which has recently been professionally checked and serviced. Big-ticket improvements are already taken care of, including a new roof in 2021 and a new HVAC system in 2023, offering added peace of mind. Whether you're purchasing your first home, looking to simplify, or searching for a place to settle in, this home offers the perfect combination of convenience, comfort, and value. Move right in and start making memories!
#1366890

Springdale

2013 Cottage Lane

4 Beds

2 Baths

1,762 Sq.Ft.

$369,000

MLS#: 1366890

New on site 1 day ago
Seller is offering 3% for your buyer to put toward closing costs or a rate buydown, buyer's choice. Fully updated brick ranch in High Chaparral with a brand-new roof, new HVAC, updated electrical, and plumbing. Inside, new LVP flooring, fresh paint, and recessed lighting highlight the open living and dining area. The kitchen shows off beautiful new granite countertops, updated white cabinetry, a peninsula with bar seating, a pantry, a new stove, and an over-the-range microwave. Four bedrooms, or three plus an office: the front room has two closets and works either way. The primary suite has a sitting room overlooking the backyard and pool with its own private glass sliding door to the deck. Upgraded LED-lit mirrors in both bathrooms. Two-car garage with a new opener. Out back: new deck, new perimeter fencing, a cleared and seeded yard, and an in-ground pool serviced and ready to use. Below the deck, a lower room with outside entry is great for a workshop or entertainment area. Schedule today!
#1366956

Springdale

1446 Overo Circle

4 Beds

2 Baths

2,204 Sq.Ft.

$398,000

MLS#: 1366956

New on site 1 day ago
This 2150 square foot home features 4 bedrooms and 2
bathrooms. The main living area includes a large living
room that flows seamlessly into a modern kitchen and
dining area, creating the perfect space for entertaining
guests. With its thoughtful design and practical
amenities, this home is perfect for those seeking a
comfortable and functional living space.
Taxes are subject to change based on new construction.
#1367084

Springdale

3920 Priory Street

4 Beds

2 Baths

2,150 Sq.Ft.

$466,454

MLS#: 1367084

New on site 1 day ago
Enjoy comfortable, single-level living in this move-in-ready home featuring 3 bedrooms, 2 full baths & a half bath. The open-concept floor plan creates a welcoming flow between the living, dining & kitchen areas. The kitchen offers generous counter space & a beautiful quartz island with additional seating for casual dining. A dedicated office provides flexibility for working from home or everyday needs. Step outside to the covered patio, ideal for relaxing or entertaining. POA-maintained lawn care, a community pool & clubhouse add to the convenience of low-maintenance living. Plus, enjoy direct access to the 120-acre Shaw Family Park, featuring scenic walking trails & outdoor recreation!
#1367039

Springdale

6822 Autumn Avenue

3 Beds

2 Baths

2,259 Sq.Ft.

$490,000

MLS#: 1367039

New on site 3 days ago
Open house
Elegance welcomes you at 5785 Garnet Drive. Located in a tranquil subdivision, Chantel, this home offers 5 beds, 3.5 baths, 3-car garage, enlarged pavilion, along with fruit trees and top-tier landscaping. $10,000 Seller Credit + $5,000 Lender Credit + Pre-Home Inspection = Move-In Ready Home! Brand new roof being installed in November 2026 along with both HVAC's being serviced. Home security system conveys. Entertainers dream with the Bonus Room Bar, Backyard Paradise, and private community park! Location is North Springdale and Benton County. Just around the corner from JB Hunt HQ in Lowell, 71-B, I-49, and centrally located in all the growth happening in Northwest Arkansas!
#1364767

Springdale

5785 Garnet Drive

5 Beds

3 Baths

2,966 Sq.Ft.

$529,000

MLS#: 1364767

Delightful Daphne Plan in Nature Walk, located in Springdale, AR! The Daphne plan features 5 bedrooms, 3 bathrooms, and an upstairs game room! These brand-new homes will have a brick and siding exterior per plan. This 2-story home will have LVP flooring downstairs and carpet in all bedrooms, on the stairs and in all upstairs living areas. Kitchen features 30-inch cabinets, lovely appliances, and granite countertops with tile backsplash. Primary bedroom has a fabulous ensuite with dual sinks and a walk-in shower! LED lighting throughout. High efficiency AC with programmable Wi-Fi thermostat. Front, side, and PARTIAL back sod for the larger lots. Garage Door Opener! Parcel and taxes TBD. Come find your dream home today!
#1366659

Springdale

1383 Briar Avenue

5 Beds

3 Baths

2,129 Sq.Ft.

$387,000

MLS#: 1366659

Fabulous Fordyce Plan in Nature Walk, located in Springdale, AR! The Fordyce plan features 4 bedrooms, 2.5 bathrooms, and an upstairs game room! These brand-new homes will have a Brick and siding exterior per plan. This 2-story home will have LVP flooring downstairs and carpet in all bedrooms, on the stairs and in all upstairs living areas. Kitchen features 30-inch cabinets, lovely appliances, and granite countertops with tile backsplash. Primary bedroom has a fabulous ensuite with dual sinks and a walk-in shower! LED lighting throughout. High efficiency AC with programmable Wi-Fi thermostat. Front, side, and PARTIAL back sod for the larger lots. Garage Door Opener! Parcel and taxes TBD. Come find your dream home today!
#1366641

Springdale

1369 Briar Avenue

4 Beds

2 Baths

1,892 Sq.Ft.

$367,000

MLS#: 1366641

Dashing Dean plan in Noah’s Landing in Springdale, AR! These homes create a welcoming and comforting environment with open floorplans, an electric fireplace with a poplar mantle in the living room, and LVP throughout single-story homes. In the kitchen, you will find a gas range, quartz countertops, and 42’’ cabinets! The primary ensuite features quartz countertops, tile flooring, a walk-in shower with tile walls, and a freestanding tub! Each bedroom and the living room will have a ceiling fan. These homes will feature 4-sides brick with siding (per plan), and a covered back patio (per plan) and a landscape package. You will enjoy the programmable thermostat that allows you to control your environment with the touch of a button! Taxes and parcel TBD. Taxes and HOA dues are approximate.
#1366669

Springdale

5352 Annika Avenue

4 Beds

2 Baths

1,955 Sq.Ft.

$423,500

MLS#: 1366669

Fabulous Fordyce Plan in Nature Walk, located in Springdale, AR! The Fordyce plan features 4 bedrooms, 2.5 bathrooms, and an upstairs game room! These brand-new homes will have a Brick and siding exterior per plan. This 2-story home will have LVP flooring downstairs and carpet in all bedrooms, on the stairs and in all upstairs living areas. Kitchen features 30-inch cabinets, lovely appliances, and granite countertops with tile backsplash. Primary bedroom has a fabulous ensuite with dual sinks and a walk-in shower! LED lighting throughout. High efficiency AC with programmable Wi-Fi thermostat. Front, side, and PARTIAL back sod for the larger lots. Garage Door Opener! Parcel and taxes TBD. Come find your dream home today!
#1366636

Springdale

1397 Briar Avenue

4 Beds

2 Baths

1,892 Sq.Ft.

$371,500

MLS#: 1366636

Dashing Dean plan in Noah’s Landing in Springdale, AR! These homes create a welcoming and comforting environment with open floorplans, an electric fireplace with a poplar mantle in the living room, and LVP throughout single-story homes. In the kitchen, you will find a gas range, quartz countertops, and 42’’ cabinets! The primary ensuite features quartz countertops, tile flooring, a walk-in shower with tile walls, and a freestanding tub! Each bedroom and the living room will have a ceiling fan. These homes will feature 4-sides brick with siding (per plan), and a covered back patio (per plan) and a landscape package. You will enjoy the programmable thermostat that allows you to control your environment with the touch of a button! Taxes and parcel TBD. Taxes and HOA dues are approximate.
#1366673

Springdale

5310 Annika Avenue

4 Beds

2 Baths

1,955 Sq.Ft.

$423,500

MLS#: 1366673

Send a message

Message successfully sent.

Your message

What is 3 + 4 ?

Reason for contacting?

I agree to receive email communication and understand I can unsubscribe at any time.

I agree to be contacted by All Around Real Estate via call, email, and text for real estate services. To opt out, you can reply 'stop' at any time or reply 'help' for assistance. You can also click the unsubscribe link in the emails. Message and data rates may apply. Message frequency may vary. Privacy Policy

Sign Out

Virtual Assistant

Would you like to take the next step with this property? We can help you schedule a showing or virtual tour, or send you more details.

Yes, I would like more information.

Thank You for Your Reply, One of Our Agents will contact you as soon as possible

No, maybe later.

Thank you, you can always contact me via email, phone number or through the contact form.

Realhub AI

Lucy - Your AI-Powered Realtor

Update Your Temporary Password

Personalize your search

Enter your email and we'll notify you immediately when new listings match what you're looking for.

or enter email address

Already have an account ? Login here

Continue your home search

I agree to receive communications and understand I can unsubscribe at any time.

I agree to be contacted by All Around Real Estate via call, email, and text for real estate services. To opt out, you can reply 'stop' at any time or reply 'help' for assistance. You can also click the unsubscribe link in the emails. Message and data rates may apply. Message frequency may vary. Privacy Policy

Already have an account ? Login here

We use cookies

We use cookies primarily for analytics to enhance your experience. By accepting, you agree to our use of these cookies. You can manage your preferences or learn more about our cookies policy.