
Features & Amenities

Interior

  • Other Interior Features

    Built-in Features, Eat-in Kitchen, Pantry, Wired for Sound, Stone Counters

  • Total Bedrooms

    4

  • Bathrooms

    3

  • 1/2 Bathrooms

    1

  • Basement YN

    NO

  • Cooling YN

    YES

  • Cooling

    Central Air

  • Fireplace YN

    YES

  • Heating YN

    YES

  • Heating

    Electric

  • Pet friendly

    N/A

Exterior

  • Garage

    No

  • Construction Materials

    Stucco

  • Other Exterior Features

    Balcony

  • Parking

    Attached, Garage, Garage Door Opener, Driveway

  • Pool

    No

Area & Lot

  • Lot Features

    City Lot

  • Lot Size(acres)

    0.08

  • Property Type

    Residential

  • Property Sub Type

    Condominium

Price

  • Sales Price

    $2,419,900

  • Sq. Footage

    3,457

  • Price/SqFt

    $700

HOA

  • Association

    YES

  • Association Fee 2 Frequency

    Monthly

  • Association Fee Includes

    N/A

School District

  • Elementary School

    Bentonville

  • Middle School

    Bentonville

  • High School

    Bentonville

Property Features

  • New Construction

    YES

  • Foundation Details

    Slab

  • Tax Lot

    0

  • Water Source

    Public

Schedule a Showing

Showing scheduled successfully.

<
>
IN PERSON
VIA CHAT

What is 3 + 4 ?


Mortgage calculator

Estimate your monthly mortgage payment, including the principal and interest, property taxes, and HOA. Adjust the values to generate a more accurate rate.

Your payment

Principal and Interest:

$

Property taxes:

$

HOA fees:

$

Total loan payment:

$

Total interest amount:

$

Location

County

Benton

Elementary School

Bentonville

Middle School

Bentonville

High School

Bentonville

Listing Courtesy of Natalie Edwards, Better Homes and Gardens Real Estate Journey Bento

RealHub Information is provided exclusively for consumers' personal, non-commercial use, and it may not be used for any purpose other than to identify prospective properties consumers may be interested in purchasing. All information deemed reliable but not guaranteed and should be independently verified. All properties are subject to prior sale, change or withdrawal. RealHub website owner shall not be responsible for any typographical errors, misinformation, misprints and shall be held totally harmless.

Agent Shery Ragsdale

REALTORĀ®

Shery Ragsdale

Call Shery today to schedule a private showing.


* Listings on this website come from the FMLS IDX Compilation and may be held by brokerage firms other than the owner of this website. The listing brokerage is identified in any listing details. Information is deemed reliable but is not guaranteed. If you believe any FMLS listing contains material that infringes your copyrighted work please review our DMCA policy and learn how to submit a takedown request.Ā© 2024 FMLS.
The Hancock is setting the bar for luxury in Bentonville! This is the largest unit, with 4 bedrooms. The charming scullery kitchen will sell you at first look! This home features a bedroom or office on main floor with outside entrance. The European style living room has twin fireplaces. Nearing completion, but still some room for customizing wallpaper and lighting. Come see this traditional decor and fall in love!  Located adjacent to Austin Baggett Park and Momentary and walkable to 8th St Market, Home Office and so much more!

630 SE E Street

Message successfully sent.

What would you like to know?

What is 3 + 4 ?

I agree to receive email communication and understand I can unsubscribe at any time.

I agree to be contacted by All Around Real Estate via call, email, and text for real estate services. To opt out, you can reply 'stop' at any time or reply 'help' for assistance. You can also click the unsubscribe link in the emails. Message and data rates may apply. Message frequency may vary. Privacy Policy

Related Properties

Discover elevated luxury living in Echelon, an exclusive community off 3rd Street near Downtown Bentonville! This stunning three-story residence features a private elevator, high-end selections, designer finishes, and thoughtful details throughout. Designed with both luxury and functionality in mind, this home offers spacious living areas and the convenience of low-maintenance living. Enjoy the opportunity to personalize your outdoor space while being just minutes from Downtown Bentonville's renowned dining, shopping, trails, and entertainment. Experience refined living in one of Bentonville's most exciting new luxury communities!
#1366638

Bentonville

306 NW Echelon Place

3 Beds

4 Baths

3,296 Sq.Ft.

$2,489,800

MLS#: 1366638

Located on Kingbird Court in a sought-after gated community, this 5BR/4.5BA custom home sitting on .72 acres with 3.96 acres of protected POA owned green space, so there will never be homes built behind you. The kitchen features a 6-burner gas range, double ovens, quartzite counters, and a hidden narnia style walk-in pantry. The primary suite is secluded and has an oversized glass shower dual vanities and his and her closets. Main level also includes a dedicated office a secondary bedroom, and a full bath with pool access,. Upstairs: 3 bedrooms, 2 full baths, and a media room with built-in projector and 120" screen. Outdoor living features a covered patio with fireplace, built-in outdoor kitchen, and heated saltwater pool. Scissortail residents enjoy a clubhouse with full kitchen and meeting room, fitness center, fire pit, basketball court, playground, and both a family pool and an adults-only pool. From quiet mornings to evenings by the pool with friends, this home makes staying in feel like getting away.
#1364168

Bentonville

8409 W Kingbird Court

5 Beds

4 Baths

4,677 Sq.Ft.

$2,200,000

MLS#: 1364168

Rare opportunity just 2 blocks from the Bentonville Square! This one-level, mid-century inspired ranch sits on a hard-to-find half-acre lot in Downtown Bentonville, walking distance to restaurants, shops, trails and events. The main home underwent a studs-down remodel with the primary suite being added in 2019. Hardwood floors, statement lighting and warm modern finishes run throughout. The kitchen features maple flat-panel cabinetry with a mid-century vibe. The main home offers 4 bedrooms and 2.5 baths, including an expansive primary suite with oversized walk-in closet, freestanding tub, walk-in shower and floating vanity. Outside, enjoy a Palm Springs vibe with a heated plunge pool reaching 104 degrees for year-round pool or spa use and a vintage-inspired brick privacy wall. A separate 700 SF guest house offers ultimate flexibility. Garage includes bonus storage above with potential for a future office or studio space. One-level living, guest house, pool and half-acre lot just steps from the Square!
#1362947

Bentonville

607 NE 2nd Street

5 Beds

3 Baths

3,629 Sq.Ft.

$1,995,000

MLS#: 1362947

Stunning new construction in the heart of Bentonville! This modern contemporary home offers exceptional style, quality and location just minutes from Downtown Bentonville, world-class biking and walking trails, schools, dining and entertainment. Inside, enjoy real hardwood floors, tall ceilings, abundant natural light and thoughtfully designed living spaces with upscale finishes throughout. The spacious primary suite provides a private retreat with a luxurious, spa-like feel. A second primary suite offers flexibility and privacy. A large detached ADU adds incredible flexibility—perfect for guests, extended family, a private office or potential income-producing space. Modern architecture, premium finishes and an unbeatable location make 704 NW 7th Street a rare opportunity to own distinctive new construction near everything Downtown Bentonville has to offer.
#1361729

Bentonville

704 NW 7th Street

4 Beds

4 Baths

4,086 Sq.Ft.

$1,975,000

MLS#: 1361729

Breathtaking French Provincial estate on 5+/- private acres in Bentonville featuring a 4,707 SF single-level home and 2,500 SF shop building. Beautifully landscaped grounds and gated entry welcome you into a home filled with timeless design, vaulted ceilings, wood beams, fireplaces, abundant natural light, and new flooring. Dedicated office with floor-to-ceiling built-ins. Gourmet kitchen offers premium appliances, oversized island, copper sink, prep sink, walk-in butler’s pantry, and opens to dining and den with stone fireplace. Spacious sunroom with fireplace provides flexible living space. Split floor plan includes a luxurious primary suite with renovated spa bath, soaking tub, walk-in shower, dual vanities, and custom closet. Large guest suites feature private baths and walk-in closets, with potential for a 4th bedroom. 3-car garage, mudroom, pasture and wooded views, with easy access to schools, shopping, dining, and entertainment.
#1358865

Bentonville

9515 (5AC) Nomad Road

3 Beds

3 Baths

4,707 Sq.Ft.

$2,150,000

MLS#: 1358865
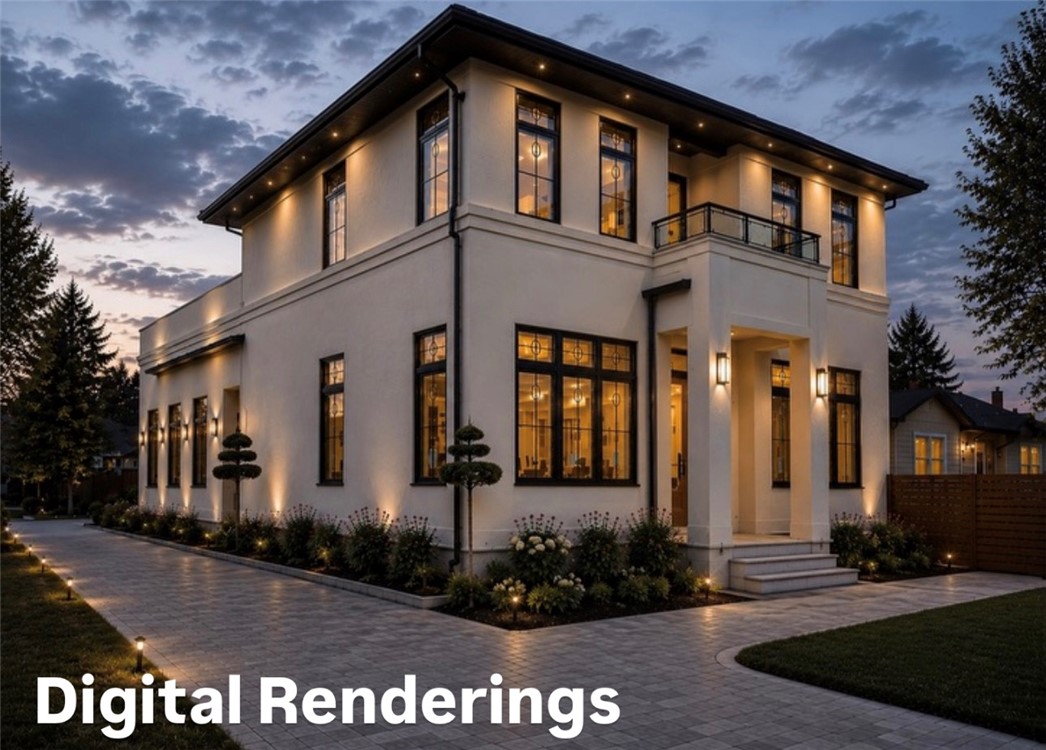
NEW CONSTRUCTION – Luxury single-family home in a prime Bentonville location! This thoughtfully designed 3,872 sq. ft. residence offers 4 bedrooms and 4.5 baths, blending sophisticated architecture with everyday functionality. Ideally located directly across SE 8th Street from Thaden School and just blocks from the Bentonville Square, Crystal Bridges, The Momentary, world-class dining, shopping, and biking trails. Enjoy convenient access to I-49 via SE 8th Street, the Walmart Home Office campus, and 8th Street Market. Inside, you'll find designer finishes, abundant natural light, beautifully curated living spaces, and a main-level primary suite. Relax or entertain on the stunning rooftop deck and enjoy as second living space on the 2nd level.   Quartzite Countertops, custom millwork, sprinkler system, and more! Photos are digital renderings of the completed home. Secure your spot today as the proud owners of this gorgeous new home!
#1354274

Bentonville

703 SE C Street

4 Beds

4 Baths

3,872 Sq.Ft.

$2,495,000

MLS#: 1354274
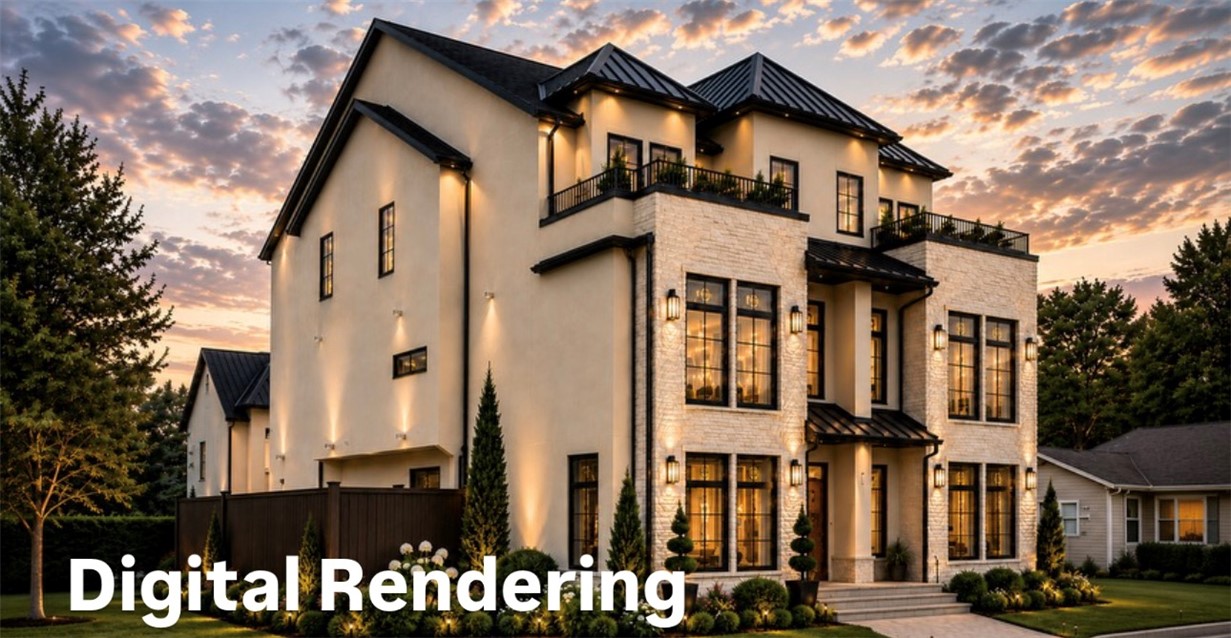
Welcome to the New Lumiere on 7th Street in Downtown Bentonville. Amazing Location! 3 Story Property with an Elevator! Luxurious Brand NEW Construction property with a shared wall/roof. 3,340 sqft, 4 bed/3.5 baths per each side, thoughtfully designed-sophisticated architecture w/functionality. Across 8th st. from Thaden School and blocks away from the Bentonville Square, Crystal Bridges, The Momentary, world-class dining, shopping, and biking trails. Close to I-49 via SE 8th Street, Walmart Home Office campus, and 8th St Market.  Designer finishes, natural light, an elevator providing effortless access to every level, and beautifully curated living spaces. A beautiful rooftop deck. A 500 sq. ft. detached guest house (not included in the total sq ft) above the garage, full kitchen, washer/dryer hookups and full bath - perfect for guests, multigenerational living, or an income-producing opportunity! Each side is listed separately. (Photos are digital renderings of finished product).
#1353992

Bentonville

422 SE 7th Street

4 Beds

3 Baths

3,340 Sq.Ft.

$2,195,000

MLS#: 1353992

Price reduced
SELLER OFFERING $50K in Concessions: Rate Buy Down, Closing Costs, or New Flooring. Welcome to the prestigious Little Osage Hills, one of NW Arkansas most beautiful & sought-after estate communities. Nestled on more than 4 private acres with direct access to Little Osage Creek, this exceptional estate offers nearly 6,800 square feet of thoughtfully designed living space. Featuring 7 bedrooms, 6.5 bathrooms, this home provides endless possibilities and entertaining. The fully finished basement offers the potential for separate living quarters. Outside, enjoy resort-style amenities including a stunning infinity-edge pool, hot tub, and plenty of room to experience the natural beauty of the Ozarks. The Little Osage Creek winds through the eastern side of the neighborhood, creating a peaceful and picturesque setting that feels worlds away, yet remains conveniently close to everything N.W. Arkansas has to offer. Located just 18 minutes from the Pinnacle Hills area where premier dining, shopping, and entertainment live.
#1351430

Bentonville

10901 Old Fashion Drive

7 Beds

6 Baths

6,783 Sq.Ft.

$2,295,000

MLS#: 1351430
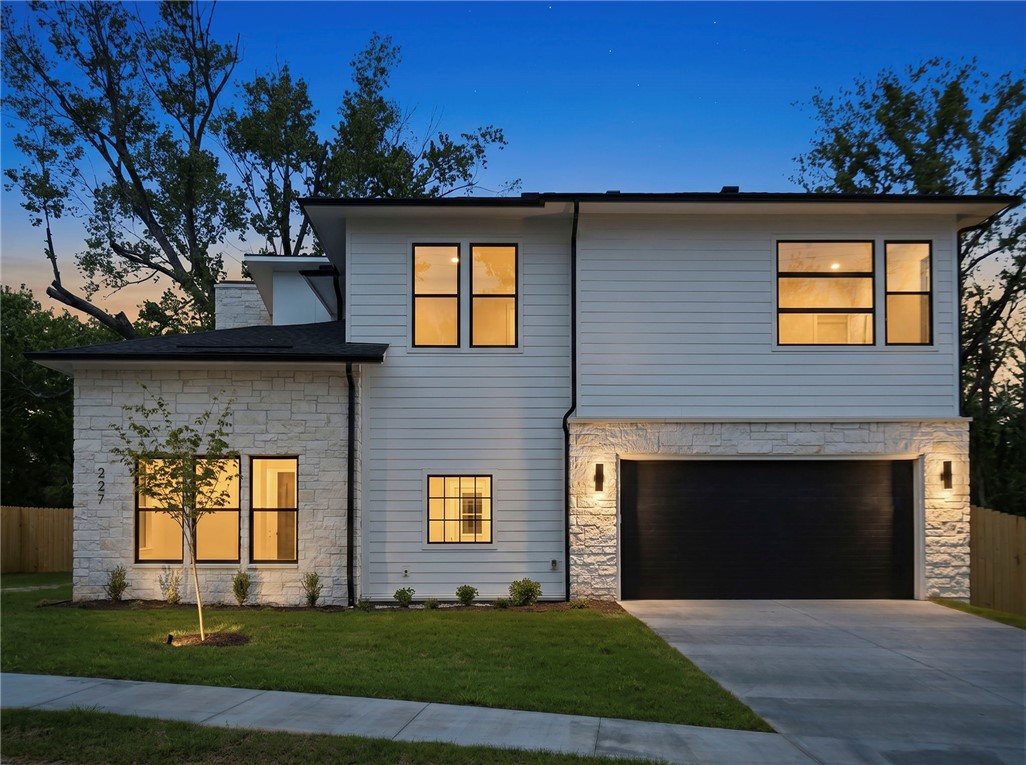
Downtown beauty! This brand-new custom home, moments from the Bentonville square, delivers 3,946 square feet of thoughtful luxury on a 0.22-acre lot. The floor plan offers five bedrooms and 5.5 baths, including a private primary wing and four additional en-suite bedrooms. The kitchen is a standout—fitted with a full Monogram appliance suite, a professional gas range with champagne gold accents, and a striking vent hood. Frosted-glass cabinetry, pull-out spice racks, and a butler’s pantry add both style and function. The living area centers around a sleek linear fireplace set into a vertical tile feature wall with a rustic timber mantel. The gorgeous primary suite includes a stunning bath, complete with a large glass shower and freestanding tub. The mudroom, bonus room with wet bar, designer lighting, and modern tech throughout balances luxury and everyday living. Location is everything with easy access to the Walmart campus, Crystal Bridges, Bentonville parks and trails, and I49.
#1343747

Bentonville

227 NE H Street

5 Beds

5 Baths

3,946 Sq.Ft.

$2,100,000

MLS#: 1343747

Send a message

Message successfully sent.

Your message

What is 3 + 4 ?

Reason for contacting?

I agree to receive email communication and understand I can unsubscribe at any time.

I agree to be contacted by All Around Real Estate via call, email, and text for real estate services. To opt out, you can reply 'stop' at any time or reply 'help' for assistance. You can also click the unsubscribe link in the emails. Message and data rates may apply. Message frequency may vary. Privacy Policy

Sign Out

Virtual Assistant

Would you like to take the next step with this property? We can help you schedule a showing or virtual tour, or send you more details.

Yes, I would like more information.

Thank You for Your Reply, One of Our Agents will contact you as soon as possible

No, maybe later.

Thank you, you can always contact me via email, phone number or through the contact form.

Realhub AI

Lucy - Your AI-Powered Realtor

Update Your Temporary Password

Personalize your search

Enter your email and we'll notify you immediately when new listings match what you're looking for.

or enter email address

Already have an account ? Login here

Continue your home search

I agree to receive communications and understand I can unsubscribe at any time.

I agree to be contacted by All Around Real Estate via call, email, and text for real estate services. To opt out, you can reply 'stop' at any time or reply 'help' for assistance. You can also click the unsubscribe link in the emails. Message and data rates may apply. Message frequency may vary. Privacy Policy

Already have an account ? Login here

We use cookies

We use cookies primarily for analytics to enhance your experience. By accepting, you agree to our use of these cookies. You can manage your preferences or learn more about our cookies policy.